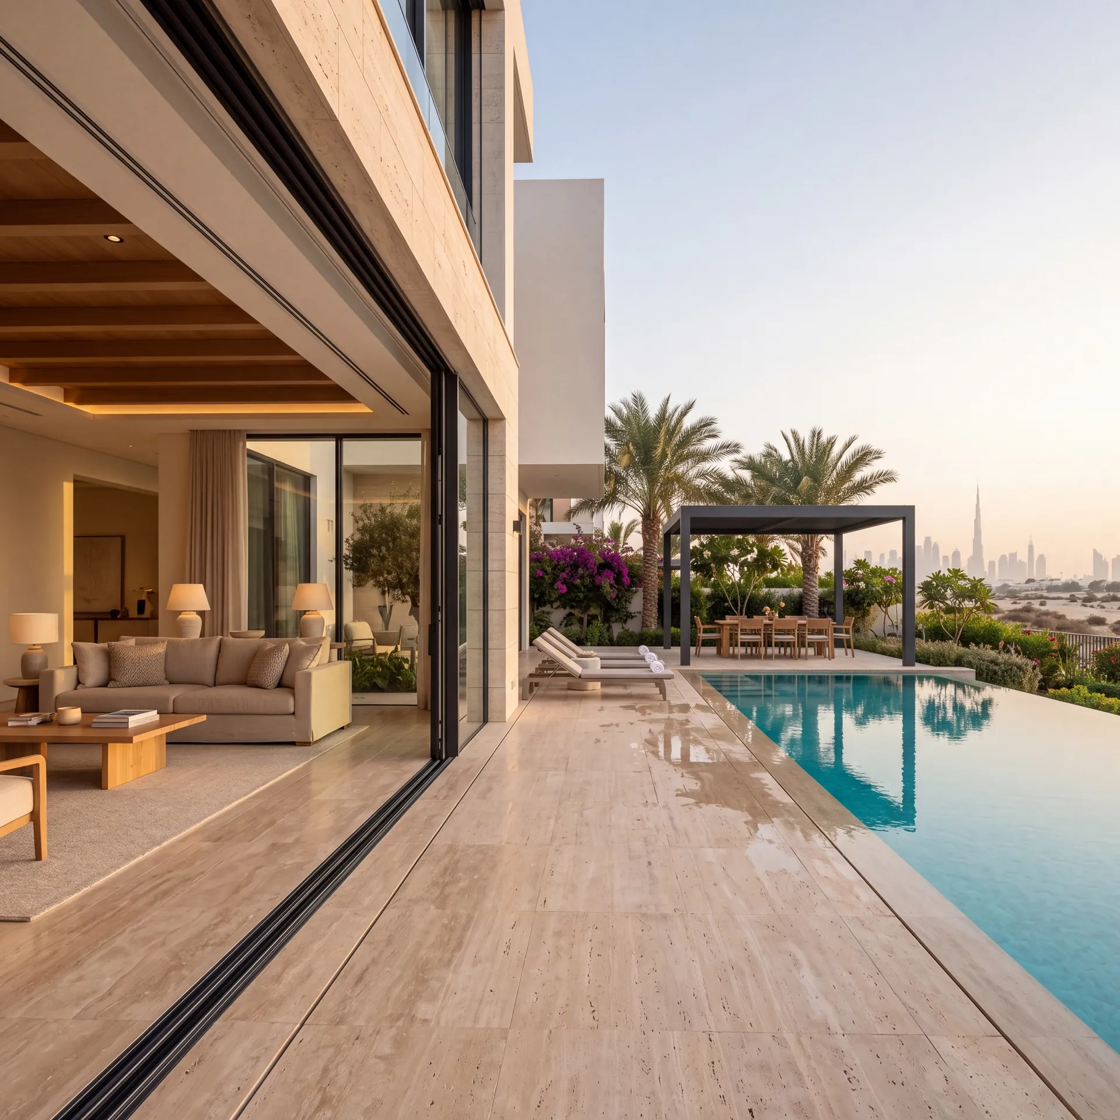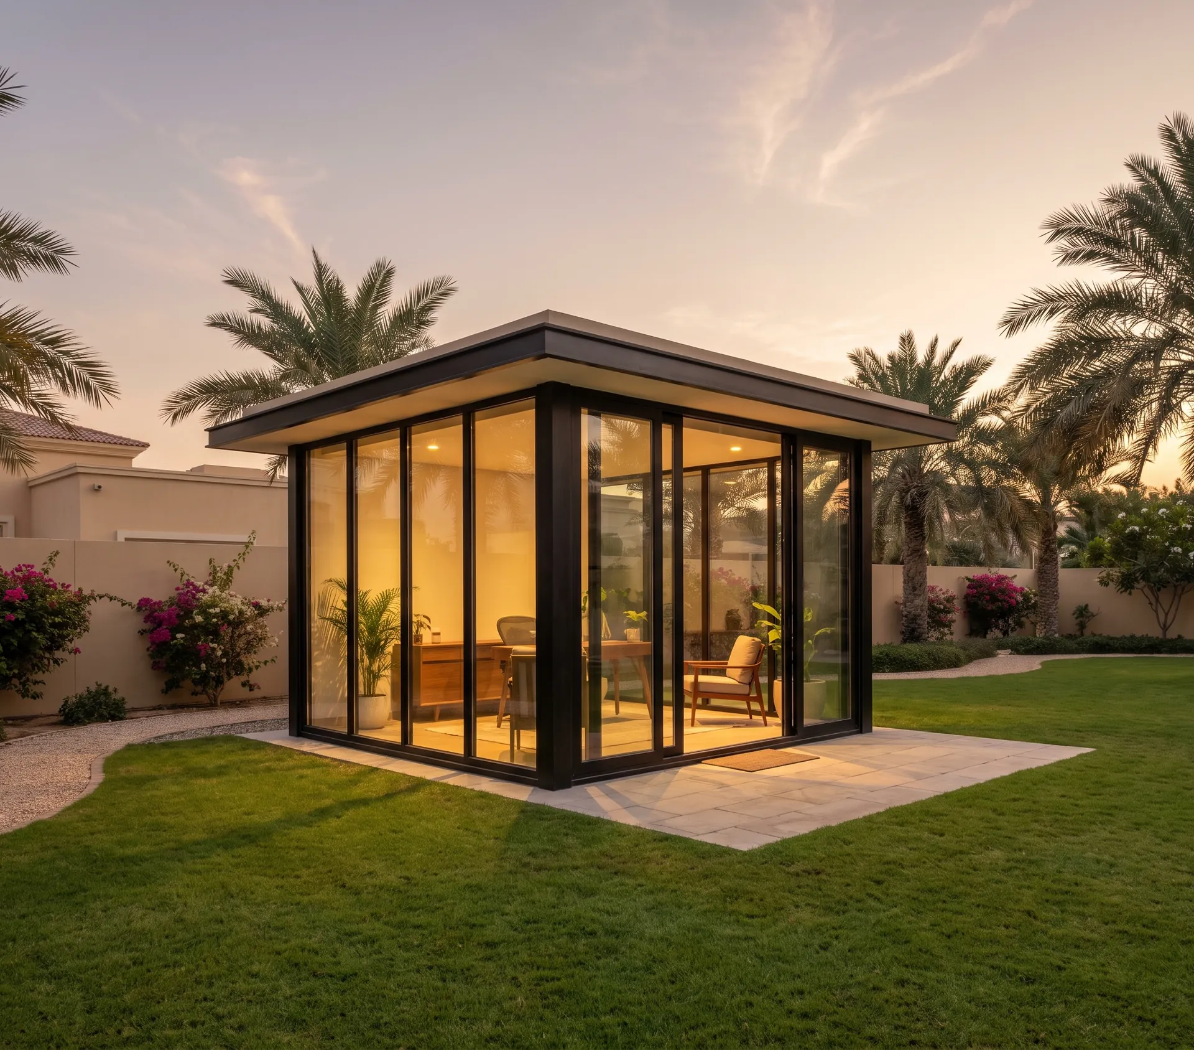
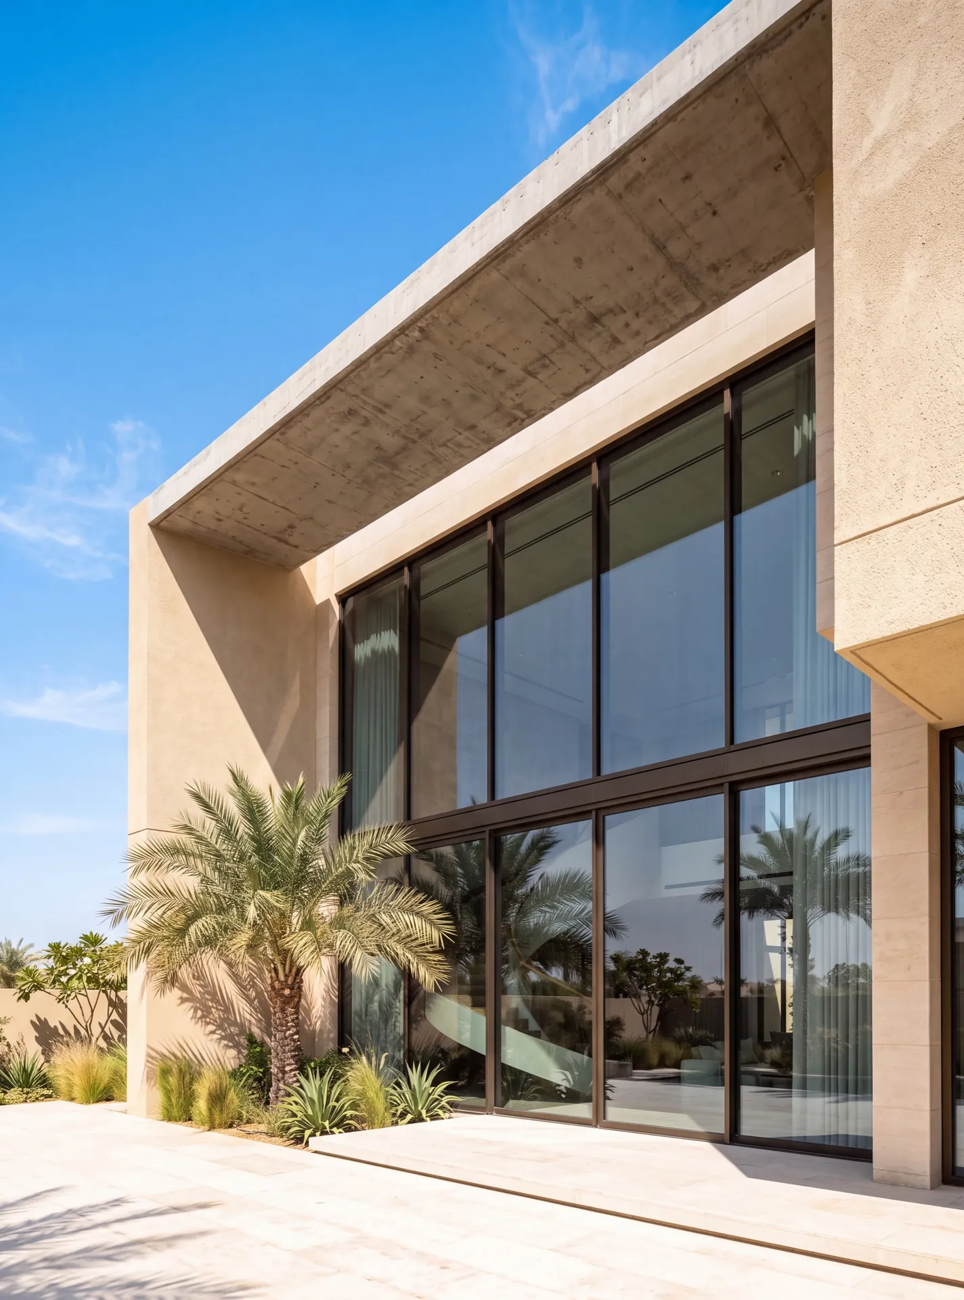
Garden room at a villa
Thermal-break frames and solar-control glass
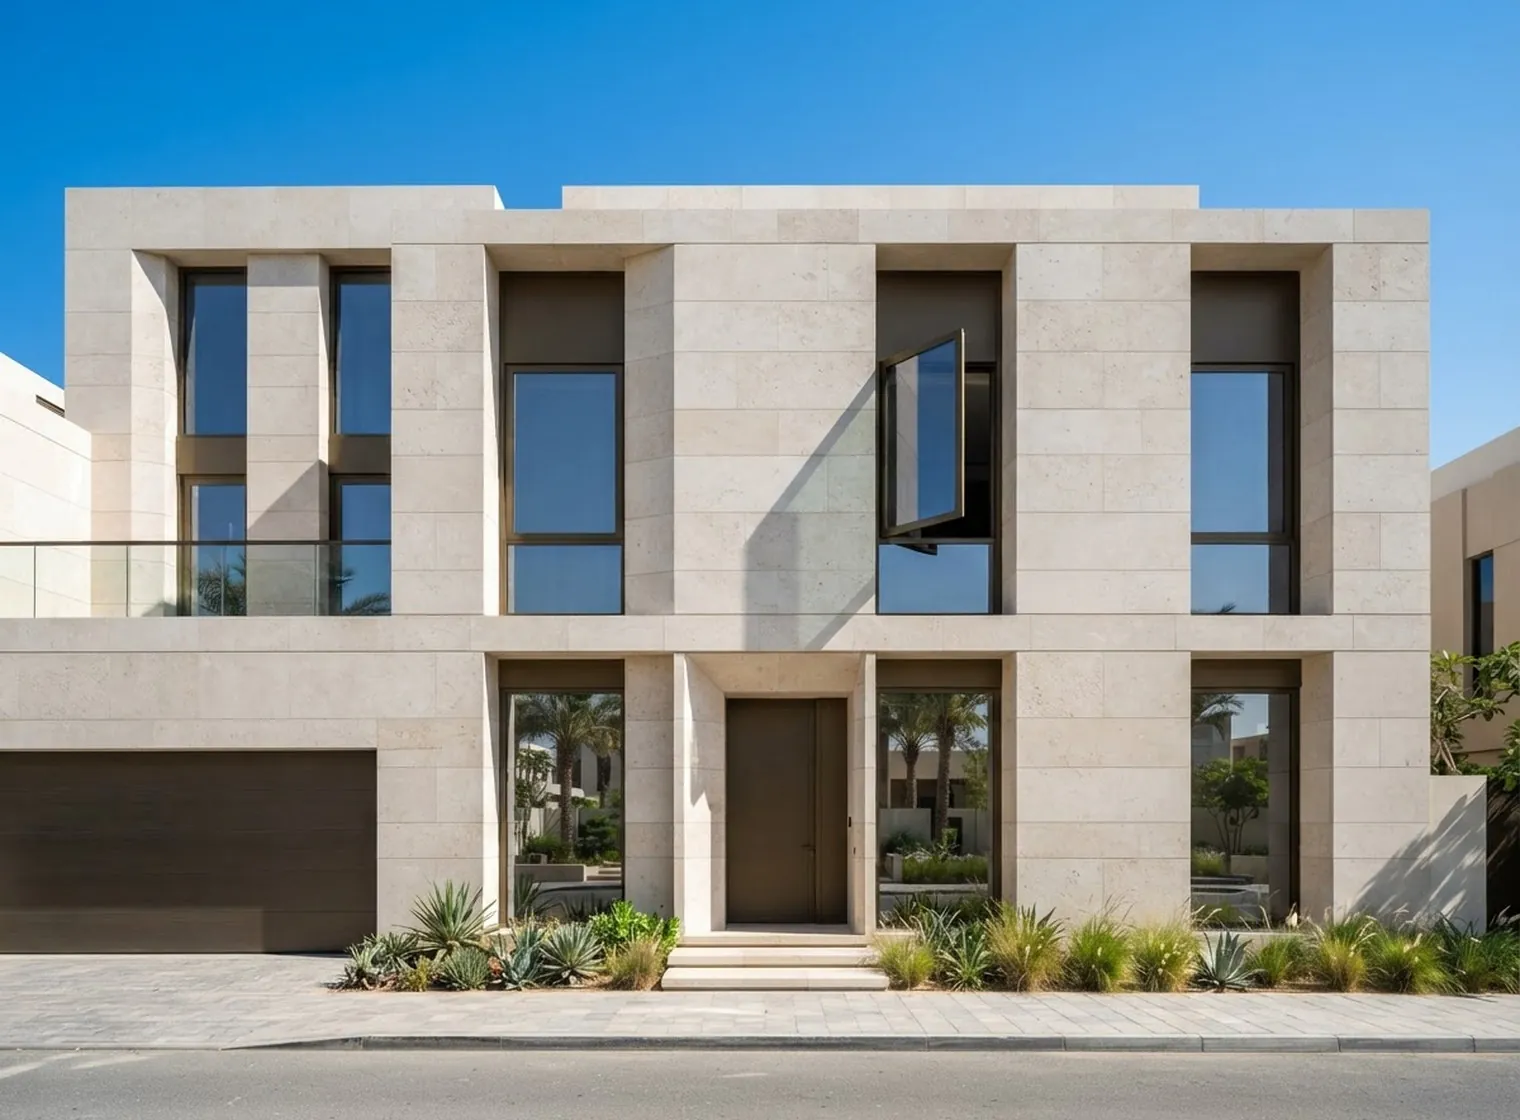
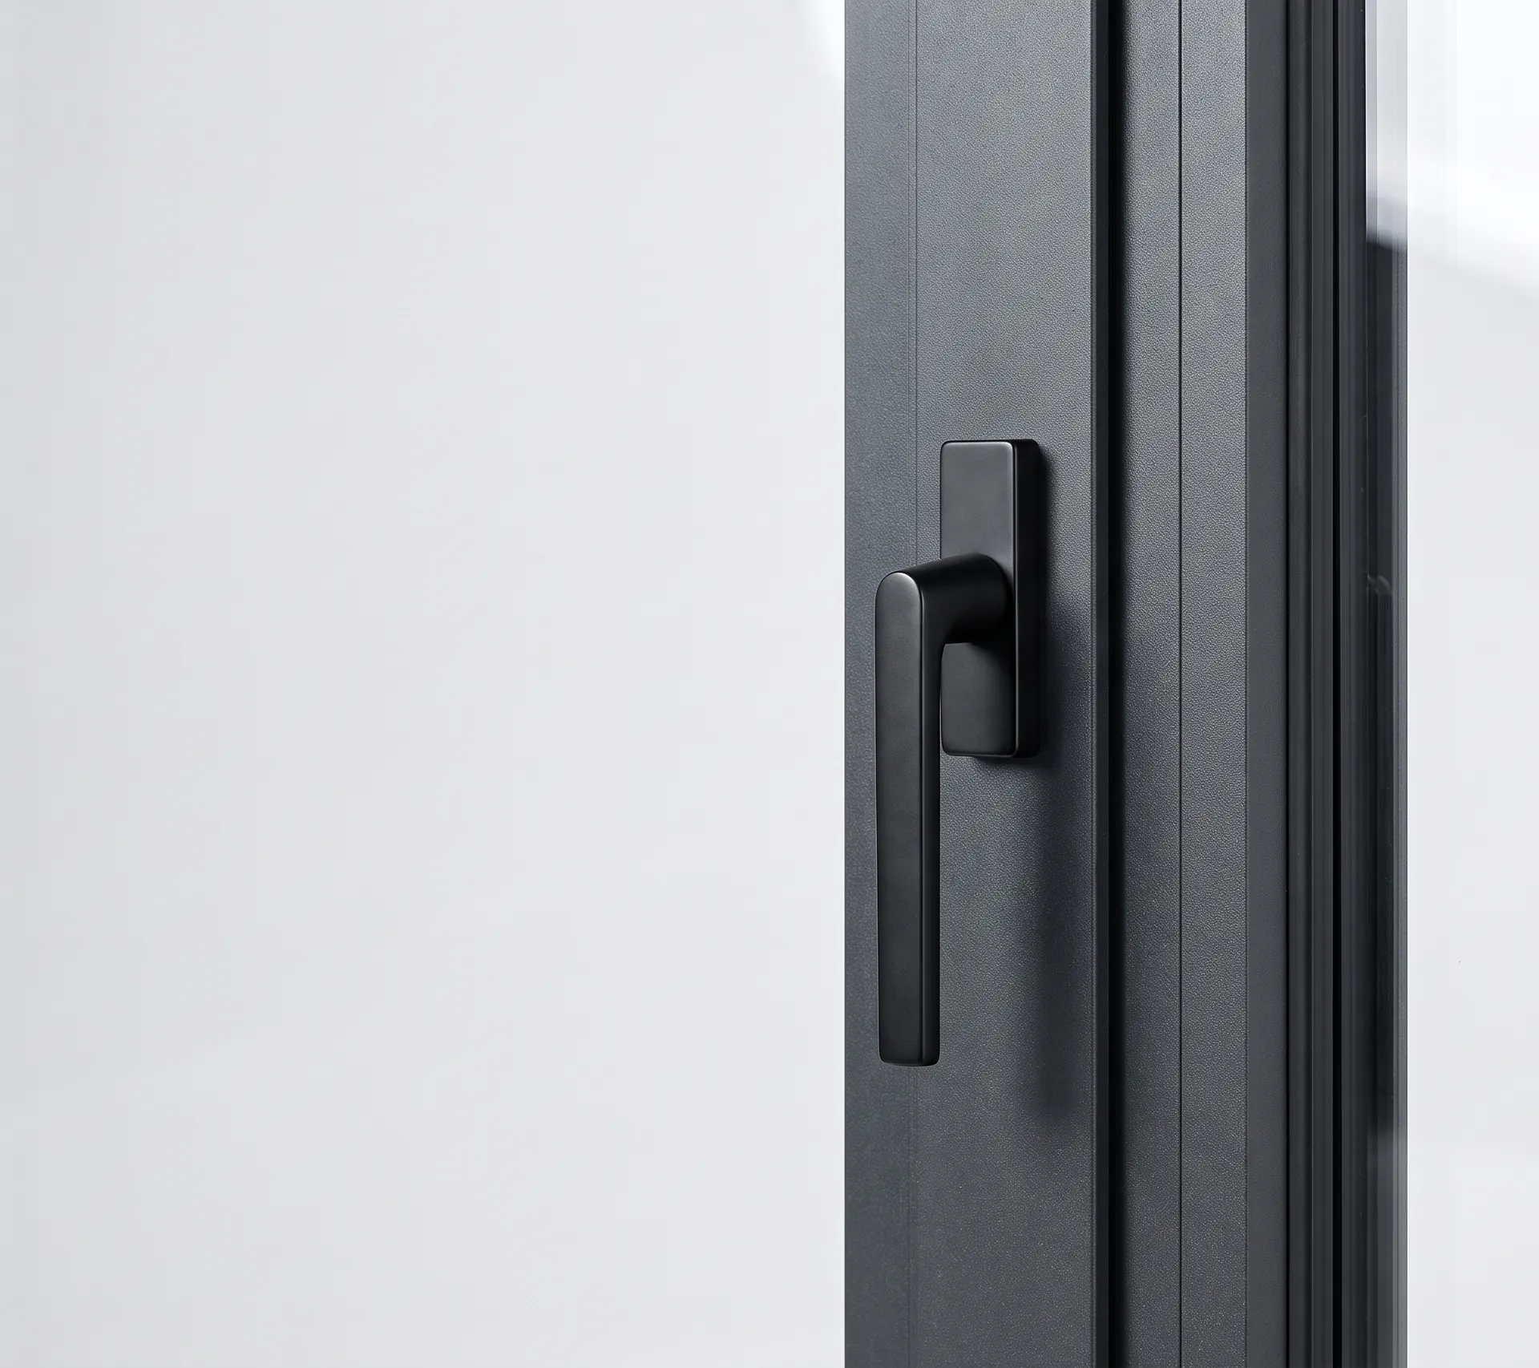
The thermal-break line from Gulfex (Gulf Extrusion LLC), the aluminium plant of the Al Ghurair group in Dubai — a different series from the sliding one, aimed at windows and doors where the frame itself has to stop conducting. Bare aluminium is an excellent conductor, which is exactly the wrong property in a frame separating a cooled room from a car park at fifty degrees. TB-600 puts an insulating bar between the outer and inner shells of the section so the two halves stop touching. We machine it to the manufacturer's specification in our Dubai workshop and fit it ourselves.
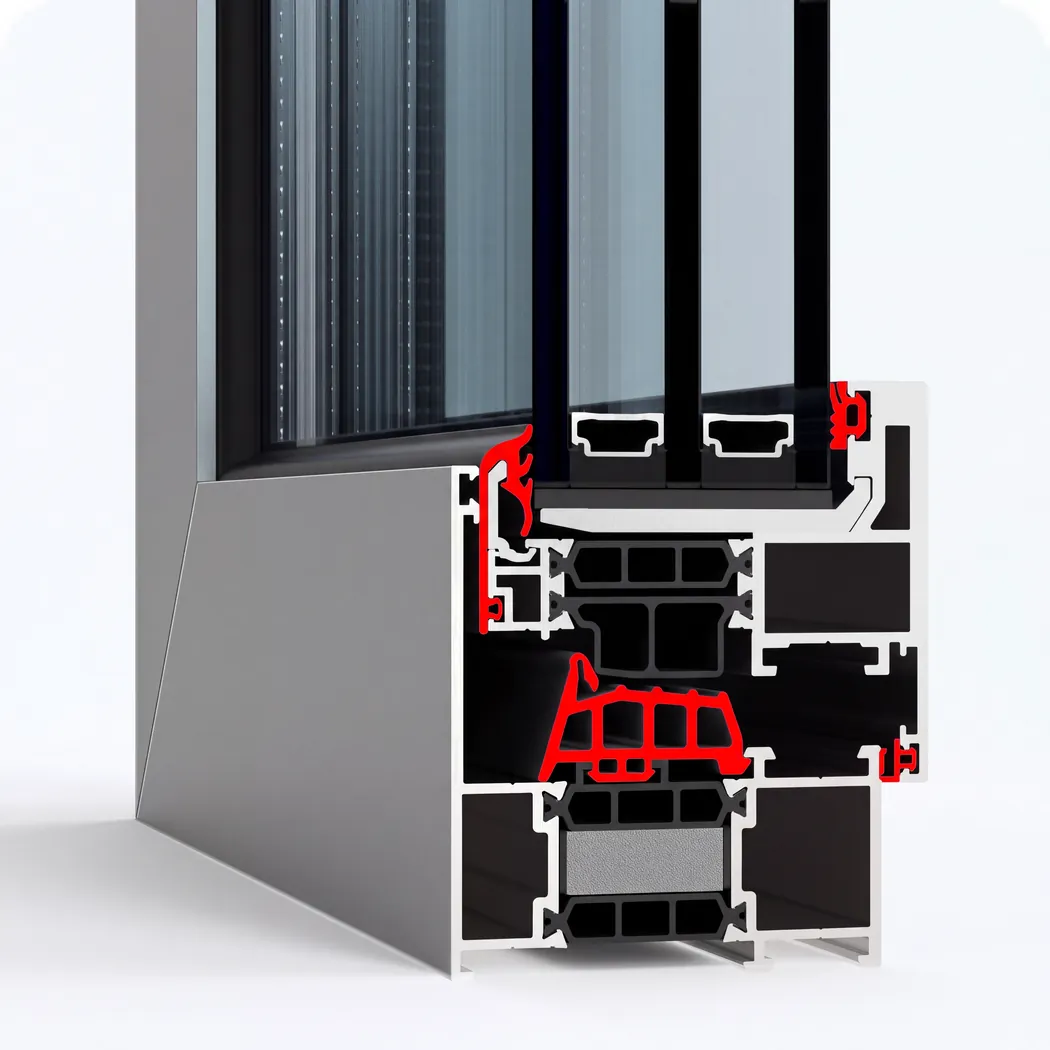
Three contours of EPDM seals keep the glass off the aluminium and close the gap between sash and frame, so dust, humid salt air and wind-driven rain stay outside.
Learn more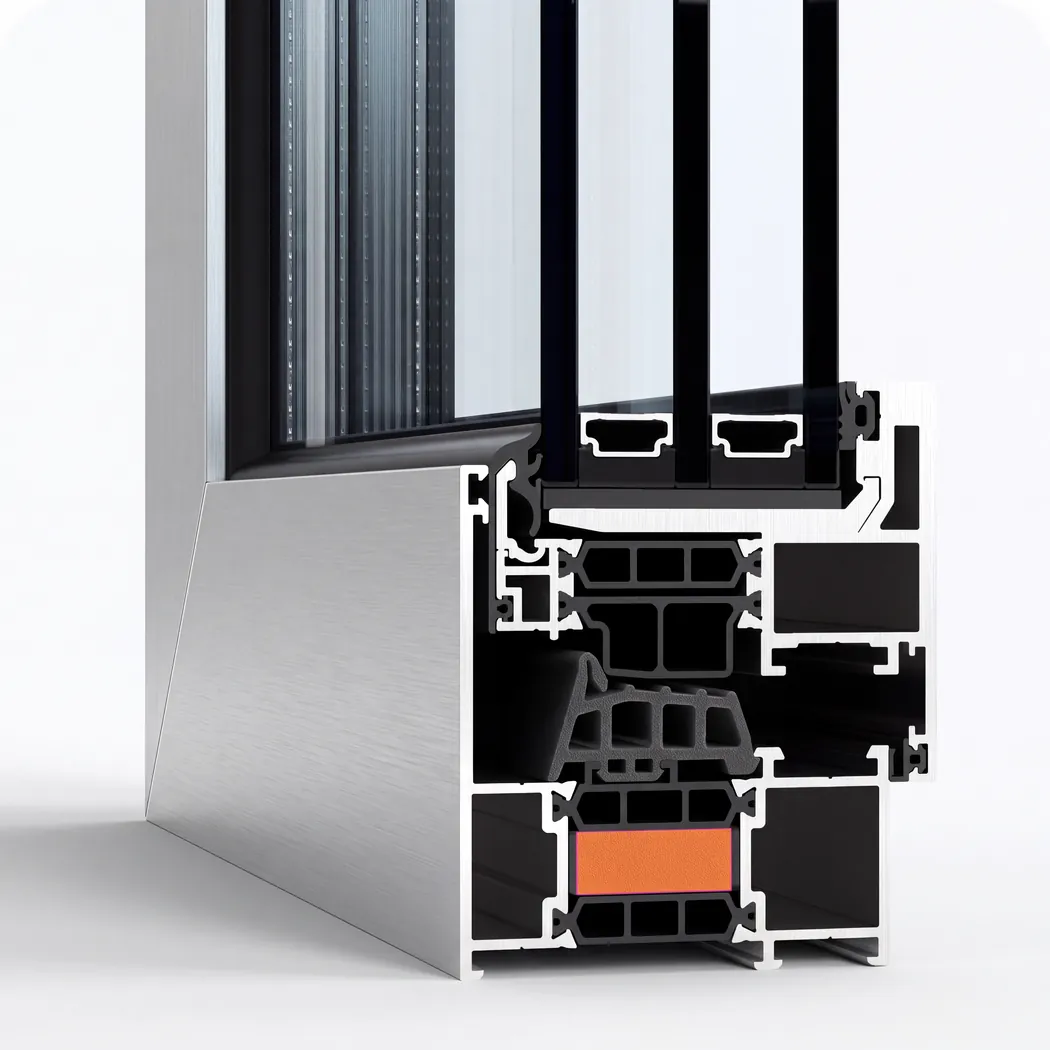
Foamed inserts fill the profile chambers and stop air circulating inside them, so less outside heat and street noise passes through the frame into the cooled room.
Learn more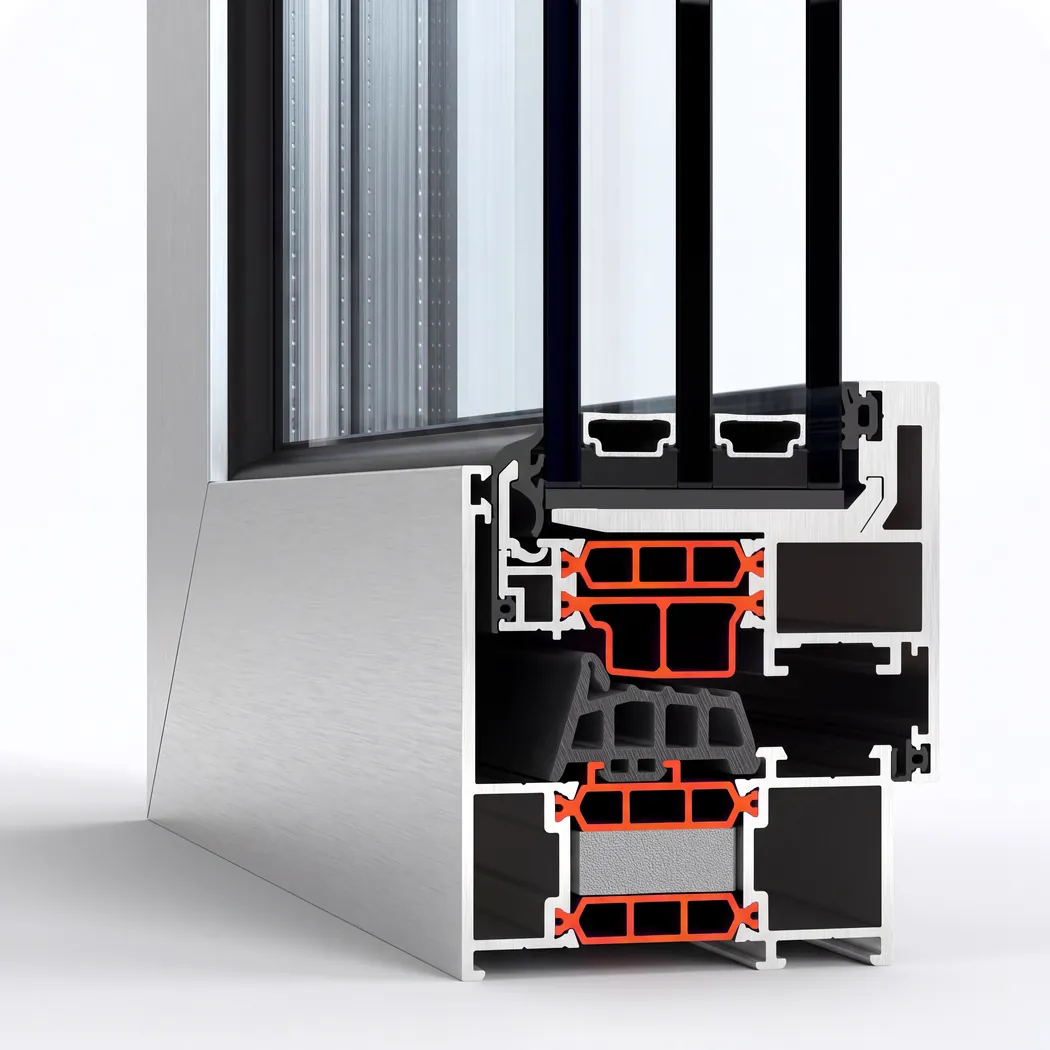
Glass-filled polyamide thermal breaks up to 40 mm wide keep the outer and inner shells apart, so the frame holds its shape and its insulation through a UAE summer.
Learn more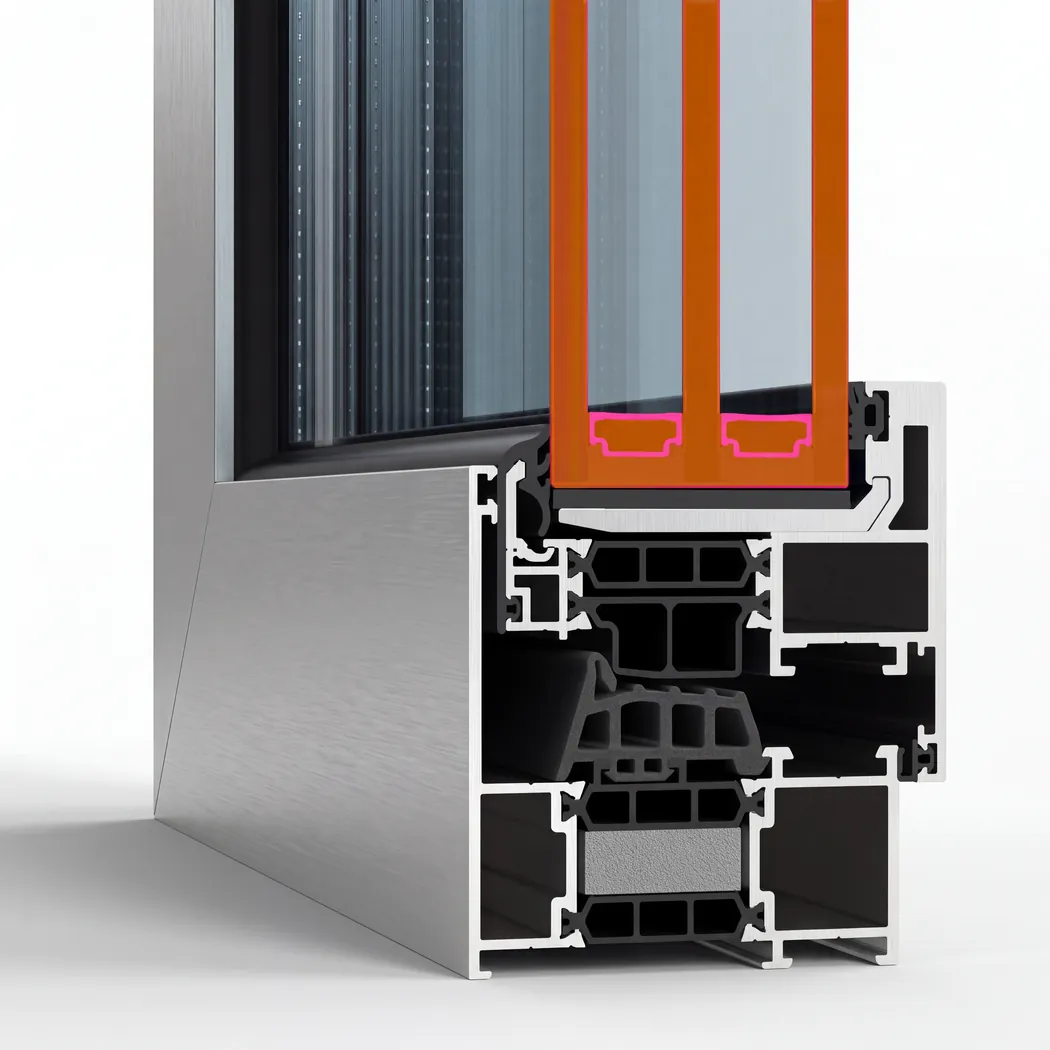
Double glazing up to 60 mm thick puts a sealed gap of still air or gas between the hot street and the cooled room, so less heat crosses the glass into the room.
Learn moreTwo shells
The break
Held apart by a non-conducting bar
Heat coming in
Direction
The barrier works against summer, not winter
Warmer inner face
Condensation
Less water on the frame under heavy cooling
One series
Coverage
Window and door openings on the same elevation
Made in Dubai
Profile
Extruded by Gulfex, no container on the way
The Gulfex range, grouped by what each series is for. Figures are the manufacturer's published data, and each card links to its source. Which series fits your opening is settled at the free survey.
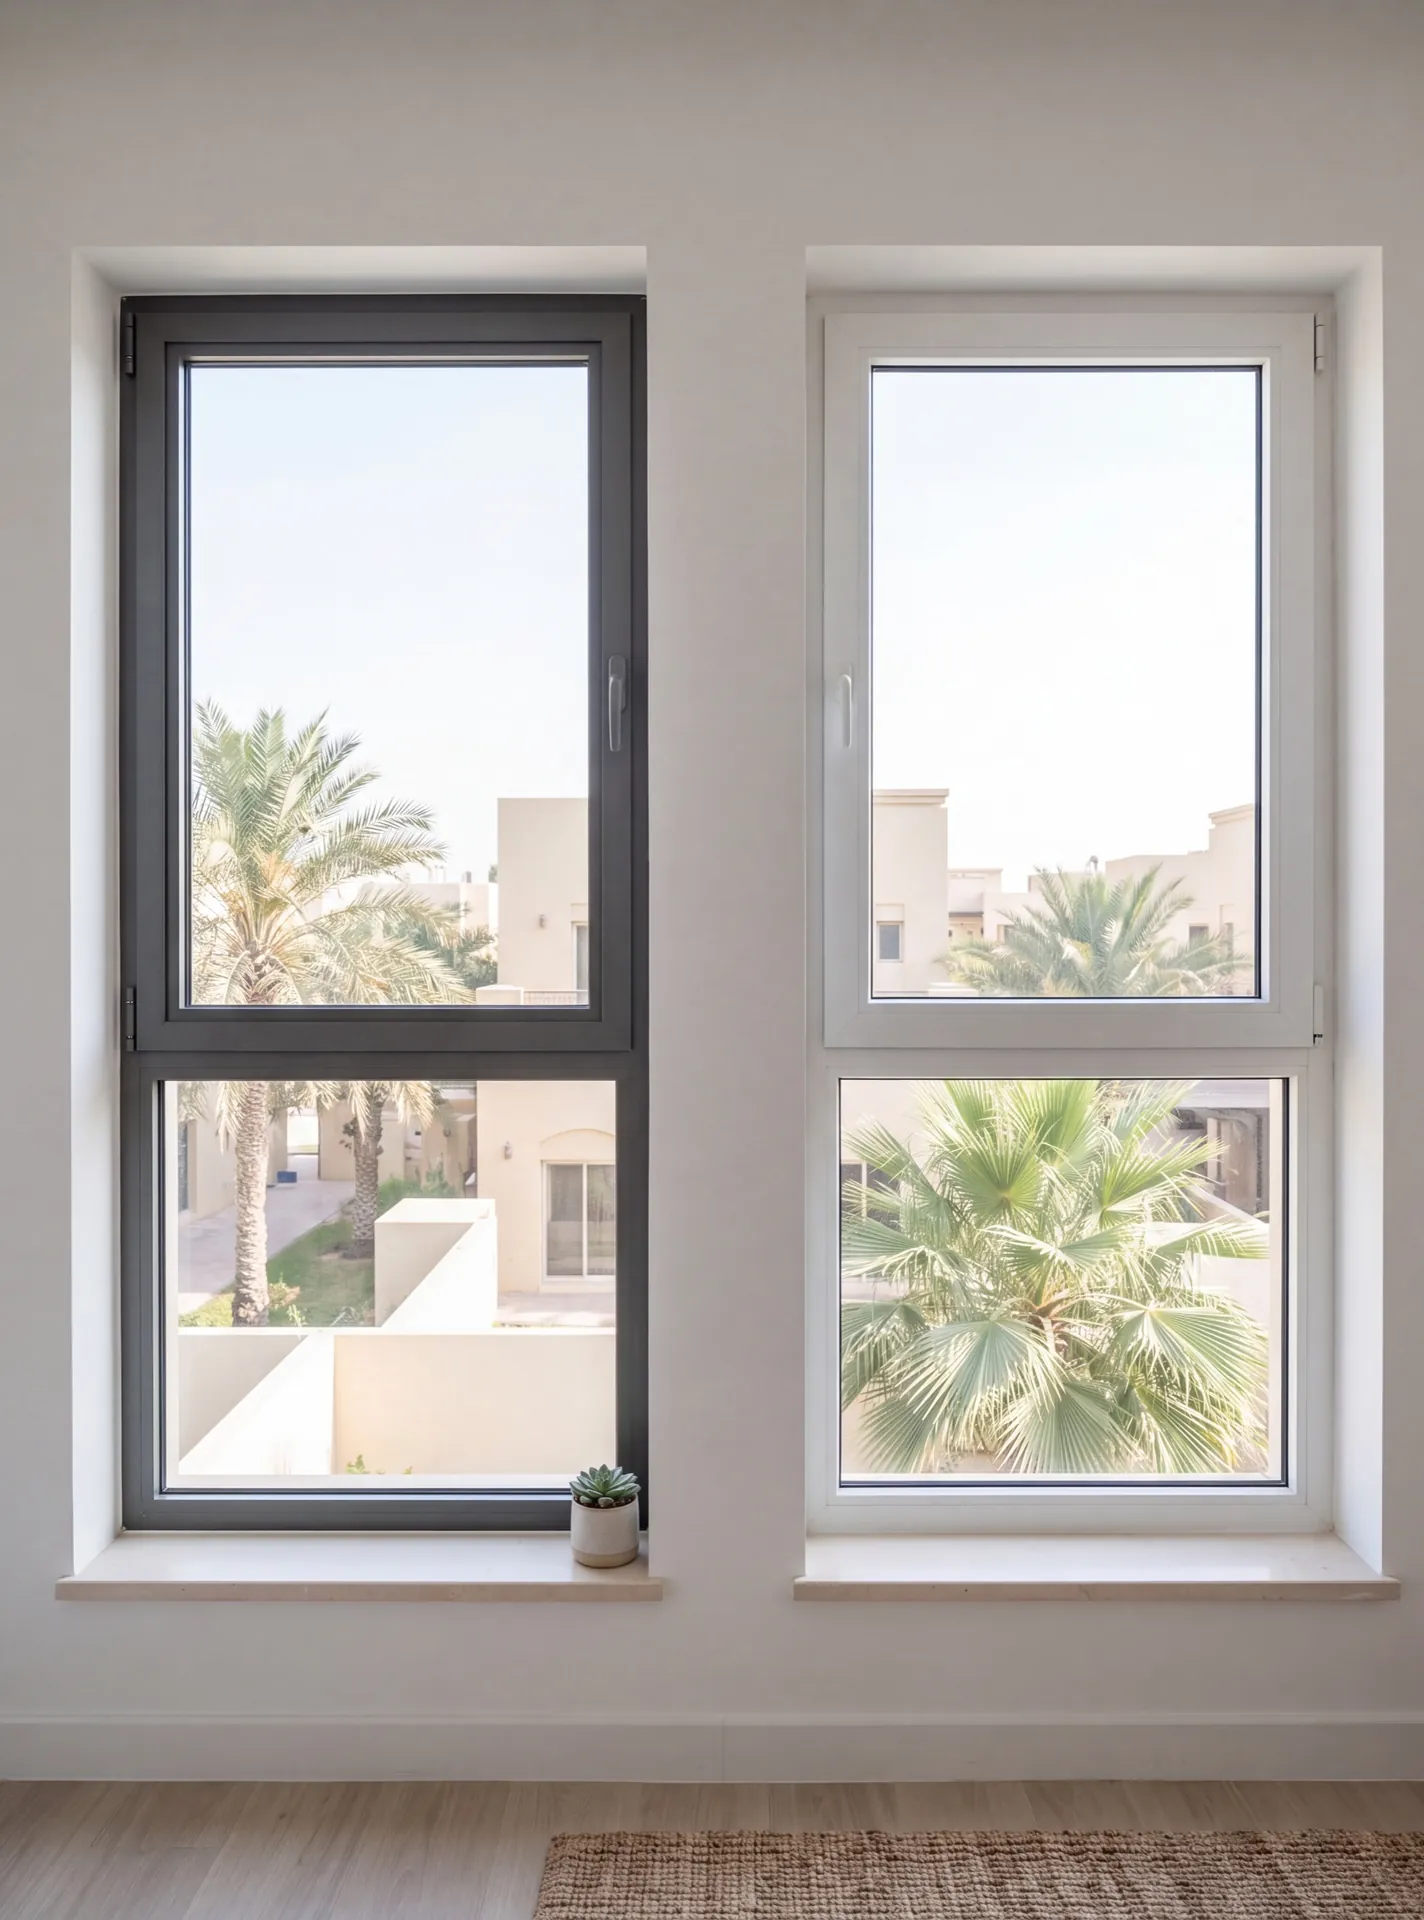
Casement, tilt-and-turn and fixed windows. The series differ in profile depth, the thickest glass they take and how much heat the frame lets through.
All window typesWindow · casement · tilt-and-turn
Thermal-break hinged window series on a 60 mm frame, used for casement and tilt-and-turn windows. The same profile series also covers hinged doors.
Window · casement · tilt-and-turn
Thermal-break hinged series on a 62 mm frame for casement and tilt-and-turn windows and hinged doors. Listed in the catalogue section of the manufacturer's site.
Entrance, terrace and balcony doors. What sets the series apart is how heavy a leaf they carry, the threshold and the locking options.
All door typesDoor · hinged door · swing door
Door version of the TB-600 thermal-break hinged series for single and double leaves, outward-opening and swing doors, with a concealed-hinge option.
Sliding and lift-and-slide doors for wide openings onto a terrace or pool. The series differ in panel weight, the width of the meeting stile and the threshold height.
Sliding doorsSliding
Thermal-break sliding system built from four main profiles cut at 45°, with the option of different colours inside and outside.
Sliding · multi-track sliding
Thermal-break multi-track sliding system for large, heavy sashes and wide glazed openings, with two or three rails for four, six or more panels.
Sliding · lift-and-slide
Thermal-break lift-and-slide and sliding system for premium homes and hospitality projects, with a narrow interlock for wide views.
Bi-fold doors that stack the panels to one side and open the whole wall.
Bi-fold doorsFolding · slide-and-fold
Aluminium slide-and-fold door with panels that stack to one or both sides to open a room to the outside. The site does not say whether it is thermally broken.
Curtain walling and structural glazing for villas, offices and retail. On a facade the series is chosen by span, wind load and how the glass is held.
Curtain wall glazingFacade · curtain wall · top-hung casement
Semi-unitized curtain wall on 70 mm structural members, mainly four-way structural glazing, with cold or thermally insulated opening casements.
Values are the manufacturer's published figures for the series; the actual value depends on the configuration — glass, size and hardware.
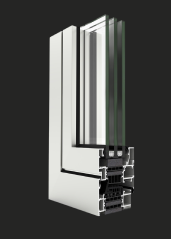
Schüco aluminium systems carry large panes on slim frames — for villas, apartments and offices where the view matters.
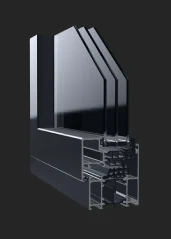
GUTMANN systems are offered by Gutmann Middle East LLC, based in Dubai Investments Park: hinged windows and doors, sliding and lift-and-slide doors, curtain walls and glass railings
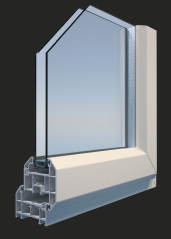
Deceuninck uPVC profiles are designed in Belgium for superior insulation, weather resistance and a sleek finish. A popular choice for energy-efficient homes across Europe
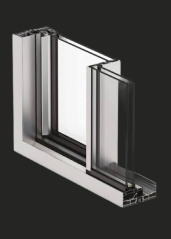
Cortizo aluminium systems combine precise Spanish engineering with high thermal and acoustic performance. A reliable choice for windows, doors and facades that need to perform in demanding climates
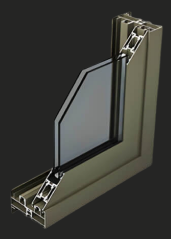
Montana 120 is a thermal-break sliding series from Gulfex (Gulf Extrusion LLC), with the profile extruded here in Dubai. A straightforward choice for sliding windows and balcony doors of ordinary size
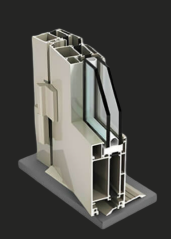
TB-600 is the thermal-break hinged window and door series of Gulfex (Gulf Extrusion LLC). The profile is extruded in Dubai, and the same maker covers sliding, folding and curtain-wall systems
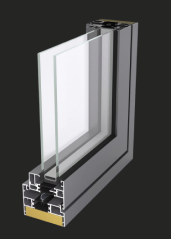
ALUK is an Italian aluminium systems brand known for slim, minimalist frames that maximise glass area without compromising strength. Perfect for architectural projects that call for a light, contemporary look
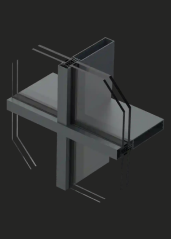
Vetromax combines advanced glazing technology with aluminium framing for maximum light, strength and energy efficiency. A modern solution for panoramic windows and glass facades
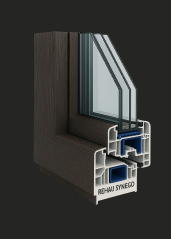
REHAU uPVC systems are engineered in Germany for outstanding thermal insulation, soundproofing and long-term durability. A proven choice for energy-efficient windows and doors worldwide
Our company manufactures aluminium structures with subsequent installation at the glazing site.
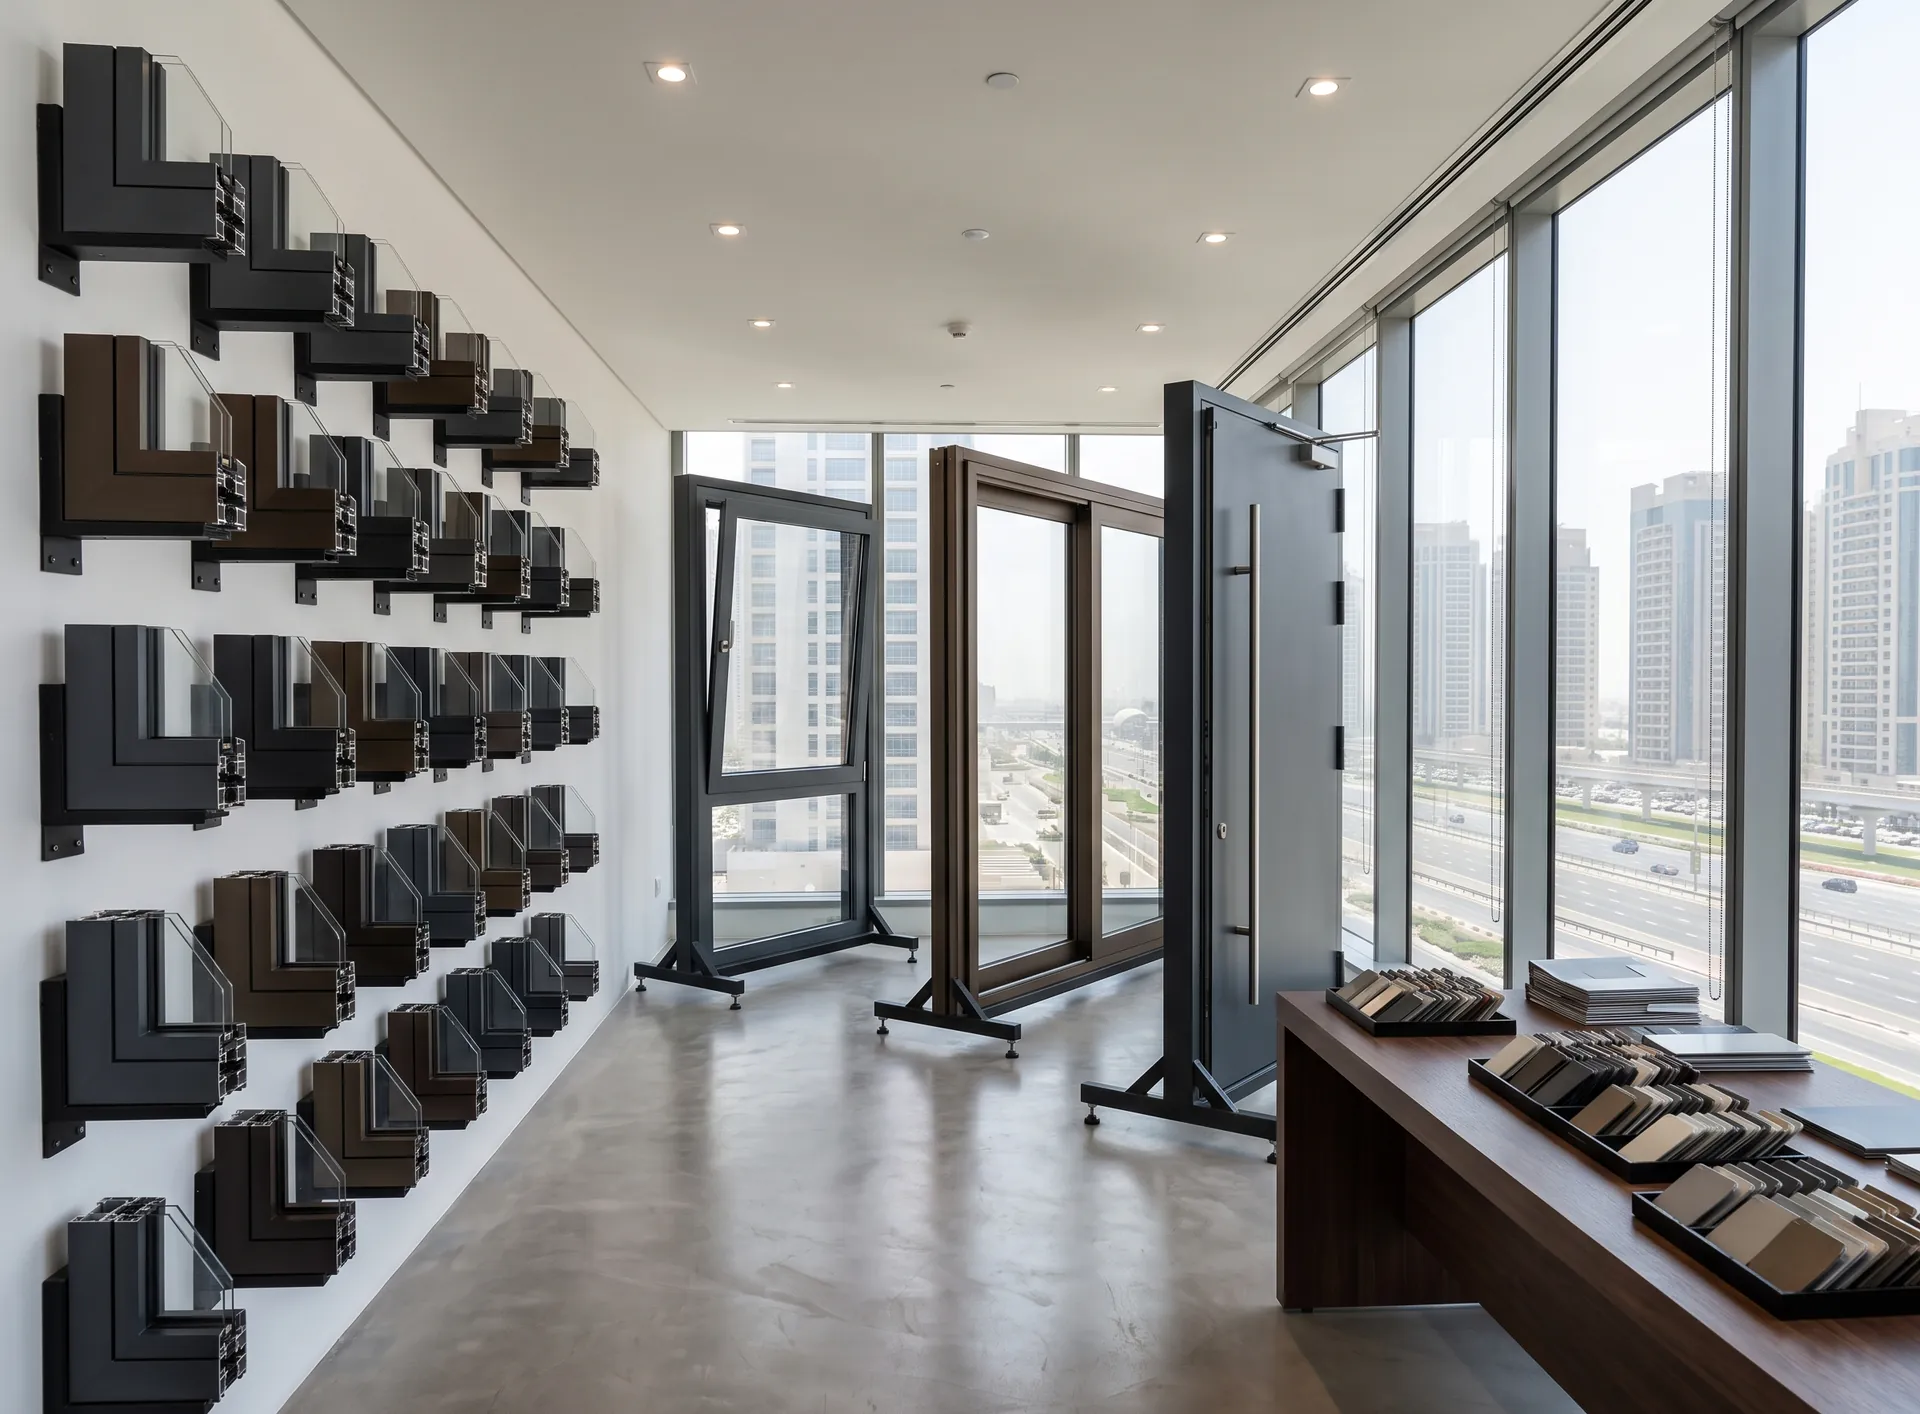
See profiles, glass units and hardware in person and meet the engineers who draw your project. Come with the plans or photos of the openings.
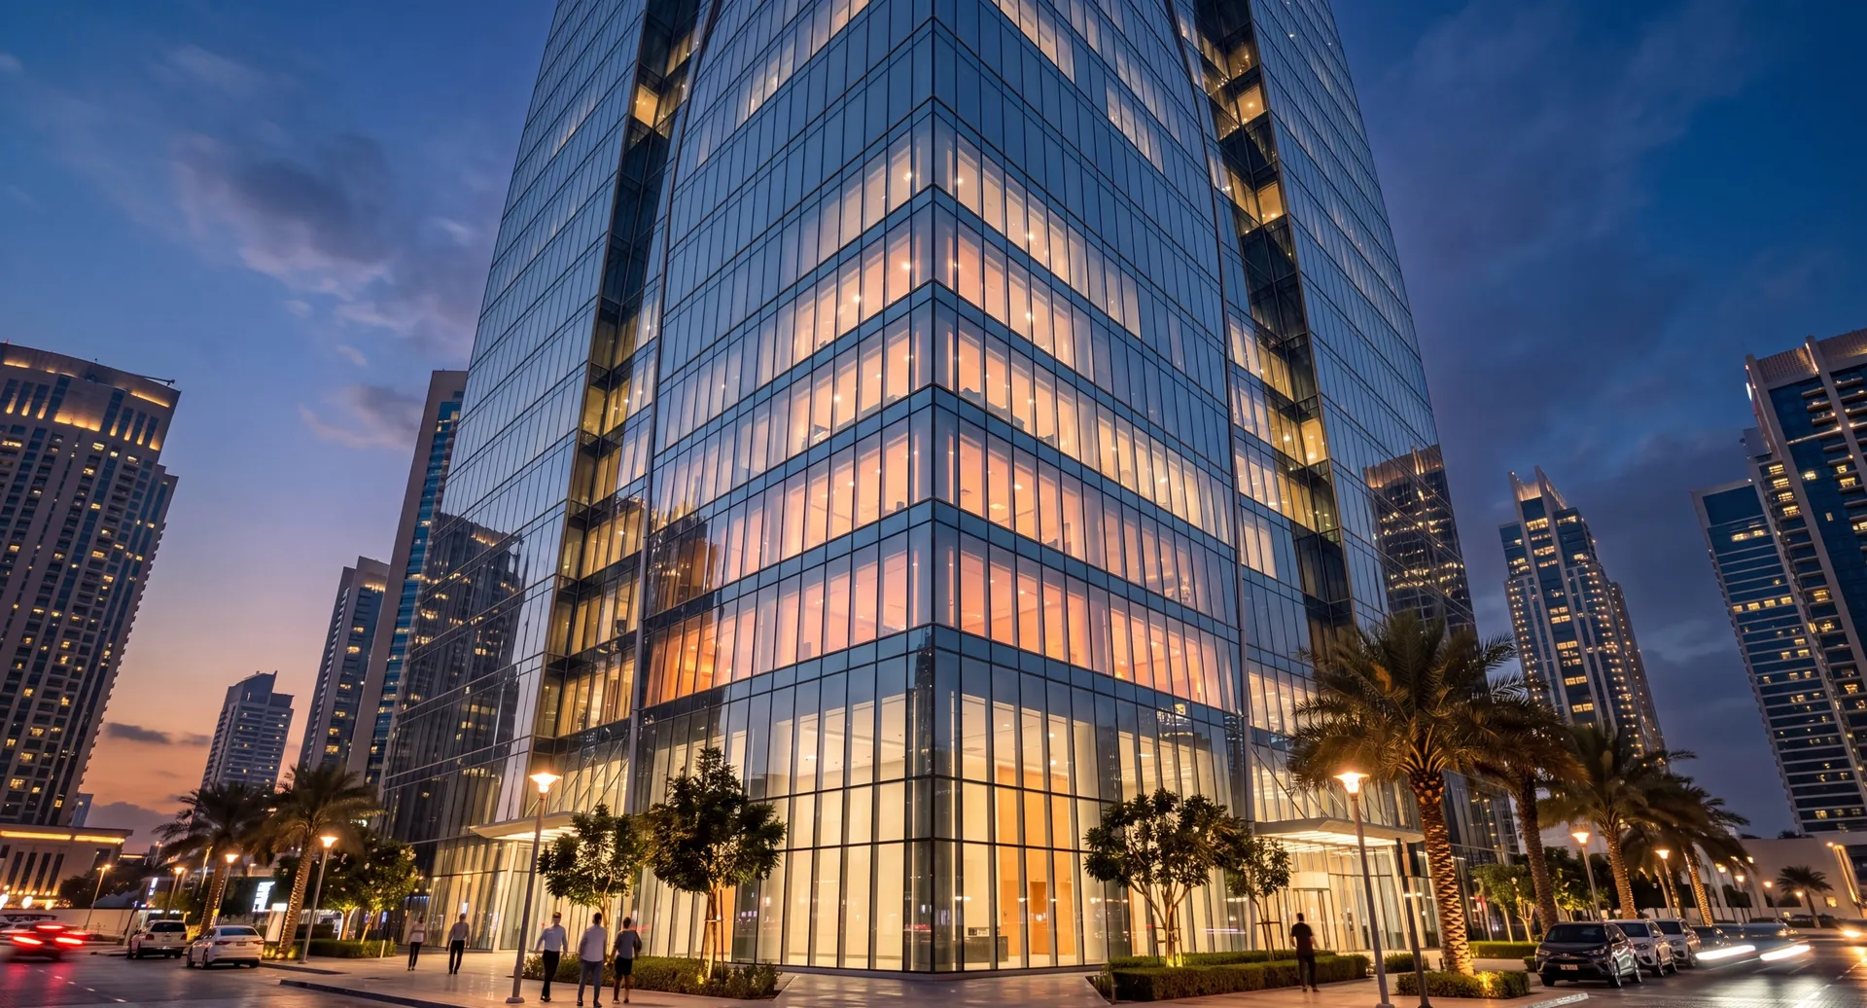
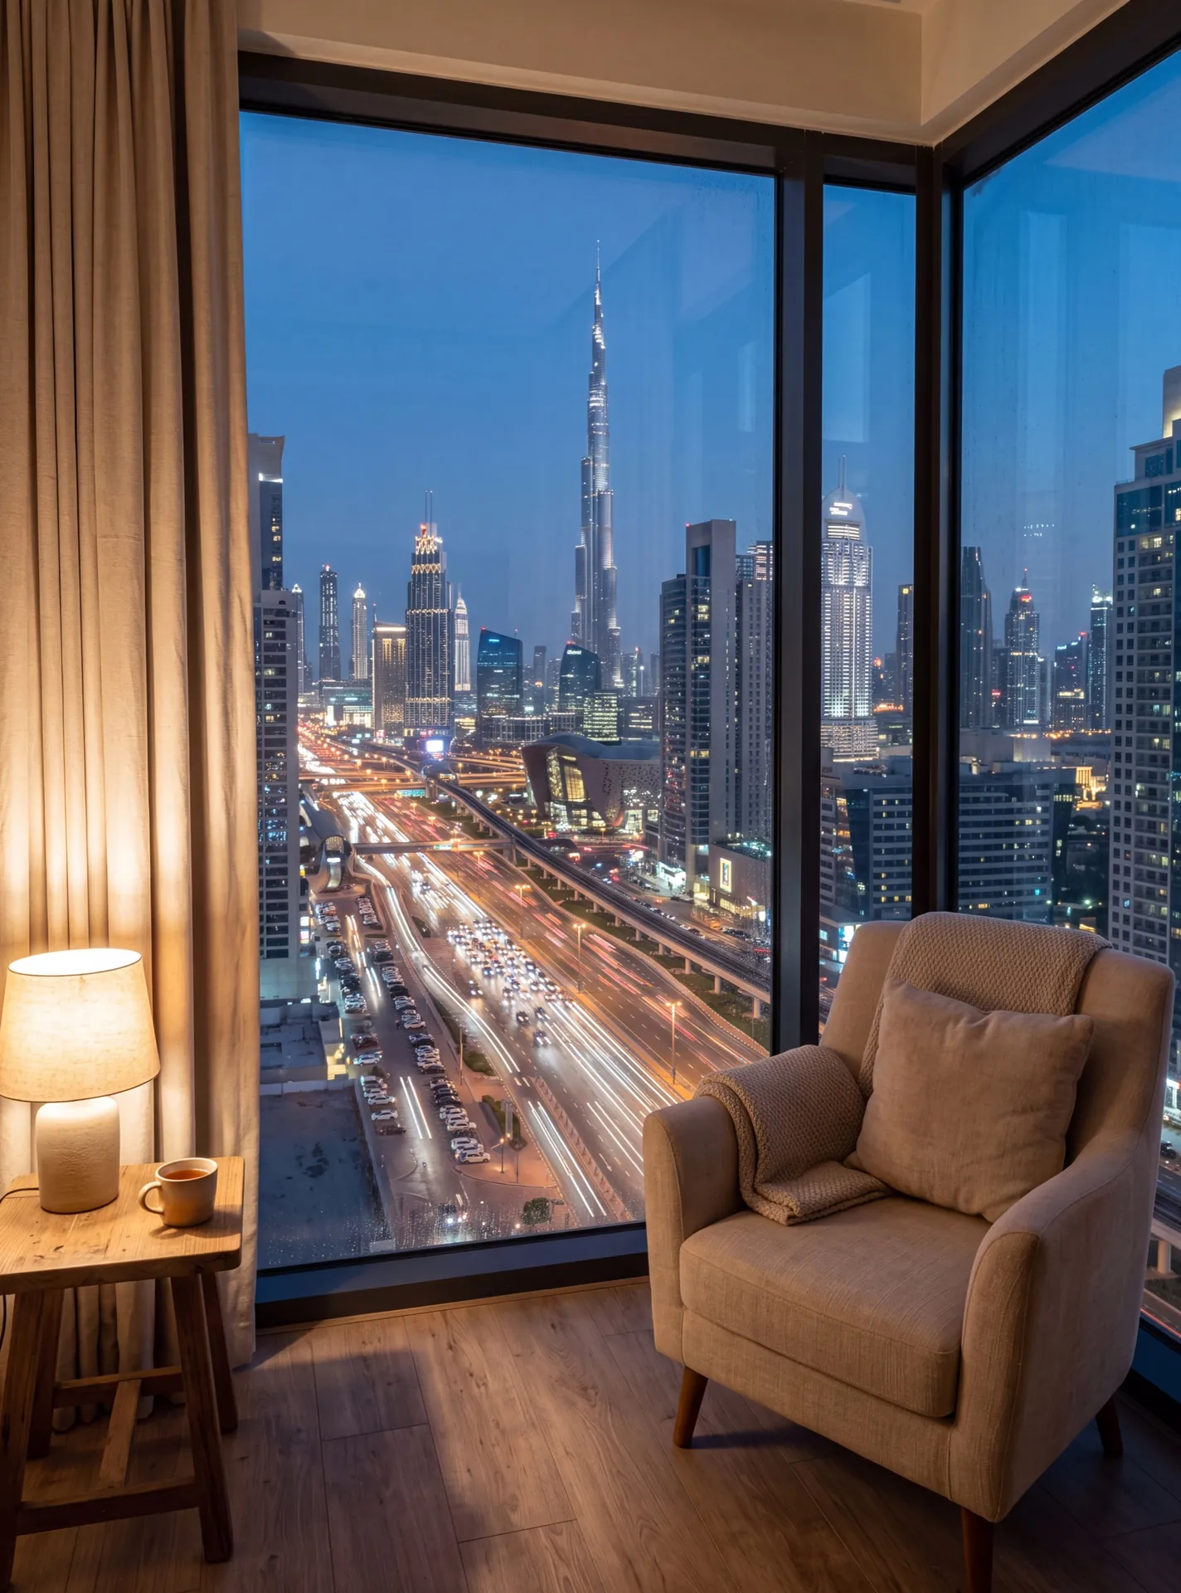
The Pinnacle Building · Sheikh Zayed Road
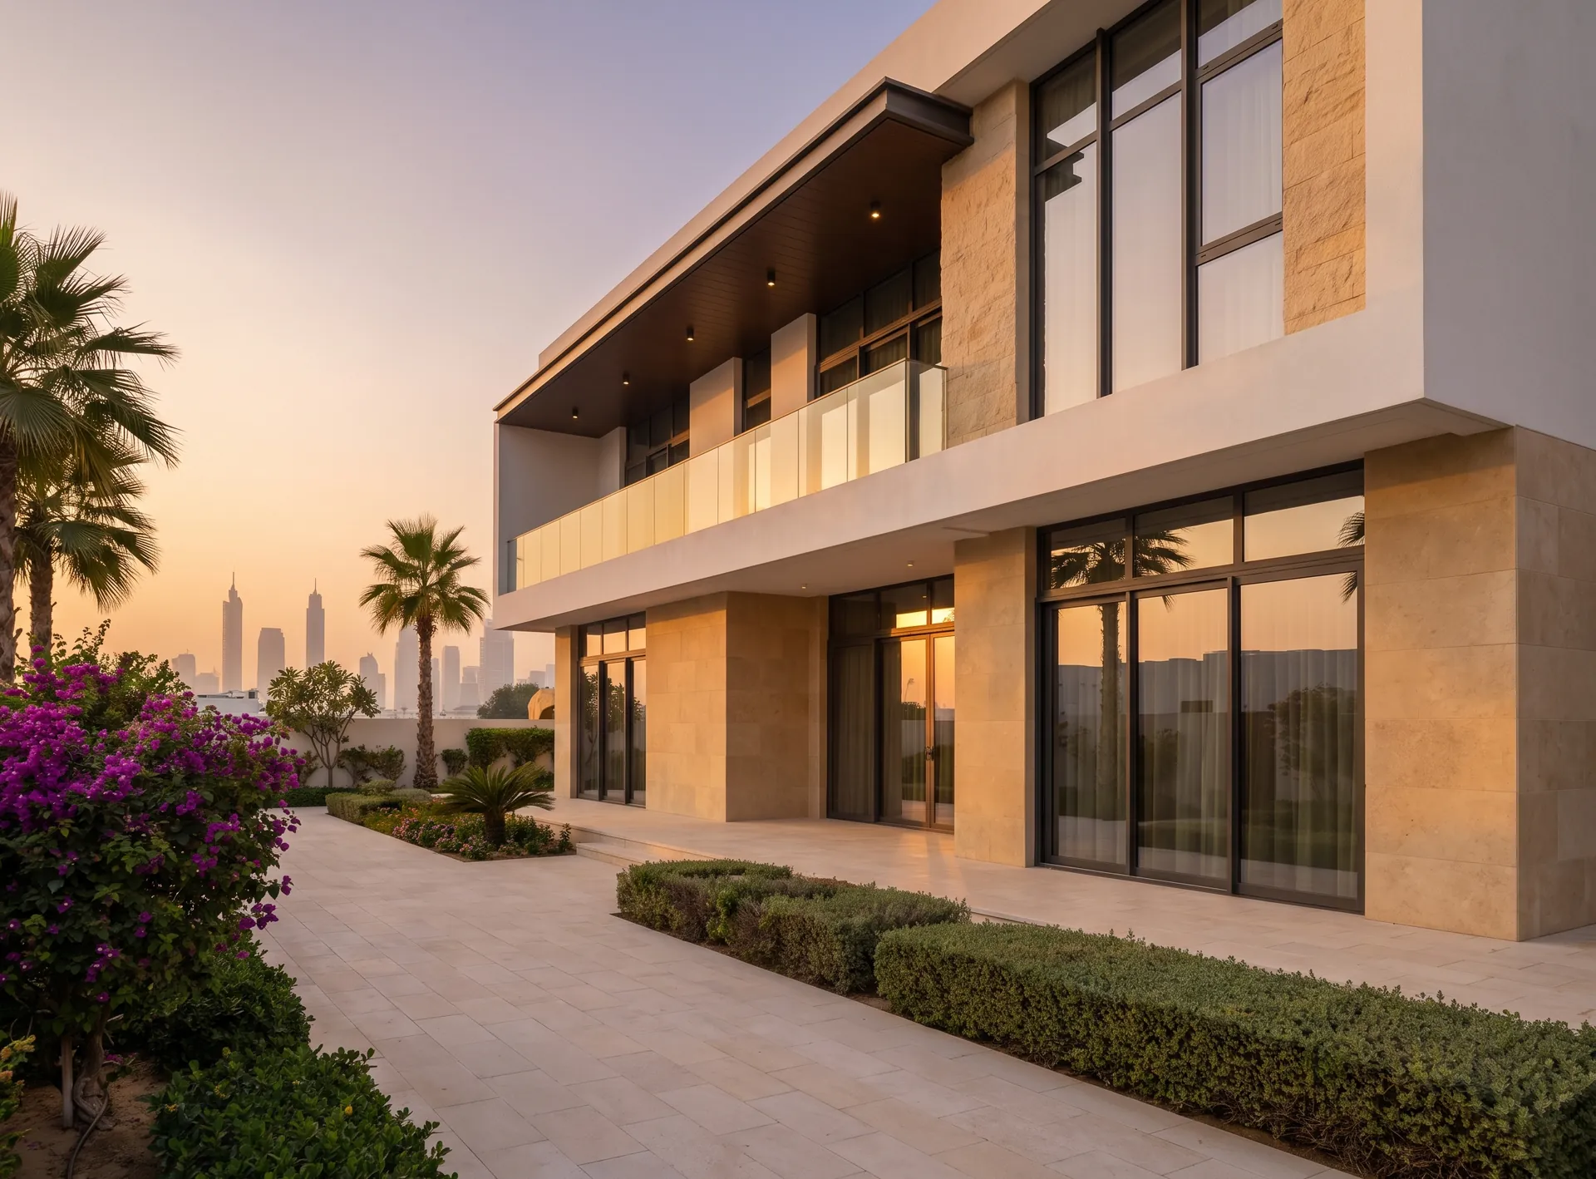
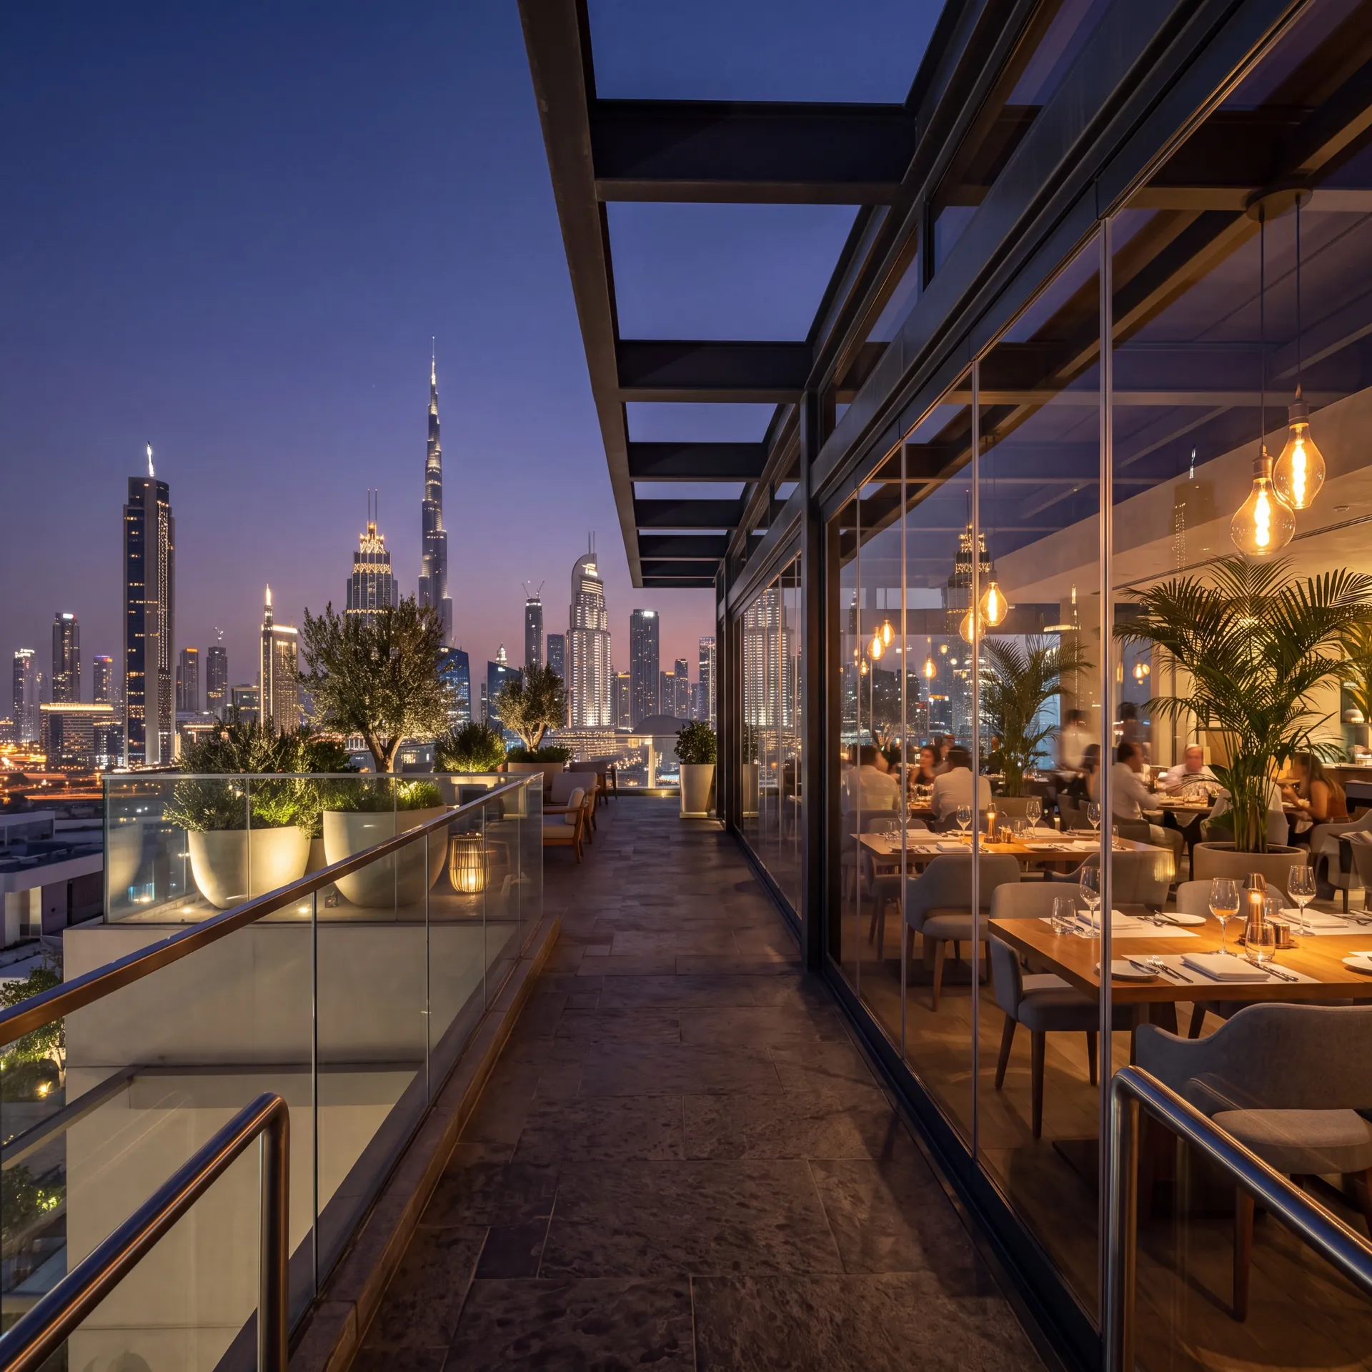
Thermal-break frames and solar-control glass
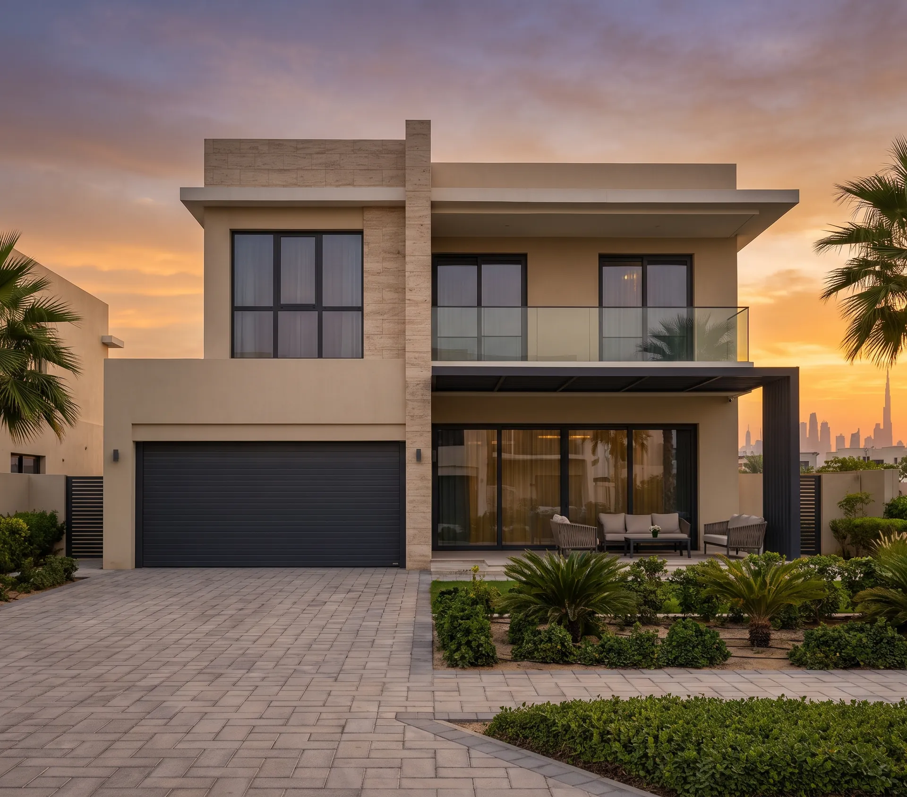
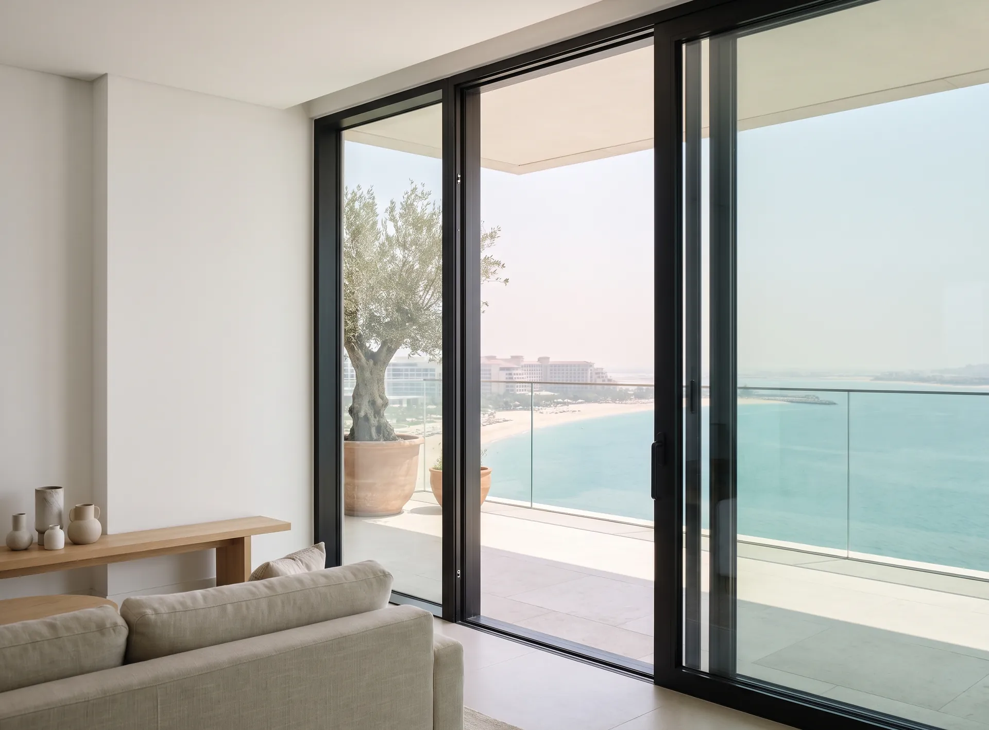
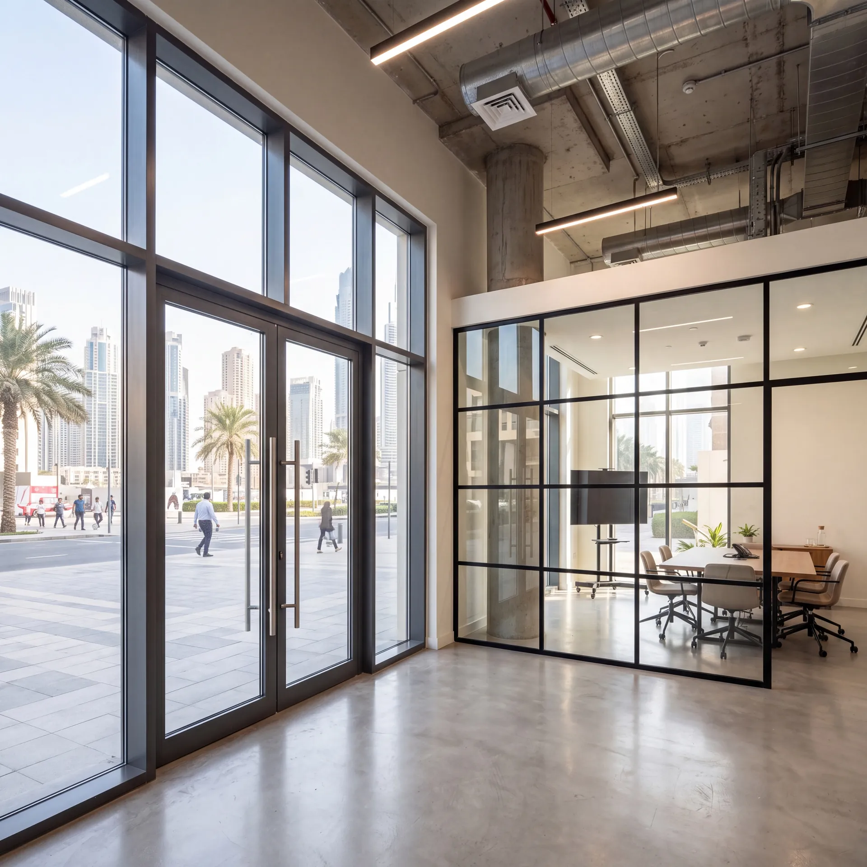
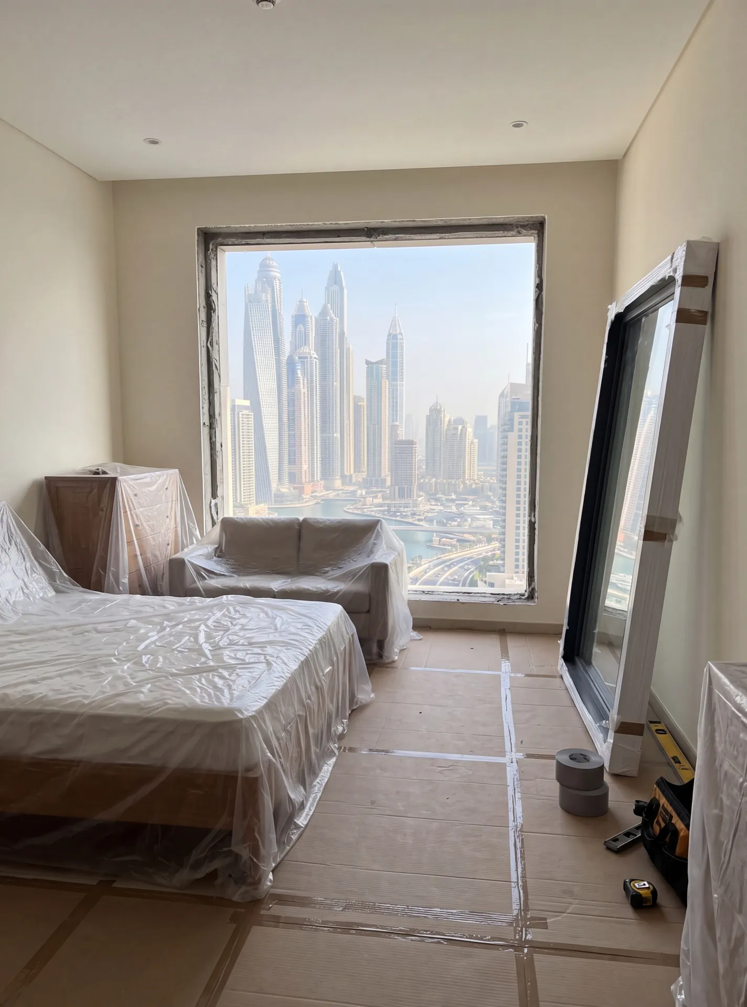
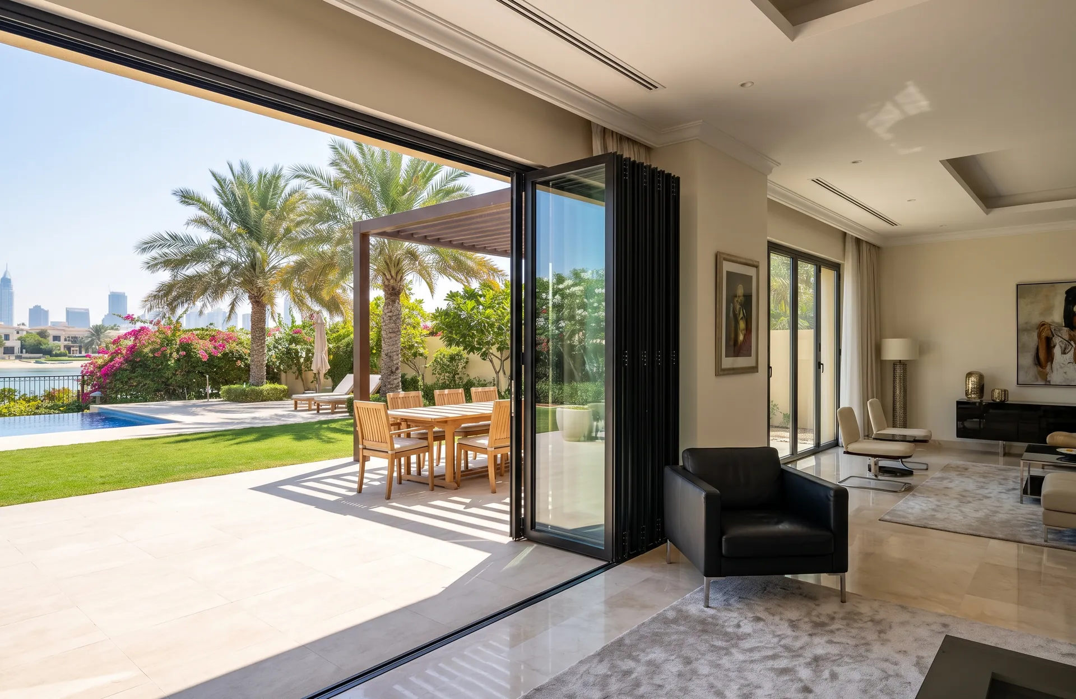
Sliding doors to the terrace, windows above
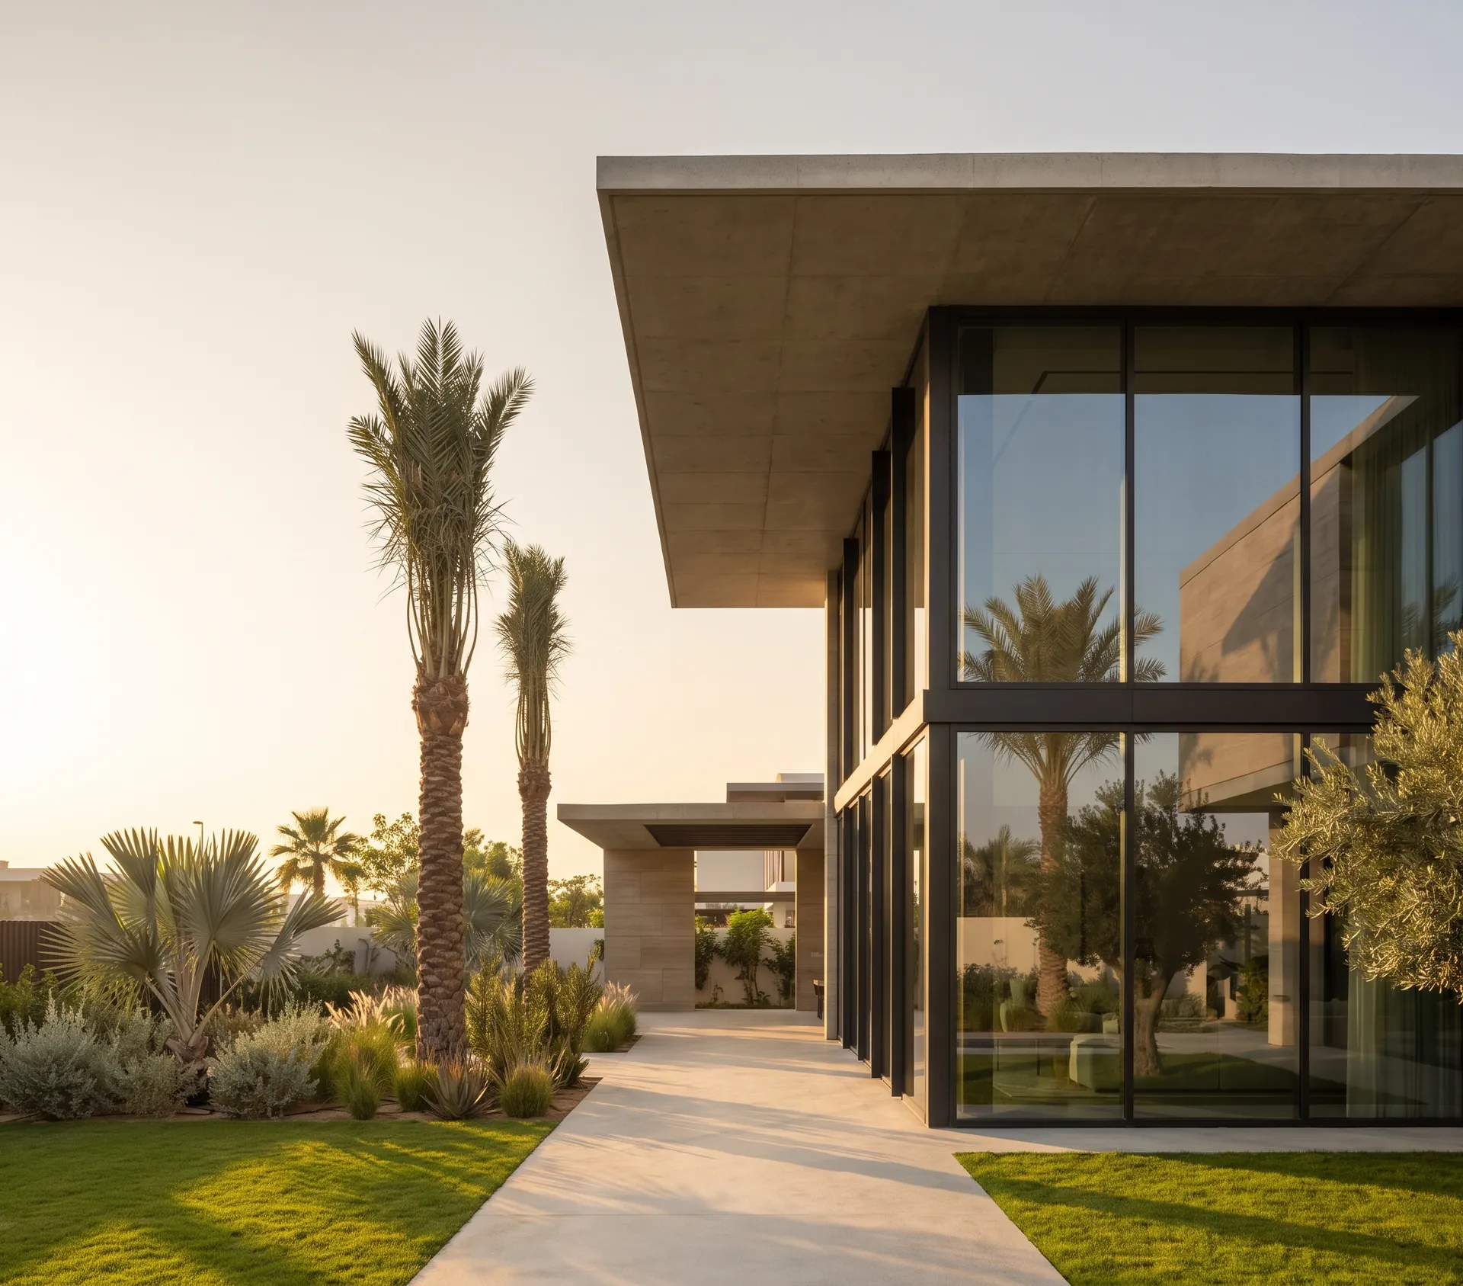
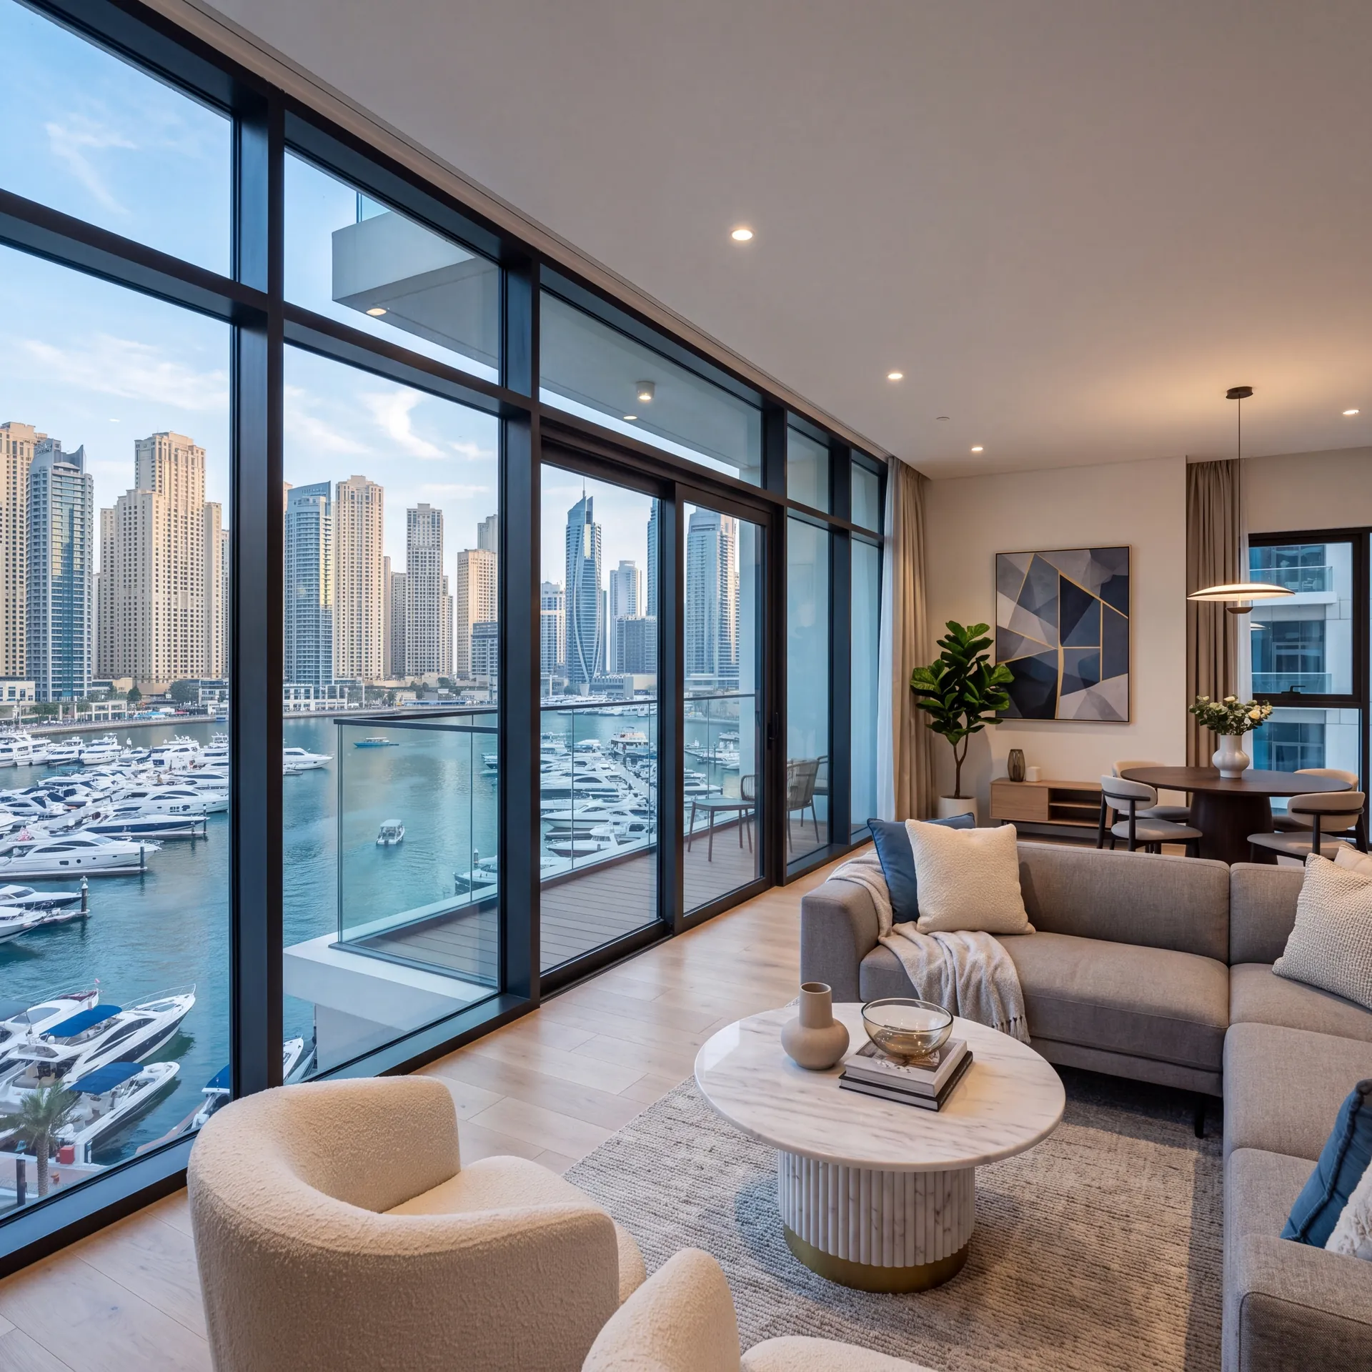
Slim frames, glass from floor to ceiling
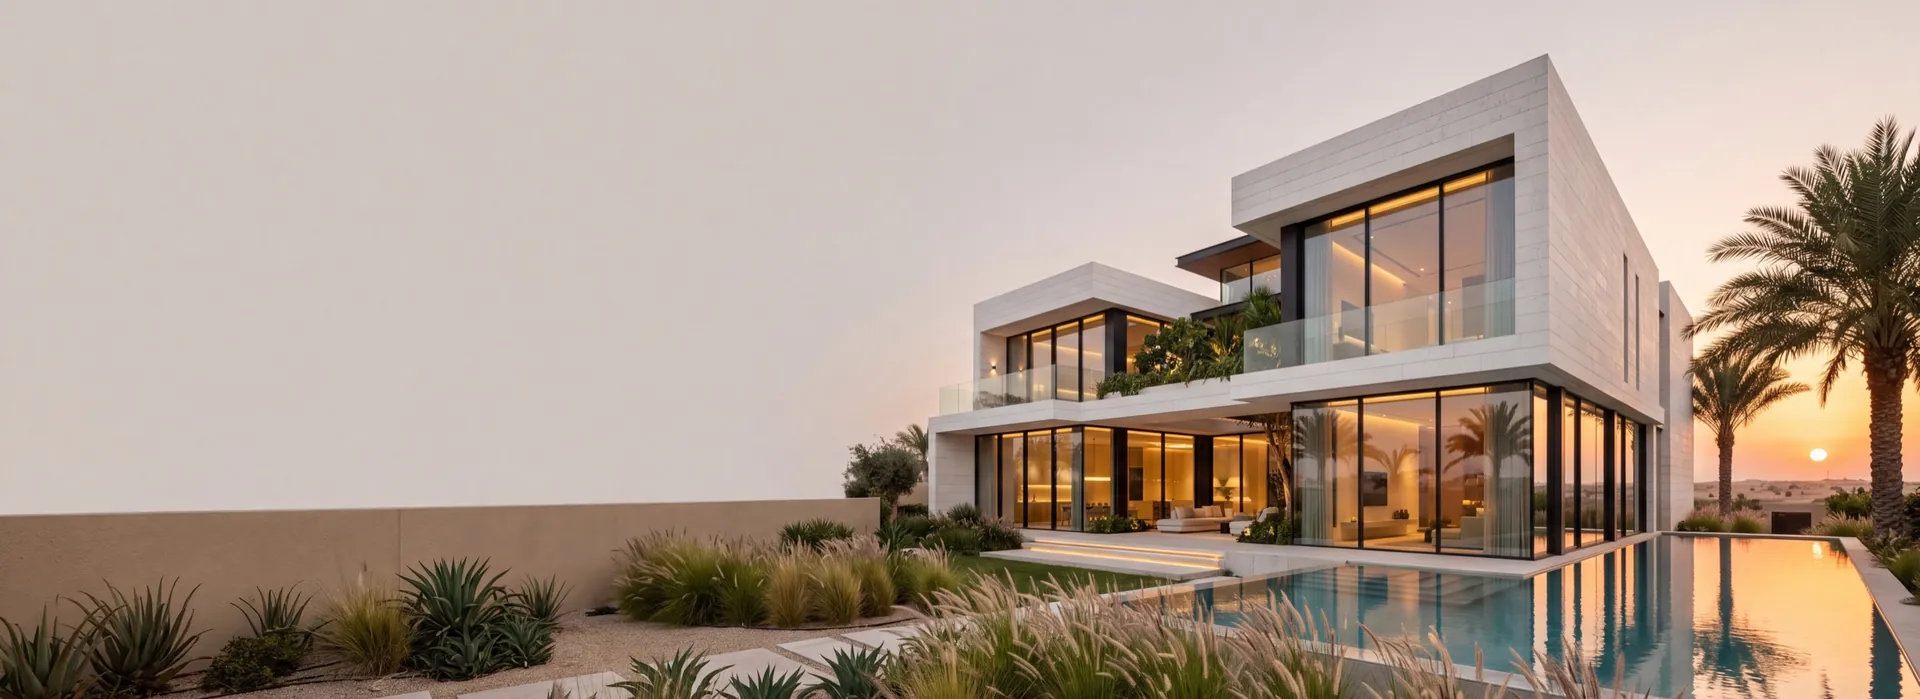
Get a free calculation for your windows — just leave your number, we'll reply on WhatsApp within 15 minutes.
Powder coating in any shade of the RAL palette; the colour is confirmed against a physical sample at the survey.
Anodising builds an oxide layer on the profile itself, so the colour belongs to the metal rather than to a film on top of it and cannot peel.
Wood-grain and stone-effect finishes are transferred onto the powder coating. The profile keeps the strength of aluminium and never needs repainting.
Available colours (200+ RAL shades)
Anodised finishes
Wood-grain and special effects
Pricing
Choose the options — we’ll send the price on WhatsApp
What are we making
Shape and opening
Size
Width and height: 300–6000 mm. Not sure? Clear the fields — we’ll measure at the free survey.
Width under 300 mm — check that it is in millimetres.
Width over 6000 mm — we’ll confirm it at the survey.
Height under 300 mm — check that it is in millimetres.
Height over 6000 mm — we’ll confirm it at the survey.
Enter a whole number of units, 1 or more.
Glazing unit
Extras
Do you need a windowsill?
Do you need a coloured profile?
Do you need installation?
Every page of this section, in one place.
Sections
Company

The Pinnacle Building, Sheikh Zayed Road, Office 607
Mon–Fri: 9:00 – 18:00

Profiles, glass units and hardware to see and touch before you choose.

Free measurement
Leave your number — we call back to agree a time that suits you.
We reply within 15 minutes during working hours.