


Main Office

Dubai — Showroom
The Pinnacle Building, Sheikh Zayed Road, Office 607
Mon–Fri: 9:00 – 18:00
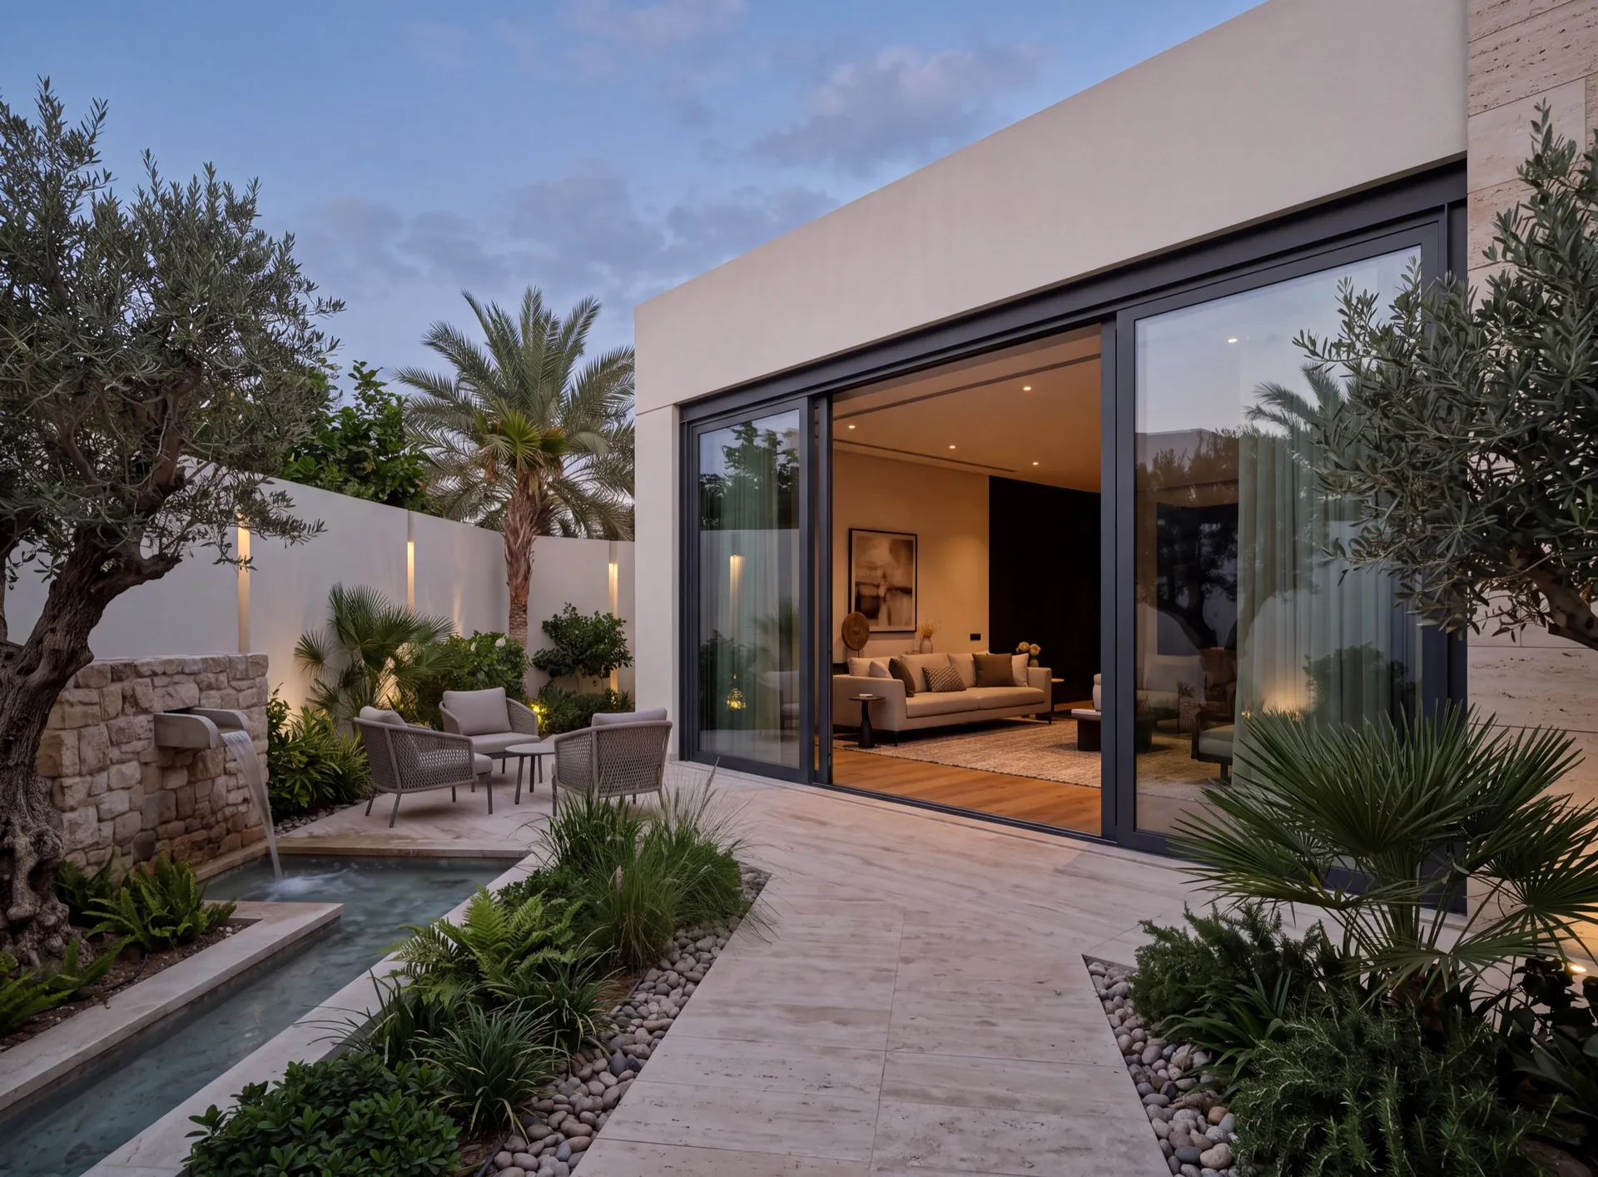
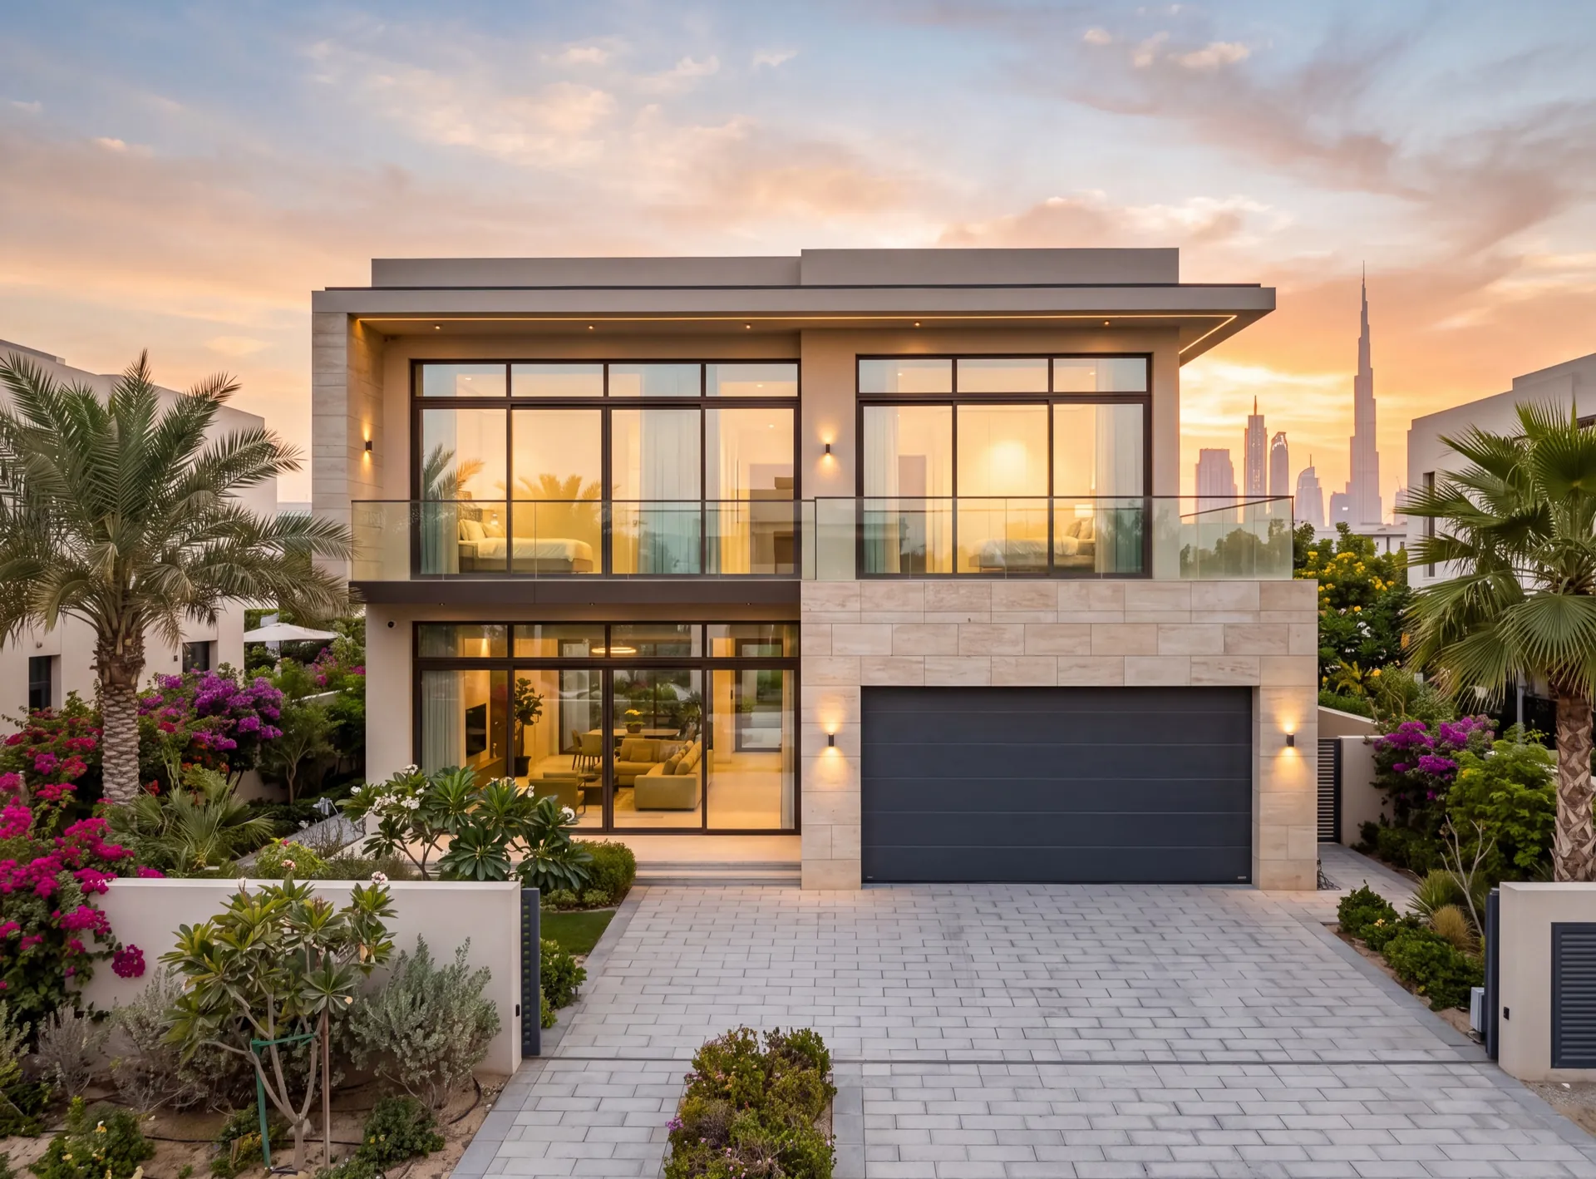
A patio is the sheltered side of a house — a paved courtyard between wings, a light well, a screened area behind the majlis. Wind is not the adversary there, so patio doors are usually asked to disappear instead: narrow interlocks, frames buried in plaster and screed, and as much uninterrupted glass as the opening can carry. What stays stubbornly technical is the track, which still has to drain and still has to be cleaned.
Narrow
Interlock
The vertical line where two panels overlap
Buried
Perimeter frame
Plaster and screed close over the profile
Drained
Bottom track
Outlets keep the channel from standing water
Large format
Glass
Panel size limited by weight, not by taste
Flush or exposed
Handle
A recessed pull keeps the elevation clean
Get a free calculation for your windows — just leave your number, we'll reply on WhatsApp within 15 minutes.

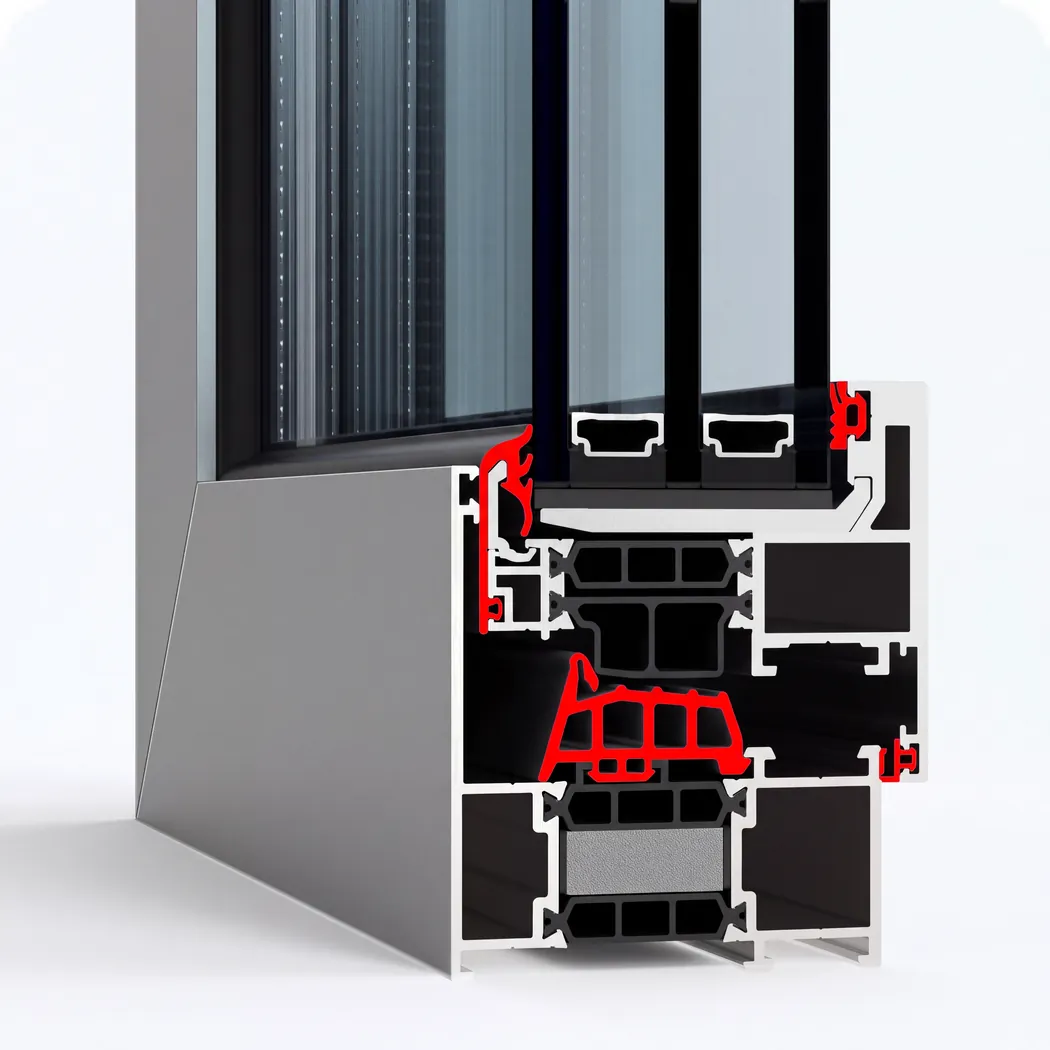
Three contours of EPDM seals keep the glass off the aluminium and close the gap between sash and frame, so dust, humid salt air and wind-driven rain stay outside.
Learn more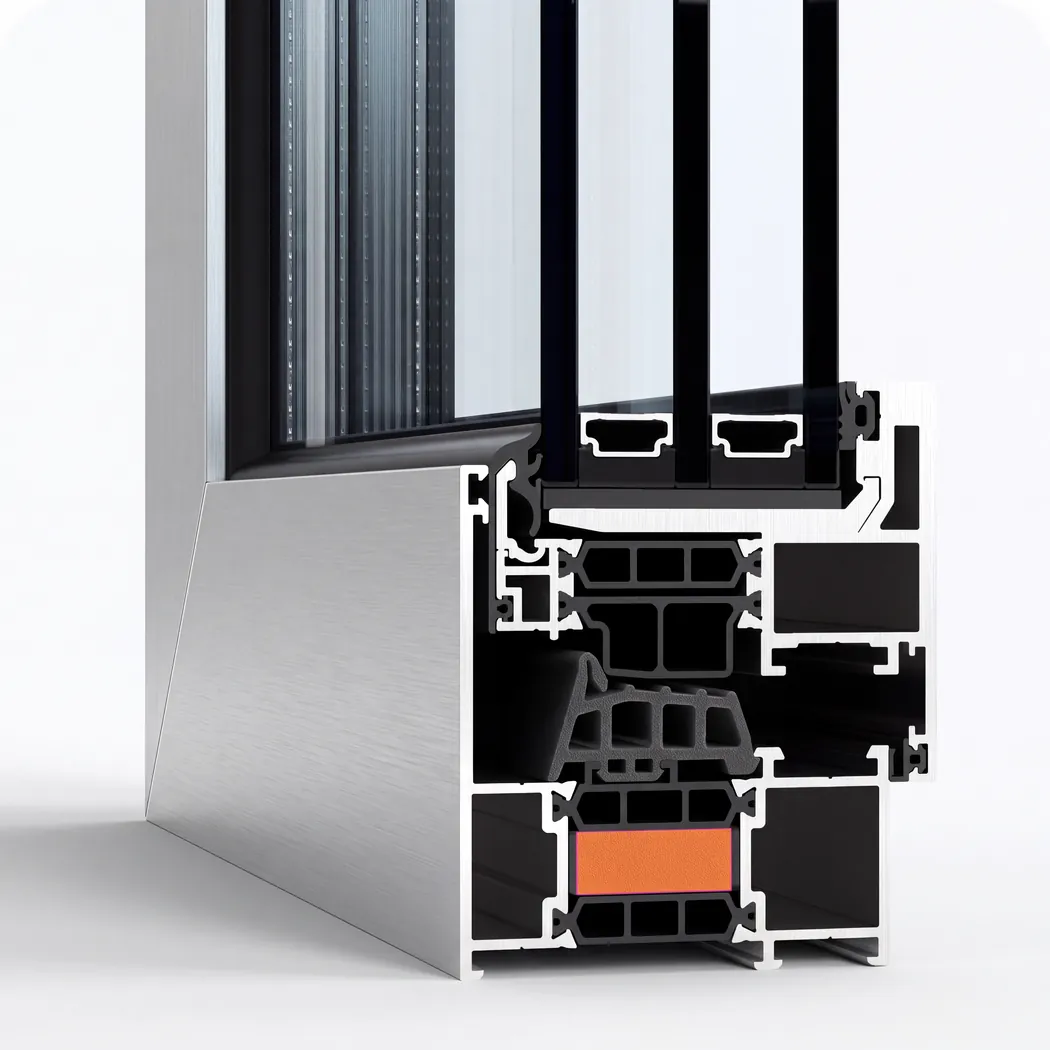
Foamed inserts fill the profile chambers and stop air circulating inside them, so less outside heat and street noise passes through the frame into the cooled room.
Learn more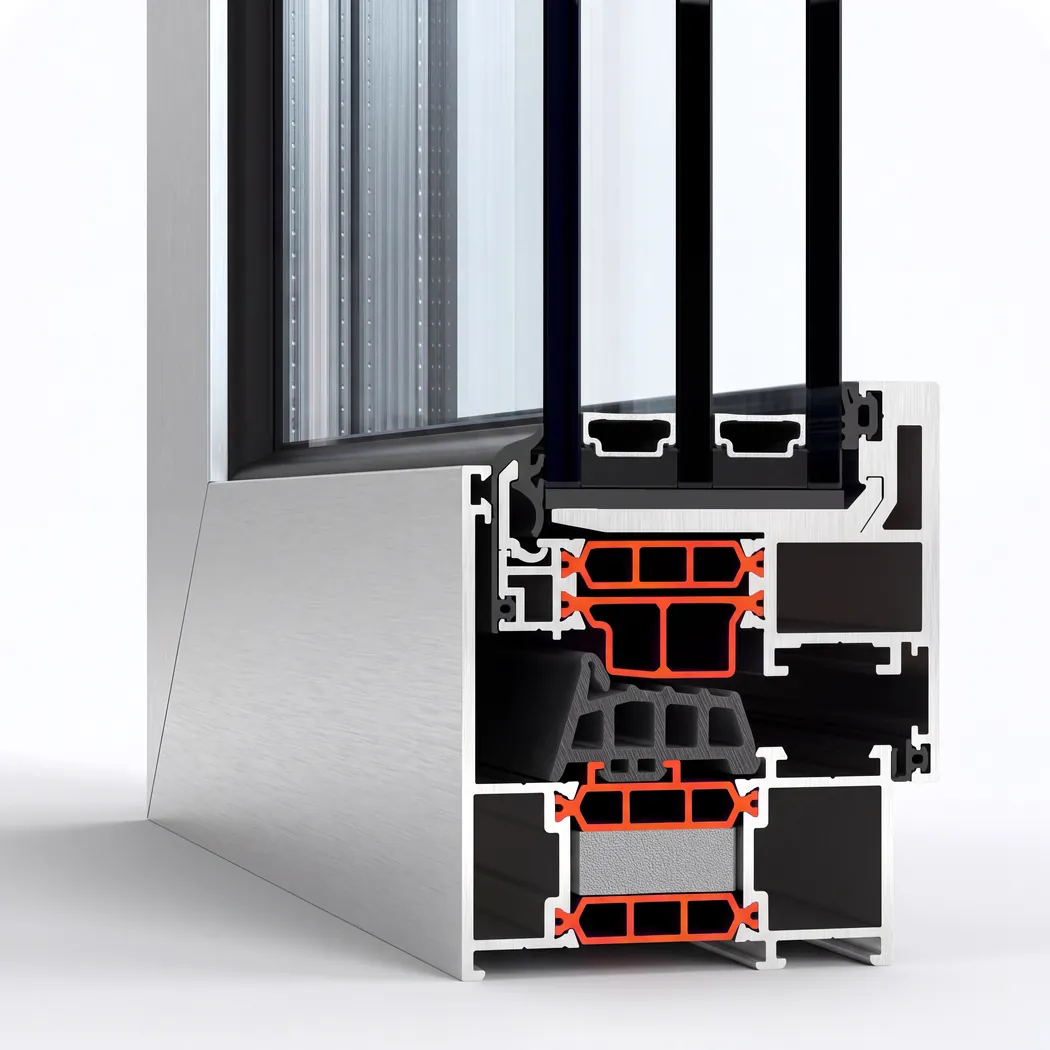
Glass-filled polyamide thermal breaks up to 40 mm wide keep the outer and inner shells apart, so the frame holds its shape and its insulation through a UAE summer.
Learn more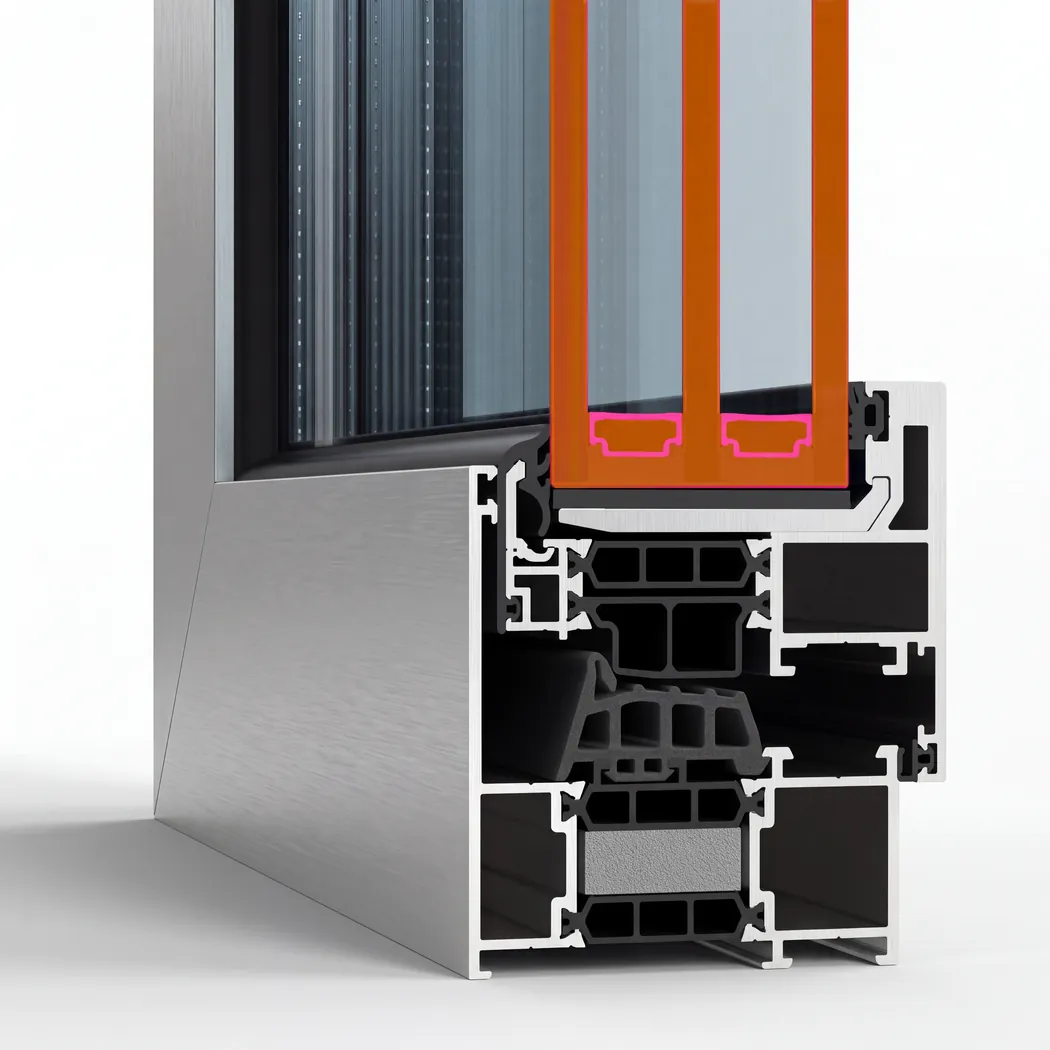
Double glazing up to 60 mm thick puts a sealed gap of still air or gas between the hot street and the cooled room, so less heat crosses the glass into the room.
Learn more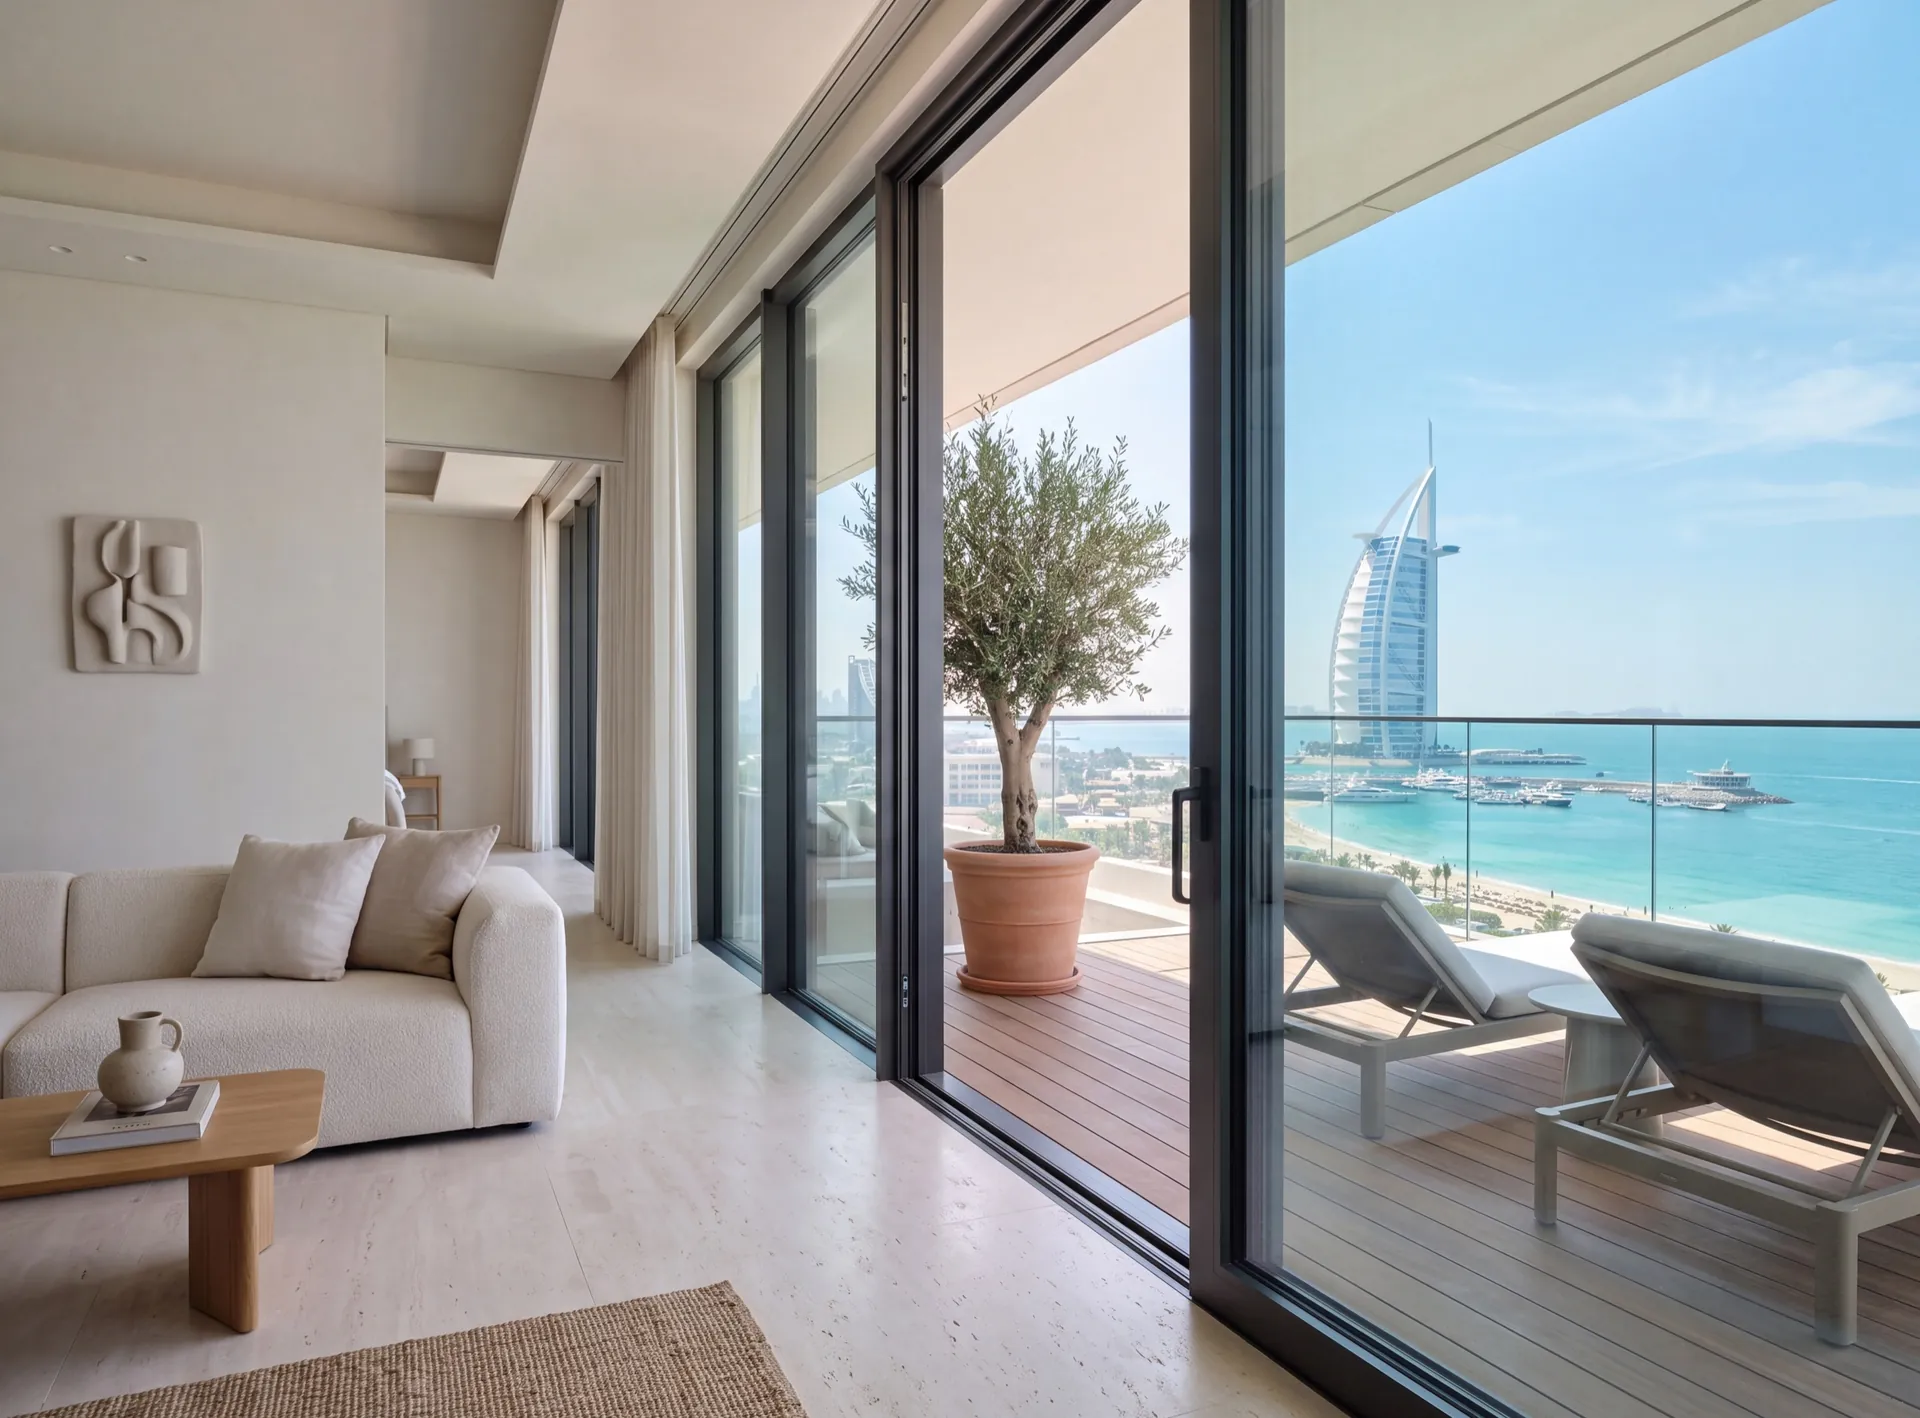
Schüco aluminium systems carry large panes on slim frames — for villas, apartments and offices where the view matters.
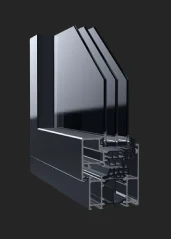
GUTMANN systems are offered by Gutmann Middle East LLC, based in Dubai Investments Park: hinged windows and doors, sliding and lift-and-slide doors, curtain walls and glass railings
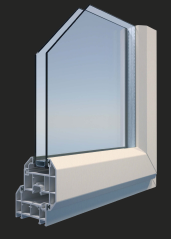
Deceuninck uPVC profiles are designed in Belgium for superior insulation, weather resistance and a sleek finish. A popular choice for energy-efficient homes across Europe
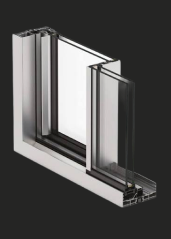
Cortizo aluminium systems combine precise Spanish engineering with high thermal and acoustic performance. A reliable choice for windows, doors and facades that need to perform in demanding climates
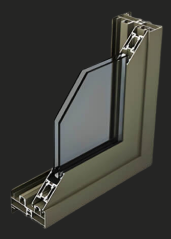
Montana 120 is a thermal-break sliding series from Gulfex (Gulf Extrusion LLC), with the profile extruded here in Dubai. A straightforward choice for sliding windows and balcony doors of ordinary size
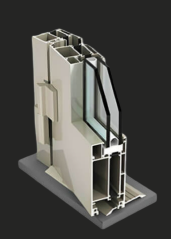
TB-600 is the thermal-break hinged window and door series of Gulfex (Gulf Extrusion LLC). The profile is extruded in Dubai, and the same maker covers sliding, folding and curtain-wall systems
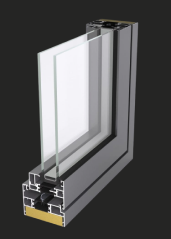
ALUK is an Italian aluminium systems brand known for slim, minimalist frames that maximise glass area without compromising strength. Perfect for architectural projects that call for a light, contemporary look
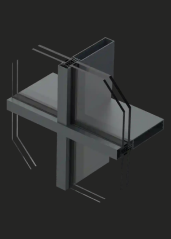
Vetromax combines advanced glazing technology with aluminium framing for maximum light, strength and energy efficiency. A modern solution for panoramic windows and glass facades
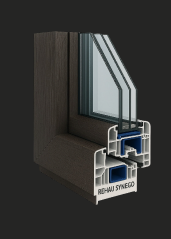
REHAU uPVC systems are engineered in Germany for outstanding thermal insulation, soundproofing and long-term durability. A proven choice for energy-efficient windows and doors worldwide
The honest downside
Burying the frame in plaster and screed is what makes a patio door disappear, and it is also what makes it permanent. Replacing a frame, changing a track or reaching a hidden fixing later means cutting into finished walls and floor, so the details have to be right the first time.
Slim interlocks also mean heavy panels hanging from less metal. A patio door is designed for sheltered spaces; on an open garden elevation that takes wind-driven rain, sand and pool splash, a sturdier threshold and hardware chosen for constant damp matter more than the narrowest line.
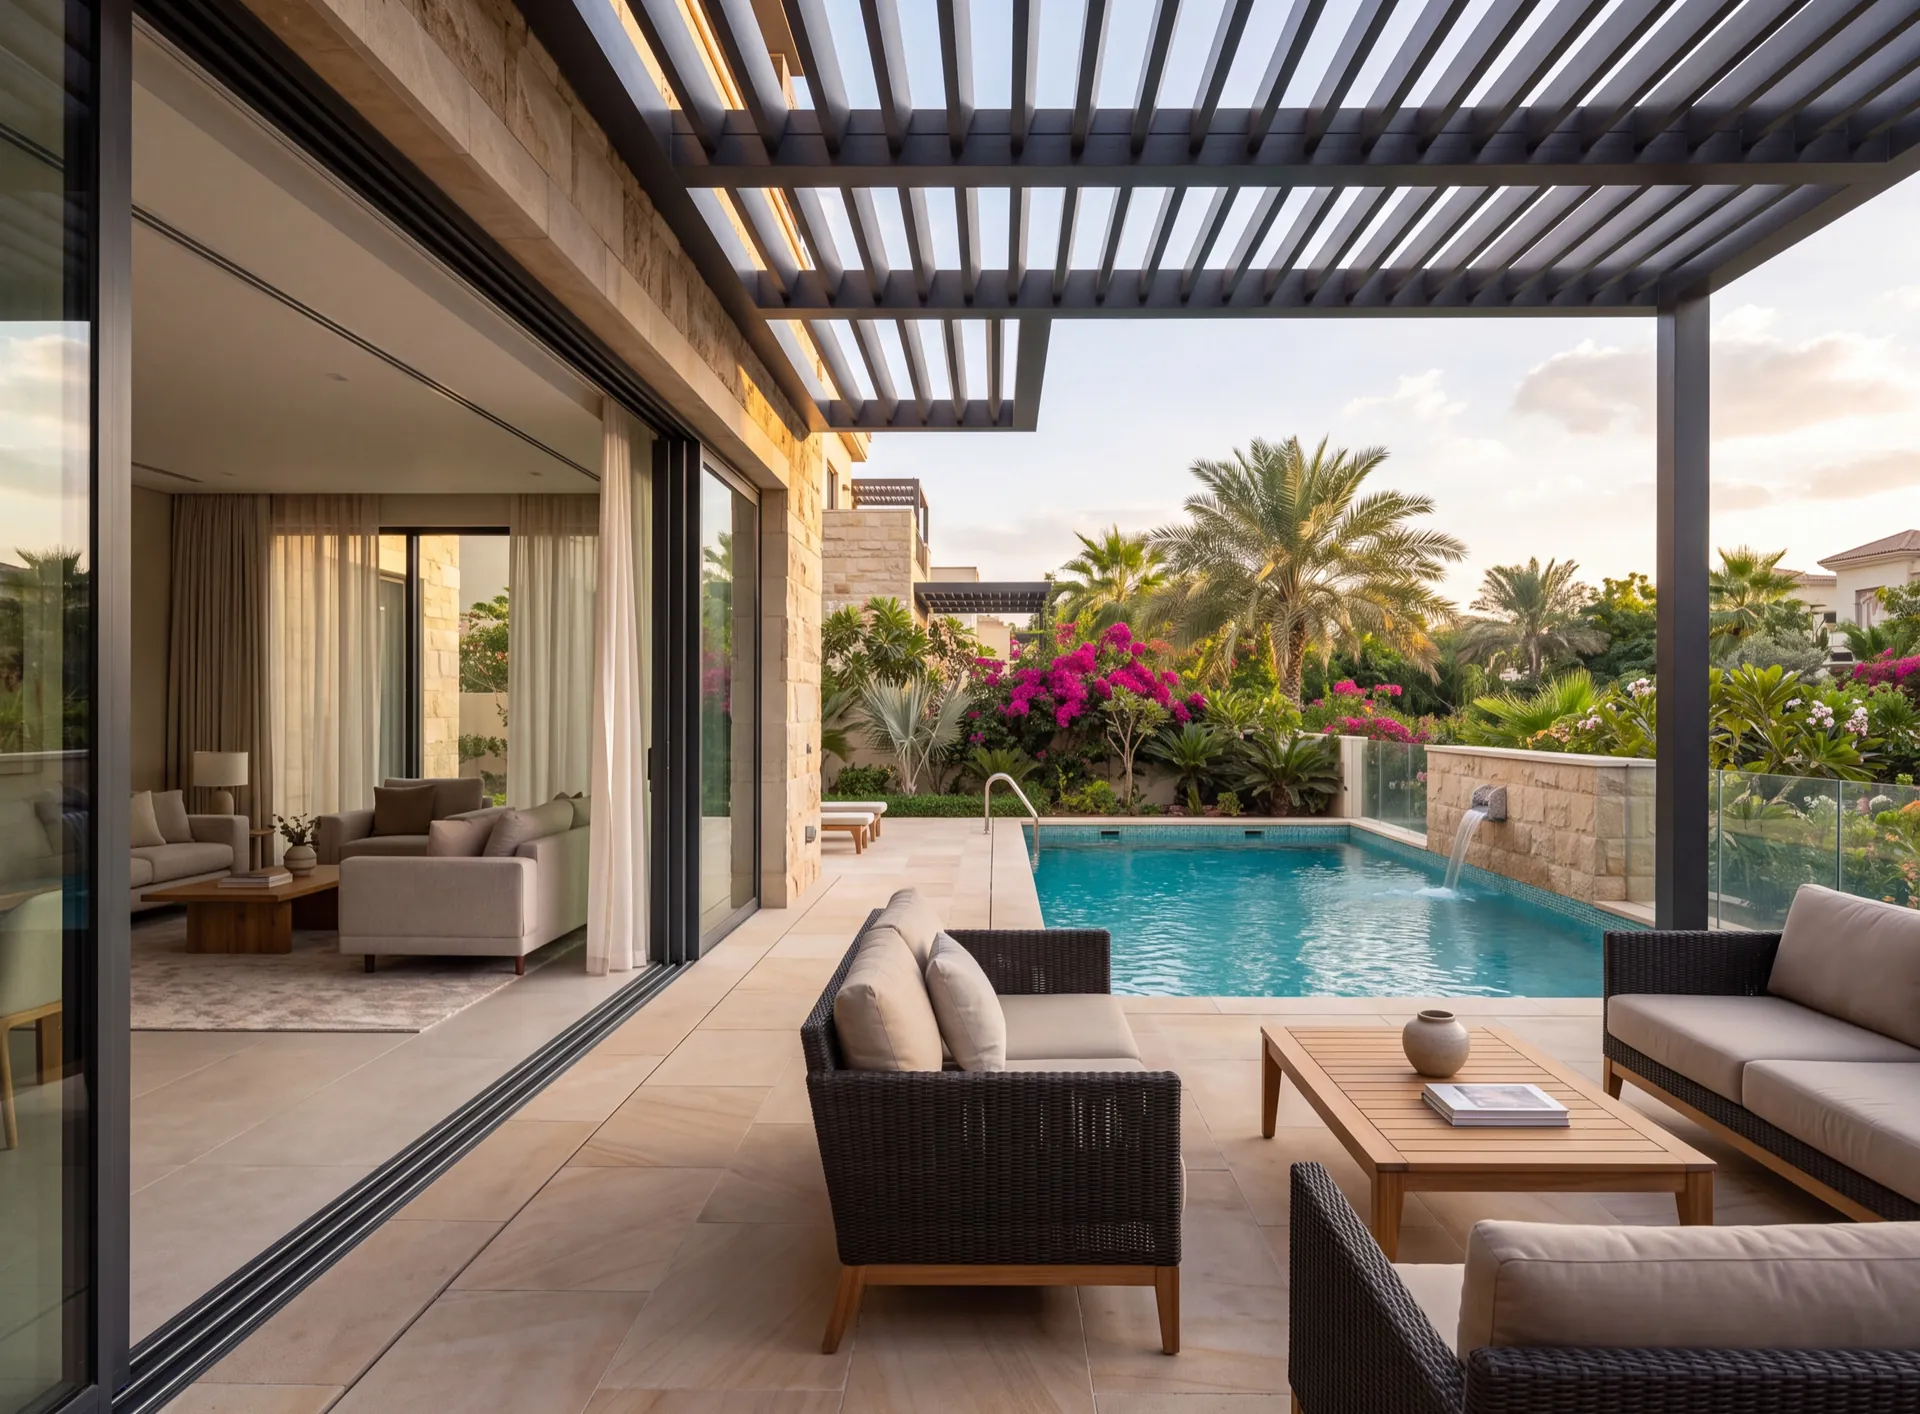
For a ground-floor opening onto an exposed garden or pool deck, a terrace door with coastal-grade fixings and a threshold chosen for driven rain is the safer choice. A patio door remains the right answer for sheltered courtyards and light wells, where the surrounding walls take the wind and the view is the whole point.
 Consider instead
Terrace doors
Consider instead
Terrace doors
Nearby pages and the rest of the catalogue.
Sections
Company
The Pinnacle Building, Sheikh Zayed Road, Office 607
Mon–Fri: 9:00 – 18:00

Profiles, glass units and hardware to see and touch before you choose.

Free measurement
Leave your number — we call back to agree a time that suits you.
We reply within 15 minutes during working hours.