







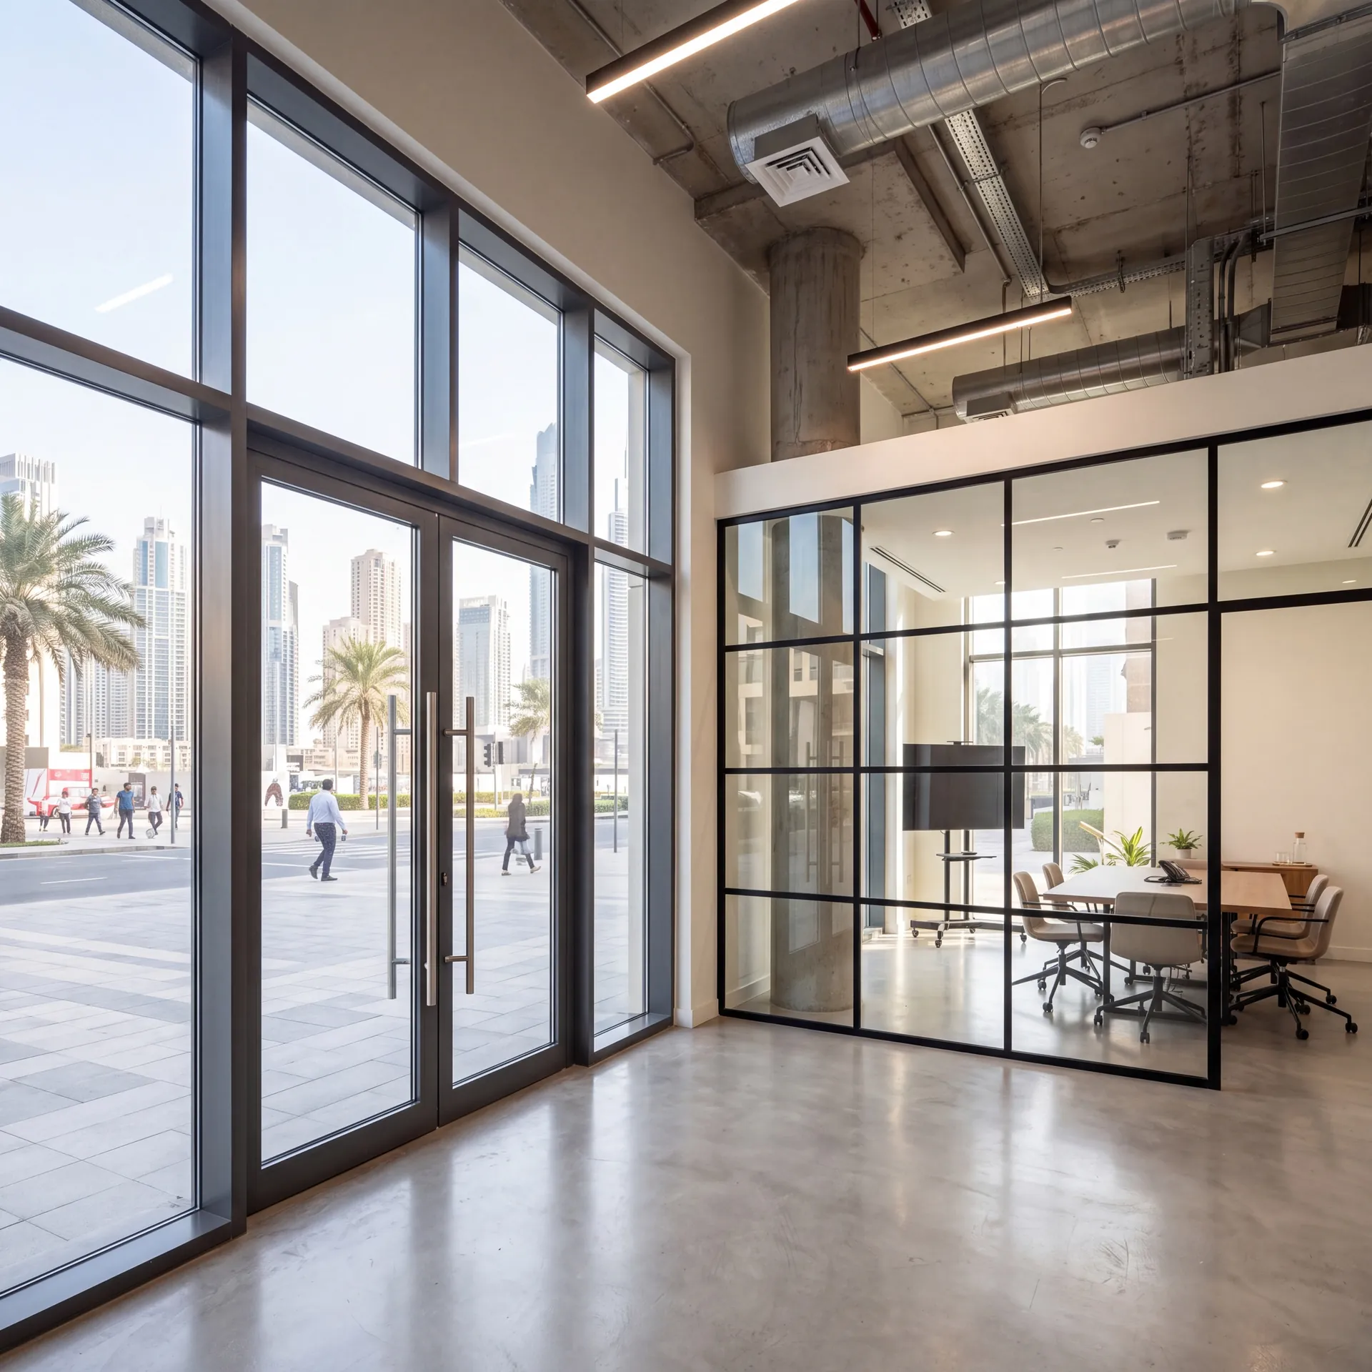
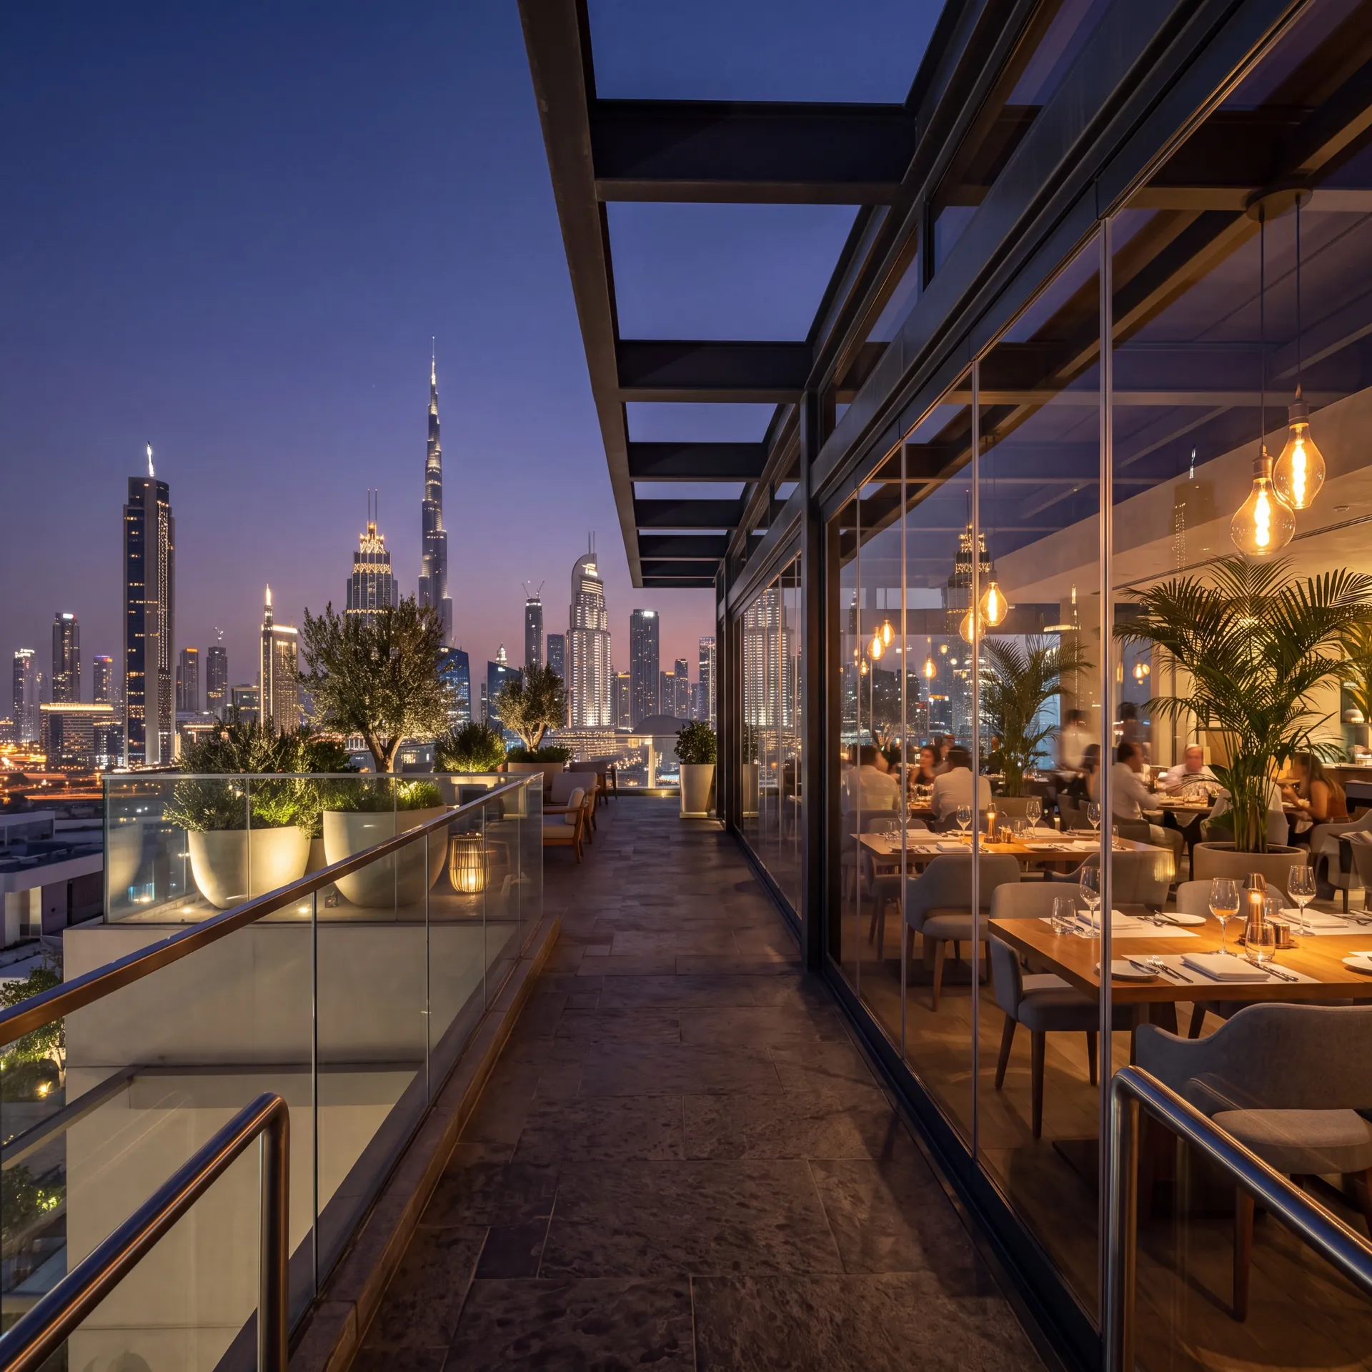
Main Office

Dubai — Showroom
The Pinnacle Building, Sheikh Zayed Road, Office 607
Mon–Fri: 9:00 – 18:00
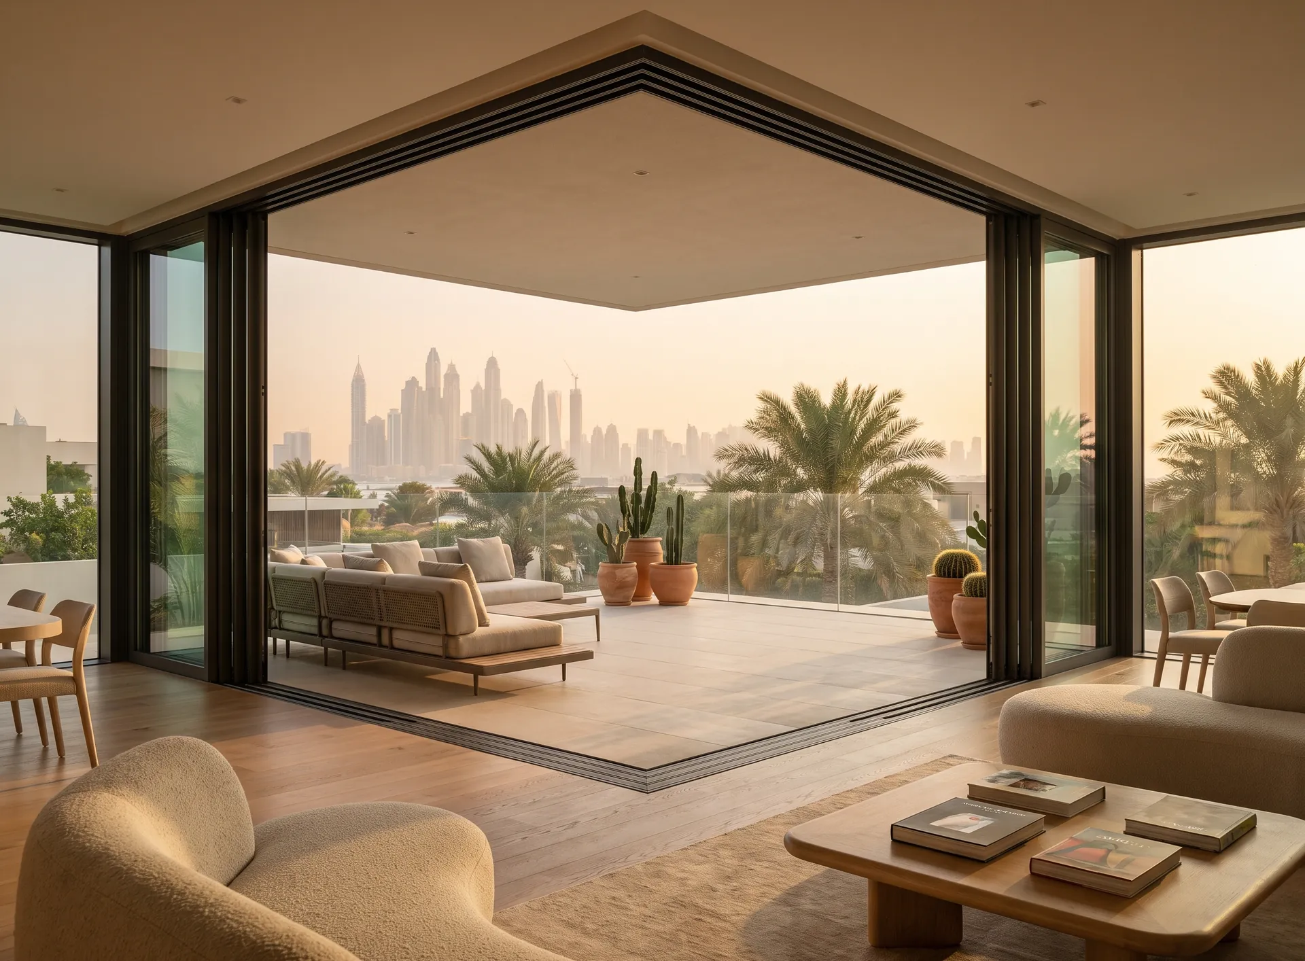
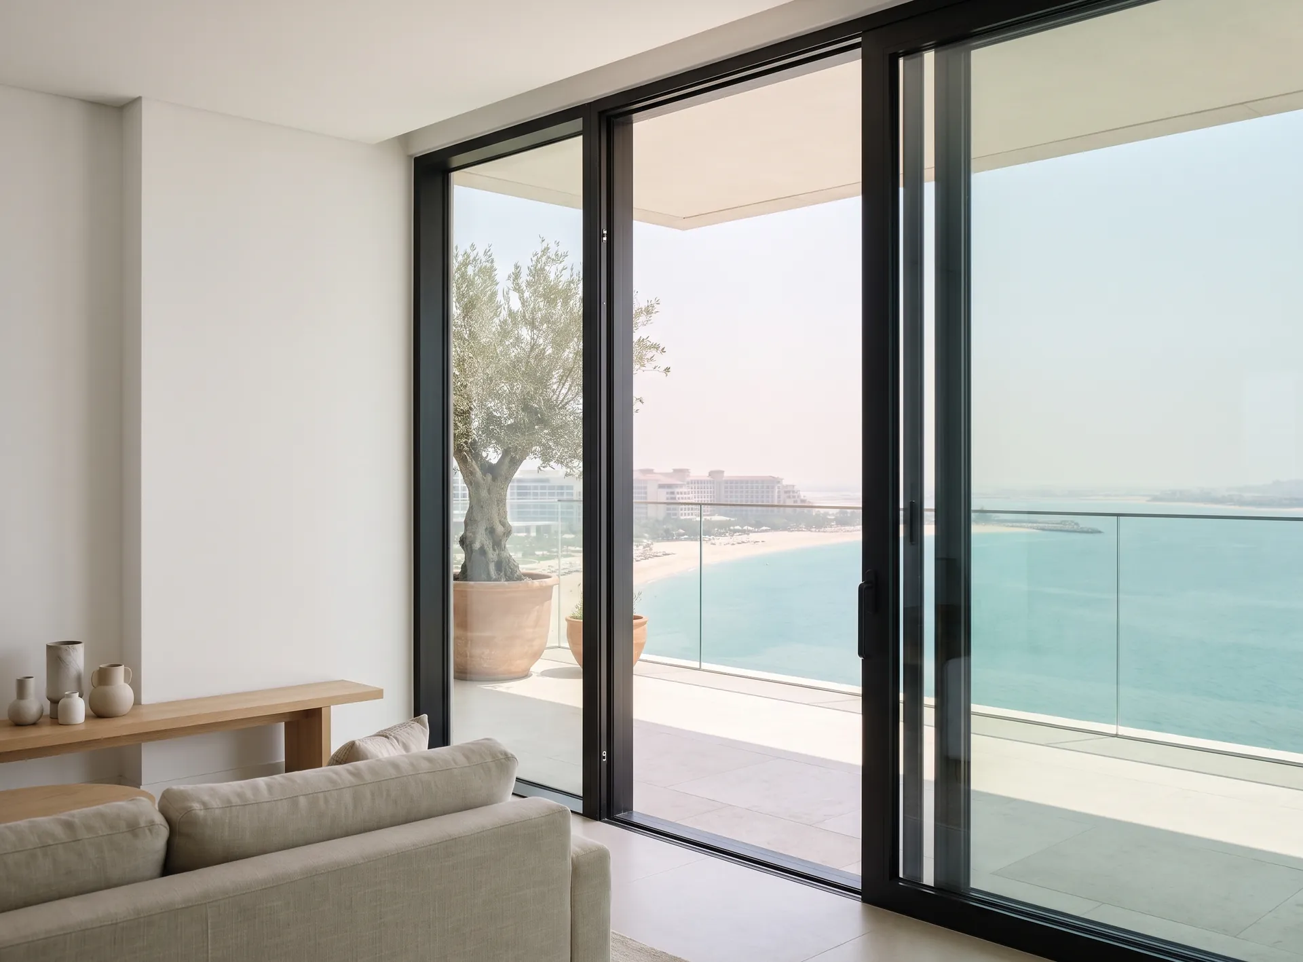
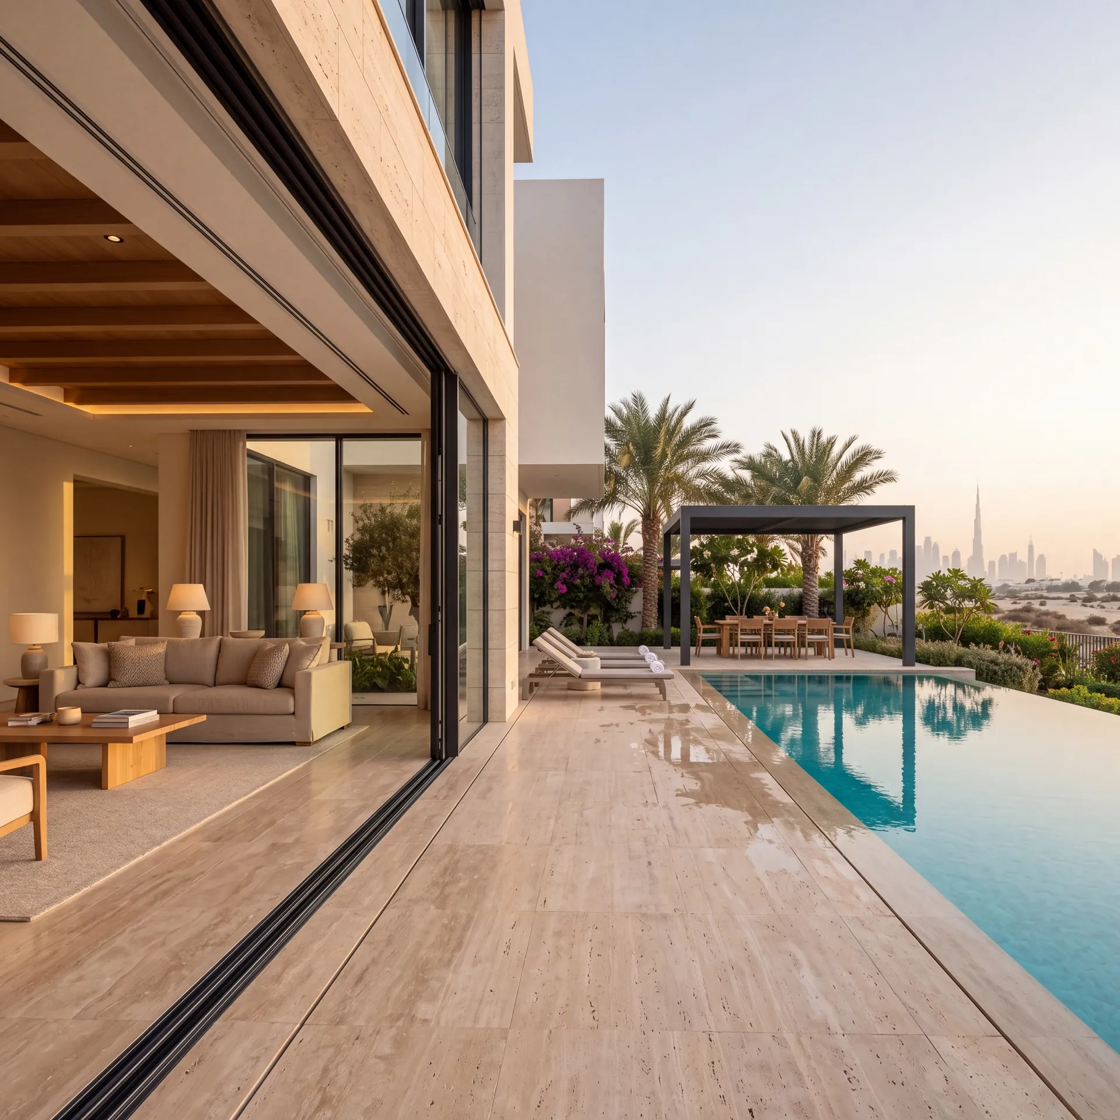
In a corner slider the two glazed walls of a room meet with nothing standing between them, and when the doors are pushed back the corner is simply gone — you walk out through the place where the building used to turn. Very little of that is a hardware decision. The column that would normally be at that point is holding up the floor above, so taking it away means the beam over the opening and the edge of the slab carry load in two directions rather than one, and that is agreed with an engineer while the structure is still drawings. What the door system contributes afterwards is comparatively plain: two straight tracks meeting at a mitre, leaves that stack away from the corner because none of them can turn it, and a junction at that point which has to shed water for as long as the building stands.

Windows, doors and glazed structures are made at our own factory in the UAE. Manufacturing takes 3–5 weeks from the survey, and the dates are written into the contract.

After a free consultation, an engineer comes to measure within 48 hours and answers the technical questions on site — openings, profile, glass and hardware.

We deliver with our own transport across Dubai and all Emirates, and the installation date is agreed in advance so the crew arrives with the finished units.

A "clean" installation is carried out – all construction debris is removed, and dust and dirt are cleaned. Work can be conducted with or without your presence. The date and time are discussed individually.

The structures we make and the installation our crews carry out are covered by one warranty under one contract. The profile system also carries the manufacturer's warranty — up to 20 years, depending on the system.

Warranty cases are handled by the same crews that did the installation: send the address and photos, and in most cases we can say before the visit whether it is an adjustment, a gasket or a glass unit.
Absent or travelling
Corner upright
None at all, or one that leaves with the leaf
Mitred
Track junction
Two straight runs meeting on a machined joint
Answered first
Beam above
How much it sags decides everything else
The low point
Corner drain
Water arrives here off both runs
Opposite ways
Stacking
Each run empties towards its own wall
Get a free calculation for your windows — just leave your number, we'll reply on WhatsApp within 15 minutes.

Pricing
Choose the options — we’ll send the price on WhatsApp
What are we making
Shape and opening
Size
Width and height: 300–6000 mm. Not sure? Clear the fields — we’ll measure at the free survey.
Width under 300 mm — check that it is in millimetres.
Width over 6000 mm — we’ll confirm it at the survey.
Height under 300 mm — check that it is in millimetres.
Height over 6000 mm — we’ll confirm it at the survey.
Enter a whole number of units, 1 or more.
Glazing unit
Extras
Do you need a windowsill?
Do you need a coloured profile?
Do you need installation?
The honest downside
A corner that opens is a structural decision before it is a door. The column that would stand there has to be designed out, with the beam and the slab edge taking its load, and that is settled before the concrete is poured. In an existing villa with a corner column, the choices narrow to a travelling upright or glazing up to the column.
Space and upkeep follow. Each run needs blank wall to receive its leaves, and the corner junction is the low point where water and sand from both tracks gather, so its outlet needs clearing more often than a straight track.
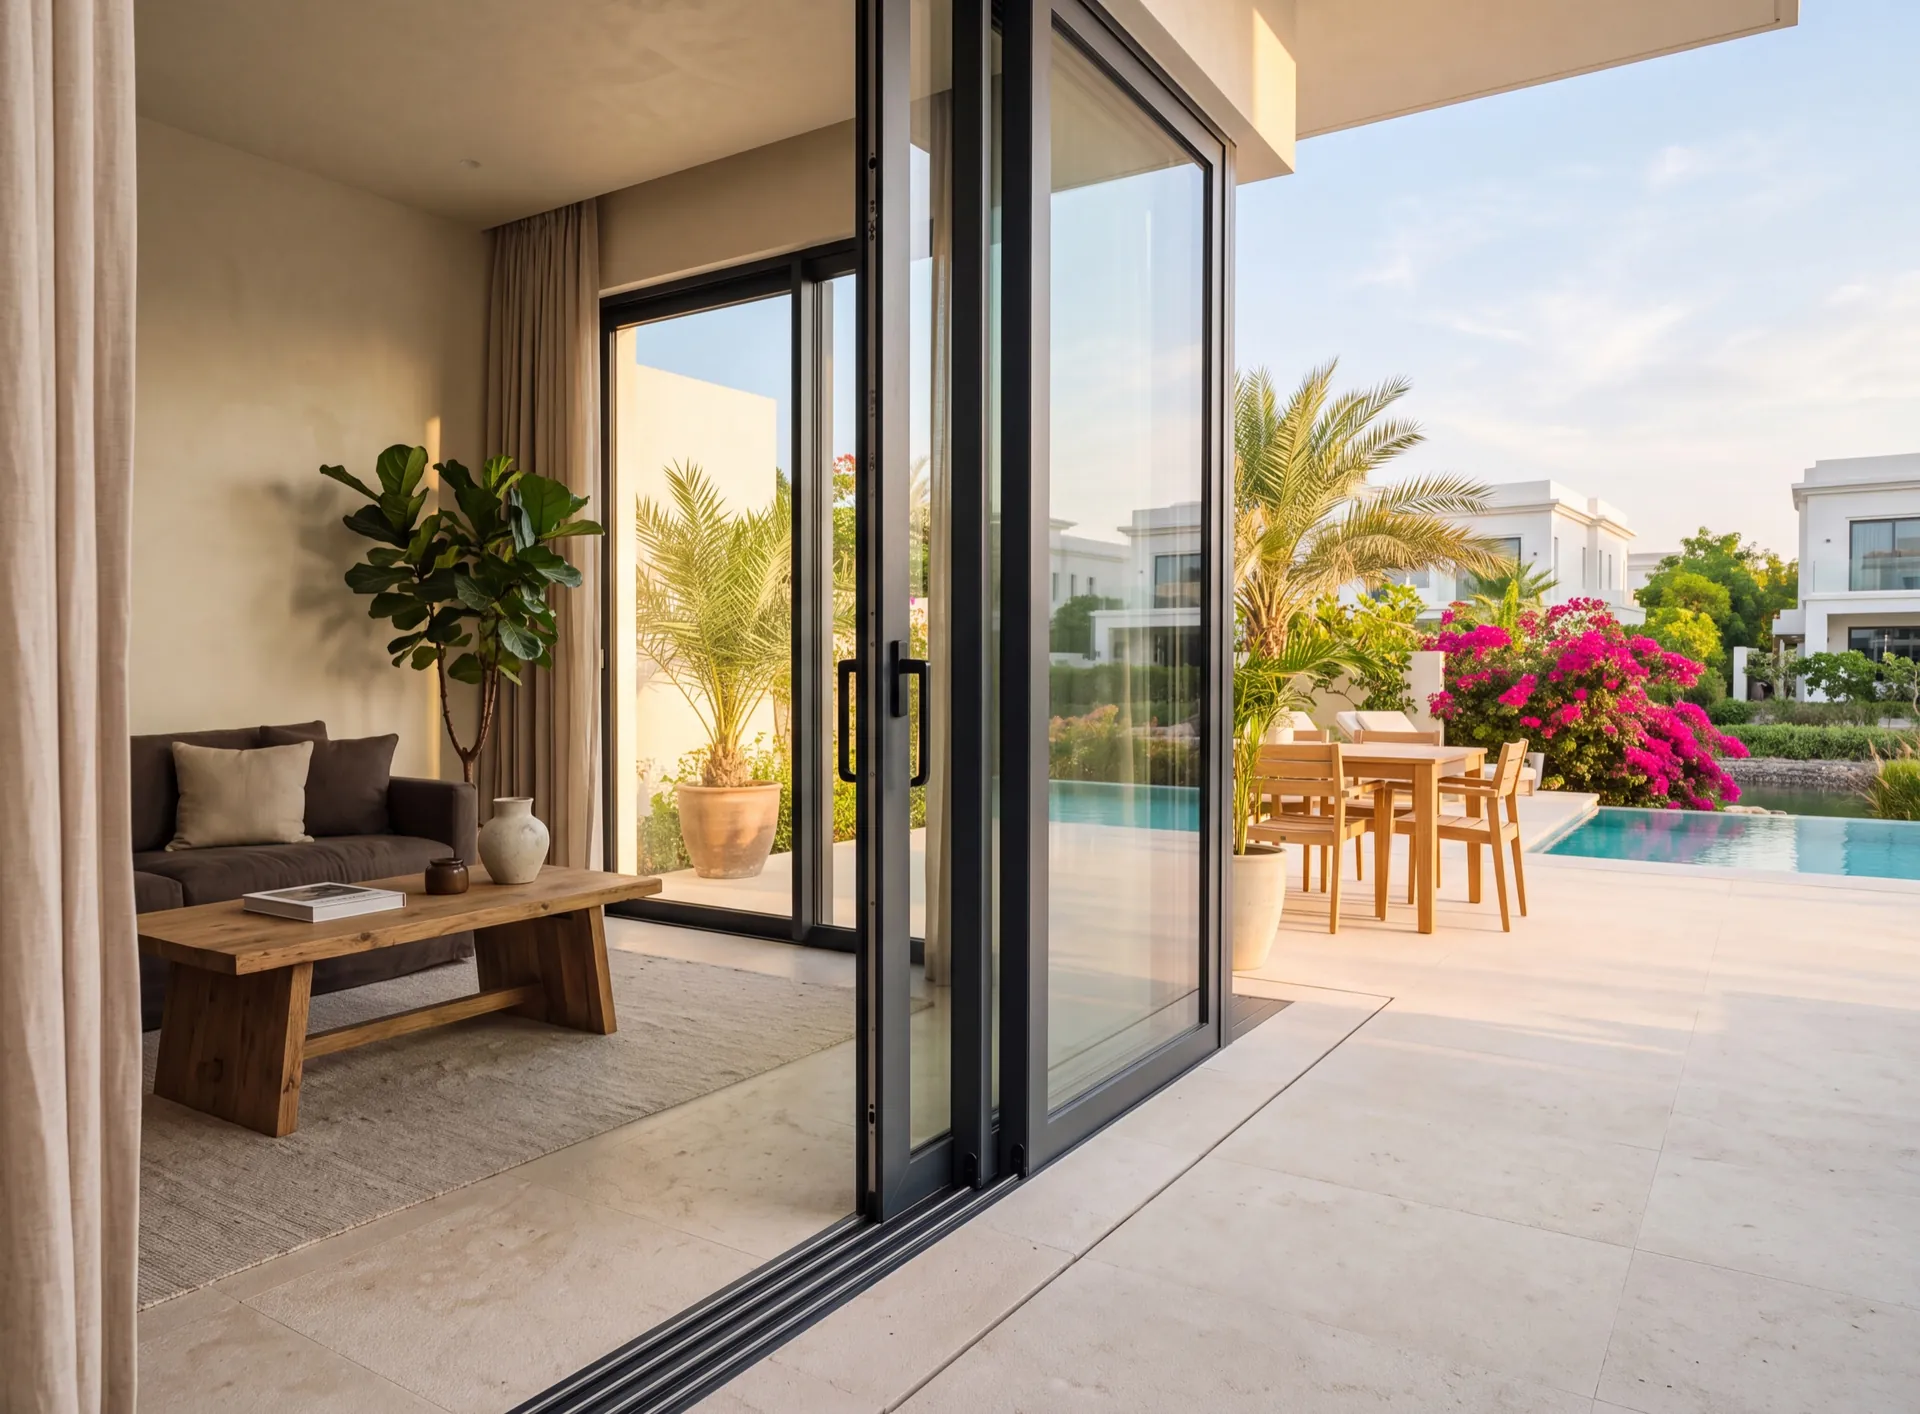
If the building is already standing, or the walls either side are too short to park the leaves, a straight sliding door on the longer wall gives most of the opening without the structural work. A corner slider is still the right answer in a new build where the engineer plans the corner from the start.
 Consider instead
Sliding doors
Consider instead
Sliding doors
Nearby pages and the rest of the catalogue.
Sections
Company
The Pinnacle Building, Sheikh Zayed Road, Office 607
Mon–Fri: 9:00 – 18:00

Profiles, glass units and hardware to see and touch before you choose.

Free measurement
Leave your number — we call back to agree a time that suits you.
We reply within 15 minutes during working hours.