


Main Office

Dubai — Showroom
The Pinnacle Building, Sheikh Zayed Road, Office 607
Mon–Fri: 9:00 – 18:00
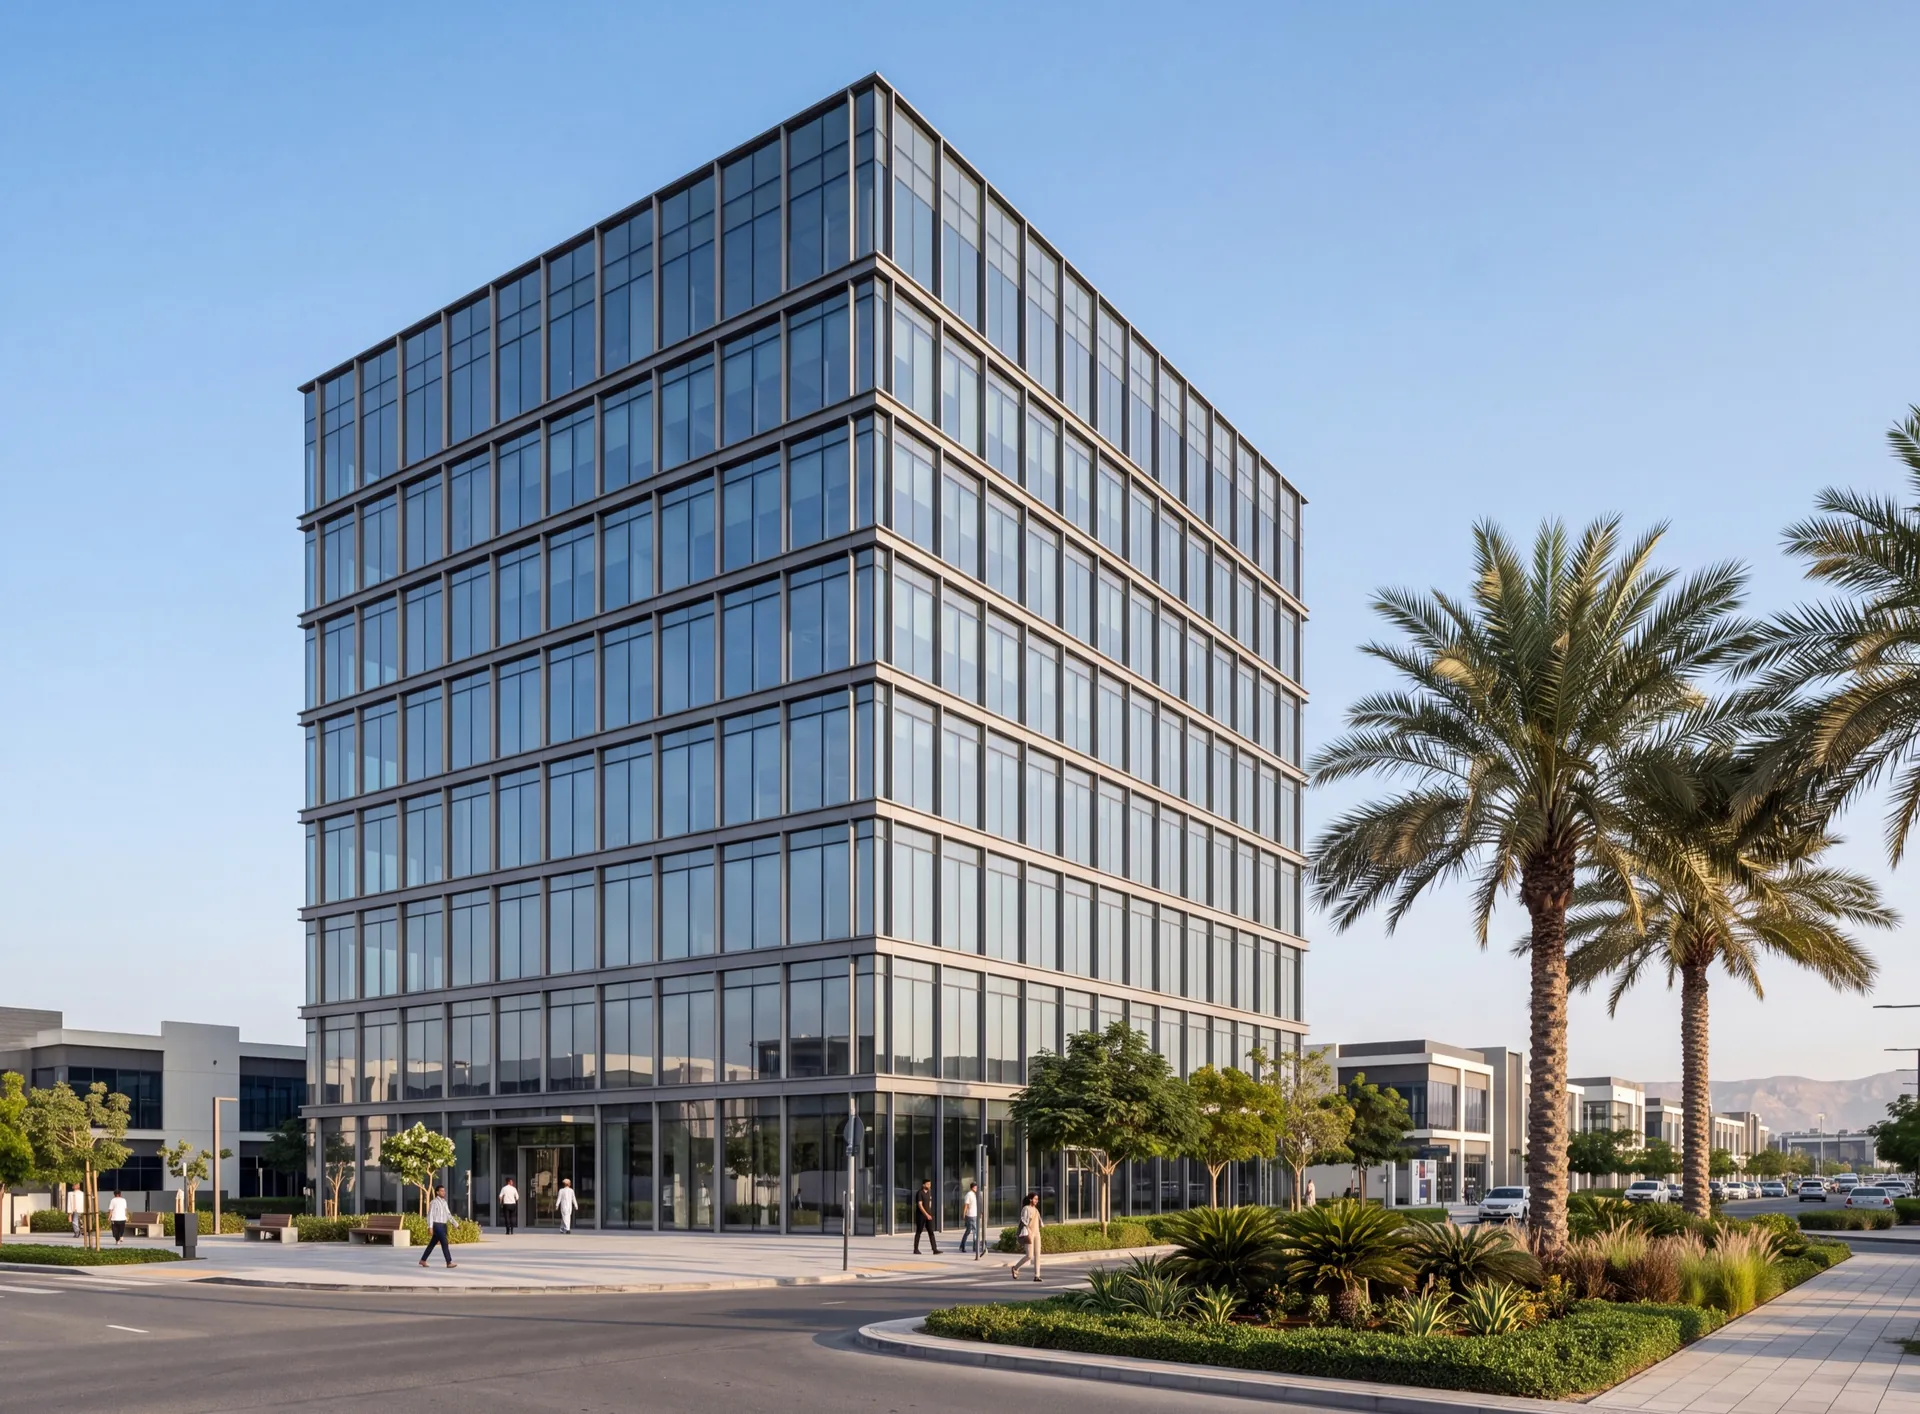
A curtain wall carries nothing but itself. Mullions and transoms are cut, joined and hung on the elevation into a grid that takes its weight from brackets at the edge of every floor slab, and glass and opaque panels are filled into that grid afterwards. Building it in place is slower than lifting finished units, but it absorbs a slab edge that never quite matches the drawing, and it copes with elevations that change angle — which describes most refurbishment work and most low-rise in the Emirates. What decides whether it lasts is the bracket, the movement joint and the drainage path hidden inside the profile.
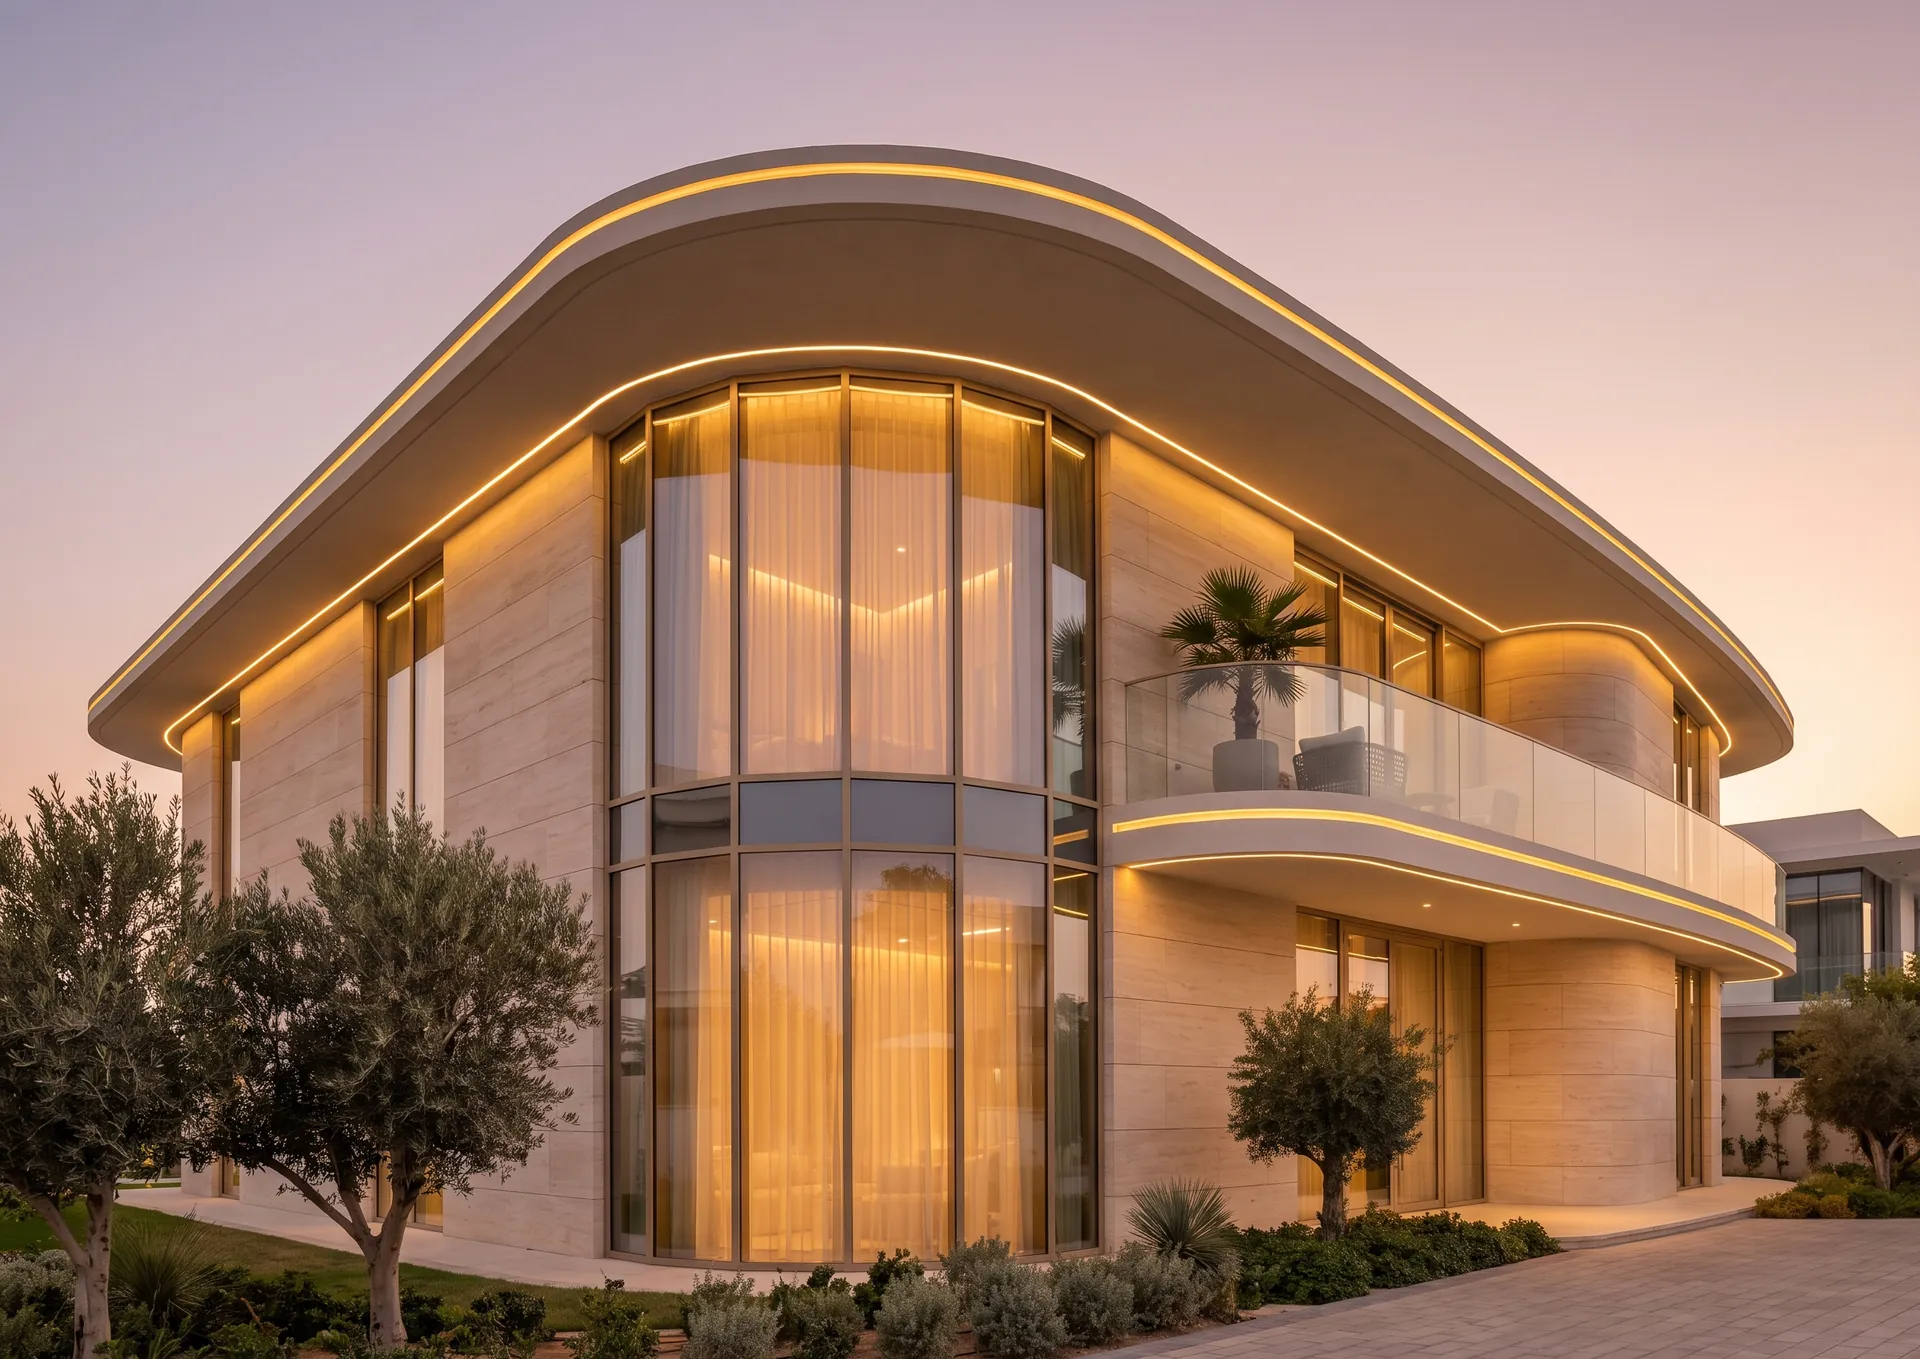
Functional, stylish and practical aluminium windows for villas and townhouses. The structures hold back heat, dust and noise, and stay comfortable to use through a UAE summer.
More details about Aluminium windows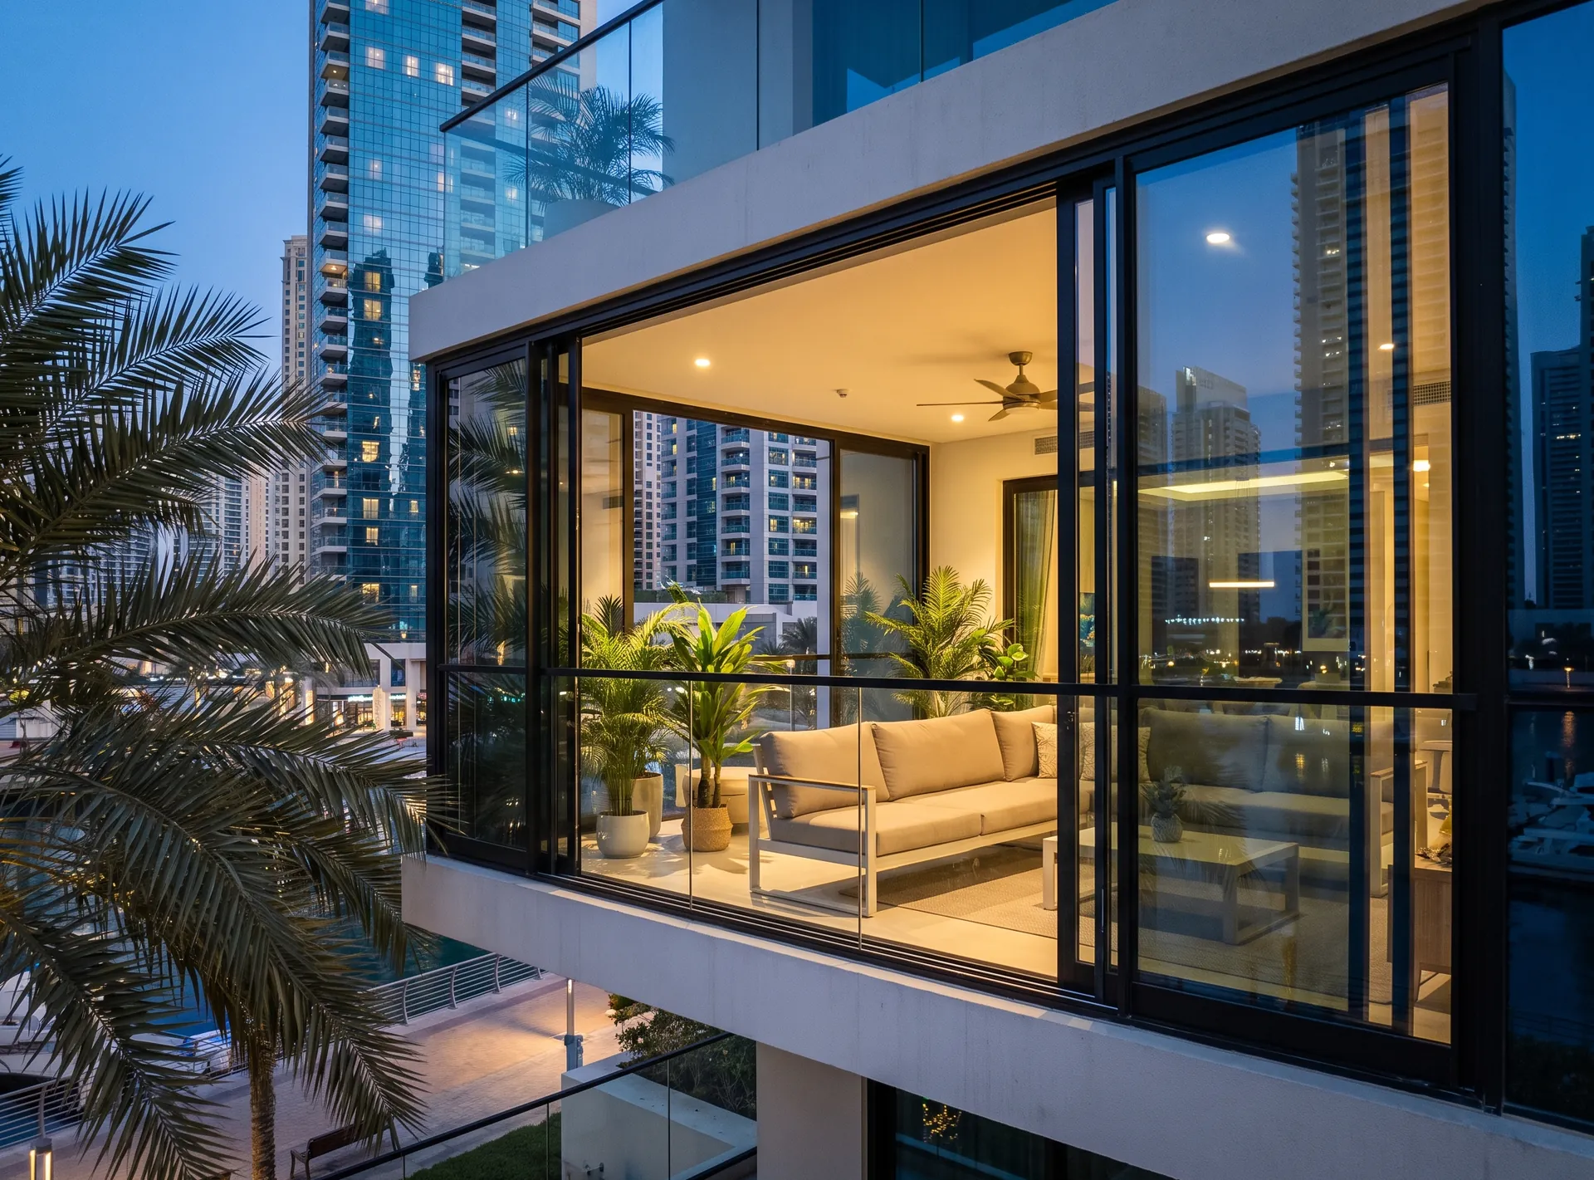

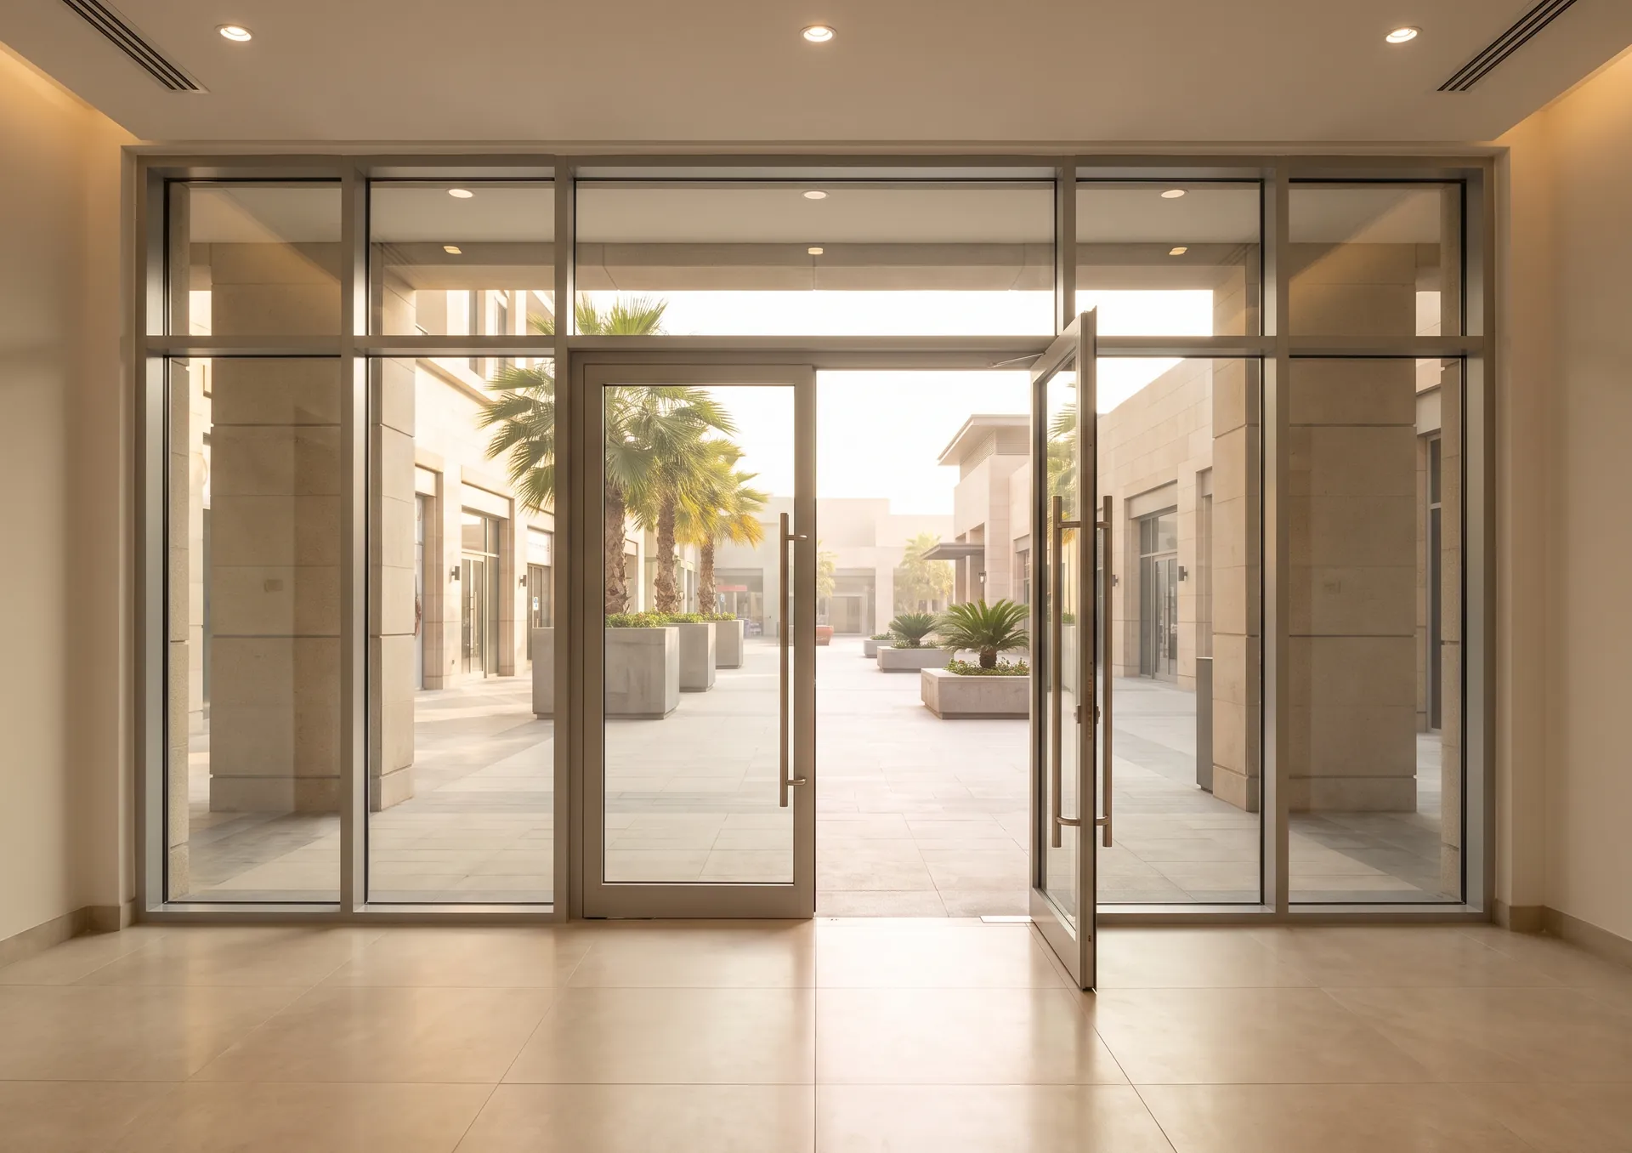
We offer our clients a full range of aluminium doors - entrance, terrace, panel, and automatic. The range includes a variety of locks, handles, and fillings.
More details about Aluminium doors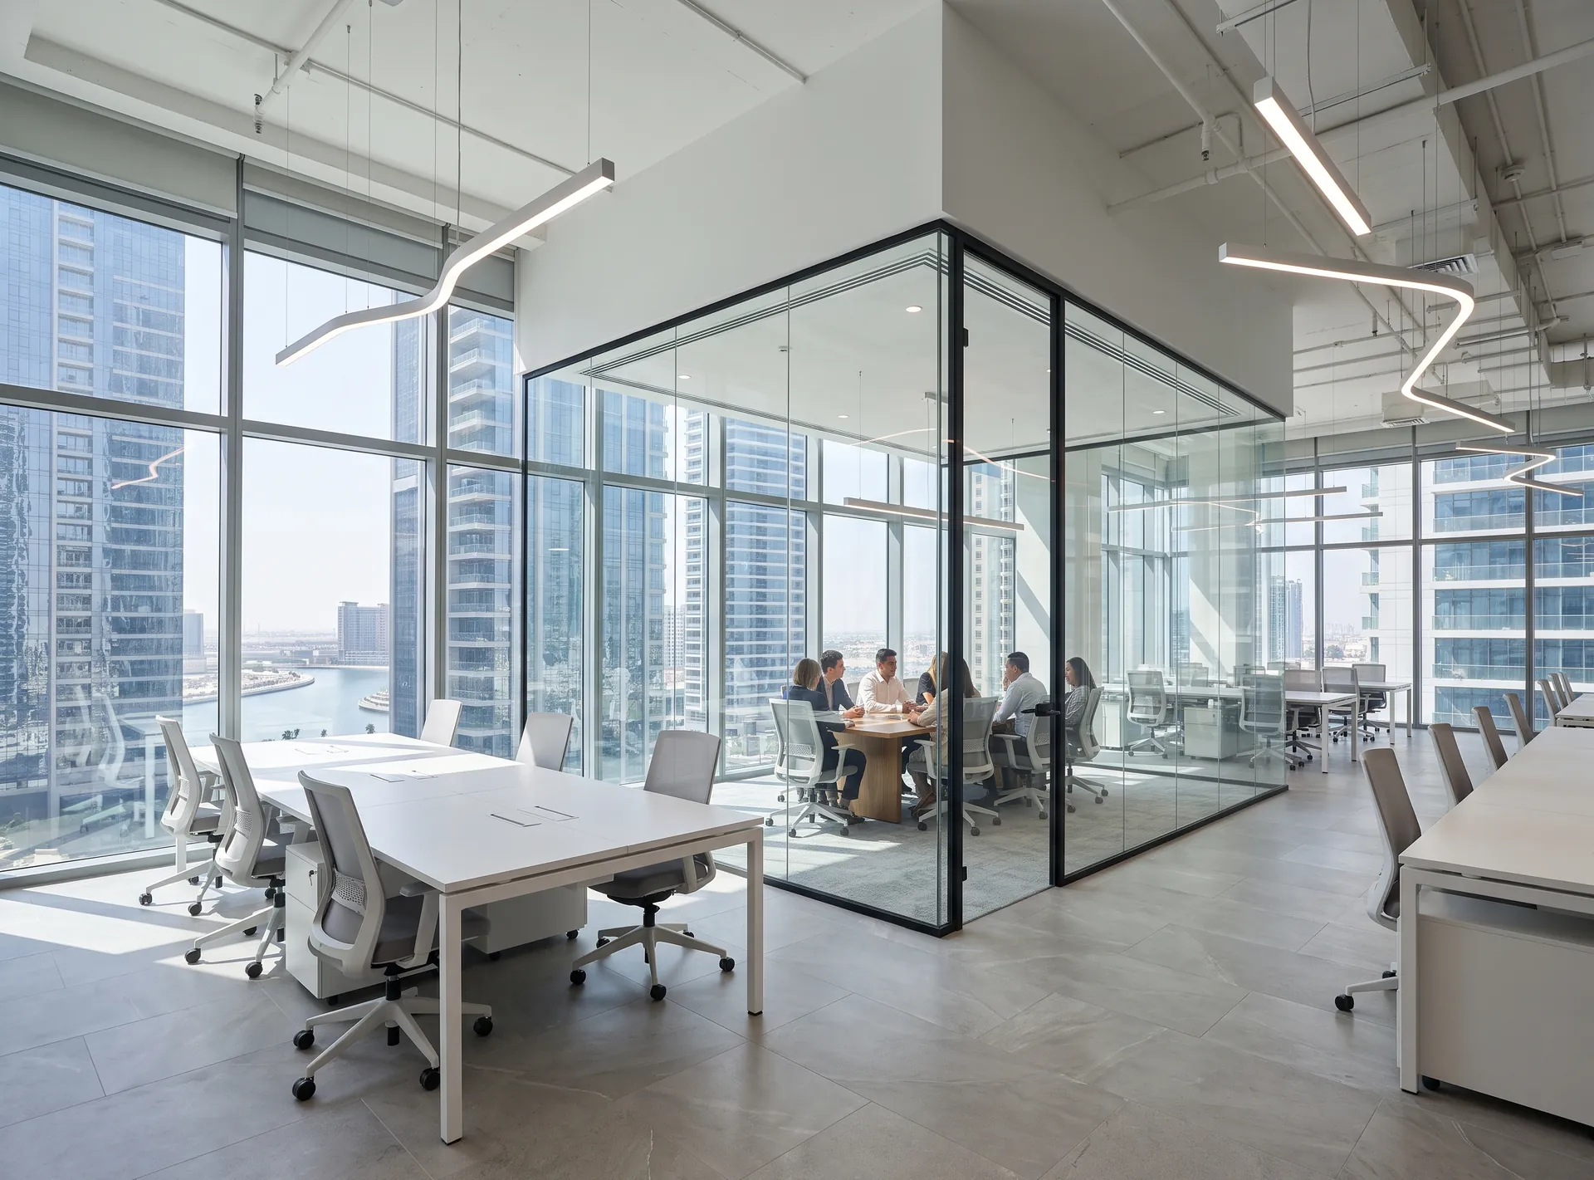
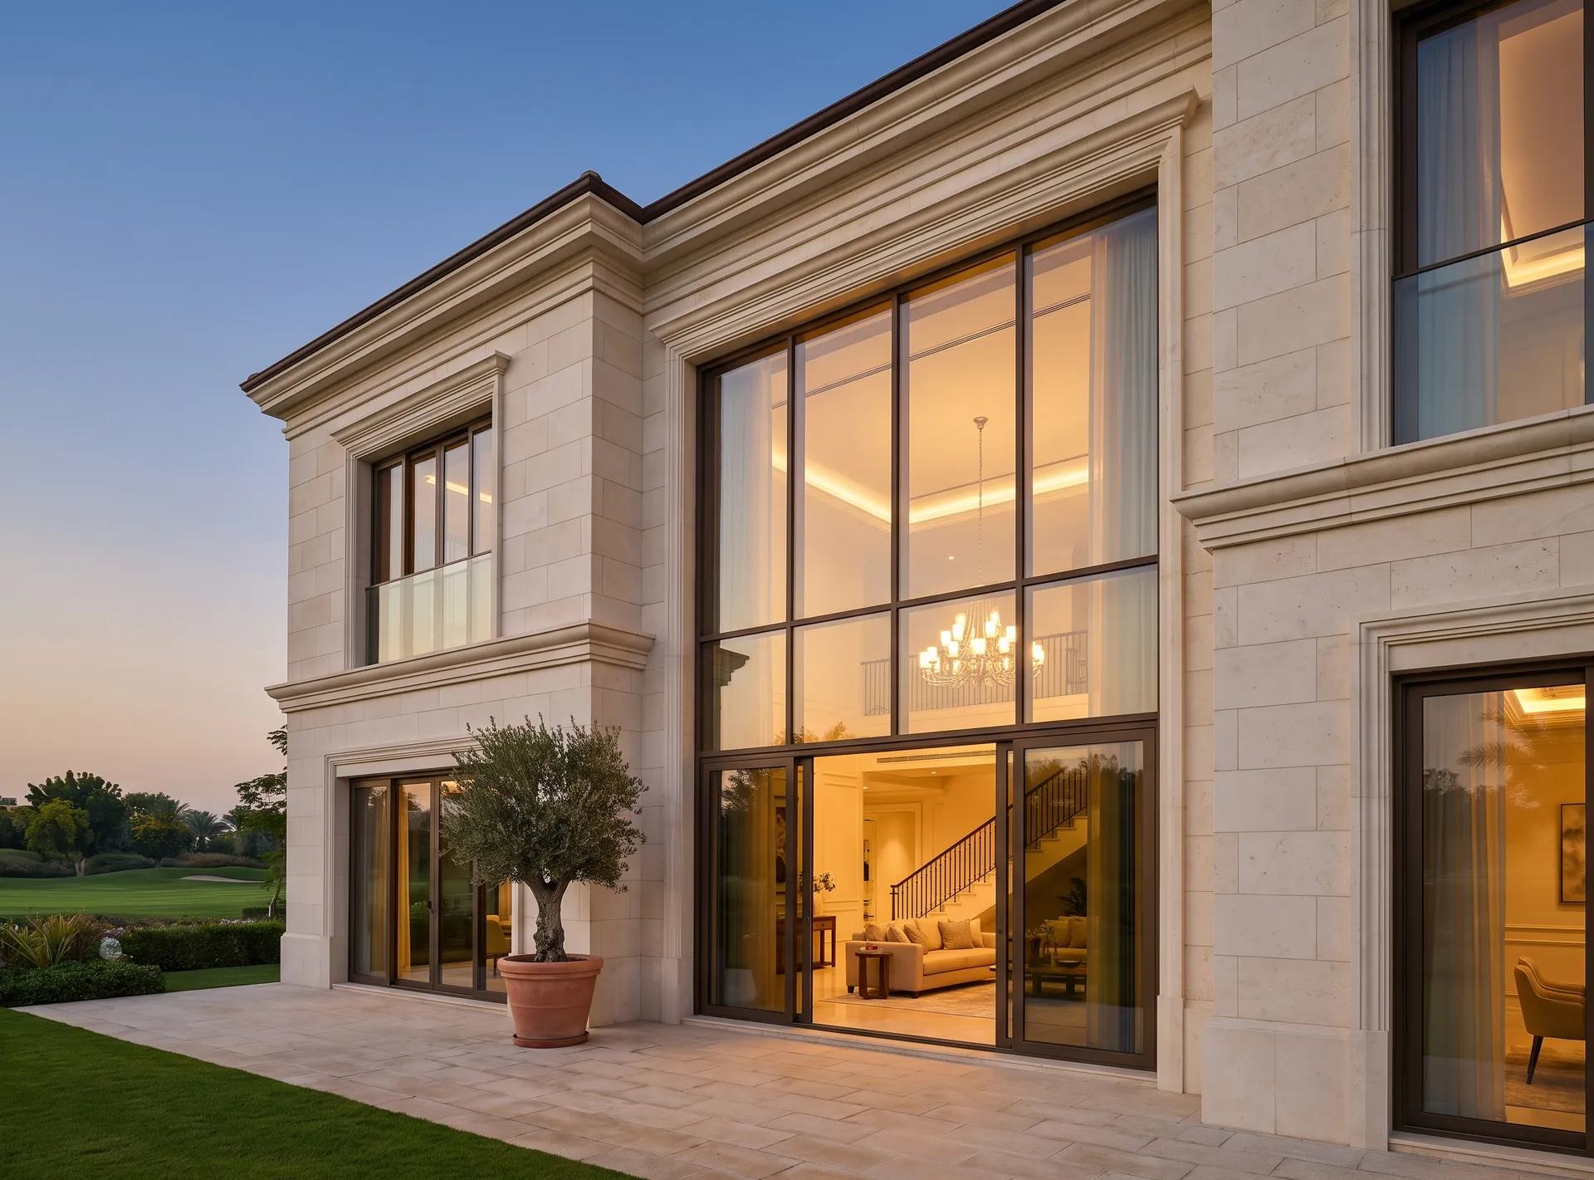
Mullion and transom
Grid
Machined here, joined on the elevation
Adjustable
Brackets
Take up what the concrete got wrong
Drained and vented
Cavity
Water leaves the way it came in
Sliding
Movement joints
Metal in the sun does not stay still
Glass or opaque
Infill
Spandrel panel across the floor zone
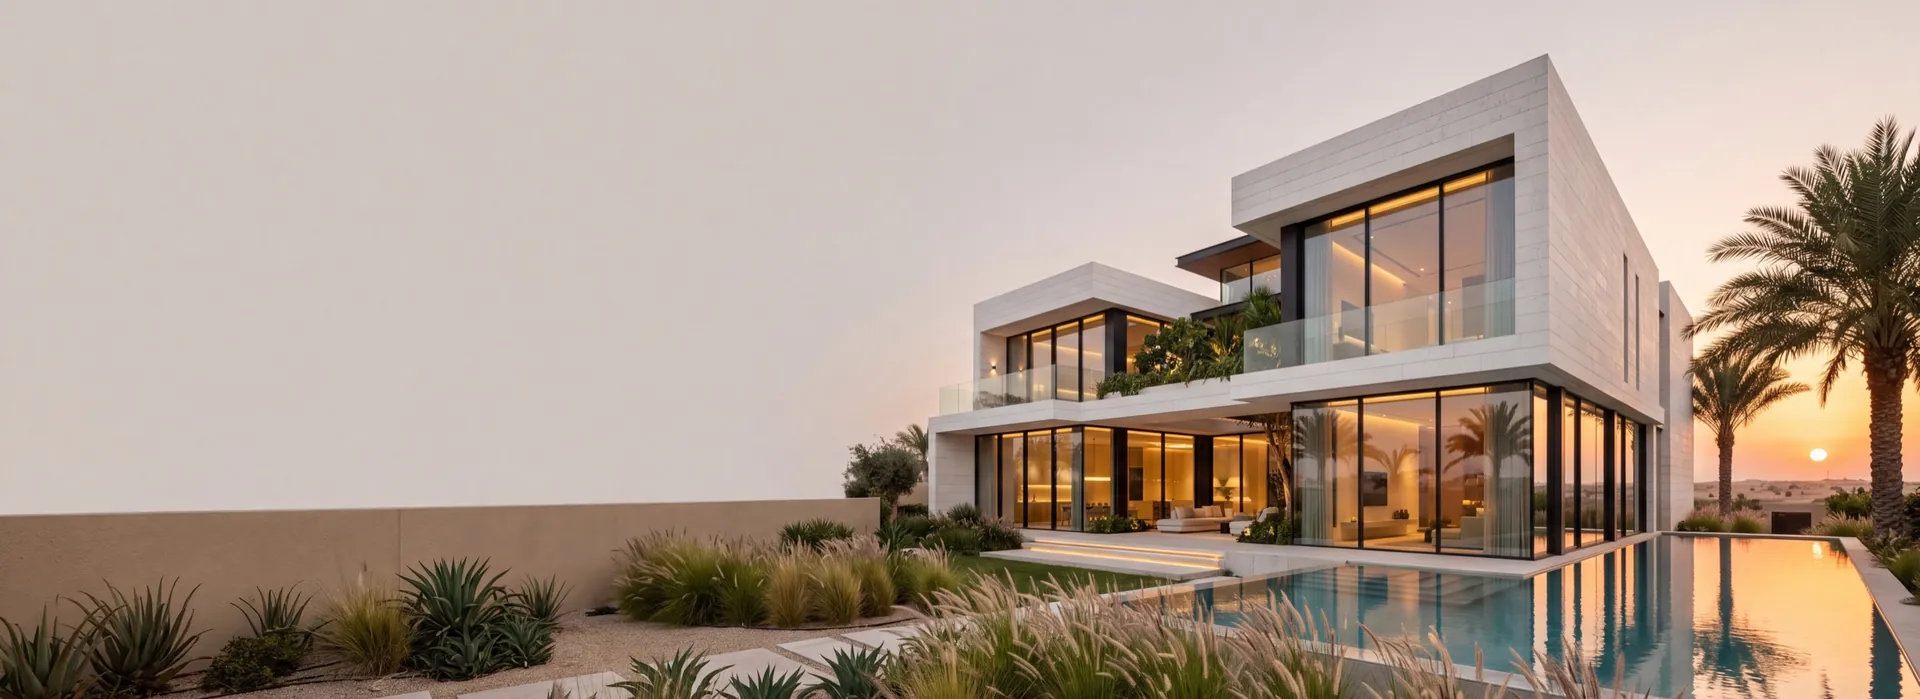
Get a free calculation for your windows — just leave your number, we'll reply on WhatsApp within 15 minutes.
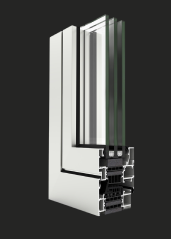
Schüco aluminium systems carry large panes on slim frames — for villas, apartments and offices where the view matters.
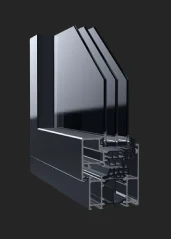
GUTMANN systems are offered by Gutmann Middle East LLC, based in Dubai Investments Park: hinged windows and doors, sliding and lift-and-slide doors, curtain walls and glass railings
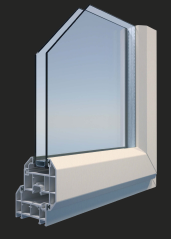
Deceuninck uPVC profiles are designed in Belgium for superior insulation, weather resistance and a sleek finish. A popular choice for energy-efficient homes across Europe
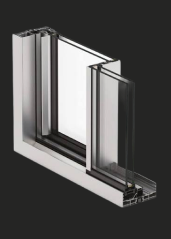
Cortizo aluminium systems combine precise Spanish engineering with high thermal and acoustic performance. A reliable choice for windows, doors and facades that need to perform in demanding climates
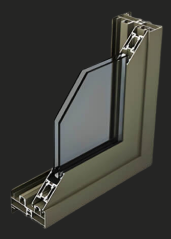
Montana 120 is a thermal-break sliding series from Gulfex (Gulf Extrusion LLC), with the profile extruded here in Dubai. A straightforward choice for sliding windows and balcony doors of ordinary size
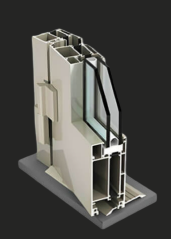
TB-600 is the thermal-break hinged window and door series of Gulfex (Gulf Extrusion LLC). The profile is extruded in Dubai, and the same maker covers sliding, folding and curtain-wall systems
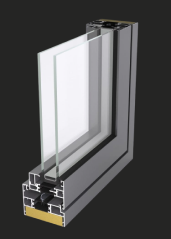
ALUK is an Italian aluminium systems brand known for slim, minimalist frames that maximise glass area without compromising strength. Perfect for architectural projects that call for a light, contemporary look
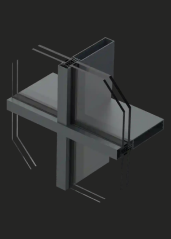
Vetromax combines advanced glazing technology with aluminium framing for maximum light, strength and energy efficiency. A modern solution for panoramic windows and glass facades
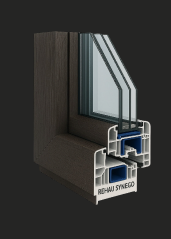
REHAU uPVC systems are engineered in Germany for outstanding thermal insulation, soundproofing and long-term durability. A proven choice for energy-efficient windows and doors worldwide
Pricing
Choose the options — we’ll send the price on WhatsApp
What are we making
Shape and opening
Size
Width and height: 300–6000 mm. Not sure? Clear the fields — we’ll measure at the free survey.
Width under 300 mm — check that it is in millimetres.
Width over 6000 mm — we’ll confirm it at the survey.
Height under 300 mm — check that it is in millimetres.
Height over 6000 mm — we’ll confirm it at the survey.
Enter a whole number of units, 1 or more.
Glazing unit
Extras
Do you need a windowsill?
Do you need a coloured profile?
Do you need installation?
The honest downside
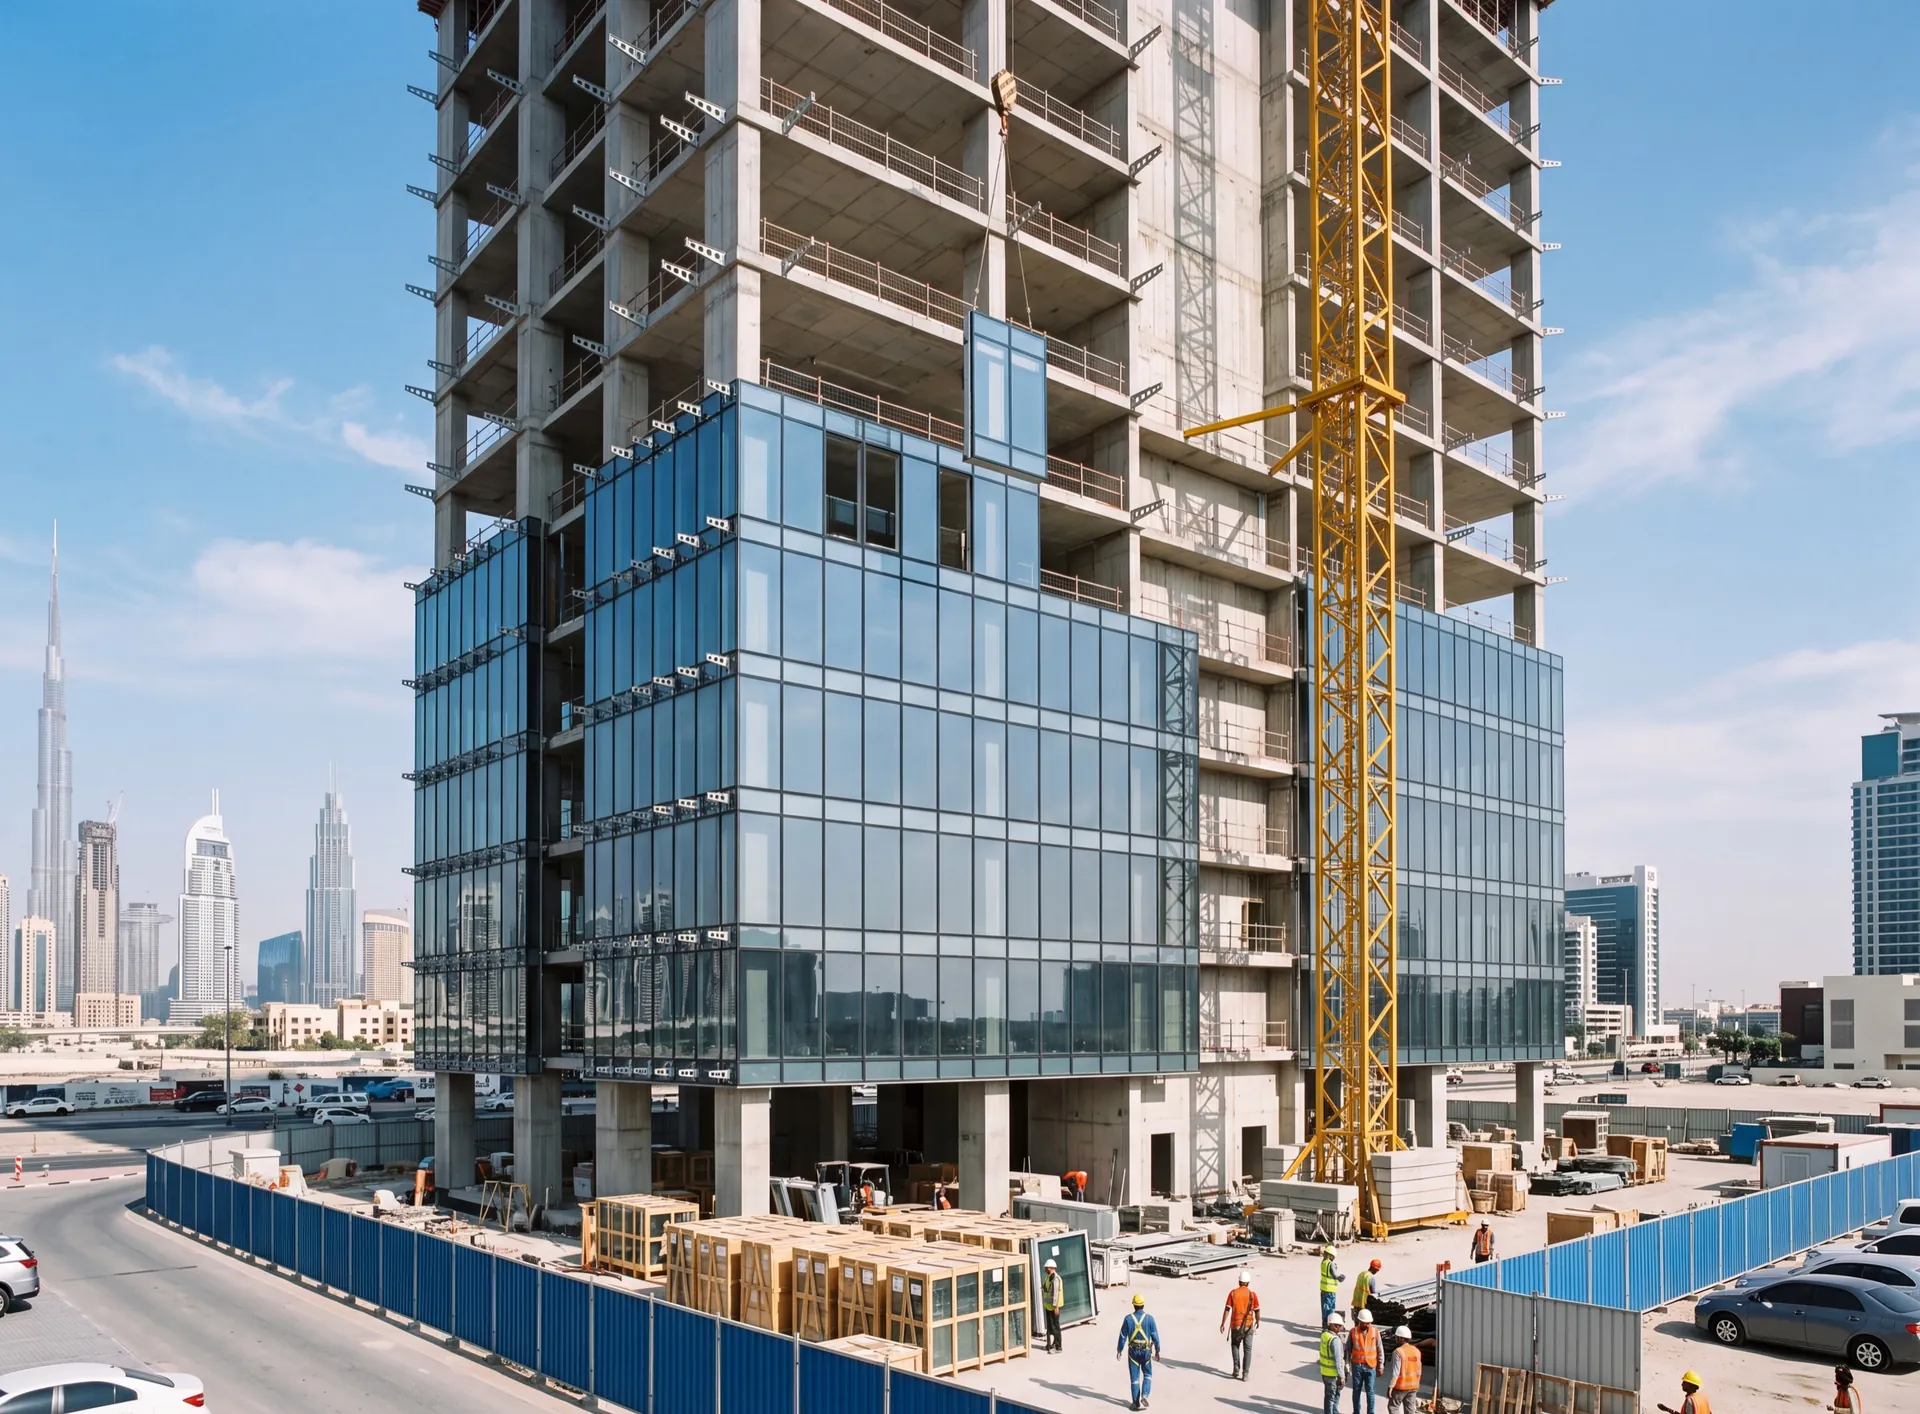
A stick system is assembled on the elevation, so it needs working access to the outside face for the whole job — scaffold, a mast climber or a cradle — and every joint is made in the open, in the heat and the dust. On a tall, repetitive tower that access becomes one of the biggest lines in the budget and the slowest part of the programme.
It also shows its grid. Pressure plates and caps run along every mullion and transom, so the elevation reads as a frame with glass in it rather than as a flush sheet.
For a tall building with a regular grid, factory-glazed units closed from inside the floor plate are usually the better route. A stick curtain wall remains the sensible answer on low-rise, on refurbishment and wherever the geometry shifts from one bay to the next.
 Consider instead
Unitised facades
Consider instead
Unitised facades
Nearby pages and the rest of the catalogue.
Sections
Company
The Pinnacle Building, Sheikh Zayed Road, Office 607
Mon–Fri: 9:00 – 18:00

Profiles, glass units and hardware to see and touch before you choose.

Free measurement
Leave your number — we call back to agree a time that suits you.
We reply within 15 minutes during working hours.