







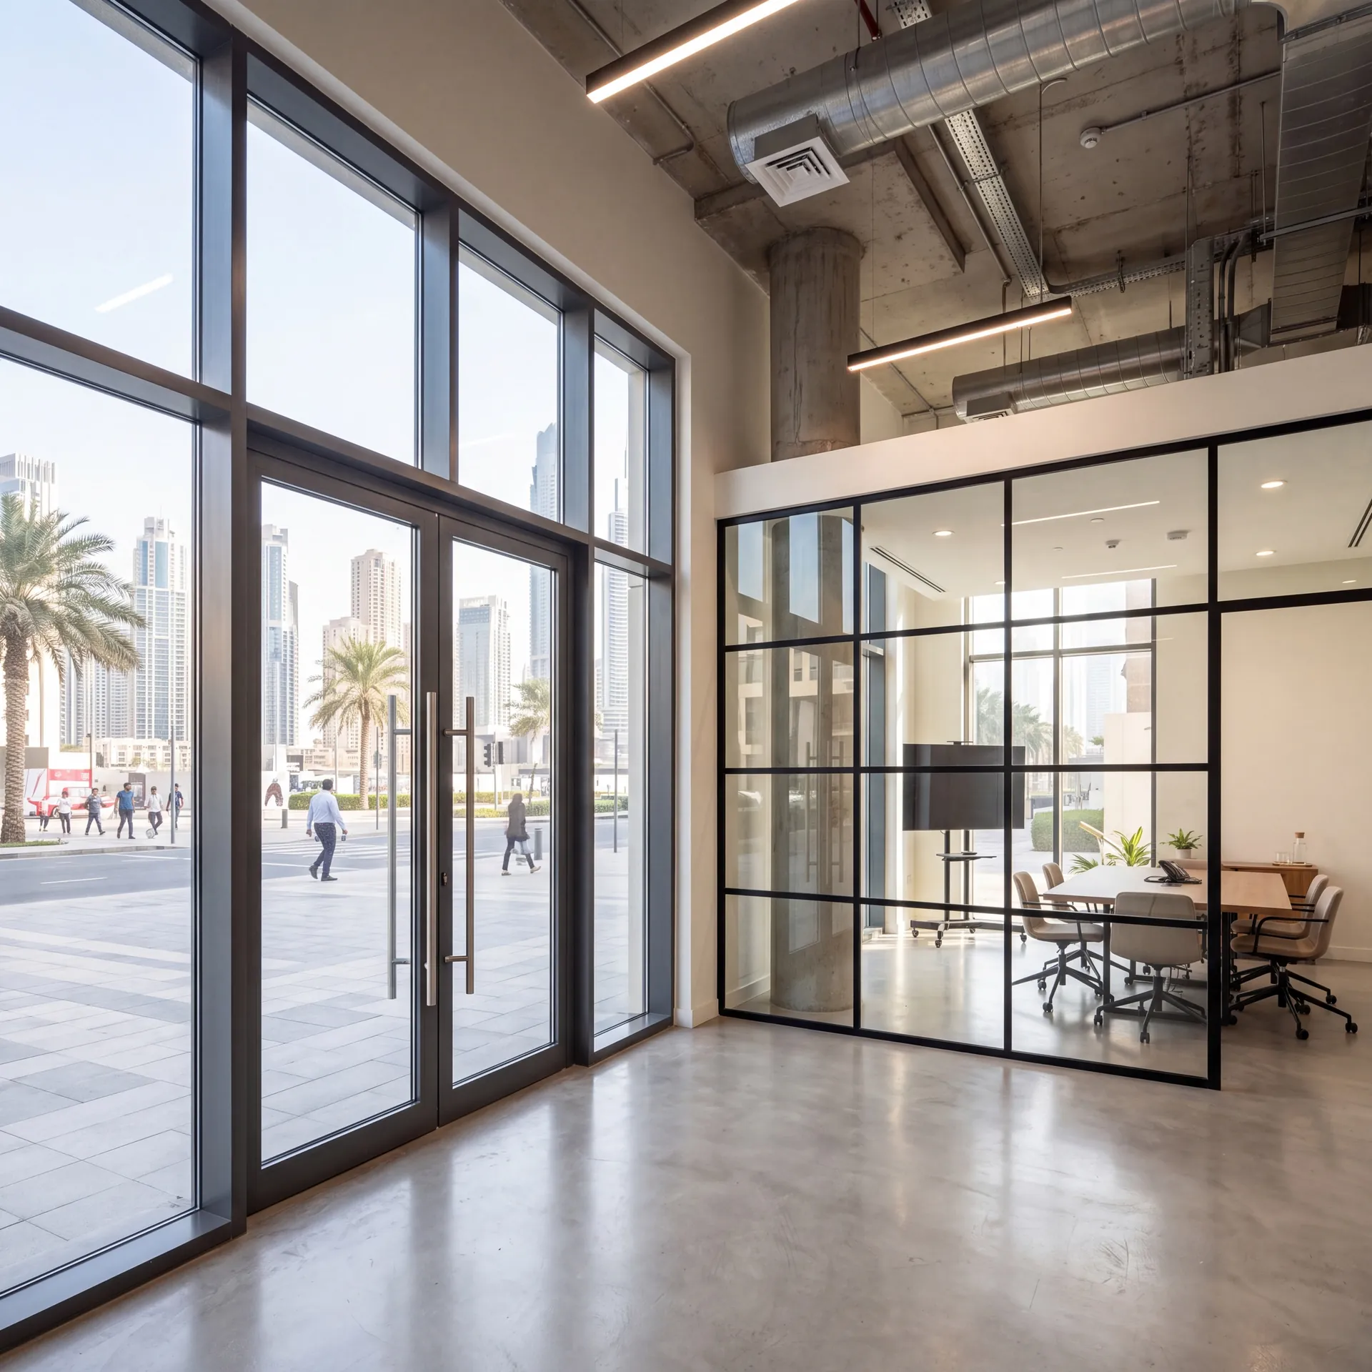
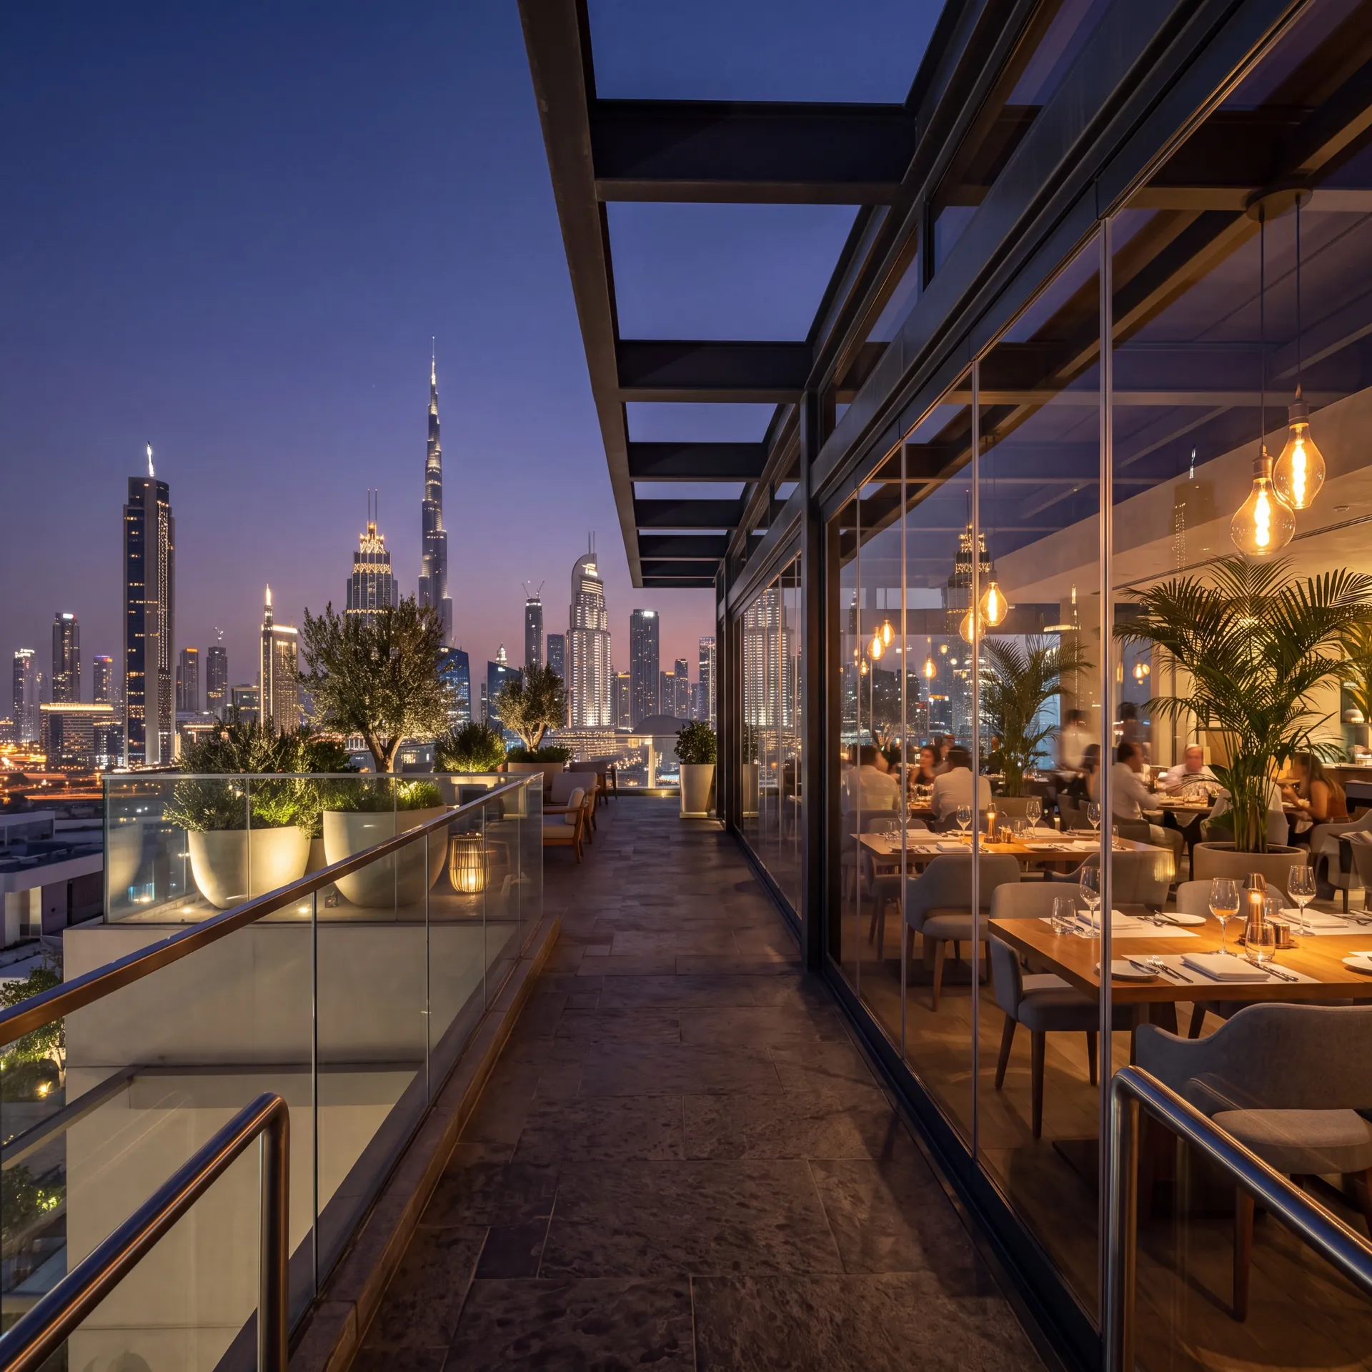
Main Office

Dubai — Showroom
The Pinnacle Building, Sheikh Zayed Road, Office 607
Mon–Fri: 9:00 – 18:00
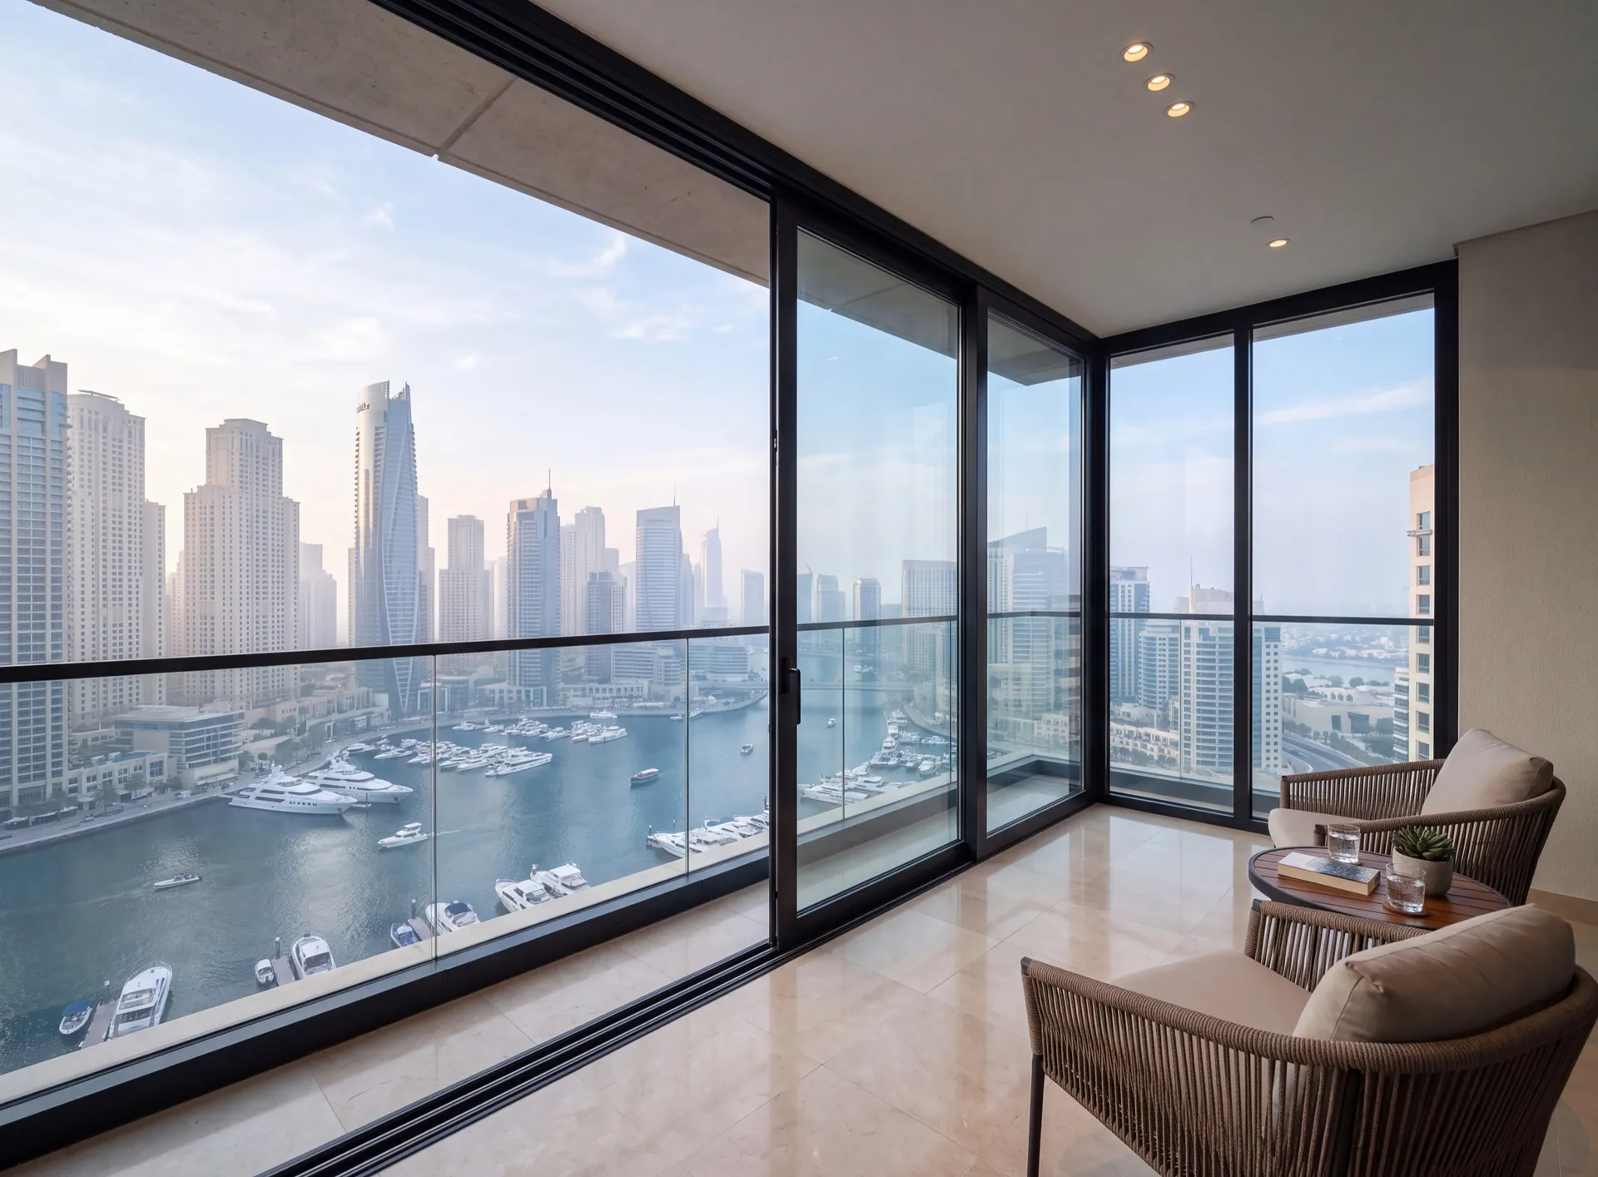
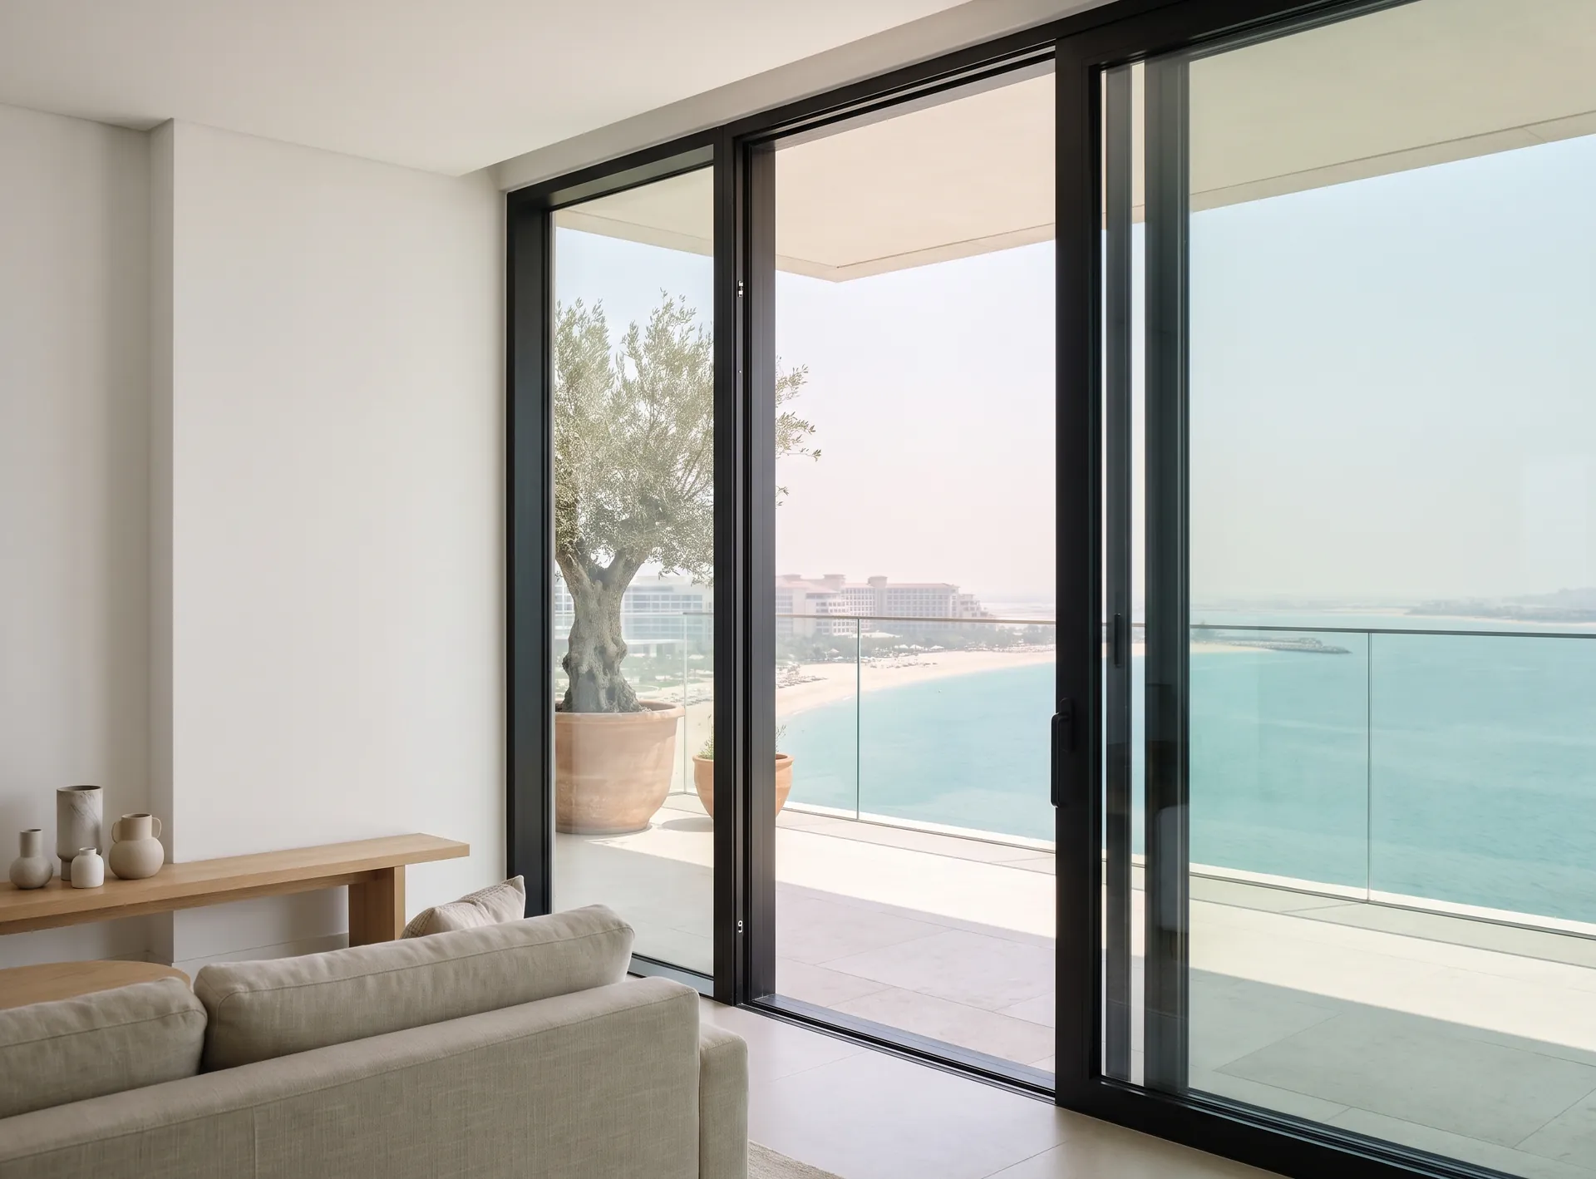
A balcony here is either a room you use or a surface you cross on the way to the view. Glazing closes it against dust, gulf humidity and the traffic below, and lets the space join the cooled part of the flat. It also changes the building's face, so it needs written approval before work starts, and on a tower the frame has to sit inside the line the building already has, because the management company judges the result from the pavement and from the neighbouring balconies.
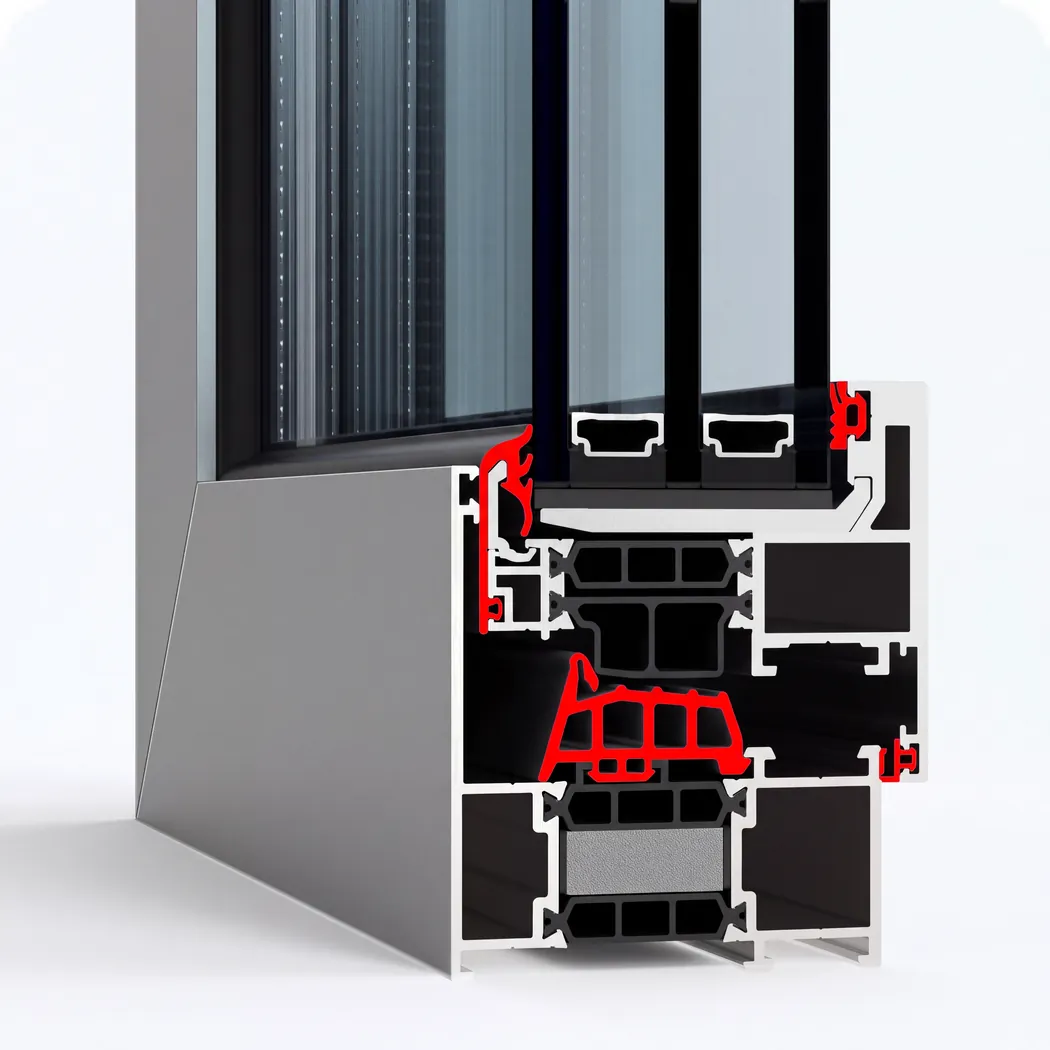
Three contours of EPDM seals keep the glass off the aluminium and close the gap between sash and frame, so dust, humid salt air and wind-driven rain stay outside.
Learn more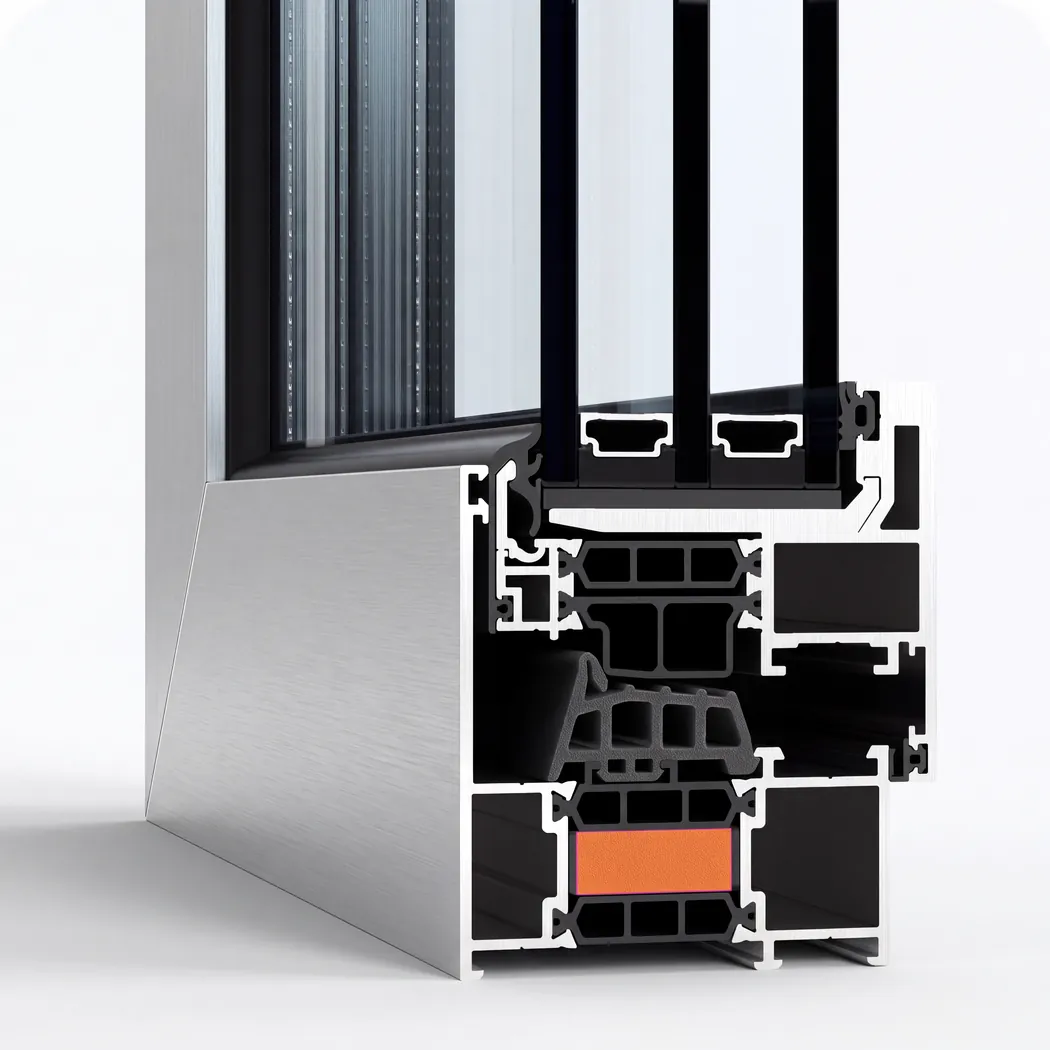
Foamed inserts fill the profile chambers and stop air circulating inside them, so less outside heat and street noise passes through the frame into the cooled room.
Learn more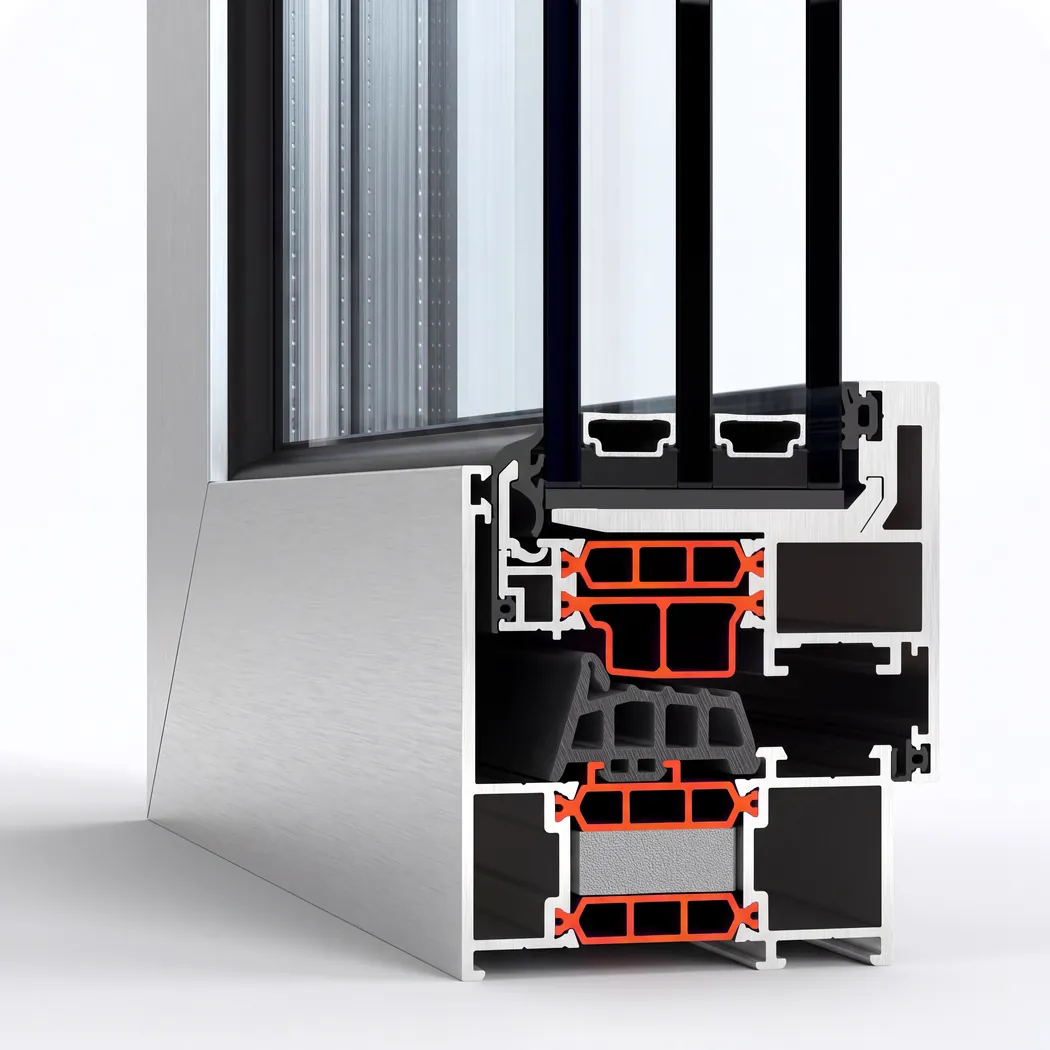
Glass-filled polyamide thermal breaks up to 40 mm wide keep the outer and inner shells apart, so the frame holds its shape and its insulation through a UAE summer.
Learn more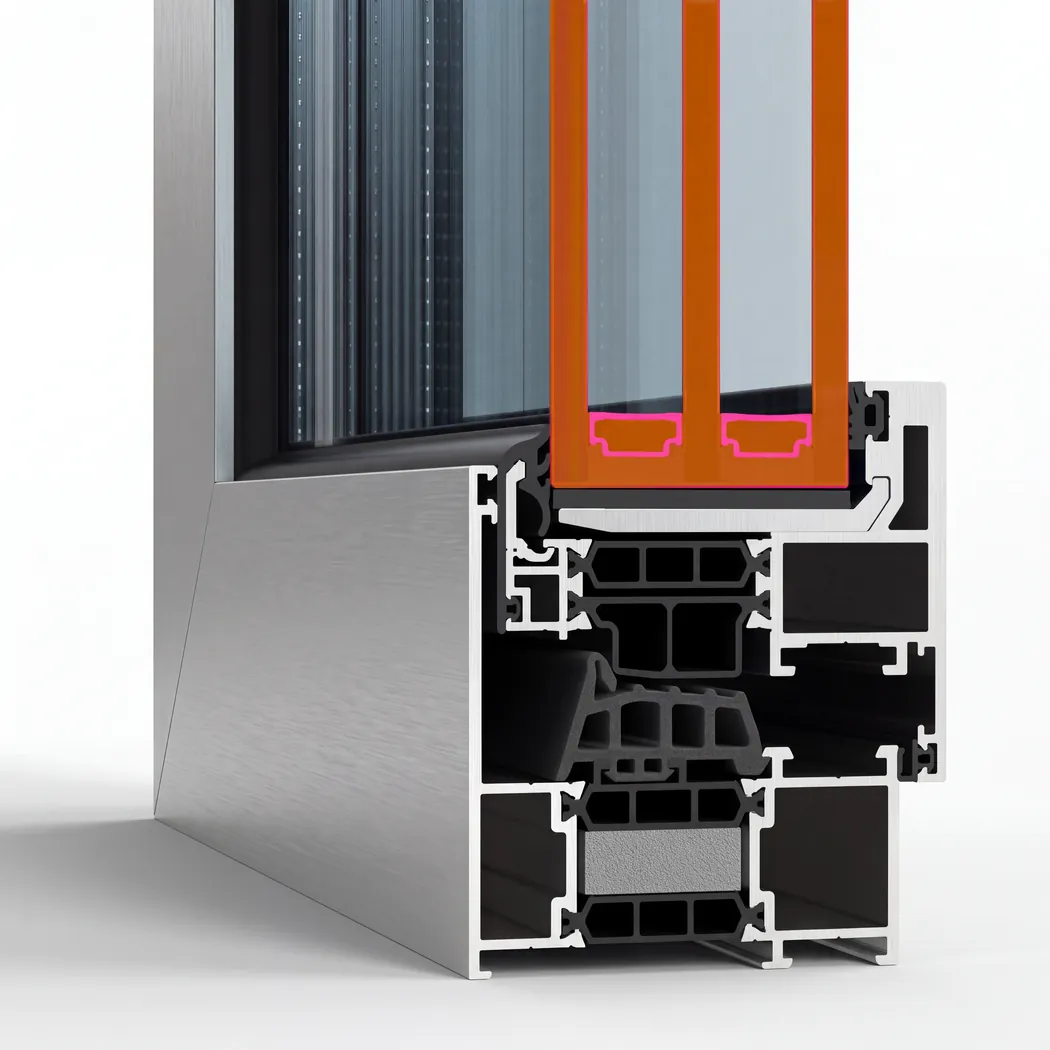
Double glazing up to 60 mm thick puts a sealed gap of still air or gas between the hot street and the cooled room, so less heat crosses the glass into the room.
Learn moreSliding or framed
System
Panels stack aside or swing clear
Thermal break
Profile
Needed once the balcony is cooled
Solar control
Glazing unit
Picked by the way the balcony faces
Drained sill
Water path
Rain and wash water leave outward
Facade match
Colour
Powder coat to the building's tone
Get a free calculation for your windows — just leave your number, we'll reply on WhatsApp within 15 minutes.
Pricing
Choose the options — we’ll send the price on WhatsApp
What are we making
Shape and opening
Size
Width and height: 300–6000 mm. Not sure? Clear the fields — we’ll measure at the free survey.
Width under 300 mm — check that it is in millimetres.
Width over 6000 mm — we’ll confirm it at the survey.
Height under 300 mm — check that it is in millimetres.
Height over 6000 mm — we’ll confirm it at the survey.
Enter a whole number of units, 1 or more.
Glazing unit
Extras
Do you need a windowsill?
Do you need a coloured profile?
Do you need installation?
The honest downside
A sealed, framed enclosure turns the balcony into a room, and a room behaves like one. If it is not cooled, a west- or south-facing glazed balcony becomes the hottest space in the flat by mid-afternoon; if it is cooled, it adds glass and floor area to what the split units must handle.
It also changes how the balcony is used. Sliding panels park behind one another, so part of the opening always stays covered, and many buildings approve only a system that matches the elevation, which can rule out the look you had in mind; some communities do not allow a balcony enclosure at all.
If what you want is to keep the balcony outdoors and simply take the wind and dust off it, a frameless screen does that with far less frame in the view. Framed glazing is the right answer when the balcony is meant to join the cooled flat for good.
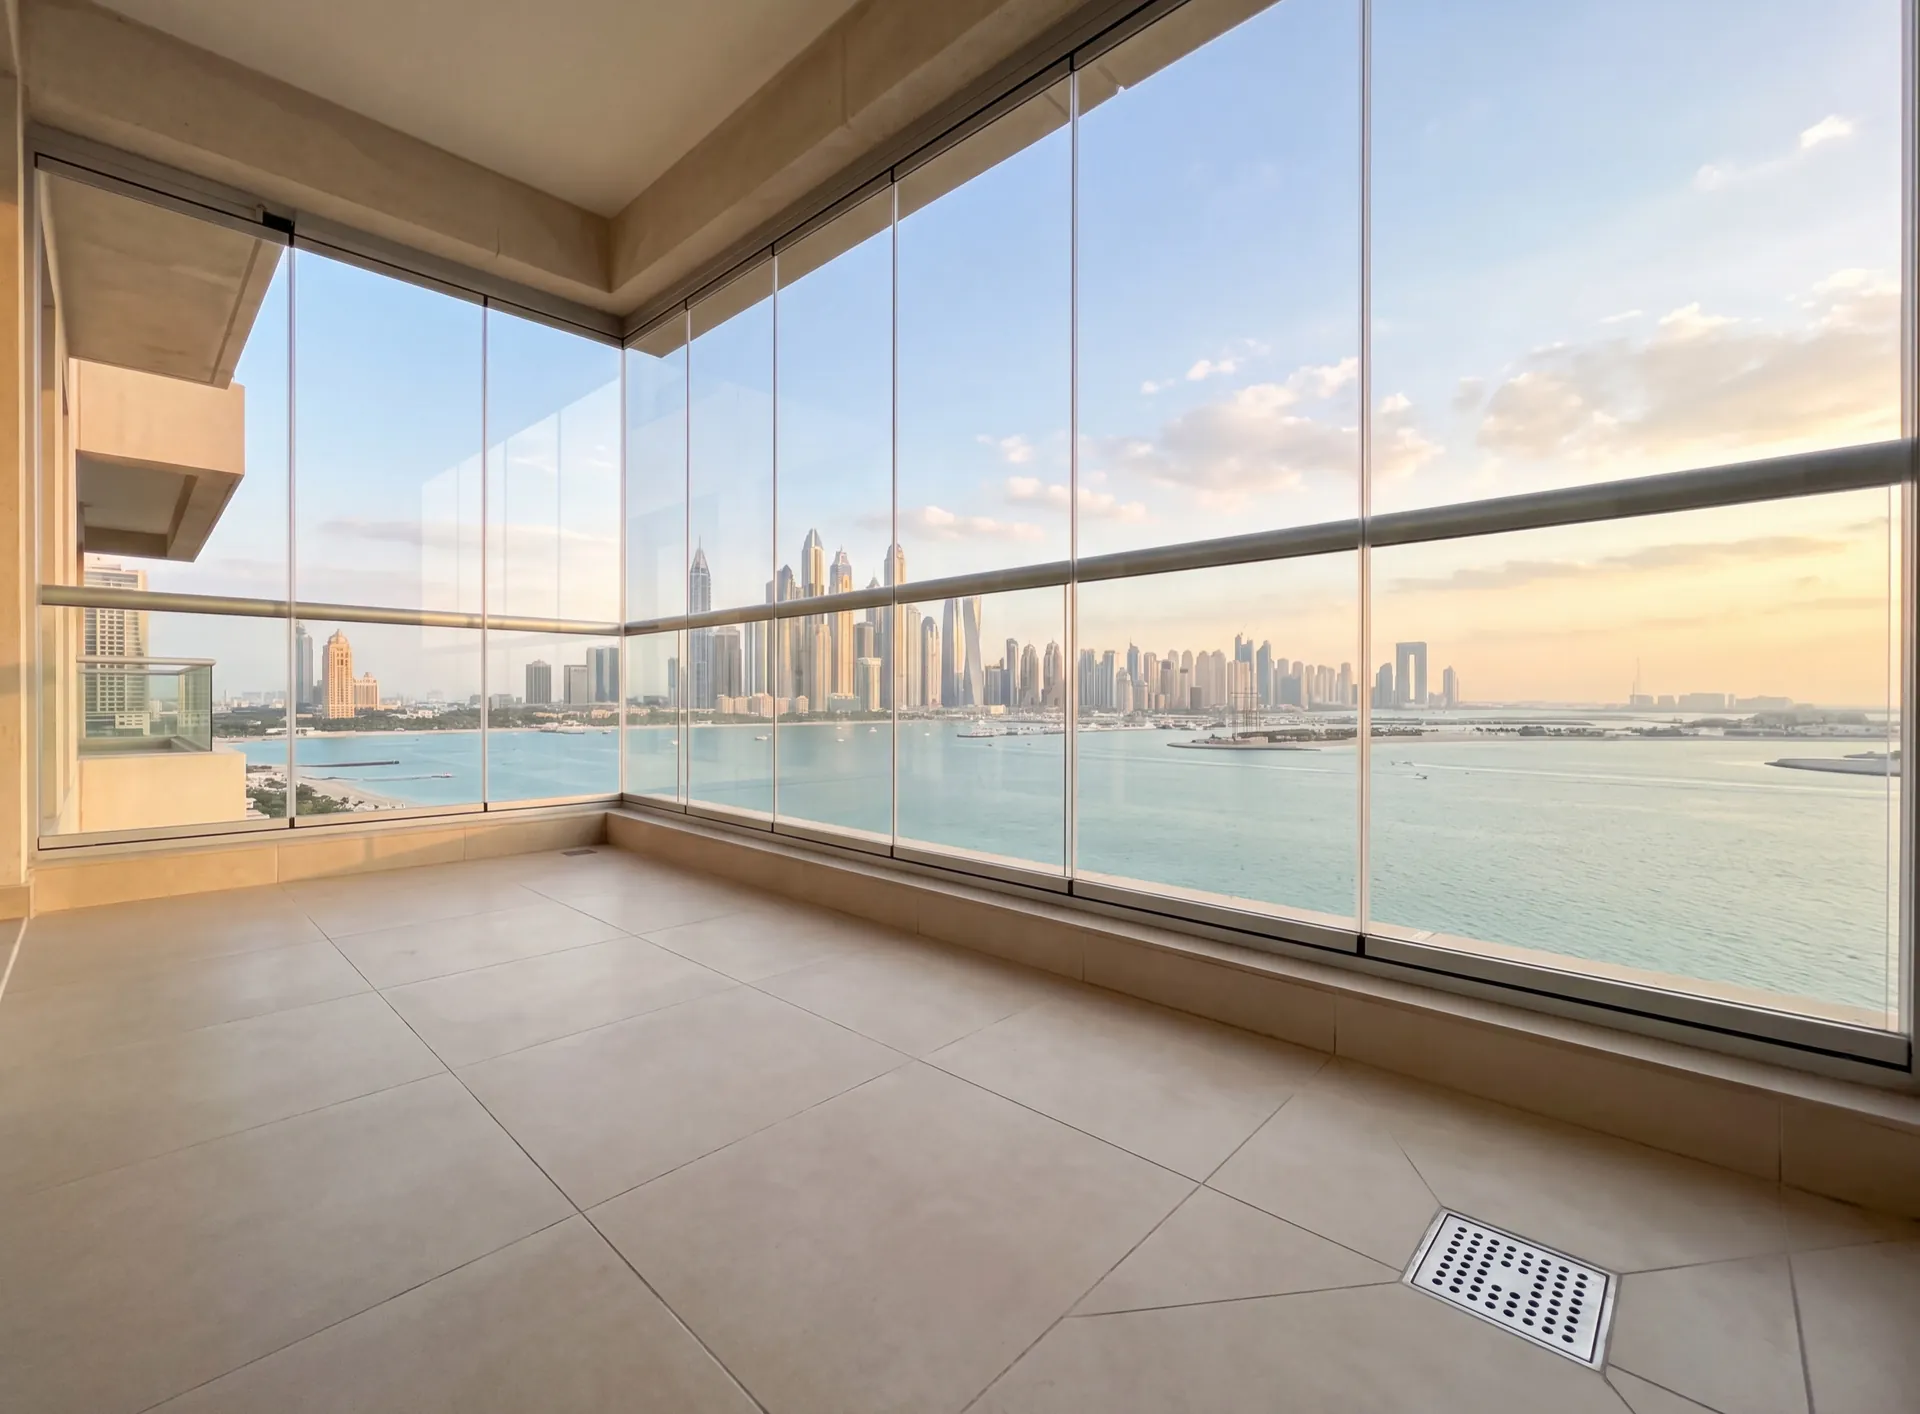 Consider instead
Frameless balcony glazing
Consider instead
Frameless balcony glazing
Nearby pages and the rest of the catalogue.
Sections
Company
The Pinnacle Building, Sheikh Zayed Road, Office 607
Mon–Fri: 9:00 – 18:00

Profiles, glass units and hardware to see and touch before you choose.

Free measurement
Leave your number — we call back to agree a time that suits you.
We reply within 15 minutes during working hours.