







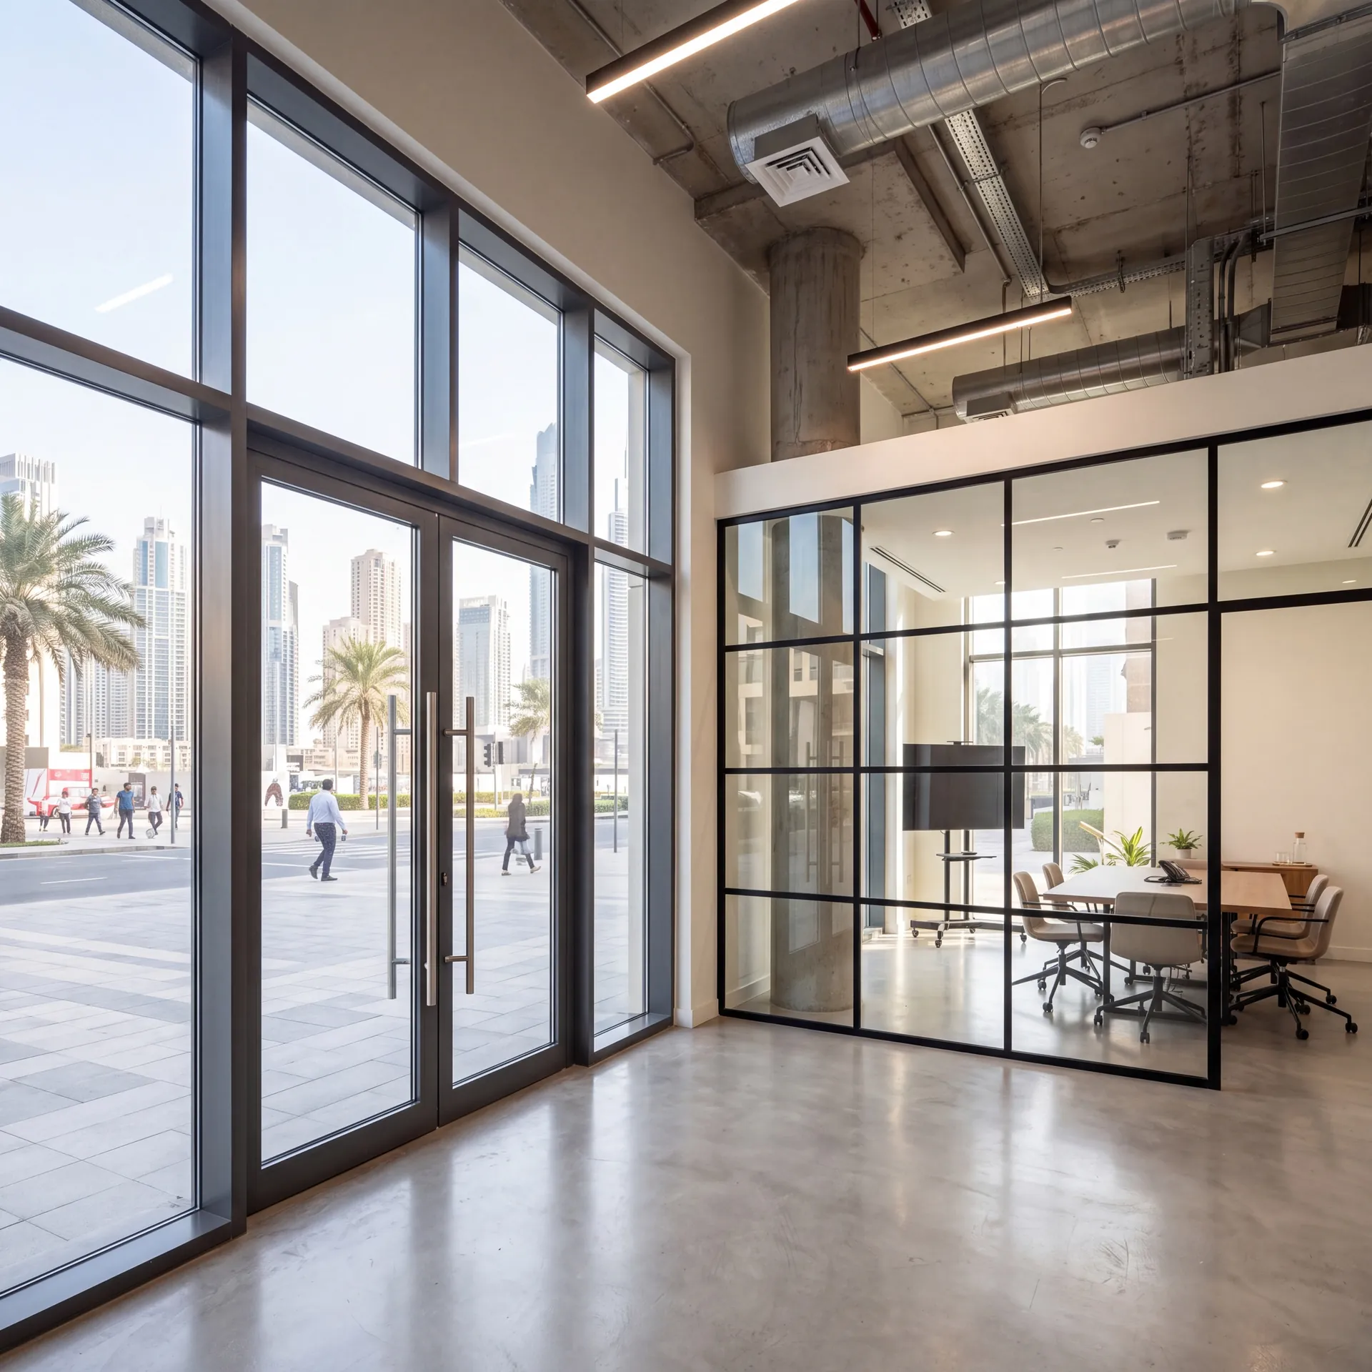
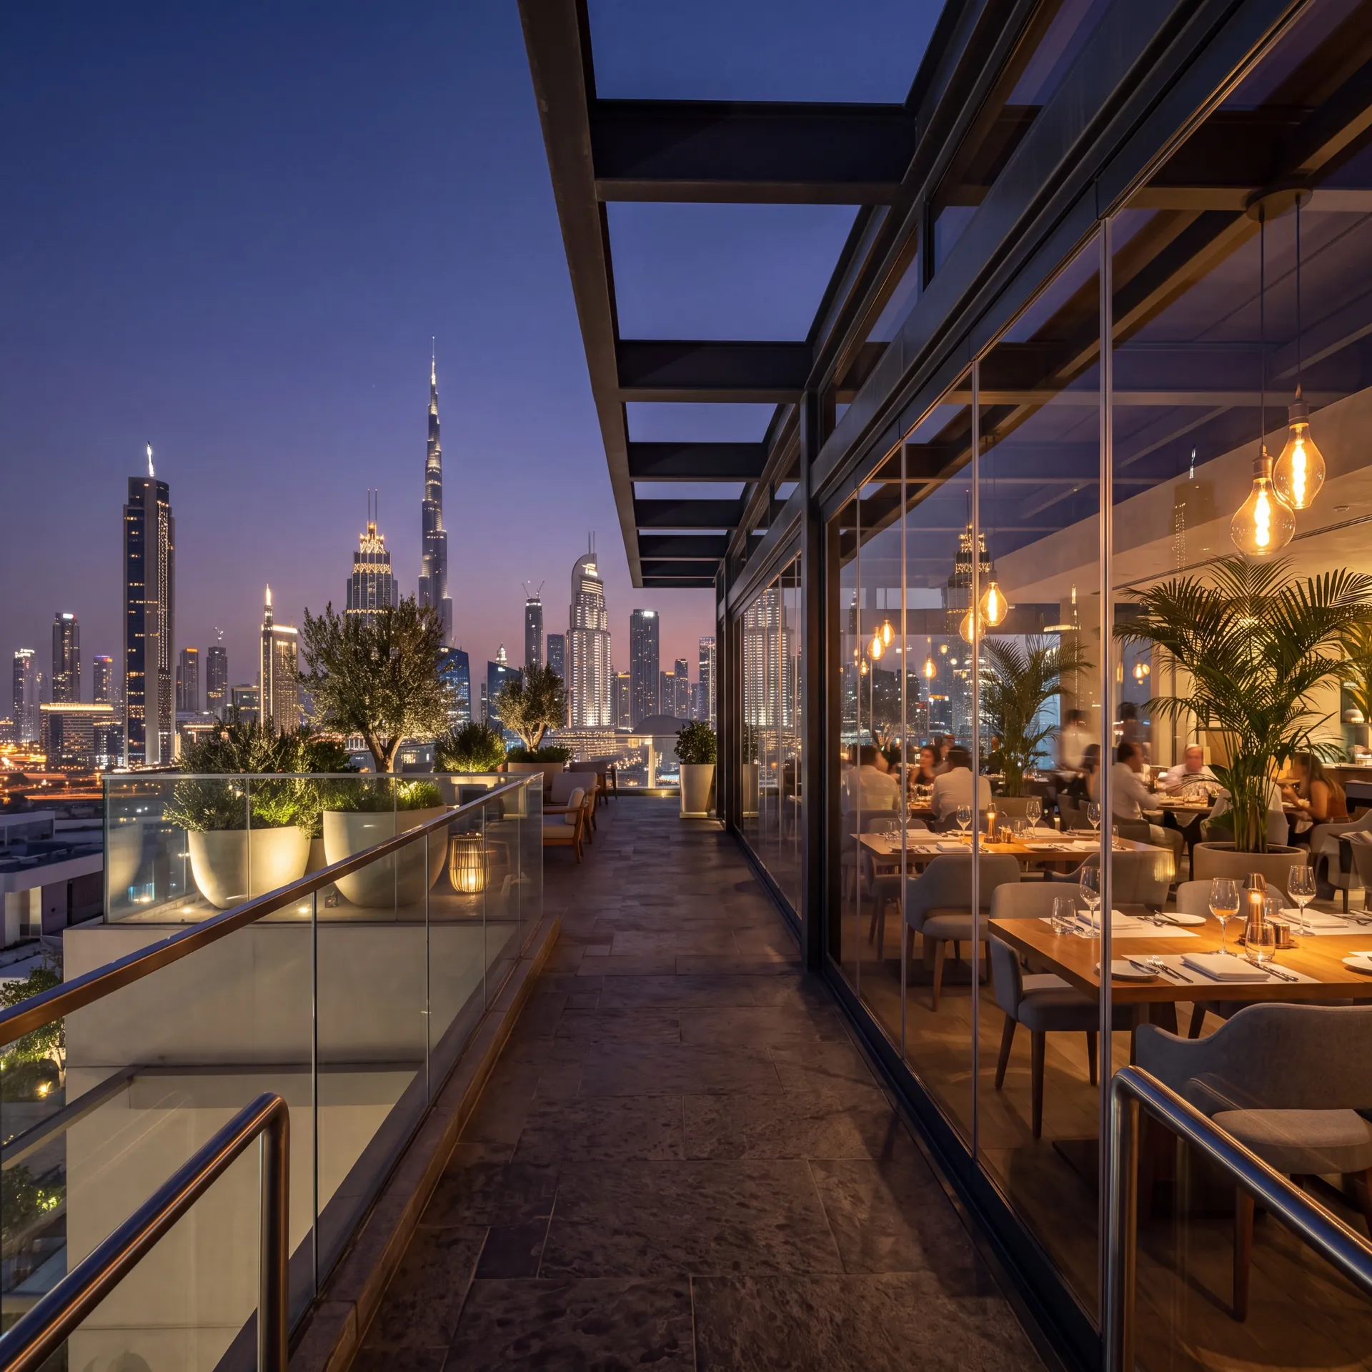
Main Office

Dubai — Showroom
The Pinnacle Building, Sheikh Zayed Road, Office 607
Mon–Fri: 9:00 – 18:00
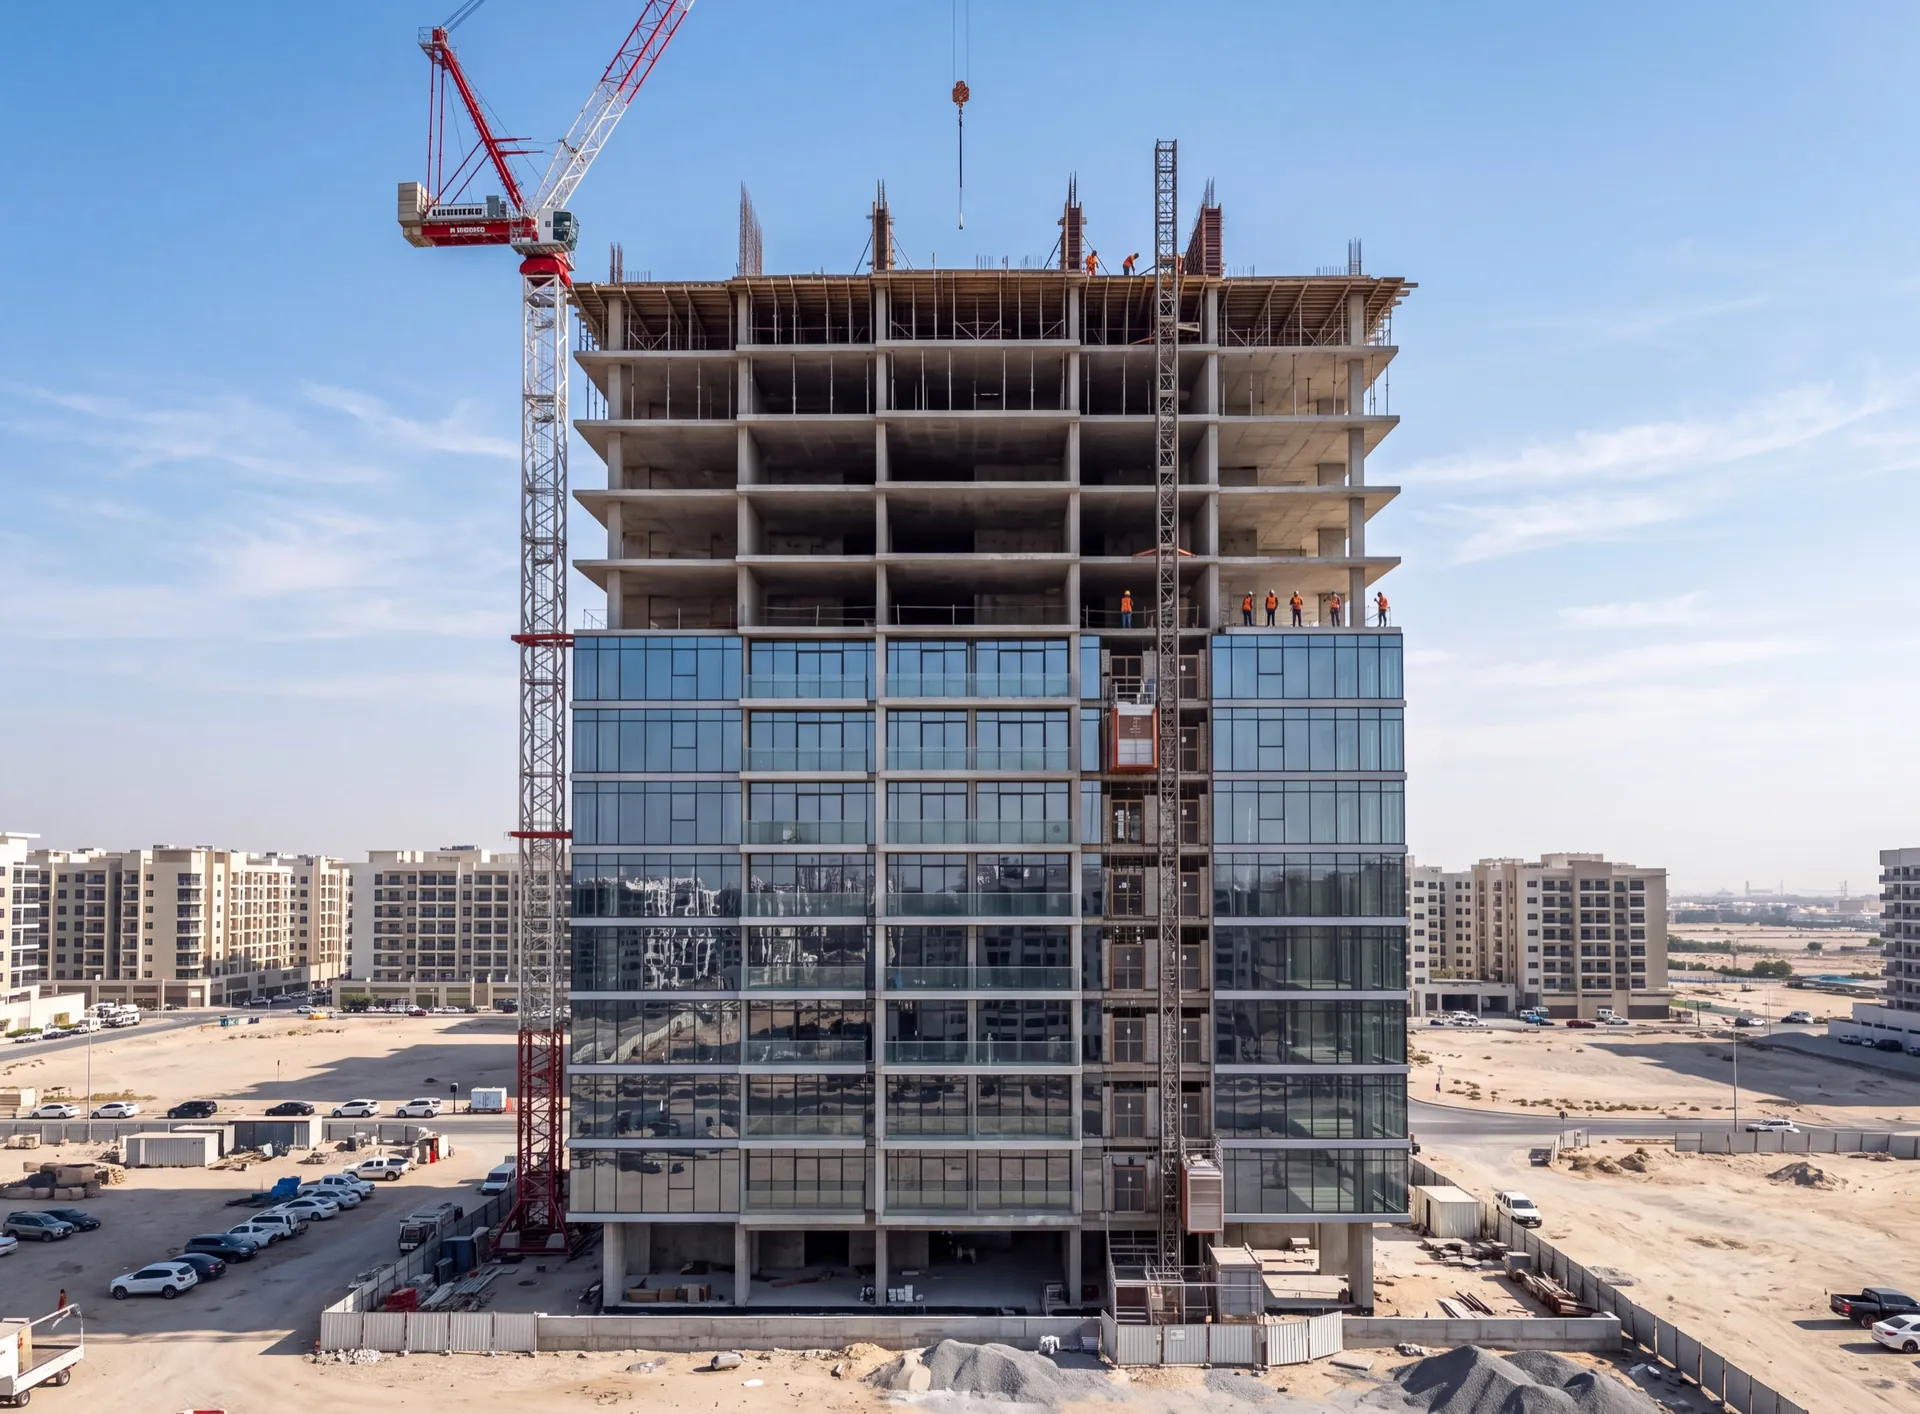
On a building, floor-to-ceiling glazing is not one tall window. It is a single junction detail repeated at every slab edge, on every storey, for the whole height — and repetition changes which questions are hard. A bracket that works once will do; a bracket used hundreds of times has to swallow a slab edge that wanders away from the drawing, because concrete is poured by people and glass is machined to a size. The head allowance has to suit the floor that deflects most rather than the one somebody happened to measure. And every panel has to reach its storey and be turned into place over an open edge, which is why the lift plan is drawn before the pane sizes are signed off.

Windows, doors and glazed structures are made at our own factory in the UAE. Manufacturing takes 3–5 weeks from the survey, and the dates are written into the contract.

After a free consultation, an engineer comes to measure within 48 hours and answers the technical questions on site — openings, profile, glass and hardware.

We deliver with our own transport across Dubai and all Emirates, and the installation date is agreed in advance so the crew arrives with the finished units.

A "clean" installation is carried out – all construction debris is removed, and dust and dirt are cleaned. Work can be conducted with or without your presence. The date and time are discussed individually.

The structures we make and the installation our crews carry out are covered by one warranty under one contract. The profile system also carries the manufacturer's warranty — up to 20 years, depending on the system.

Warranty cases are handled by the same crews that did the installation: send the address and photos, and in most cases we can say before the visit whether it is an adjustment, a gasket or a glass unit.
Adjusts in every direction
Slab bracket
Concrete rarely lands exactly on the drawing
Sized for the worst storey
Head allowance
Not for the floor you measured
One bay, built early
Mock-up
A mistake here is made hundreds of times
Storey by storey
Closing sequence
Other trades follow the glazing up
Over an open edge
Handling
Panel size follows the route to it
Get a free calculation for your windows — just leave your number, we'll reply on WhatsApp within 15 minutes.

Pricing
Choose the options — we’ll send the price on WhatsApp
What are we making
Shape and opening
Size
Width and height: 300–6000 mm. Not sure? Clear the fields — we’ll measure at the free survey.
Width under 300 mm — check that it is in millimetres.
Width over 6000 mm — we’ll confirm it at the survey.
Height under 300 mm — check that it is in millimetres.
Height over 6000 mm — we’ll confirm it at the survey.
Enter a whole number of units, 1 or more.
Glazing unit
Extras
Do you need a windowsill?
Do you need a coloured profile?
Do you need installation?
The honest downside
Glass from slab to slab on every storey means every room faces the sun with nothing solid in the way. On the east and west elevations that is a cooling load the whole building carries for its life, and a glare problem the occupants solve themselves with blinds and films that rarely match.
It also takes the wall away. Desks, beds and shelving cannot stand against the facade, privacy at night depends on whatever each occupant hangs, and the full height has to be cleaned from a cradle for as long as the building stands.
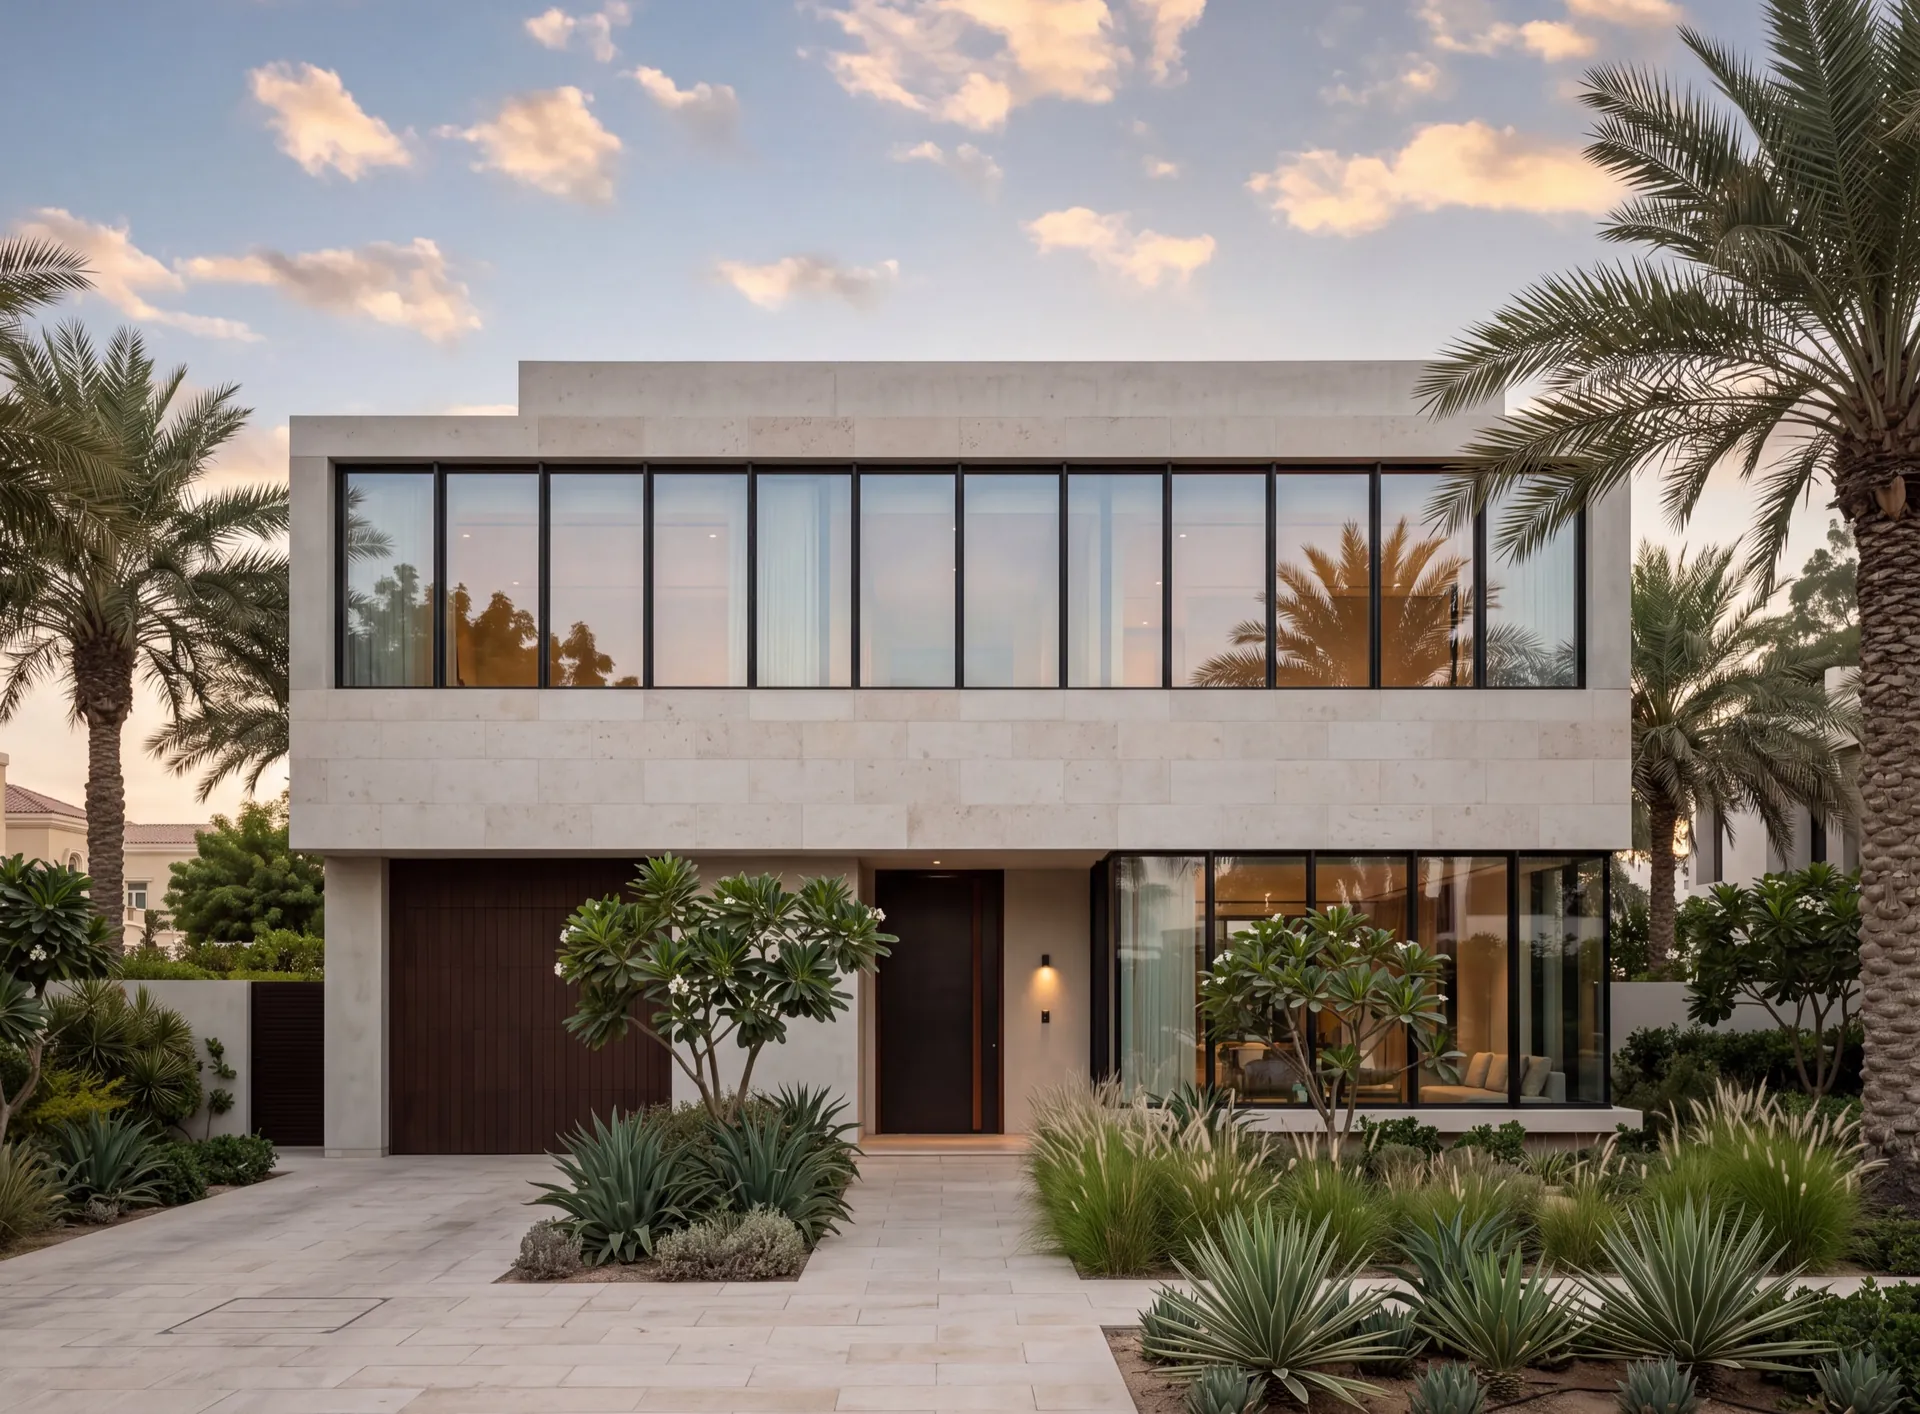
Where the rooms behind need wall space or the elevation takes the full afternoon sun, a horizontal band of glass with solid panel above and below gives daylight at eye level with far less glass to cool. Full height earns its place where the view is what the floor is sold on.
 Consider instead
Ribbon glazing
Consider instead
Ribbon glazing
Nearby pages and the rest of the catalogue.
Sections
Company
The Pinnacle Building, Sheikh Zayed Road, Office 607
Mon–Fri: 9:00 – 18:00

Profiles, glass units and hardware to see and touch before you choose.

Free measurement
Leave your number — we call back to agree a time that suits you.
We reply within 15 minutes during working hours.