







Main Office

Dubai — Showroom
The Pinnacle Building, Sheikh Zayed Road, Office 607
Mon–Fri: 9:00 – 18:00
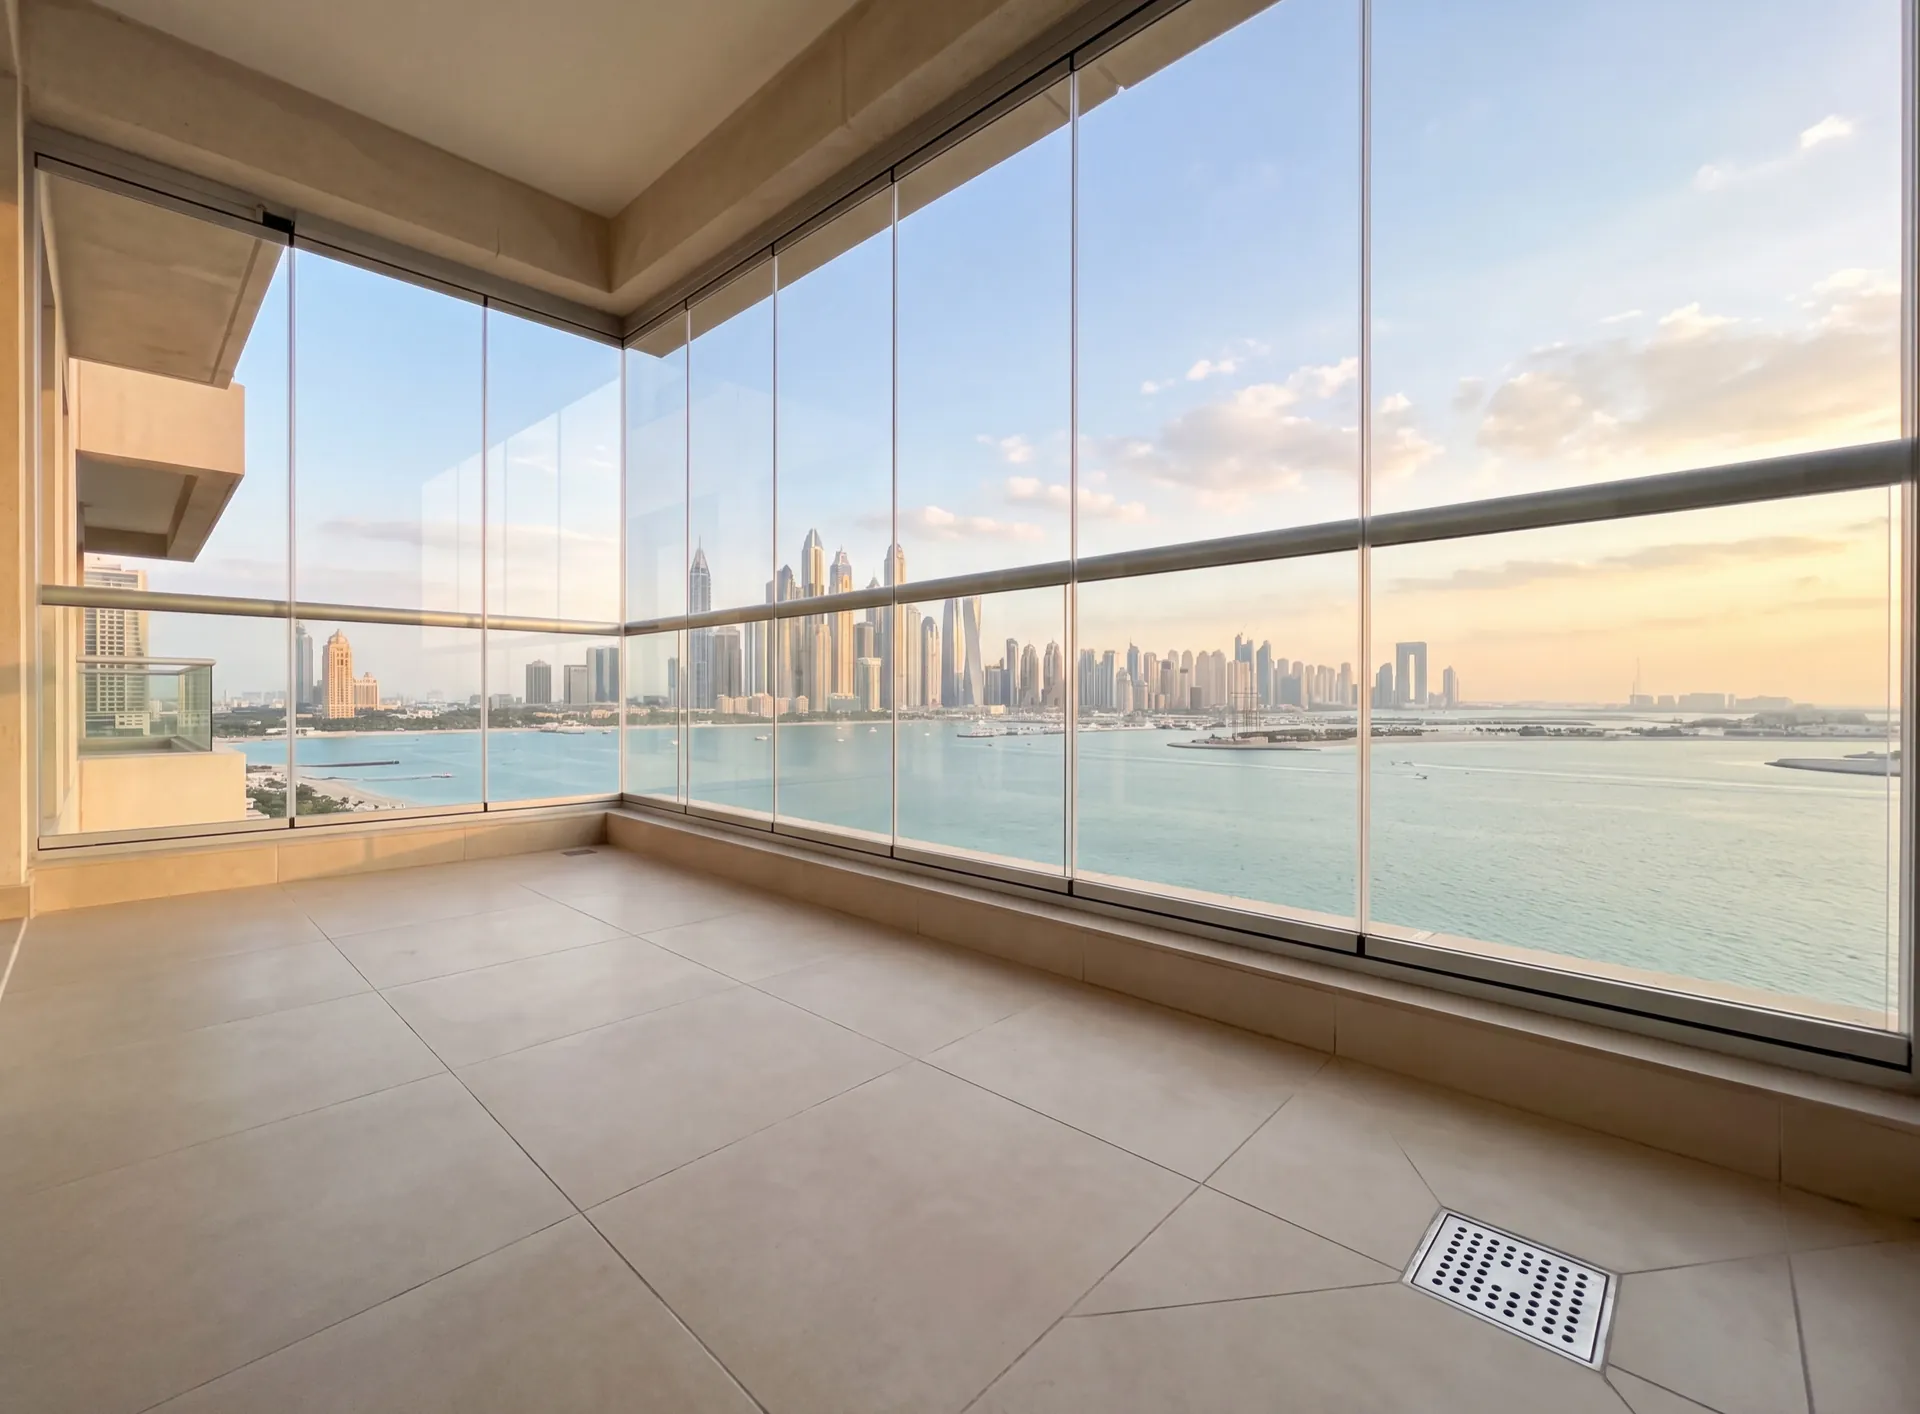
A frameless system has no frame, and the first consequence of that is not the view. A framed window catches whatever gets past its outer seal in a chamber and lets it out again through drainage slots. A frameless run has no chamber, because between one pane and the next there is a contact line rather than a mullion — so rain driven at an angle comes through that line and lands on the balcony floor. This is not a defect to be sealed up; it is the condition the whole installation is designed around, which is why the balcony has to go on being a floor that drains. The second consequence is wind. Each pane is held at the head and at the floor and left free down both vertical edges, so it bows in the middle, and the joints open at precisely the moment the weather is worst.
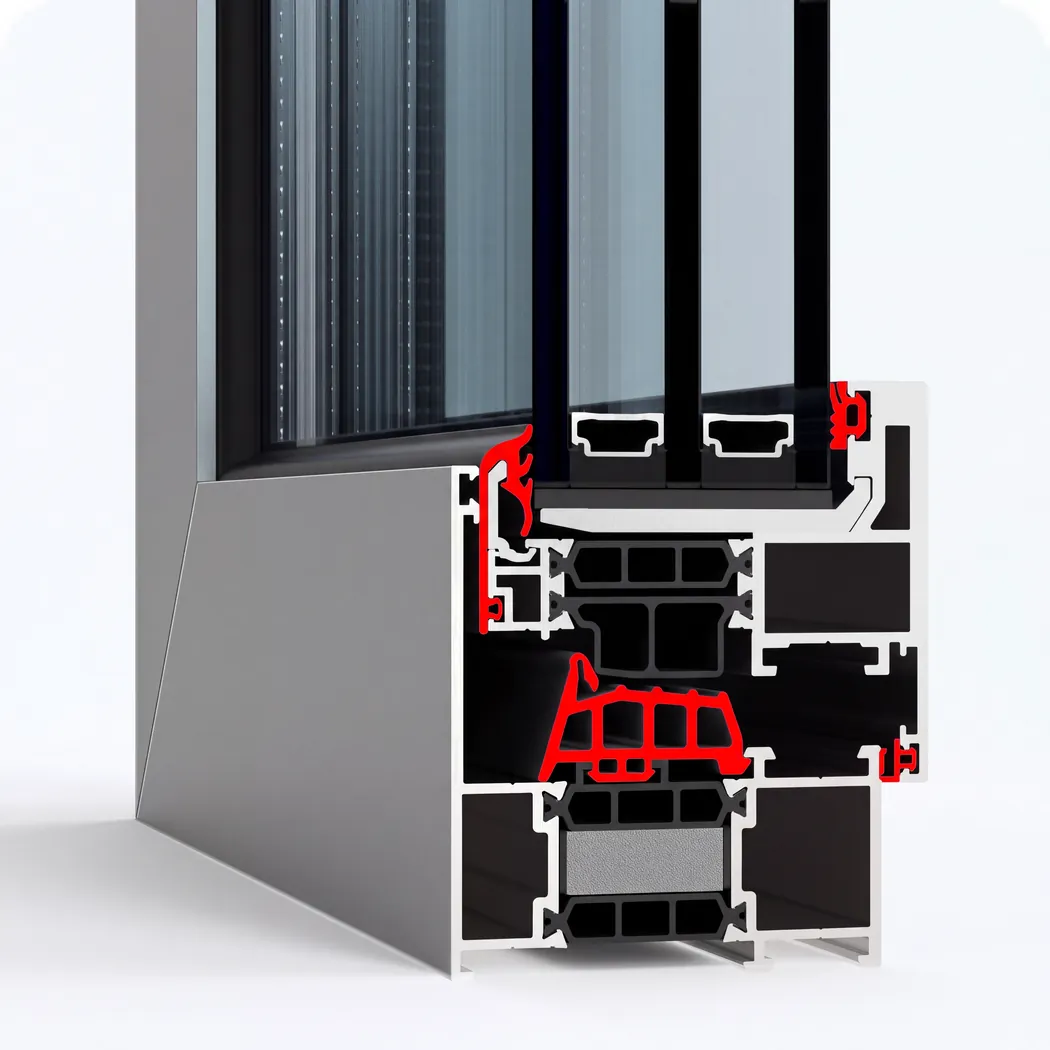
Three contours of EPDM seals keep the glass off the aluminium and close the gap between sash and frame, so dust, humid salt air and wind-driven rain stay outside.
Learn more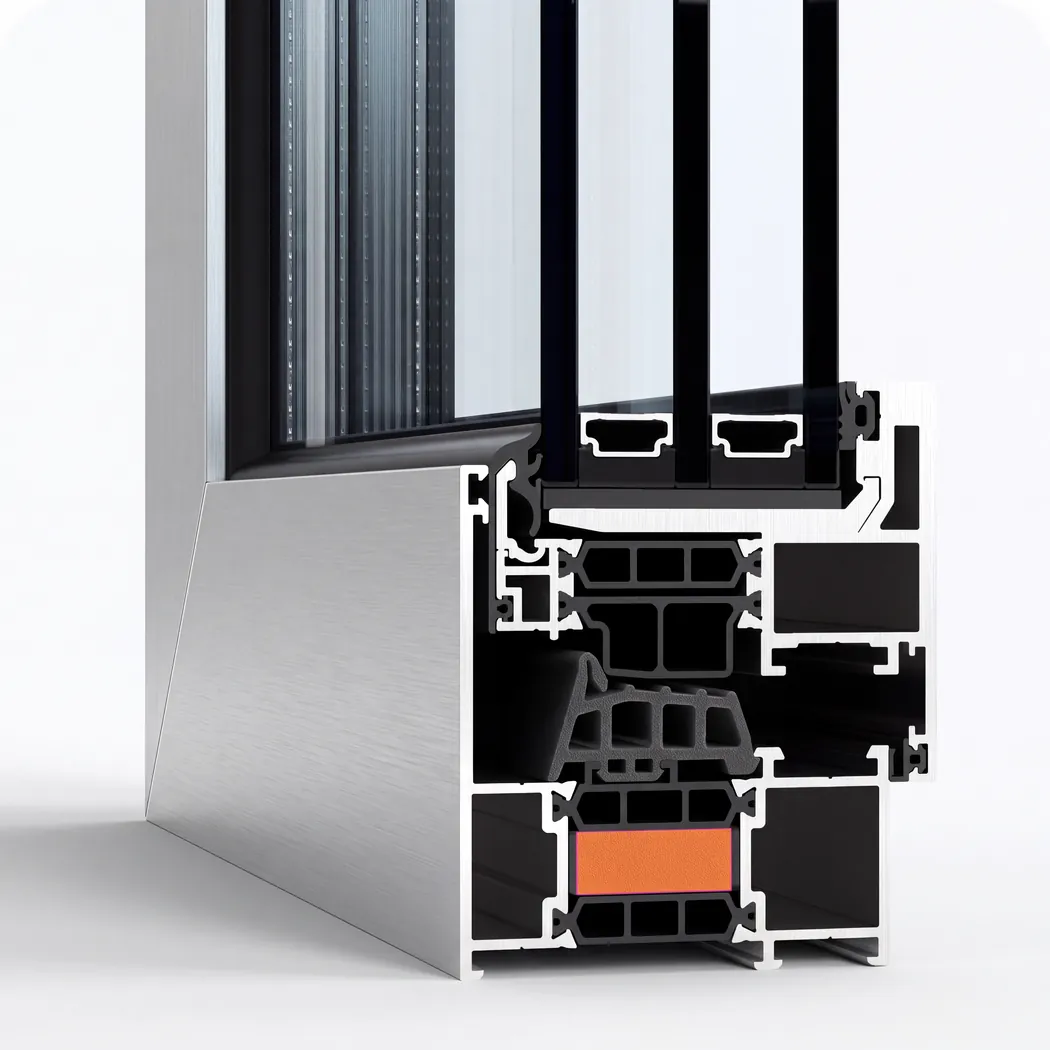
Foamed inserts fill the profile chambers and stop air circulating inside them, so less outside heat and street noise passes through the frame into the cooled room.
Learn more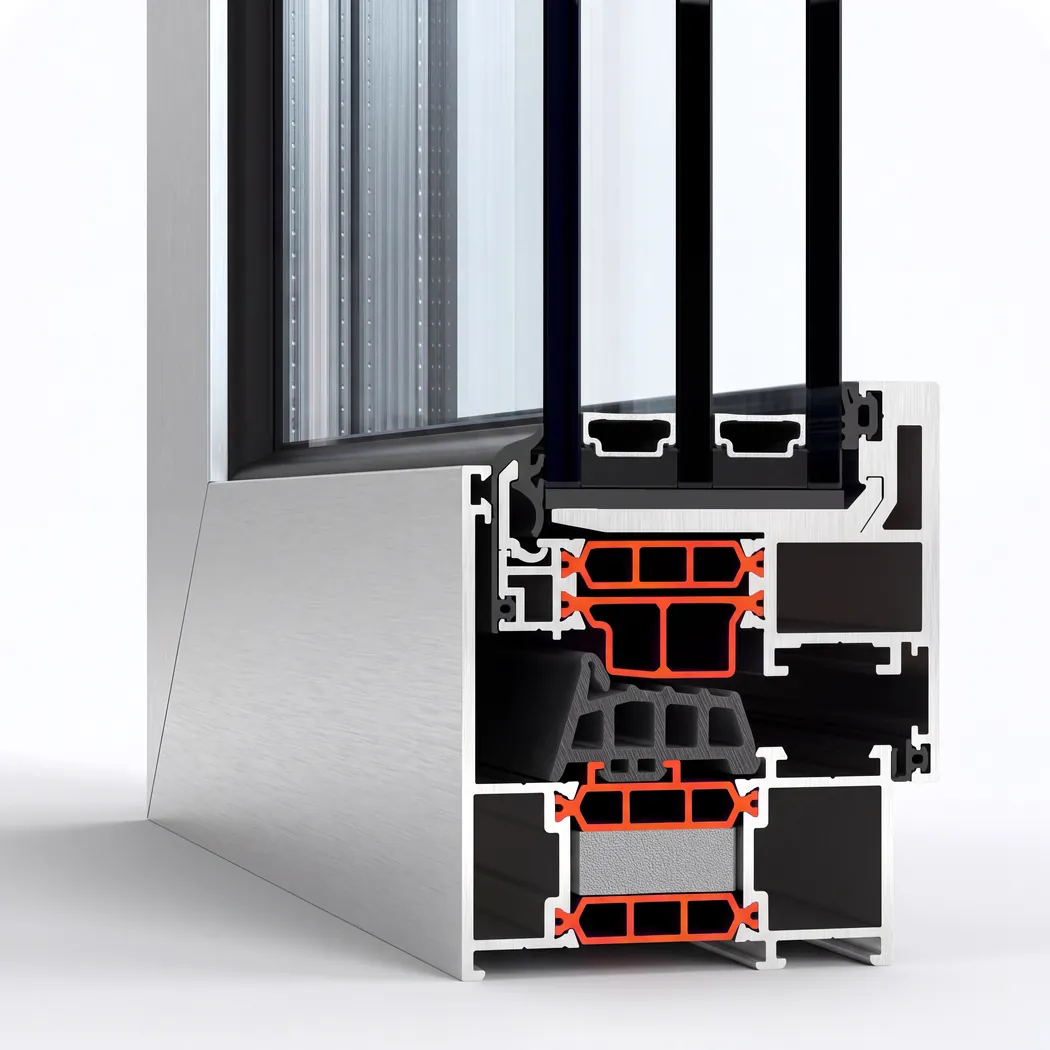
Glass-filled polyamide thermal breaks up to 40 mm wide keep the outer and inner shells apart, so the frame holds its shape and its insulation through a UAE summer.
Learn more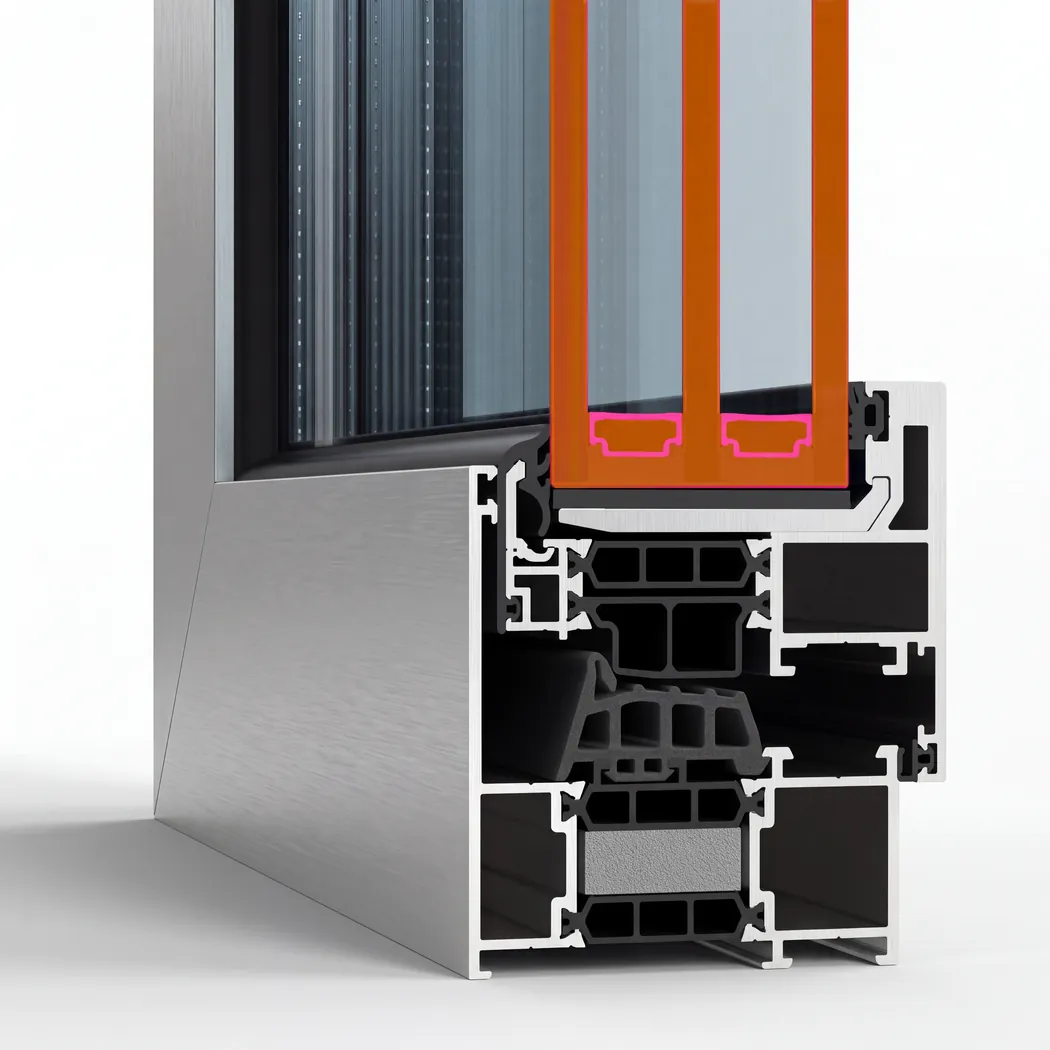
Double glazing up to 60 mm thick puts a sealed gap of still air or gas between the hot street and the cooled room, so less heat crosses the glass into the room.
Learn moreA contact line
Joint between panes
Brush or gasket, no drained chamber
Onto the floor
Driven rain
There is nowhere else for it to go
Falls and an outlet
The floor
It has to keep working as a floor
Head and foot only
How a pane is held
Both vertical edges are free
Positive locks
Against a gust
Weight on its own holds nothing
Get a free calculation for your windows — just leave your number, we'll reply on WhatsApp within 15 minutes.

Pricing
Choose the options — we’ll send the price on WhatsApp
What are we making
Shape and opening
Size
Width and height: 300–6000 mm. Not sure? Clear the fields — we’ll measure at the free survey.
Width under 300 mm — check that it is in millimetres.
Width over 6000 mm — we’ll confirm it at the survey.
Height under 300 mm — check that it is in millimetres.
Height over 6000 mm — we’ll confirm it at the survey.
Enter a whole number of units, 1 or more.
Glazing unit
Extras
Do you need a windowsill?
Do you need a coloured profile?
Do you need installation?
The honest downside
Fine dust is the part people do not expect. The joints between panes are contact lines, not compressed seals, so in a shamal the finest sand still finds its way through them and under the bottom track, and settles on the balcony floor as before — only less of it.
Noise behaves the same way. The glass takes the edge off the traffic below but the joints let sound through, so a balcony over a busy road stays audible from the living room. And with no frame to hide anything, every fingerprint and dried splash shows on the edges of the panes.
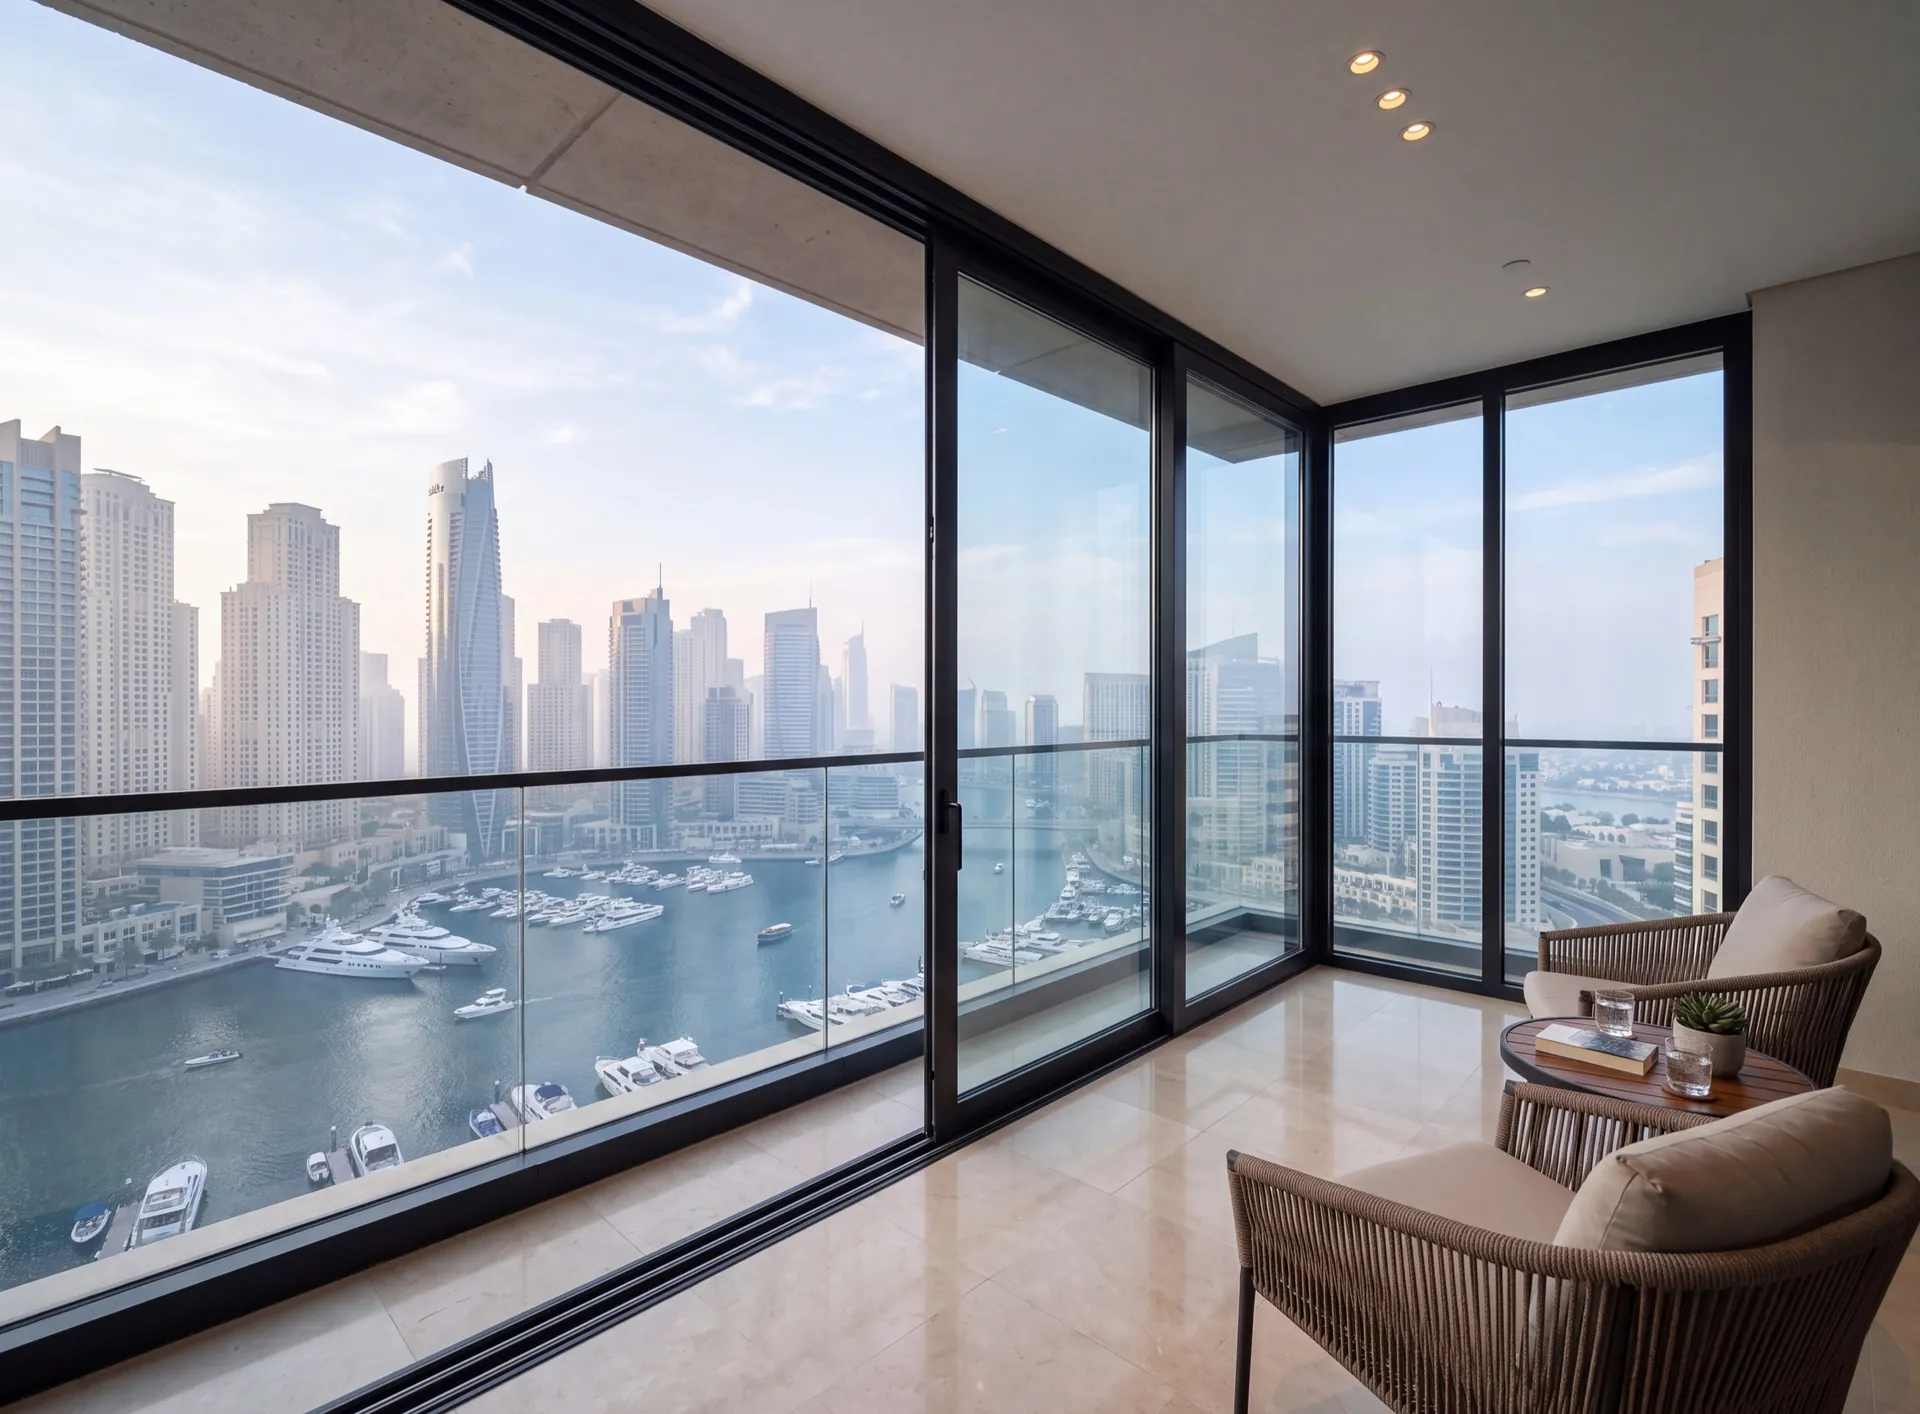
If the aim is a quiet, clean space you can cool and furnish as a room, a framed, thermally broken sliding system seals properly and is the better choice. Frameless stays right when the balcony is still an outdoor space and the point is to use it on more days of the year.
 Consider instead
Balcony glazing
Consider instead
Balcony glazing
Nearby pages and the rest of the catalogue.
Sections
Company
The Pinnacle Building, Sheikh Zayed Road, Office 607
Mon–Fri: 9:00 – 18:00

Profiles, glass units and hardware to see and touch before you choose.

Free measurement
Leave your number — we call back to agree a time that suits you.
We reply within 15 minutes during working hours.