


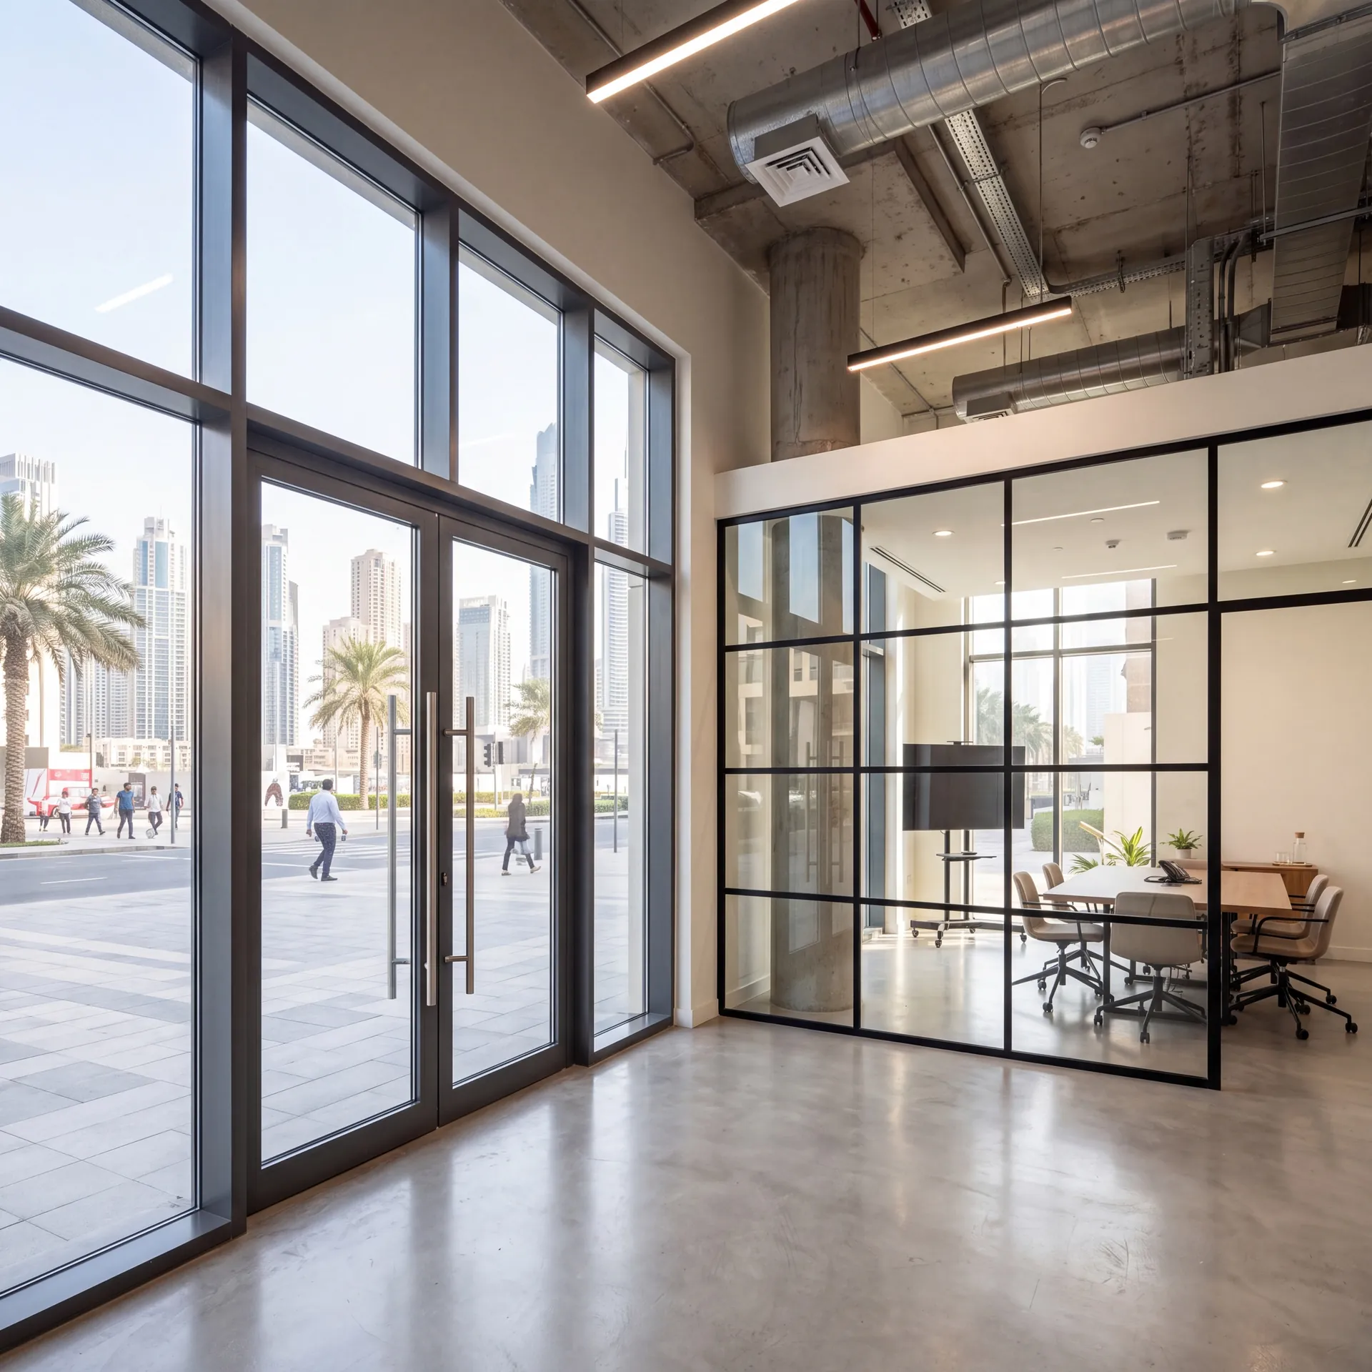
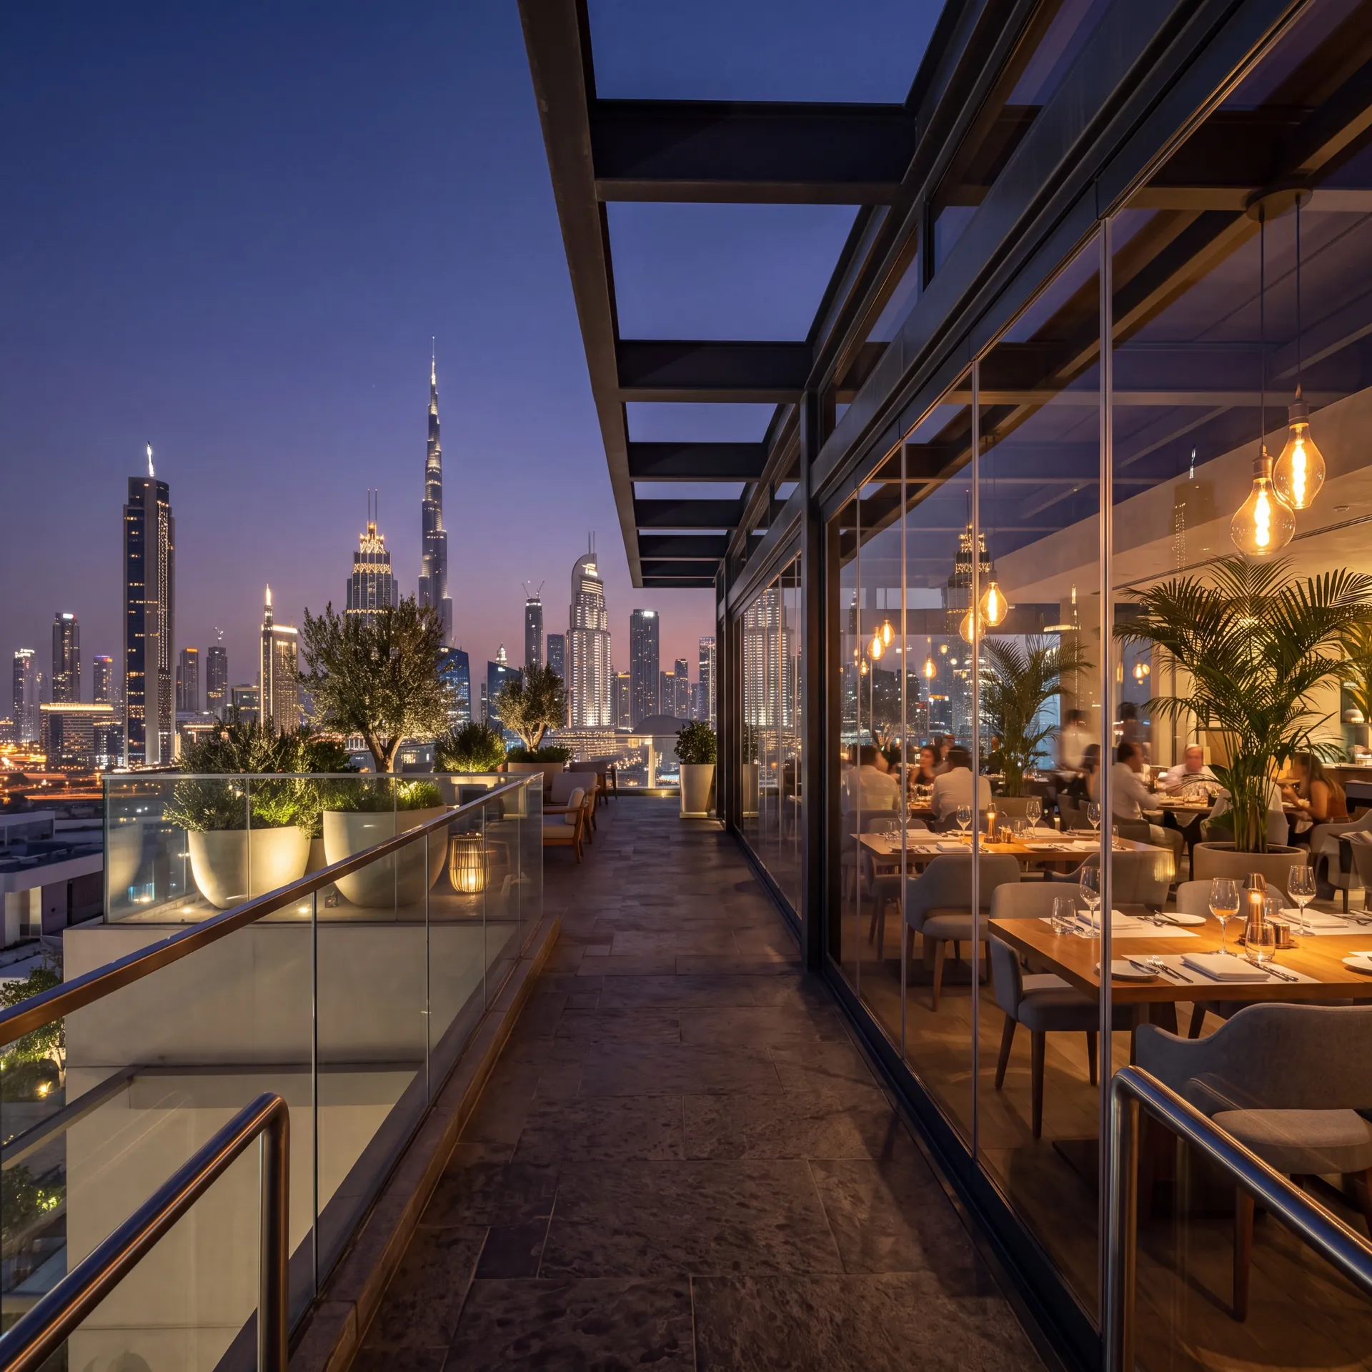
Main Office

Dubai — Showroom
The Pinnacle Building, Sheikh Zayed Road, Office 607
Mon–Fri: 9:00 – 18:00
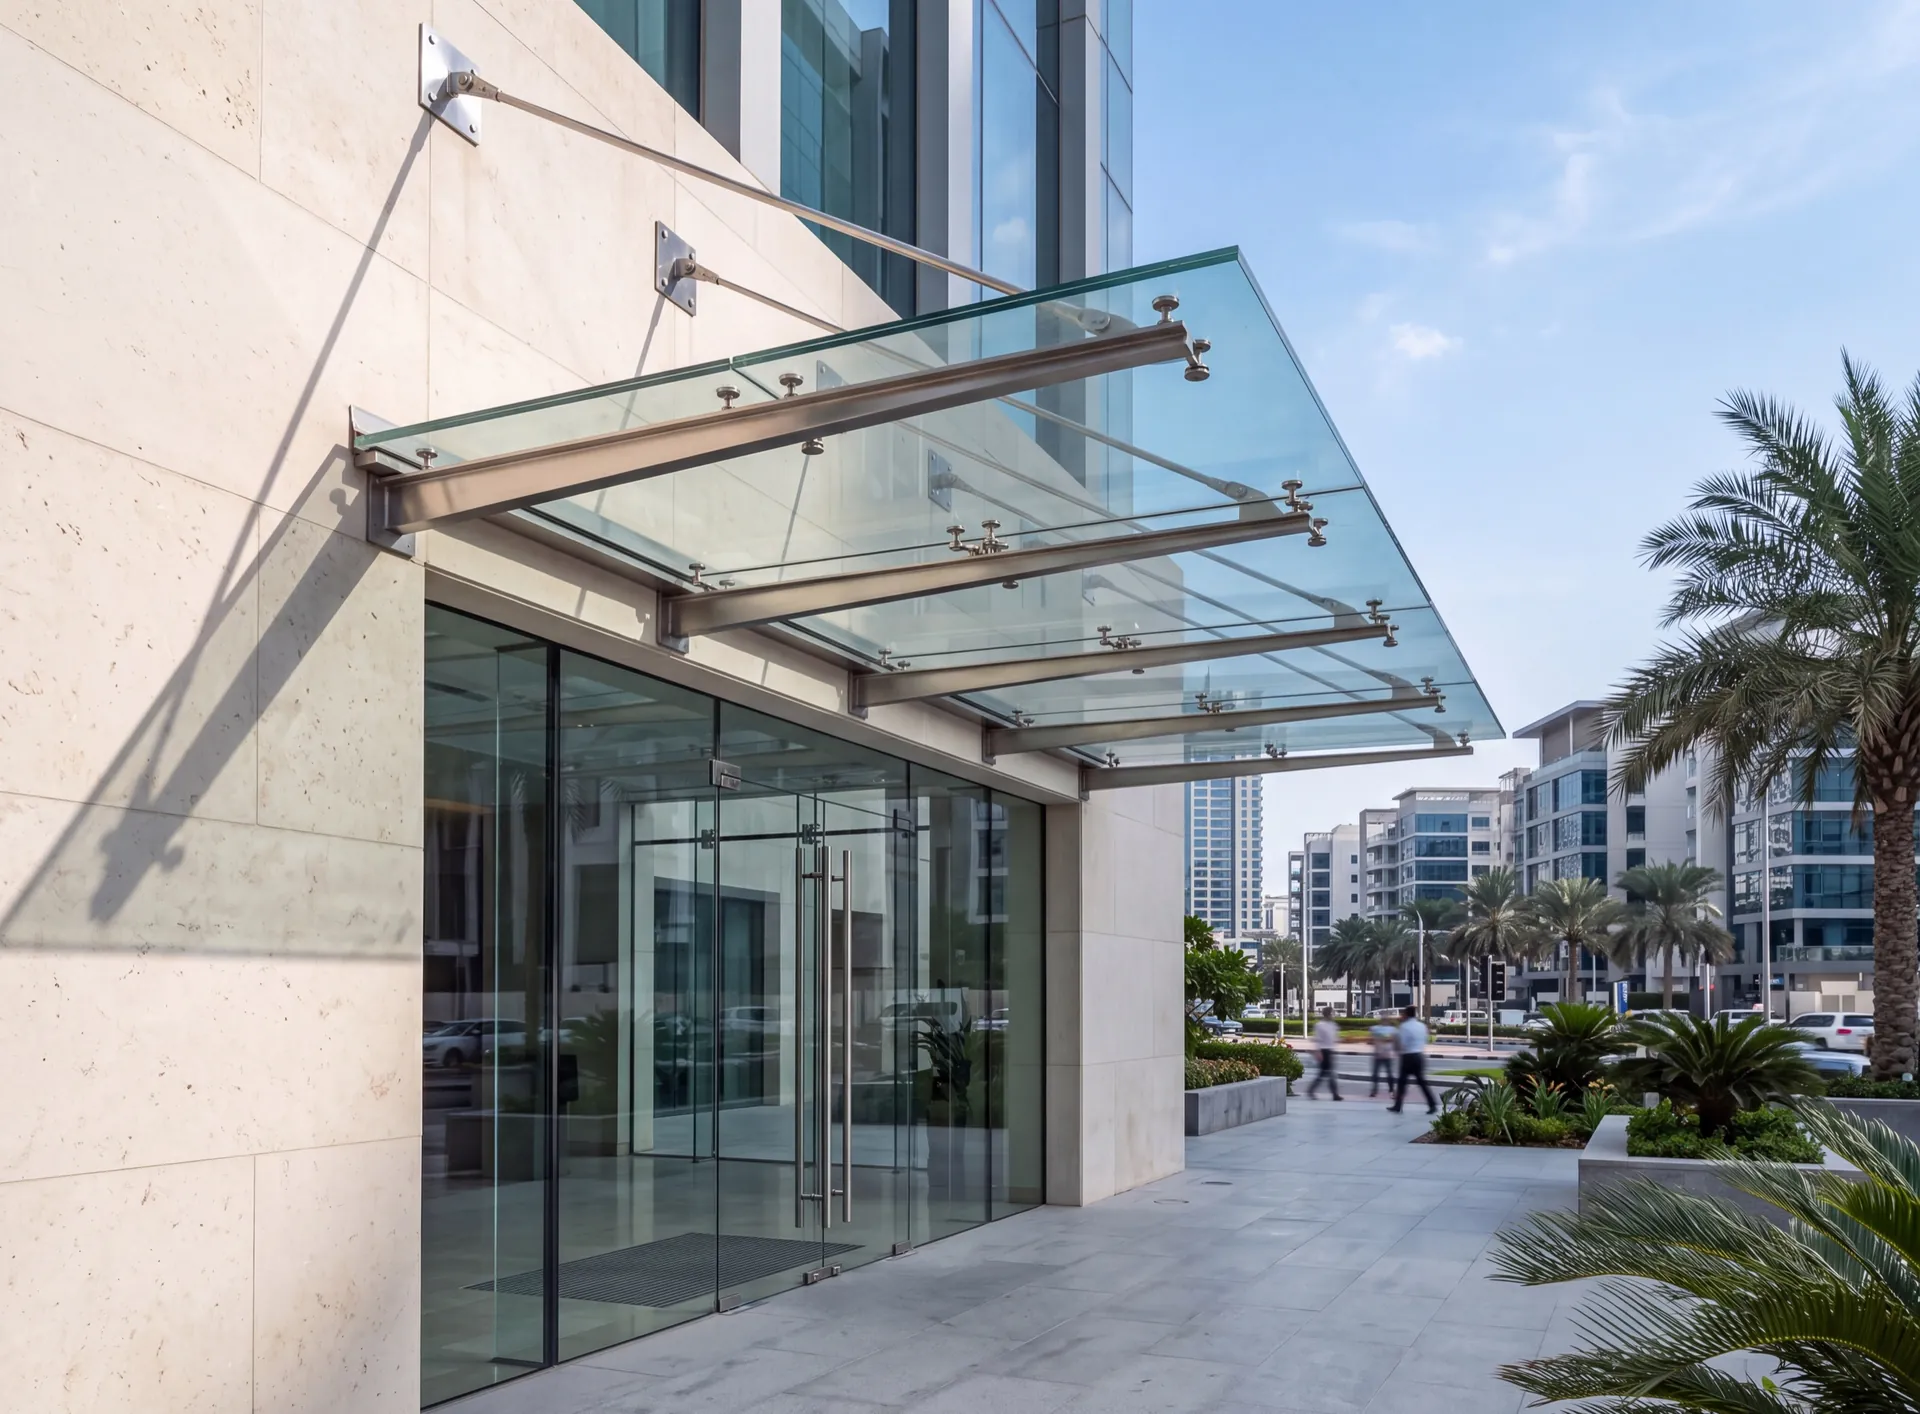
A canopy is a roof people stand under and look through, so two rules run the whole design. The glass is laminated, because anything overhead has to stay in one piece if it ever breaks; and the sheet is laid to a fall, because dust that ponds in a puddle bakes onto the pane and the heavy shower the cooler months deliver has to go somewhere deliberate. Support comes either from a cantilever out of the wall or from arms hung on tie rods above. On an exposed entrance the load that sizes them is not the weight of the glass — it is the suction that lifts the leading edge in a gust.
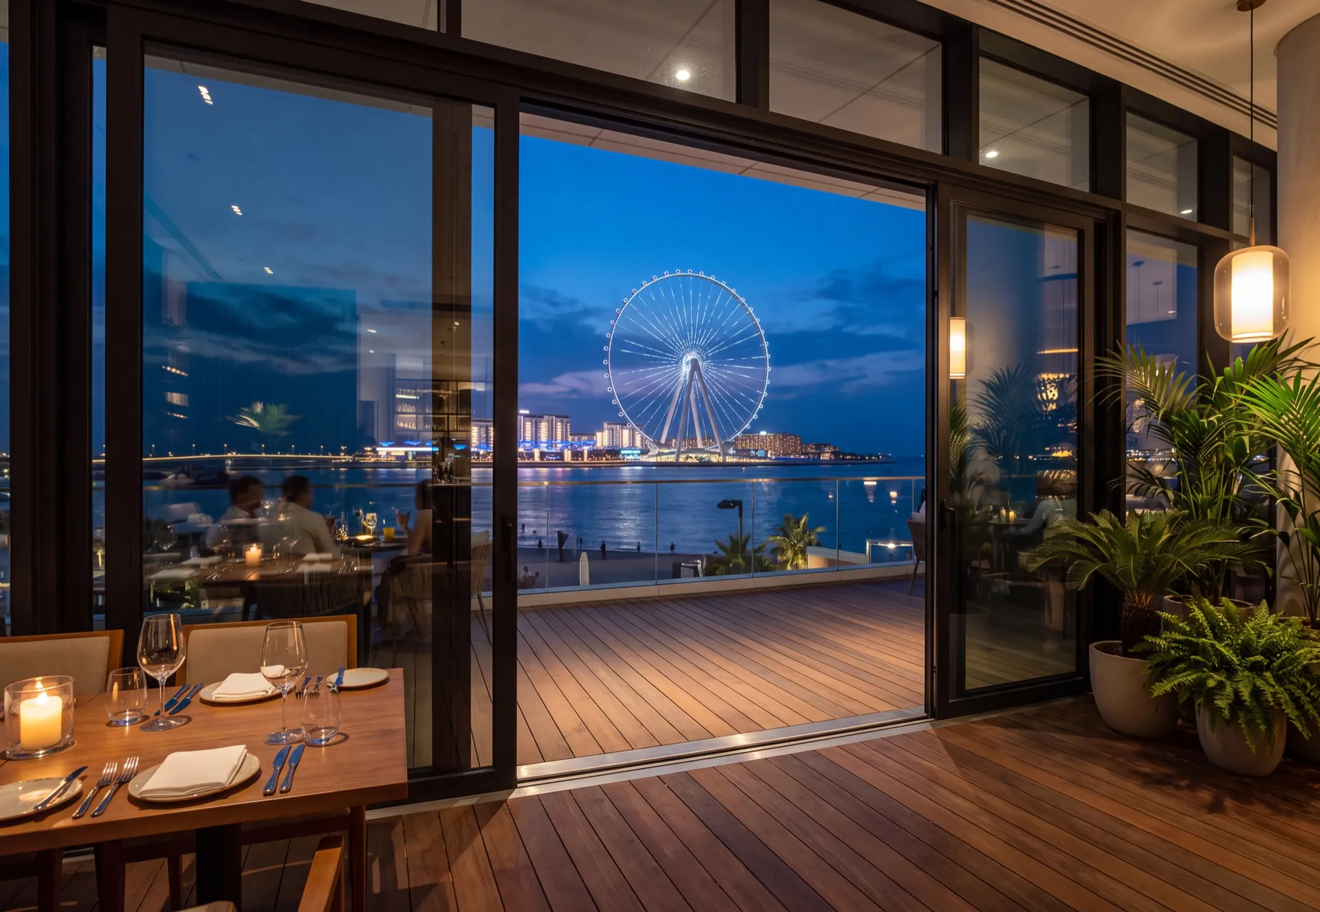
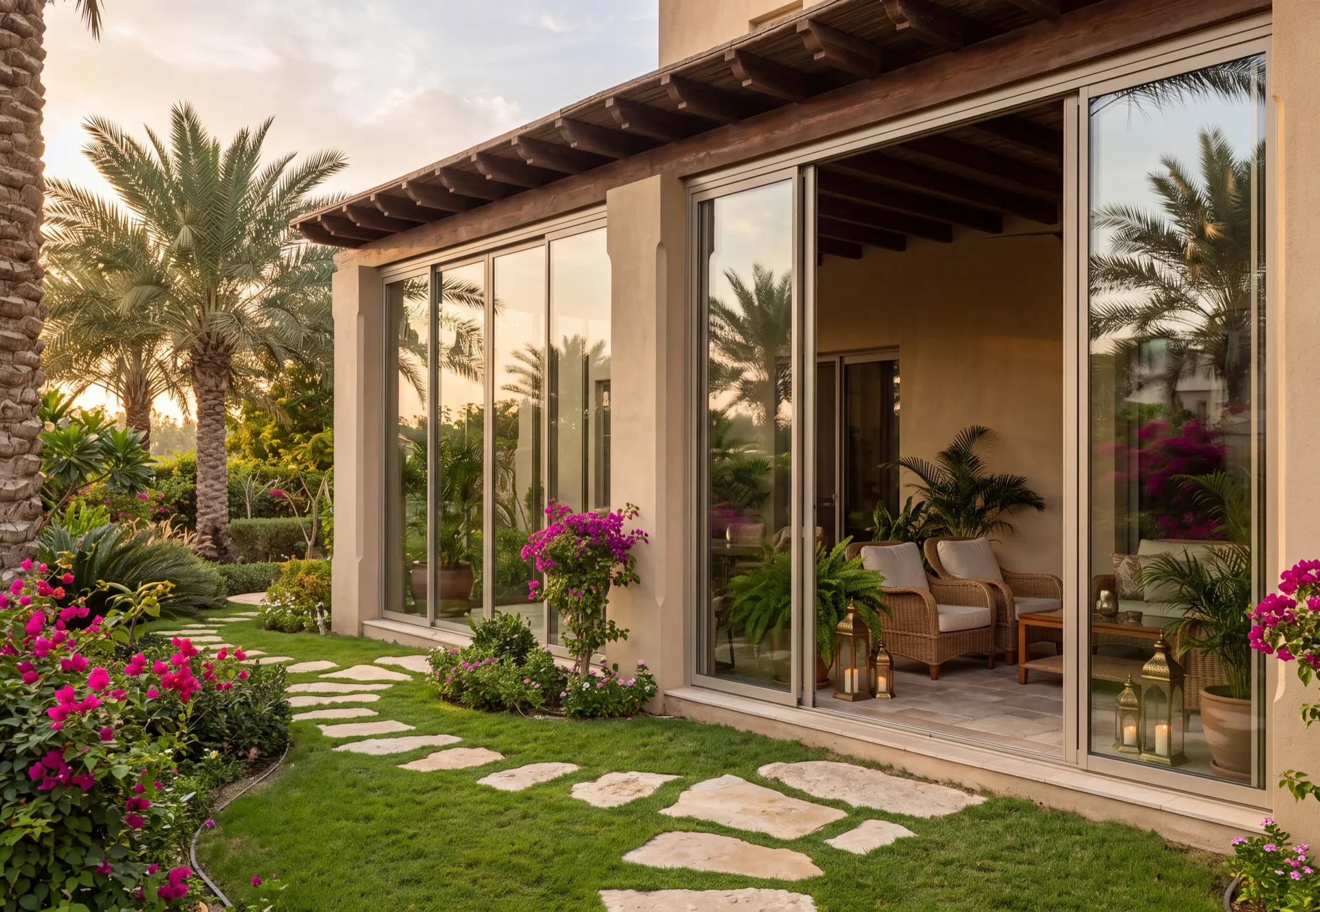
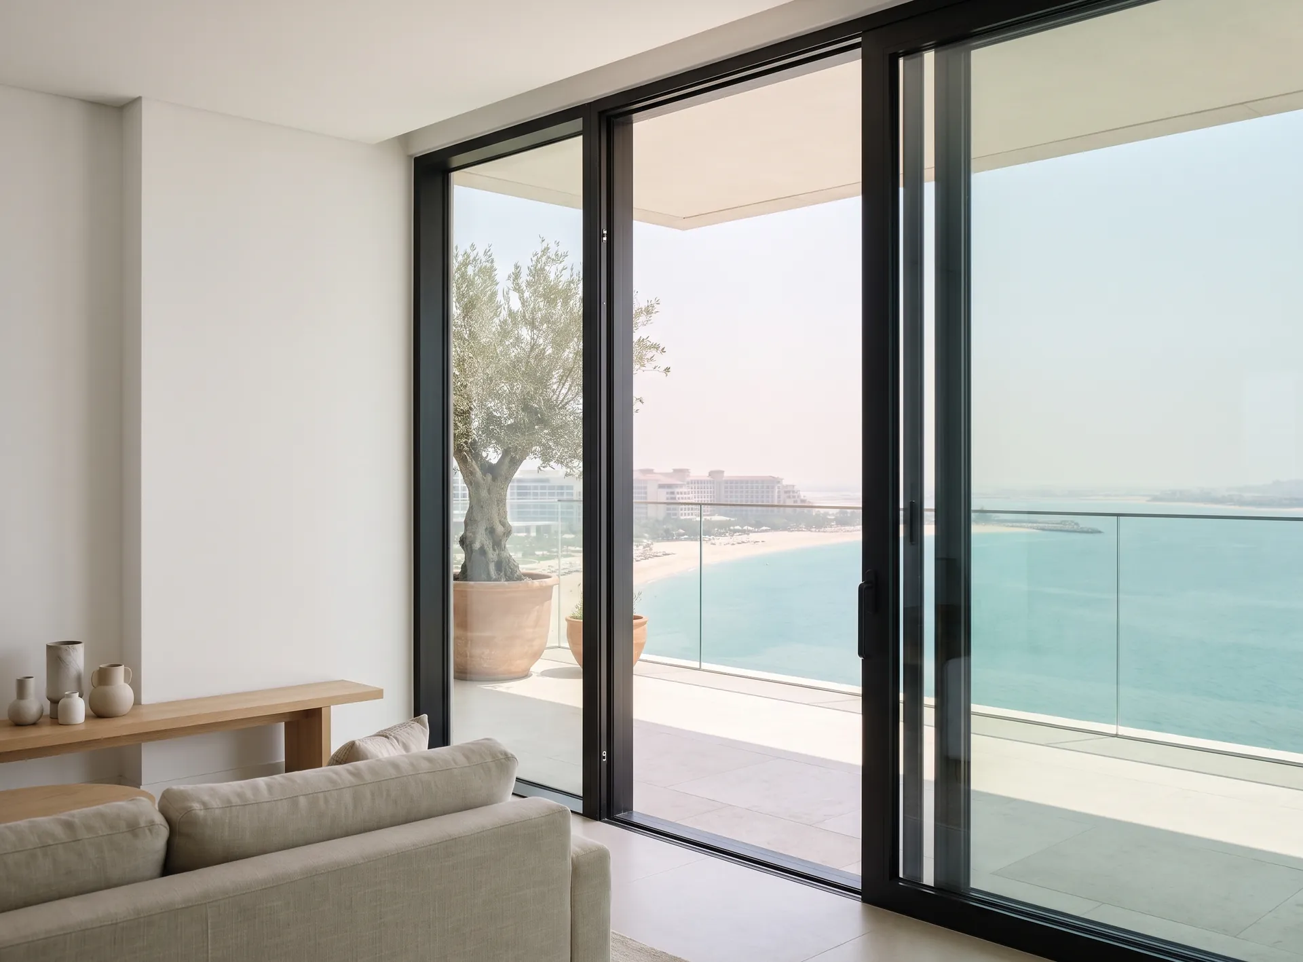
For a terrace that becomes part of the cooled house: the leaves run on stainless carriages, the thermal break keeps the heat out, and the opening stays wide.
More details about Sliding, with thermal break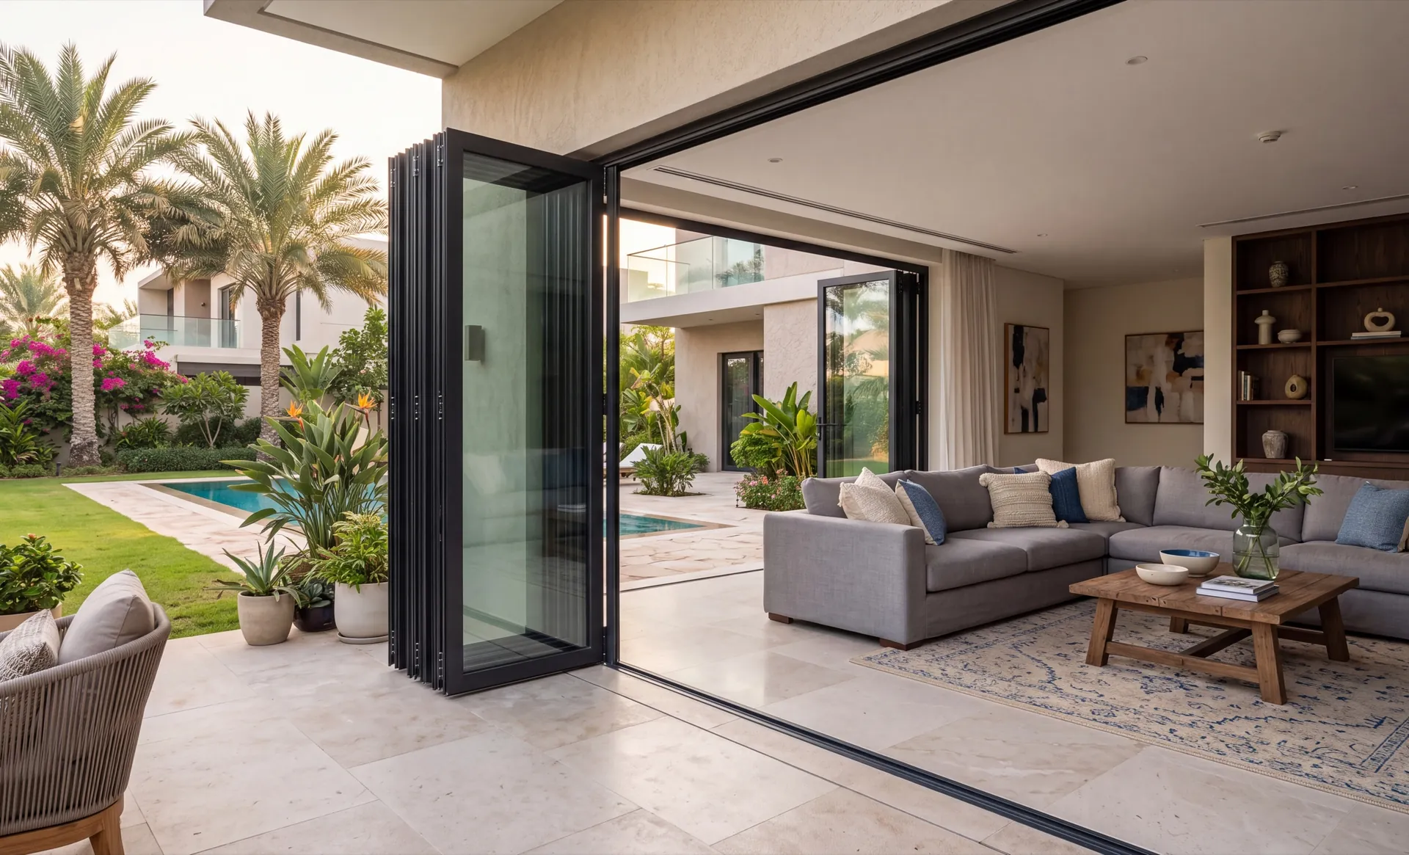
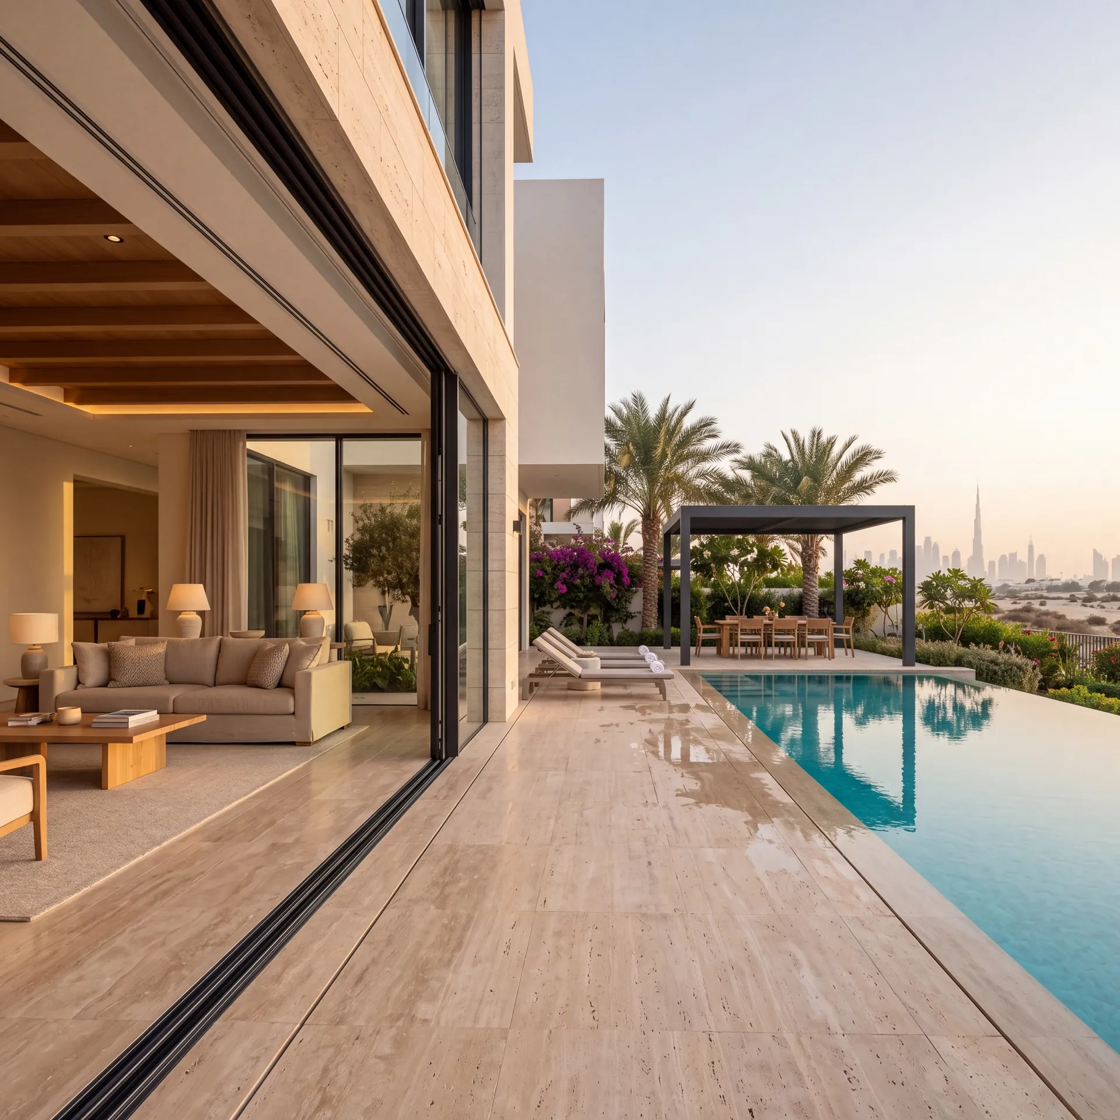
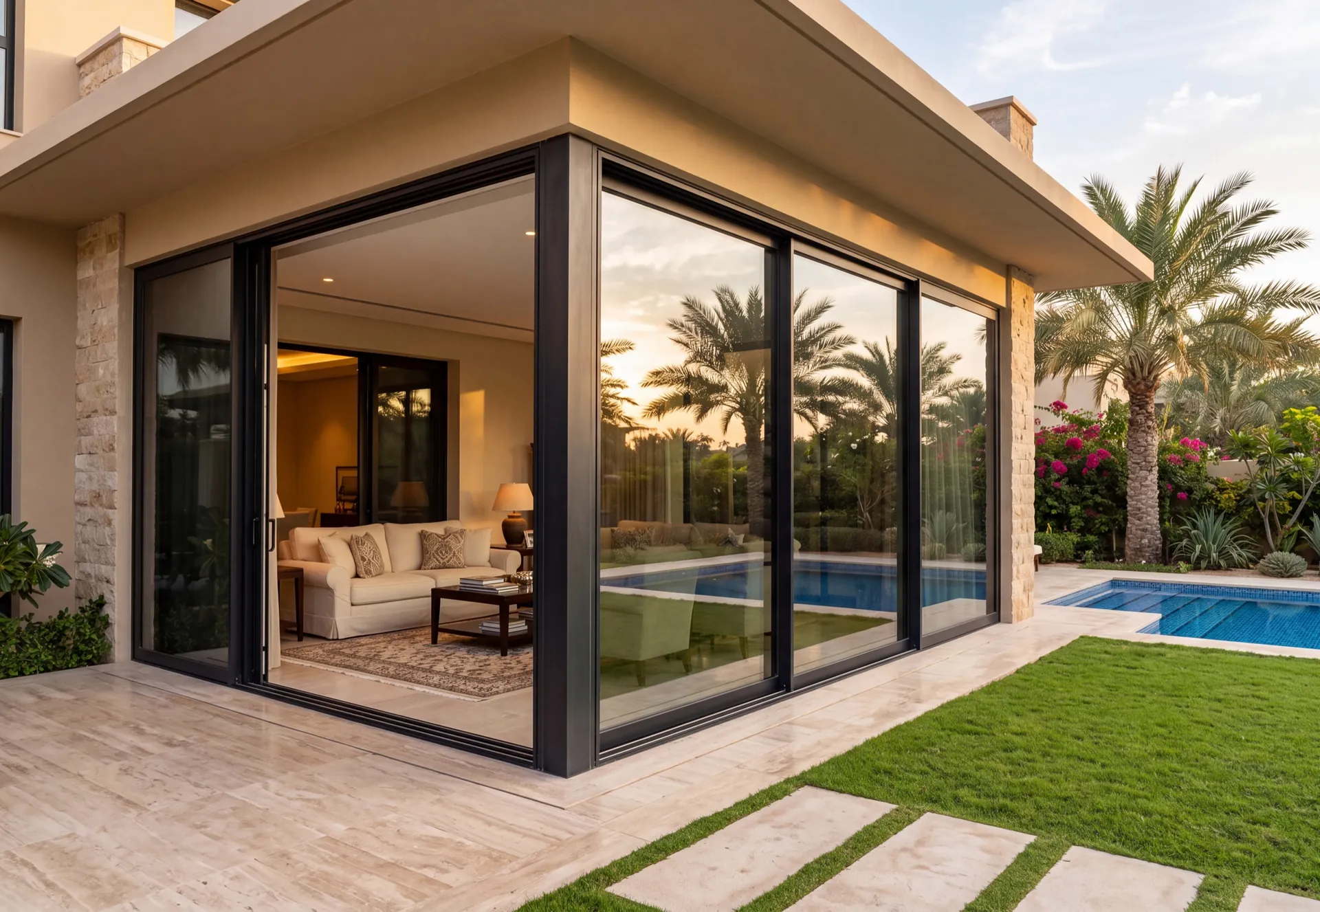
The whole elevation folds into a stack at one side, so a living room opens fully onto the garden in the cooler months and closes against the heat in summer.
More details about Folding, with thermal break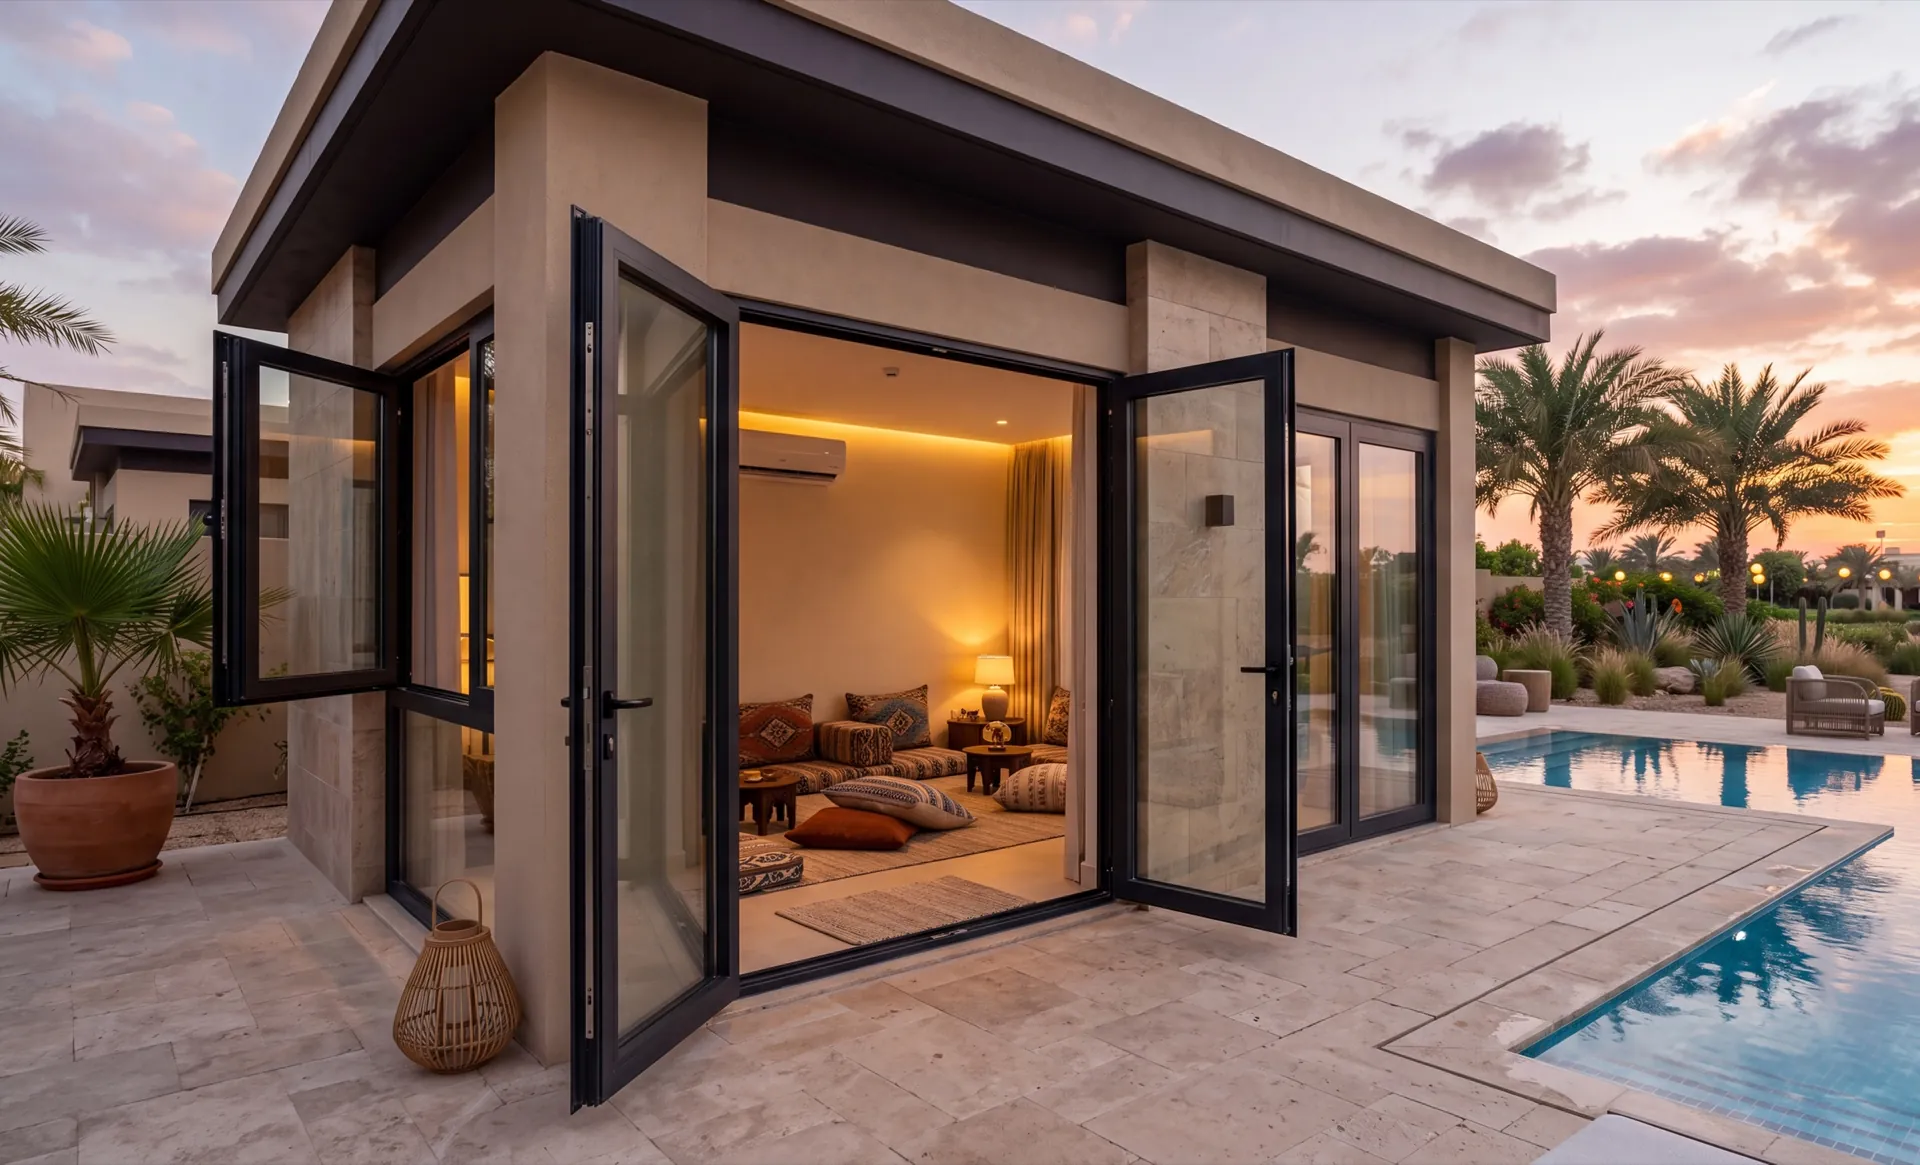
Hinged doors and windows for an air-conditioned majlis or pool house: easy to air on a mild evening, sealed on three contours the rest of the time. Needs room to open.
More details about Hinged, with thermal break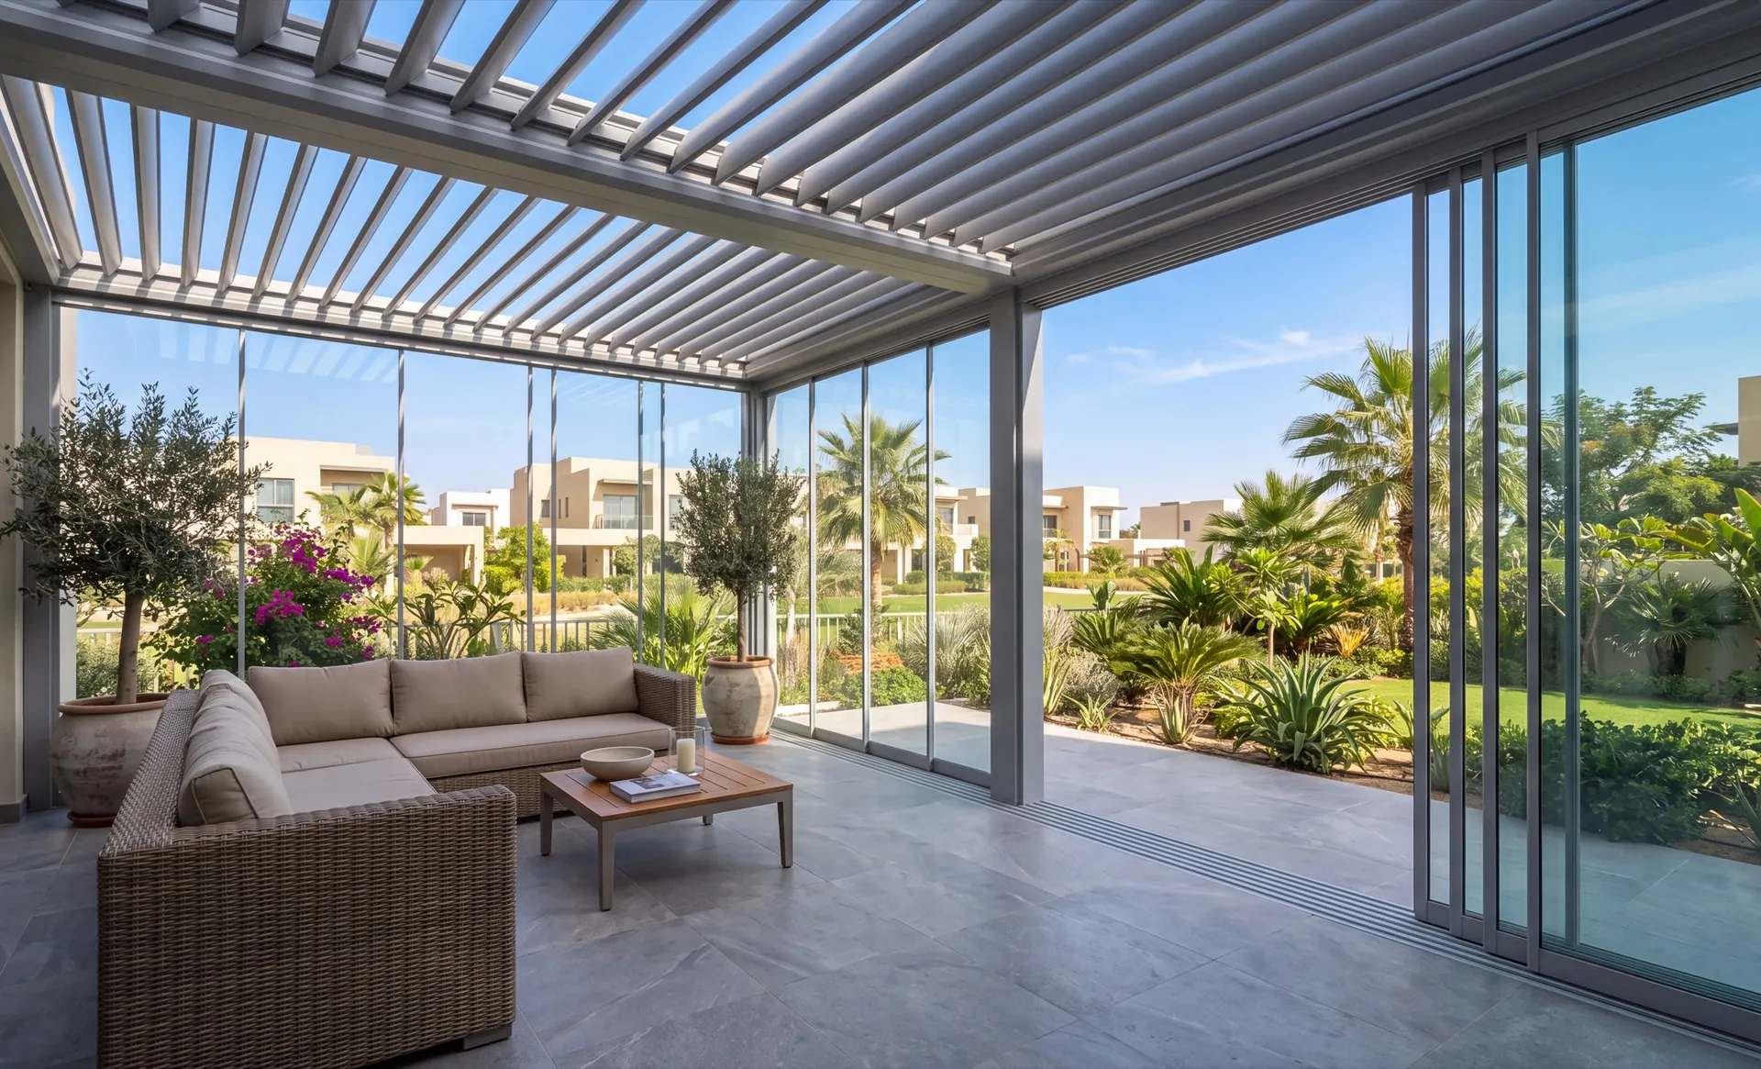
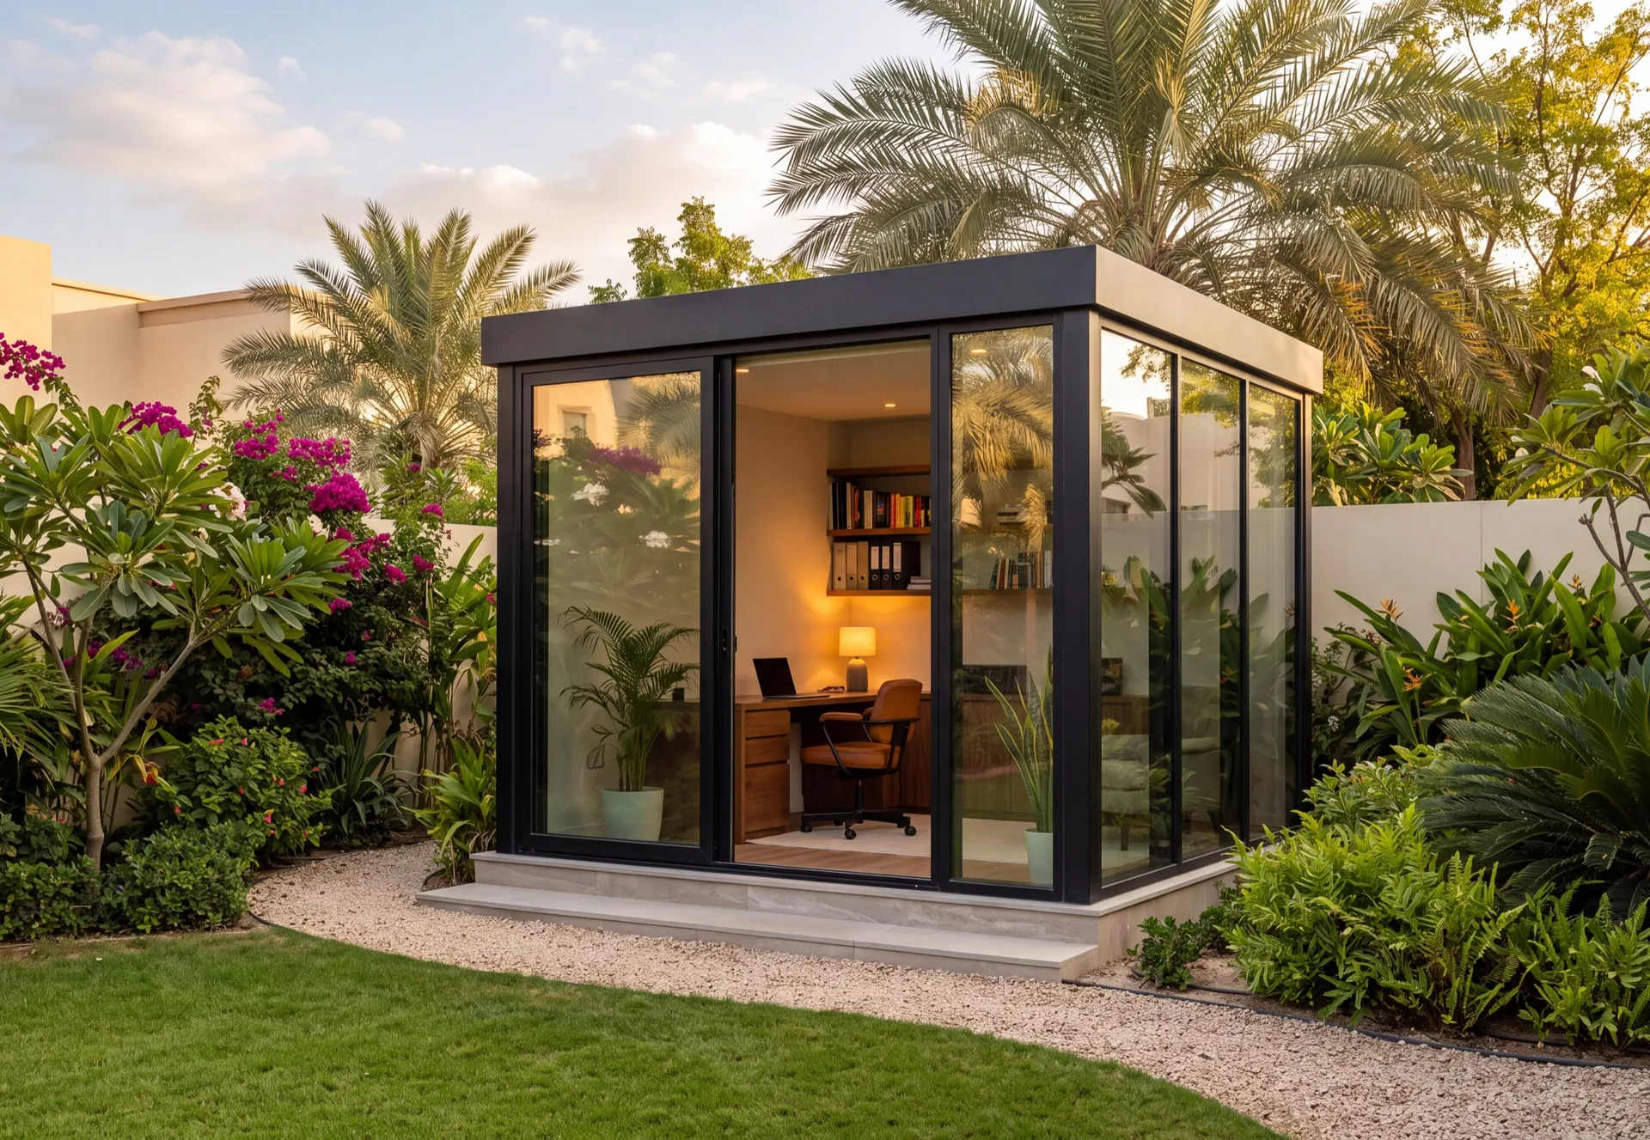
A slim profile for a terrace or pergola that is not cooled: the leaves run in tracks and take no room when open, and the space is shielded from wind, dust and sand.
More details about Sliding, without thermal break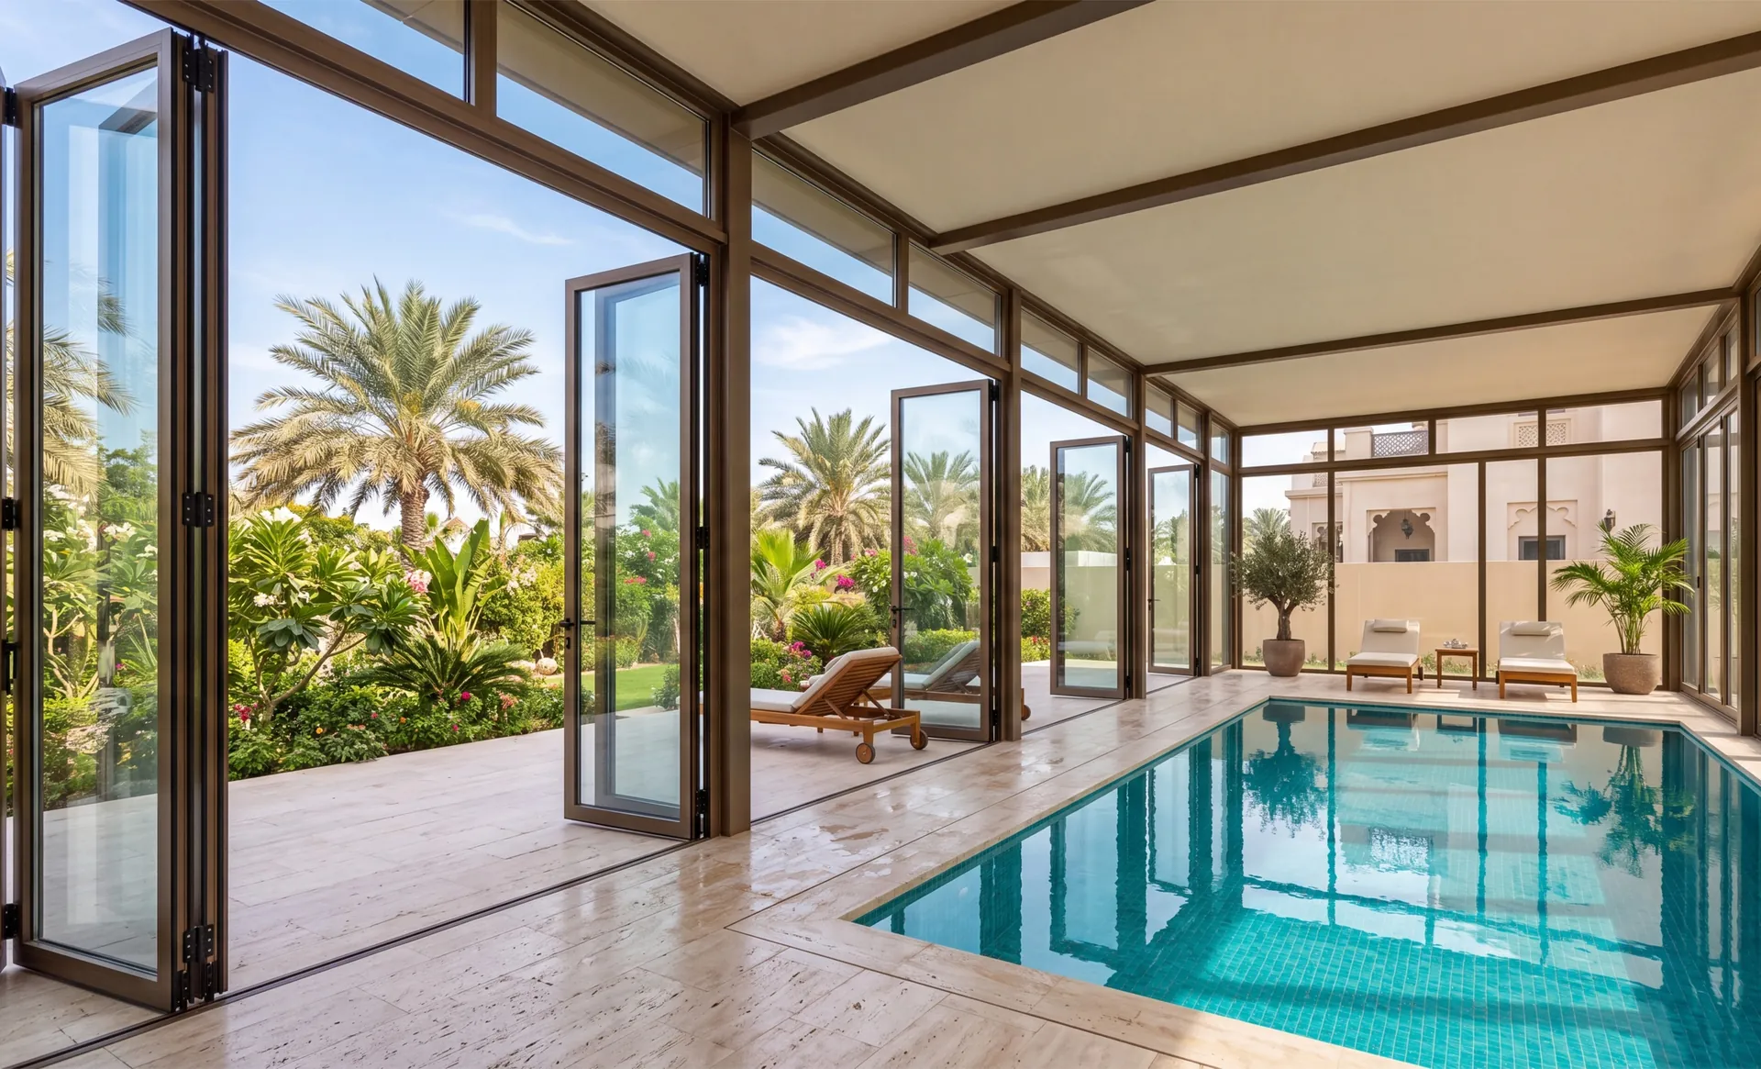
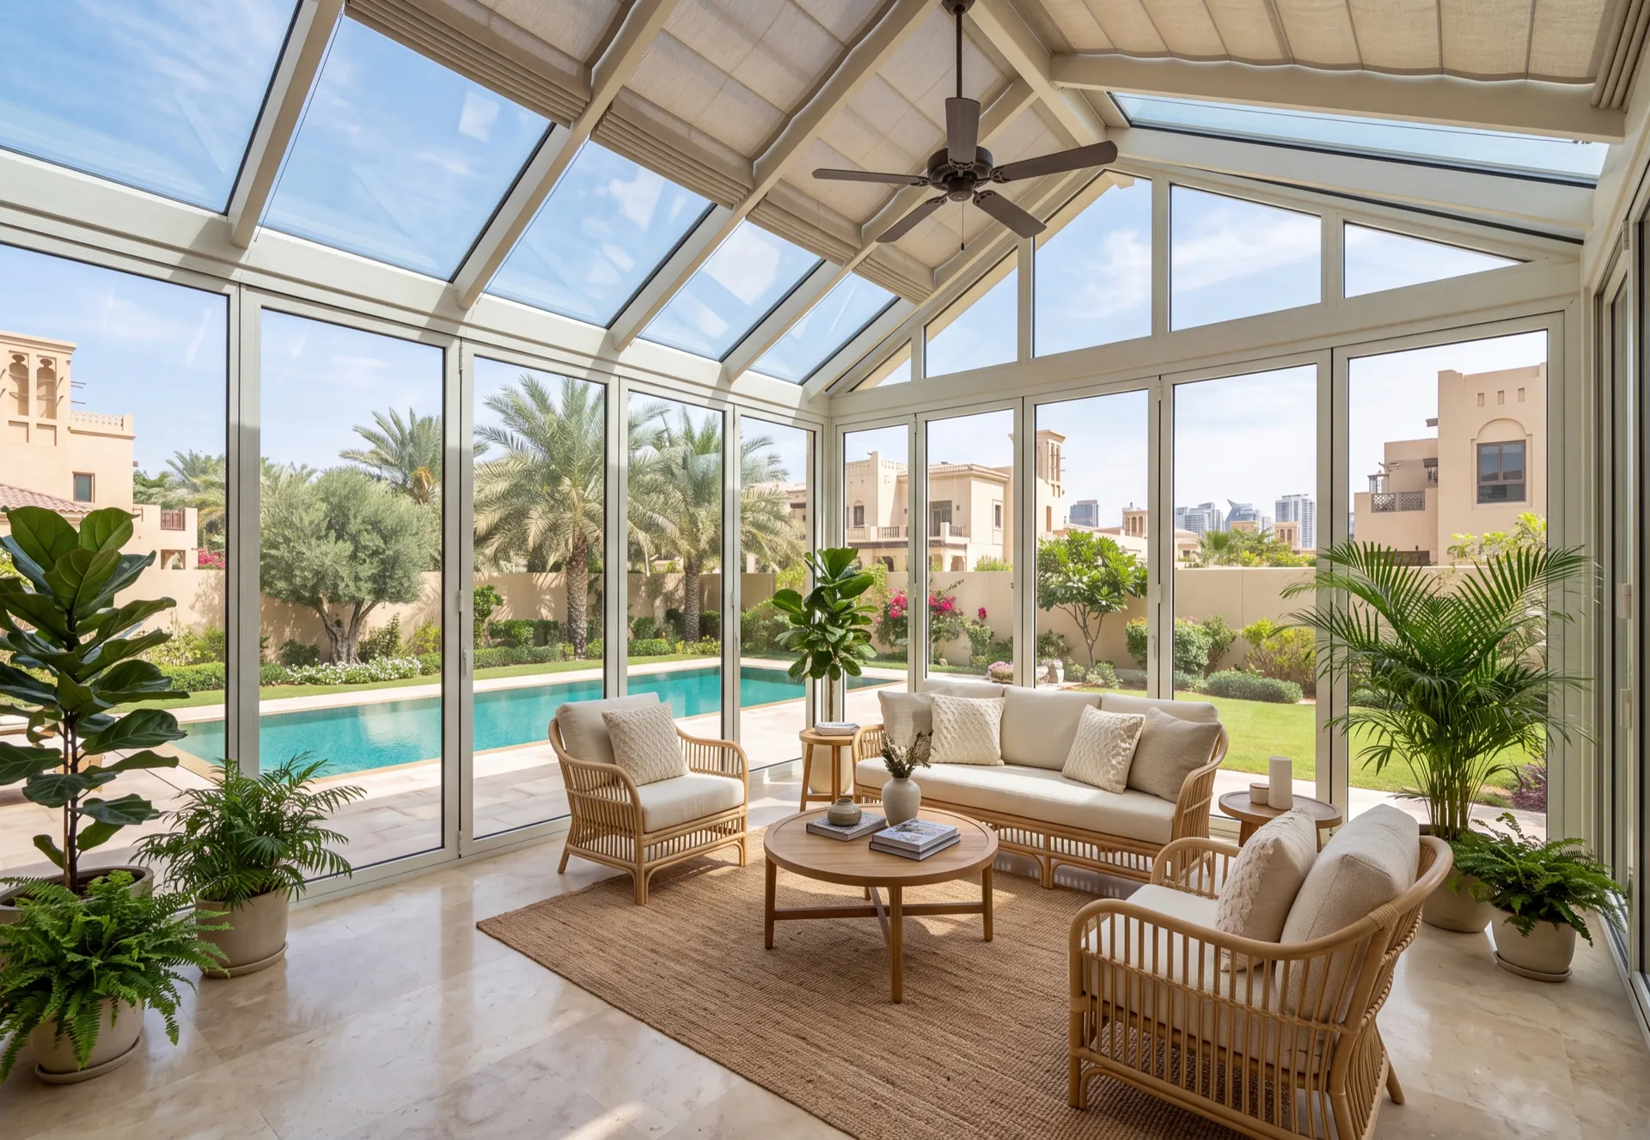
For a large covered terrace or a pool enclosure that is not air-conditioned: hinged leaves close it against wind and sand and open fully on a calm day.
More details about Hinged, without thermal breakLaminated
Glass
Stays in one piece over your head
Fall
Set-out
Water and dust leave the surface
Cantilever or rods
Support
Out of the wall, or hung above
Uplift
Governing load
Suction lifts the leading edge
Gutter and outlet
Drainage
Where the water is actually sent
Get a free calculation for your windows — just leave your number, we'll reply on WhatsApp within 15 minutes.
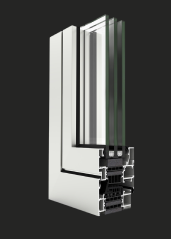
Schüco aluminium systems carry large panes on slim frames — for villas, apartments and offices where the view matters.
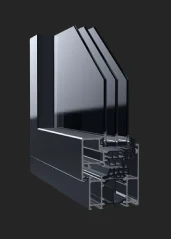
GUTMANN systems are offered by Gutmann Middle East LLC, based in Dubai Investments Park: hinged windows and doors, sliding and lift-and-slide doors, curtain walls and glass railings
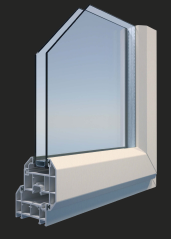
Deceuninck uPVC profiles are designed in Belgium for superior insulation, weather resistance and a sleek finish. A popular choice for energy-efficient homes across Europe
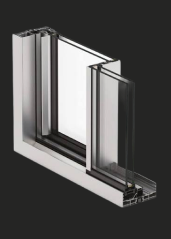
Cortizo aluminium systems combine precise Spanish engineering with high thermal and acoustic performance. A reliable choice for windows, doors and facades that need to perform in demanding climates
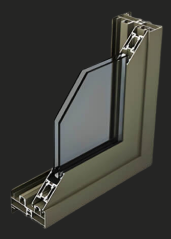
Montana 120 is a thermal-break sliding series from Gulfex (Gulf Extrusion LLC), with the profile extruded here in Dubai. A straightforward choice for sliding windows and balcony doors of ordinary size
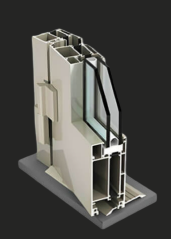
TB-600 is the thermal-break hinged window and door series of Gulfex (Gulf Extrusion LLC). The profile is extruded in Dubai, and the same maker covers sliding, folding and curtain-wall systems
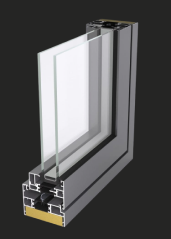
ALUK is an Italian aluminium systems brand known for slim, minimalist frames that maximise glass area without compromising strength. Perfect for architectural projects that call for a light, contemporary look
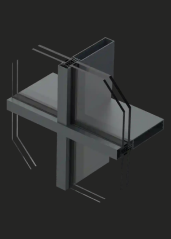
Vetromax combines advanced glazing technology with aluminium framing for maximum light, strength and energy efficiency. A modern solution for panoramic windows and glass facades
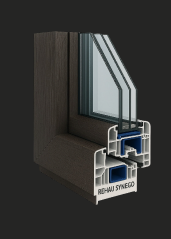
REHAU uPVC systems are engineered in Germany for outstanding thermal insulation, soundproofing and long-term durability. A proven choice for energy-efficient windows and doors worldwide
Pricing
Choose the options — we’ll send the price on WhatsApp
What are we making
Shape and opening
Size
Width and height: 300–6000 mm. Not sure? Clear the fields — we’ll measure at the free survey.
Width under 300 mm — check that it is in millimetres.
Width over 6000 mm — we’ll confirm it at the survey.
Height under 300 mm — check that it is in millimetres.
Height over 6000 mm — we’ll confirm it at the survey.
Enter a whole number of units, 1 or more.
Glazing unit
Extras
Do you need a windowsill?
Do you need a coloured profile?
Do you need installation?
The honest downside
A glass canopy keeps dust and the occasional heavy shower off, but it does not make shade. The sun comes straight through, so the space beneath gets little relief at midday and a car parked under it gains almost nothing.
It is also a surface everybody looks up at. Dust, sand and air-conditioning drips show from below between washes, and cleaning a sheet over an entrance needs access that has to be planned rather than improvised.
If the aim is shade — over a car, a seating area or a door that faces the afternoon sun — a solid or louvered roof does that job far better. A glass canopy is right where the entrance must stay bright, the facade behind it must stay visible and the job is to keep people dry and dust off the door.
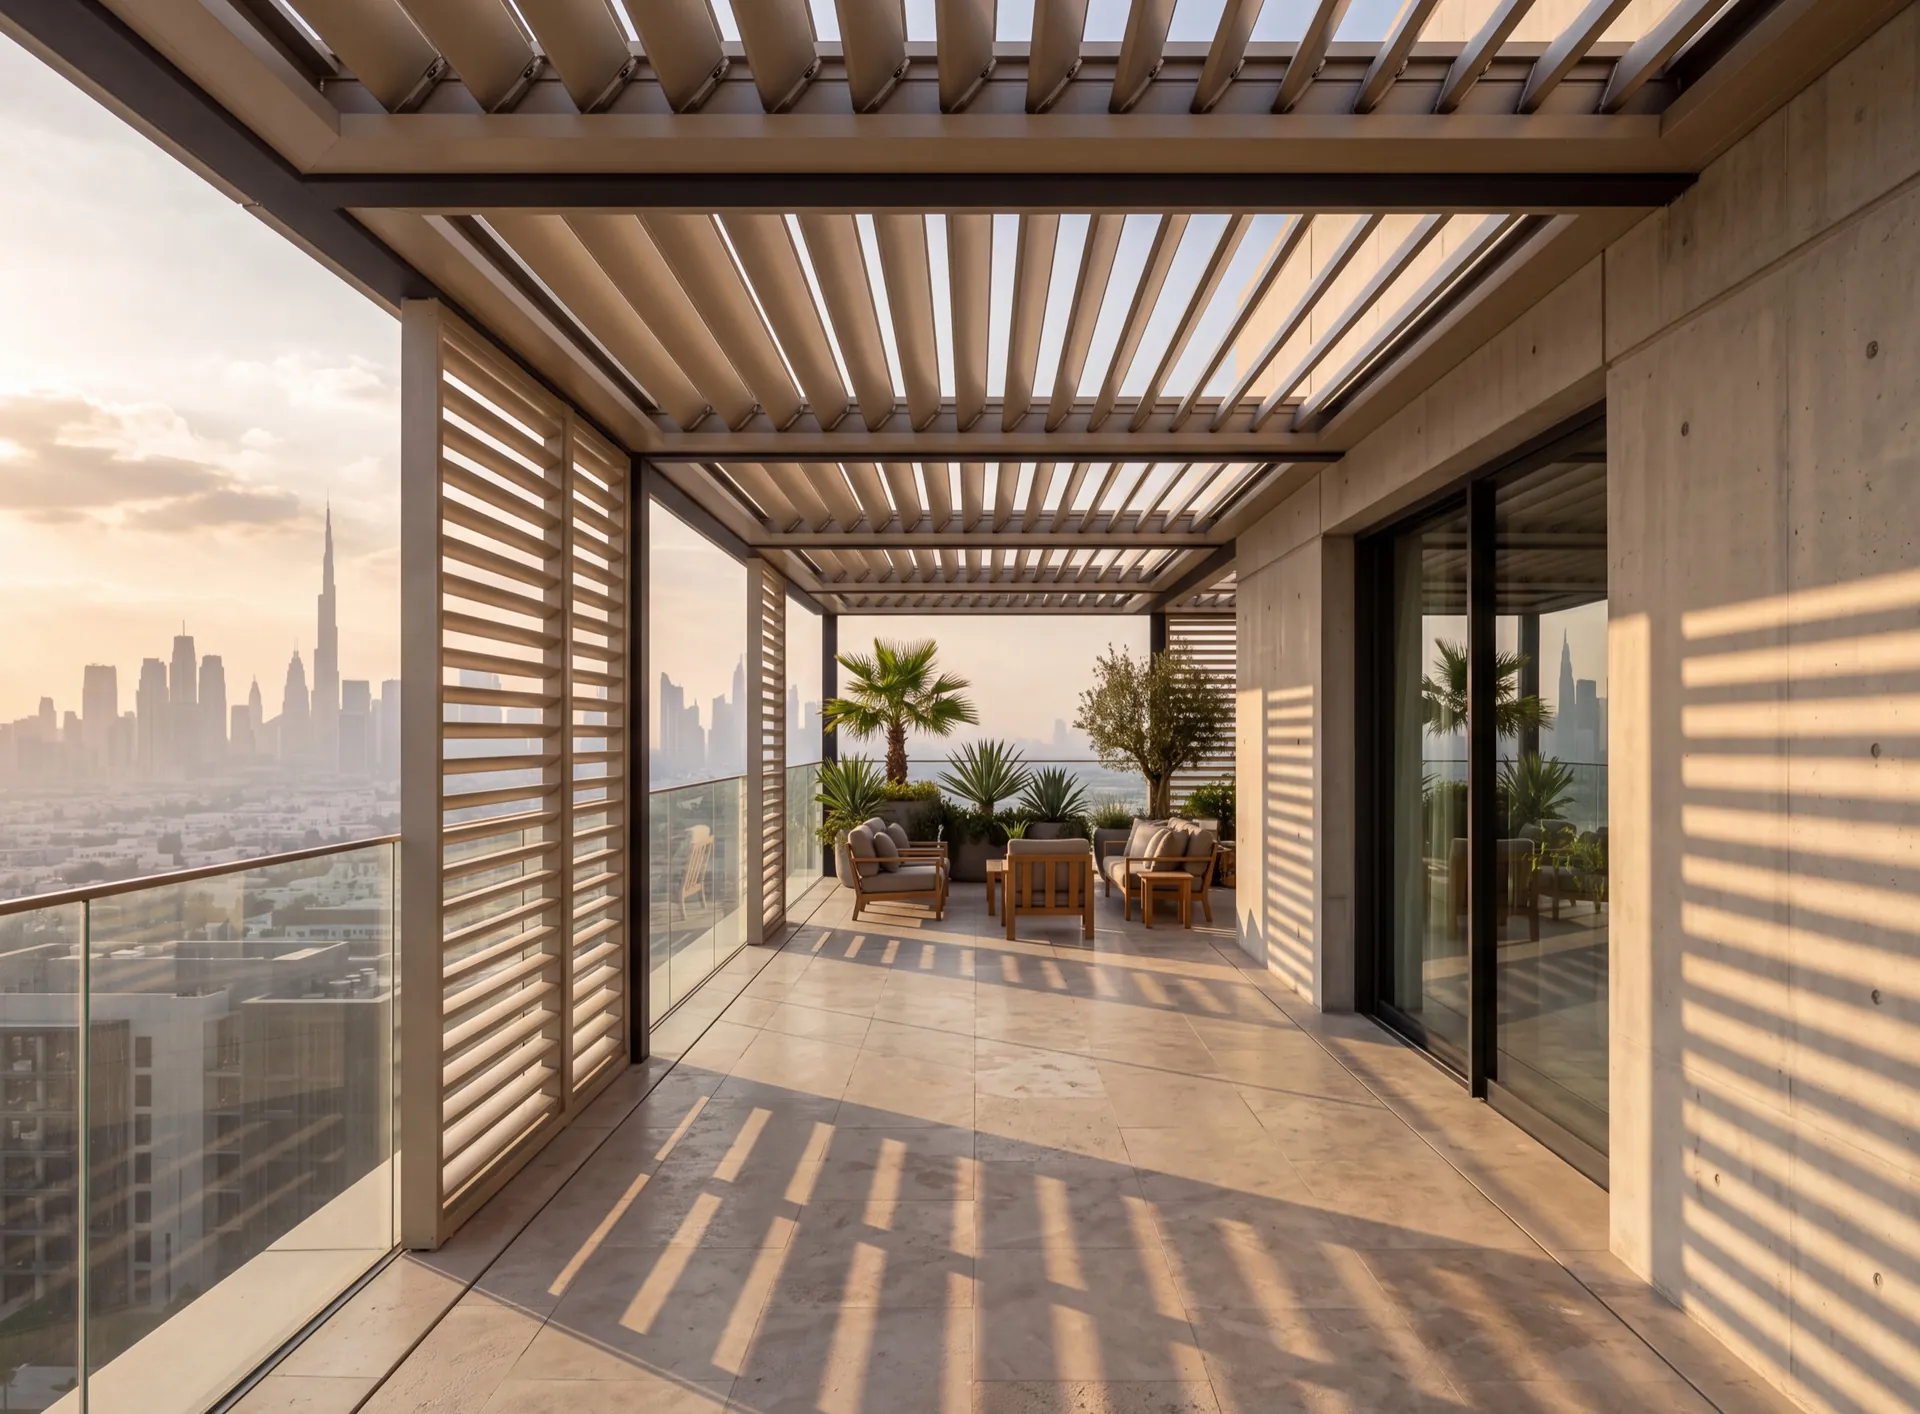 Consider instead
Louvered pergolas
Consider instead
Louvered pergolas
Nearby pages and the rest of the catalogue.
Sections
Company
The Pinnacle Building, Sheikh Zayed Road, Office 607
Mon–Fri: 9:00 – 18:00

Profiles, glass units and hardware to see and touch before you choose.

Free measurement
Leave your number — we call back to agree a time that suits you.
We reply within 15 minutes during working hours.