






Unitised facades
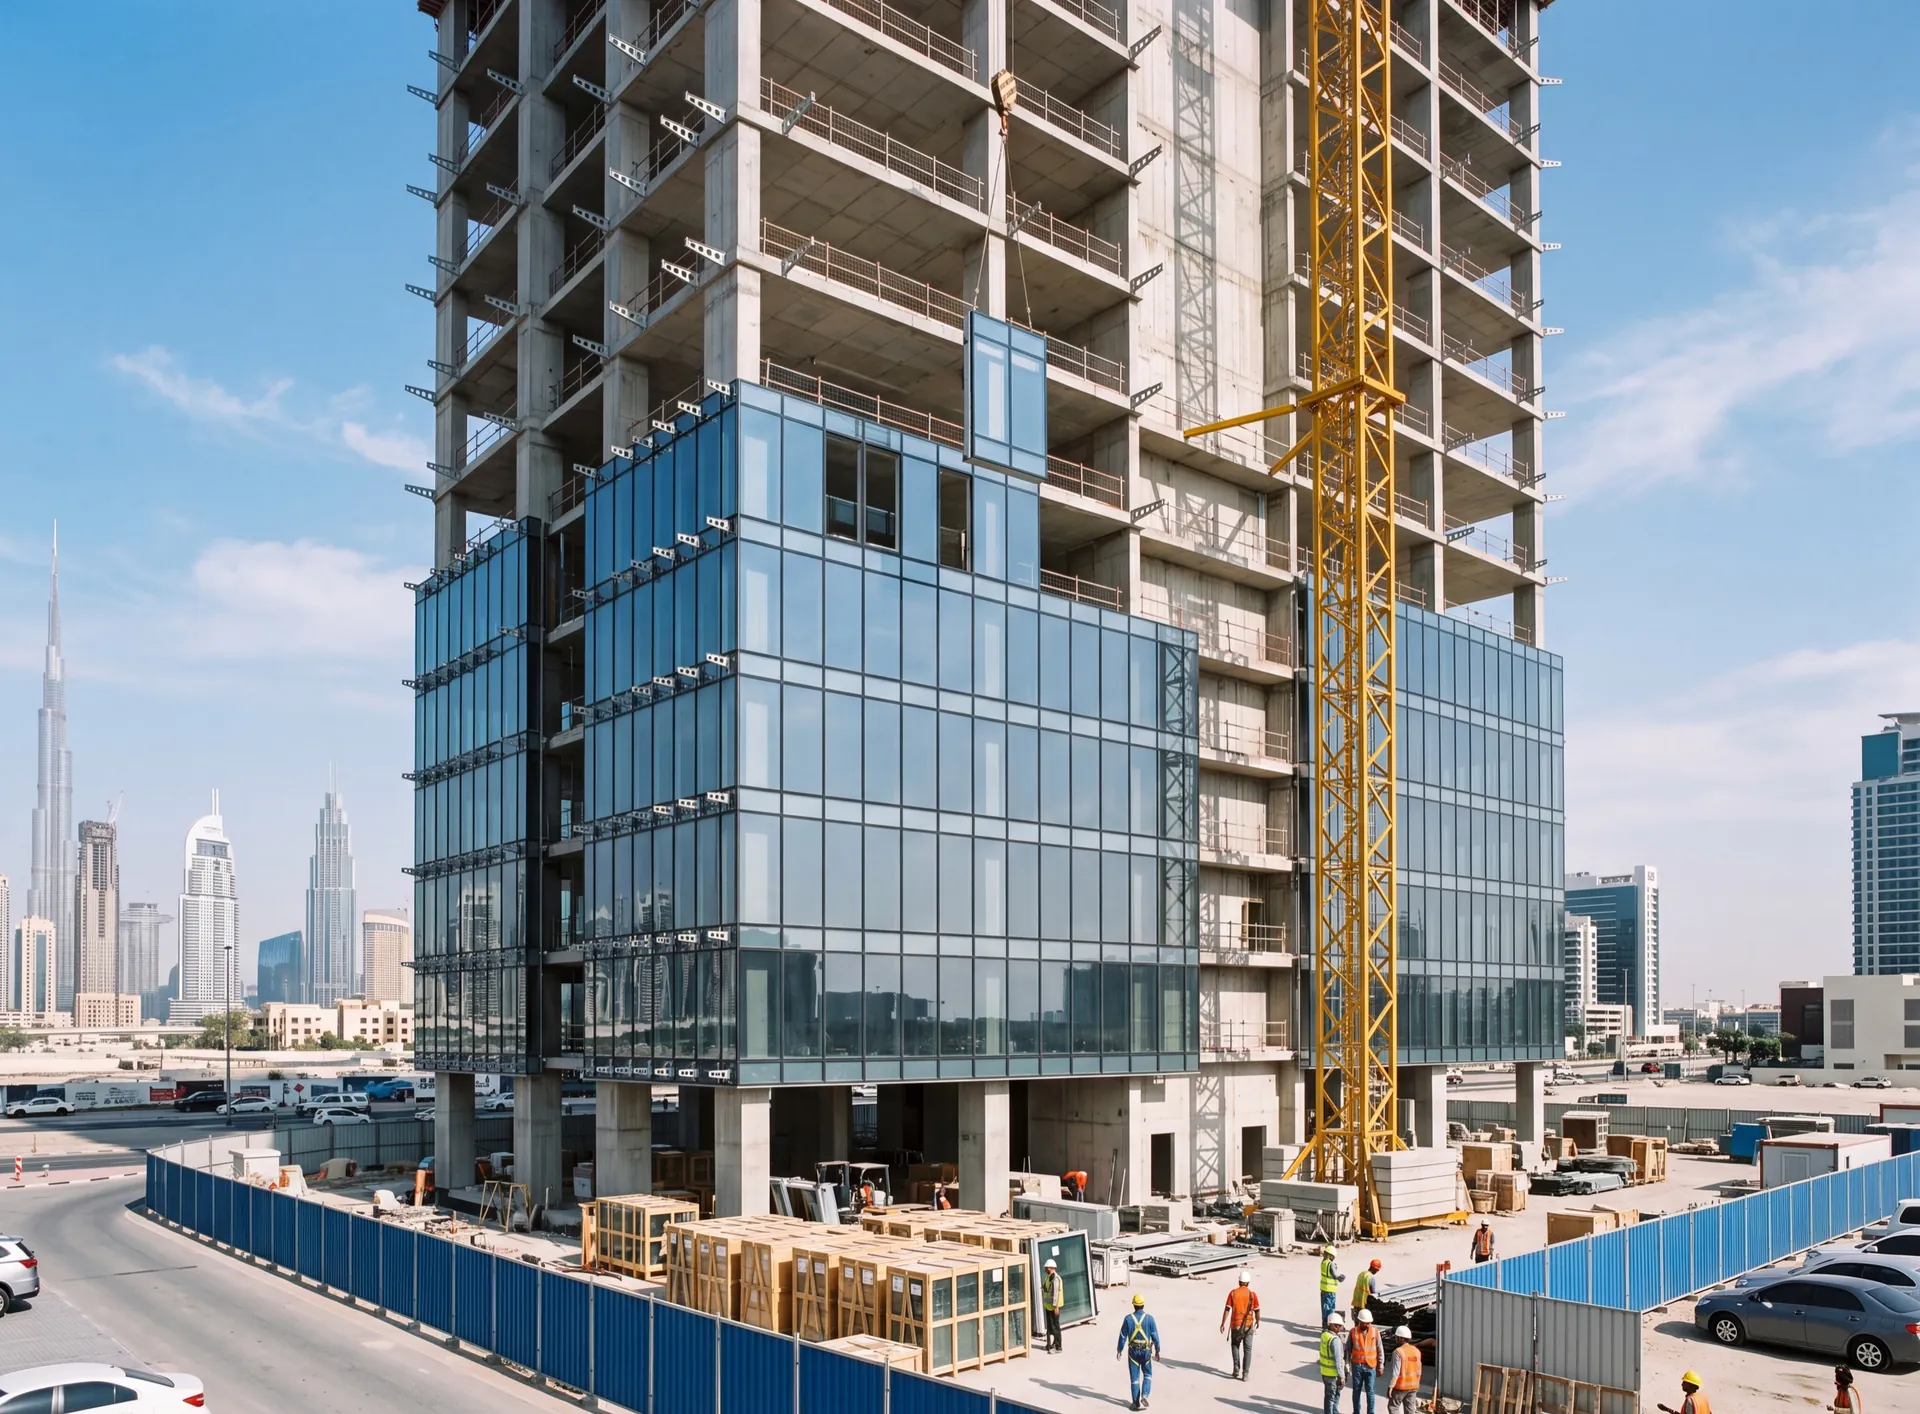
A unitised facade arrives as finished storey-high units — frame, glass, gaskets and insulation already assembled and sealed on a bench. Each one is hoisted to its floor, hooked onto brackets that were positioned long beforehand, and its split mullions interlock with the units either side, so the building closes as it rises. Nobody glazes from a cradle, no external scaffold goes up, and the weather line follows the crane. What the method demands in return is precision: every unit is made to the slab edges you measured, so the survey and the bracket setting-out are effectively the whole job.
- storey-high unit format
- split mullions how units meet
- hooked on how units land
We produce
Curtain walls, structural and semi-structural glazing, ventilated and cassette facades. The system carries its own weight and the wind load of a tall building, and the glass line stays unbroken across the elevation.
Canopies, balustrades, railings and pool fencing, where glass is carried by an aluminium or steel frame. The load goes through the metal, the glass stays transparent.
Frameless glazing, spider systems, skylights and roof lanterns — everything built so the frame disappears and only the glass is read.
Office and glass partitions, sliding and smart-glass systems. They divide a floor without walls: light passes through, noise does not.
Glazed structures with a fire-resistance rating for escape routes and openings between fire compartments.
Priced per project
 Glazed facade
Curtain wall
Glass floors
Stair railings
Glass fences
Glass canopies
Skylights
Glass partitions
Fire-resistant glazing
Glazed facade
Curtain wall
Glass floors
Stair railings
Glass fences
Glass canopies
Skylights
Glass partitions
Fire-resistant glazing
What a unitised system depends on
-
Storey-high
Unit
Sealed and glazed before it ships
-
Split
Mullion
Two halves interlock at each joint
-
Stack joint
Movement
Units slide against one another
-
Preset
Brackets
Levelled before a unit is made
-
Sequenced
Hoisting
Units land in the order made

Let's calculate
the cost of glazing
Get a free calculation for your windows — just leave your number, we'll reply on WhatsApp within 15 minutes.
How a tower elevation is closed
- Every slab edge measured as it stands Survey booked within 48 hours of the call
- Bracket line set, shimmed and signed off Before a single unit is built
- Units assembled and sealed indoors Our Dubai plant, packed by floor
- Deliveries timed to the crane, not to a store Units arrive in sequence
- Hooked on, plumbed, stack joints engaged The skin closes as floors rise
- Completed bays hosed and checked Before the fit-out follows behind
Brands we work with
The honest downside
Where a unitised facade does not pay
A unitised facade is made before the building is ready for it. Every unit is built to slab edges measured as poured, so a late design change, a slab out of position beyond the bracket's range or a missed survey is fixed in the factory, not on the floor.
It also needs a crane, a grid that repeats and a programme that releases floors in order. On a low building, an irregular elevation or a refurbishment where the structure is uneven, those conditions are rarely met, and the factory repetition that makes the method pay is not there.
For low-rise, re-cladding and elevations that change angle from bay to bay, a stick-built curtain wall assembled in place absorbs the irregularities far better. Unitised is the right choice for tall, repetitive towers where access from outside would be the biggest line in the job.
 Consider instead
Curtain wall
Consider instead
Curtain wall
Frequently asked questions
Height turns access into the biggest line in the job. Hanging units means the crew works from inside the floor plate and the crane does the reaching, so there is no scaffold up twenty-odd storeys and no glazing done from a swinging platform. On a low building none of that pays for itself, and the repetition that makes factory assembly cheap simply is not there. The choice follows the building, not fashion.
They do not meet, exactly — they overlap. Each mullion is only half a mullion, and the two halves slot together with gaskets between them to form the joint. It is designed to slide rather than to be sealed rigid, because a tall building sways, the metal grows through the day and every floor settles a little; a joint gunned solid would soon tear itself apart in the heat.
The bracket takes up a certain amount in every direction, and that is what it is for. Beyond that range there are two honest routes: the structure gets corrected, or the affected units are re-detailed before they are made. It is exactly why nothing goes into production until the as-built survey is back and agreed — a unit that does not fit cannot be trimmed on the twentieth floor.
Manufacture runs 3–5 weeks from the approved shop drawing, and after that the pace is set by the crane and by how fast the structure gives you floors. Installation is continuous rather than one big event: units go on floor by floor as the concrete is released, and each completed level is weathertight immediately, which is usually what the internal programme is waiting for.
Articles

Related pages
Nearby pages and the rest of the catalogue.
- All-glass corners
- Aluminium railings
- Balcony glazing
- Balcony glazing upgrade
- Cassette facades
- Conservatories
- Curtain wall
- Floor-to-ceiling glazing
- Frameless balcony glazing
- Frameless glazing
- Garden rooms
- Glass balustrades
Sections
Company
We are always happy to welcome you at our showroom
Main Office

Dubai — Showroom
The Pinnacle Building, Sheikh Zayed Road, Office 607
Mon–Fri: 9:00 – 18:00
Showroom

Samples to see in person
Profiles, glass units and hardware to see and touch before you choose.
Dubai — Showroom
The Pinnacle Building, Sheikh Zayed Road, Office 607
Get directions 