


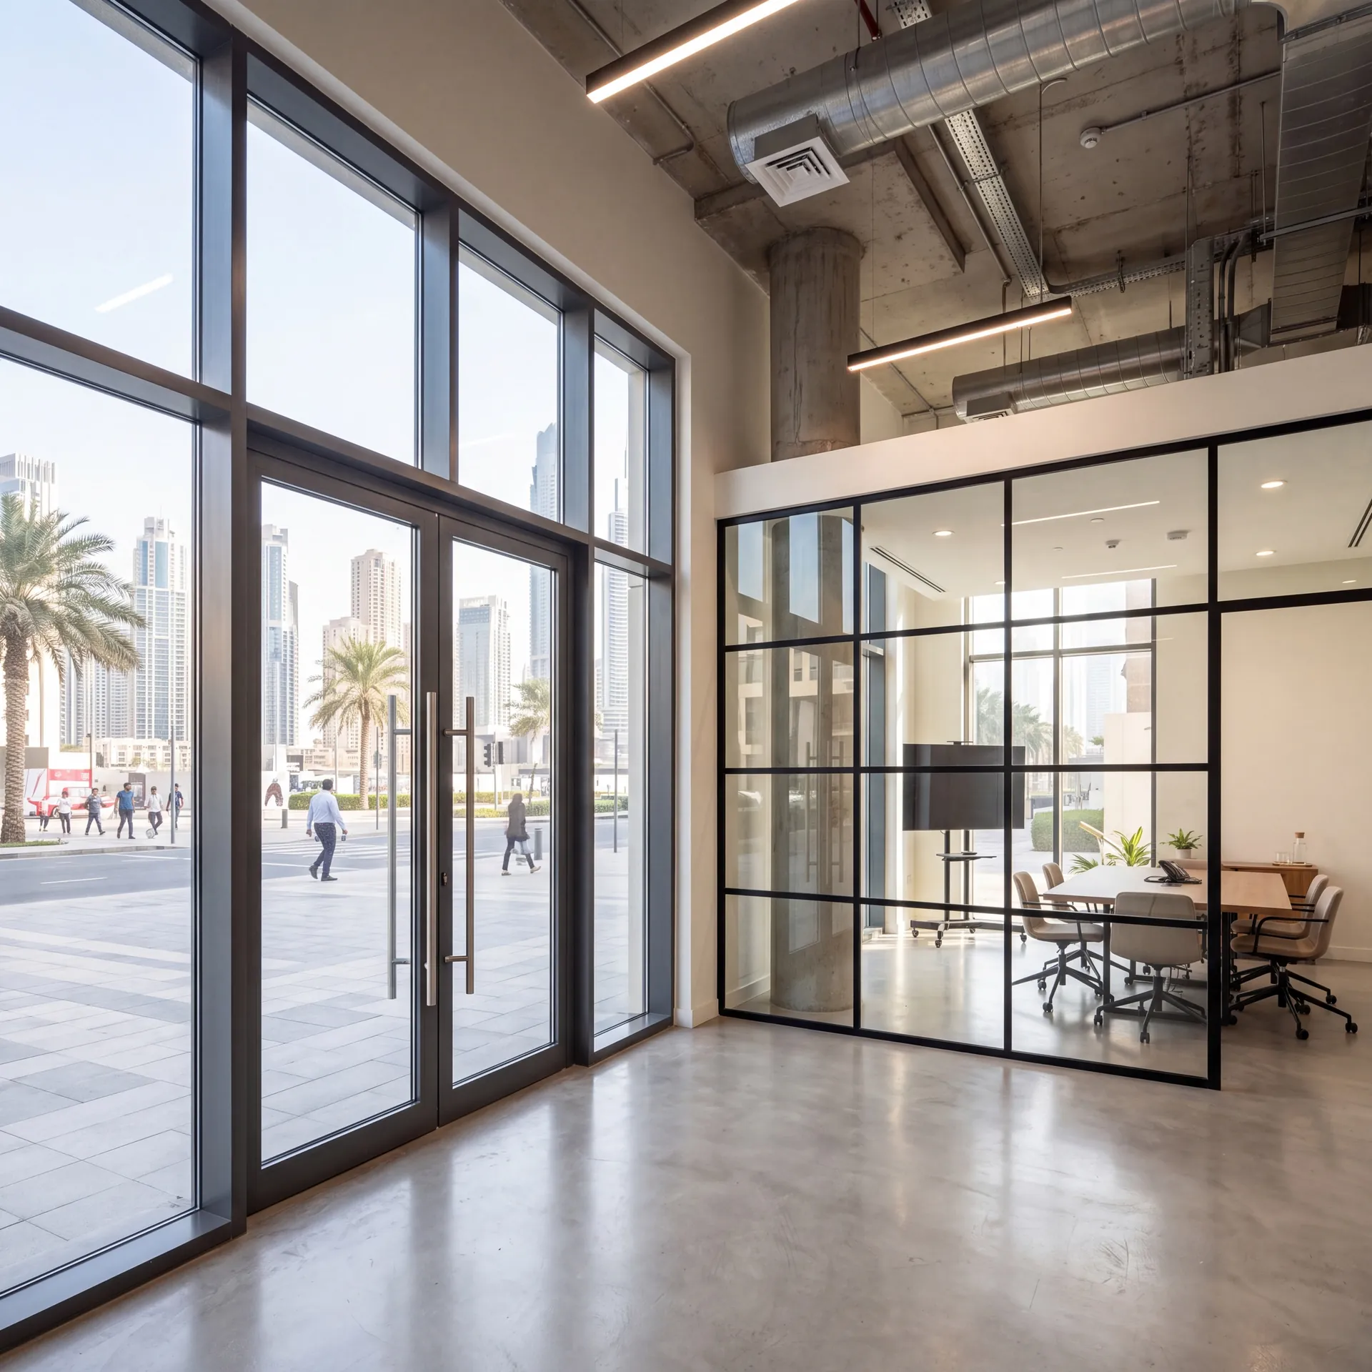
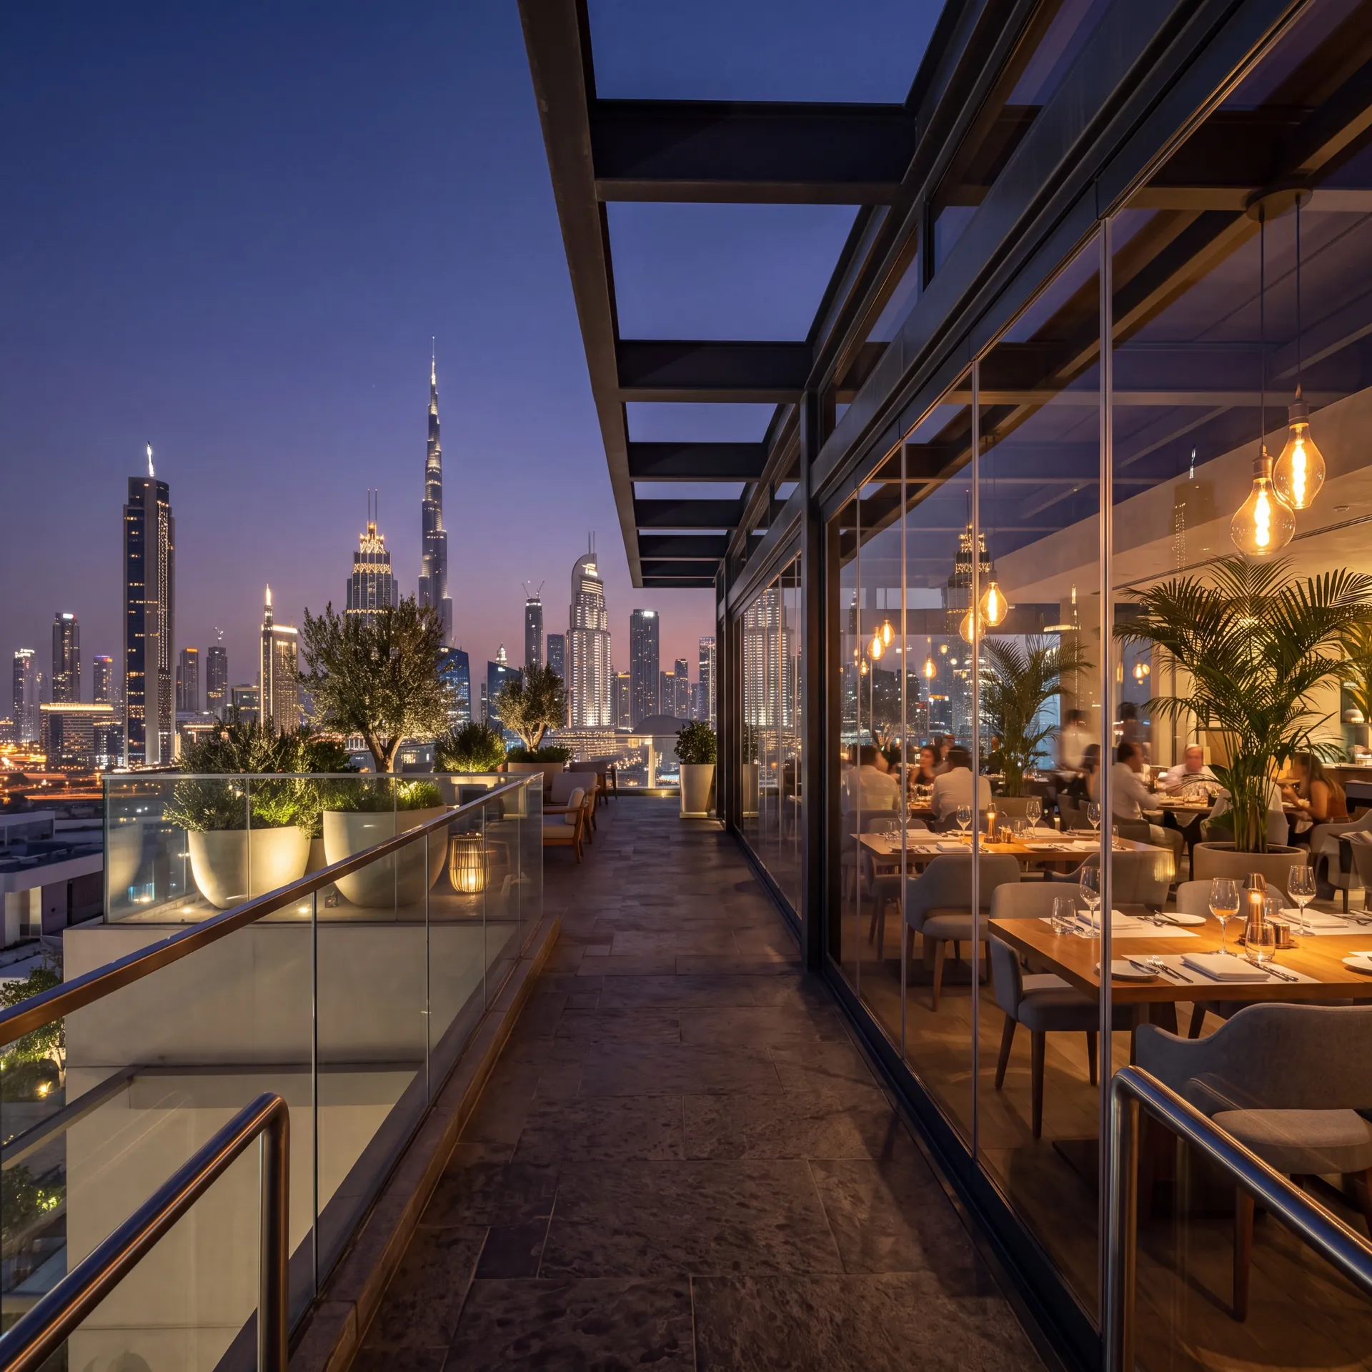
Main Office

Dubai — Showroom
The Pinnacle Building, Sheikh Zayed Road, Office 607
Mon–Fri: 9:00 – 18:00
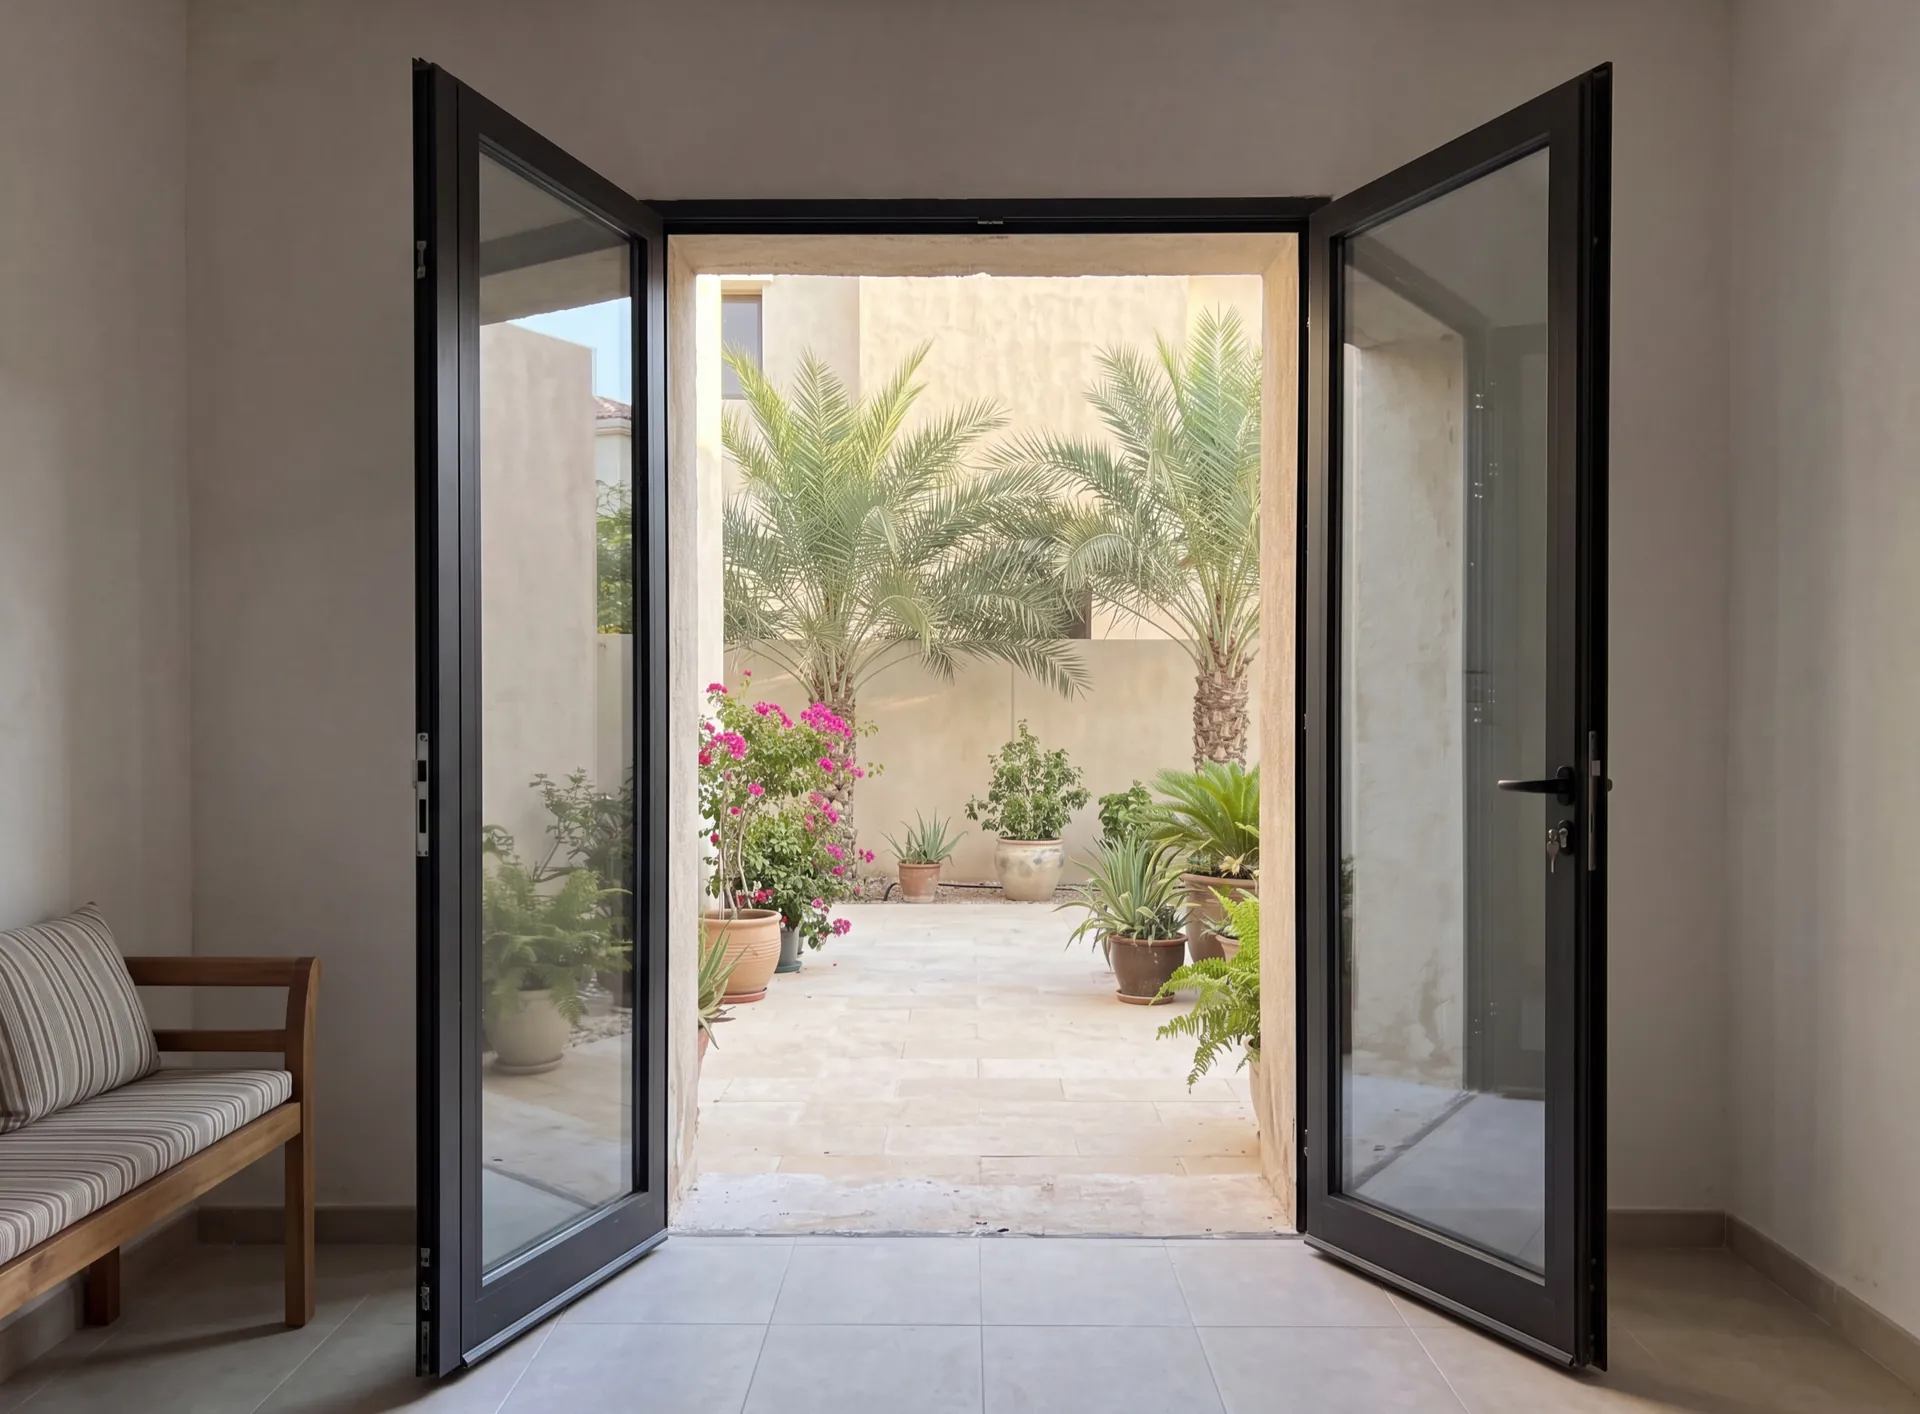
French doors are a matched pair of glazed leaves that both open, hung on opposite jambs and meeting in the middle with nothing between them. The trick is in the second leaf: it carries bolts that shoot up into the head and down into the sill, so it behaves like a piece of frame until the day you release it, and the working leaf simply locks into its edge. What you get for that arrangement is an opening with no mullion standing in the view — the reason the detail has outlived every fashion it was born in.
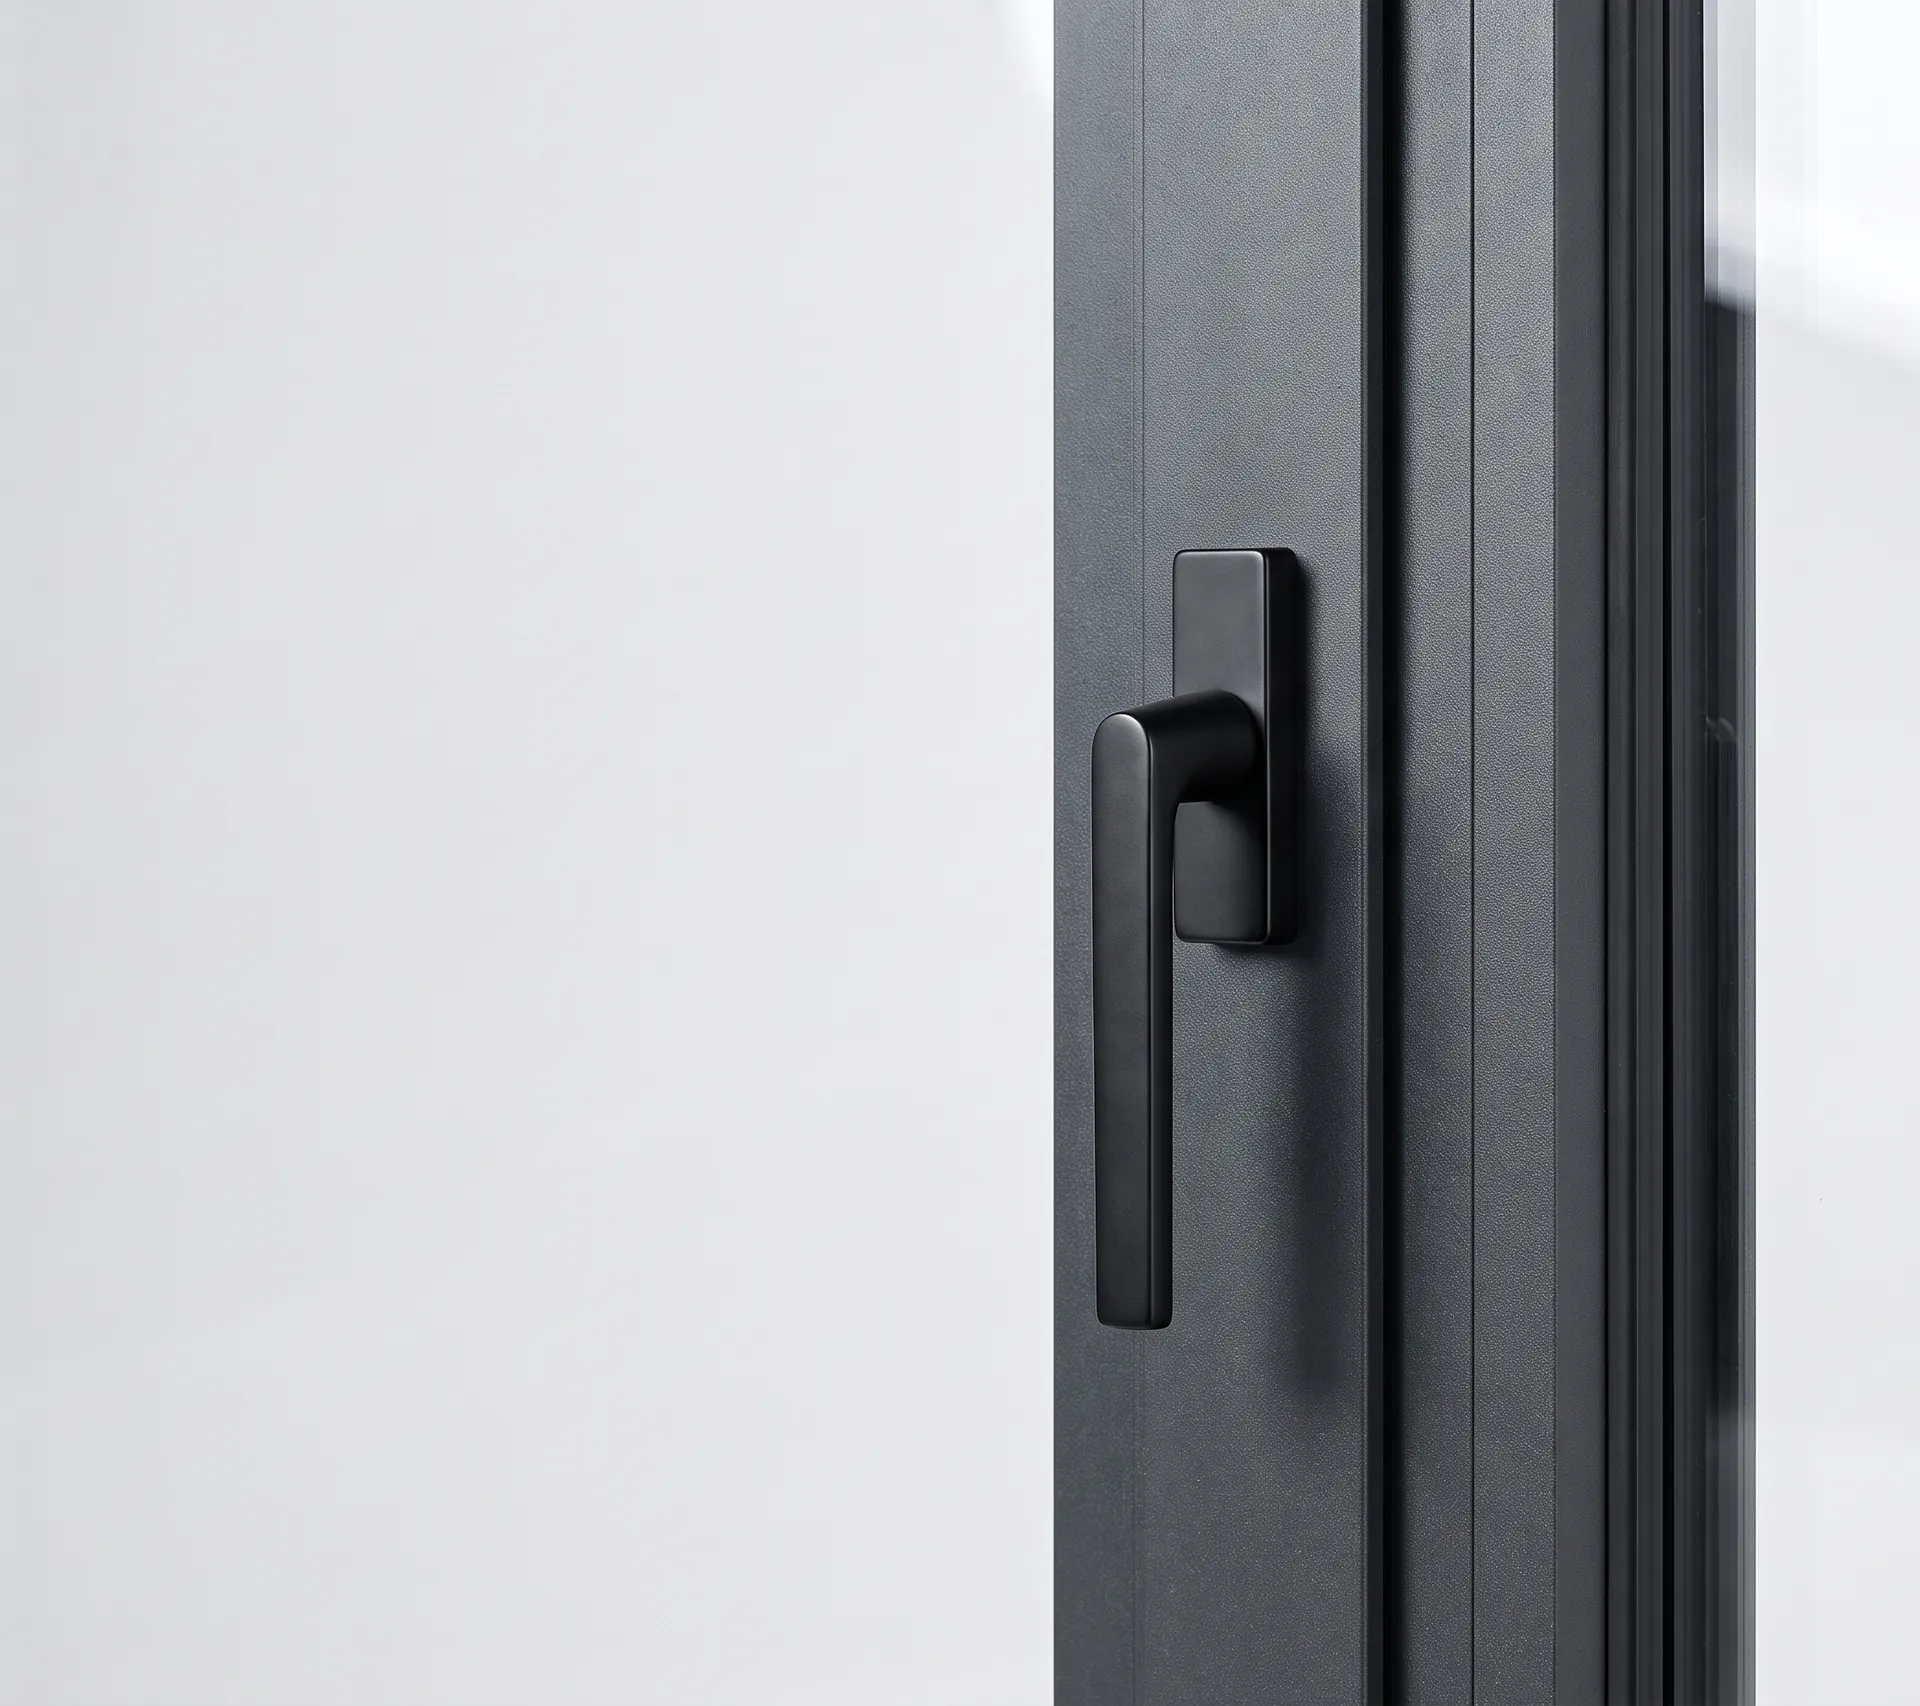
Powder coating in any shade of the RAL palette; the colour is confirmed against a physical sample at the survey.
Anodising builds an oxide layer on the profile itself, so the colour belongs to the metal rather than to a film on top of it and cannot peel.
Wood-grain and stone-effect finishes are transferred onto the powder coating. The profile keeps the strength of aluminium and never needs repainting.
Available colours (200+ RAL shades)
Anodised finishes
Wood-grain and special effects
Working and second
Leaves
One locks into the edge of the other
Head and sill
Shoot bolts
Turn the second leaf into a jamb
Astragal
Meeting stile
The overlap that seals the centre
Matched
Sightlines
Both leaves read the same width
Hold-backs
Wind
Stop a leaf being caught wide open
Get a free calculation for your windows — just leave your number, we'll reply on WhatsApp within 15 minutes.
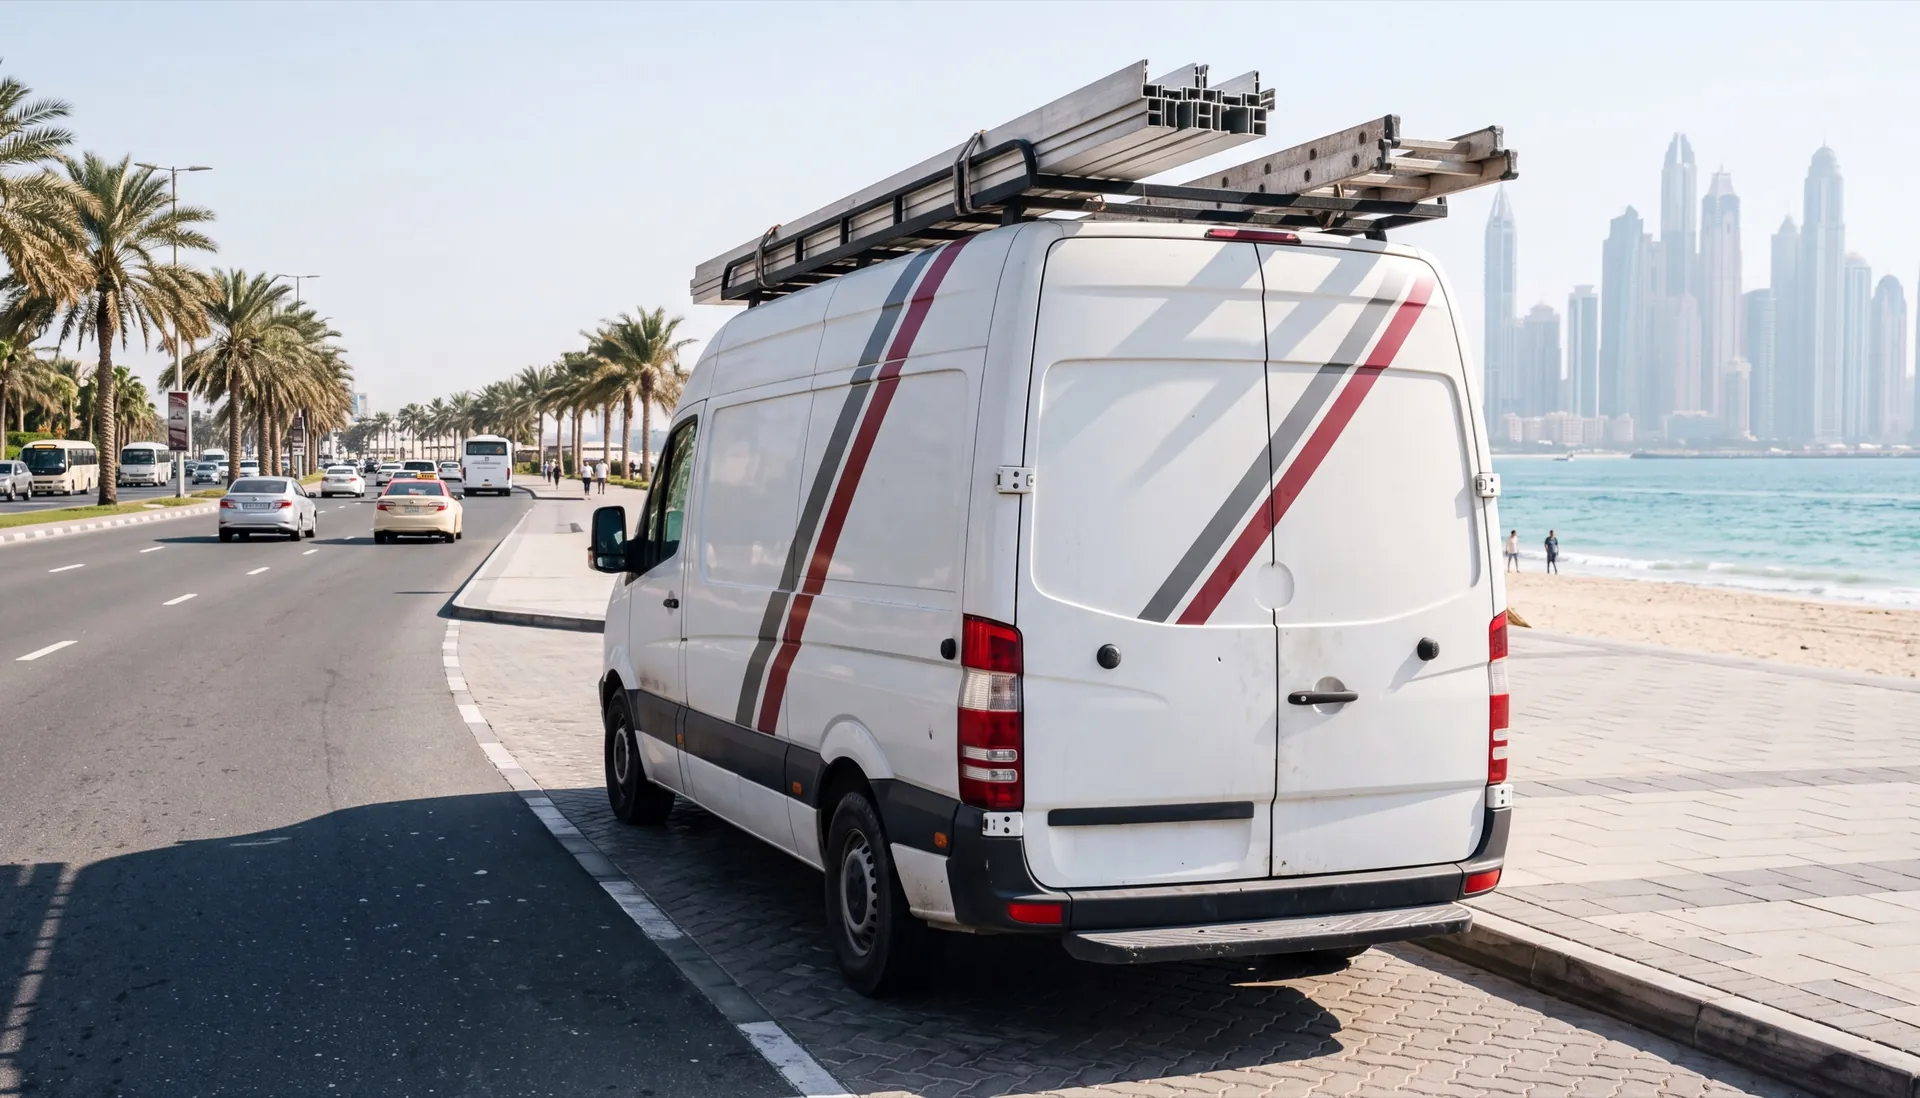
Office partitions made of aluminium profiles are a simple, quick, and cost-effective way to organise efficient zoning within a large space, while maintaining interior unity.




Pricing
Choose the options — we’ll send the price on WhatsApp
What are we making
Shape and opening
Size
Width and height: 300–6000 mm. Not sure? Clear the fields — we’ll measure at the free survey.
Width under 300 mm — check that it is in millimetres.
Width over 6000 mm — we’ll confirm it at the survey.
Height under 300 mm — check that it is in millimetres.
Height over 6000 mm — we’ll confirm it at the survey.
Enter a whole number of units, 1 or more.
Glazing unit
Extras
Do you need a windowsill?
Do you need a coloured profile?
Do you need installation?
The honest downside
Two leaves that both open need two clear sweeps. Opened inward they cross the floor where a sofa or a dining table would stand; opened outward they need terrace depth and catch every gust, so hold-backs or closers become essential on an exposed elevation.
The centre joint is the other weak point. With no post, the pair seals on an overlapping stile, and that is where driven rain and fine dust look for a way in first. A fully glazed pair on a bare south or west wall also puts a lot of glass at eye level into the afternoon sun.
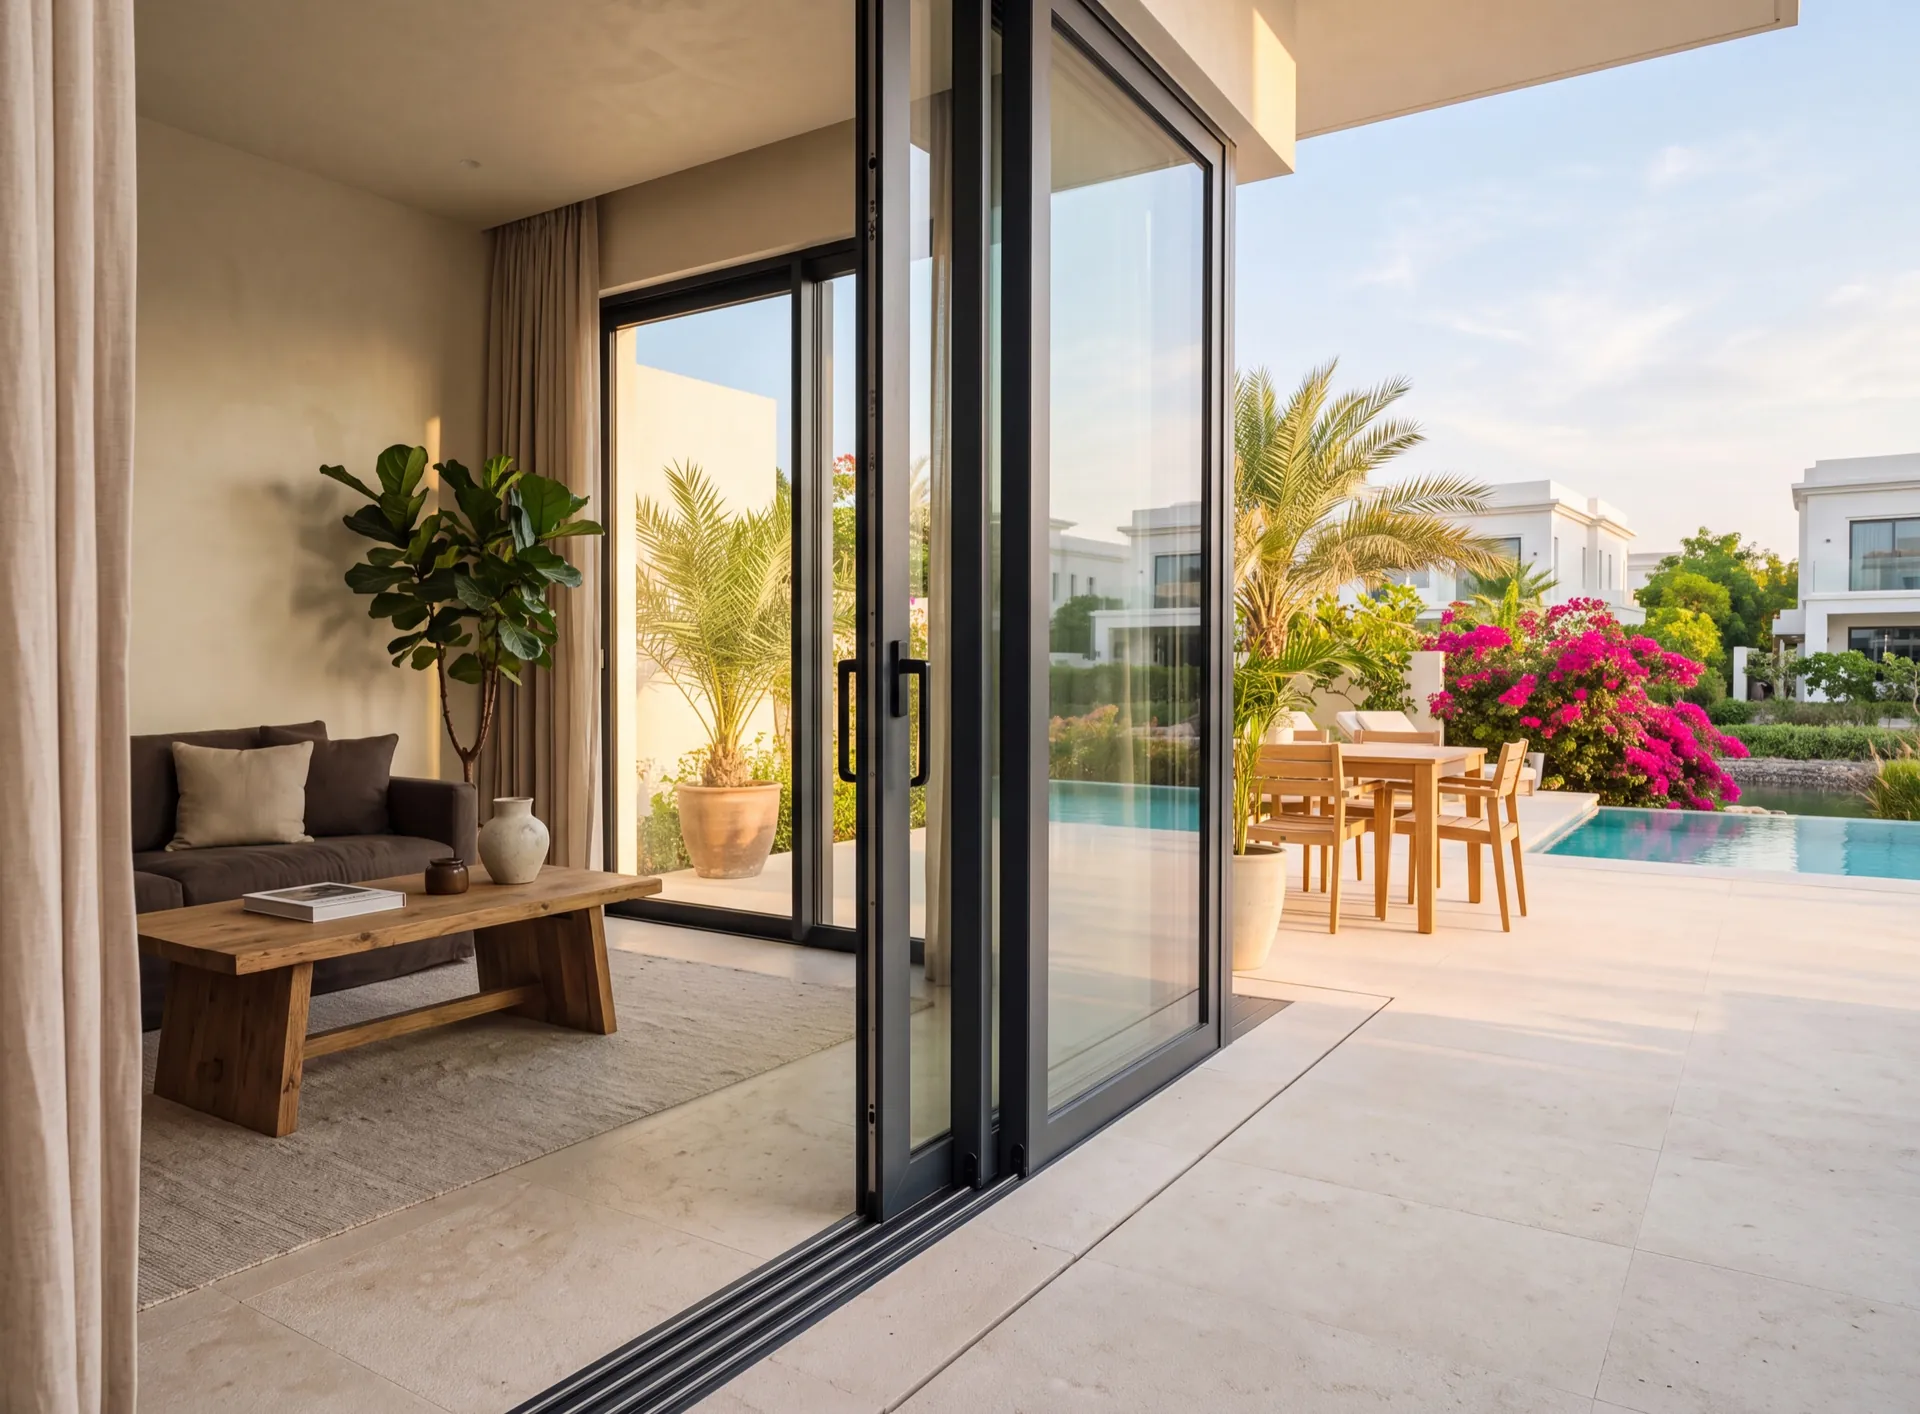
Where the room is tight, the terrace is shallow or the wall faces open sun and wind, a sliding door keeps the width clear of swinging leaves. French doors remain the right choice for shaded courtyards and covered terraces, where both leaves are actually opened and a view with no centre post is the point.
 Consider instead
Sliding doors
Consider instead
Sliding doors
Nearby pages and the rest of the catalogue.
Sections
Company
The Pinnacle Building, Sheikh Zayed Road, Office 607
Mon–Fri: 9:00 – 18:00

Profiles, glass units and hardware to see and touch before you choose.

Free measurement
Leave your number — we call back to agree a time that suits you.
We reply within 15 minutes during working hours.