



Skip to content
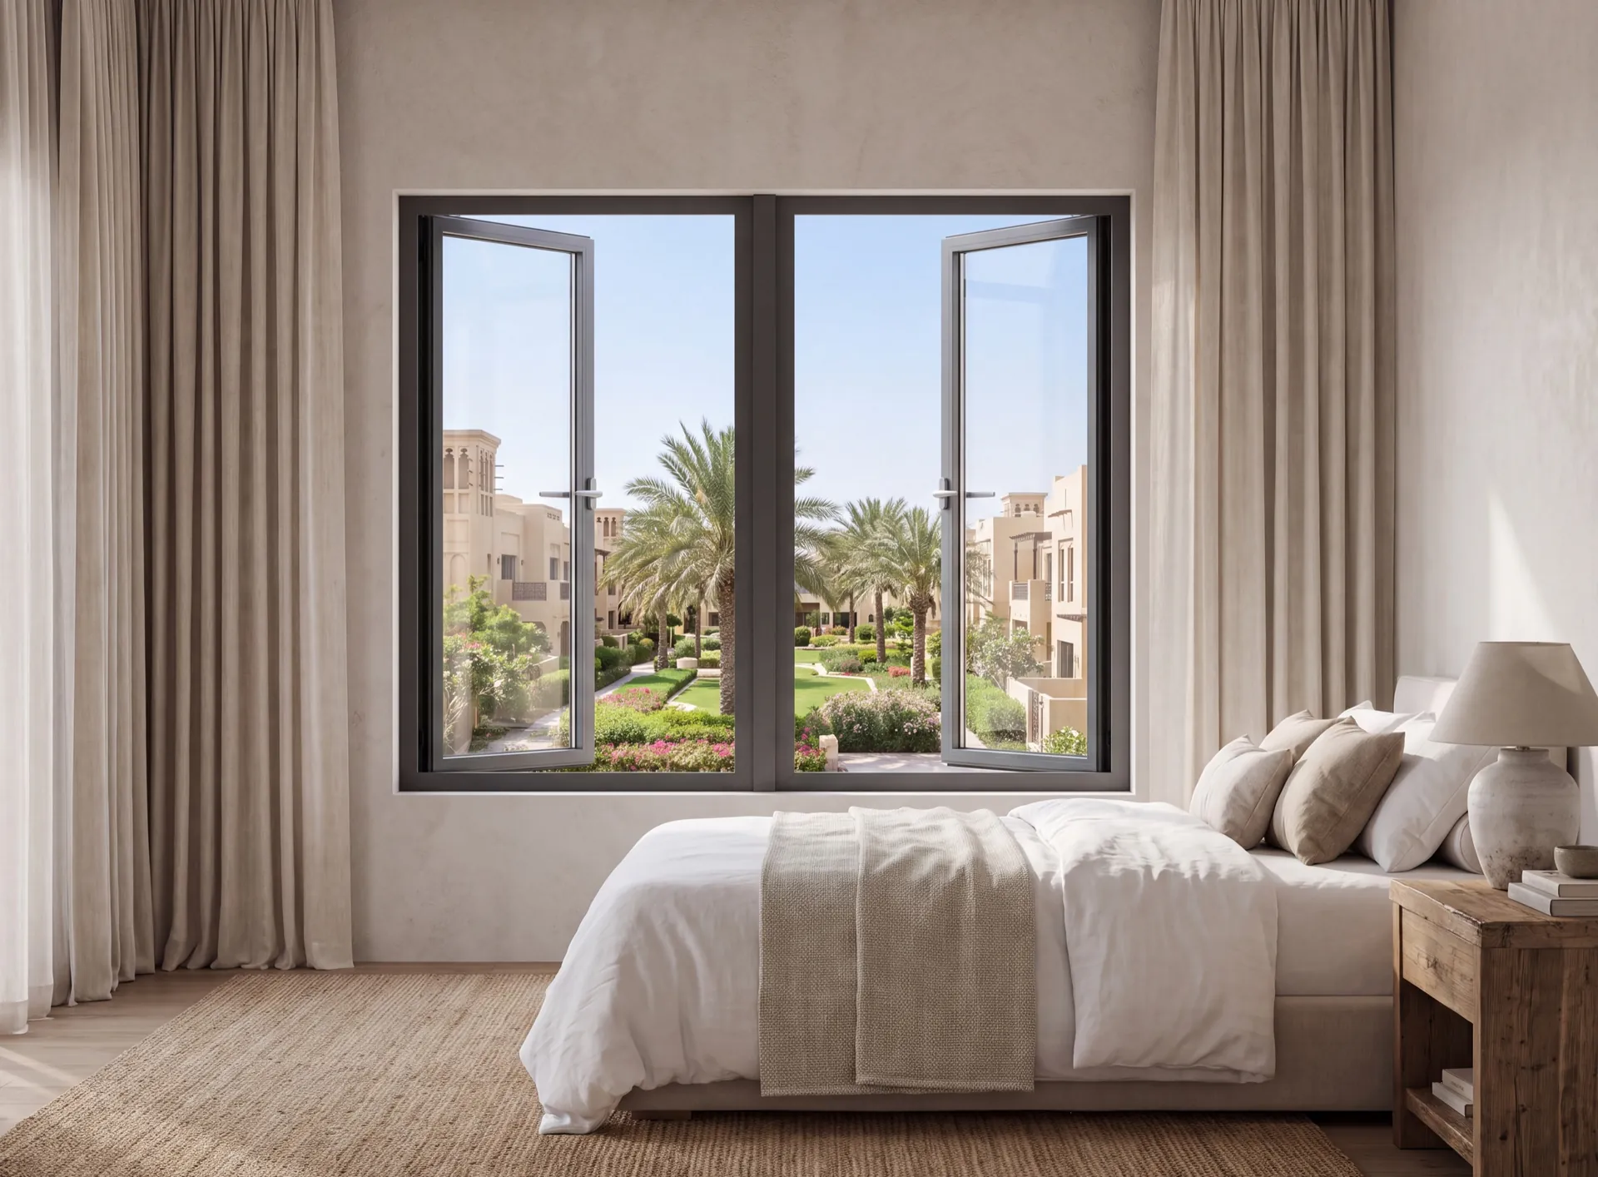
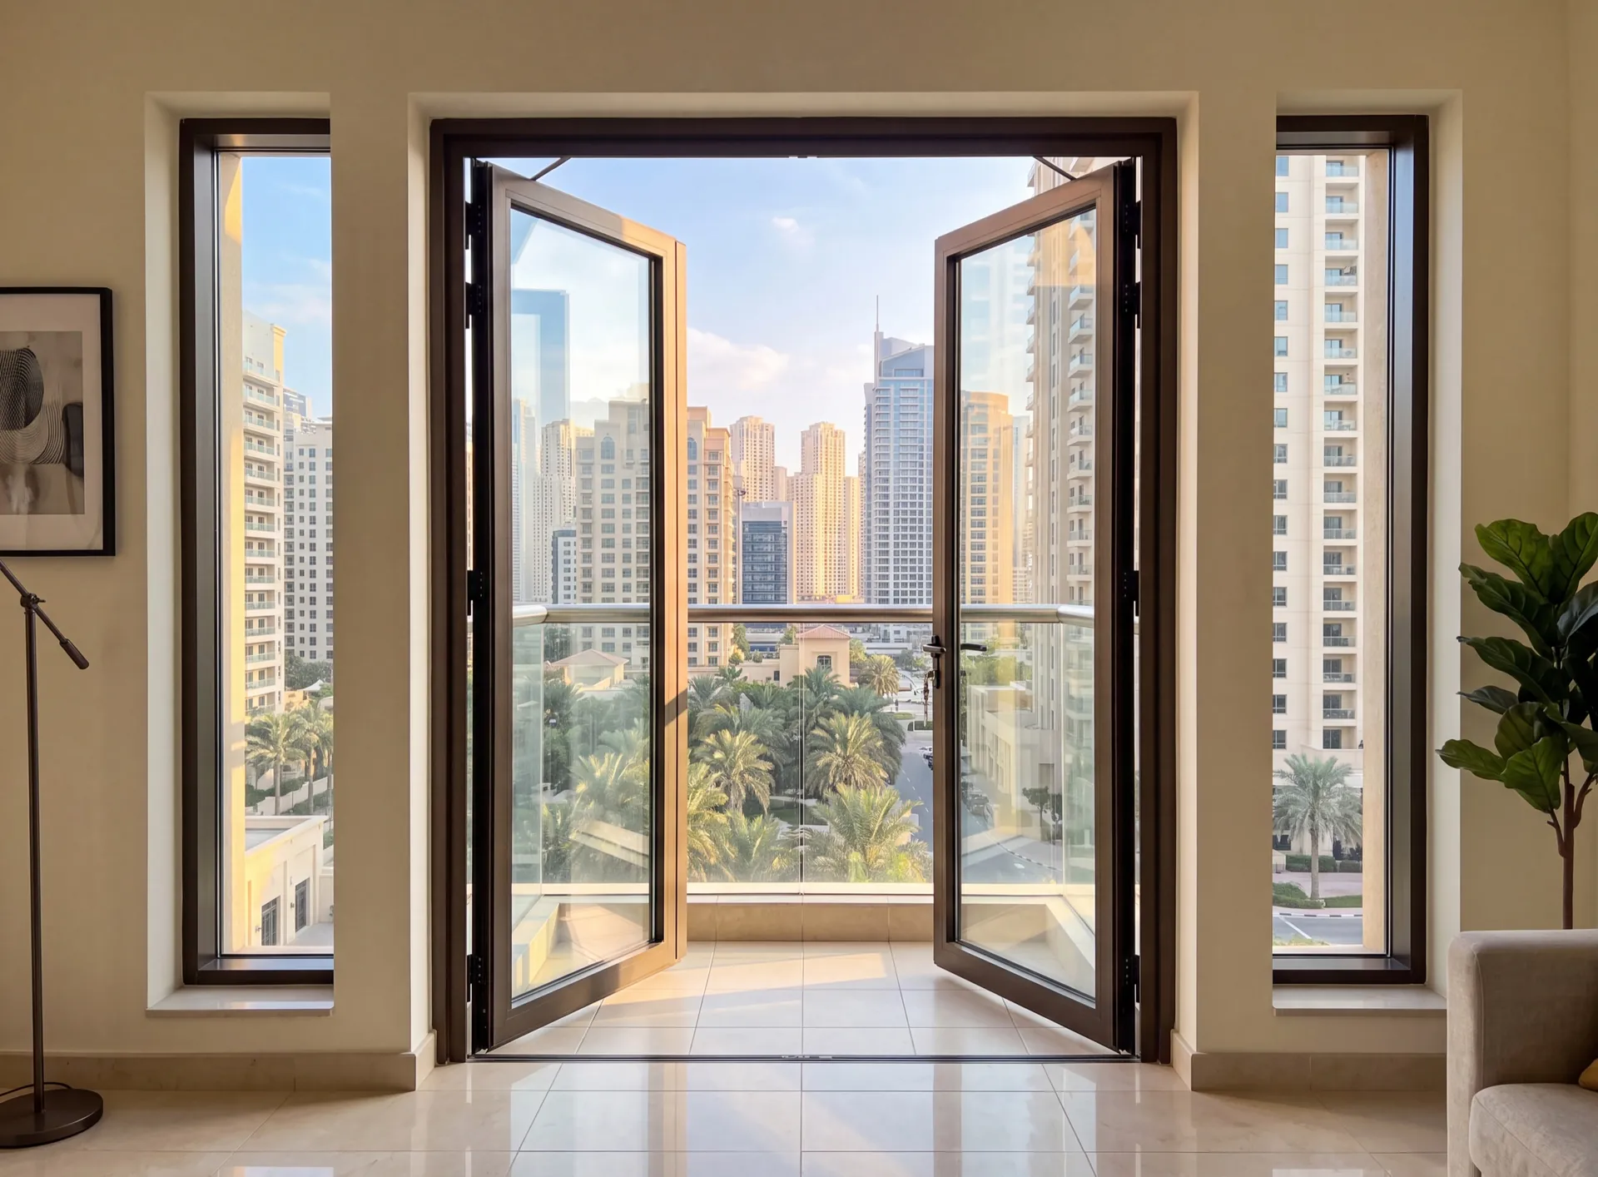
Pair of aluminium French windows opening onto a Dubai balcony behind a slim guard rail
  • JULIET AND BALCONY OPENINGS
  • GUARDED, NOT CROSSED

French windows

A French window comes almost to the floor and opens as a pair of leaves onto a balcony or a terrace — but nobody walks through it. There is no threshold to step over: the opening is closed at the bottom by a low upstand or a guard rail, and the glass simply runs down behind it. That one detail decides the whole job. It is what separates this from a balcony door on the approved drawing, it raises the question of who carries the load when somebody leans on the guarding, and because the two leaves meet in the middle with no post between them, it is what makes the profile heavier than a single-leaf window of the same size.

  • almost to the floor how far the glass runs
  • a guard, not a step what closes the bottom
  • the two stiles what stands in for a mullion
Request a quote

Why choose aluminium windows?

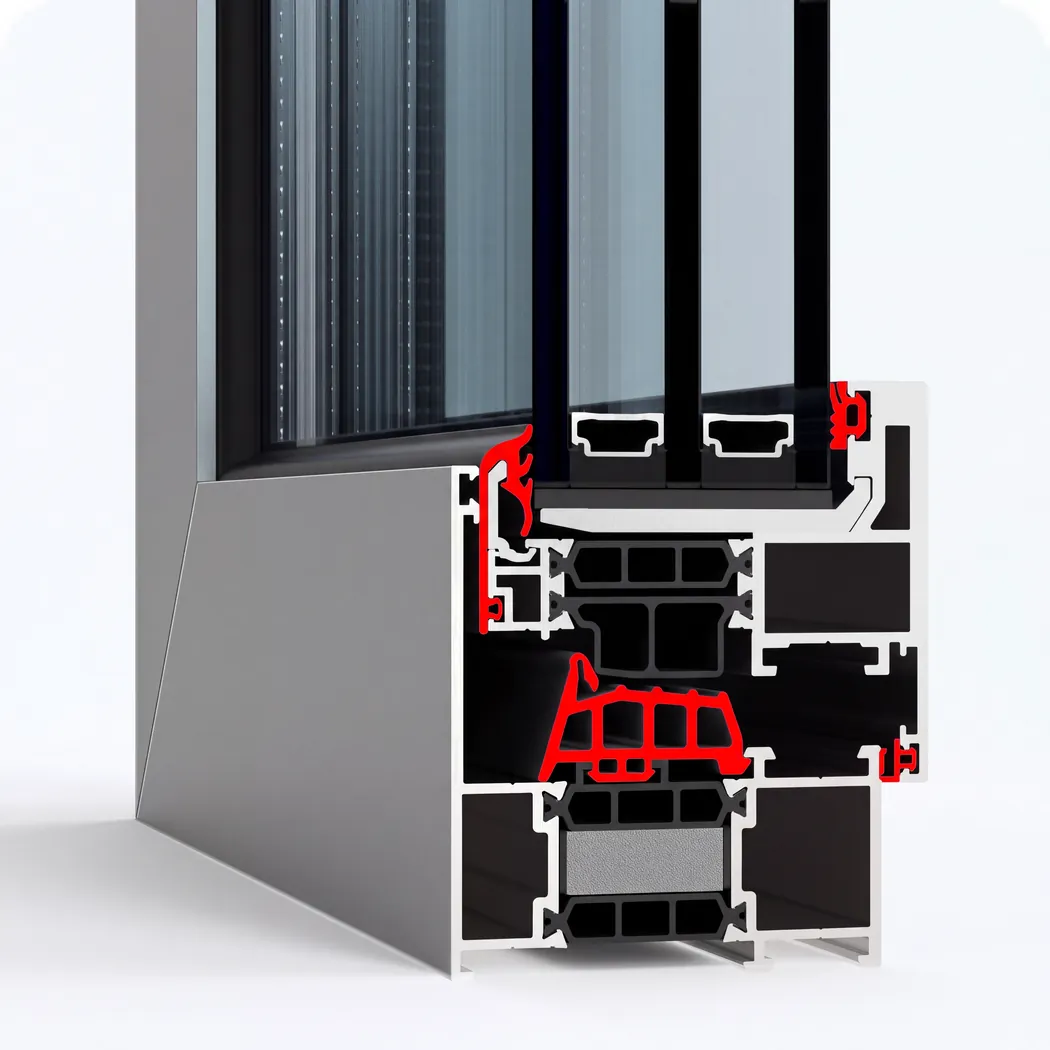
  • Aluminium window profile cross-section with three EPDM seal contours highlighted in red

    Durable EPDM seals

    Three contours of EPDM seals keep the glass off the aluminium and close the gap between sash and frame, so dust, humid salt air and wind-driven rain stay outside.

    Learn more
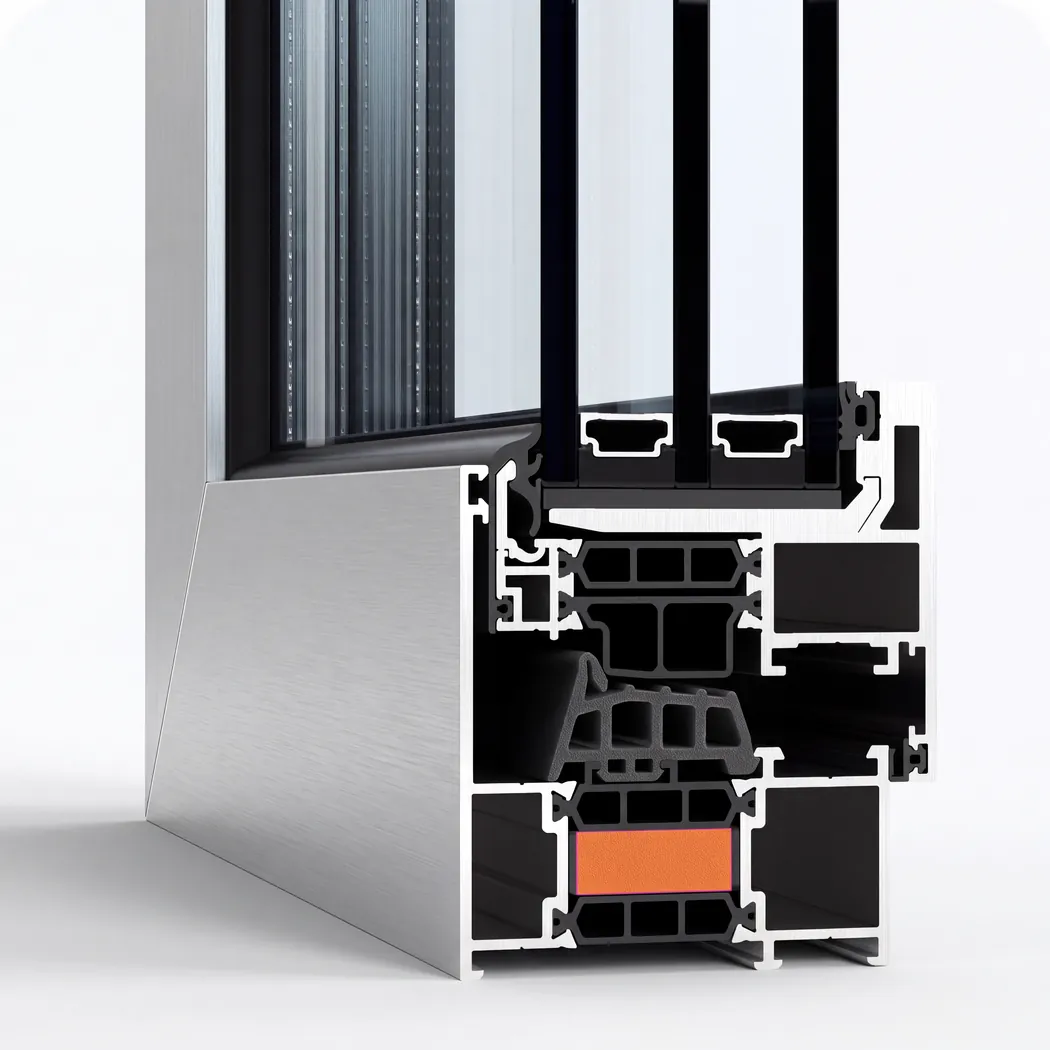
  • Aluminium window profile cross-section with a foamed thermal insert highlighted

    Foamed thermal inserts

    Foamed inserts fill the profile chambers and stop air circulating inside them, so less outside heat and street noise passes through the frame into the cooled room.

    Learn more
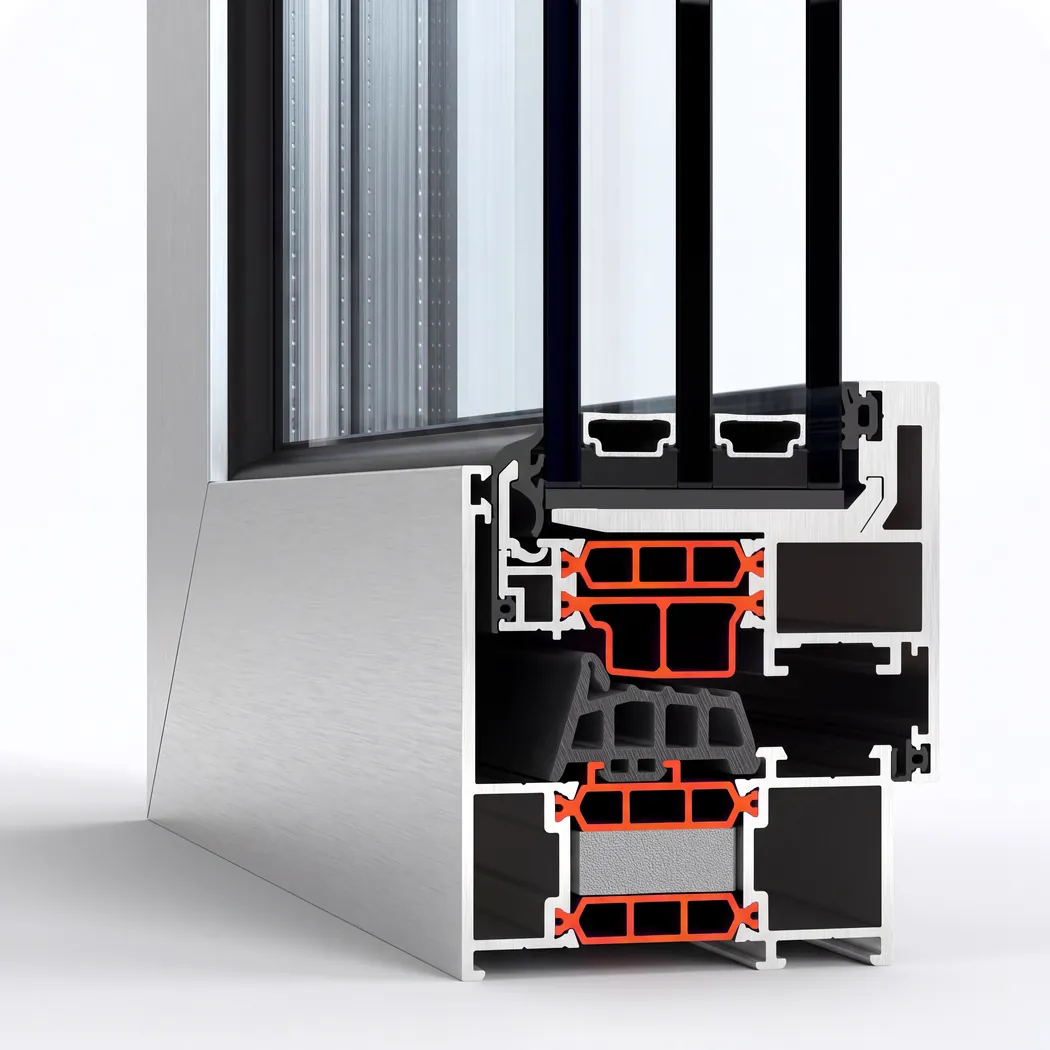
  • Aluminium window profile cross-section with polyamide thermal breaks highlighted

    Polyamide thermal breaks

    Glass-filled polyamide thermal breaks up to 40 mm wide keep the outer and inner shells apart, so the frame holds its shape and its insulation through a UAE summer.

    Learn more
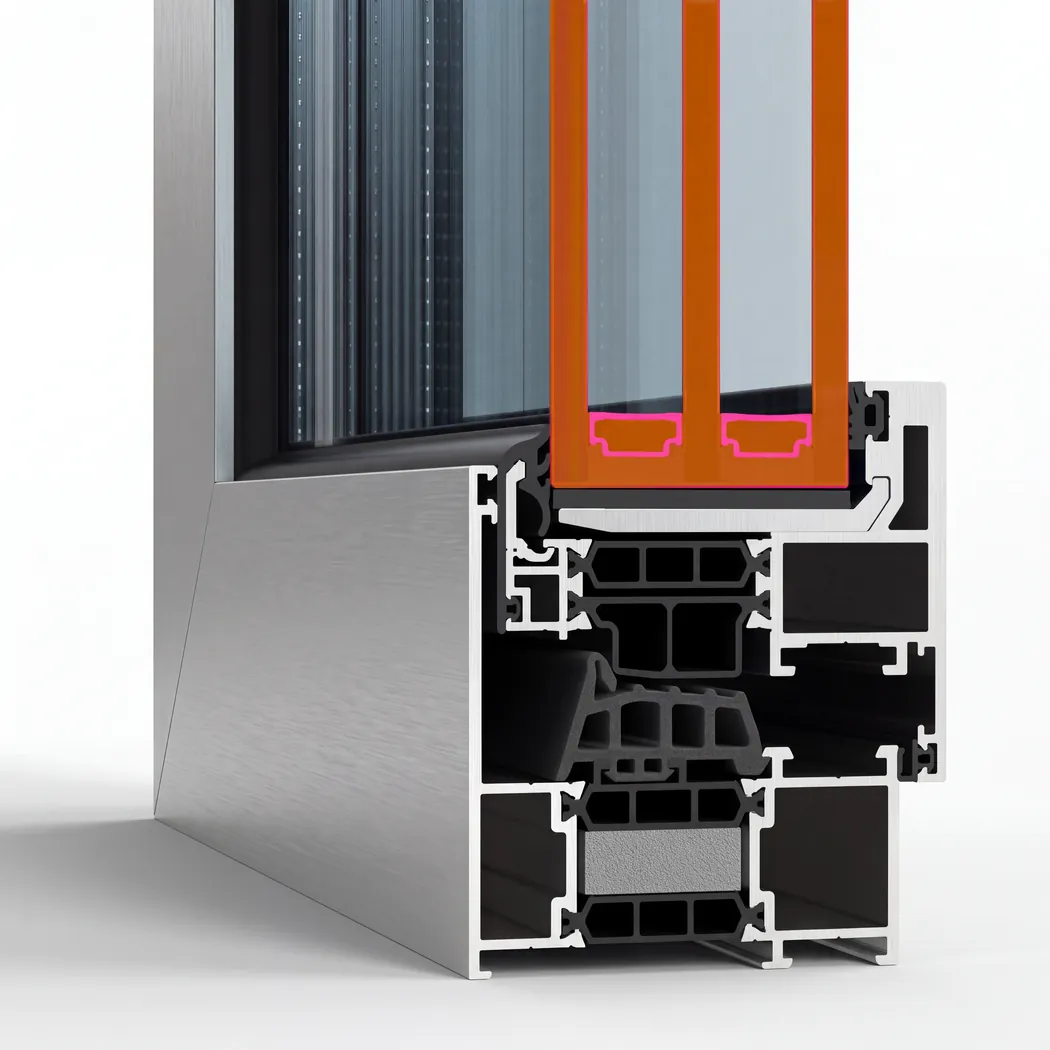
  • Aluminium window profile with an energy-efficient double glazing unit highlighted

    Energy-efficient double glazing

    Double glazing up to 60 mm thick puts a sealed gap of still air or gas between the hot street and the cooled room, so less heat crosses the glass into the room.

    Learn more

How a French window is set out

  • Survey with the balcony edge measured Our engineer comes within 48 hours
  • Guarding decided before the frame It changes the profile, not the finish
  • Where the guard is fixed agreed on paper Into the structure, or into the window
  • Meeting stiles sized for the pair With no post, the leaves carry each other
  • Handle reach checked against the rail A guard in front of a lever is a daily nuisance
  • Made and hung from our Dubai factory Three to five weeks from the approved drawing

Where a French window differs from a door

  • Nothing to cross

    Threshold

    The opening is guarded, not walked

  • Rail or upstand

    Guarding

    Taken from the approved drawing

  • Frame or structure

    Guard fixing

    Settled before the profile is chosen

  • Deeper section

    Meeting stiles

    They do the work of a mullion

  • Reachable at knee height

    Glass

    Laminated where nothing stands in front

Let's calculate
the cost of glazing

Get a free calculation for your windows — just leave your number, we'll reply on WhatsApp within 15 minutes.

Branded Aluminum Windows UAE service car on a Dubai seafront road

Pricing

Aluminium Windows and Doors Calculator

Choose the options — we’ll send the price on WhatsApp

What are we making

Shape and opening

Size

Width and height: 300–6000 mm. Not sure? Clear the fields — we’ll measure at the free survey.

Glazing unit

Extras

Do you need a windowsill?

Do you need a coloured profile?

Do you need installation?

The honest downside

What a French window asks you to live with

Two leaves meeting in the middle with no post between them seal against each other rather than against a frame. On a windward elevation that centre line is where fine dust and a whistling wind look for a way in first, and the taller the pair, the more its adjustment matters over the years.

Both leaves also swing into the room, so curtains, blinds and furniture have to clear two arcs at once, and on an upper floor the guard rail stands between you and the handles every time you close them.

If what you want is air and the look of tall glass rather than the whole opening, a fixed pane with a single sash beside it gives a mullion to seal against and a smaller swing. The French pair stays the right answer where opening fully onto a guarded balcony is the point.

Consider instead Double-panel windows

Frequently asked questions

At the floor. A door is built to be crossed: it has a threshold meant to be trodden on and drained, and the balcony surface carries on through the opening. A French window keeps the wall closed at the bottom — a low upstand, a guard rail, or both — and the leaves are hung onto that as window leaves. Everything downstream follows from it: the bottom rail is a window rail rather than a threshold, the ironmongery is window ironmongery, and the opening is approved as a window with guarding rather than as a way out onto the balcony. If you intend to walk through it, say so at the survey, because that is a different product.

One or the other, and it has to be settled before anything is drawn. A guard fixed into the slab and the reveals stands in front of the window and leaves it doing nothing but window work. A guard bolted through the frame turns the window into a structural component: the push of somebody leaning on that rail travels into the transom, down the jambs and out through the anchors, and all three then have to be sized for it. The second arrangement looks neater and is entirely buildable — it is simply a heavier window with more fixings, and it is a decision to take on the drawing rather than on site.

Because the middle of the opening has no frame in it. On a single-leaf window the wind arrives at the glass and leaves through four sides of a closed rectangle. On a pair, half of that load arrives at the two stiles meeting in the centre, where there is nothing but the leaves themselves locked to one another and to the head and the sill. The taller the pair, the more that centre line wants to bow, and a leaf that bows lets its gaskets go before anything else complains. The answer is a deeper stile with a stiffener inside it where the height asks for one, which is why a French pair and a single casement of the same overall size are not the same window.

Yes, because the classification comes from the approved drawing and the building's own rules, not from our catalogue. Where the opening is shown as a window with guarding, the upstand and the rail stay and we build a window. Where it is shown as a door, the floor runs through and we build a threshold meant to be walked on and drained. The awkward case is the owner who wants to walk through something drawn as a window: that change goes back to the management company before anything is cut, because the guarding and the finished level at the balcony edge are theirs to approve.

Brands we work with

We are always happy to welcome you at our showroom

Main Office

Dubai — Showroom

The Pinnacle Building, Sheikh Zayed Road, Office 607

Mon–Fri: 9:00 – 18:00
+971 50 220 6913

Showroom

Samples to see in person

Profiles, glass units and hardware to see and touch before you choose.

Dubai — Showroom The Pinnacle Building, Sheikh Zayed Road, Office 607
Get directions