


Bay windows
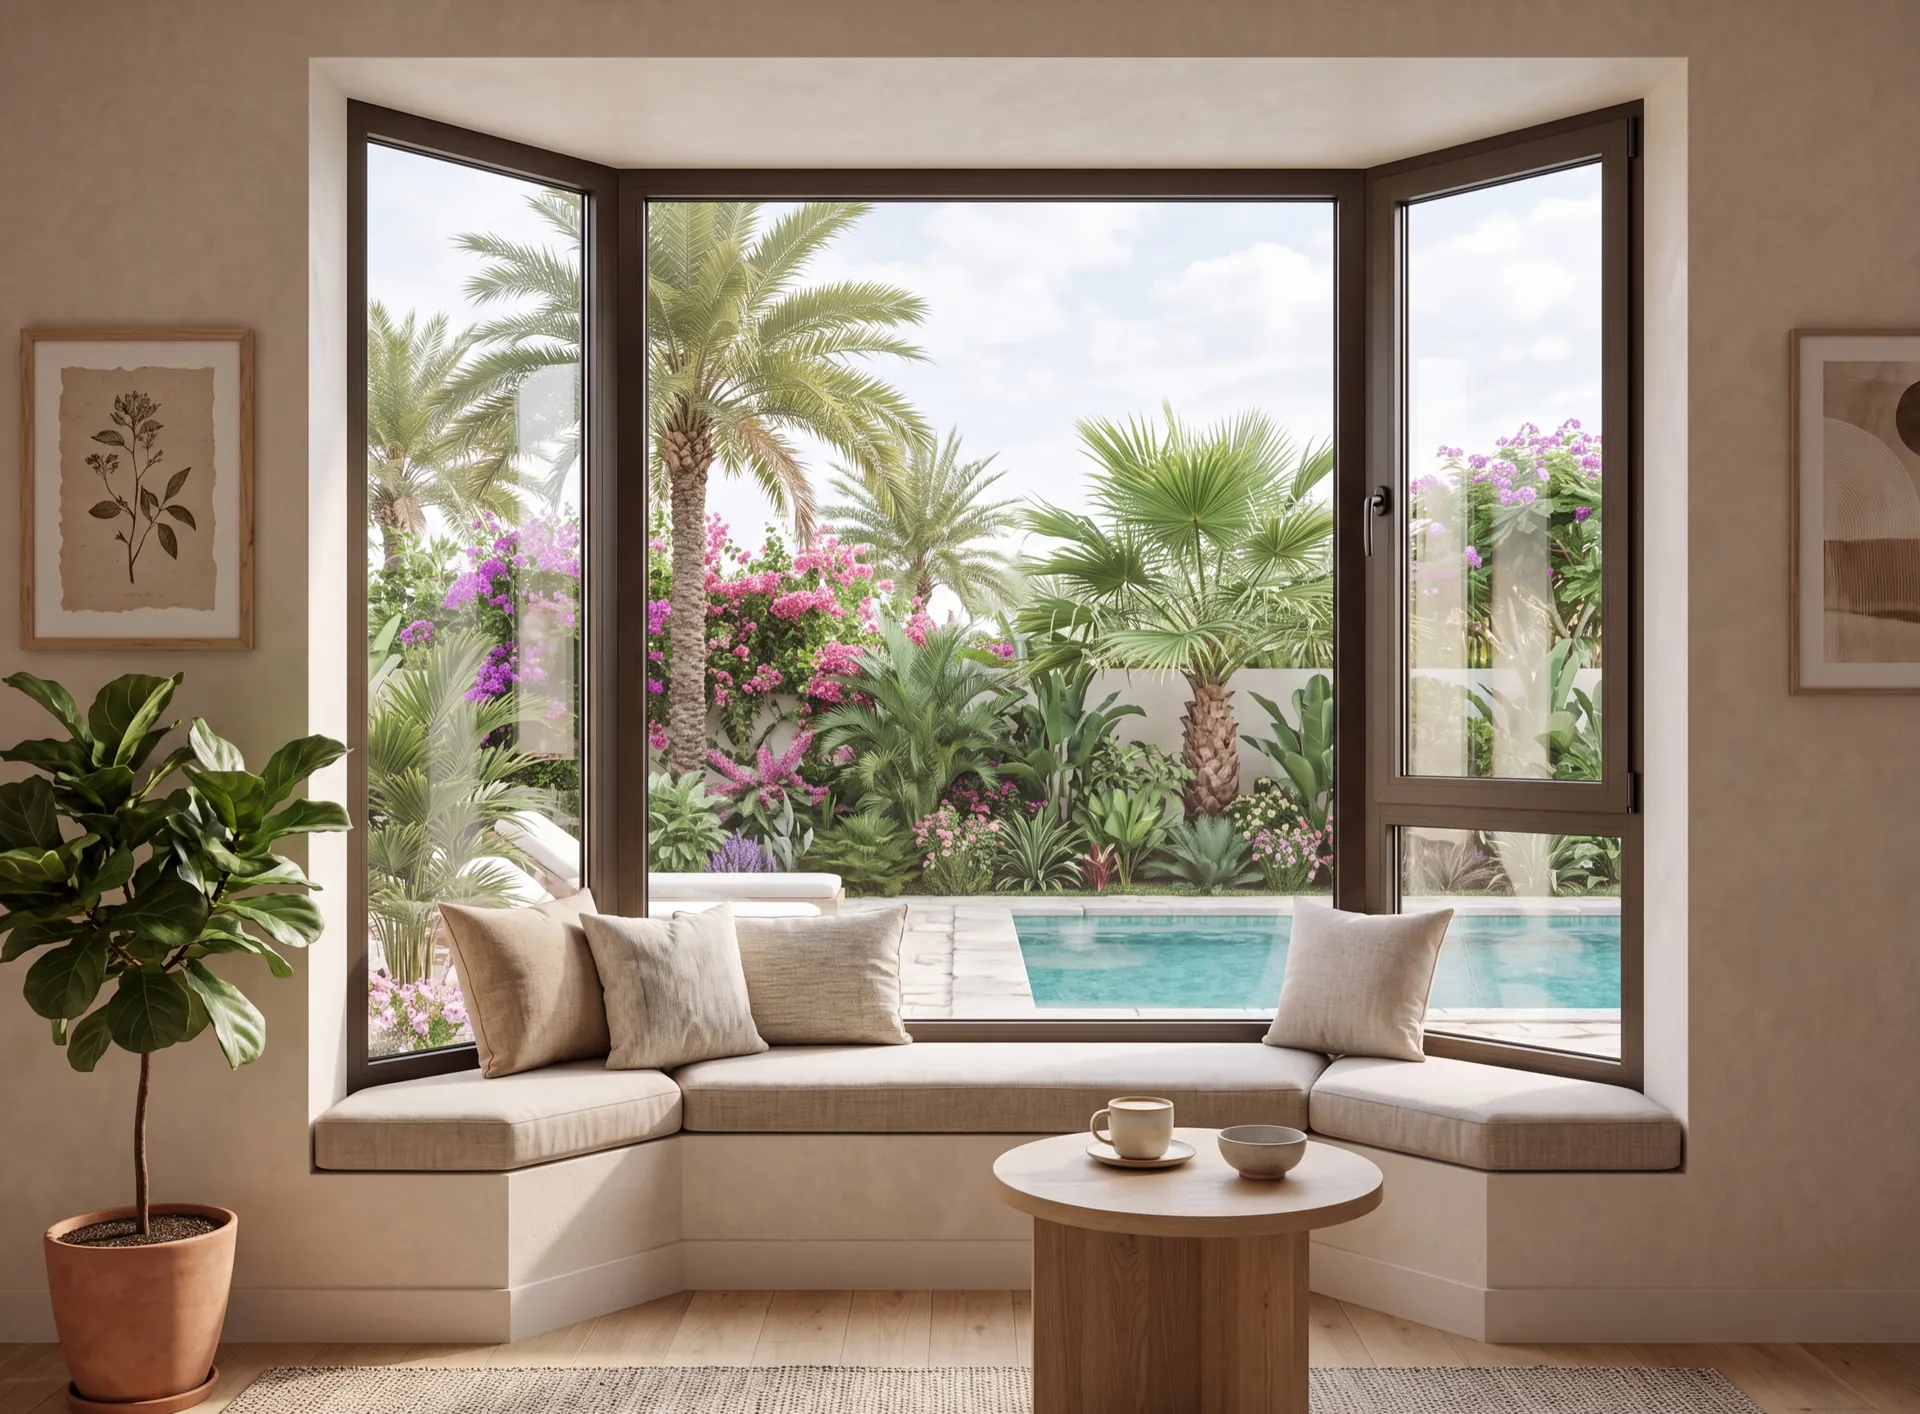
A bay is not one window but a run of frames joined by corner posts and pushed out past the wall line, so the room gains a pocket of floor the builder never drew. Each facet looks a different way, which here means the panes rarely want the same glass — one face can be taking the afternoon sun while the next sits in the shade of its own return. And because the assembly hangs off the opening instead of sitting inside it, what carries the head and how the projecting sill sheds water are settled long before anyone picks a profile.
- splayed or square corner posts
- facet by facet glass chosen
- carried above the projecting head
Advantages of working with us
-

In-house production
Windows, doors and glazed structures are made at our own factory in the UAE. Manufacturing takes 3–5 weeks from the survey, and the dates are written into the contract.
-

Room measurement
After a free consultation, an engineer comes to measure within 48 hours and answers the technical questions on site — openings, profile, glass and hardware.
-

Delivery of products
We deliver with our own transport across Dubai and all Emirates, and the installation date is agreed in advance so the crew arrives with the finished units.
-

Installation on site
A "clean" installation is carried out – all construction debris is removed, and dust and dirt are cleaned. Work can be conducted with or without your presence. The date and time are discussed individually.
-

Guarantee
The structures we make and the installation our crews carry out are covered by one warranty under one contract. The profile system also carries the manufacturer's warranty — up to 20 years, depending on the system.
-

Service
Warranty cases are handled by the same crews that did the installation: send the address and photos, and in most cases we can say before the visit whether it is an adjustment, a gasket or a glass unit.
How a bay window is planned
- Survey of the opening and the wall above Our engineer comes within 48 hours
- Projection depth agreed against the room How far a seat or a table can go
- Corner angles fixed on the drawing Square, splayed or shallow
- Support over the opening confirmed A bay carries itself and its glass
- Sill fall and flashing detailed Water leaves the projection outward
- Assembly, setting and adjustment on site Joints sealed corner by corner
What a bay is built around
-
Corner posts
Joints
Angle fixed on the drawing
-
Own lintel
Support
Load taken over the opening
-
Projecting
Sill
Falls away from the wall
-
Per facet
Glazing
Each plane has its own sun
-
Unbroken
Sealing
Carried through every corner
Let's calculate
the cost of glazing
Get a free calculation for your windows — just leave your number, we'll reply on WhatsApp within 15 minutes.
Articles
Pricing
Aluminium Windows and Doors Calculator
Choose the options — we’ll send the price on WhatsApp
What are we making
Shape and opening
Size
Width and height: 300–6000 mm. Not sure? Clear the fields — we’ll measure at the free survey.
Width under 300 mm — check that it is in millimetres.
Width over 6000 mm — we’ll confirm it at the survey.
Height under 300 mm — check that it is in millimetres.
Height over 6000 mm — we’ll confirm it at the survey.
Enter a whole number of units, 1 or more.
Glazing unit

Extras
Do you need a windowsill?
Do you need a coloured profile?
Do you need installation?
The honest downside
Before you choose a bay window
A bay puts glass on three sides of a small space, so it gathers more sun than the flat window it replaces and adds to the load on the air conditioning. Every corner post is another joint to keep sealed, and the outer faces of a projection on an upper floor are awkward to reach for cleaning after a dusty week.
It also needs somewhere to go: over a walkway, beside a boundary or on an apartment facade there is rarely room for a projection, and the lintel and wall work behind it are costs a flat window never has.
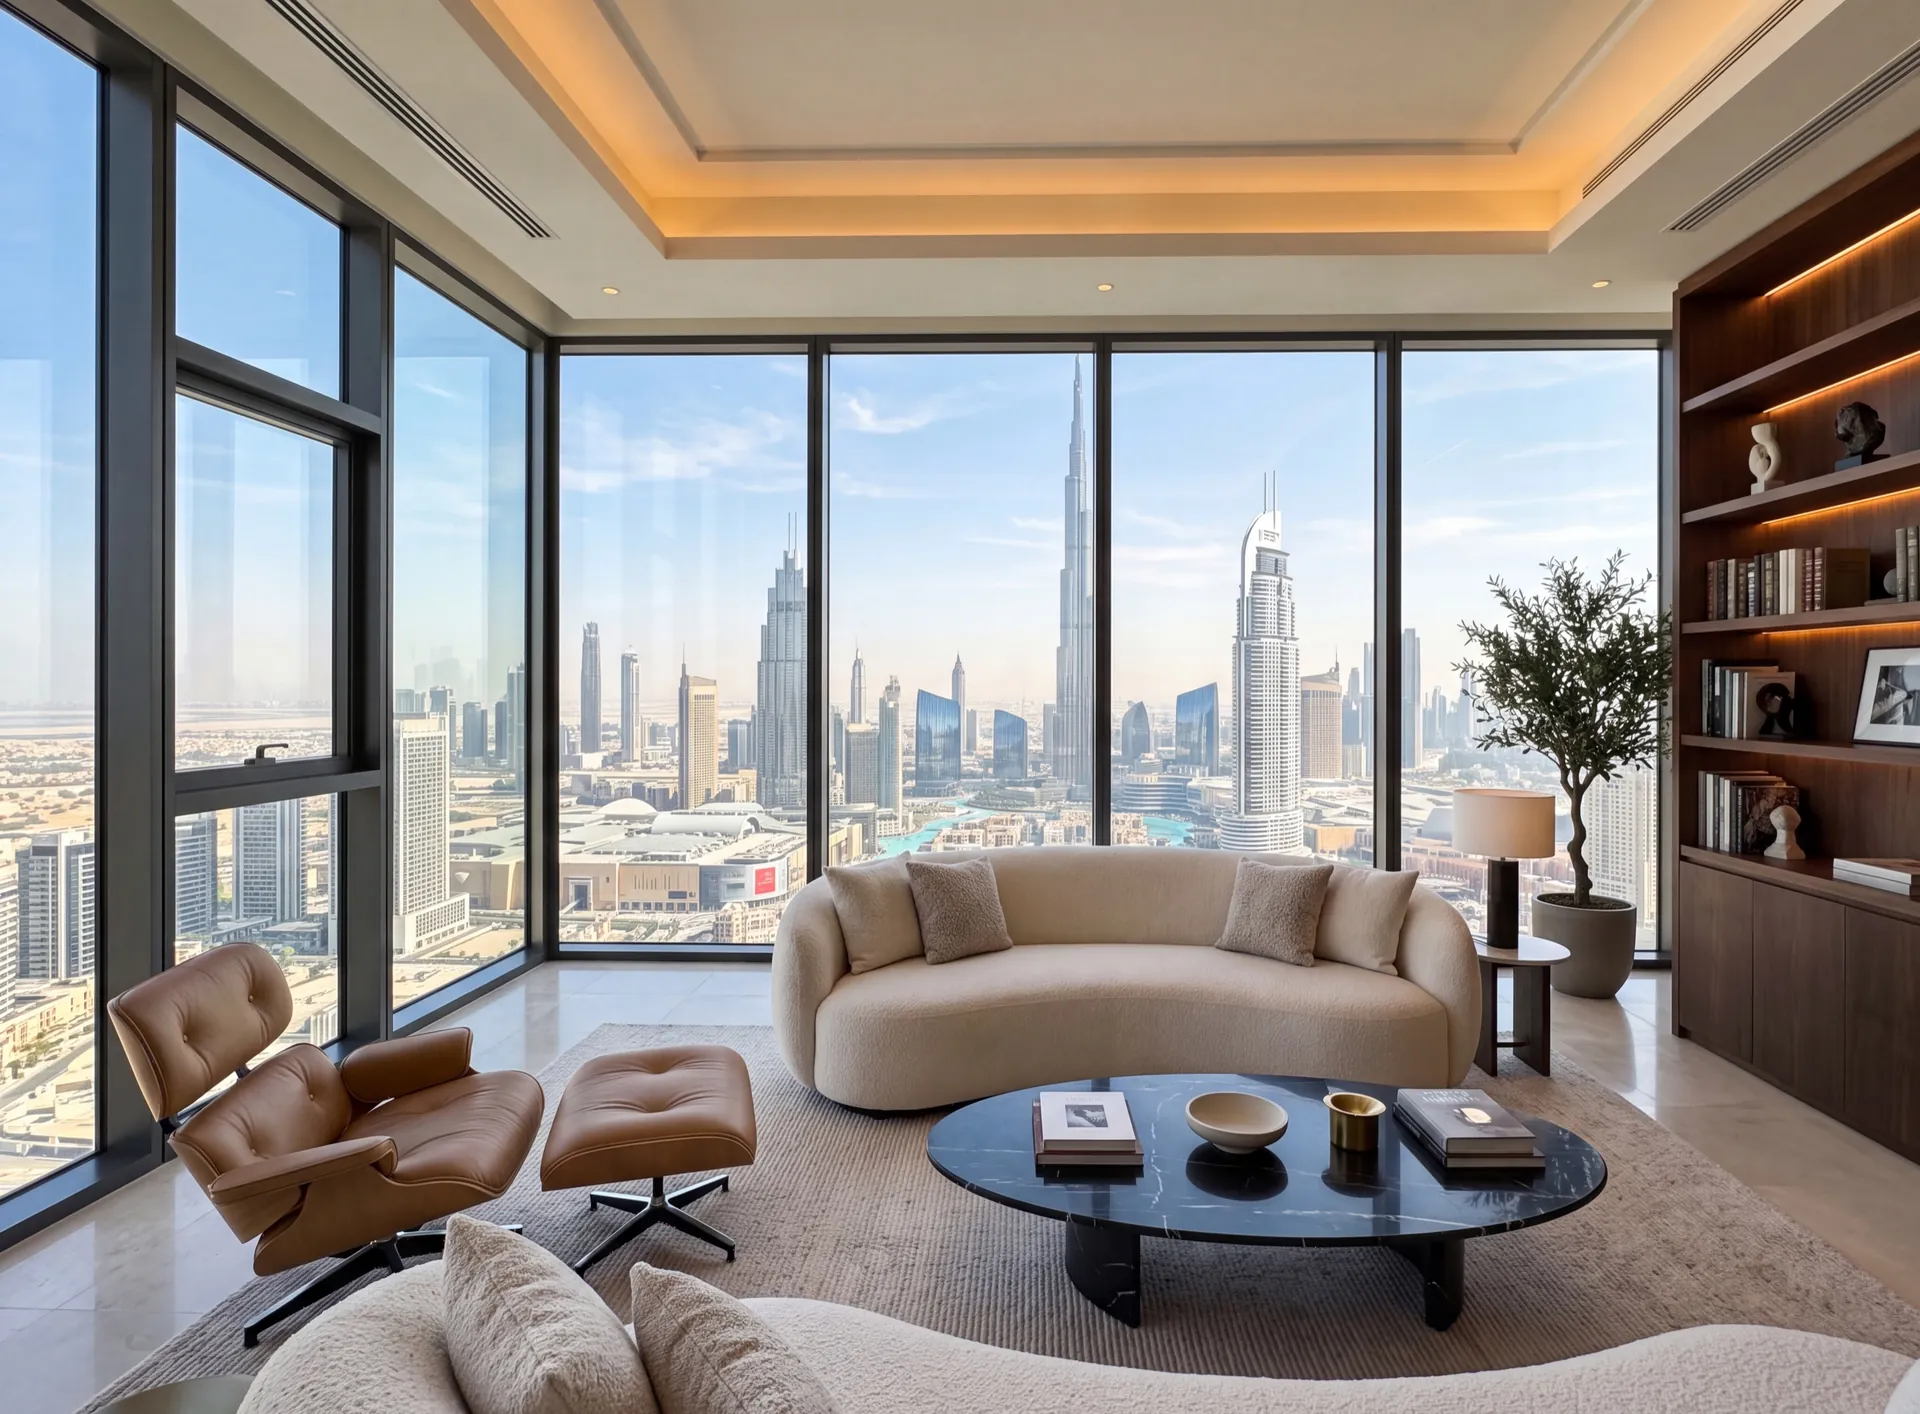
If you want more light and view rather than extra floor, a large fixed field in the wall line gives most of it with one plane of glass to specify and shade. A bay stays the right answer where the room gains from the pocket — a window seat, a desk — and the wall can carry it.
 Consider instead
Panoramic windows
Consider instead
Panoramic windows
Frequently asked questions
Structurally, often yes — but it is a wall job before it is a window job. The opening has to be widened and a lintel put over it, the slab or footing under the projection has to be able to carry the bay, and our engineer looks at both at the survey. The second question is the community: most developments here hold the elevation to an approved design, so a projection that changes the face of the villa goes through the owners' association before it goes into production.
Usually the flanking ones. A sash hung next to a splayed corner post has to clear the return as it swings, so the leaf beside the angle is the one with room to move, while the wide centre facet stays fixed and keeps the view whole. Where the bay is shallow and the angles are gentle, a centre sash works — it is drawn on the shop drawing so the swing is agreed before the frame is cut.
On a deep bay, yes, and it is one of the few places where facing the same room does not mean facing the same conditions. A bay set into a west wall has one facet looking straight into the late sun and another turned towards its own shaded return; specifying the whole bay for the worst facet makes the rest of it darker than it needs to be, and specifying it for the best leaves the hot side under-glazed. We split the schedule by plane.
It is if the bay is treated as its own little room at the design stage. A projection sits outside the path the cooled air normally takes, with glass on three sides and a sill that warms in the sun, so the seat gets uncomfortable when the glazing is specified as an afterthought and no diffuser reaches it. Solar-control units on the exposed facets and an air outlet aimed into the bay are what make it the nicest place to sit rather than the one nobody uses.
Related pages
Nearby pages and the rest of the catalogue.
- Aluminium-wood windows
- Arched windows
- Casement windows
- Corner windows
- Custom shapes
- Double-panel windows
- Energy efficient windows
- Fire-rated windows
- Fixed windows
- Floor-to-ceiling windows
- Folding windows
- French windows
Sections
Company
We are always happy to welcome you at our showroom
Main Office

Dubai — Showroom
The Pinnacle Building, Sheikh Zayed Road, Office 607
Mon–Fri: 9:00 – 18:00
Showroom

Samples to see in person
Profiles, glass units and hardware to see and touch before you choose.
Dubai — Showroom
The Pinnacle Building, Sheikh Zayed Road, Office 607
Get directions 