


Main Office

Dubai — Showroom
The Pinnacle Building, Sheikh Zayed Road, Office 607
Mon–Fri: 9:00 – 18:00
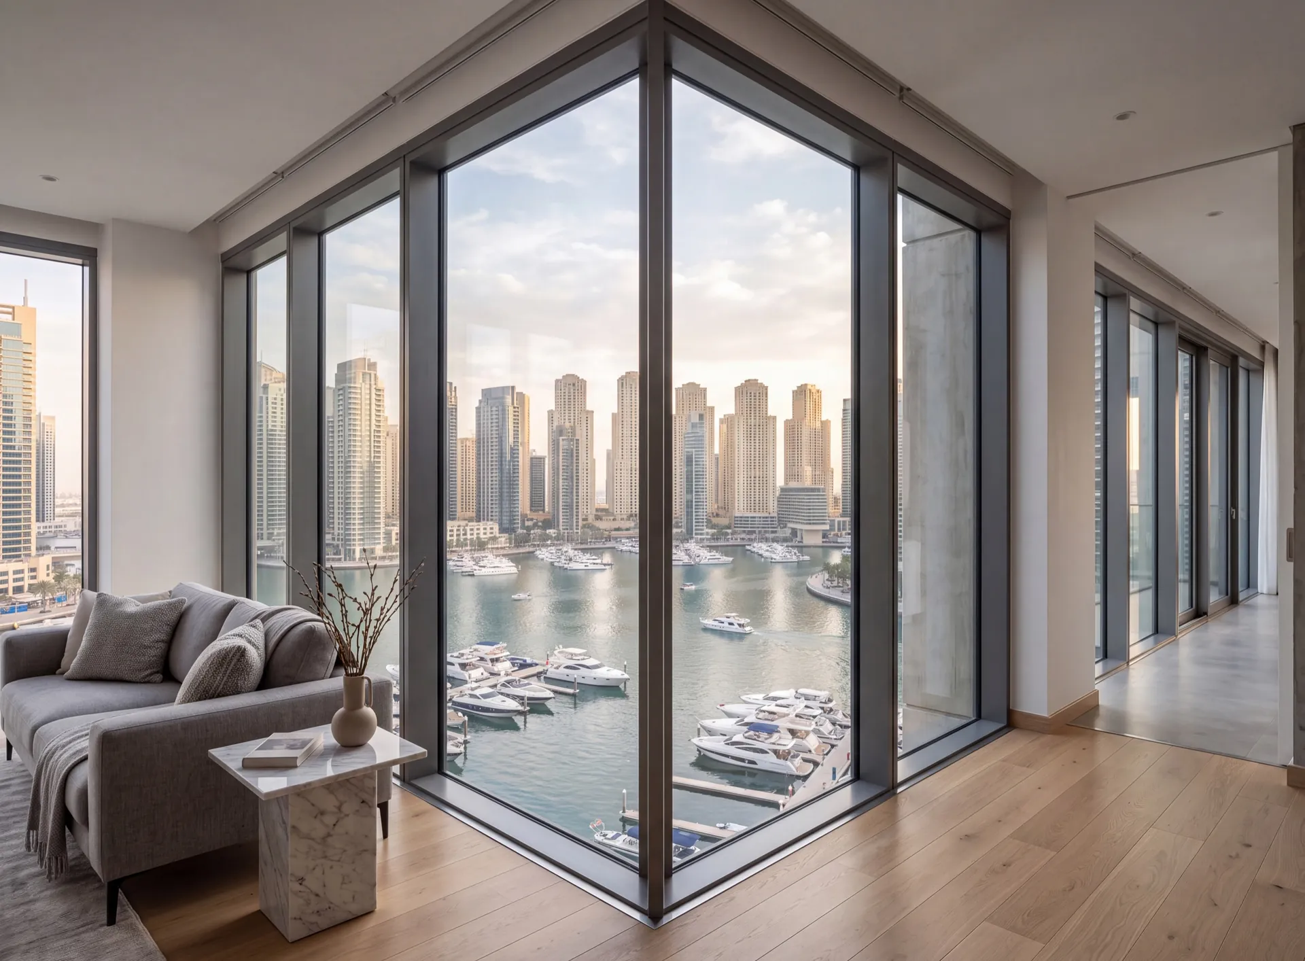
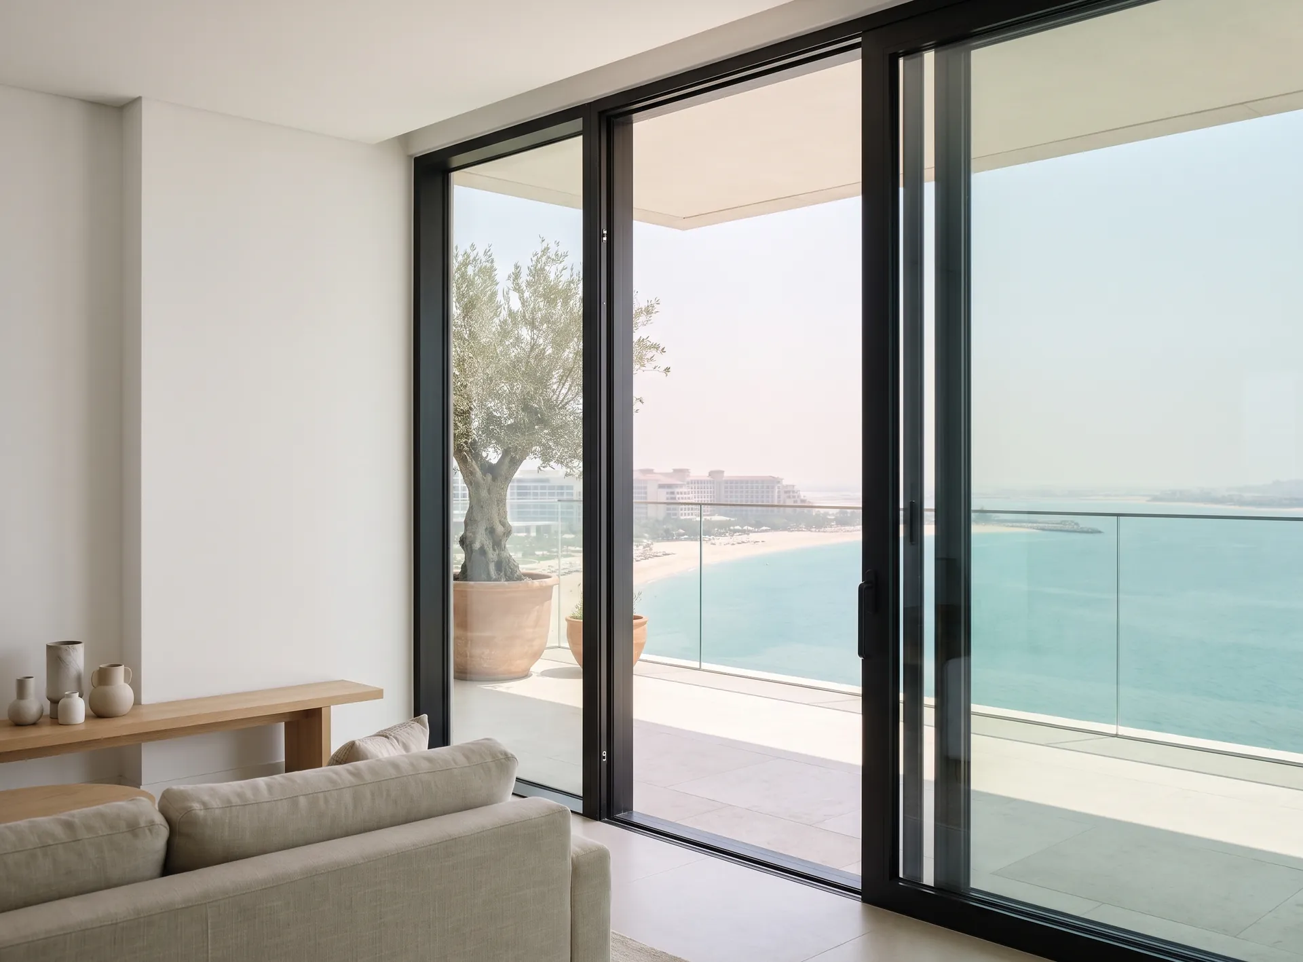
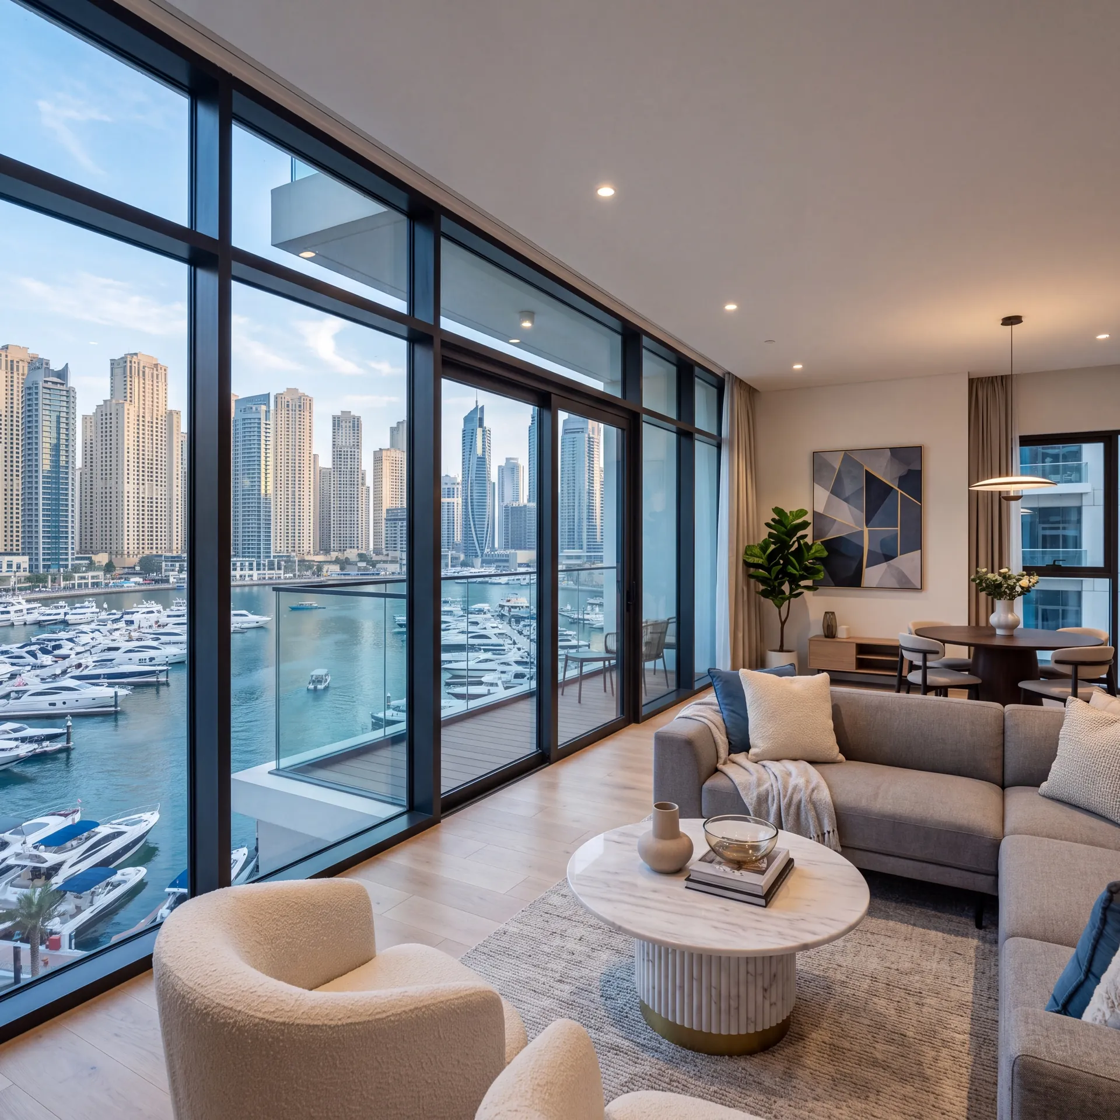
A corner window turns the meeting of two walls into glass, so a room reads outward in two directions instead of stopping at a solid return. Almost everything about the type is decided in that one joint: either a slim aluminium corner post, which is straightforward and unambiguously structural, or a glass-to-glass butt bonded with structural silicone, which nearly disappears and asks a great deal more of the survey and the fabrication. A corner is also where the wind pressure around a building peaks, so the calculation for a corner unit is never the one used for the same window in the middle of the same facade.
Curtain walls, structural and semi-structural glazing, ventilated and cassette facades. The system carries its own weight and the wind load of a tall building, and the glass line stays unbroken across the elevation.
Canopies, balustrades, railings and pool fencing, where glass is carried by an aluminium or steel frame. The load goes through the metal, the glass stays transparent.
Frameless glazing, spider systems, skylights and roof lanterns — everything built so the frame disappears and only the glass is read.
Office and glass partitions, sliding and smart-glass systems. They divide a floor without walls: light passes through, noise does not.
Glazed structures with a fire-resistance rating for escape routes and openings between fire compartments.
Priced per project
 Glazed facade
Curtain wall
Glass floors
Stair railings
Glass fences
Glass canopies
Skylights
Glass partitions
Fire-resistant glazing
Glazed facade
Curtain wall
Glass floors
Stair railings
Glass fences
Glass canopies
Skylights
Glass partitions
Fire-resistant glazing
Slim post
Corner, option one
Aluminium mullion at the joint
Bonded butt
Corner, option two
Structural silicone, no post
Corner suction
Wind
Recalculated for the position
Worked edges
Glass
Prepared for the mitred joint
Flank sash
Ventilation
Opening leaf clear of the corner
Get a free calculation for your windows — just leave your number, we'll reply on WhatsApp within 15 minutes.
Office partitions made of aluminium profiles are a simple, quick, and cost-effective way to organise efficient zoning within a large space, while maintaining interior unity.




Pricing
Choose the options — we’ll send the price on WhatsApp
What are we making
Shape and opening
Size
Width and height: 300–6000 mm. Not sure? Clear the fields — we’ll measure at the free survey.
Width under 300 mm — check that it is in millimetres.
Width over 6000 mm — we’ll confirm it at the survey.
Height under 300 mm — check that it is in millimetres.
Height over 6000 mm — we’ll confirm it at the survey.
Enter a whole number of units, 1 or more.
Glazing unit
Extras
Do you need a windowsill?
Do you need a coloured profile?
Do you need installation?
The honest downside
Glazing the corner takes away the two walls a room usually leans on. A wardrobe, a bed head or a desk has to go elsewhere, and in a small bedroom that matters more than the view. The room is also seen from two directions, which on a low floor or across a narrow gap between towers means blinds that stay half-closed.
Two glass faces mean two lots of sun: on a south-west corner one plane takes the midday light and the other the late afternoon, and the air conditioning feels both. A bonded corner adds a catch of its own — a cracked pane there means re-bonding the joint on site.
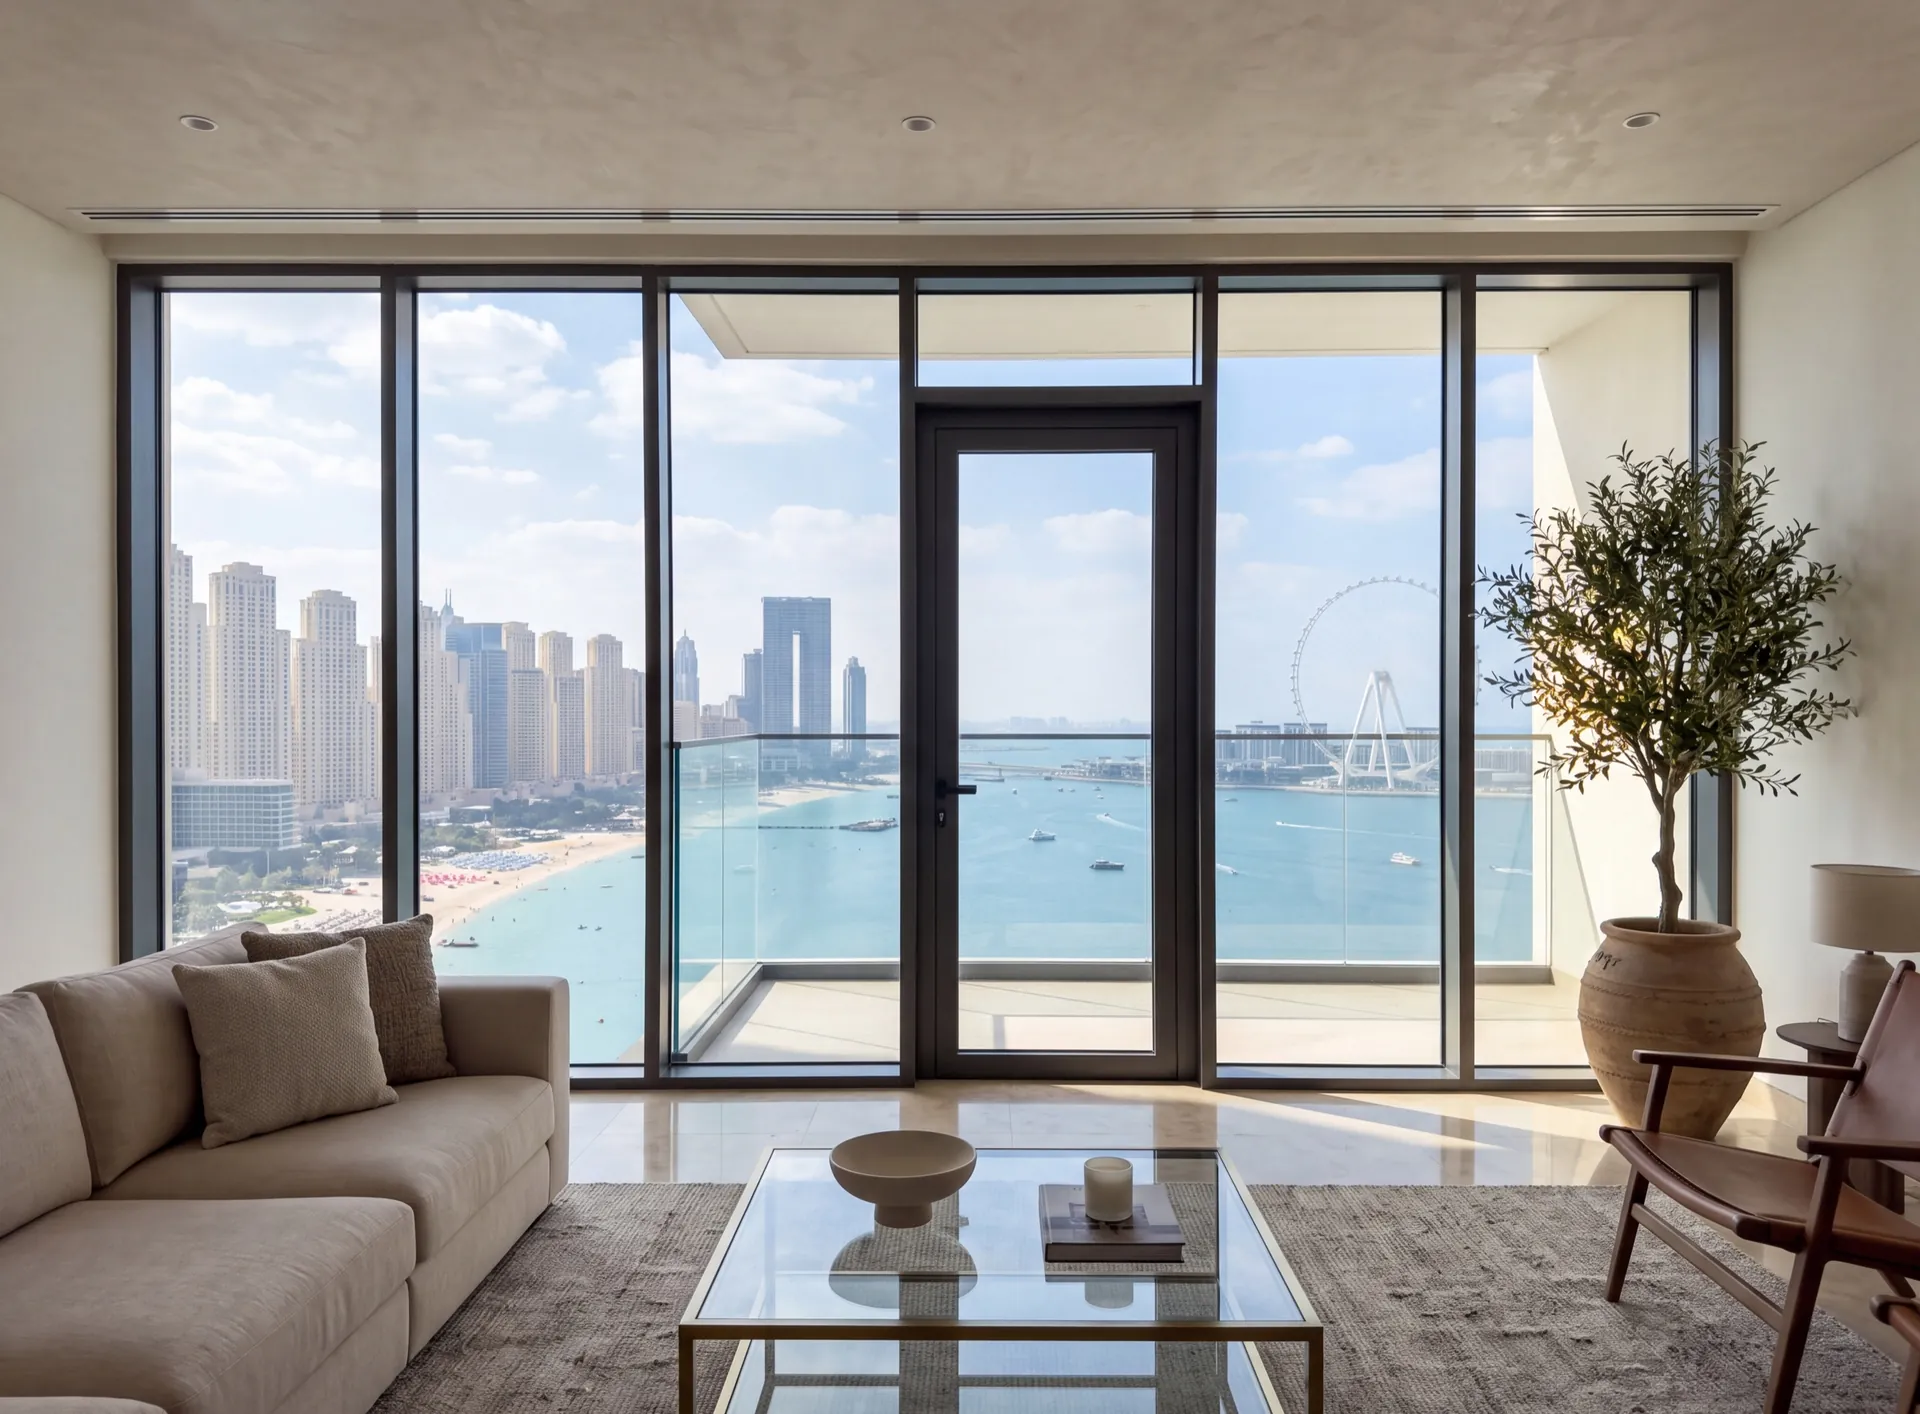
If the aim is more light and a wider outlook, a full-height window across one wall gives most of it and leaves the corner solid. A corner window stays the right answer where there is a real view on both sides and the room can spare those two walls.
 Consider instead
Floor-to-ceiling windows
Consider instead
Floor-to-ceiling windows
Nearby pages and the rest of the catalogue.
Sections
Company
The Pinnacle Building, Sheikh Zayed Road, Office 607
Mon–Fri: 9:00 – 18:00

Profiles, glass units and hardware to see and touch before you choose.

Free measurement
Leave your number — we call back to agree a time that suits you.
We reply within 15 minutes during working hours.