







Main Office

Dubai — Showroom
The Pinnacle Building, Sheikh Zayed Road, Office 607
Mon–Fri: 9:00 – 18:00
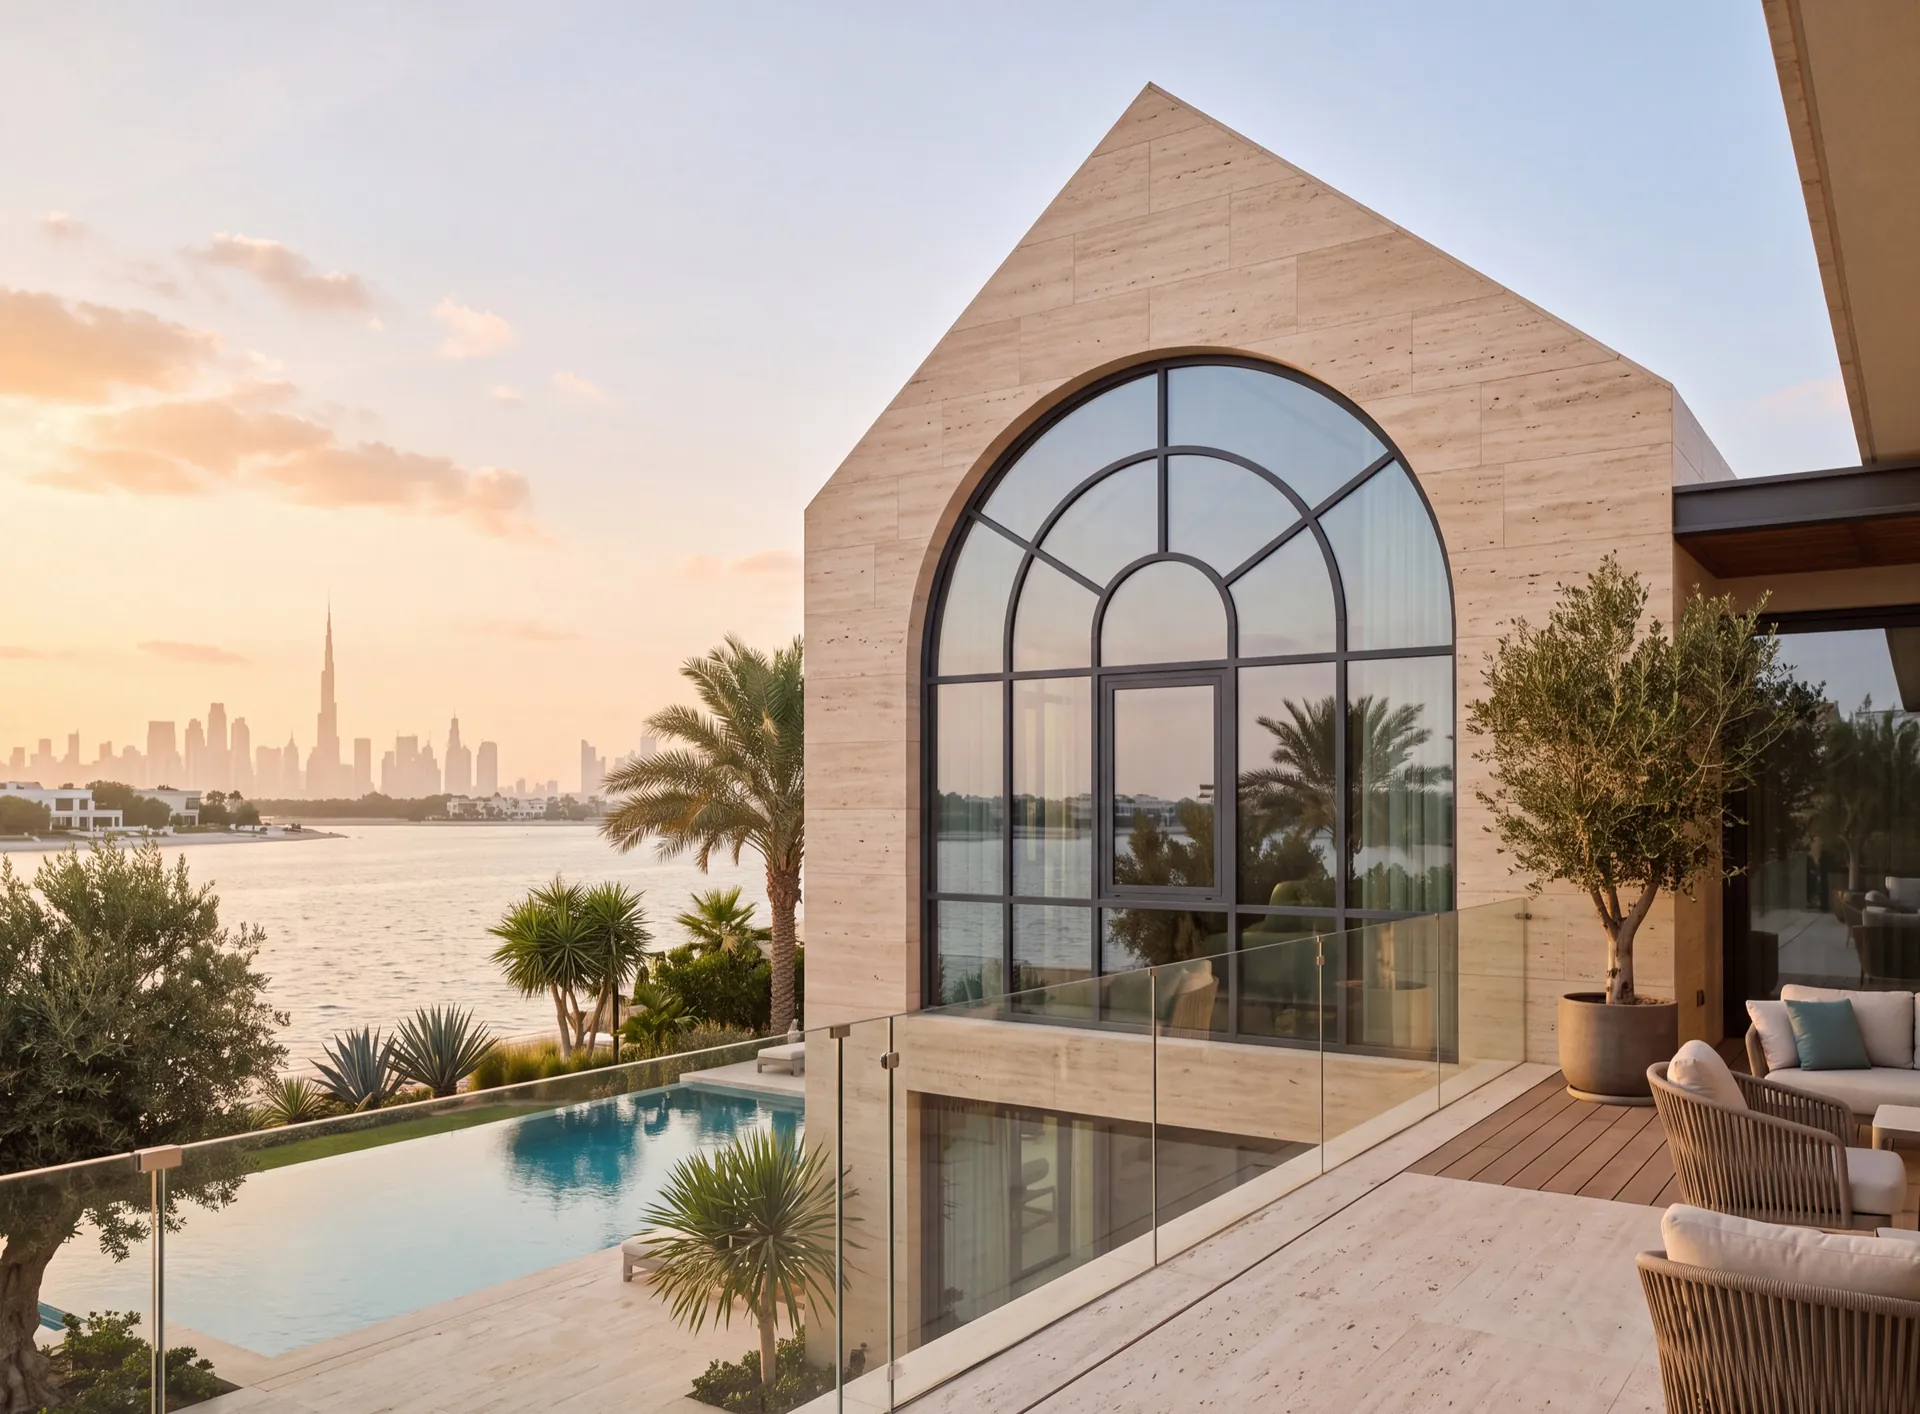
Not every opening is a rectangle, and a shape that works on an architect's elevation still has to become a frame somebody can bend, glaze, carry and set. Our route through that has three steps: the built opening is templated rather than measured, the outline is redrawn against what the chosen profile will actually bend to, and any part that has to open is kept as a straight-sided field inside the composition so ordinary hardware can be used. What we push back on is a curve tighter than the section will take without distorting, or a point so acute that no seal survives it — both are far cheaper to solve on paper than to discover in the works.
Choose how it opens and the shape — the model shows how the window works.
How it opens
Window shape
Your choice
Tilt and turn · Standard
nothing opens, so the frame stays slim and the glass takes the whole opening.
the sash swings into the room, so the outer face of the glass is cleaned from inside.
the sash swings out and leaves the sill and the room free.
airing through a gap at the top while the bottom of the sash stays locked.
one handle tilts the sash for airing or swings it fully open for cleaning.
the sash runs along the frame and takes no space inside or outside.
the top light tilts for airing, the glass below stays as it is.
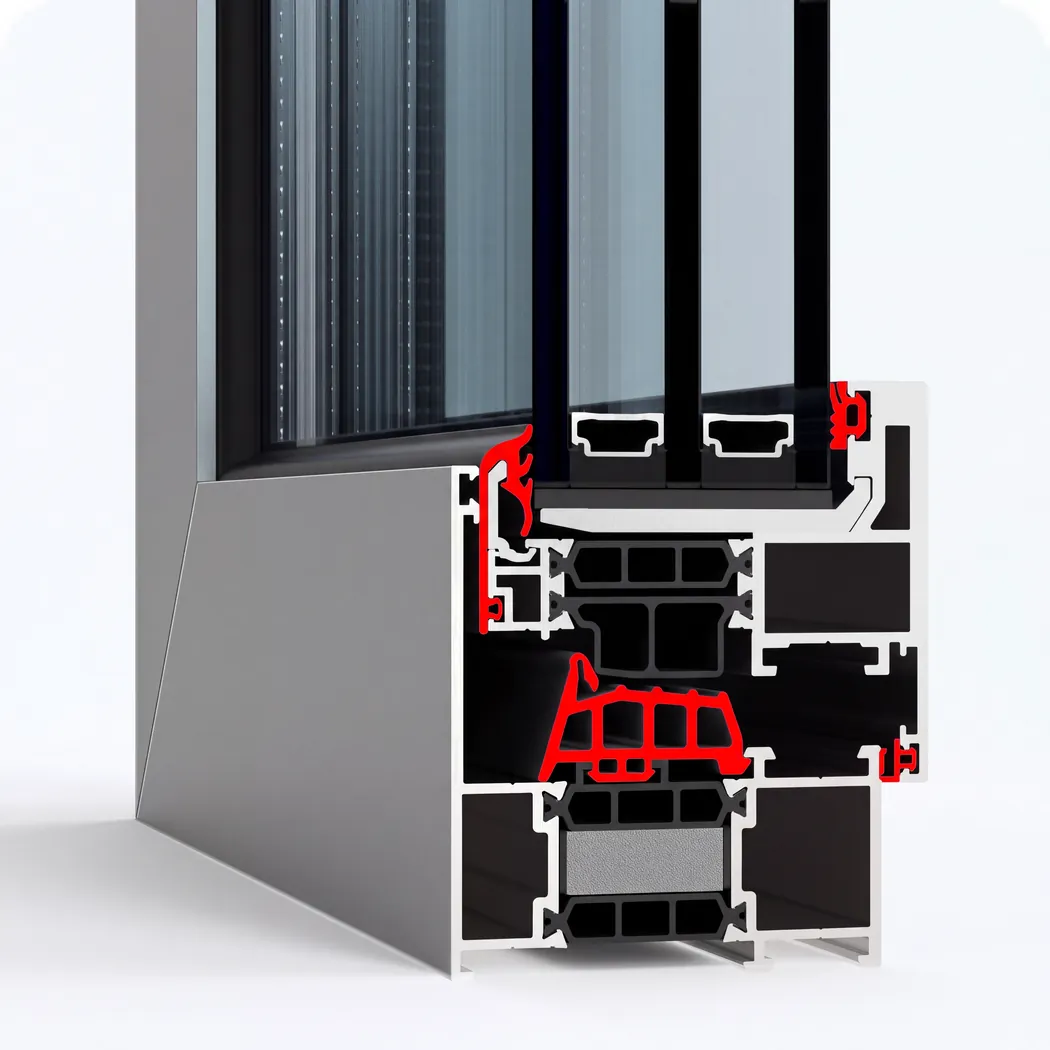
Three contours of EPDM seals keep the glass off the aluminium and close the gap between sash and frame, so dust, humid salt air and wind-driven rain stay outside.
Learn more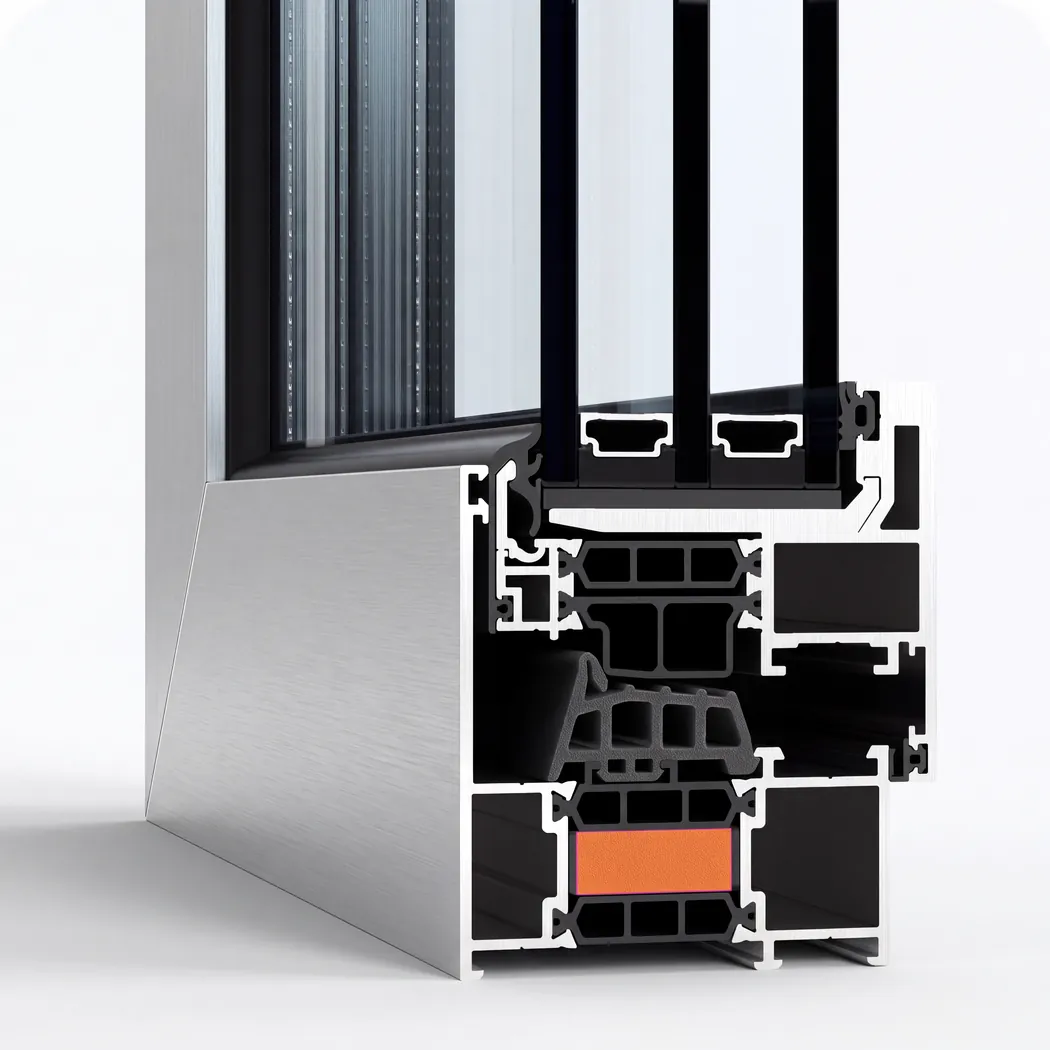
Foamed inserts fill the profile chambers and stop air circulating inside them, so less outside heat and street noise passes through the frame into the cooled room.
Learn more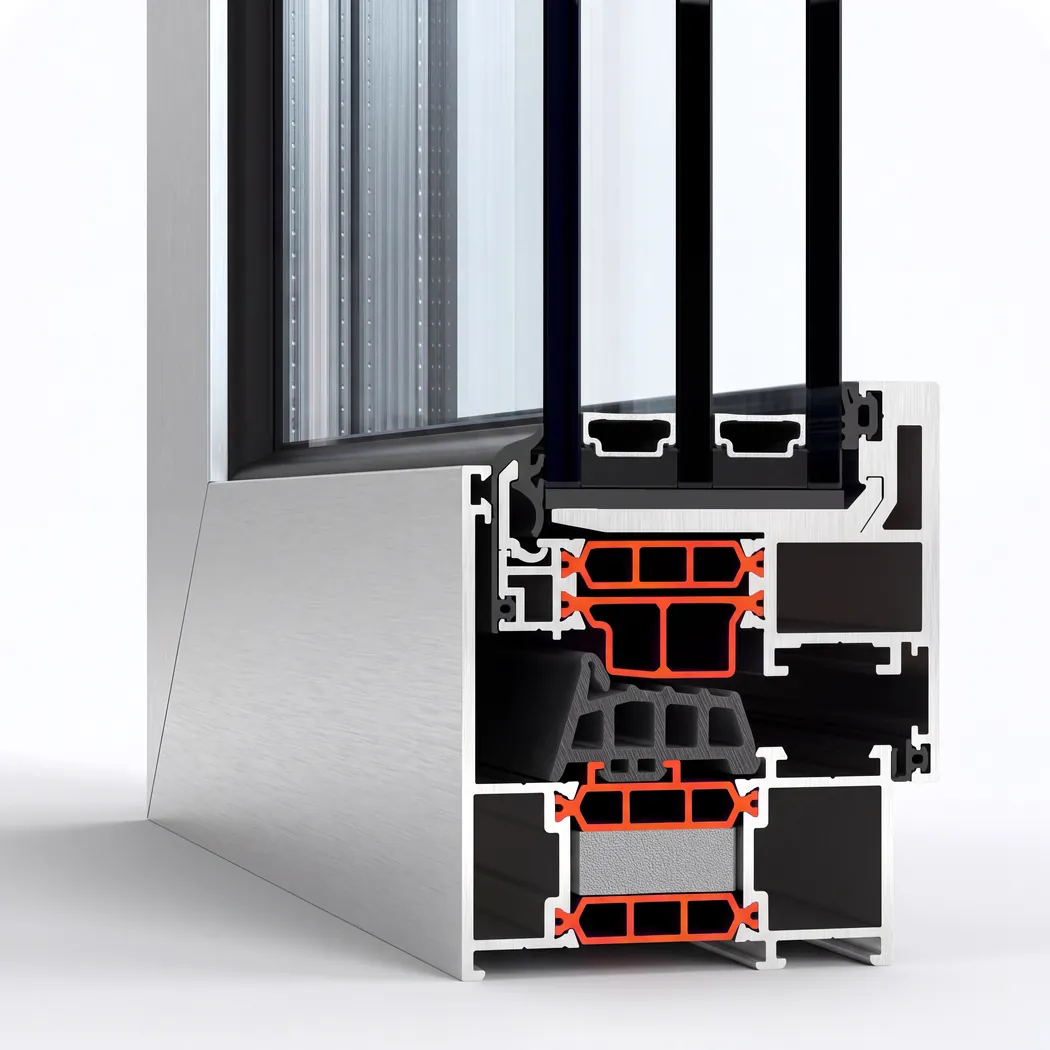
Glass-filled polyamide thermal breaks up to 40 mm wide keep the outer and inner shells apart, so the frame holds its shape and its insulation through a UAE summer.
Learn more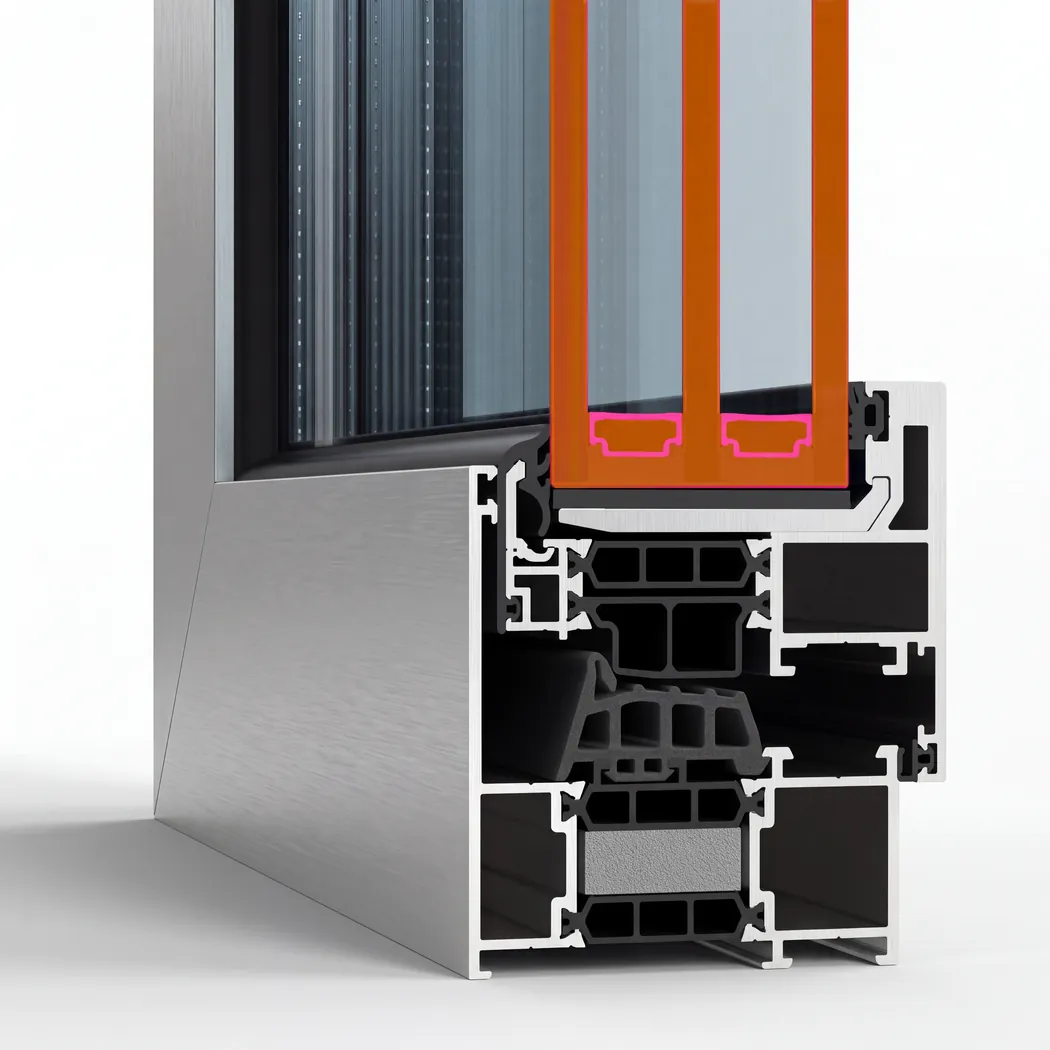
Double glazing up to 60 mm thick puts a sealed gap of still air or gas between the hot street and the cooled room, so less heat crosses the glass into the room.
Learn morePhysical template
Input
Traced off the built opening
Bending limit
Profile
The radius the section will take
Cut to shape
Glass
Shaped and dressed, then hardened
Straight-sided
Vent
Standard gear inside the shape
One system
Finish
A single colour across every field
Get a free calculation for your windows — just leave your number, we'll reply on WhatsApp within 15 minutes.
Pricing
Choose the options — we’ll send the price on WhatsApp
What are we making
Shape and opening
Size
Width and height: 300–6000 mm. Not sure? Clear the fields — we’ll measure at the free survey.
Width under 300 mm — check that it is in millimetres.
Width over 6000 mm — we’ll confirm it at the survey.
Height under 300 mm — check that it is in millimetres.
Height over 6000 mm — we’ll confirm it at the survey.
Enter a whole number of units, 1 or more.
Glazing unit
Extras
Do you need a windowsill?
Do you need a coloured profile?
Do you need installation?
The honest downside
Most of a one-off outline is glass that does not open. Hardware needs straight sides, so the vent sits in a rectangular field and the curves and points around it stay fixed — the room gets less air than the size of the glazing suggests. Blinds and curtain tracks do not follow the shape either, so the odd parts stay bare to the sun or need made-to-measure shading.
Every piece is a one-off, too: the template, the bent profile and the shaped glass all cost more than their rectangular equivalents, and a cracked shaped pane is remade to the template, not taken from stock.
If the building does not already demand the shape, a rectangular window with its character in the division — glazing bars, an offset mullion — is simpler to shade, ventilate and maintain. A custom shape stays the right answer where the opening is already built that way or the elevation genuinely depends on it.
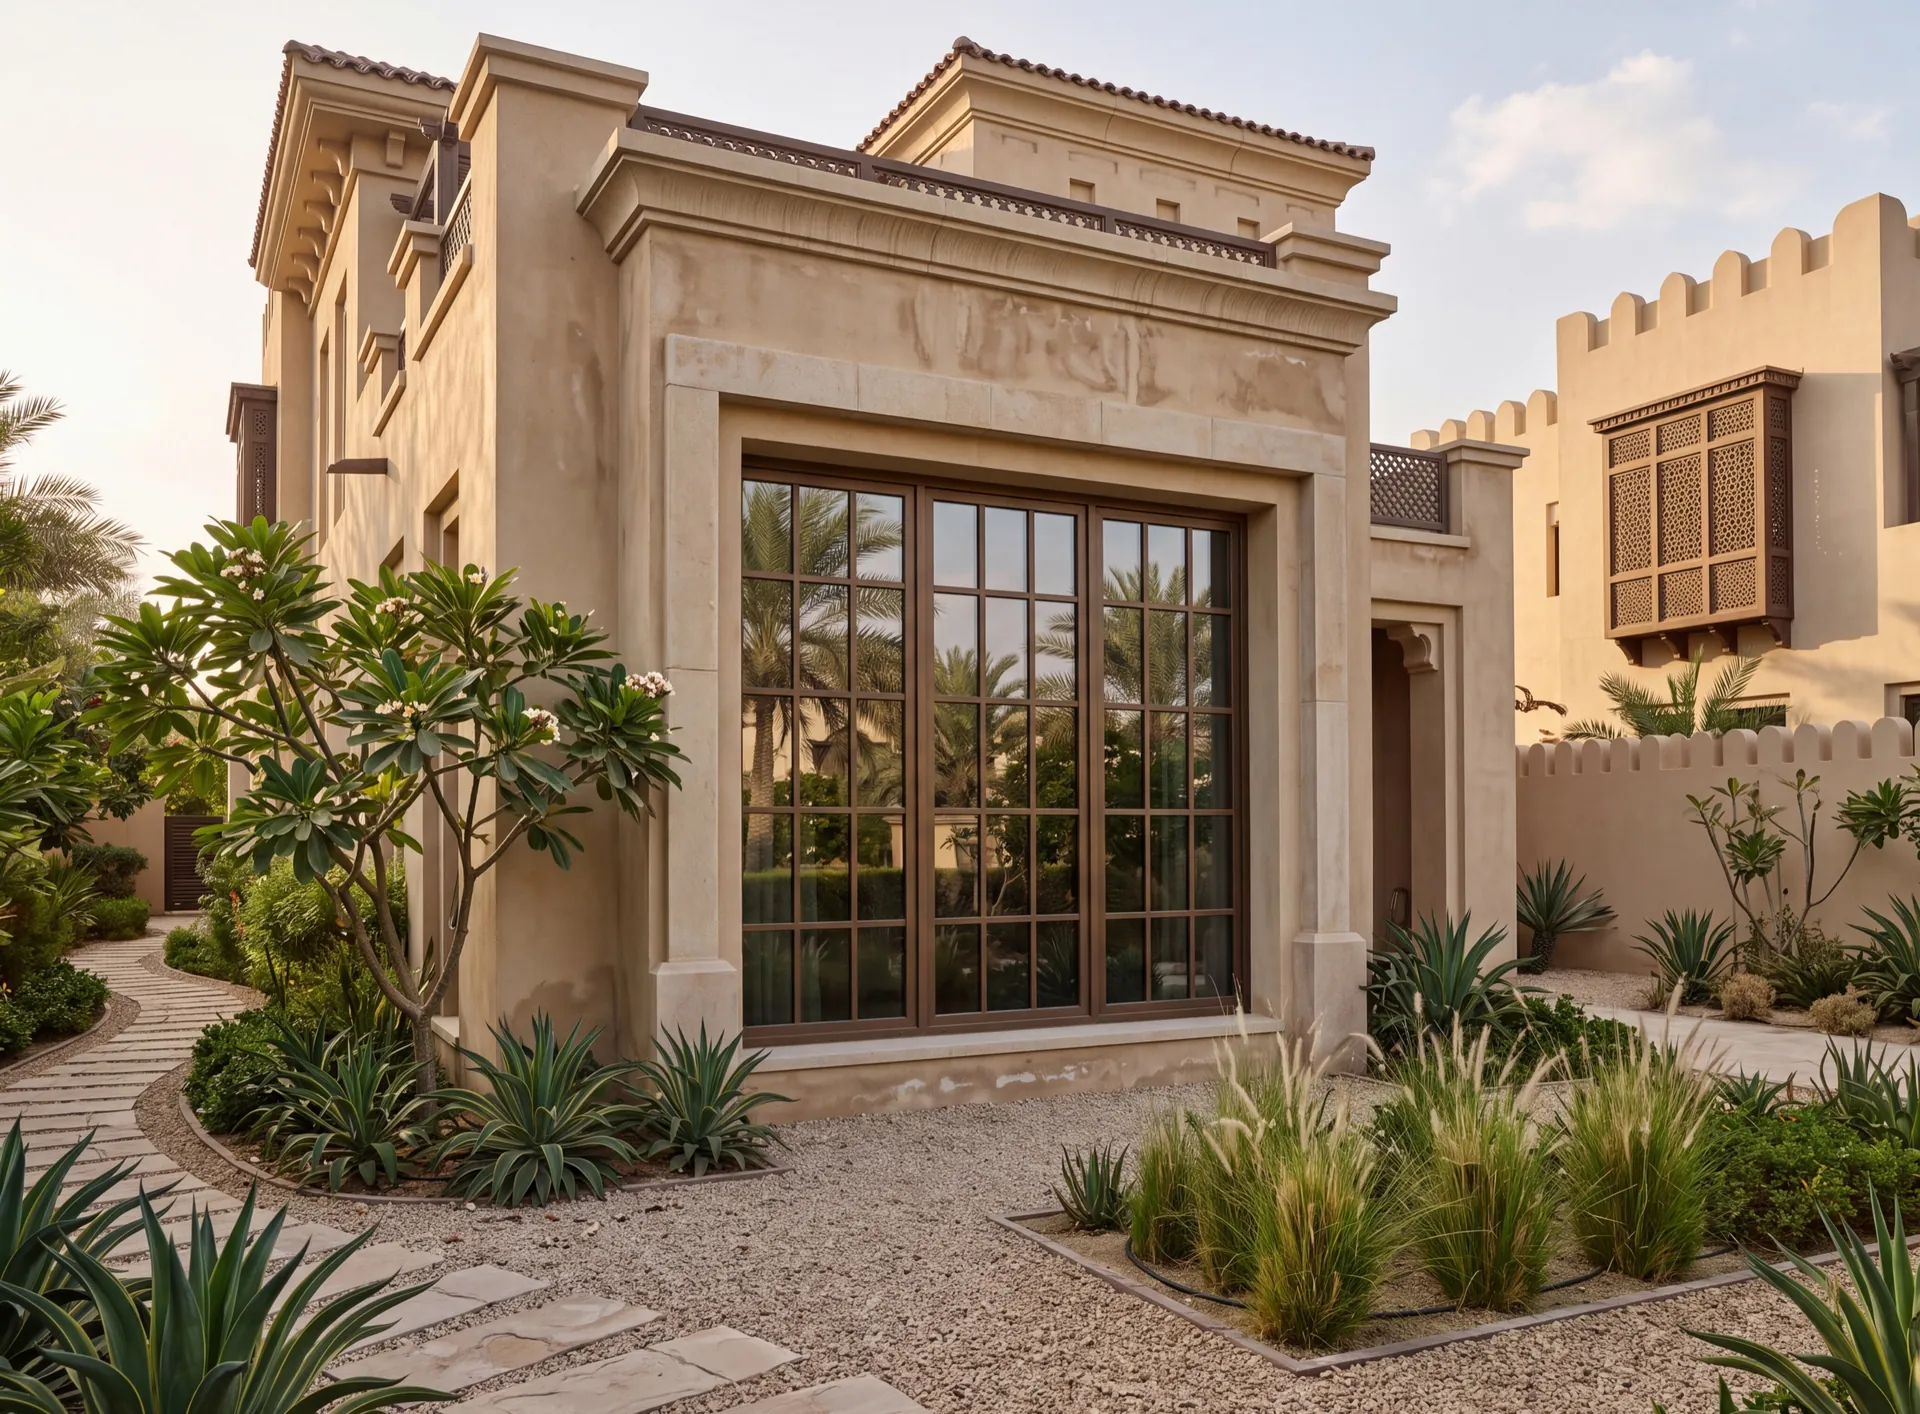 Consider instead
Georgian bar windows
Consider instead
Georgian bar windows
Nearby pages and the rest of the catalogue.
Sections
Company
The Pinnacle Building, Sheikh Zayed Road, Office 607
Mon–Fri: 9:00 – 18:00

Profiles, glass units and hardware to see and touch before you choose.

Free measurement
Leave your number — we call back to agree a time that suits you.
We reply within 15 minutes during working hours.