


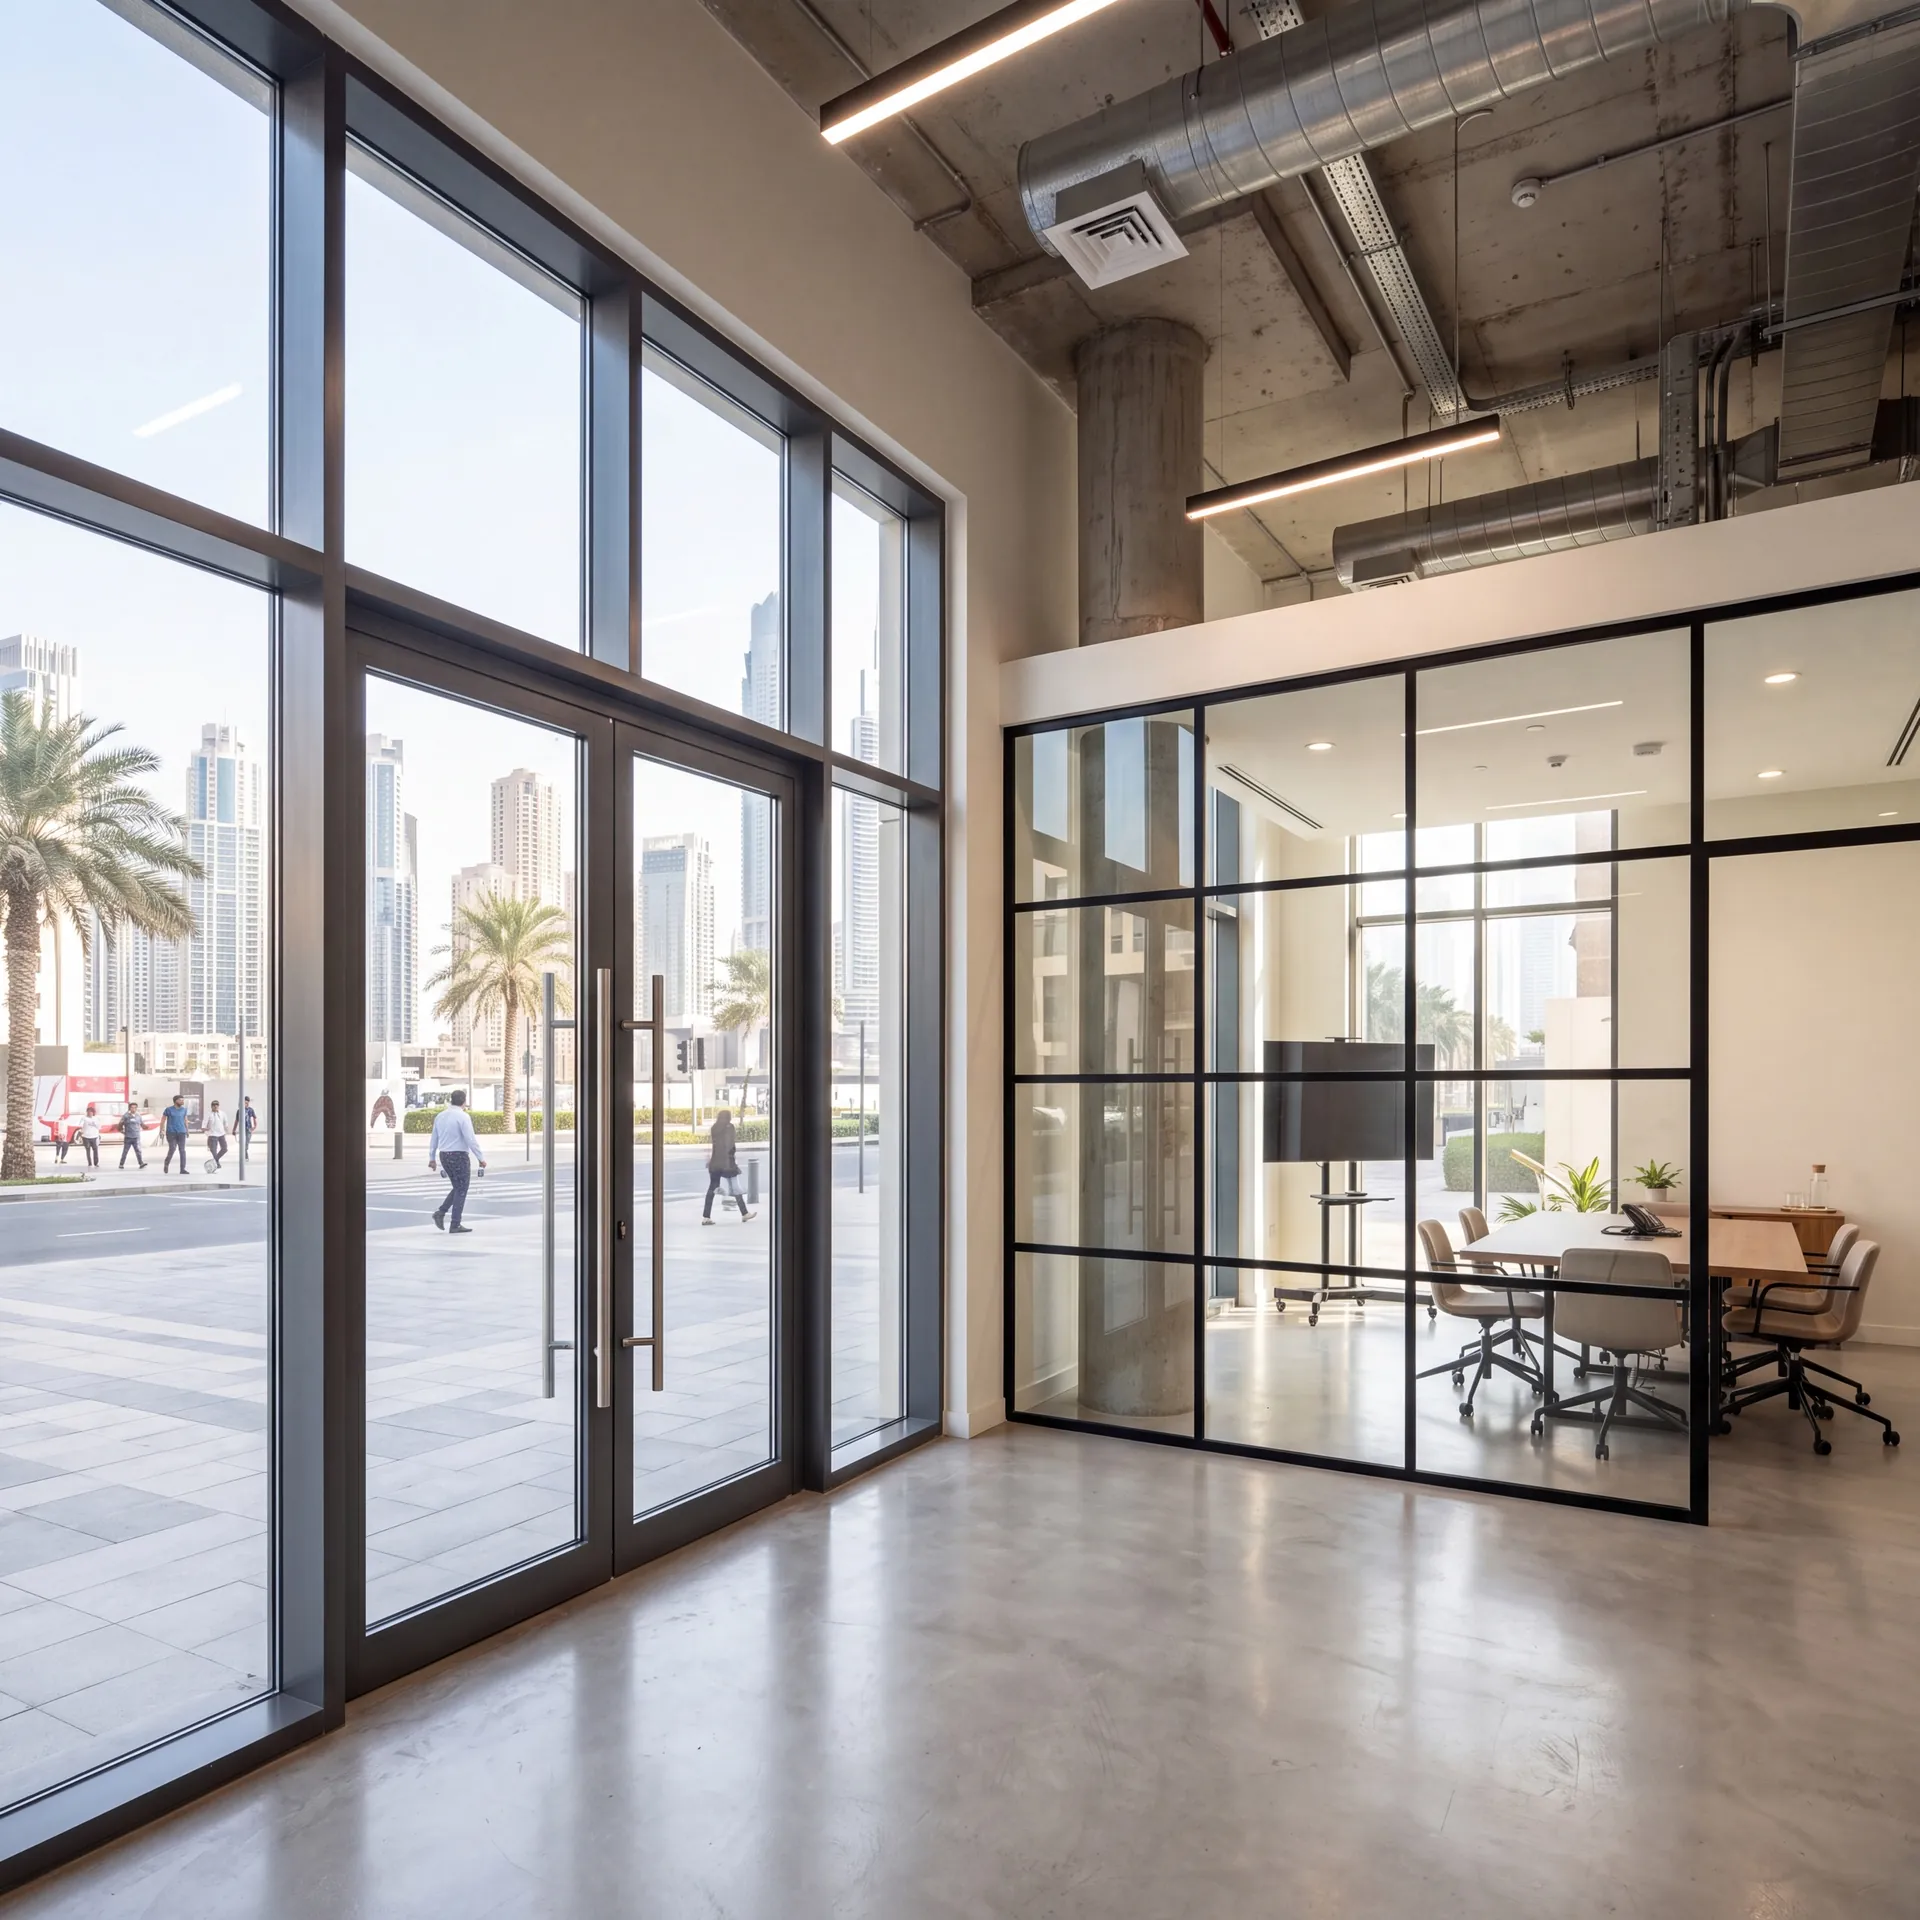

Main Office

Dubai — Showroom
The Pinnacle Building, Sheikh Zayed Road, Office 607
Mon–Fri: 9:00 – 18:00
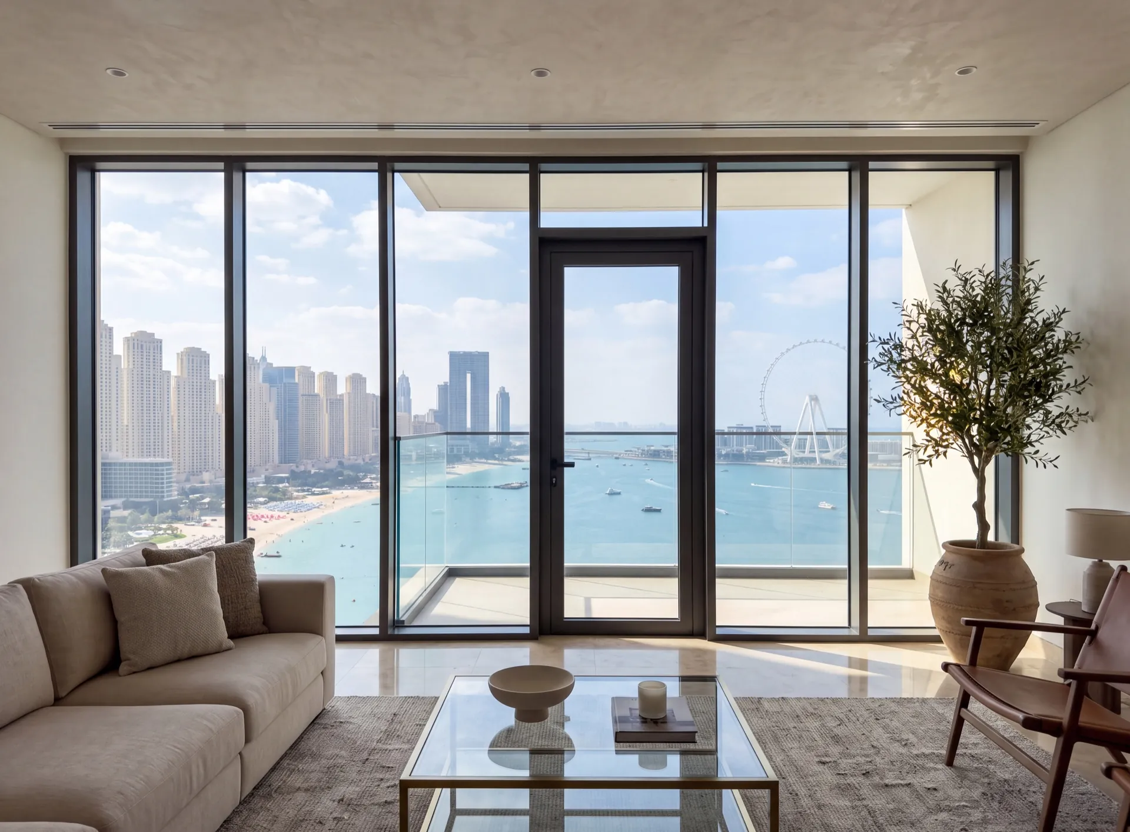
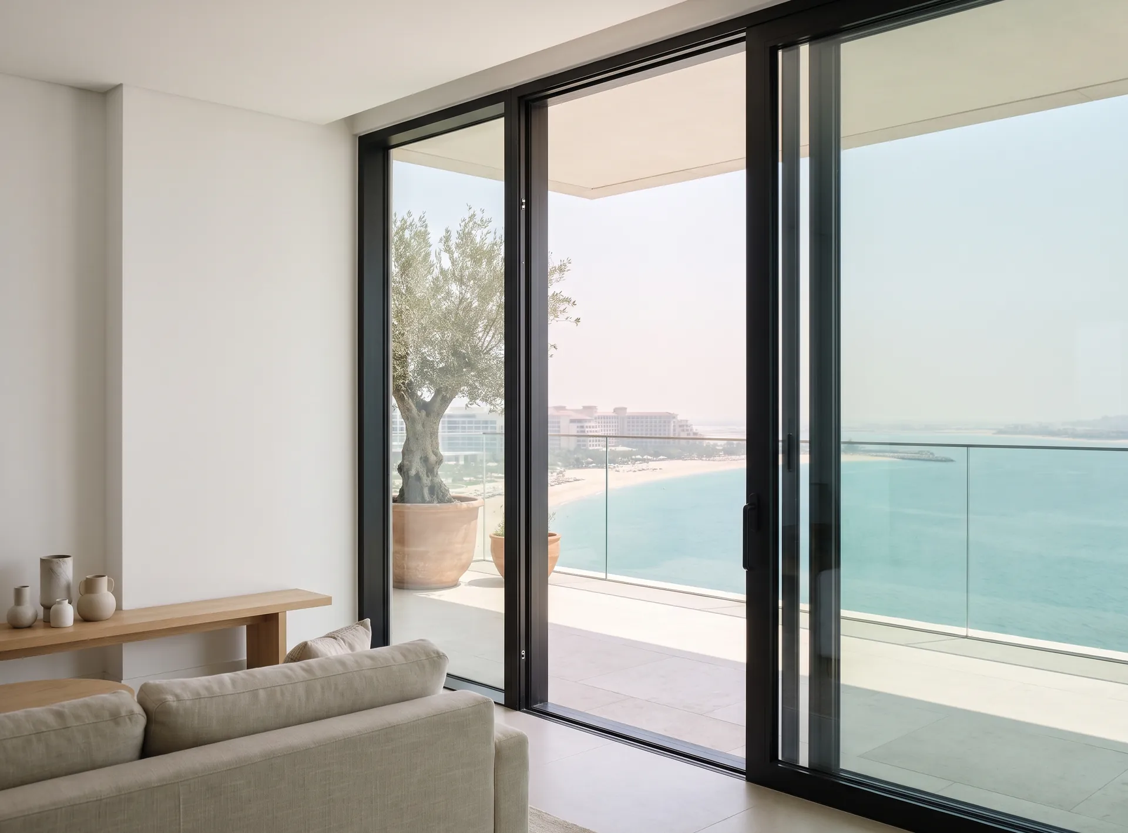
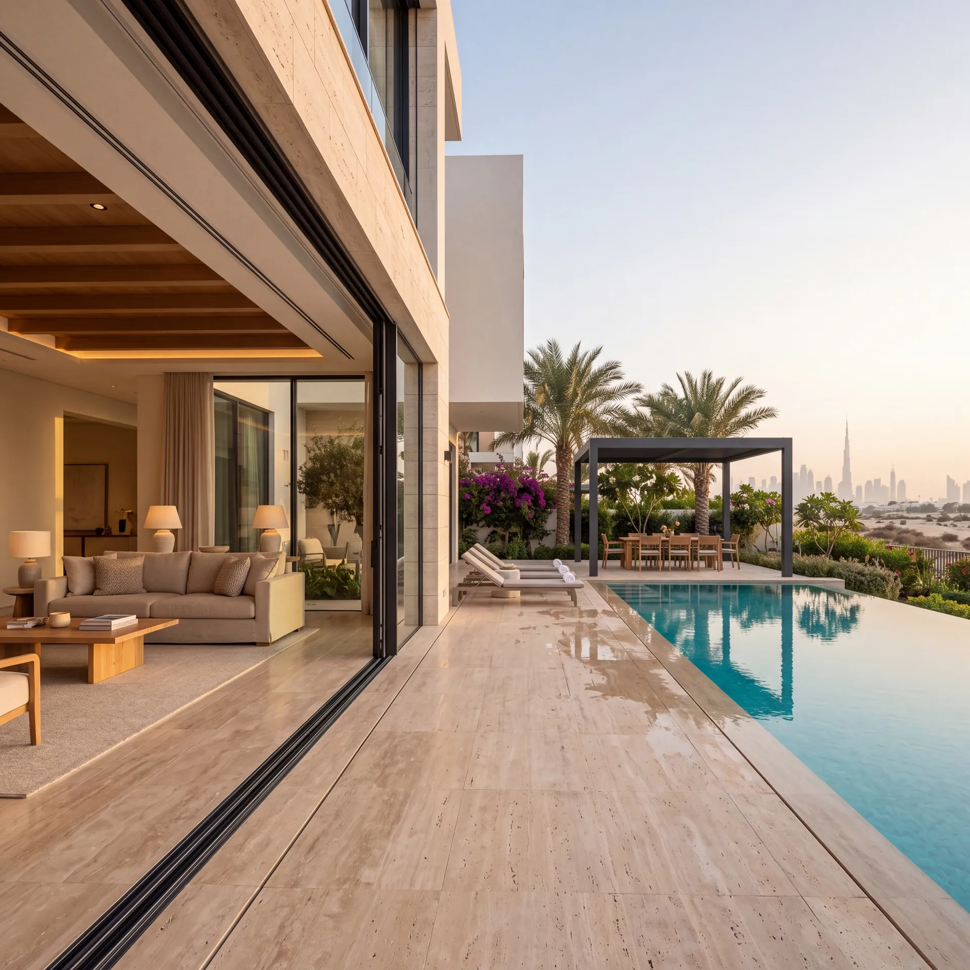
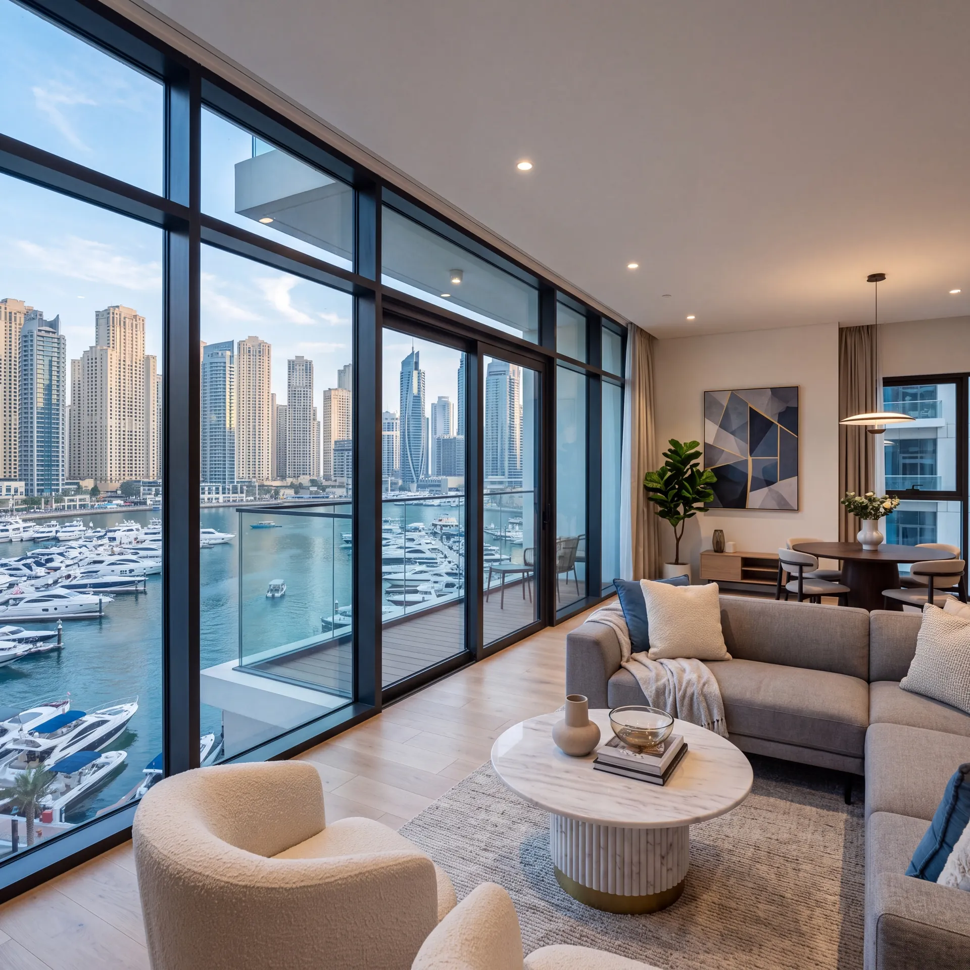
Glazing that runs from the finished floor to the ceiling meets two interfaces an ordinary window never has to think about: the slab above it and the floor beneath. Every concrete floor deflects — under its own weight and under whatever gets built on it — so the head is detailed with a movement gap and a sliding connection, because a frame that ends up propping the slab will crack its own glass. At the bottom there is no sill to lean against, which makes the glass itself the barrier and puts laminated build-ups into the specification, and it means the finished floor level has to be known before fabrication rather than after the tiler has been through.
Choose how it opens and the shape — the model shows how the window works.
How it opens
Window shape
Your choice
Tilt and turn · Standard
nothing opens, so the frame stays slim and the glass takes the whole opening.
the sash swings into the room, so the outer face of the glass is cleaned from inside.
the sash swings out and leaves the sill and the room free.
airing through a gap at the top while the bottom of the sash stays locked.
one handle tilts the sash for airing or swings it fully open for cleaning.
the sash runs along the frame and takes no space inside or outside.
the top light tilts for airing, the glass below stays as it is.
Curtain walls, structural and semi-structural glazing, ventilated and cassette facades. The system carries its own weight and the wind load of a tall building, and the glass line stays unbroken across the elevation.
Canopies, balustrades, railings and pool fencing, where glass is carried by an aluminium or steel frame. The load goes through the metal, the glass stays transparent.
Frameless glazing, spider systems, skylights and roof lanterns — everything built so the frame disappears and only the glass is read.
Office and glass partitions, sliding and smart-glass systems. They divide a floor without walls: light passes through, noise does not.
Glazed structures with a fire-resistance rating for escape routes and openings between fire compartments.
Priced per project
 Glazed facade
Curtain wall
Glass floors
Stair railings
Glass fences
Glass canopies
Skylights
Glass partitions
Fire-resistant glazing
Glazed facade
Curtain wall
Glass floors
Stair railings
Glass fences
Glass canopies
Skylights
Glass partitions
Fire-resistant glazing
Sliding connection
Head
The slab above stays free to move
Laminated
Glass
It is the barrier as well as the window
Set from finished floor
Base
Screed and tile counted in
Full storey
Wind area
One field, a great deal of pressure
From inside
Cleaning
Planned into the layout, not after
Get a free calculation for your windows — just leave your number, we'll reply on WhatsApp within 15 minutes.

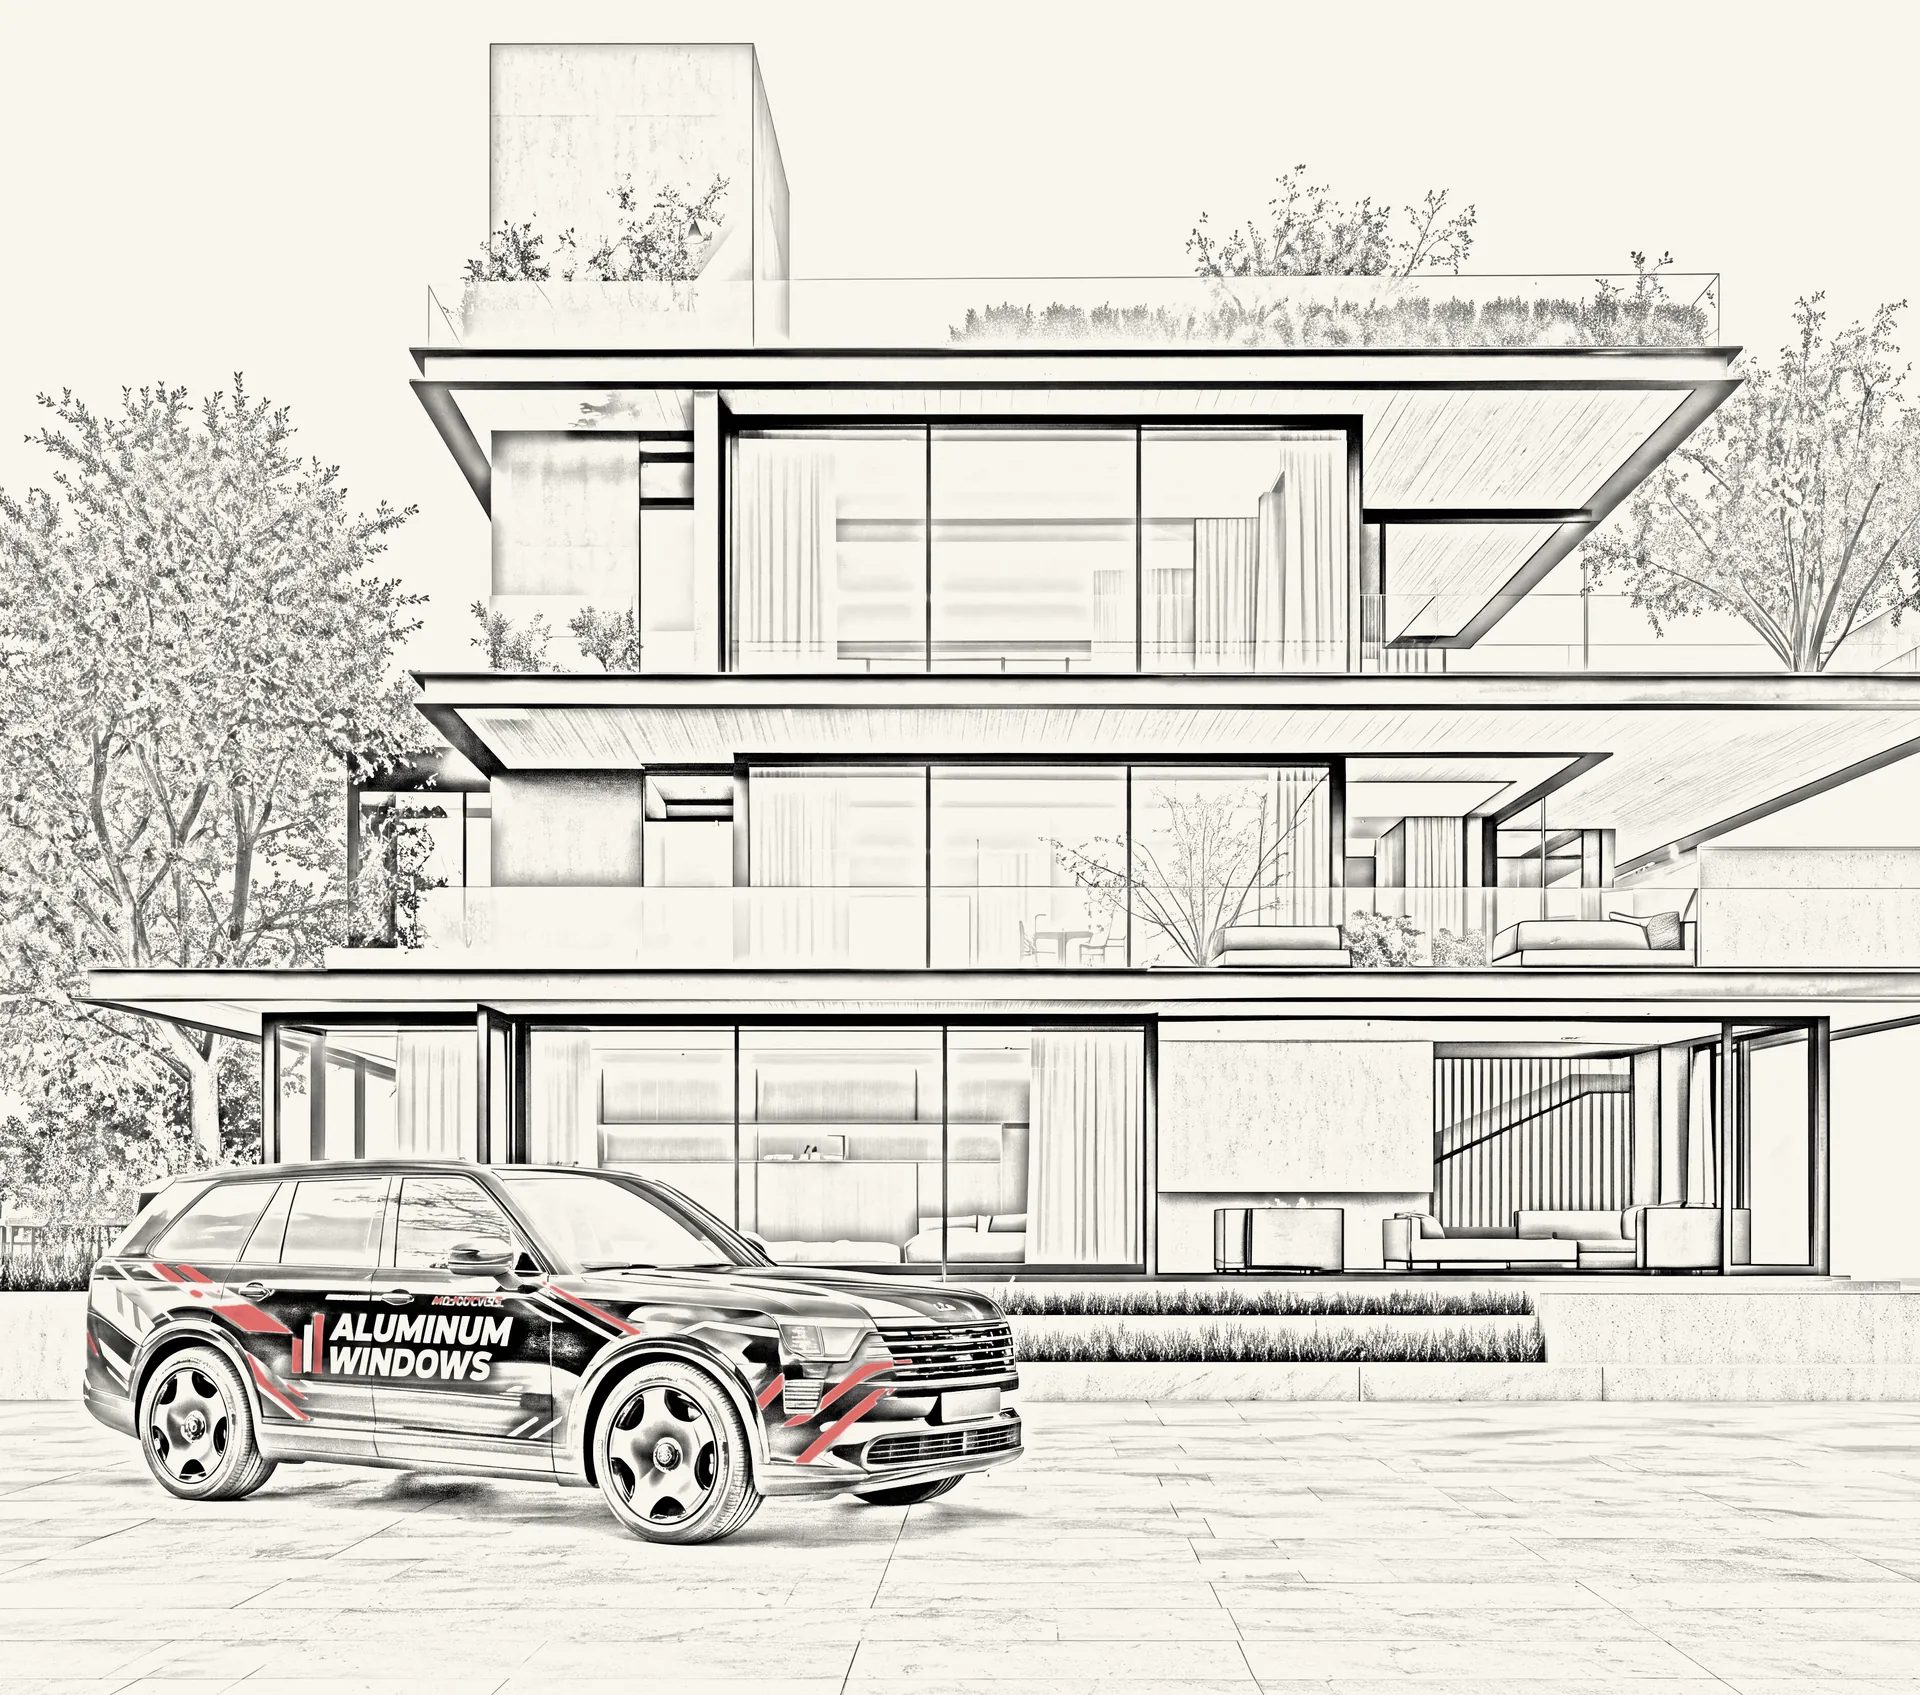
Office partitions made of aluminium profiles are a simple, quick, and cost-effective way to organise efficient zoning within a large space, while maintaining interior unity.




Pricing
Choose the options — we’ll send the price on WhatsApp
What are we making
Shape and opening
Size
Width and height: 300–6000 mm. Not sure? Clear the fields — we’ll measure at the free survey.
Width under 300 mm — check that it is in millimetres.
Width over 6000 mm — we’ll confirm it at the survey.
Height under 300 mm — check that it is in millimetres.
Height over 6000 mm — we’ll confirm it at the survey.
Enter a whole number of units, 1 or more.
Glazing unit
Extras
Do you need a windowsill?
Do you need a coloured profile?
Do you need installation?
The honest downside
Sun that would have landed on a sill now lands on the floor, and the tiles or the rug in front of a west-facing pane can be too hot to stand on by late afternoon. A storey of glass adds to the cooling load, and after dark a lit room is on show unless blinds run the full height.
The glass also takes the wall. Nothing can stand against it — no bed head, desk or sofa back — and in a bedroom on a low floor, or across a narrow gap from the next tower, privacy is paid for in daylight most of the day.
Where heat, privacy or furniture matter more than the view, a window set above a solid wall at desk height — a fixed pane with an opening sash beside it — does the job with less glass. Full height stays the right answer in living rooms with a view worth the whole storey.
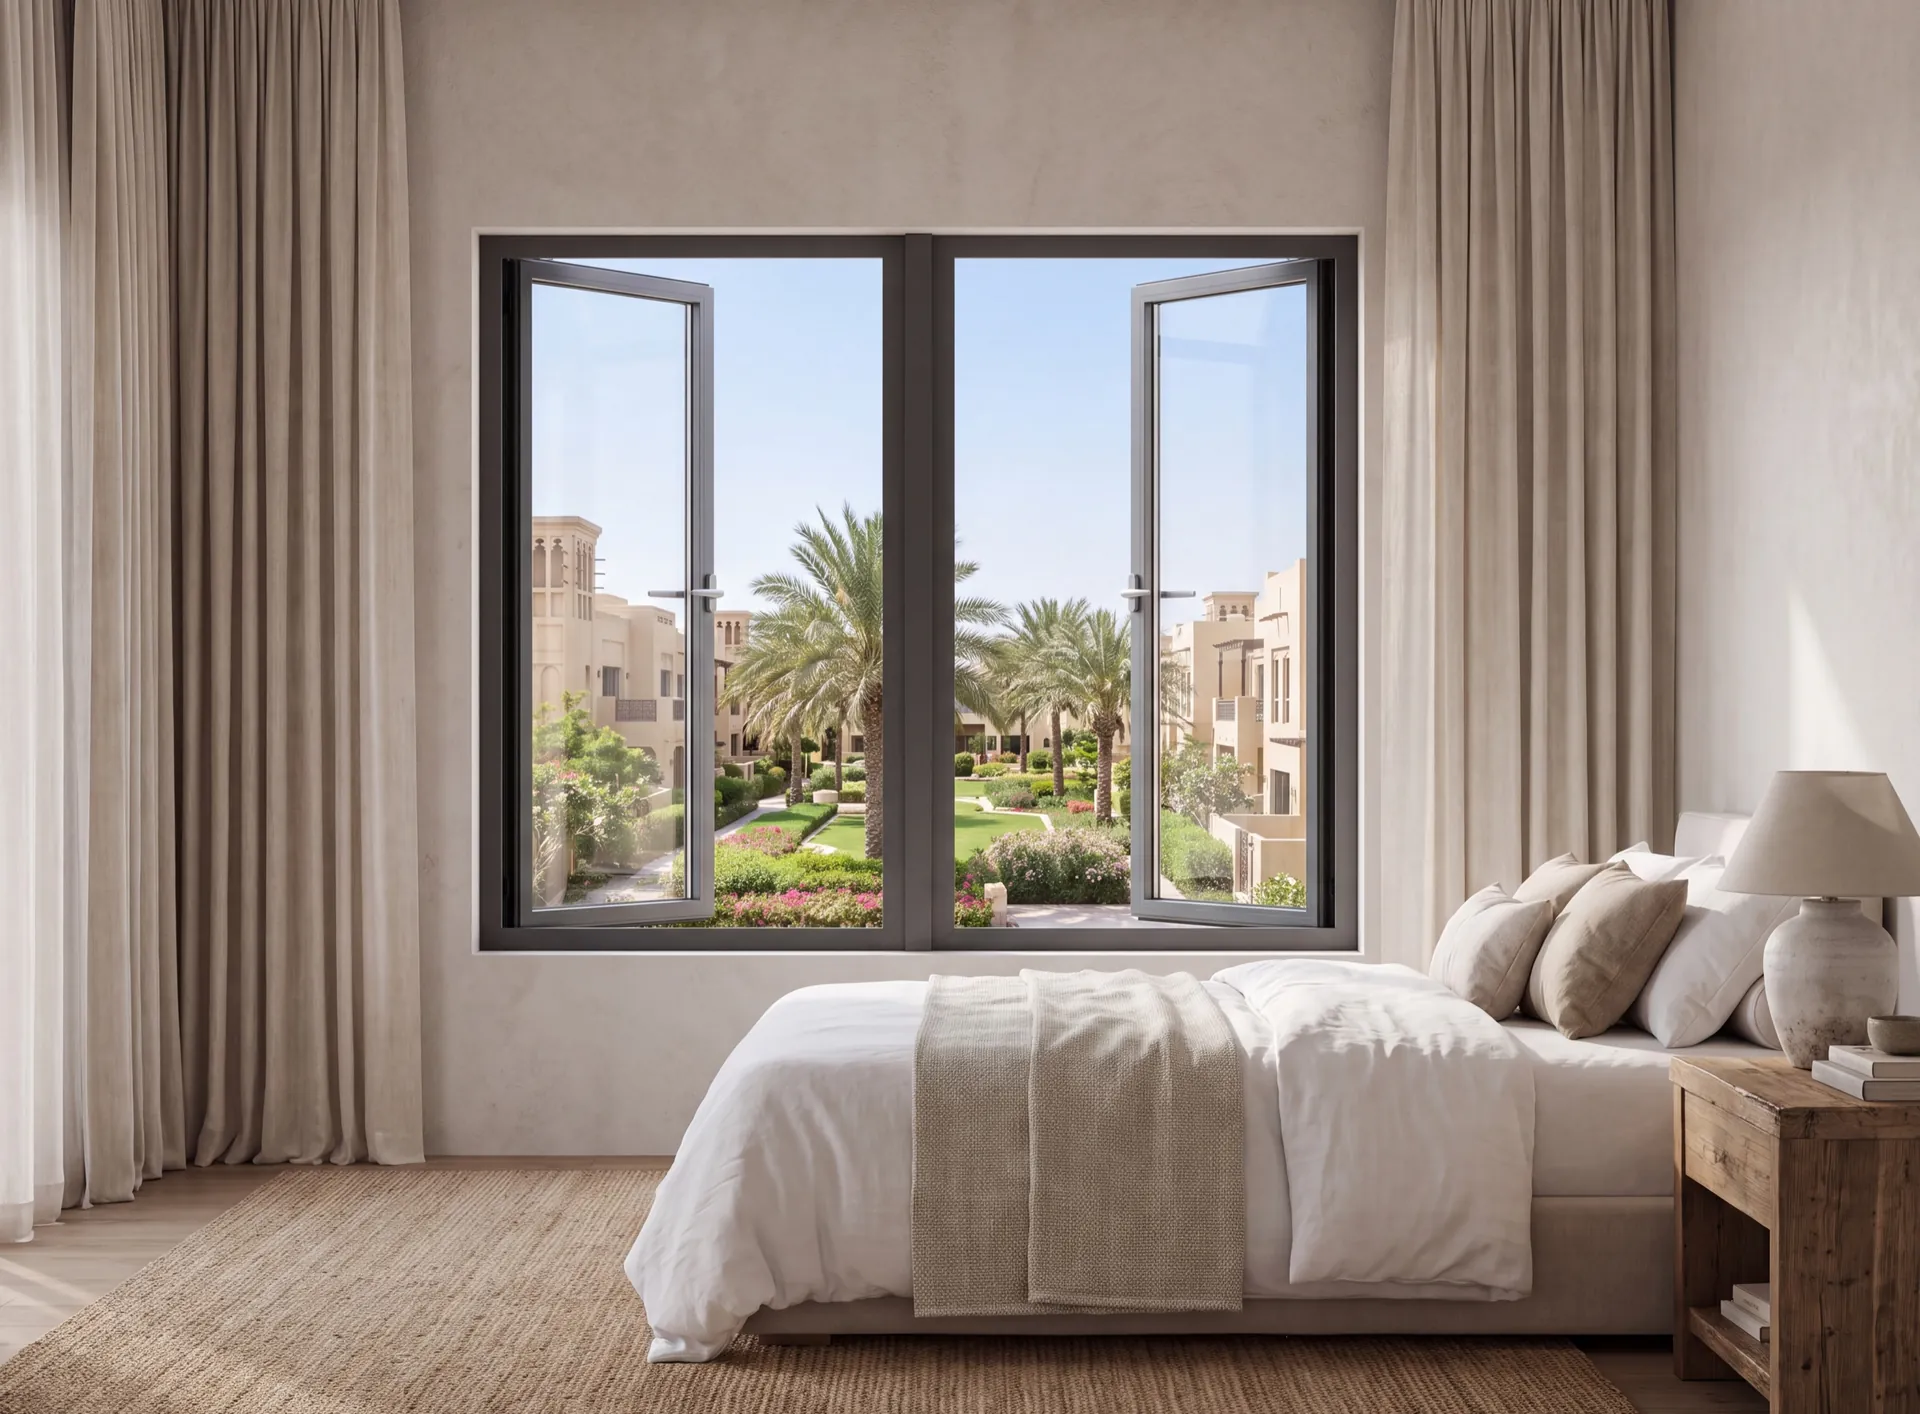 Consider instead
Double-panel windows
Consider instead
Double-panel windows
Nearby pages and the rest of the catalogue.
Sections
Company
The Pinnacle Building, Sheikh Zayed Road, Office 607
Mon–Fri: 9:00 – 18:00

Profiles, glass units and hardware to see and touch before you choose.

Free measurement
Leave your number — we call back to agree a time that suits you.
We reply within 15 minutes during working hours.