


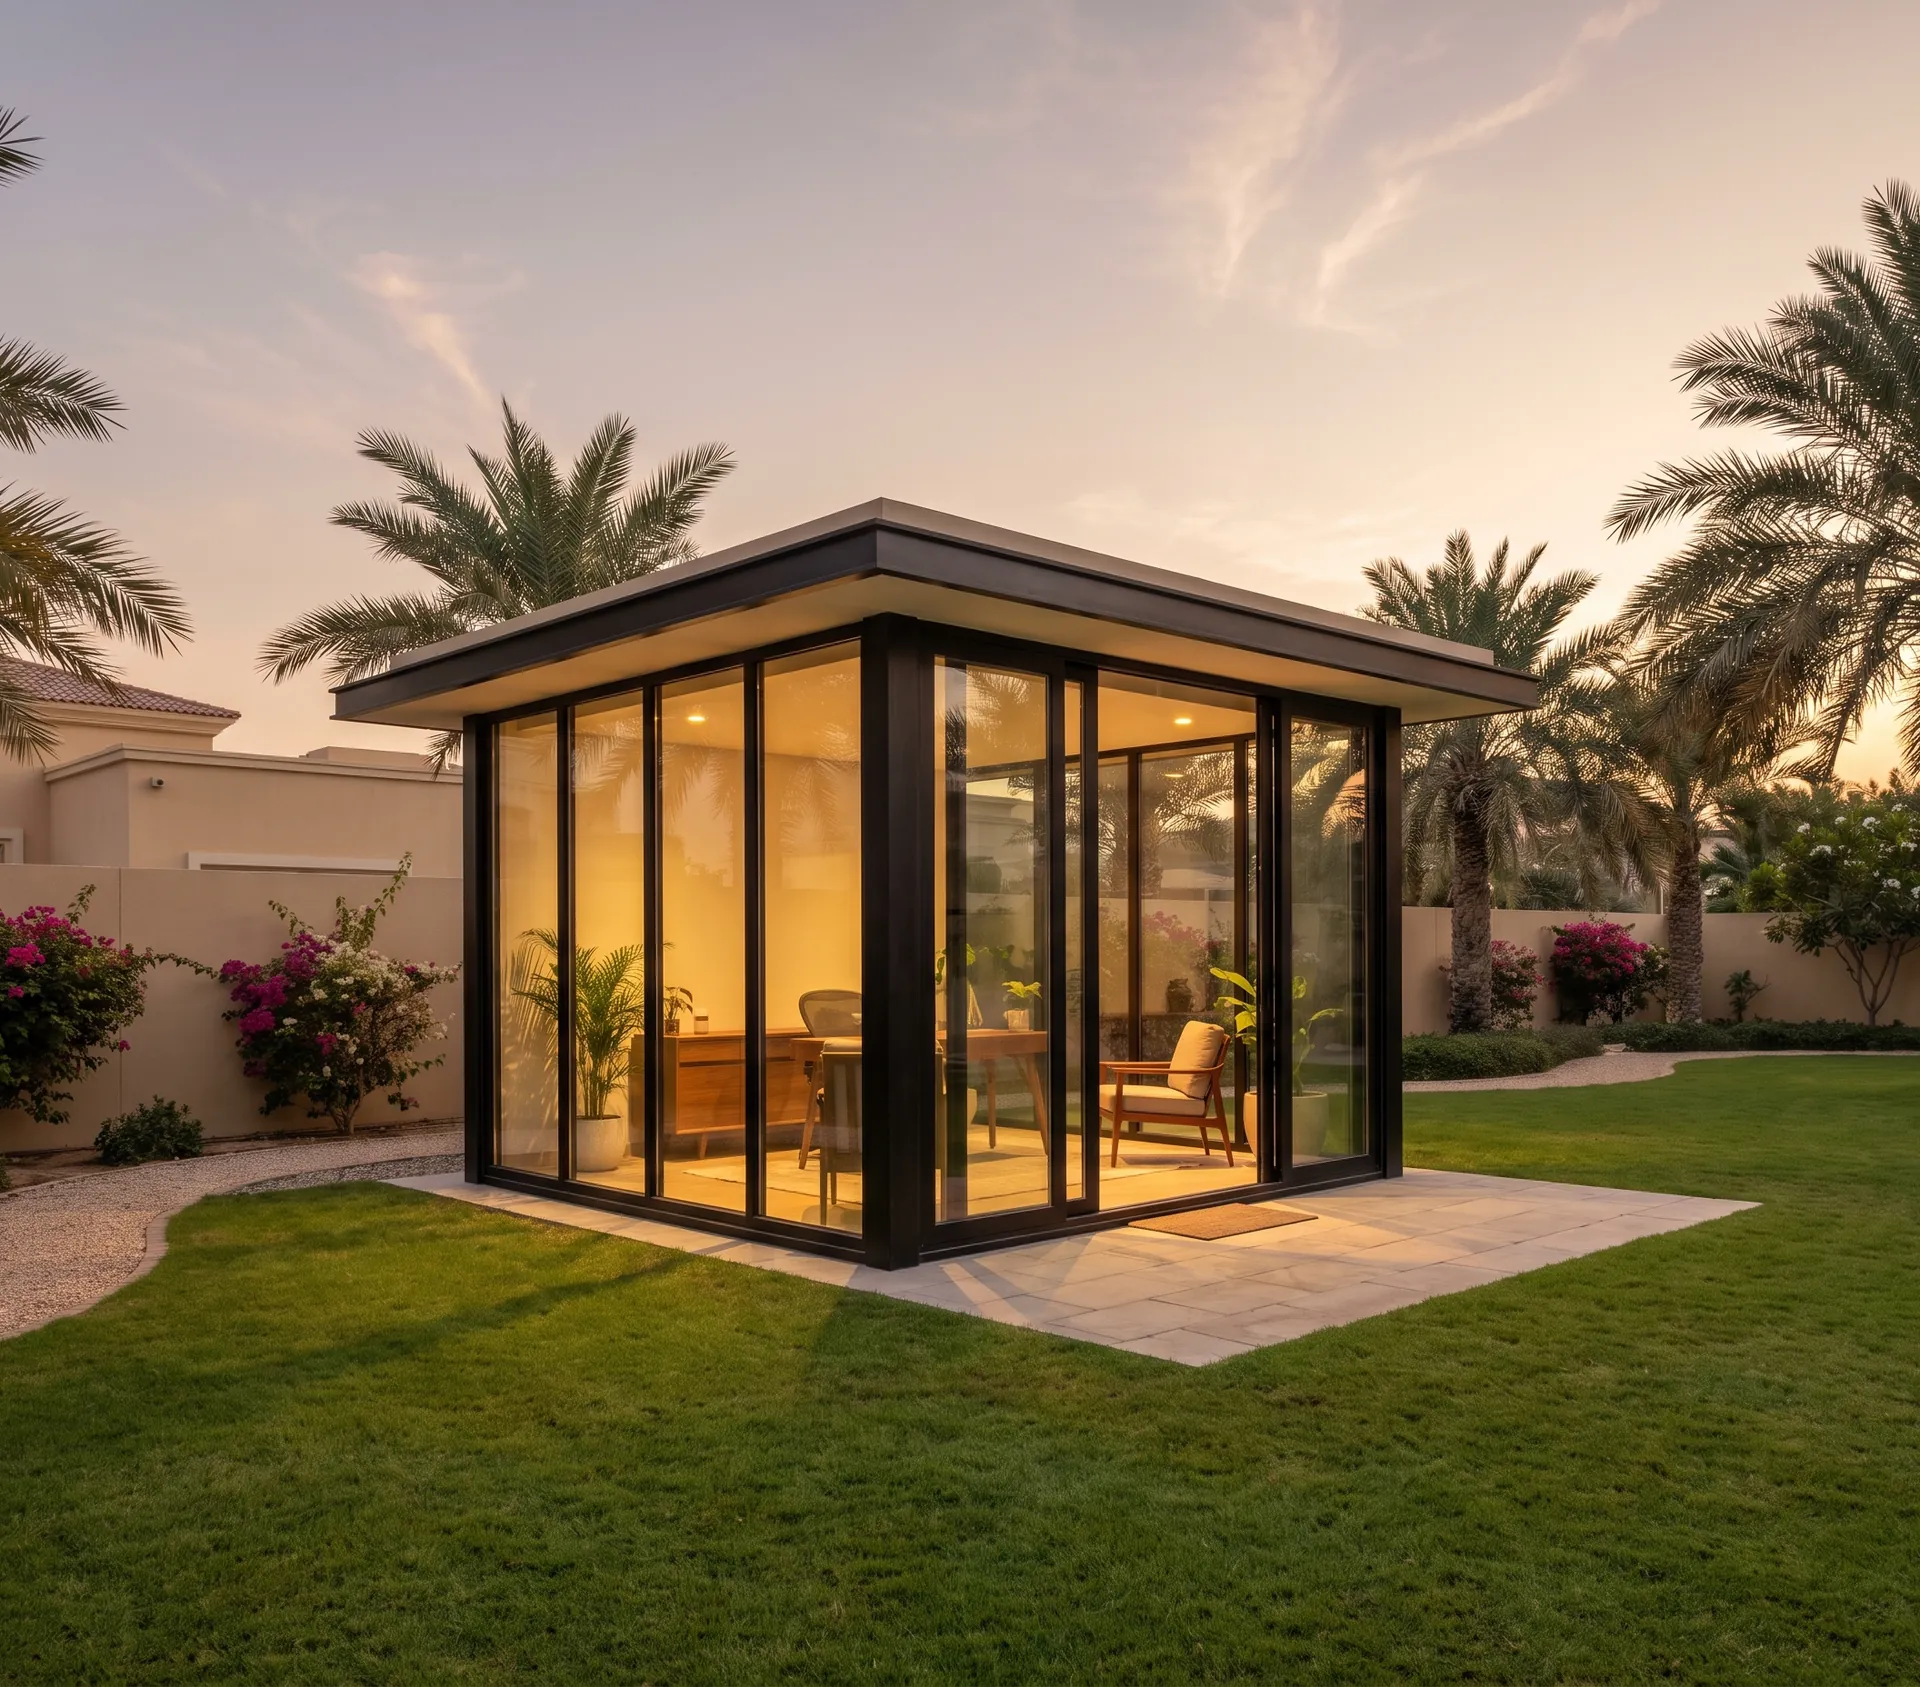
Garden room at a villa
Thermal-break frames and solar-control glass
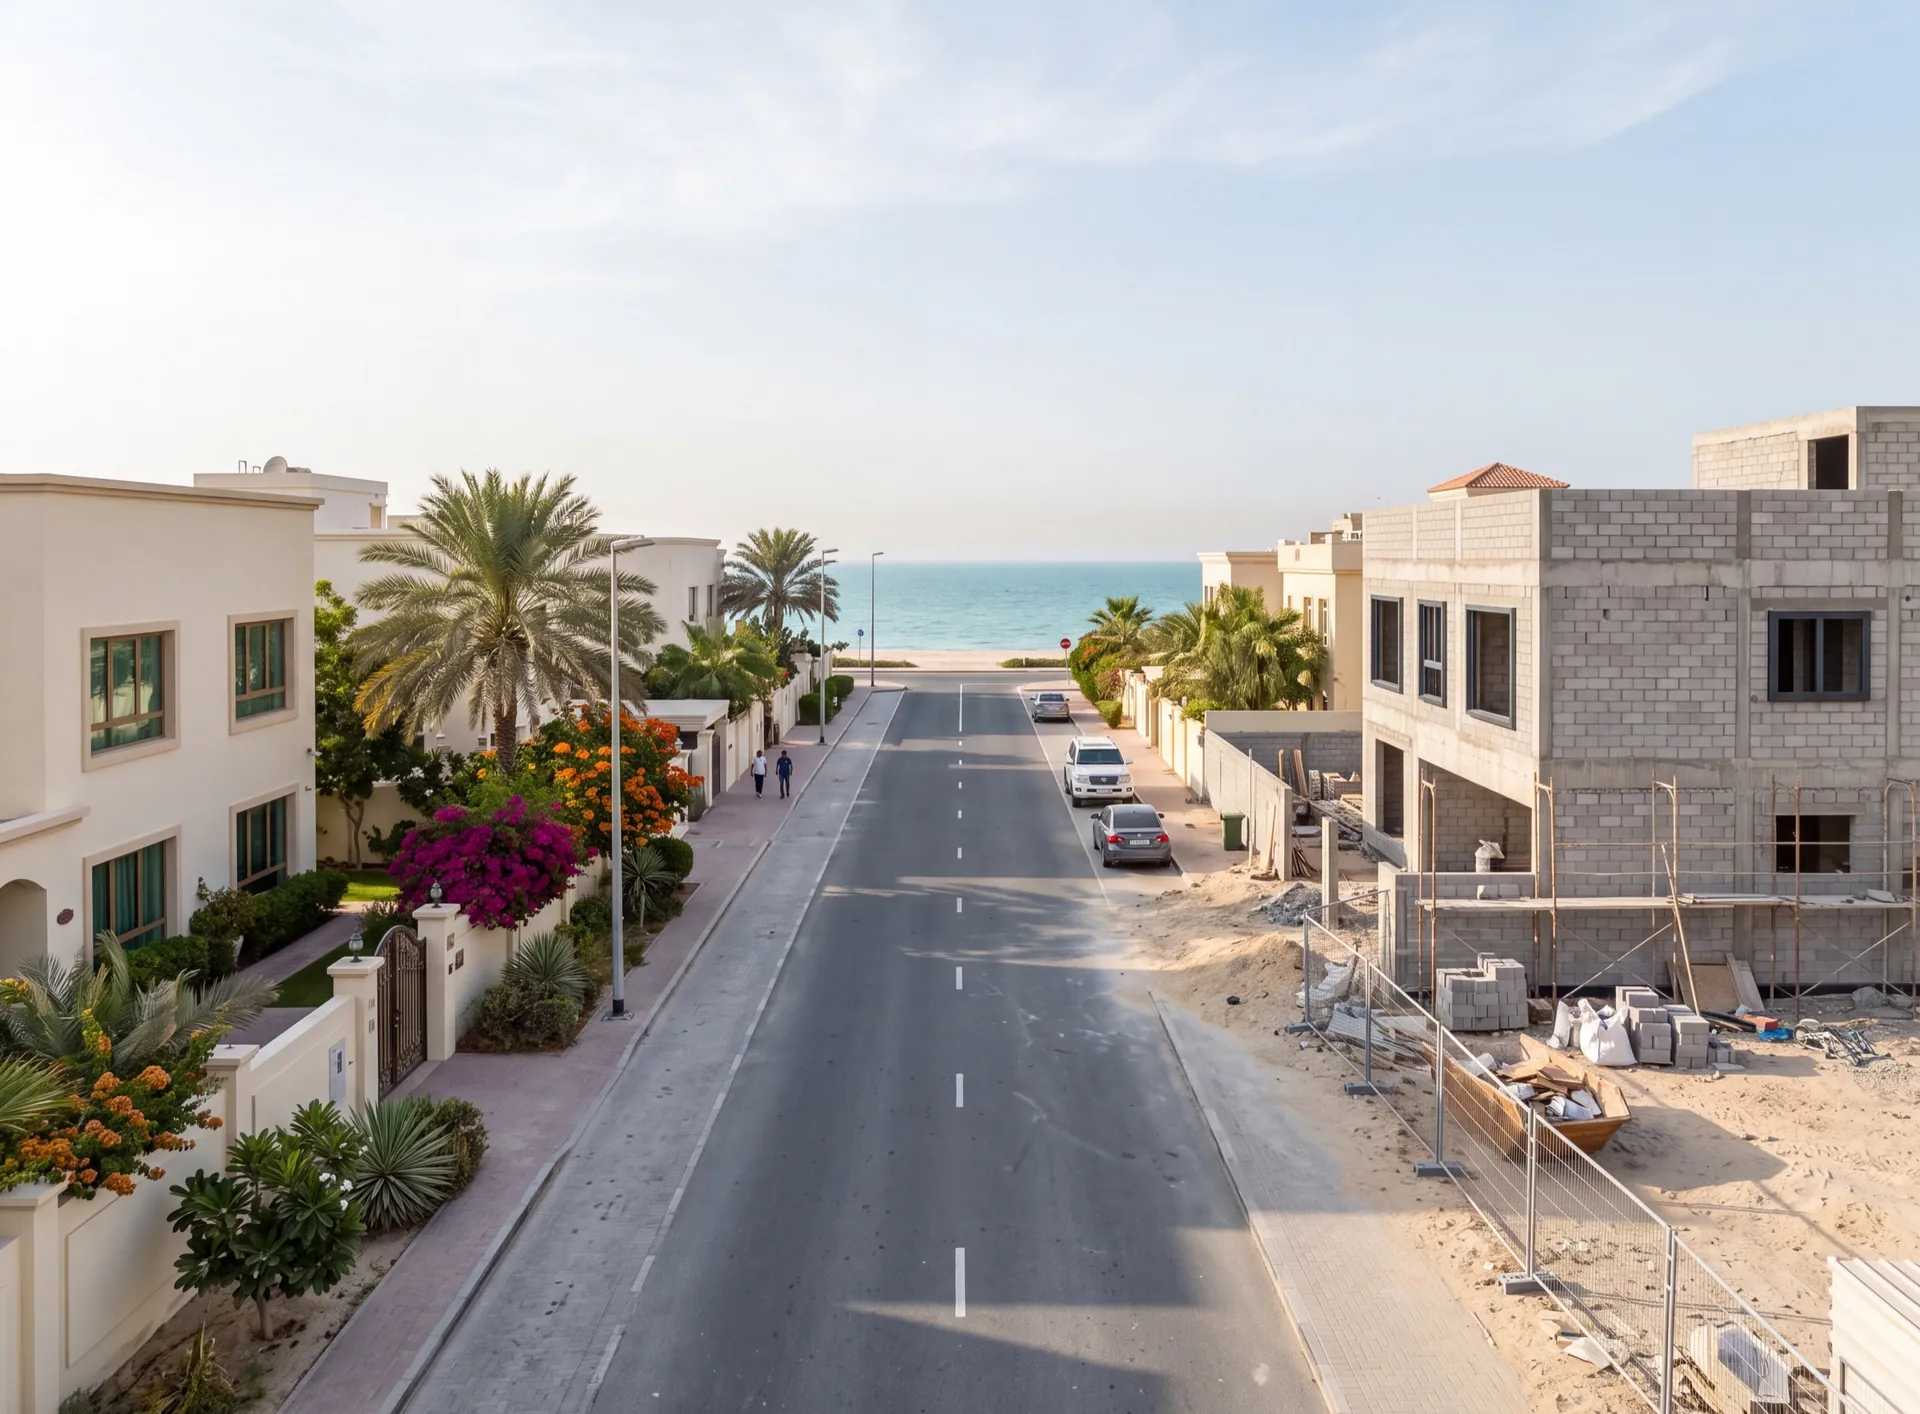
More of our work in Umm Suqeim starts on a building site than in a finished house. The villa streets running down towards the beach beside the Burj Al Arab are full of houses being taken back to the frame, given another floor or opened up towards the water — so the opening we are quoting often does not exist yet. It is a line on the architect's drawing, and the frame is made to that line rather than to a hole we can measure, which means the tolerance has to be agreed with whoever is building the wall. After that we are inside somebody else's programme, where block work, plaster, marble and the first fix of the air conditioning all want the same week.
From the drawing
Sizes taken
The wall is built to match
Before the plaster
Frames fitted
So the render closes onto them
To the programme
Delivery
Booked with the main contractor
Exposure changes
The added floor
Sun and wind the ground never had
Covered on site
New frames
Protected until the wet trades finish
See profiles, glass units and hardware in person and meet the engineers who draw your project. Come with the plans or photos of the openings.
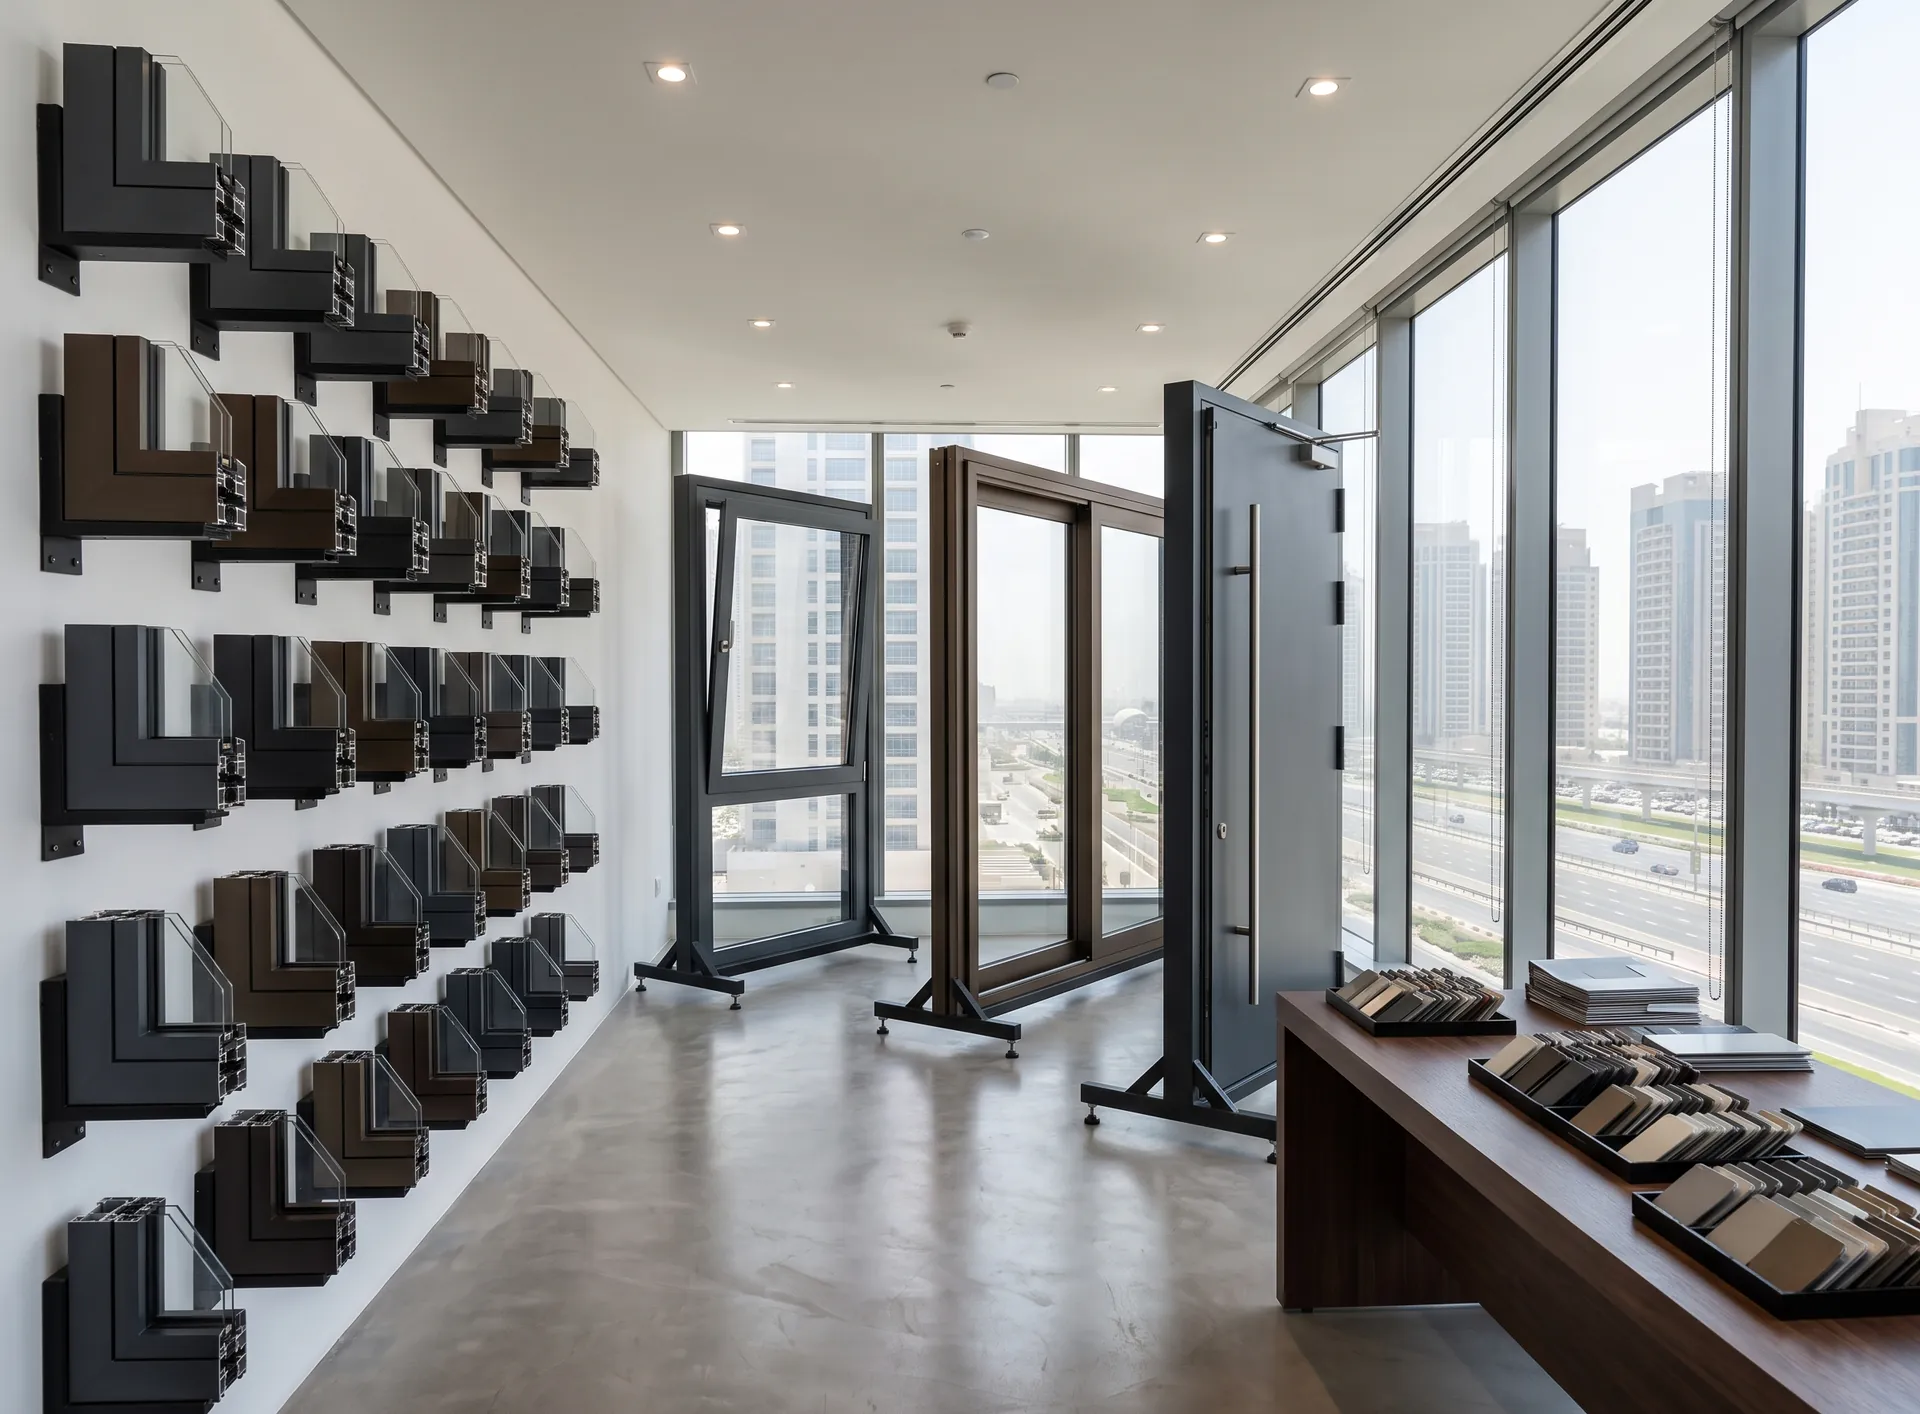
The Pinnacle Building · Sheikh Zayed Road
Curtain walls, structural and semi-structural glazing, ventilated and cassette facades. The system carries its own weight and the wind load of a tall building, and the glass line stays unbroken across the elevation.
Canopies, balustrades, railings and pool fencing, where glass is carried by an aluminium or steel frame. The load goes through the metal, the glass stays transparent.
Frameless glazing, spider systems, skylights and roof lanterns — everything built so the frame disappears and only the glass is read.
Office and glass partitions, sliding and smart-glass systems. They divide a floor without walls: light passes through, noise does not.
Glazed structures with a fire-resistance rating for escape routes and openings between fire compartments.
Priced per project
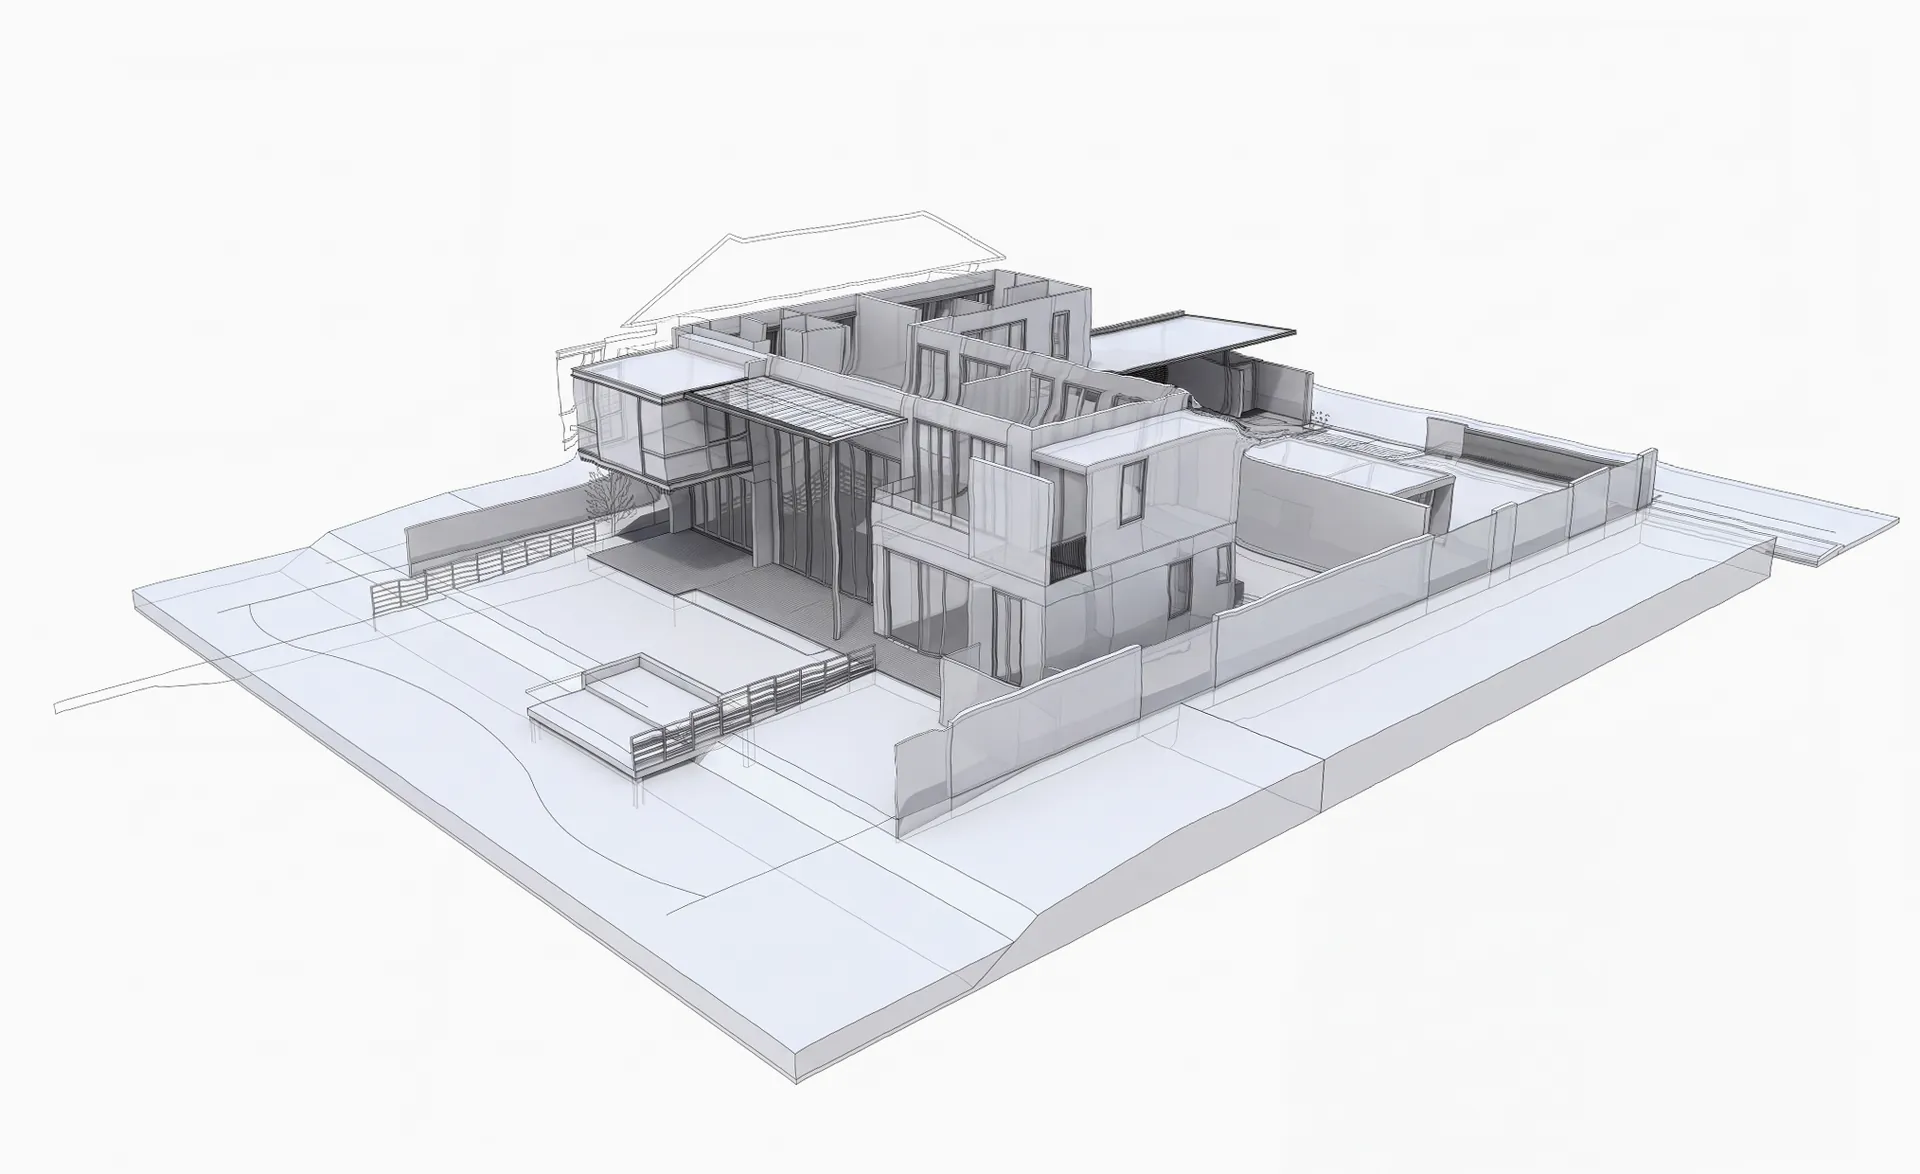 Glazed facade
Curtain wall
Glass floors
Stair railings
Glass fences
Glass canopies
Skylights
Glass partitions
Fire-resistant glazing
Glazed facade
Curtain wall
Glass floors
Stair railings
Glass fences
Glass canopies
Skylights
Glass partitions
Fire-resistant glazing
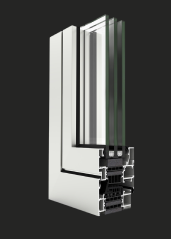
Schüco aluminium systems carry large panes on slim frames — for villas, apartments and offices where the view matters.
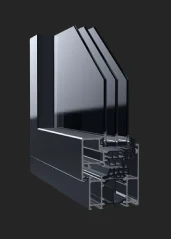
GUTMANN systems are offered by Gutmann Middle East LLC, based in Dubai Investments Park: hinged windows and doors, sliding and lift-and-slide doors, curtain walls and glass railings
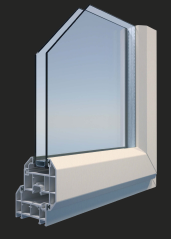
Deceuninck uPVC profiles are designed in Belgium for superior insulation, weather resistance and a sleek finish. A popular choice for energy-efficient homes across Europe
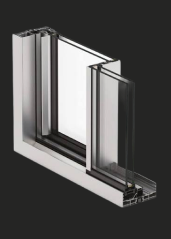
Cortizo aluminium systems combine precise Spanish engineering with high thermal and acoustic performance. A reliable choice for windows, doors and facades that need to perform in demanding climates
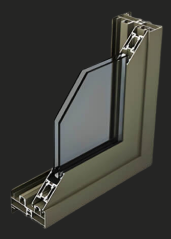
Montana 120 is a thermal-break sliding series from Gulfex (Gulf Extrusion LLC), with the profile extruded here in Dubai. A straightforward choice for sliding windows and balcony doors of ordinary size
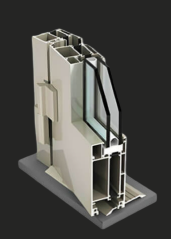
TB-600 is the thermal-break hinged window and door series of Gulfex (Gulf Extrusion LLC). The profile is extruded in Dubai, and the same maker covers sliding, folding and curtain-wall systems
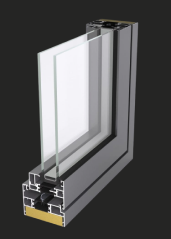
ALUK is an Italian aluminium systems brand known for slim, minimalist frames that maximise glass area without compromising strength. Perfect for architectural projects that call for a light, contemporary look
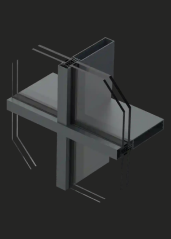
Vetromax combines advanced glazing technology with aluminium framing for maximum light, strength and energy efficiency. A modern solution for panoramic windows and glass facades
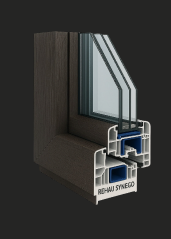
REHAU uPVC systems are engineered in Germany for outstanding thermal insulation, soundproofing and long-term durability. A proven choice for energy-efficient windows and doors worldwide
Thermal-break frames and solar-control glass
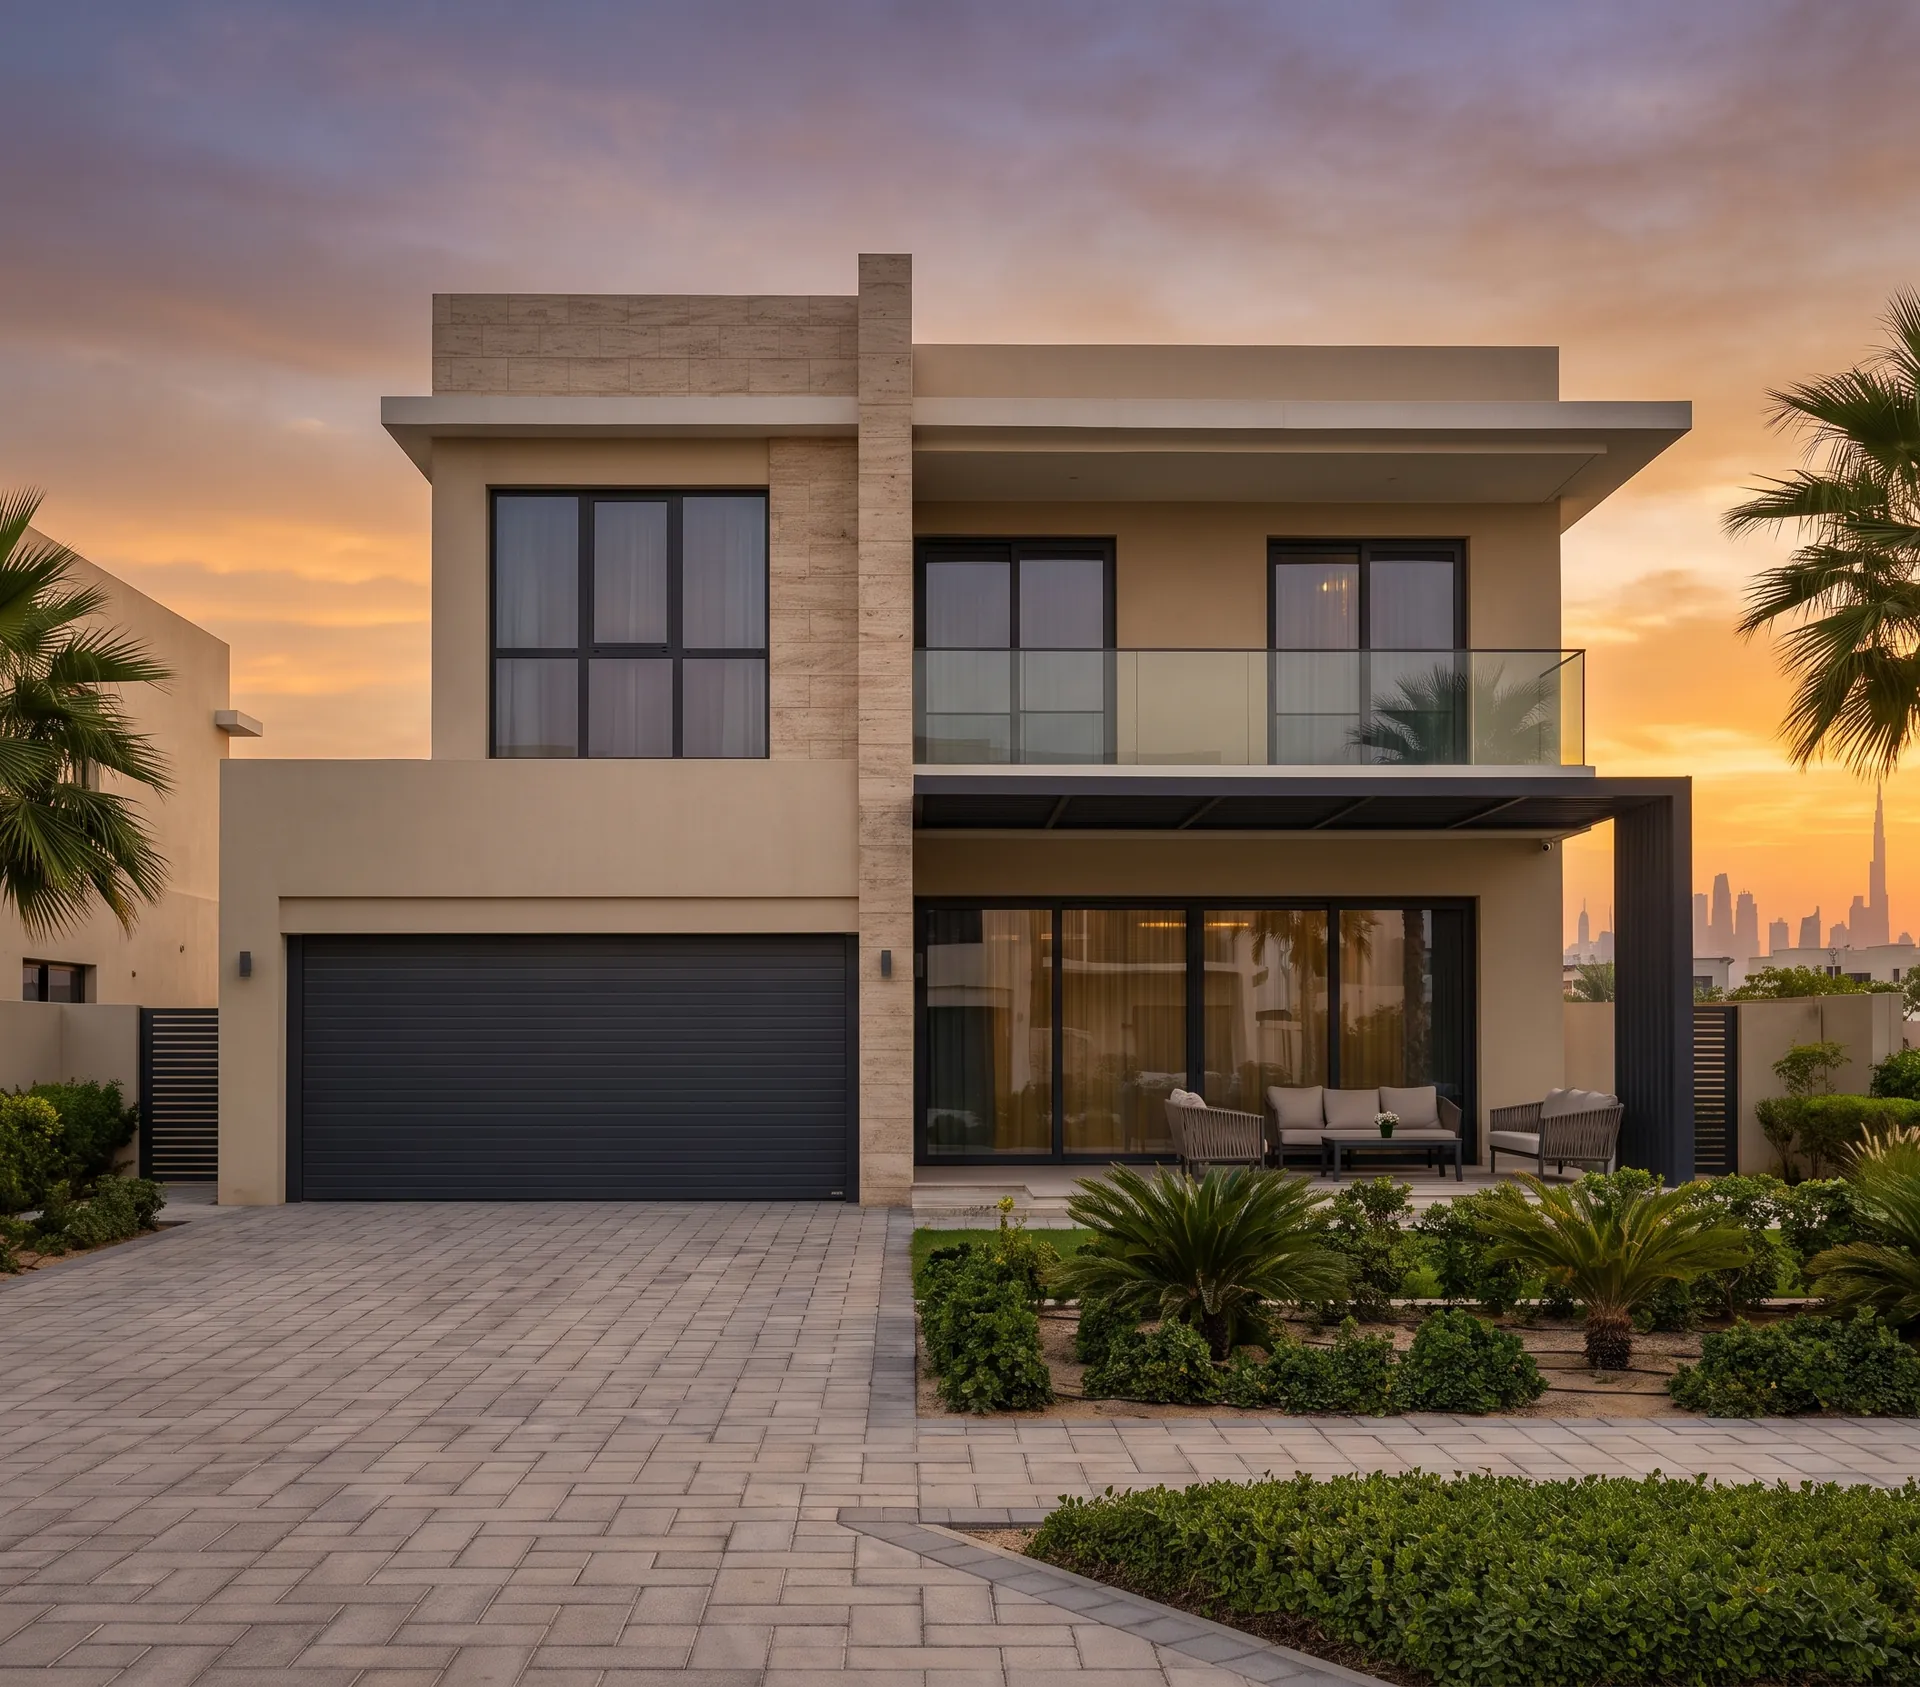
Sliding doors to the terrace, windows above
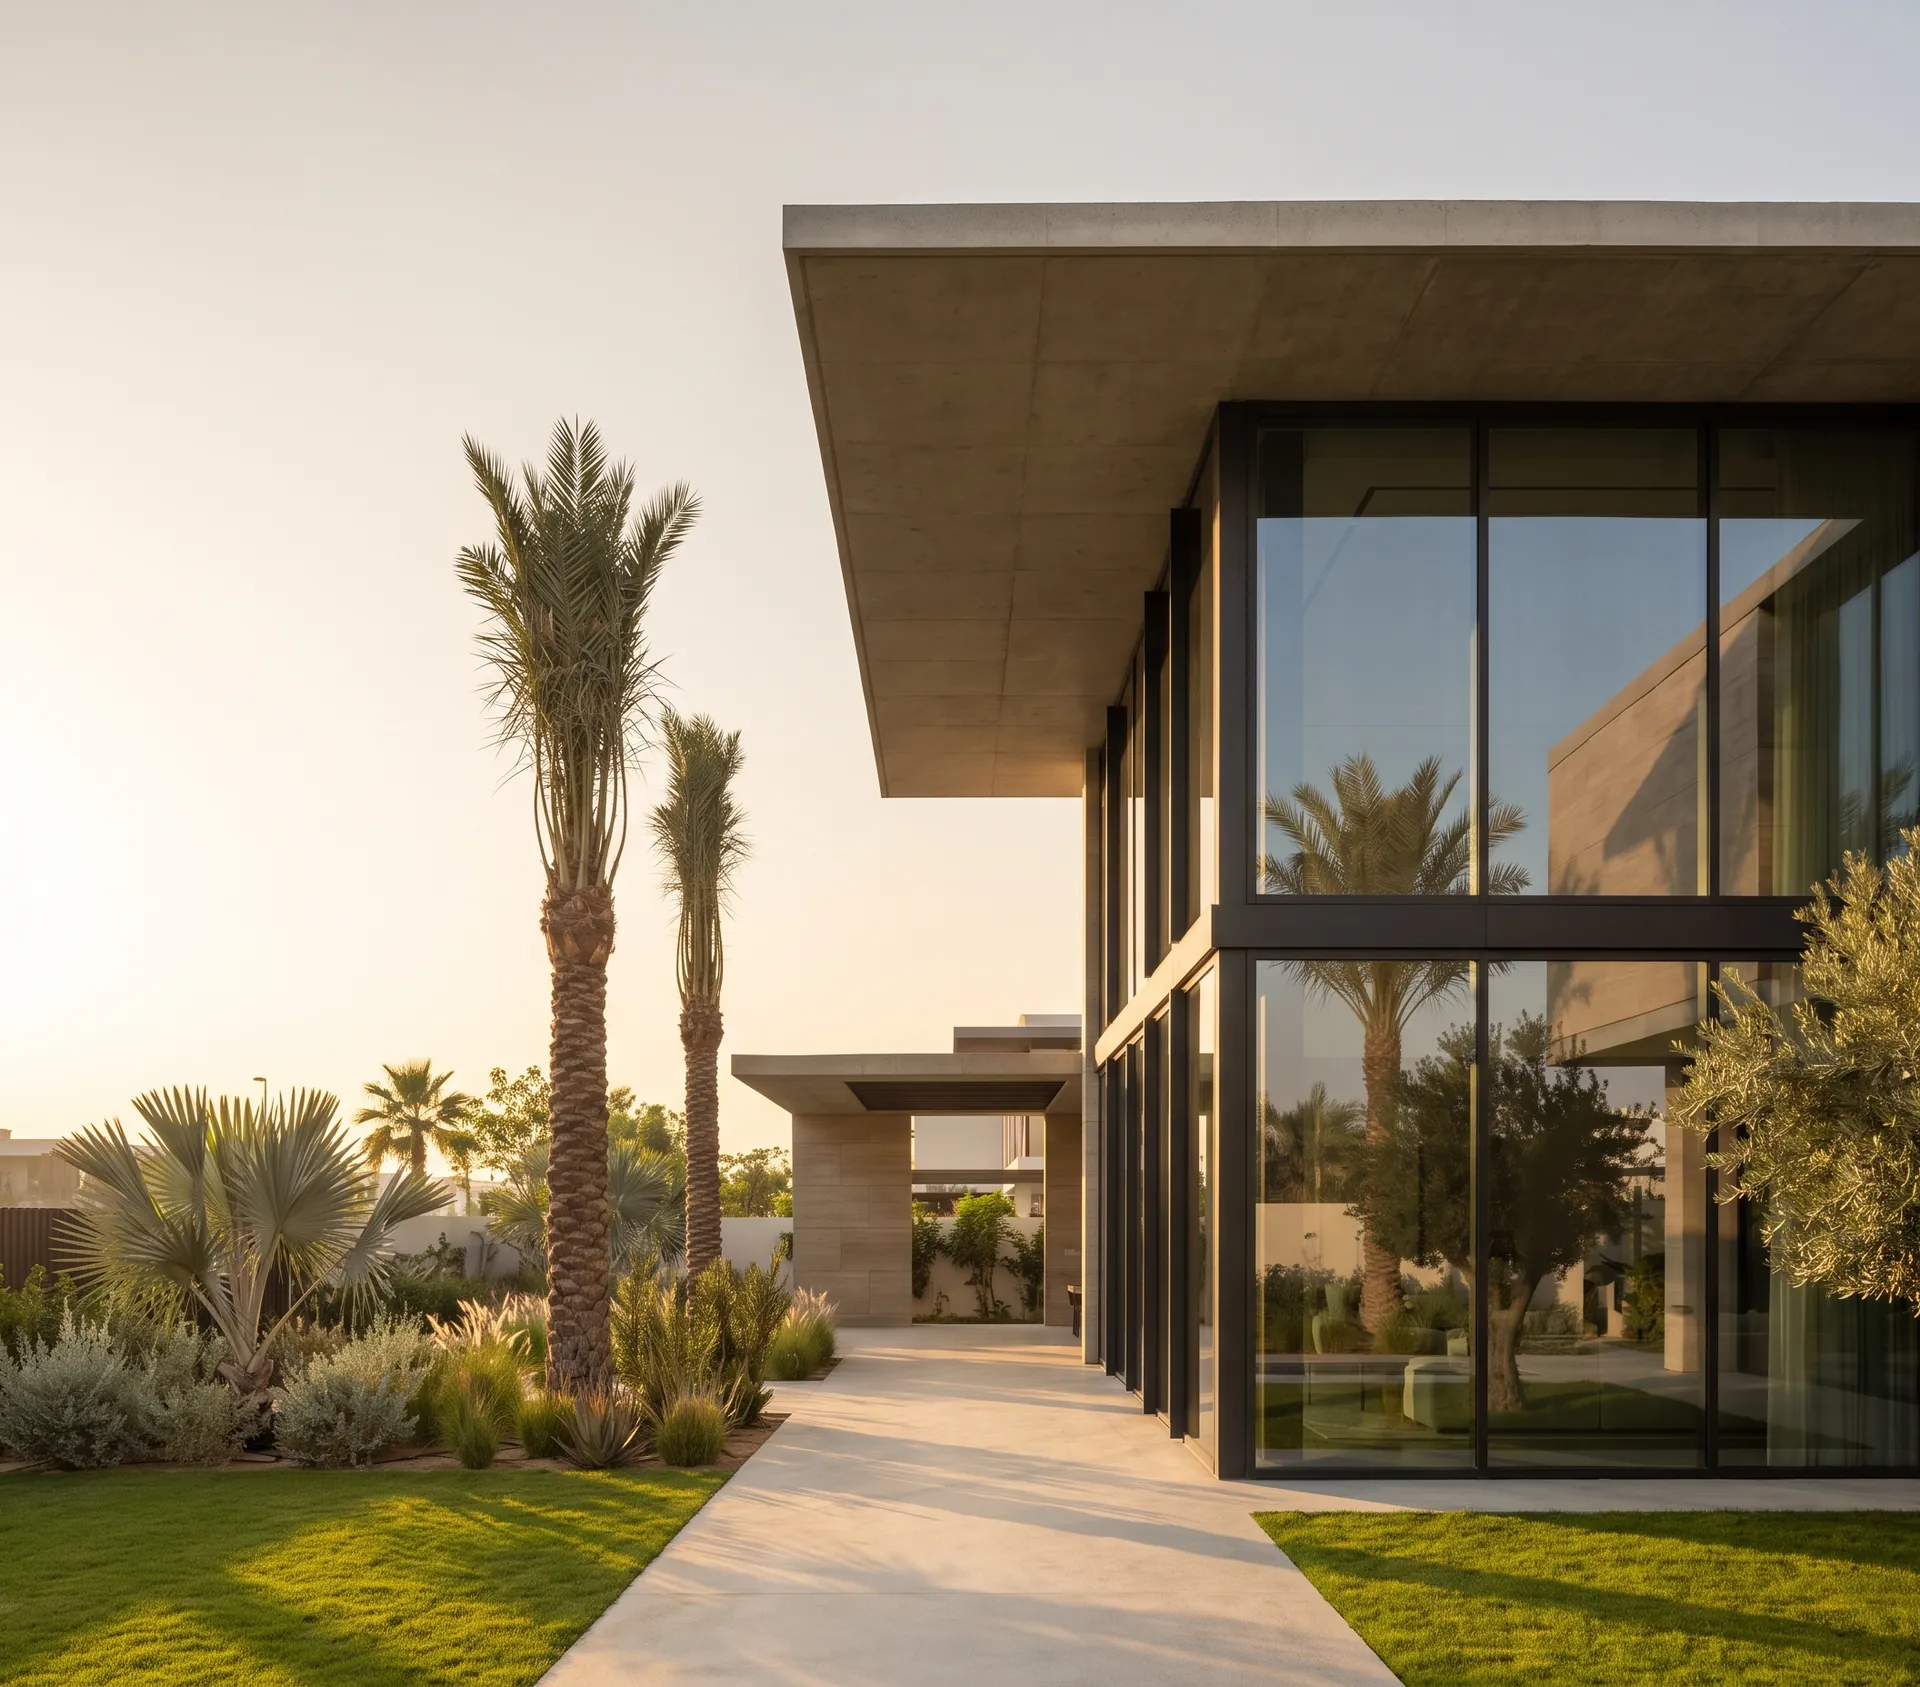
Slim frames, glass from floor to ceiling
Nearby pages and the rest of the catalogue.
Sections
Company

The Pinnacle Building, Sheikh Zayed Road, Office 607
Mon–Fri: 9:00 – 18:00

Profiles, glass units and hardware to see and touch before you choose.

Free measurement
Leave your number — we call back to agree a time that suits you.
We reply within 15 minutes during working hours.