


Al Reem Island
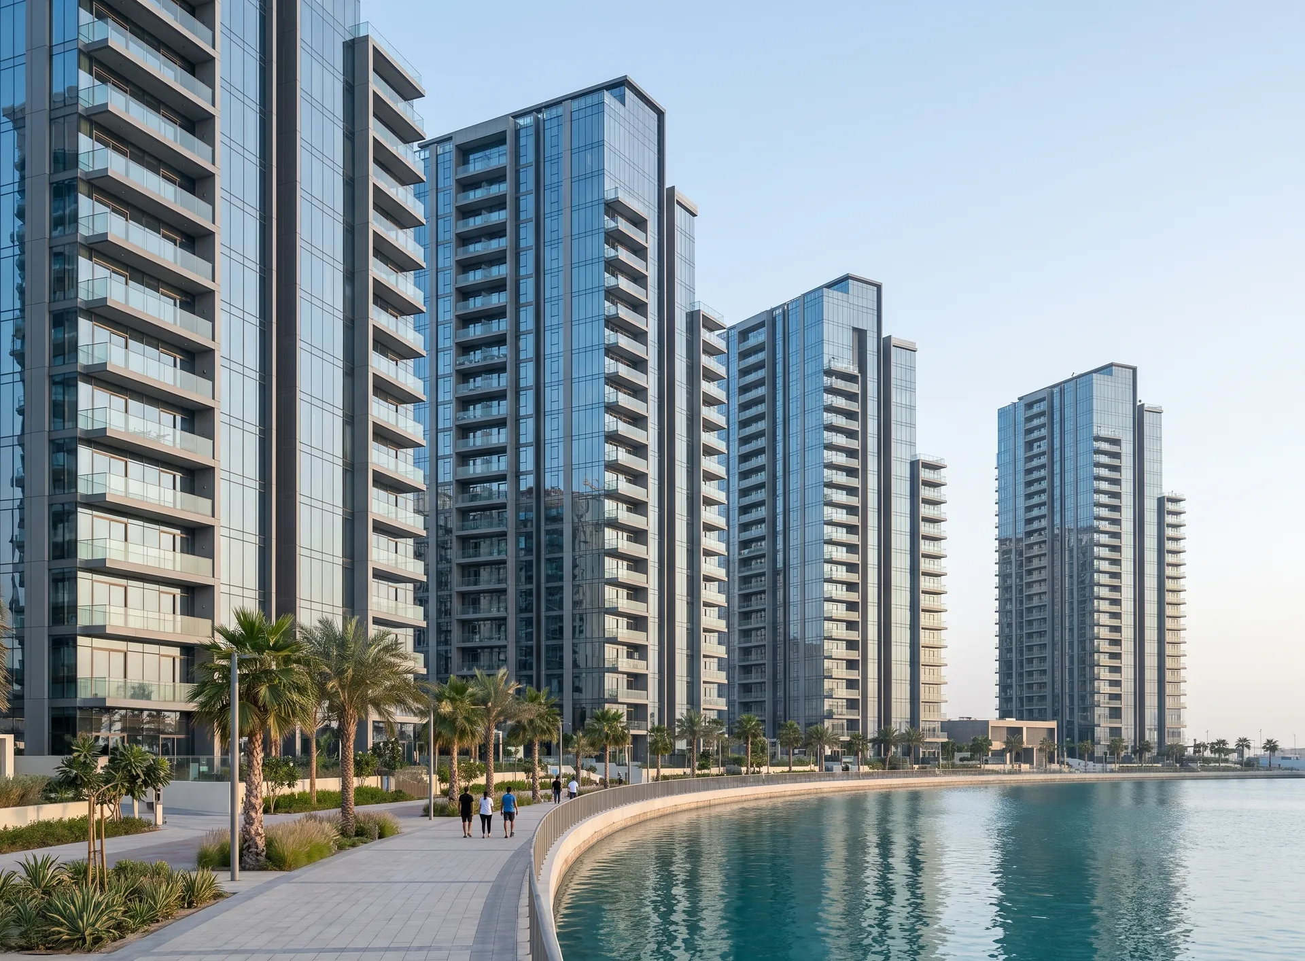
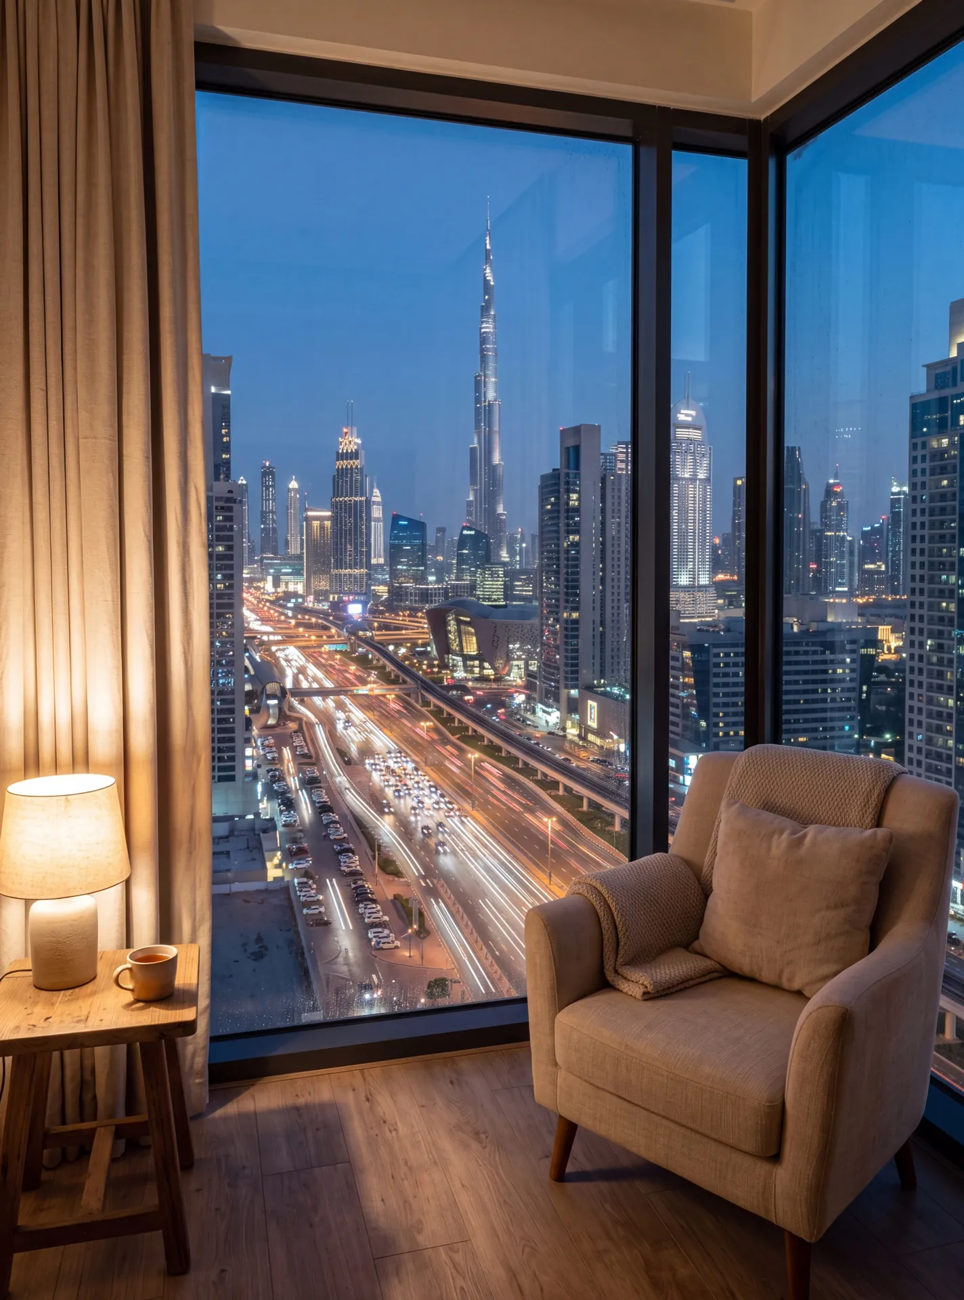
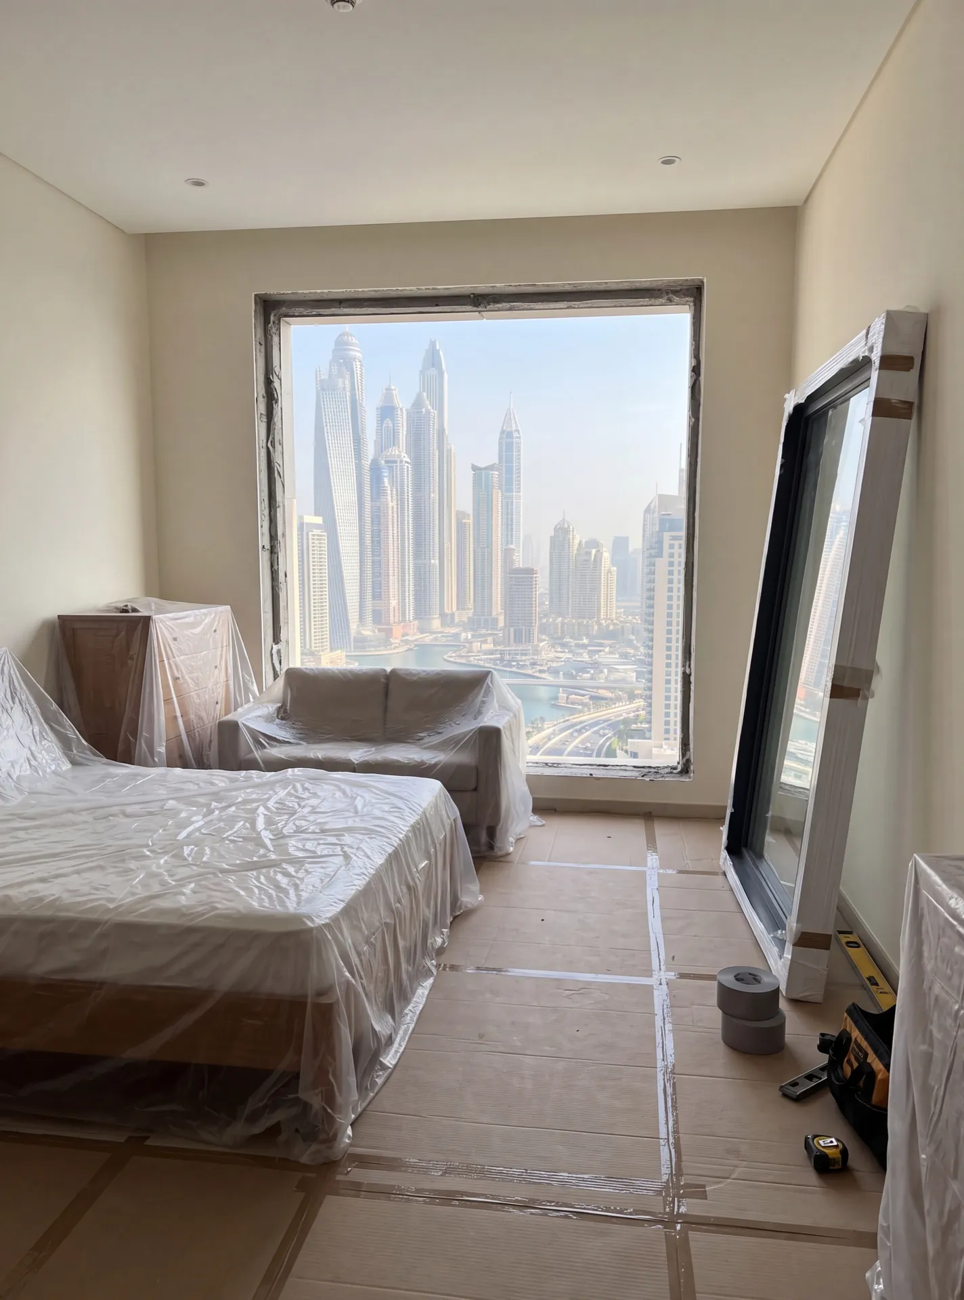
Al Reem is towers, and a tower changes the job completely. Wind pressure grows with height and the figure that matters is the one at your floor, not an average for the building, so the frame and the glass are calculated rather than picked from a range. Everything else follows from access: nothing arrives by crane at a residential balcony, so panel sizes are set by the service lift and the corridor to your door. The third constraint is paperwork — building management approves the work, the hours, the lift booking and the protection of common areas before anything is delivered.
- your own floor wind load figure
- service lift what sets panel size
- free survey on your balcony
Advantages of working with us
-

In-house production
Windows, doors and glazed structures are made at our own factory in the UAE. Manufacturing takes 3–5 weeks from the survey, and the dates are written into the contract.
-

Room measurement
After a free consultation, an engineer comes to measure within 48 hours and answers the technical questions on site — openings, profile, glass and hardware.
-

Delivery of products
We deliver with our own transport across Dubai and all Emirates, and the installation date is agreed in advance so the crew arrives with the finished units.
-

Installation on site
A "clean" installation is carried out – all construction debris is removed, and dust and dirt are cleaned. Work can be conducted with or without your presence. The date and time are discussed individually.
-

Guarantee
The structures we make and the installation our crews carry out are covered by one warranty under one contract. The profile system also carries the manufacturer's warranty — up to 20 years, depending on the system.
-

Service
Warranty cases are handled by the same crews that did the installation: send the address and photos, and in most cases we can say before the visit whether it is an adjustment, a gasket or a glass unit.
How a Reem apartment is reglazed
- Survey from inside the apartment Engineer on site within 48 hours
- Wind load worked out for your floor and face Sets the profile depth and the glass build-up
- Building approval and lift booking first Hours, route and protection agreed before delivery
- Panel sizes checked against the service lift Split with a slim post where a leaf will not fit
- Manufacturing in our Dubai factory Three to five weeks from the signed drawing
- One opening out and sealed before the crew leaves Common areas protected, old units carried down
What a tower changes
-
At your floor
Wind load
Not an average for the building
-
Lift and corridor
Panel size
Nothing comes by crane
-
Before delivery
Approvals
Management sets hours and access
-
From inside
Working position
The balcony is the only outside
-
Restrictors
Opening sashes
Usual on high floors
Let's calculate
the cost of glazing
Get a free calculation for your windows — just leave your number, we'll reply on WhatsApp within 15 minutes.
Articles
Pricing
Aluminium Windows and Doors Calculator
Choose the options — we’ll send the price on WhatsApp
What are we making
Shape and opening
Size
Width and height: 300–6000 mm. Not sure? Clear the fields — we’ll measure at the free survey.
Width under 300 mm — check that it is in millimetres.
Width over 6000 mm — we’ll confirm it at the survey.
Height under 300 mm — check that it is in millimetres.
Height over 6000 mm — we’ll confirm it at the survey.
Enter a whole number of units, 1 or more.
Glazing unit

Extras
Do you need a windowsill?
Do you need a coloured profile?
Do you need installation?
Frequently asked questions
In a managed tower, yes, and it is the first thing we do rather than the last. Management usually wants to see what is being changed on the facade, when the work will happen, which lift will carry the material and how the corridor and lobby will be protected on the way to your door. The exact list differs from tower to tower, so we take it from your building at the survey instead of assuming one set of rules for the whole island. That paperwork runs while the drawing is being prepared, so the factory slot is not waiting on it. What we avoid is the other order: glass on a truck downstairs and a security desk that has never heard of the job.
The route decides, not the opening. A unit has to fit into the service lift, stand up in it, come out at your floor and make every turn in the corridor before it reaches the flat, so those dimensions are measured at the survey with the same care as the opening itself. Where a single leaf would not make the journey, the field is split with a slim post so the sightline stays close to the drawing, or a lighter build-up is considered where the load allows it. This is settled before anything is cut. The expensive version of this work is a correct pane that arrives and cannot leave the ground floor, so we would rather have that conversation over a drawing than at the loading bay.
Enough to change the specification. Pressure rises with height and with how open the face of the tower is to the water, so the same size of panel can need a deeper profile and a thicker glass unit higher up the building than it does near the ground, and a corner apartment sees more of it than one in the middle of a run. We calculate for your floor and your elevation rather than taking one figure for the whole tower, because the tower does not experience one figure. On a face that looks at open water, salt arrives on the wind as well, so the hardware and fixings are chosen together with the coating as a single set rather than left as an afterthought.
Yes, and that is the normal arrangement in a tower. Floors and furniture along the route are covered, one opening is taken out and the new unit sealed within the same working day, and nothing is left open overnight at height. Where a run of glazing is continuous, the order of panes is agreed at the survey so the flat is closed to the outside every evening. Old units go down in the service lift with the crew rather than standing on the balcony, and the common areas are cleaned before the lift booking ends. If the building limits working hours, the day is planned around those hours, which is one more reason the approval comes first.
Related pages
Nearby pages and the rest of the catalogue.
- Al Furjan
- Al Quoz
- Al Raha Beach
- Arabian Ranches
- Bur Dubai
- City Walk
- Discovery Gardens
- Dubai Hills Estate
- Emirates Hills
- Jumeirah Islands
- Jumeirah Village Triangle
- MBR City
Sections
Company
We are always happy to welcome you at our showroom
Main Office

Dubai — Showroom
The Pinnacle Building, Sheikh Zayed Road, Office 607
Mon–Fri: 9:00 – 18:00
Showroom

Samples to see in person
Profiles, glass units and hardware to see and touch before you choose.
Dubai — Showroom
The Pinnacle Building, Sheikh Zayed Road, Office 607
Get directions 