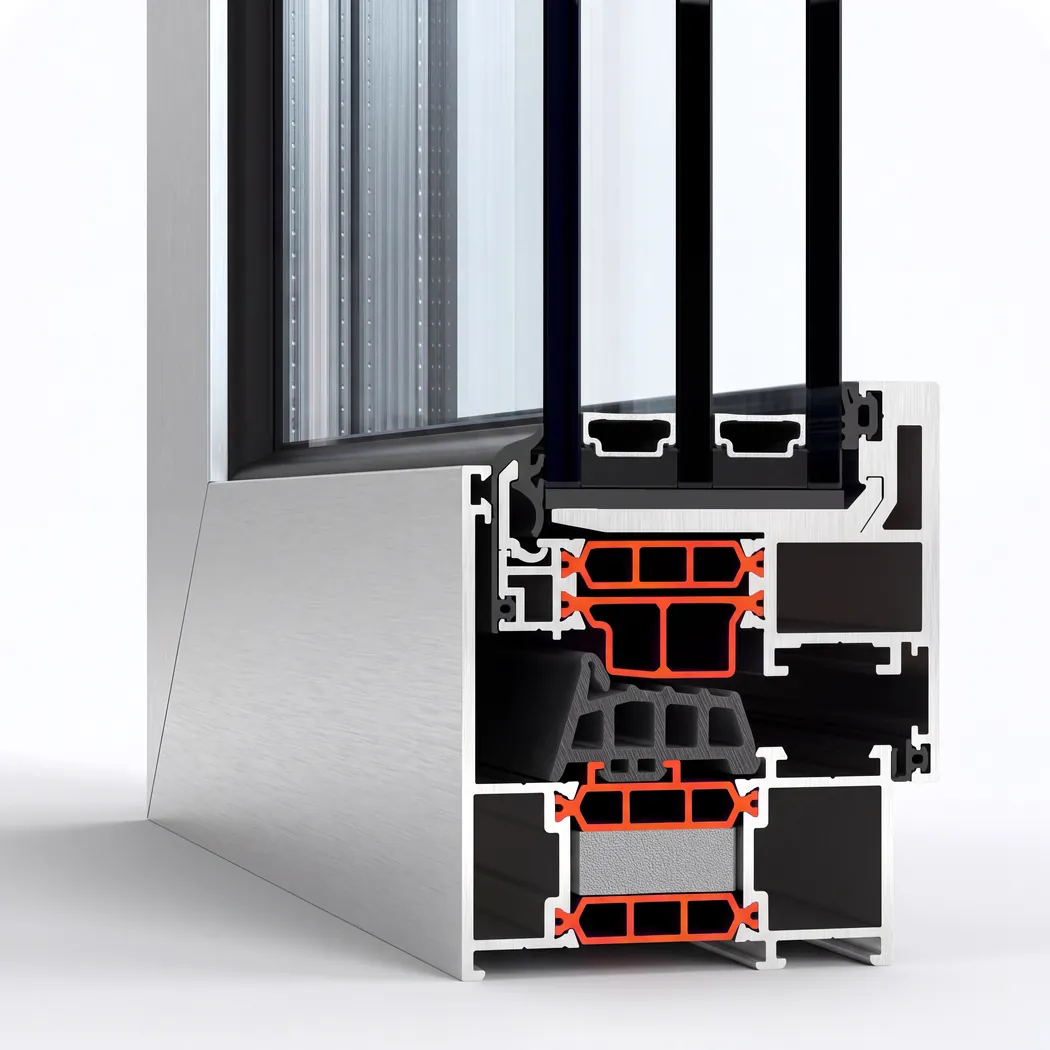
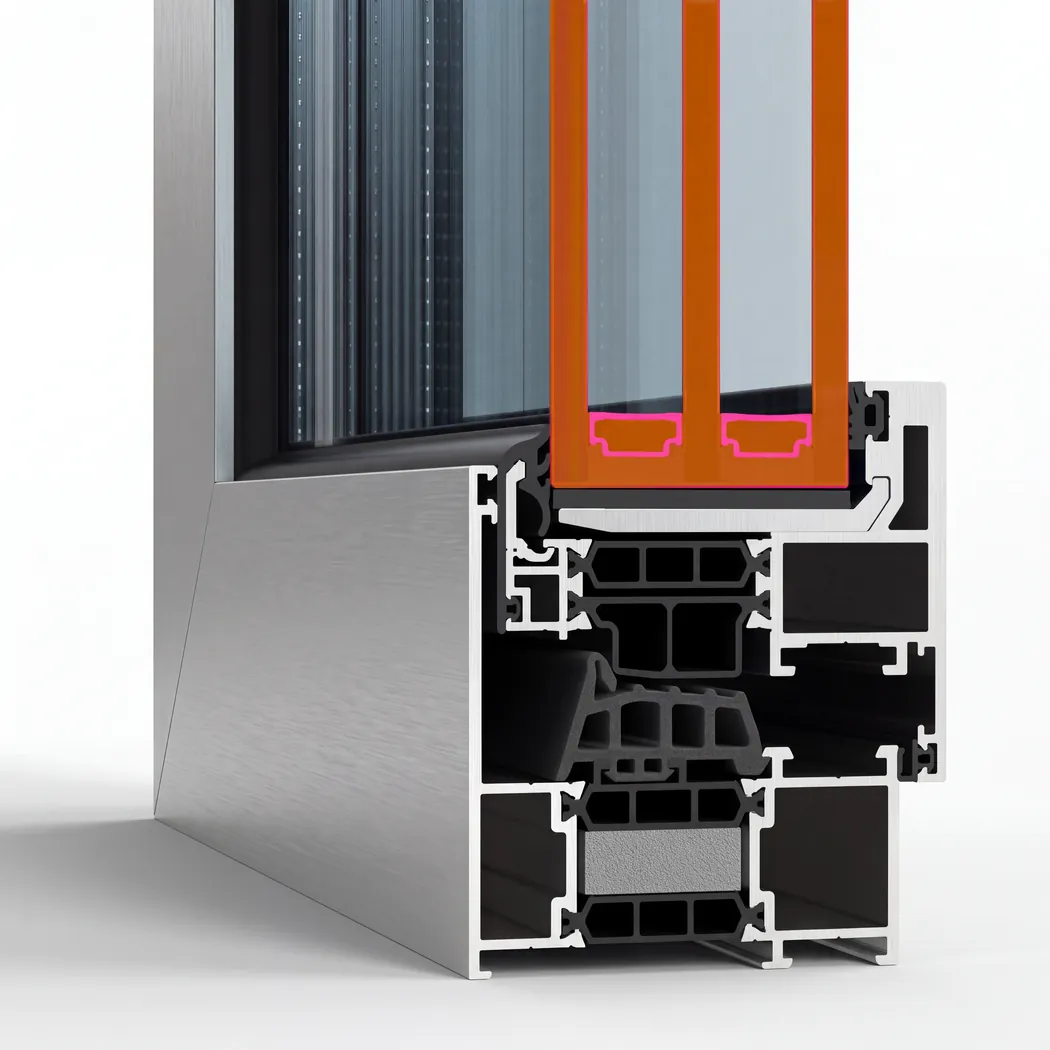
A window order is mostly waiting, interrupted by four or five moments when it needs you. Knowing which moments those are is the difference between a job that lands on its dates and one that quietly slips because a drawing sat unopened for a week.
The survey, and what the engineer is checking
The survey is a structural check rather than a tape-measure formality, and it happens on site, usually within 48 hours of the enquiry. Every opening is measured at several heights and widths, because a wall that looks square almost never is, and a frame made to a single dimension will not drop into an opening that narrows towards the top.
Alongside the sizes the engineer records what the window will have to survive. Which way the elevation faces and what shades it at midday decide the glass. Height above the street decides the wind figure in the calculation. Distance from the sea decides the finish and the hardware. And what the old frame is fixed into — blockwork, concrete or a lightweight partition — decides the fixings, while a damp or crumbling reveal has to be made good before anything new goes into it.
Your part is access and answers. Someone has to open every room being glazed, and the questions asked on the day shape the specification: is this room slept in, does the majlis need privacy from the street, does night ventilation matter more than an uninterrupted pane. Answering them at the survey costs nothing. Changing the answer after the drawing is approved costs time.
The drawing, and the signature that starts the clock
Everything measured on site becomes a shop drawing: each opening as an elevation, with the sash divisions, the way every leaf opens, the glass build for that facade, the finish, the handle and the fixing detail. Once you approve it, that drawing is what will be made — and the three to five weeks of production are counted from your approval, not from the enquiry and not from the deposit.
Read it as a layout, not as paperwork. Two things repay a careful look. First, the direction each sash opens: a leaf that swings into a bed, a wardrobe door or a curtain track is the most common regret, and it is free to change here. Second, where the fixed panes and mullions fall, because a bar through the middle of the view is much harder to live with once it exists in aluminium. Colour is worth confirming against a sprayed sample seen outdoors rather than on a screen.
While you read, the structural calculation is run for your heights and panel sizes, and the building's paperwork is prepared where a tower demands it. That part rarely needs more from you than a signature and an introduction to the management office, but none of it can be skipped: a crew without approved documents does not get past the lobby.
In the workshop
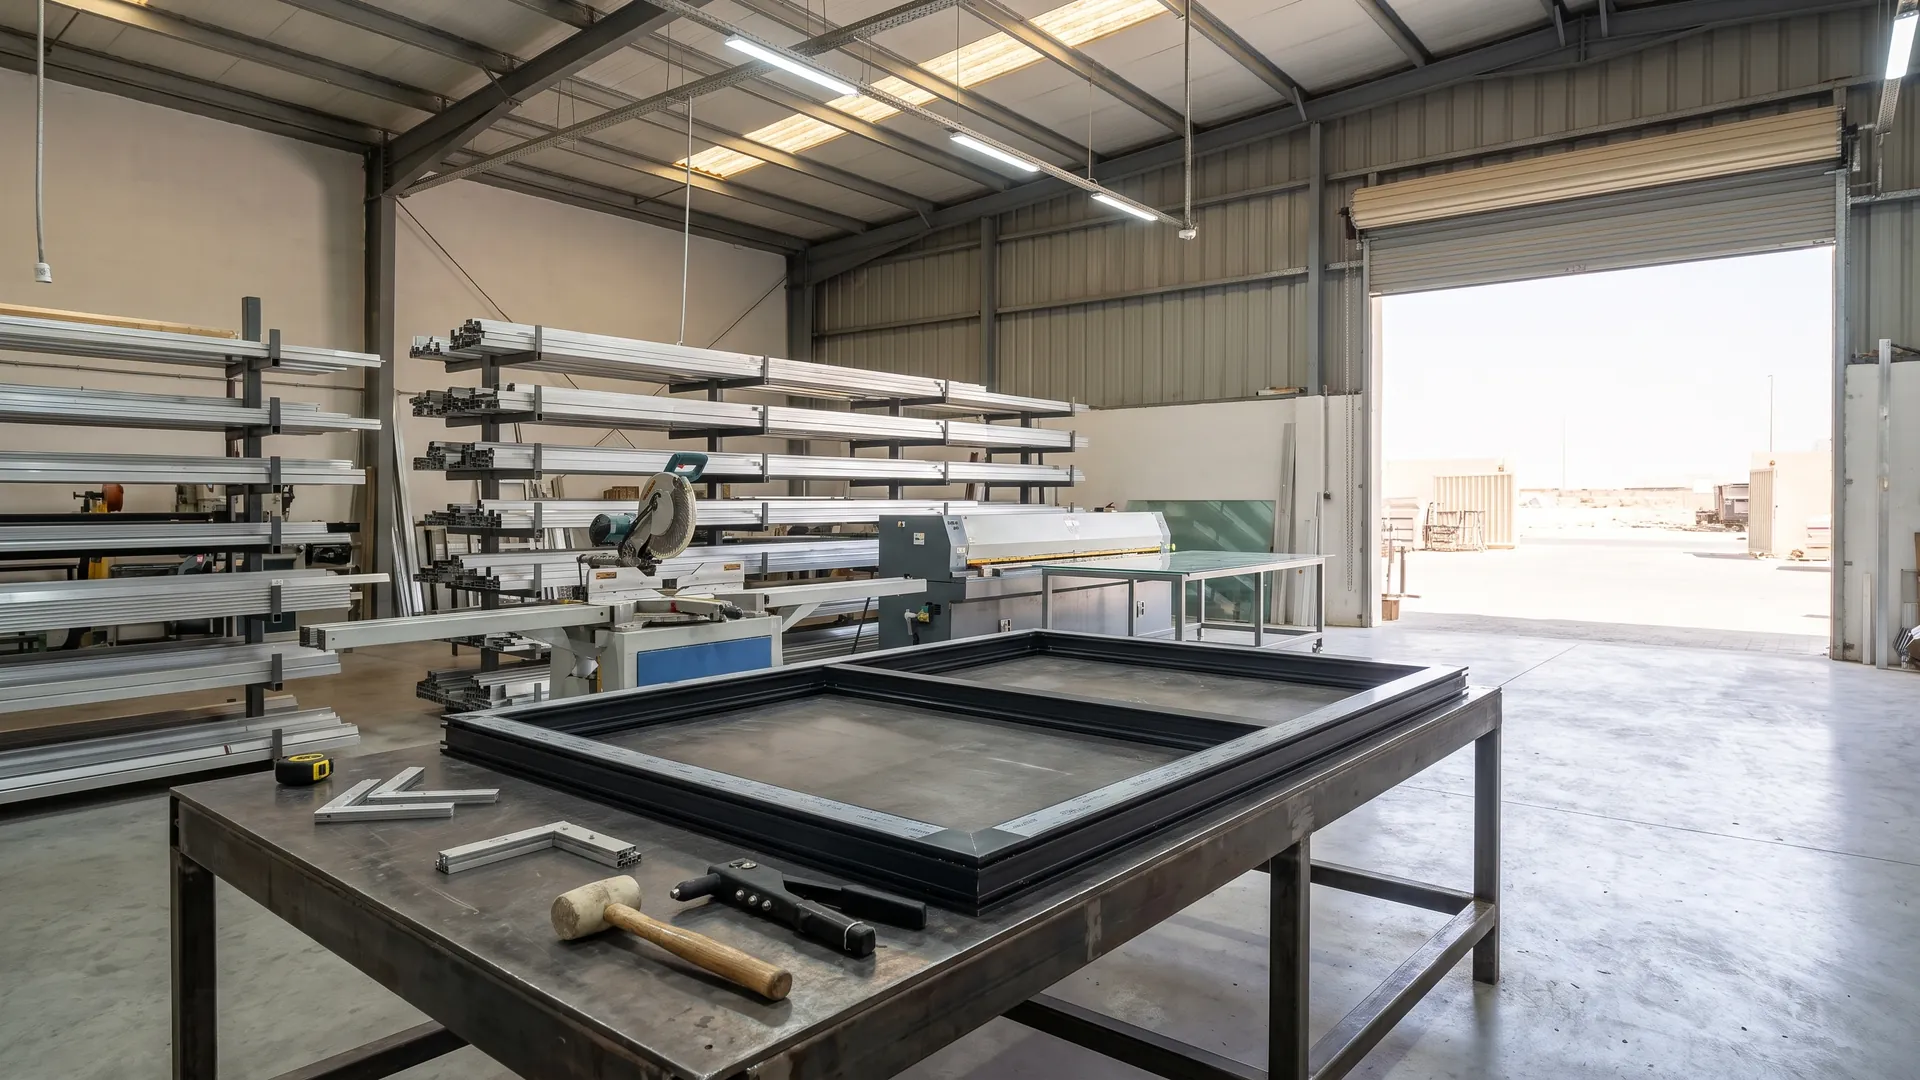
Profile bars are cut to the approved sizes, machined for the hardware, and the corners assembled; the sealed glass units are made to match and glazed into the frames before they leave the bench. Because those benches are in Dubai, a standard size does not sit on a vessel for weeks and a mistaken dimension is remade here rather than reordered from Europe.
This is the long quiet stretch, and nothing is asked of you during it. It is also the stage where changing your mind costs the most: once aluminium has been cut to your drawing it is material, not a line on a spreadsheet, so a moved mullion means a new part rather than a correction.
Delivery, and the way in
Frames and glass arrive wrapped and on a booked slot, and the route from the lorry to the opening was decided long before that, usually at the survey. In a tower the service lift car is measured as carefully as the window itself: a panel that will not fit it is either split into more sashes while the drawing can still change, or lifted to a balcony. On a villa plot the constraints are the gate width, the paving and whatever is planted along the way.
Two things are asked of you here, and both are mundane. A clear route — cars off the drive, a corridor free of furniture, a lift key if one is needed. And somewhere for the packaging to go, because glass and aluminium arrive inside a great deal of foam and film, and that should leave with the crew rather than stay behind in a hallway.
Installation day, and what handover means
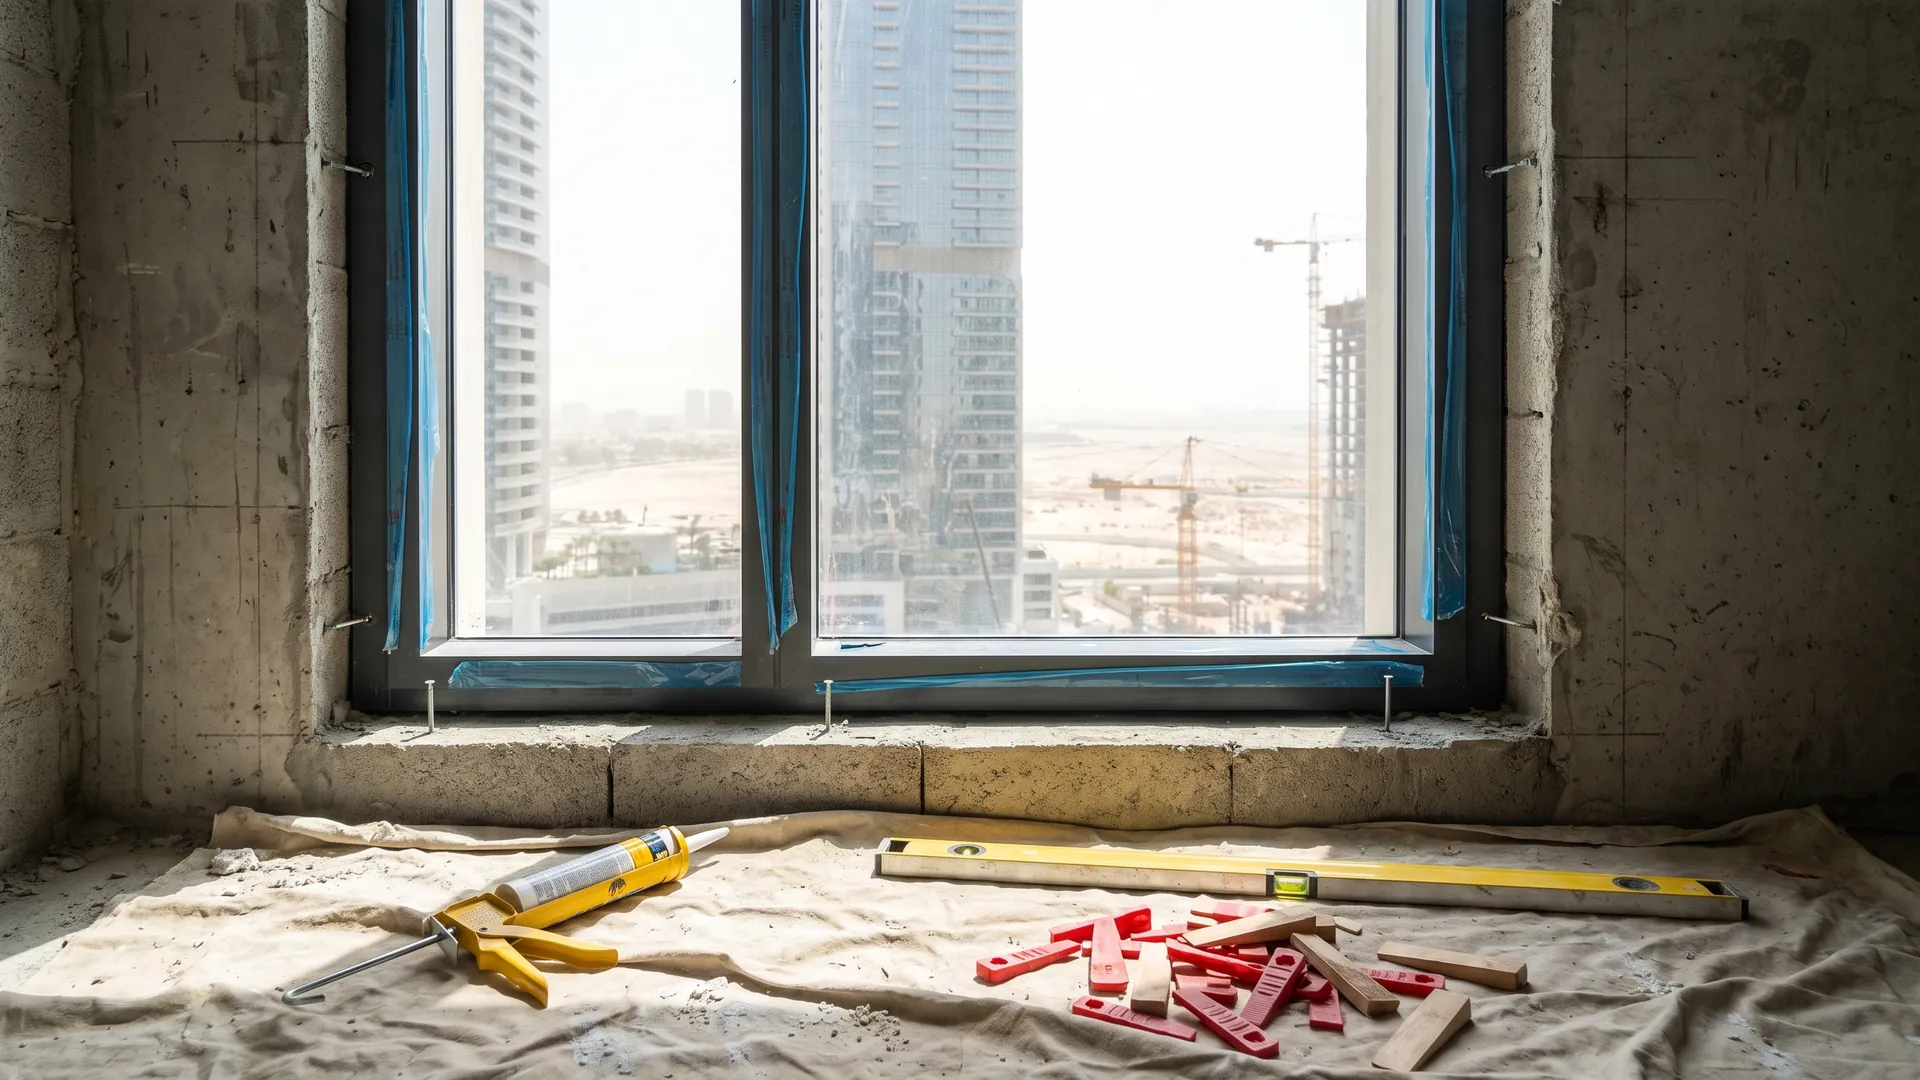
One opening at a time. The old frame comes out, the reveal is cleaned back and made good, the new frame is set on packers, levelled and plumbed in both directions, fixed into the structure, then insulated and sealed around the perimeter before the sashes are hung and the glass goes in. No opening is left open overnight.
Sealing is where an installation here is won or lost. Driven rain arrives sideways behind the wind and finds whatever the sealant missed, and blown sand collects in any drainage channel that was not left clear, so the perimeter joint matters more to your comfort than anything printed in a system brochure. Handover is a walk round with the crew: every sash opened and closed, locking checked, drainage tested with water, protective film off and the glass cleaned.
Sign a snagging list rather than a blanket acceptance. Anything you notice on the day — a stiff handle, a scuffed sill, sealant that was not tooled neatly — belongs on that list while the crew and their materials are still in the building rather than in a message a fortnight later.
The visit after, once the building has moved
New windows are set twice: once at handover and once after they have lived through a change of season. Buildings settle, aluminium grows through a hot afternoon and shrinks again overnight, gaskets take a set and hardware beds in — so a sash that closed sweetly in spring can want a turn on a hinge by the autumn.
That second visit is short. Hinges and rollers are adjusted, the closing pressure on the gaskets is reset, the drainage channels are cleared of the dust that always finds them, and the moving parts are lubricated. It is worth asking for rather than waiting until a sash starts to drag, and on a whole property it is usually folded into a maintenance agreement instead of being booked job by job.
Three things move dates, and all three are visible before you commit. A non-standard shape — an arch, a rake, a corner unit — adds drawing and cutting time before production even starts. An imported profile system adds a shipping leg that a Dubai-made one does not have. And access decides how much can happen in a day: an association's approval, a booked lift, a plot a lorry cannot reach. Ask at the survey which of the three applies to your job, and the dates in the quote will be the dates you get.