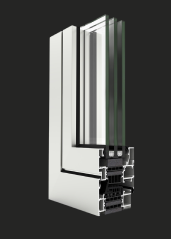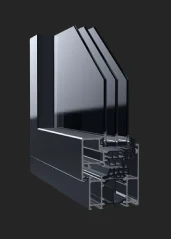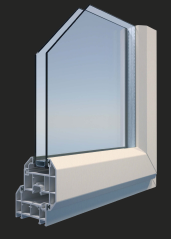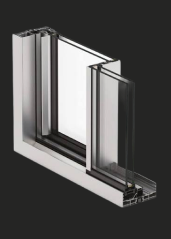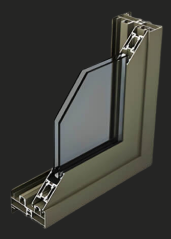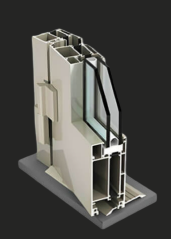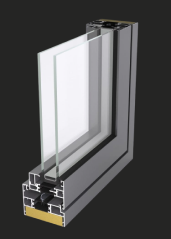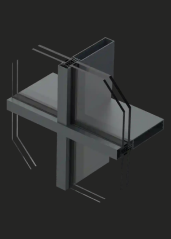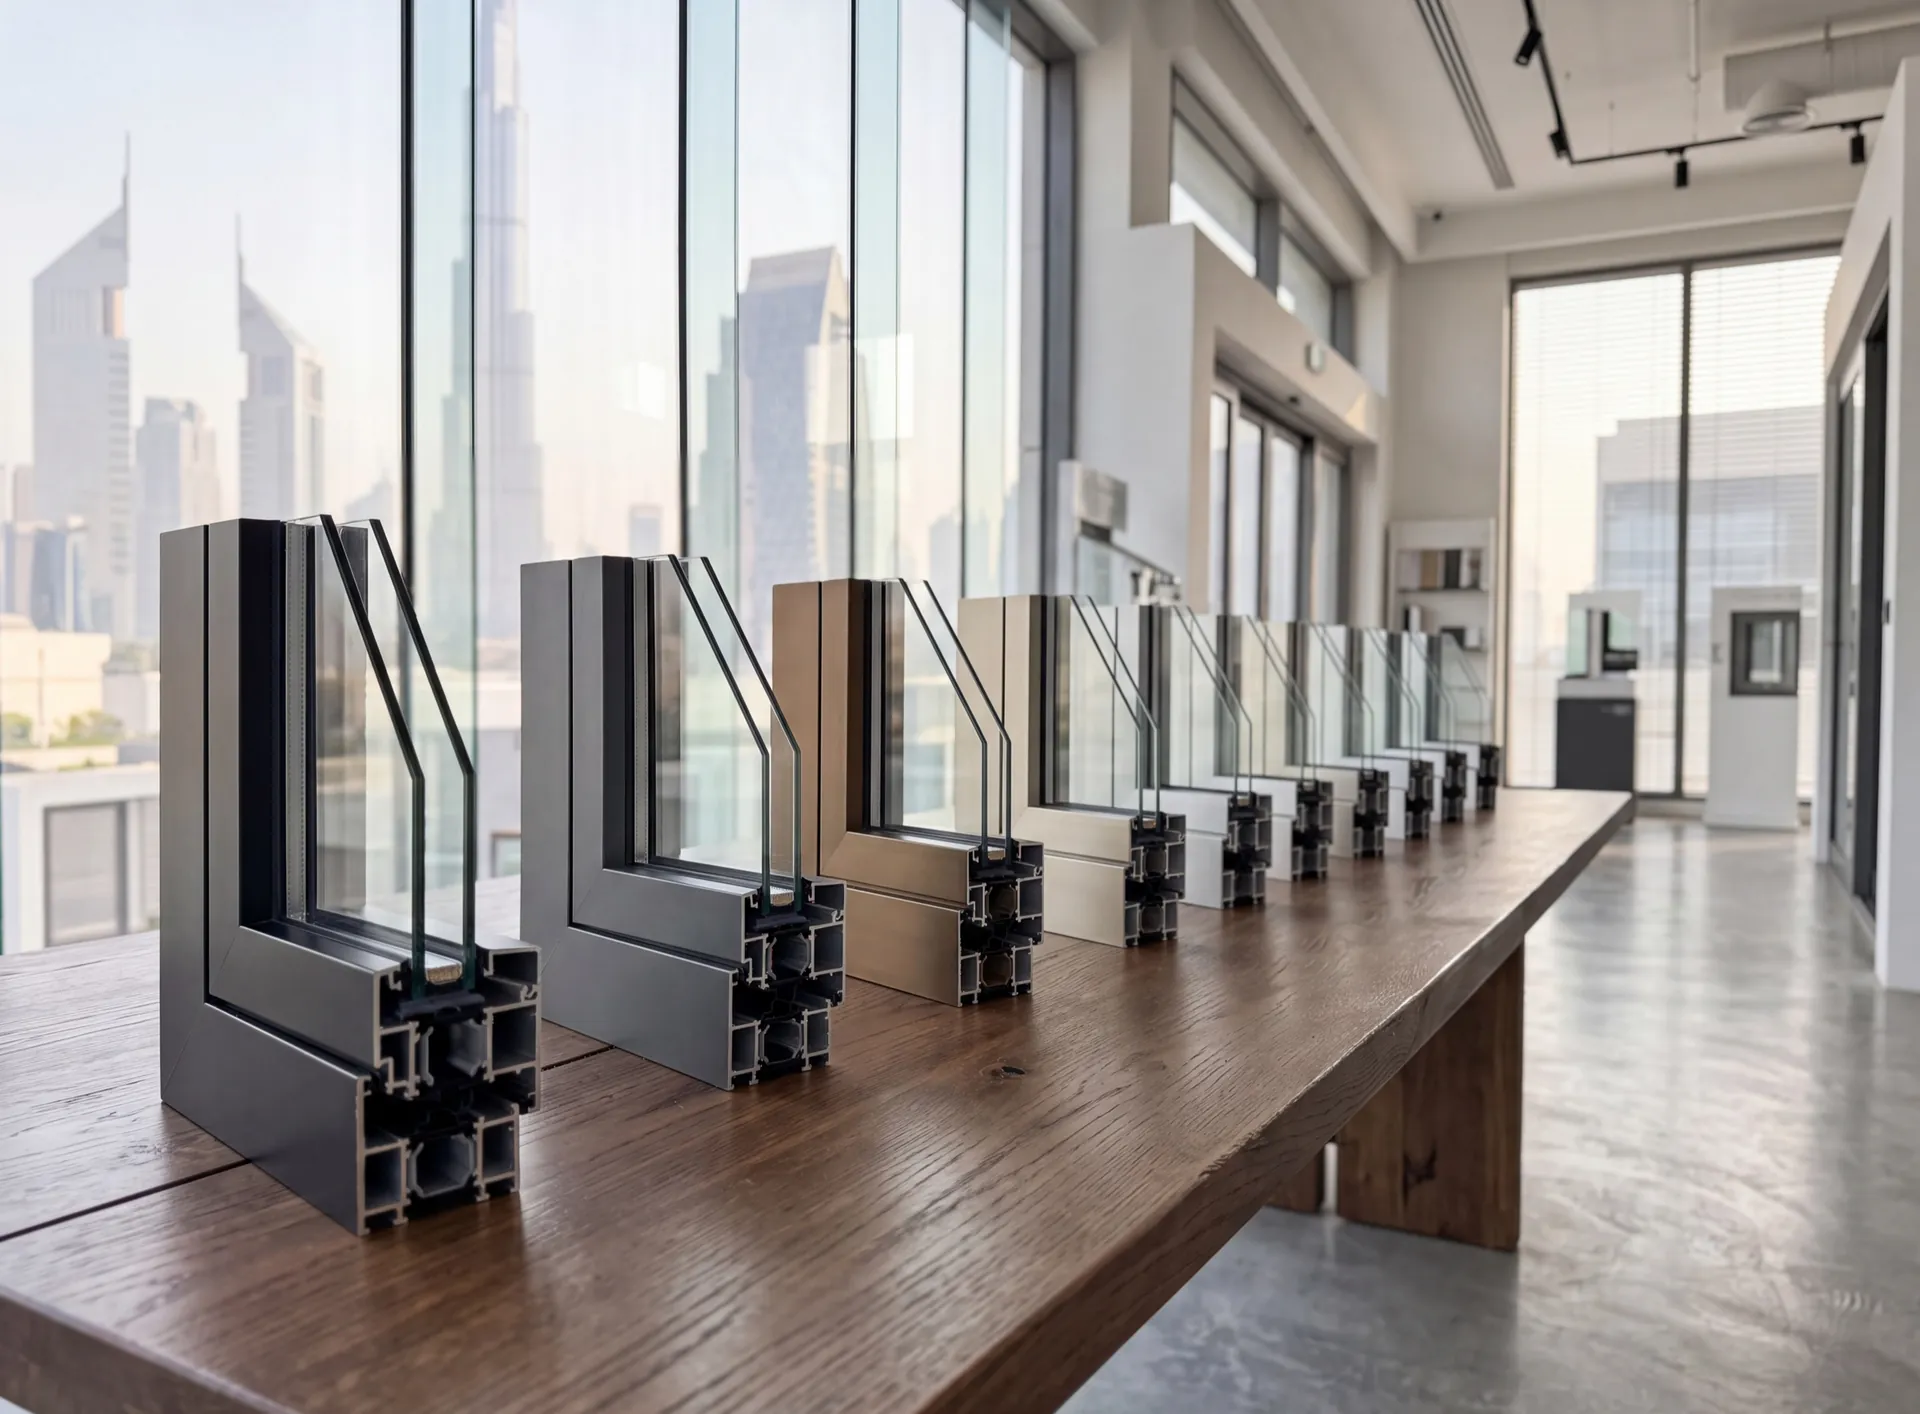
A profile system is not a grade of aluminium. It is a whole family of parts designed to work together, and choosing one is a matter of matching that family to a specific opening on a specific wall. Four questions do most of the narrowing, and a fifth decides how the choice feels in five years.
What you are actually buying
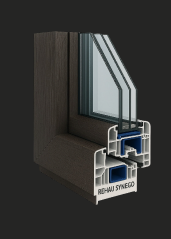
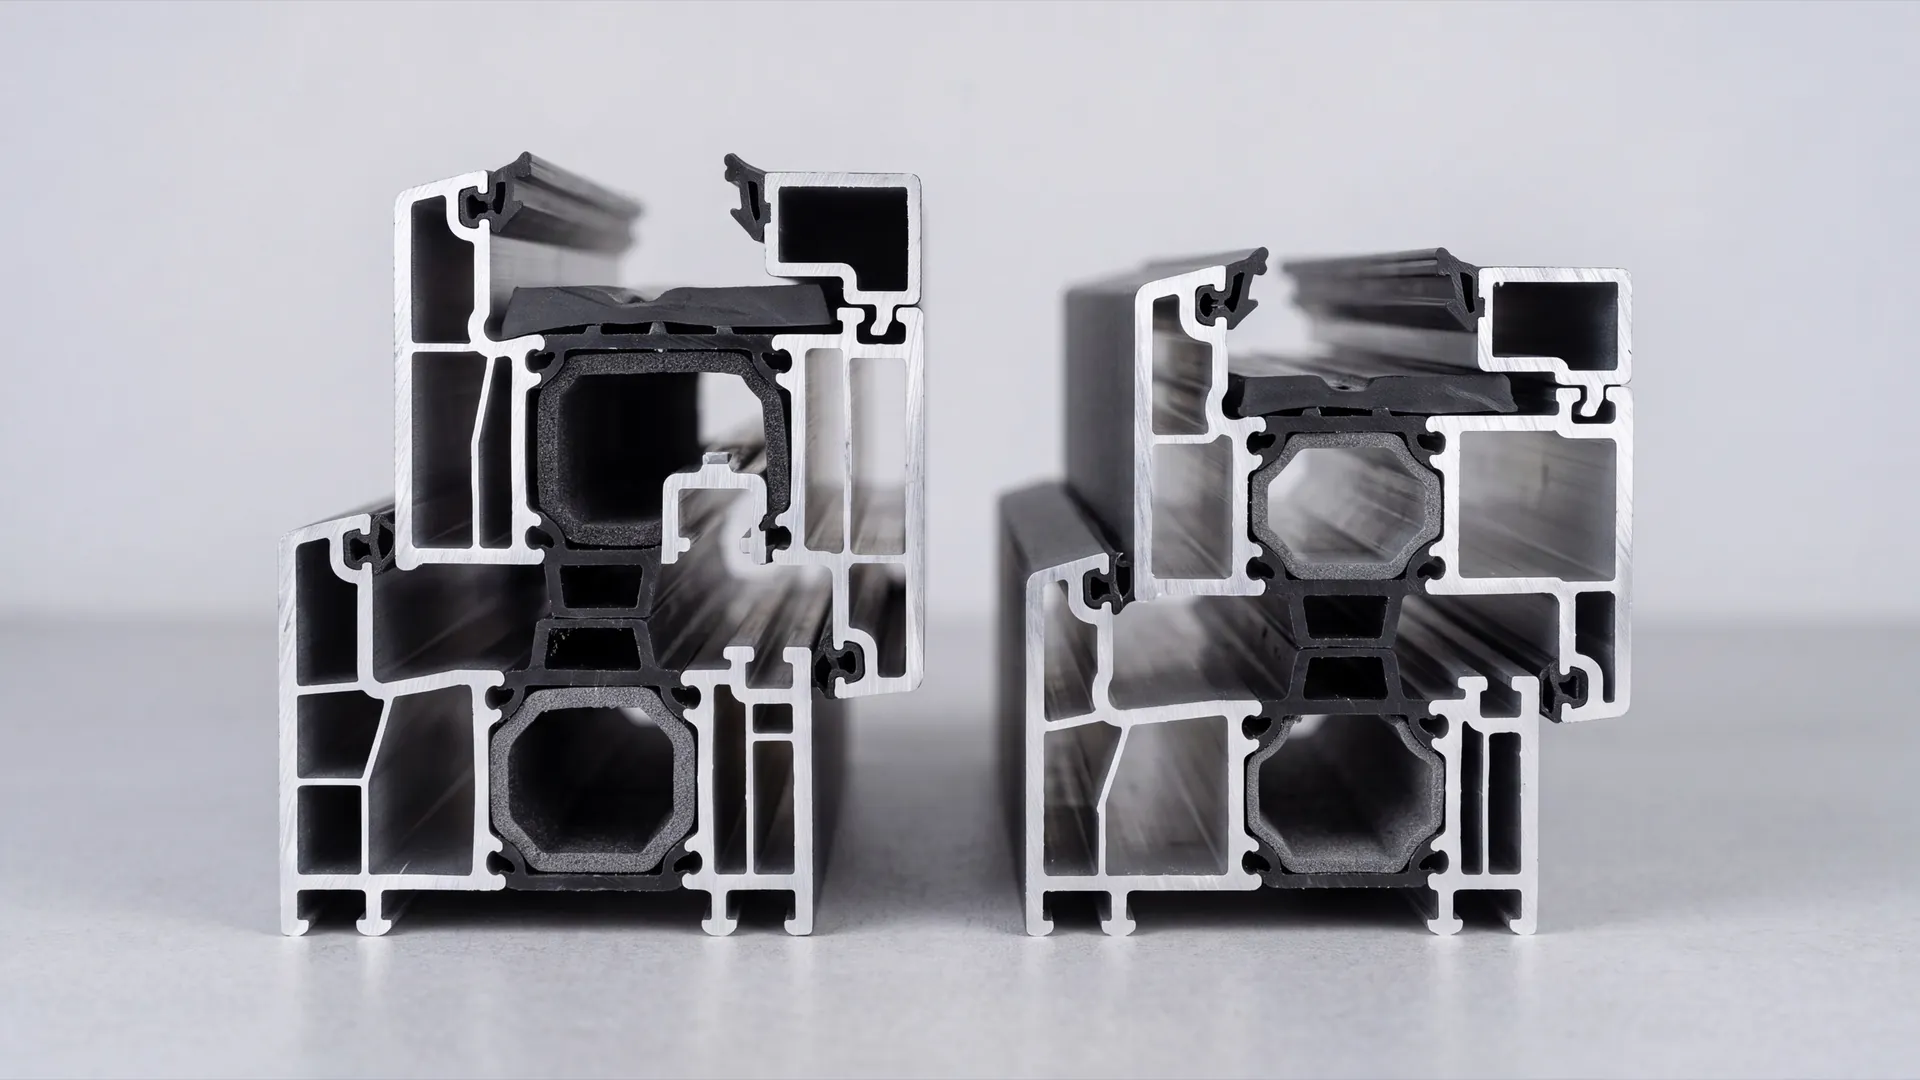
A system is a set: the extruded sections for frame and sash, the thermal barrier inside them, the gaskets that seal one to the other, the drainage route through the section, the hardware designed to fit those grooves, and the rules for how the corners are cut, crimped and sealed. It is developed and tested as a whole, which is why parts from one family cannot simply be dropped into another.
The depth of the section is the number that quietly sets everything else. A deeper frame takes a thicker glazing unit, carries a heavier sash, and has more room inside it for insulation and for a proper drainage path. A slim one buys you sight lines and gives away some of that capacity. Neither is better; they are answers to different openings.
Two windows built to the same system can still behave quite differently, because half the performance is in the fabrication. Corners assembled and sealed properly, gaskets fitted continuously rather than cut at the joints, drainage machined where the system says it goes — that is the part you are buying from the workshop rather than from the catalogue.
Start with what the opening has to do
Write the brief before looking at any system. A west-facing living room wall is a heat problem. A bedroom over an interchange is a noise problem. A ground-floor window onto a side street is a security problem. A pool terrace is a span problem. A high balcony is a wind and water problem. Most openings are two of these at once, and the pair is what selects the family.
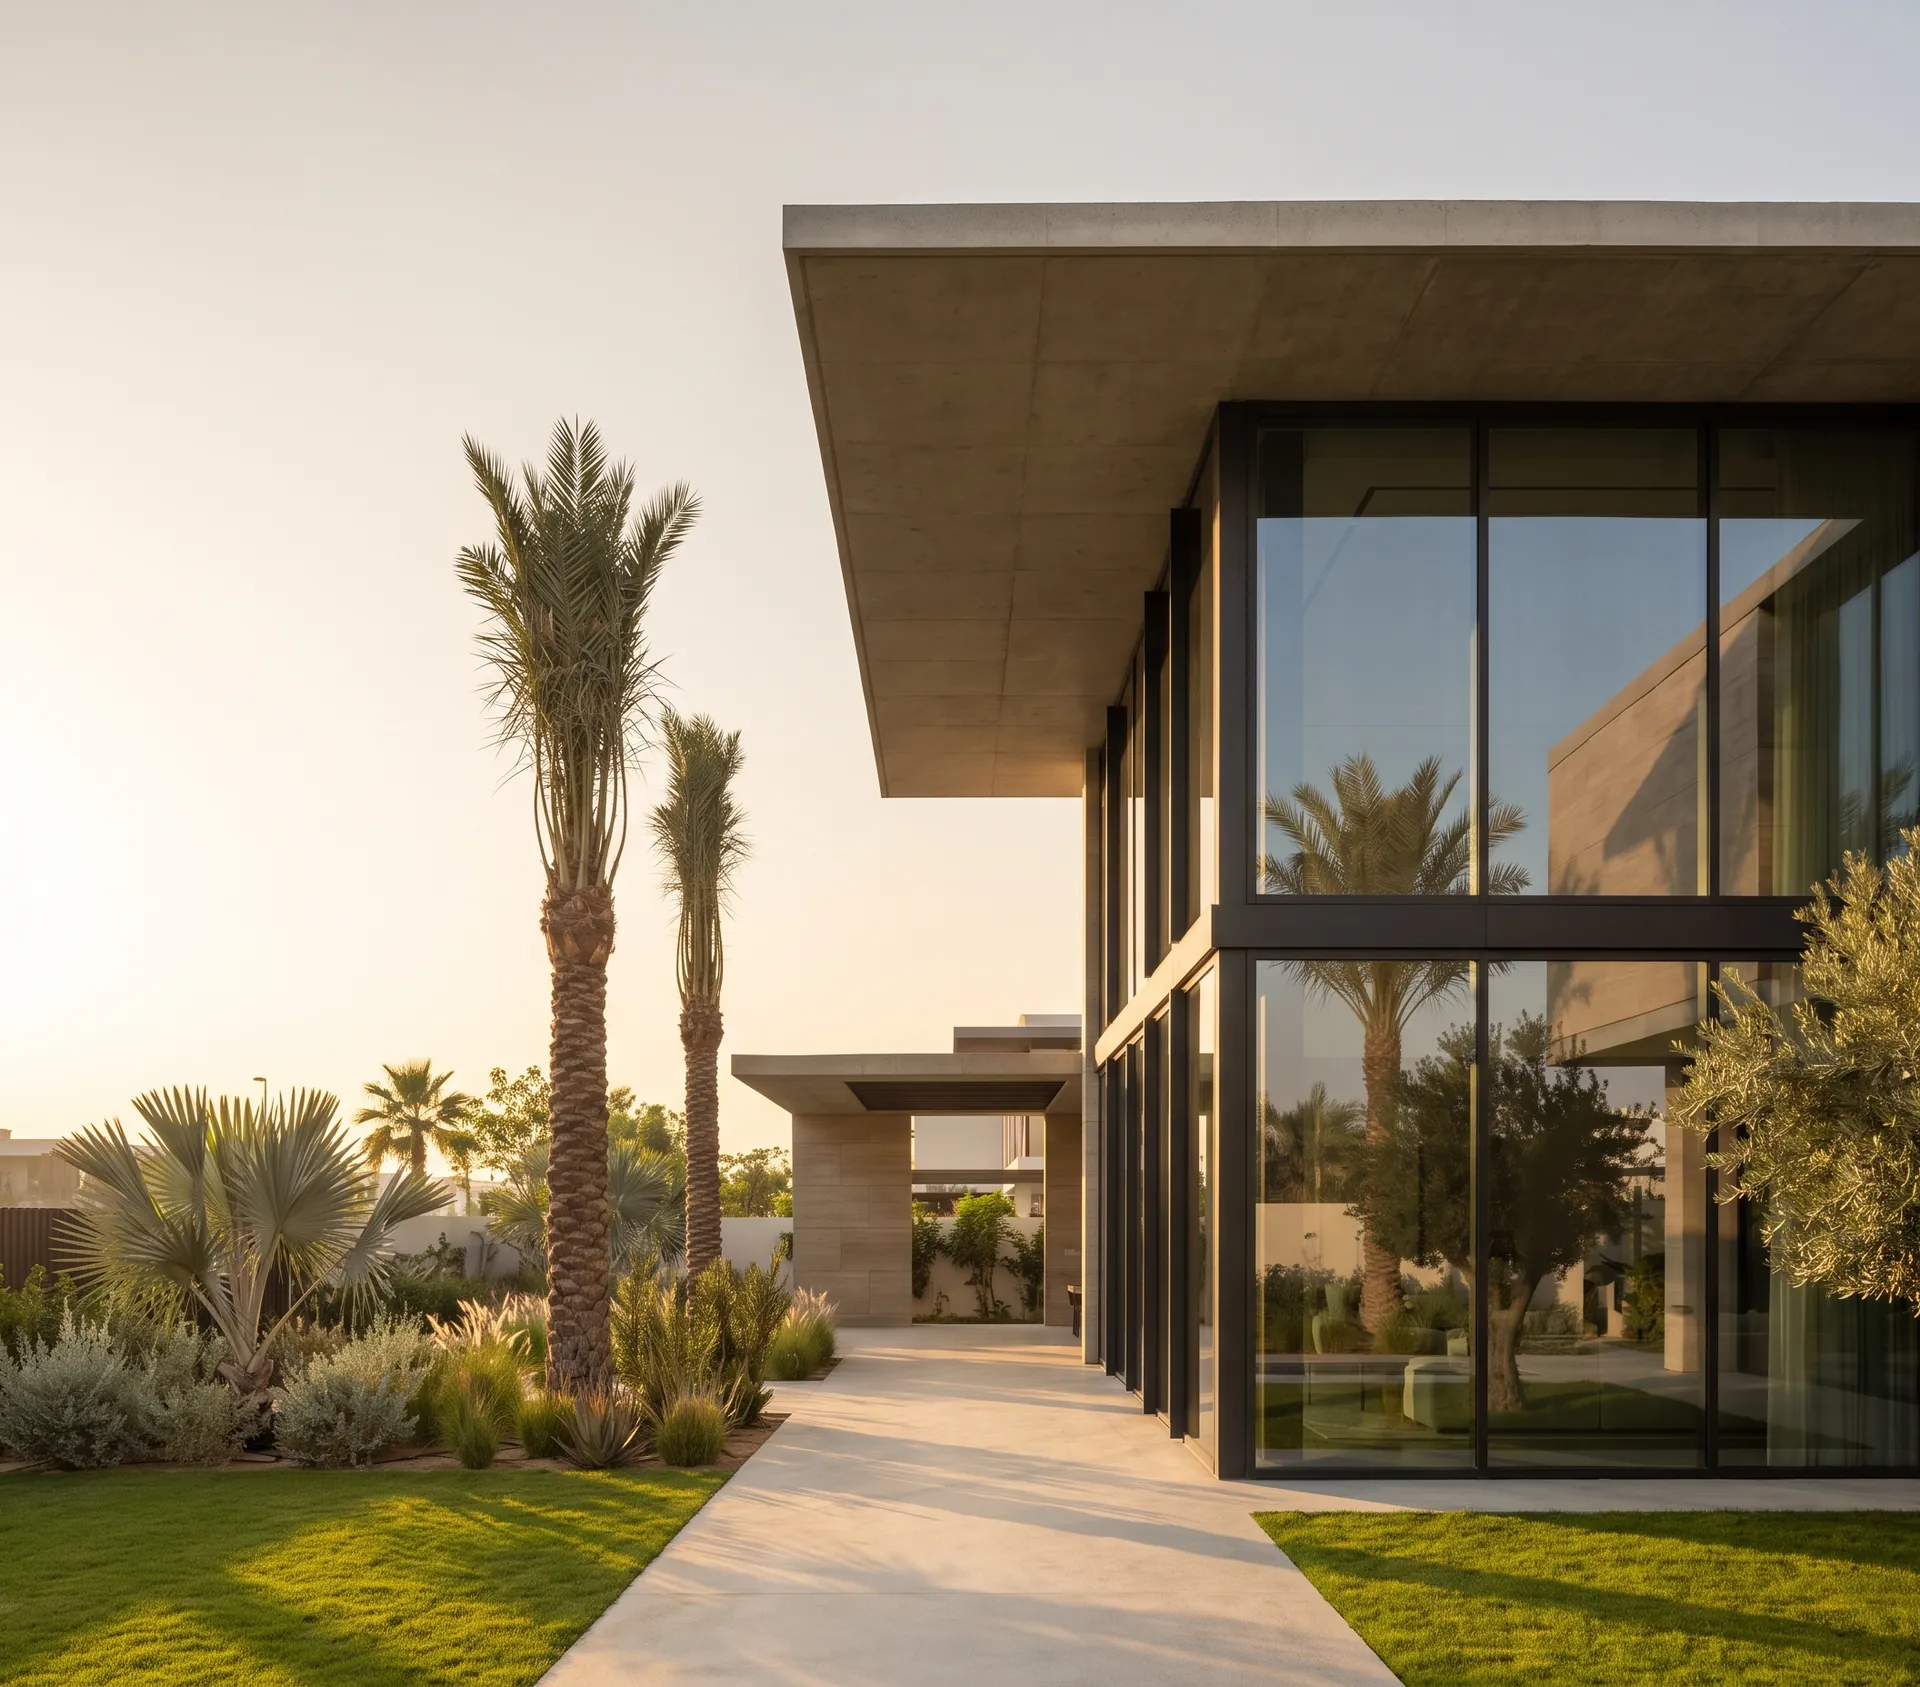
Those briefs pull in different directions, which is the whole reason the choice is difficult. Slim sight lines and a very large opening pull against the depth needed to carry the weight. Maximum glass area pulls against shading. A single enormous fixed pane gives you the view and takes away the night ventilation. Naming the two things that matter most, and accepting what they cost you elsewhere, is more useful than trying to top every column at once.
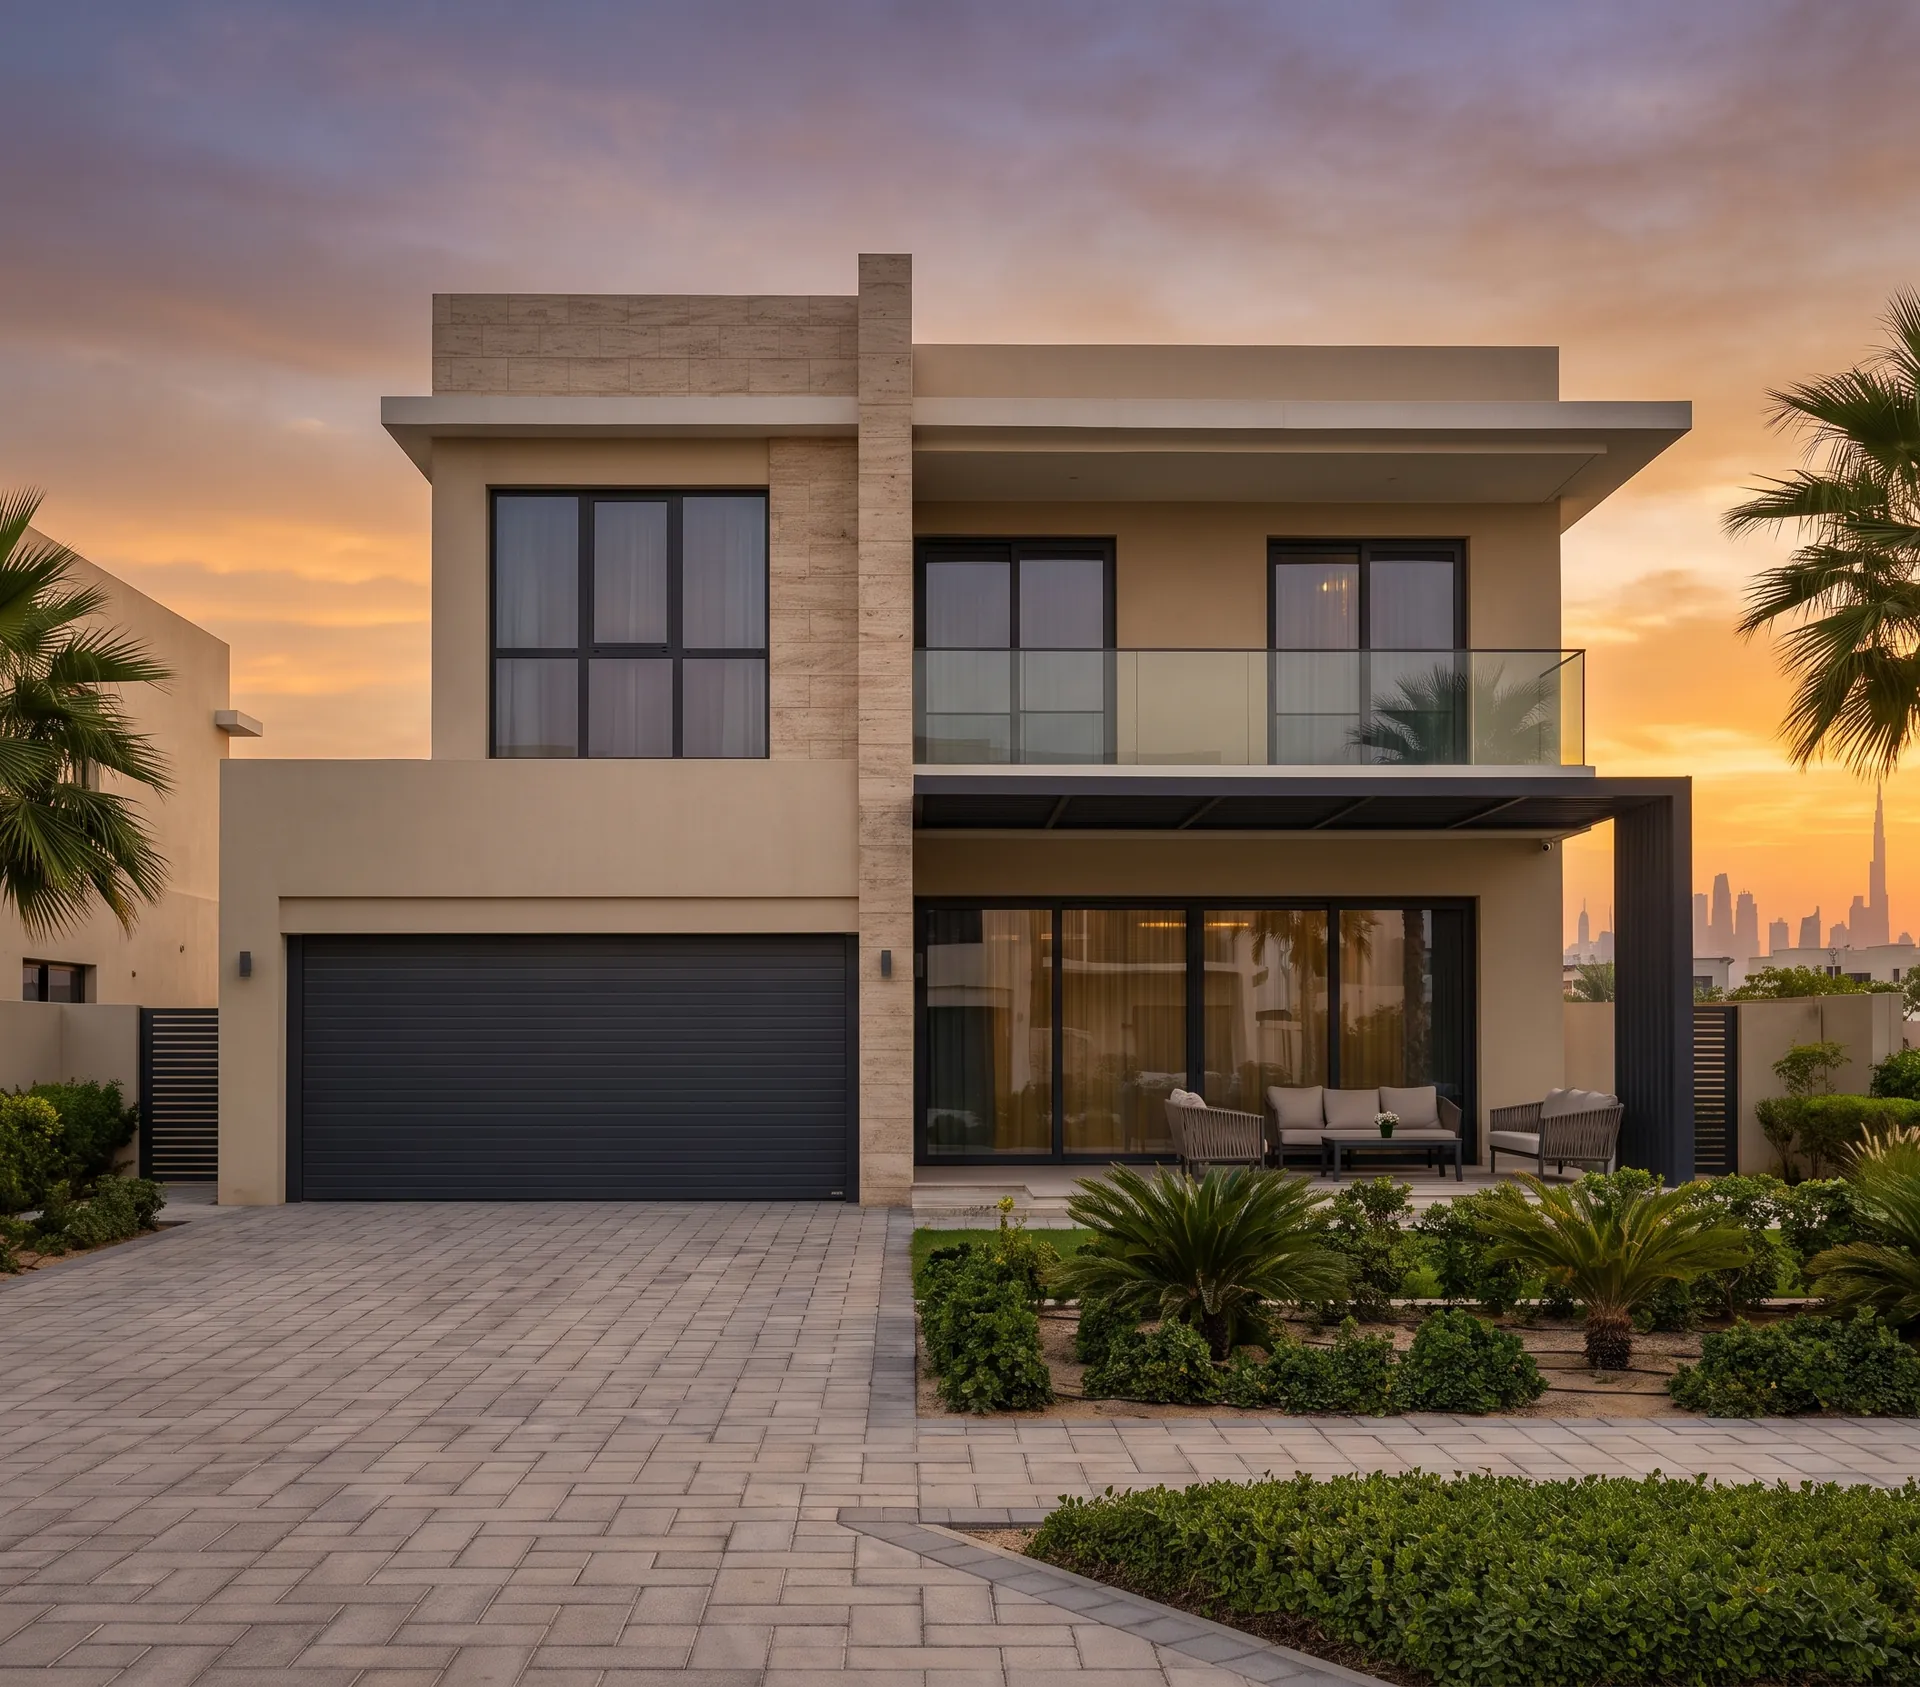
The elevation belongs in the brief too. Distance from the sea decides the coating class and the metal used in the hardware; height above the street decides the wind figure in the structural calculation; how much the wall is shaded at midday decides what the glass has to do. A system that is right on a shaded courtyard elevation may be under-specified on the seaward face of the same house.
Size and weight narrow the field faster than anything else
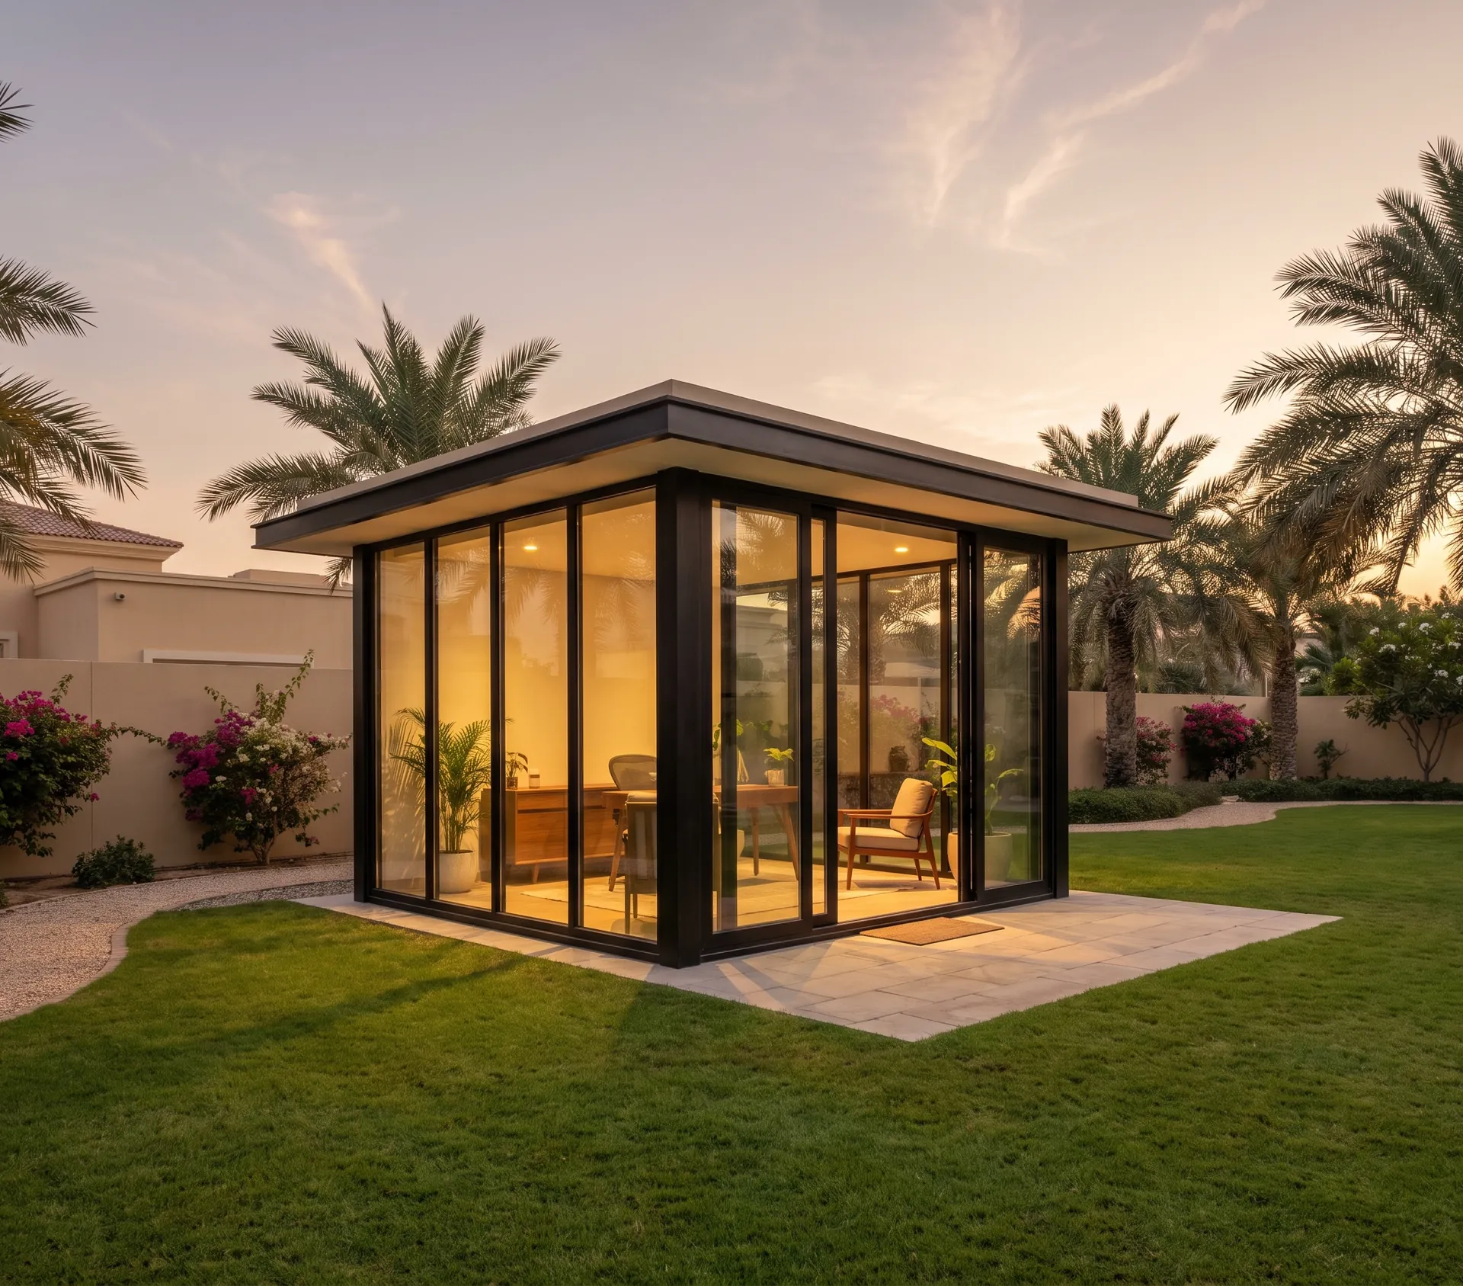
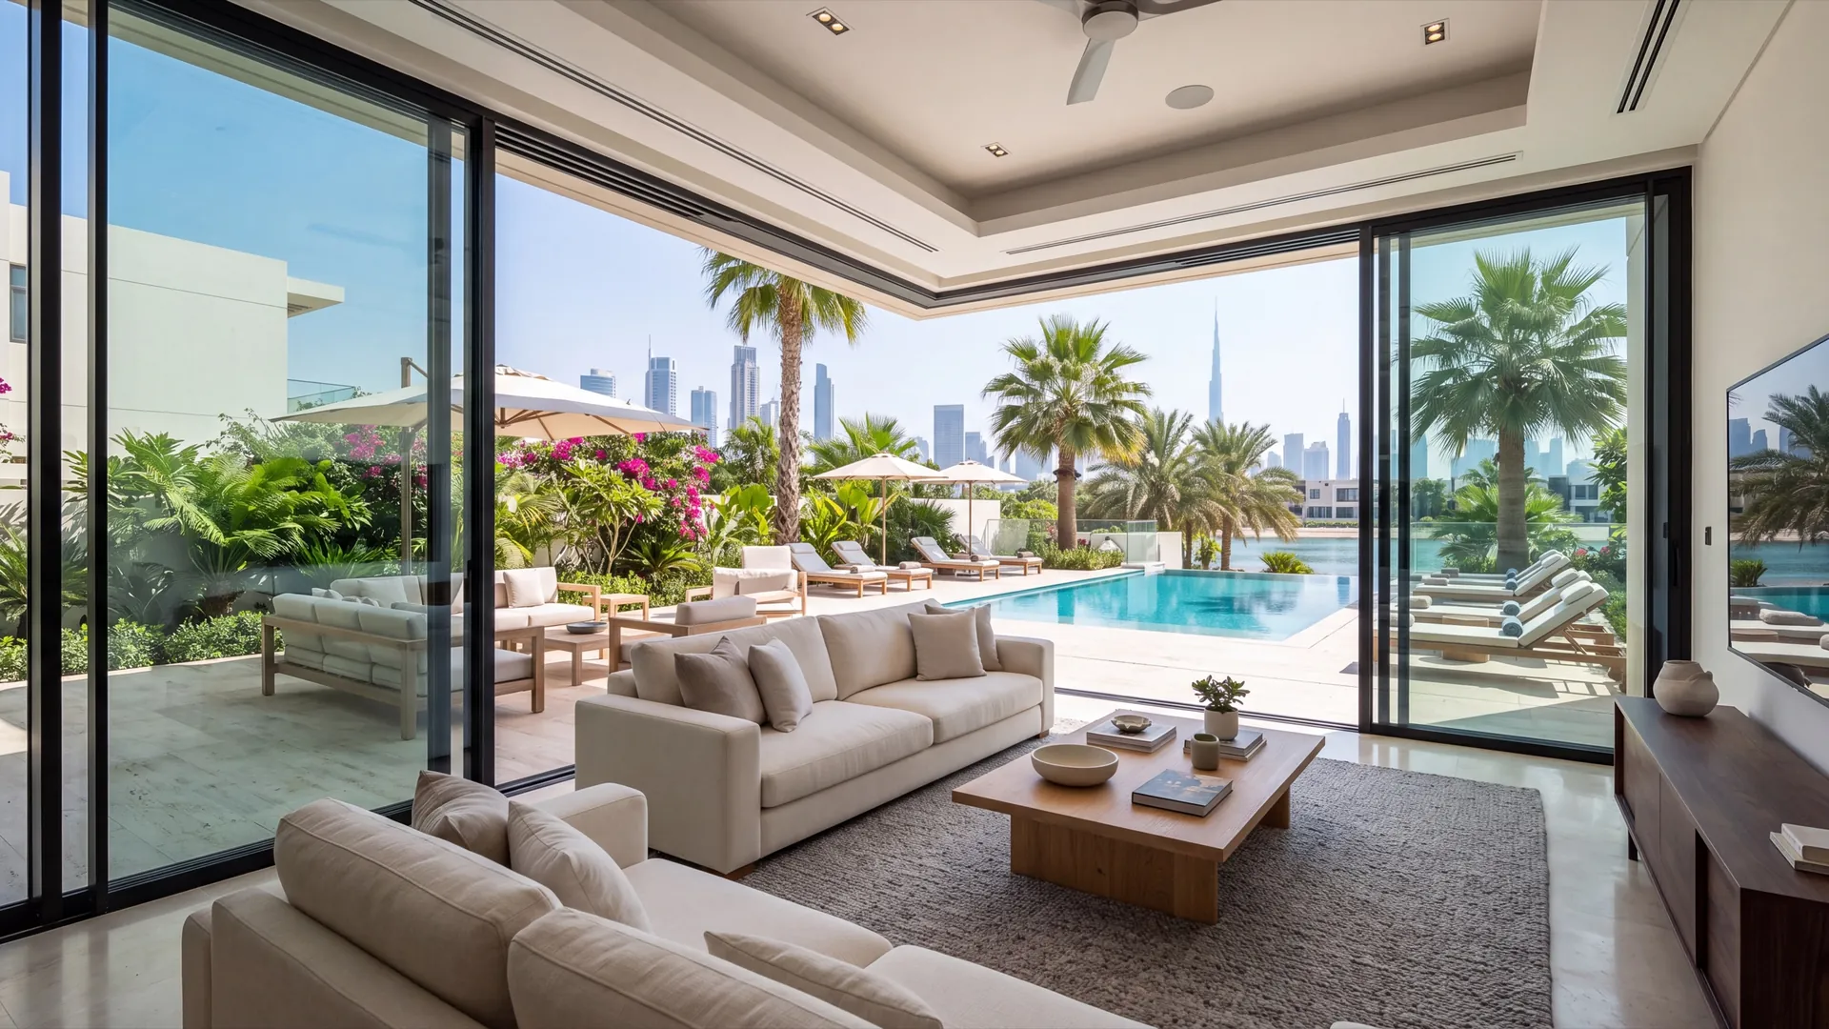
Every system has limits on how large and how heavy a single leaf it can carry, and those limits are the real constraint on most jobs. A wide sliding leaf is a great deal of glass hanging on rollers and running in a track; that load asks for a deeper section, stronger corners, more capable hardware, and sometimes a different family altogether.
This is where a drawing beats a conversation. Once the openings are measured, the leaf sizes are known, and it becomes obvious which families can do it without being pushed to their limit and which cannot do it at all. Working a system close to its maximum is how you end up with a door that drags after a season — not because the system is poor, but because it was asked for the last centimetre it had.
The way the sash opens changes the arithmetic as much as the size does. A lift-and-slide leaf, a tilt-and-turn sash, a bi-fold set and a fixed pane all put different loads into the frame and the wall, so the opening method is settled before the family is, not after.
Where a smaller budget should and should not be taken
There are honest ways to bring a specification down. Fewer opening sashes in a run of glazing costs you convenience rather than performance. A standard finish instead of a special shade costs you nothing at all once it is on the wall. Simpler handles are a matter of taste. Splitting the work by elevation, doing the sunlit and exposed faces first, spreads the cost without compromising anything that gets built.
The places not to save are the ones that cannot be revisited. The thermal barrier is inside the section and cannot be added later. The gaskets and the drainage path decide whether the window keeps driven rain and blown sand out of the wall. The hardware carries the leaf every day for years and is the first thing to fail if it was chosen to hit a number. The fixings and the perimeter seal are buried behind the plaster and are the most expensive thing on the job to correct.
A cheaper quote is not automatically a worse window; it is often a different specification that has not been described. The useful question is not which price is lower but which of these six things — section depth, thermal barrier, glass build, gaskets, hardware and fixing detail — differ between the two quotes. Ask for that comparison and most of the mystery in a price difference disappears.
The question almost nobody asks: who services it
Windows are adjusted, not just installed. Hinges are reset after the first season, rollers are replaced when they have run their life, gaskets are renewed on exposed elevations, and a handle eventually breaks. All of that depends on parts for that exact family being obtainable here, and on somebody nearby who knows the system well enough to fit them.
This is where an exotic specification can quietly become expensive. A discontinued series, or one that no local fabricator works with, turns a routine roller change into a hunt for a part; and a system whose profiles come from overseas adds a shipping leg to a repair as well as to the original order. Systems fabricated in Dubai avoid both, because the same bench that made the window can make the replacement part.
Ask three plain questions before signing: who else in this country works with this system, are spares held locally, and what happens if a single sash needs replacing in a few years. The answers say more about how the windows will feel to own than any comparison of catalogues.
What is decoration on the specification
Some things that get quoted at length change very little. Chamber counts, given without saying what the chambers do or how deep the section is, are a number without a unit. The name of a system tells you which family the parts belong to, not where they were extruded or who assembled the corners. Trade names attached to ordinary features — a standard gasket arrangement, a common drainage detail — describe rather than add.
Claims that belong to the glass are often presented as though they belonged to the frame. Solar control, laminated safety glass and acoustic builds all live in the glazing unit, and any competent system will accept a range of them, so a promise about heat or noise is answered by the unit specified in your drawing rather than by the badge on the profile.
The honest way to read a proposal is to strip it back to what is being made: this section at this depth, this thermal barrier, this glass build, these gaskets, this hardware, fixed like this into this wall. Whatever survives that sentence is the specification. Whatever does not survive it was never going to change how the window behaves in August.
The order that works is brief, then sizes, then exposure, then service, and only then names. Say what each opening has to do and which two of those duties matter most; let the leaf sizes on the drawing eliminate the families that cannot carry them; let the elevation set the coating, the hardware metal and the glass; and check that whatever you choose can be adjusted and repaired by someone in this country. Anything left after that is a preference, and preferences are the cheap part of the decision.