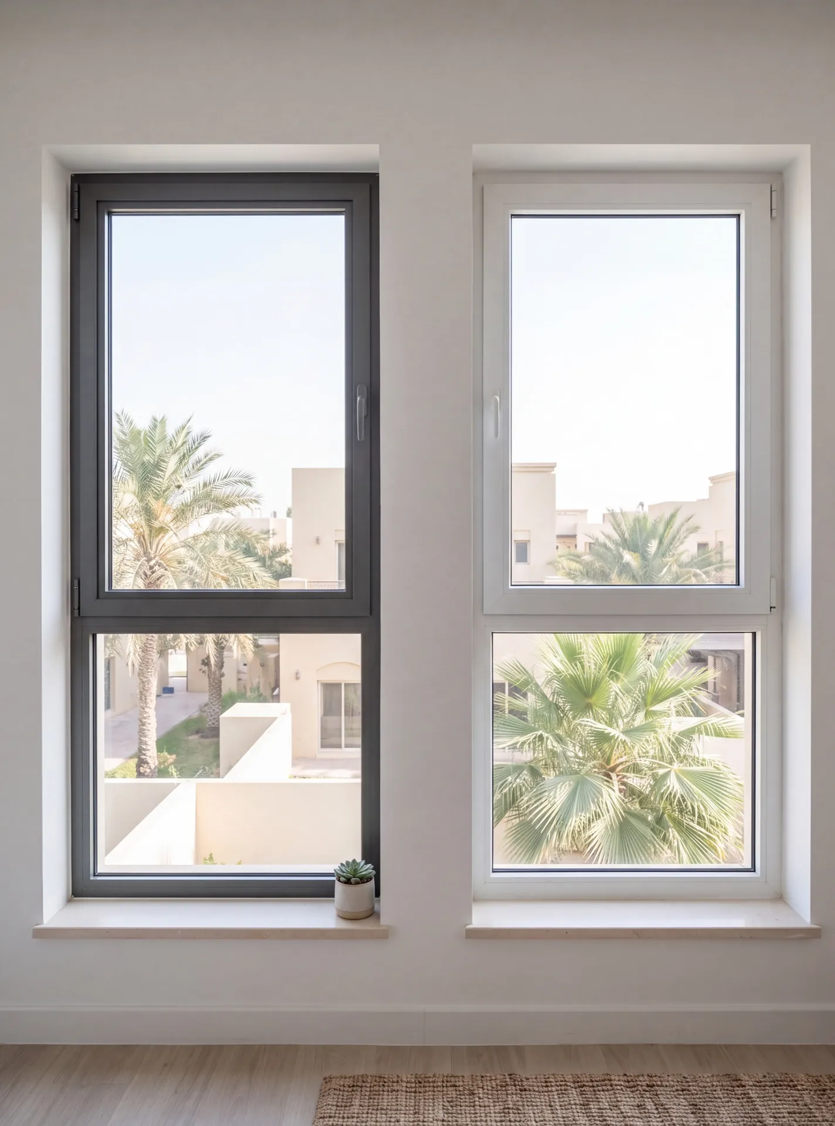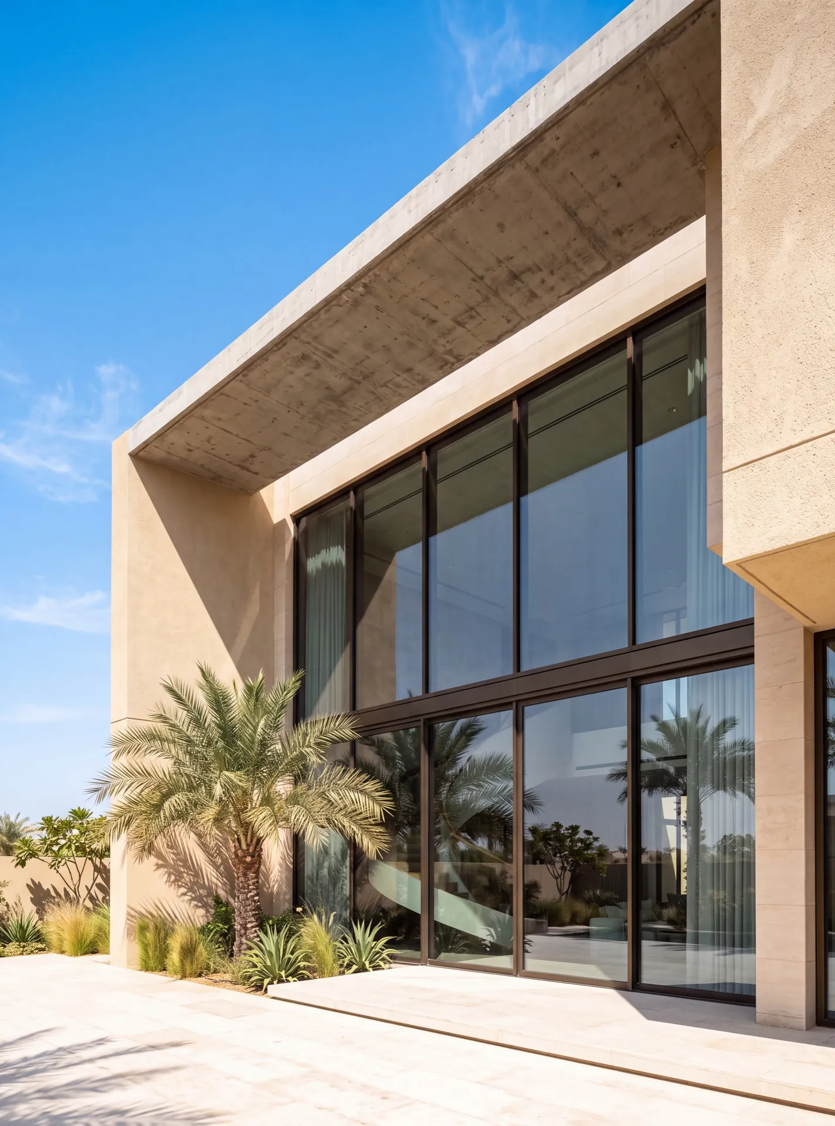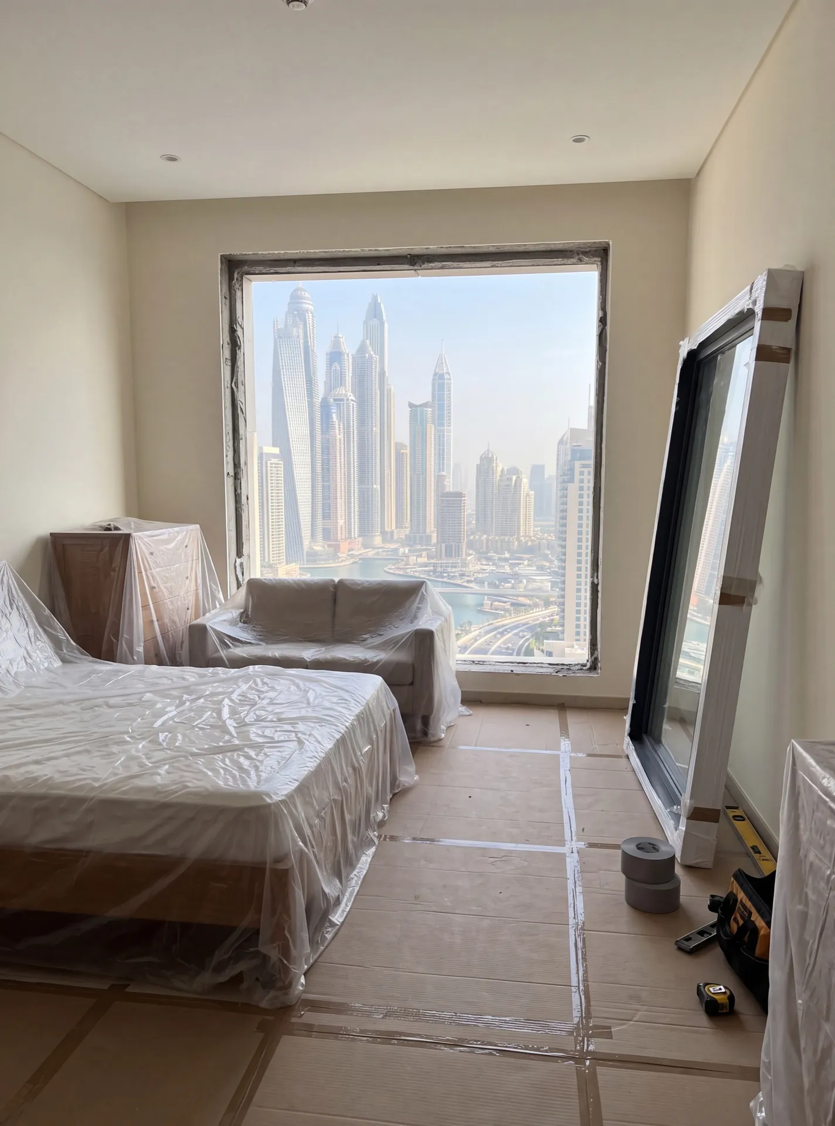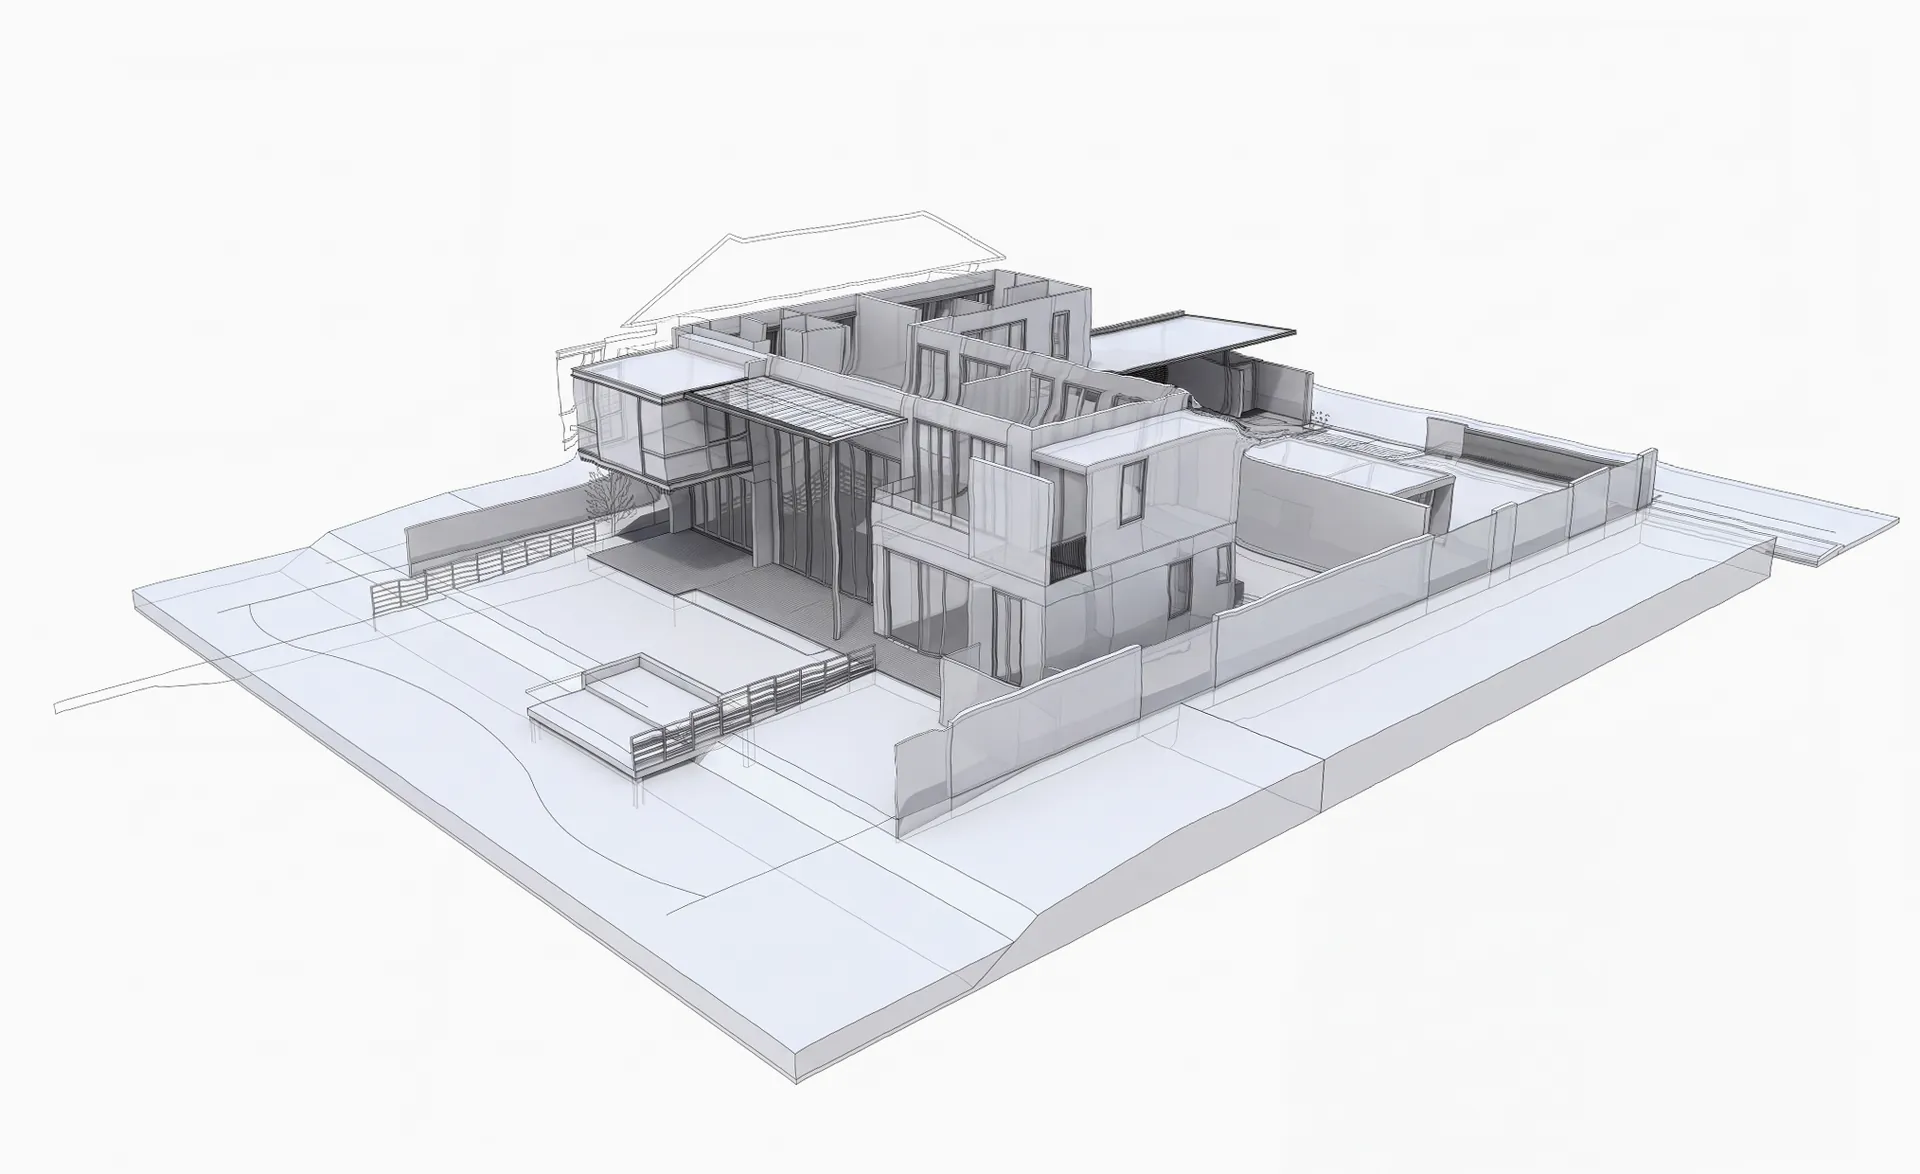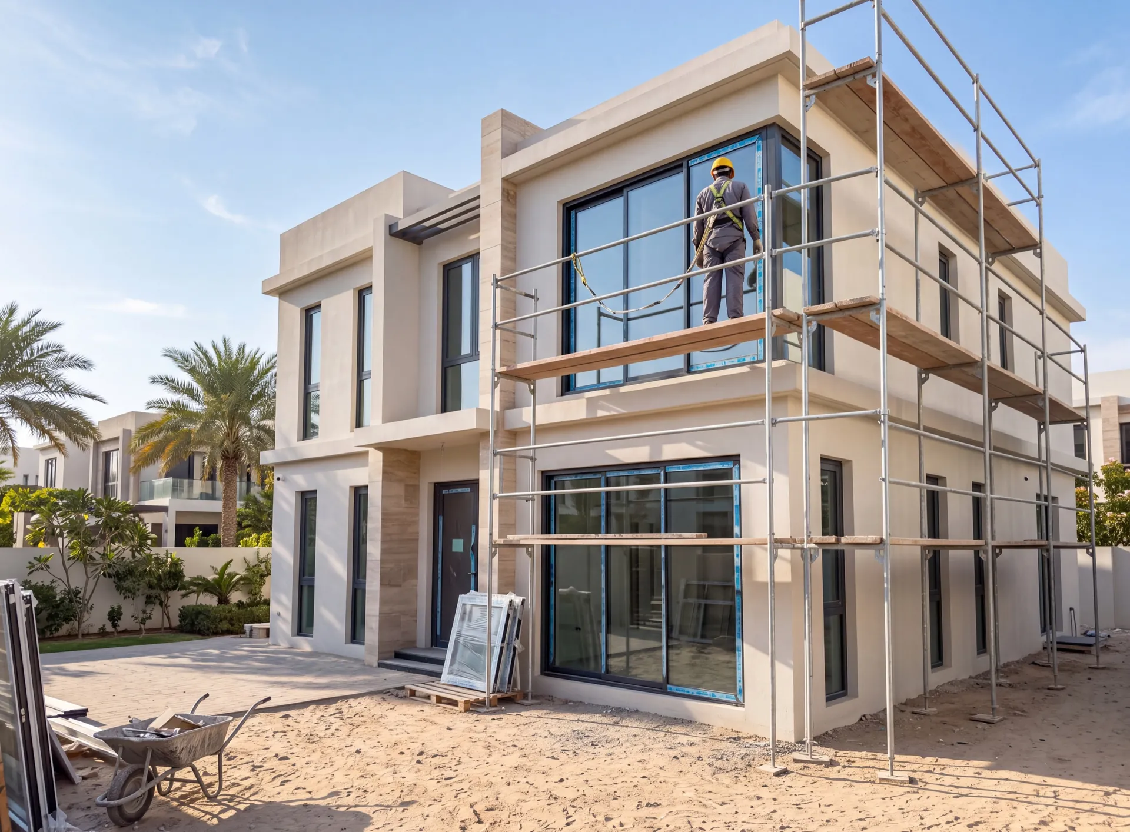
A villa has several faces, an outside, and usually other trades wanting the same space. That combination is what makes the sequence matter. Here is how a whole-house glazing job is put together, and which decisions have to be made before a single frame is cut.
Why a villa is not simply a large apartment
In a flat, everything happens indoors and the only route is the corridor. On a villa the work happens on the outside of the building as much as the inside, the plot has to carry deliveries and storage, and the openings differ so much between floors and faces that they are practically different jobs sharing one drawing set.
There are usually more openings than can be dealt with in a single stretch of work, which means the property lives with the job for a while. That is manageable as long as the property is never open in more than one place at once — no opening is left unglazed overnight, and the parts of the house not being worked on stay ordinary.
Other people are often on the plot at the same time: painters, a plasterer making reveals good, an electrician if anything is being motorised, a landscaper who would like the terrace back. Deciding early who goes where and when is what keeps the same surface from being finished twice.
The sequence follows the elevations
Work is grouped by facade rather than by room, and it is the single most useful decision in the whole programme. Everything an elevation needs arrives at once: the same access position, the same scaffold or lift, the same glass specification, the same crew working along one wall instead of walking the house. One face is opened, fitted, sealed and made good; only then does the next one start.
Which face goes first depends on what you are trying to gain. Where the reason for the job is heat and glare, the sunlit and west-facing elevation goes first, because that is the wall the household will feel the difference on and it is the wall that justifies the rest. Where the storm and rain season is approaching, the weather face goes first instead, since that is the one that will be tested. And where the villa is being lived in, the bedrooms are often taken first so the household gets its quiet rooms back early.
Grouping like this also lets the job be split honestly if the budget wants it to be. An elevation is a complete, finished, sealed piece of work rather than a half-measure, so a house can be done in two stages a season apart without anything being left in a temporary state.
Access decides the programme more than anything else
Before dates are promised, the route is walked: gate width, turning space on the drive, what the paving and any service covers will carry, and whatever is planted along the way. The material has to reach the opening and the old frames and packaging have to come back out along the same path, so a route that works loaded in one direction and not the other is not a route.
Long sliding panels are the constraint that catches people out. They need a straight run and clear space at both ends to be turned and lifted, and where the plot cannot provide it the glazing is divided into more leaves — a decision made at the drawing stage while it is free, not on delivery morning. Upper floors need their own answer: an external lift, a light scaffold, or a hoist onto a balcony, and each of those has to stand somewhere the ground will take it.
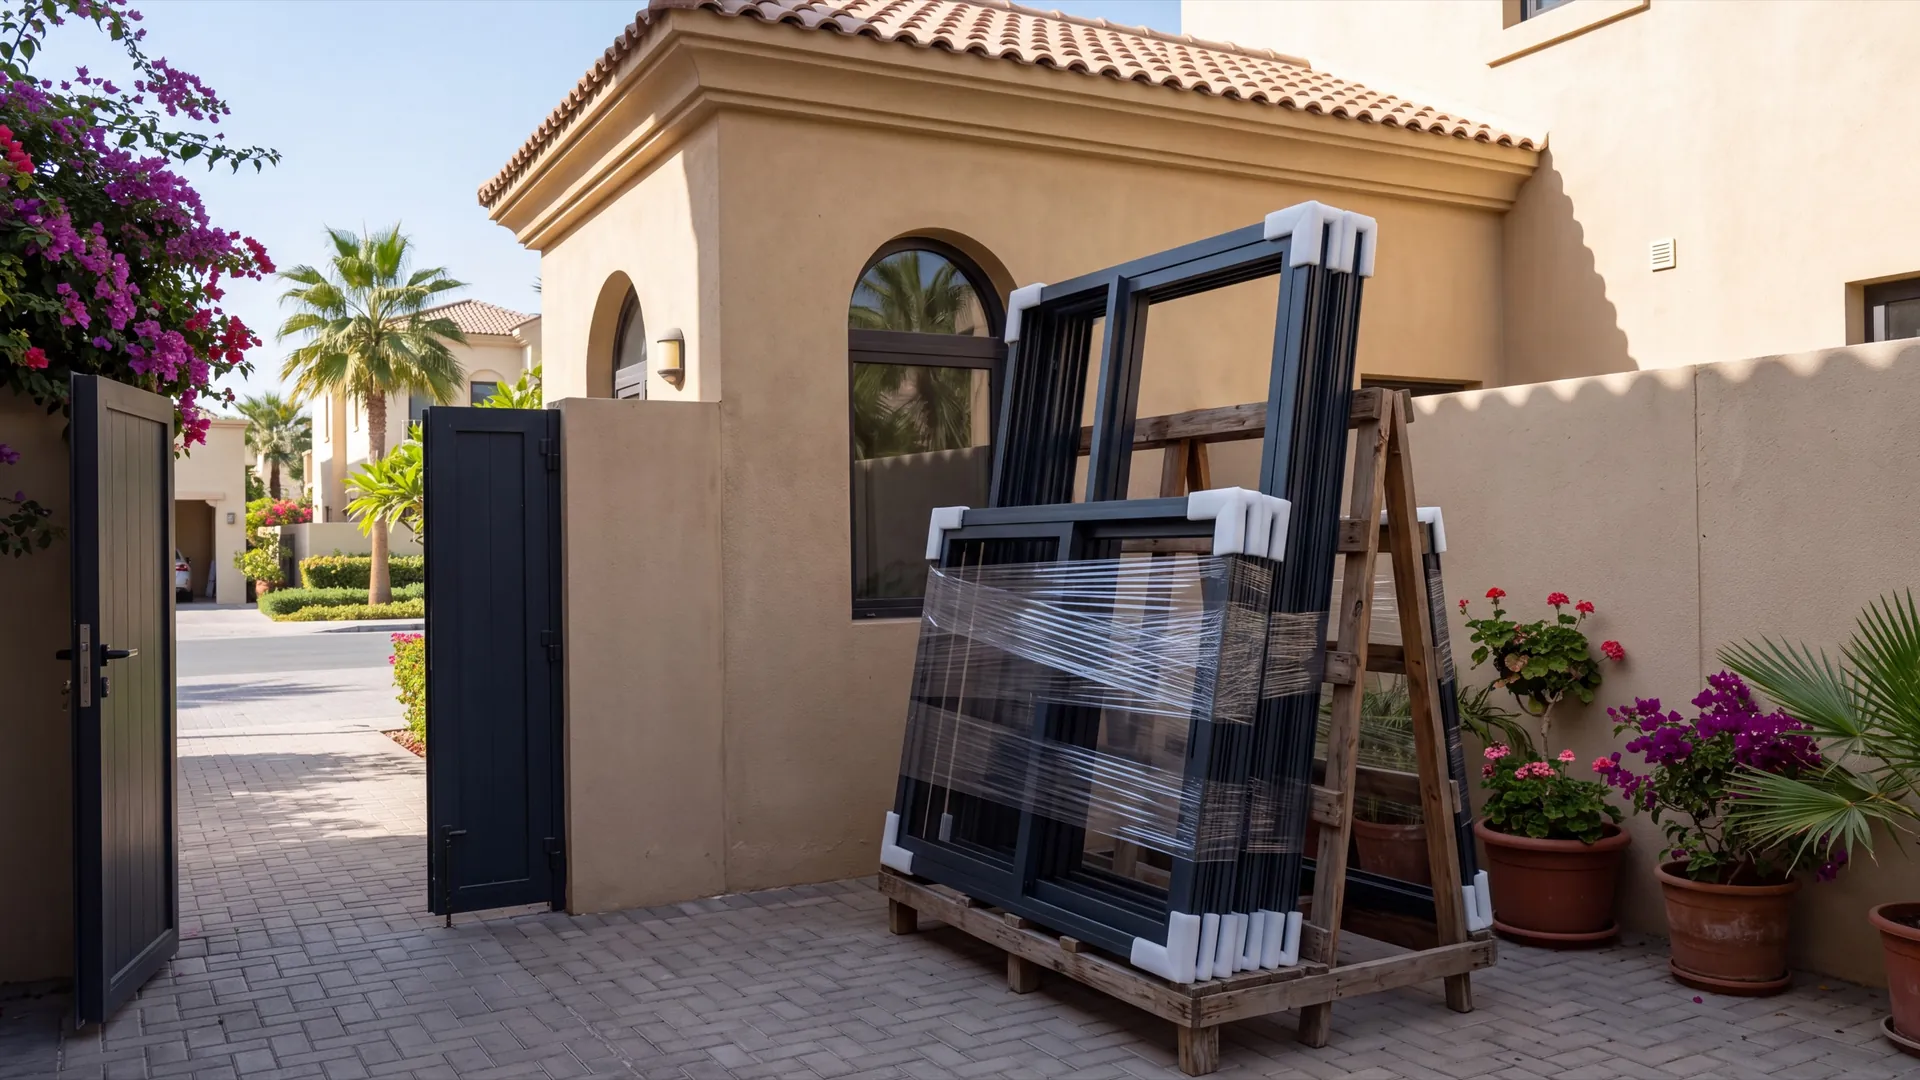
Storage on site matters as well. Frames and glass arrive wrapped and want a shaded, level place to stand where they will not be walked past by every other trade. Somewhere out of the sun, off the ground and close to the elevation being worked is worth agreeing on the survey, and it usually decides which face is convenient to start on.
The terrace and pool doors are their own event
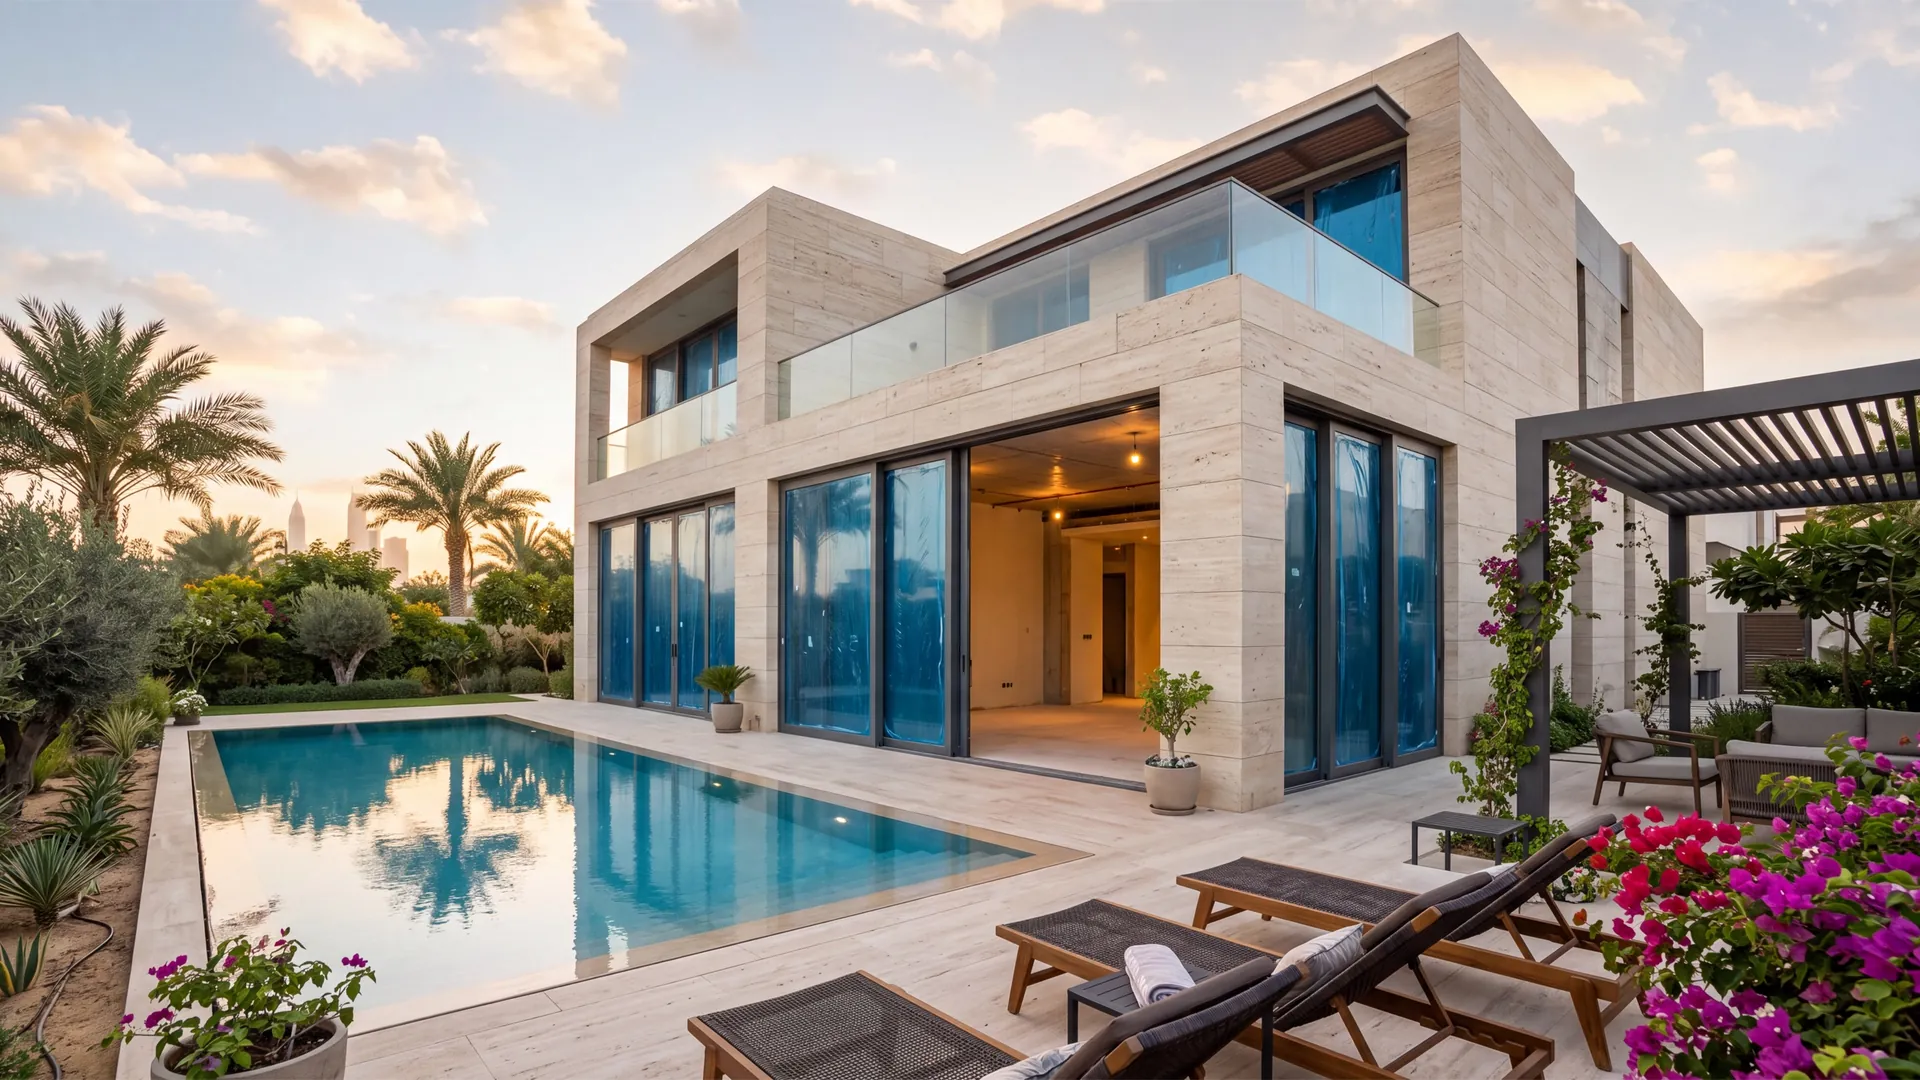
The largest sliding doors in a villa carry the heaviest leaves in the house. They need the most people, the clearest route and the most working space, and they usually take a disproportionate share of a day. Treating them as one of the ordinary openings on a list is how a programme slips.
They also carry the most demanding detail. A terrace threshold has to be low enough to walk over and still stop water crossing it, which means the fall of the paving outside, the drainage in the track and the perimeter seal all have to work together. This is the point where a beautiful opening becomes a leak if it is rushed, so it is planned rather than squeezed in at the end of a face.
Where the terrace or garden is also being rebuilt, the order is worth arguing about early. Fitting the doors while the terrace is stripped gives the crew room and a surface they cannot damage; laying the new paving first gives the landscaper a finished threshold to set levels against. Either works; doing both at once does not.
Fitting into the order of the other trades
There is a natural sequence around a window, and following it saves whole days. Reveals are cut back and made good as the frames go in, because that is when the wall is open. Painting and final decorating come after glazing, not before, so that a fresh finish is not damaged by a frame being packed and fixed. Curtain tracks, blinds and shutters are set out once the real frame positions exist rather than from a drawing.
Anything electrical has to be planned in front of the work rather than behind it. If a sash is being motorised, or a blind is being built in, the cable route runs inside the reveal while the reveal is open — adding it afterwards means opening the same wall twice. The same is true of any repositioned condenser unit or a bracket that has to move to clear a new frame.
Landscaping goes last on the elevations it touches, for the same reason painting does. A crew carrying glass across new planting or fresh paving is an argument nobody needs, and it is entirely avoidable by putting the two in the right order on a calendar.
Handover happens face by face
Each elevation is handed over as it finishes rather than everything at the end. Every sash is opened and closed, the locking is checked, the drainage is tested with water, the protective film is removed and the glass is cleaned. Anything noticed goes onto a snagging list for that face while the crew and their materials are still on site, which is a very different conversation from raising it a fortnight later.
Protective film is worth a word of its own. It stays on while there is other work happening around the window, and it comes off before it has baked on — film left on aluminium through a UAE summer becomes difficult to remove and can mark the coating. The timing of that is agreed rather than assumed.
The last visit comes after the house has been through a change of season. Frames grow through a hot afternoon and shrink again overnight, gaskets take a set and hardware beds in, so hinges and rollers are reset, closing pressures are corrected and the drainage is cleared of the dust that always arrives. On a whole villa that is normally folded into a maintenance arrangement rather than booked opening by opening.
Group the work by elevation, let access decide the order and the leaf sizes, give the terrace doors their own stage, and put the other trades in a sequence that does not finish the same surface twice. Everything in that plan is settled at the survey and on the drawing — which is also where the three to five weeks of production start counting — so the useful conversation happens weeks before anyone arrives with a lorry, not on the morning they do.