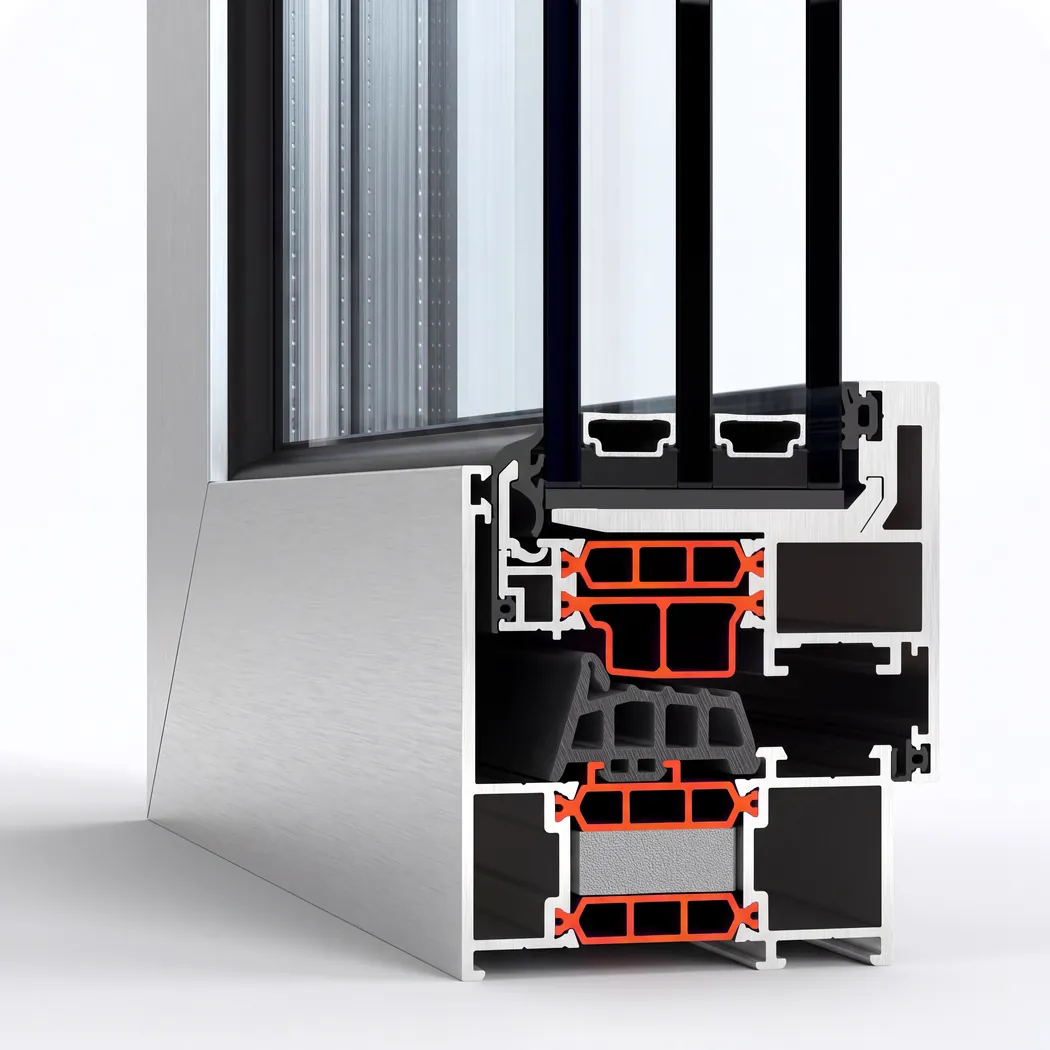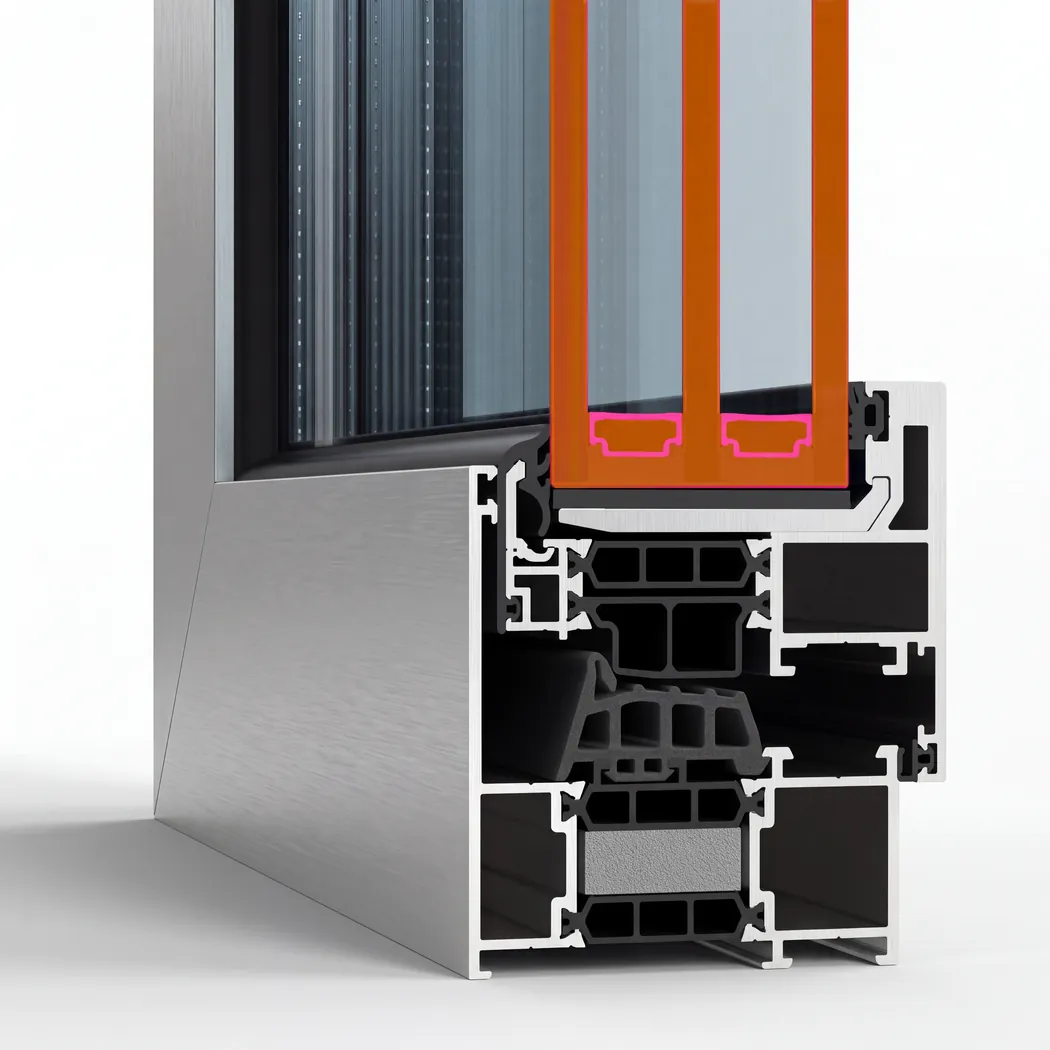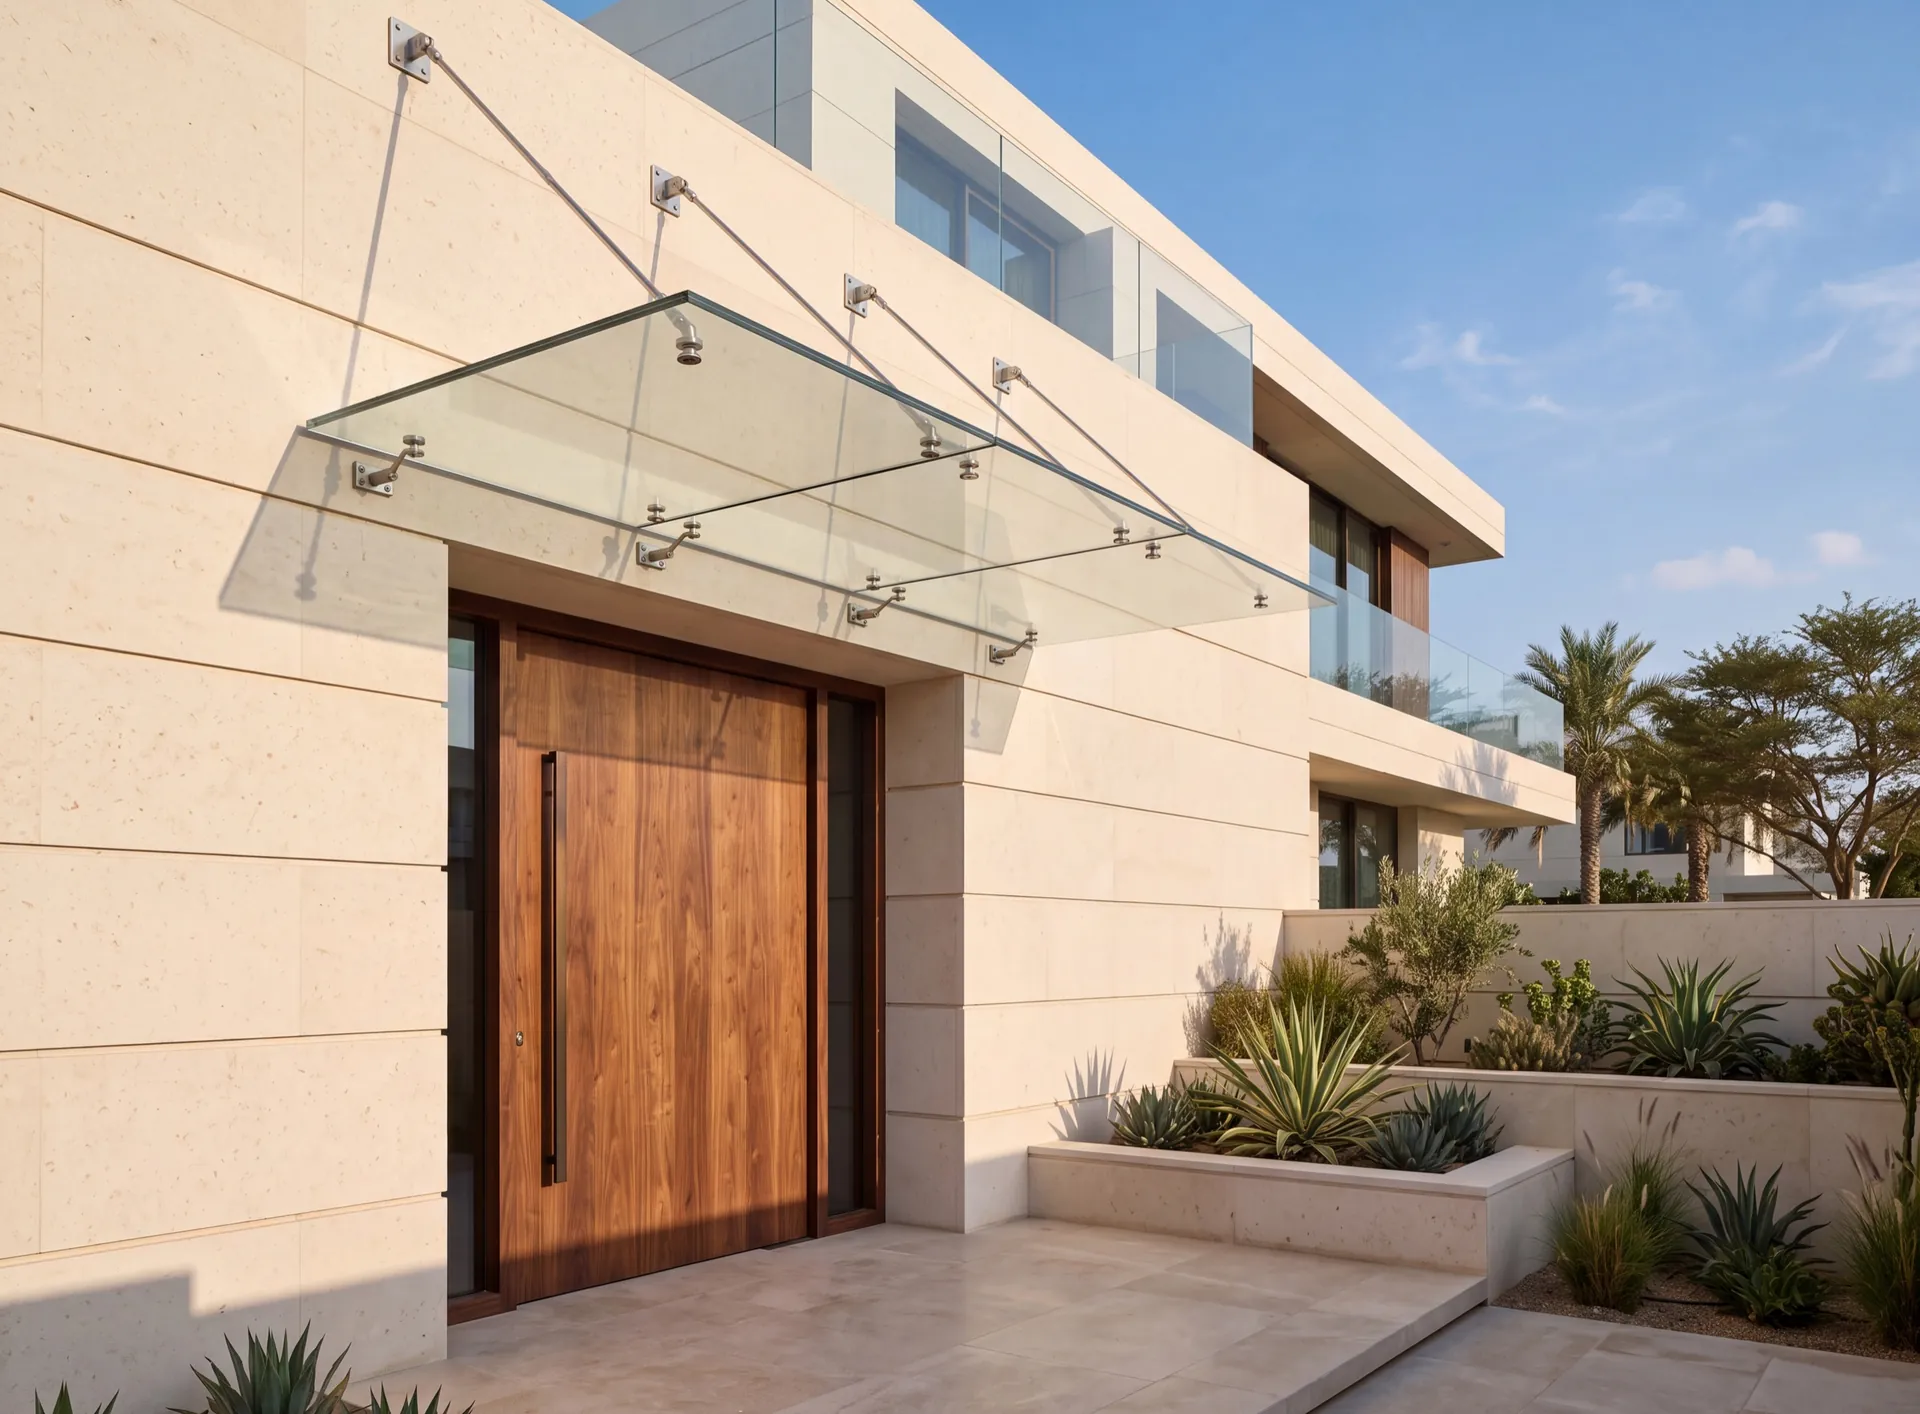
The three practical options are a frameless glass panel on point fixings, a solid aluminium or composite canopy, and a louvered canopy built on pergola sections. They differ in how much light they let past, how much sun they stop, and how visible the structure holding them up is. What they share is that the fixing into the wall is the part that decides whether the job is straightforward or complicated.
Glass canopies
A glass canopy keeps the entrance bright. The panel is laminated — two sheets bonded by an interlayer — which is not optional overhead: if it ever breaks, the interlayer holds the pieces in place rather than dropping them on whoever is at the door. Anyone quoting single toughened glass over an entrance is quoting the wrong thing.
Support comes either from stainless point fixings through the glass with tension rods back to the wall, or from a slim channel along the wall edge with the panel cantilevered out. The rods are the more expressive look and spread the load higher up the wall; the channel is cleaner but asks more of the fixing line.
What glass does not do is stop the sun. It shelters the door from rain and gives the entrance a defined threshold, but the light comes through, so a west-facing door stays hot. If the reason for the canopy is heat rather than appearance, glass is the wrong choice or needs a solar-control interlayer specified deliberately.
Solid aluminium and composite canopies
A solid canopy is the workhorse: an aluminium frame with a flat panel top, often an insulated sandwich construction, sometimes finished to match the window frames. It stops sun and rain completely, it can be made to almost any size, and it is the least expensive of the three at a given projection.
Its details are where quality shows. A hidden gutter along the front edge keeps water from sheeting off onto the doorstep. A clean soffit — the underside — matters because that is the surface people actually look at while waiting at the door. Concealed fixings mean the canopy reads as part of the building rather than as something attached to it.
Because it is opaque, a solid canopy makes the entrance darker. On a deep or already shaded entrance, that is worth weighing, and it is the argument for integrated lighting in the soffit rather than a separate fitting on the wall.
Louvered canopies
Built from the same sections as a pergola, a louvered canopy blocks direct sun while letting light and air through the gaps. Over an entrance it produces a striped shadow that is attractive on a stone facade, and it never traps heat underneath.
It can be fixed or adjustable. Adjustable blades over a front door are rarely necessary — an entrance is somewhere you pass through rather than sit — so this is a case where the fixed version is usually the sensible specification and the saving is real.
It will not keep rain off. Rain here is infrequent enough that many owners accept this, but if the door is one that must stay dry, a louvered canopy is the wrong answer or needs a solid section over the door itself.
Sizing: projection, width and height
Projection is the dimension people underestimate. A canopy that extends only as far as the door frame shelters the door and not the person opening it, particularly with any wind. Standing far enough out to keep a visitor dry — and to shade the door through the afternoon rather than at noon only — usually means projecting well beyond the leaf.
Width should exceed the opening on both sides for the same reason and for proportion: a canopy the exact width of the door reads as a shelf rather than as part of the architecture.
Height sets how much sun gets underneath. Mounted high, a canopy looks generous and lets low afternoon sun straight in; mounted lower, it shades better and can feel cramped on a tall entrance. On a west-facing door this is the trade worth thinking about carefully, and it is easiest settled on site with a tape rather than on a drawing.
The fixing, and why the wall has to be established first
Every canopy is a cantilever, which means the fixings are not just holding weight — they are resisting the leverage of that weight trying to rotate the canopy downward. That load lands in a small number of points, and what those points are embedded in determines the design.
Structural concrete is straightforward. Rendered blockwork needs the fixing to reach something solid, which sometimes means a spreader plate or a resin anchor rather than an expansion bolt. Stone cladding is the case that catches people out: the panel is a facing, not a structure, and fixing a canopy to it alone is a mistake that reveals itself slowly.
This is why a canopy quote should follow a look at the wall rather than a photograph of it. A supplier who asks what is behind the render before pricing is doing the job properly.
Pick by what the entrance needs: glass to keep it bright, solid to stop sun and rain outright, louvered to shade without trapping heat. Then let the survey settle the projection and the fixing — those two decide whether the canopy works, not the material.