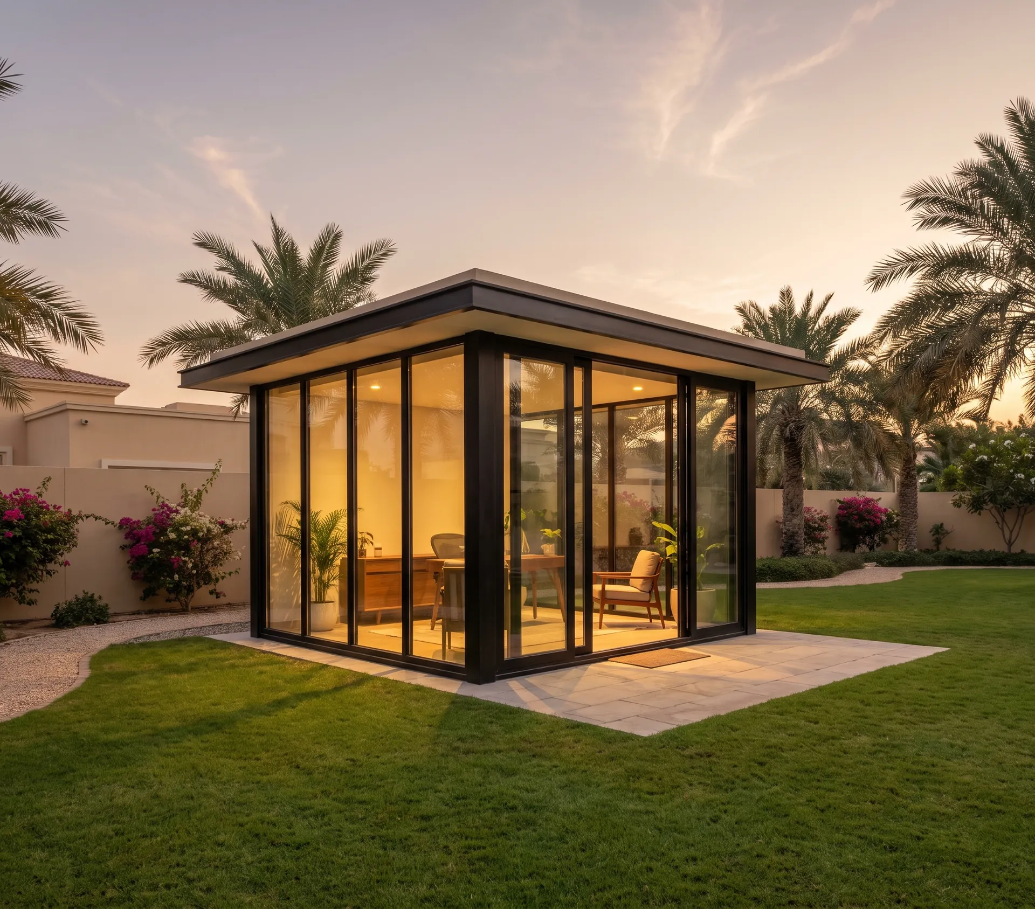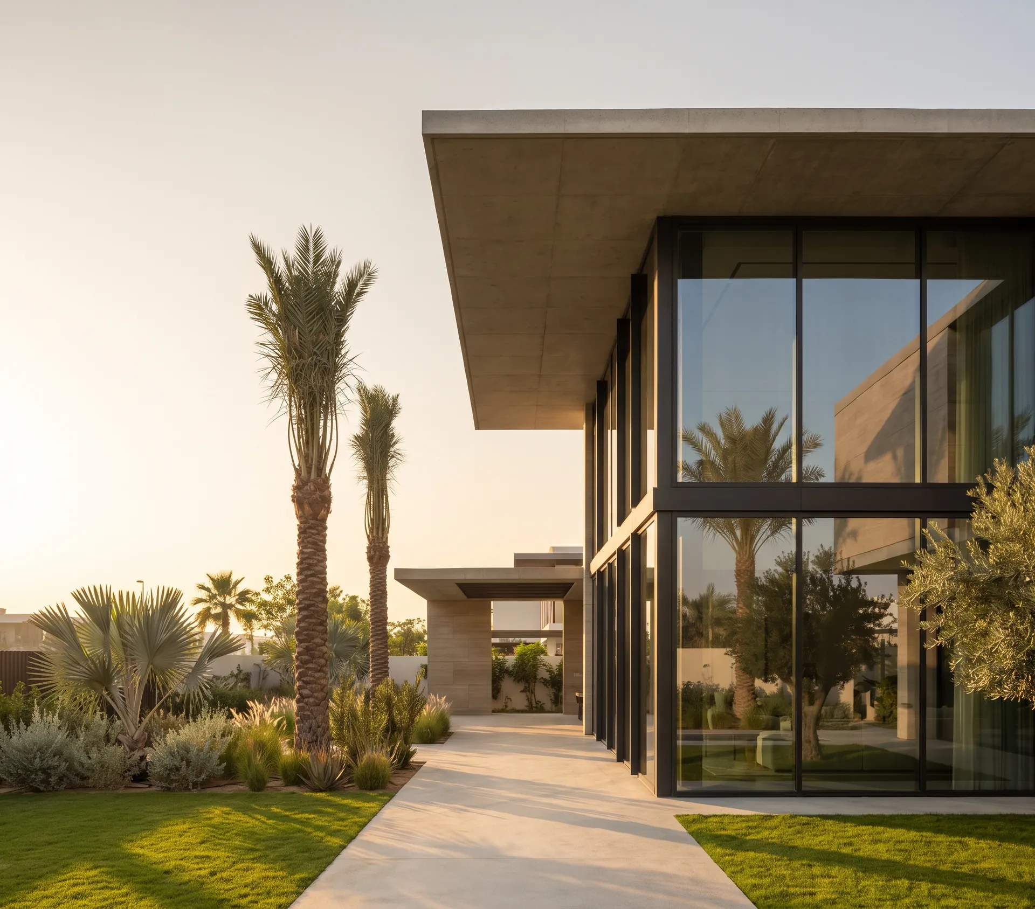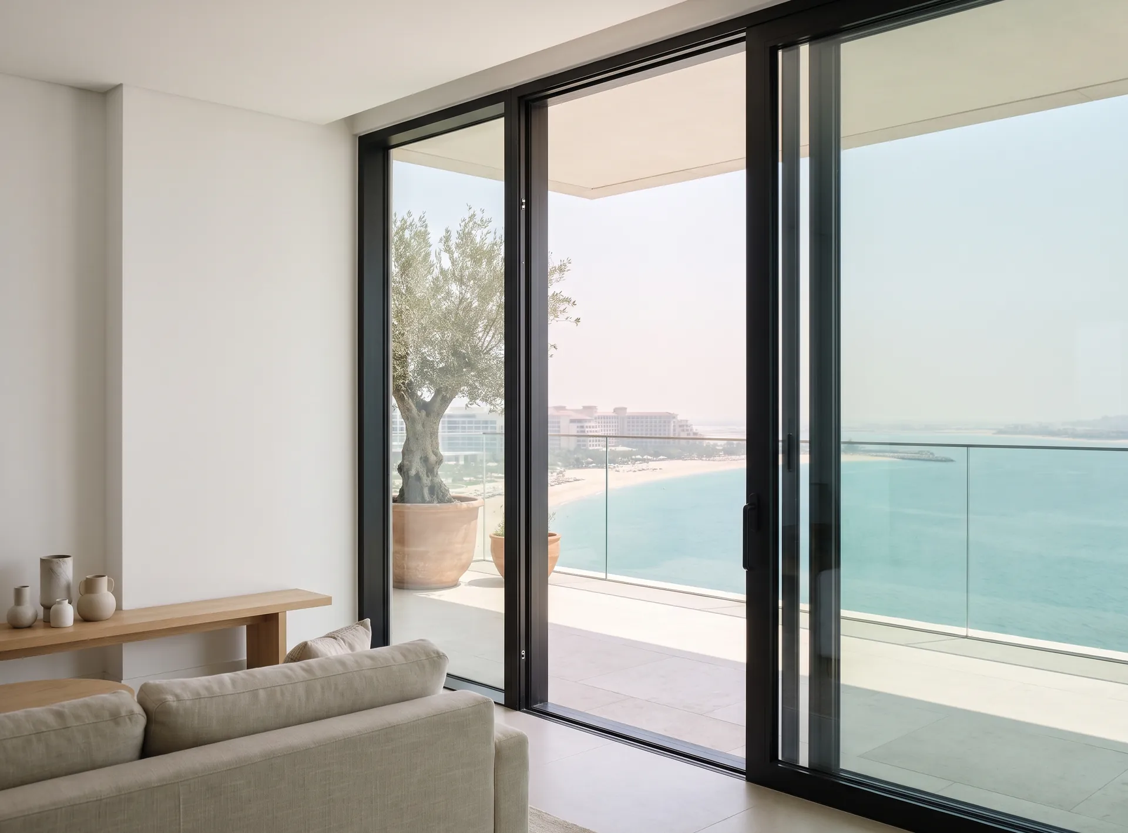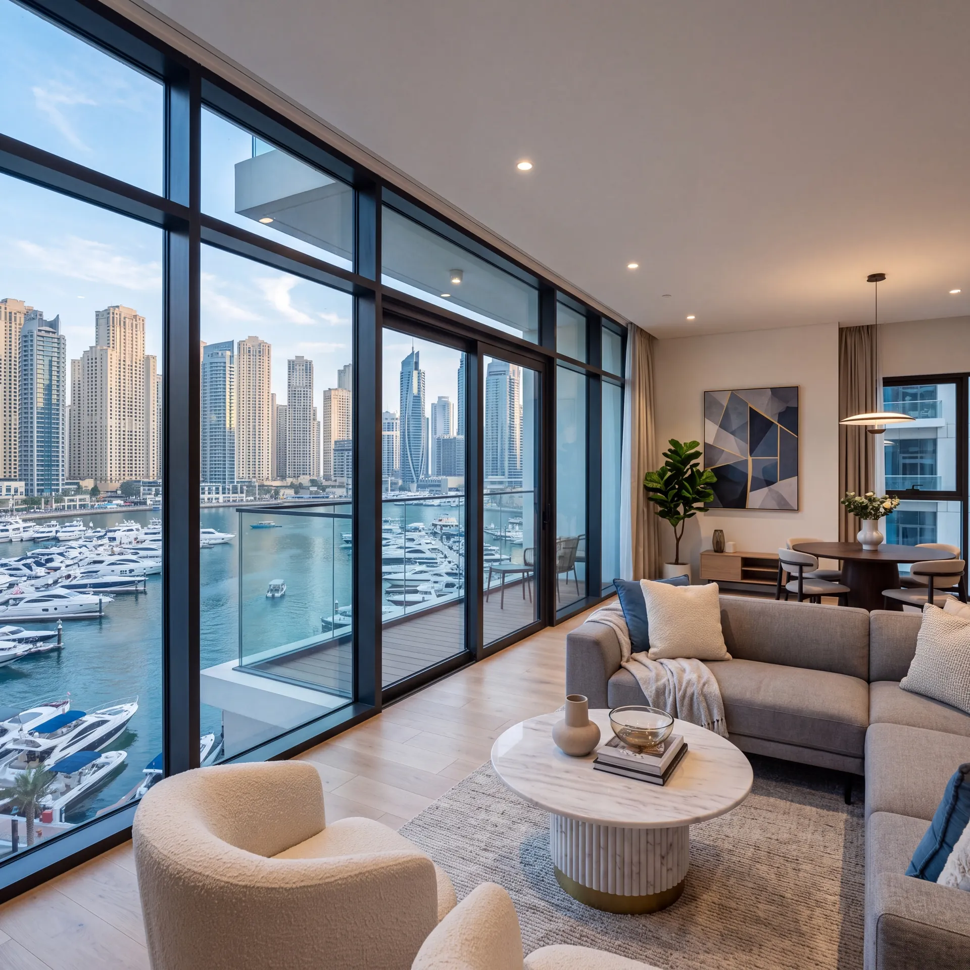
Short version: glass wins on daylight, on the perceived size of a floor plate, and on how cheaply the layout can be changed in three years. Drywall wins on acoustic privacy, on cost per square metre, and on being able to hang things from it. Most good offices use both, deliberately, rather than choosing one.
Daylight, and how deep an office really is
Almost every office floor here has windows on the perimeter and a core in the middle. The distance daylight travels inward is decided by what stands in its way. A ring of solid rooms along the facade takes all of it and leaves the open workspace behind them lit entirely by ceiling fittings.
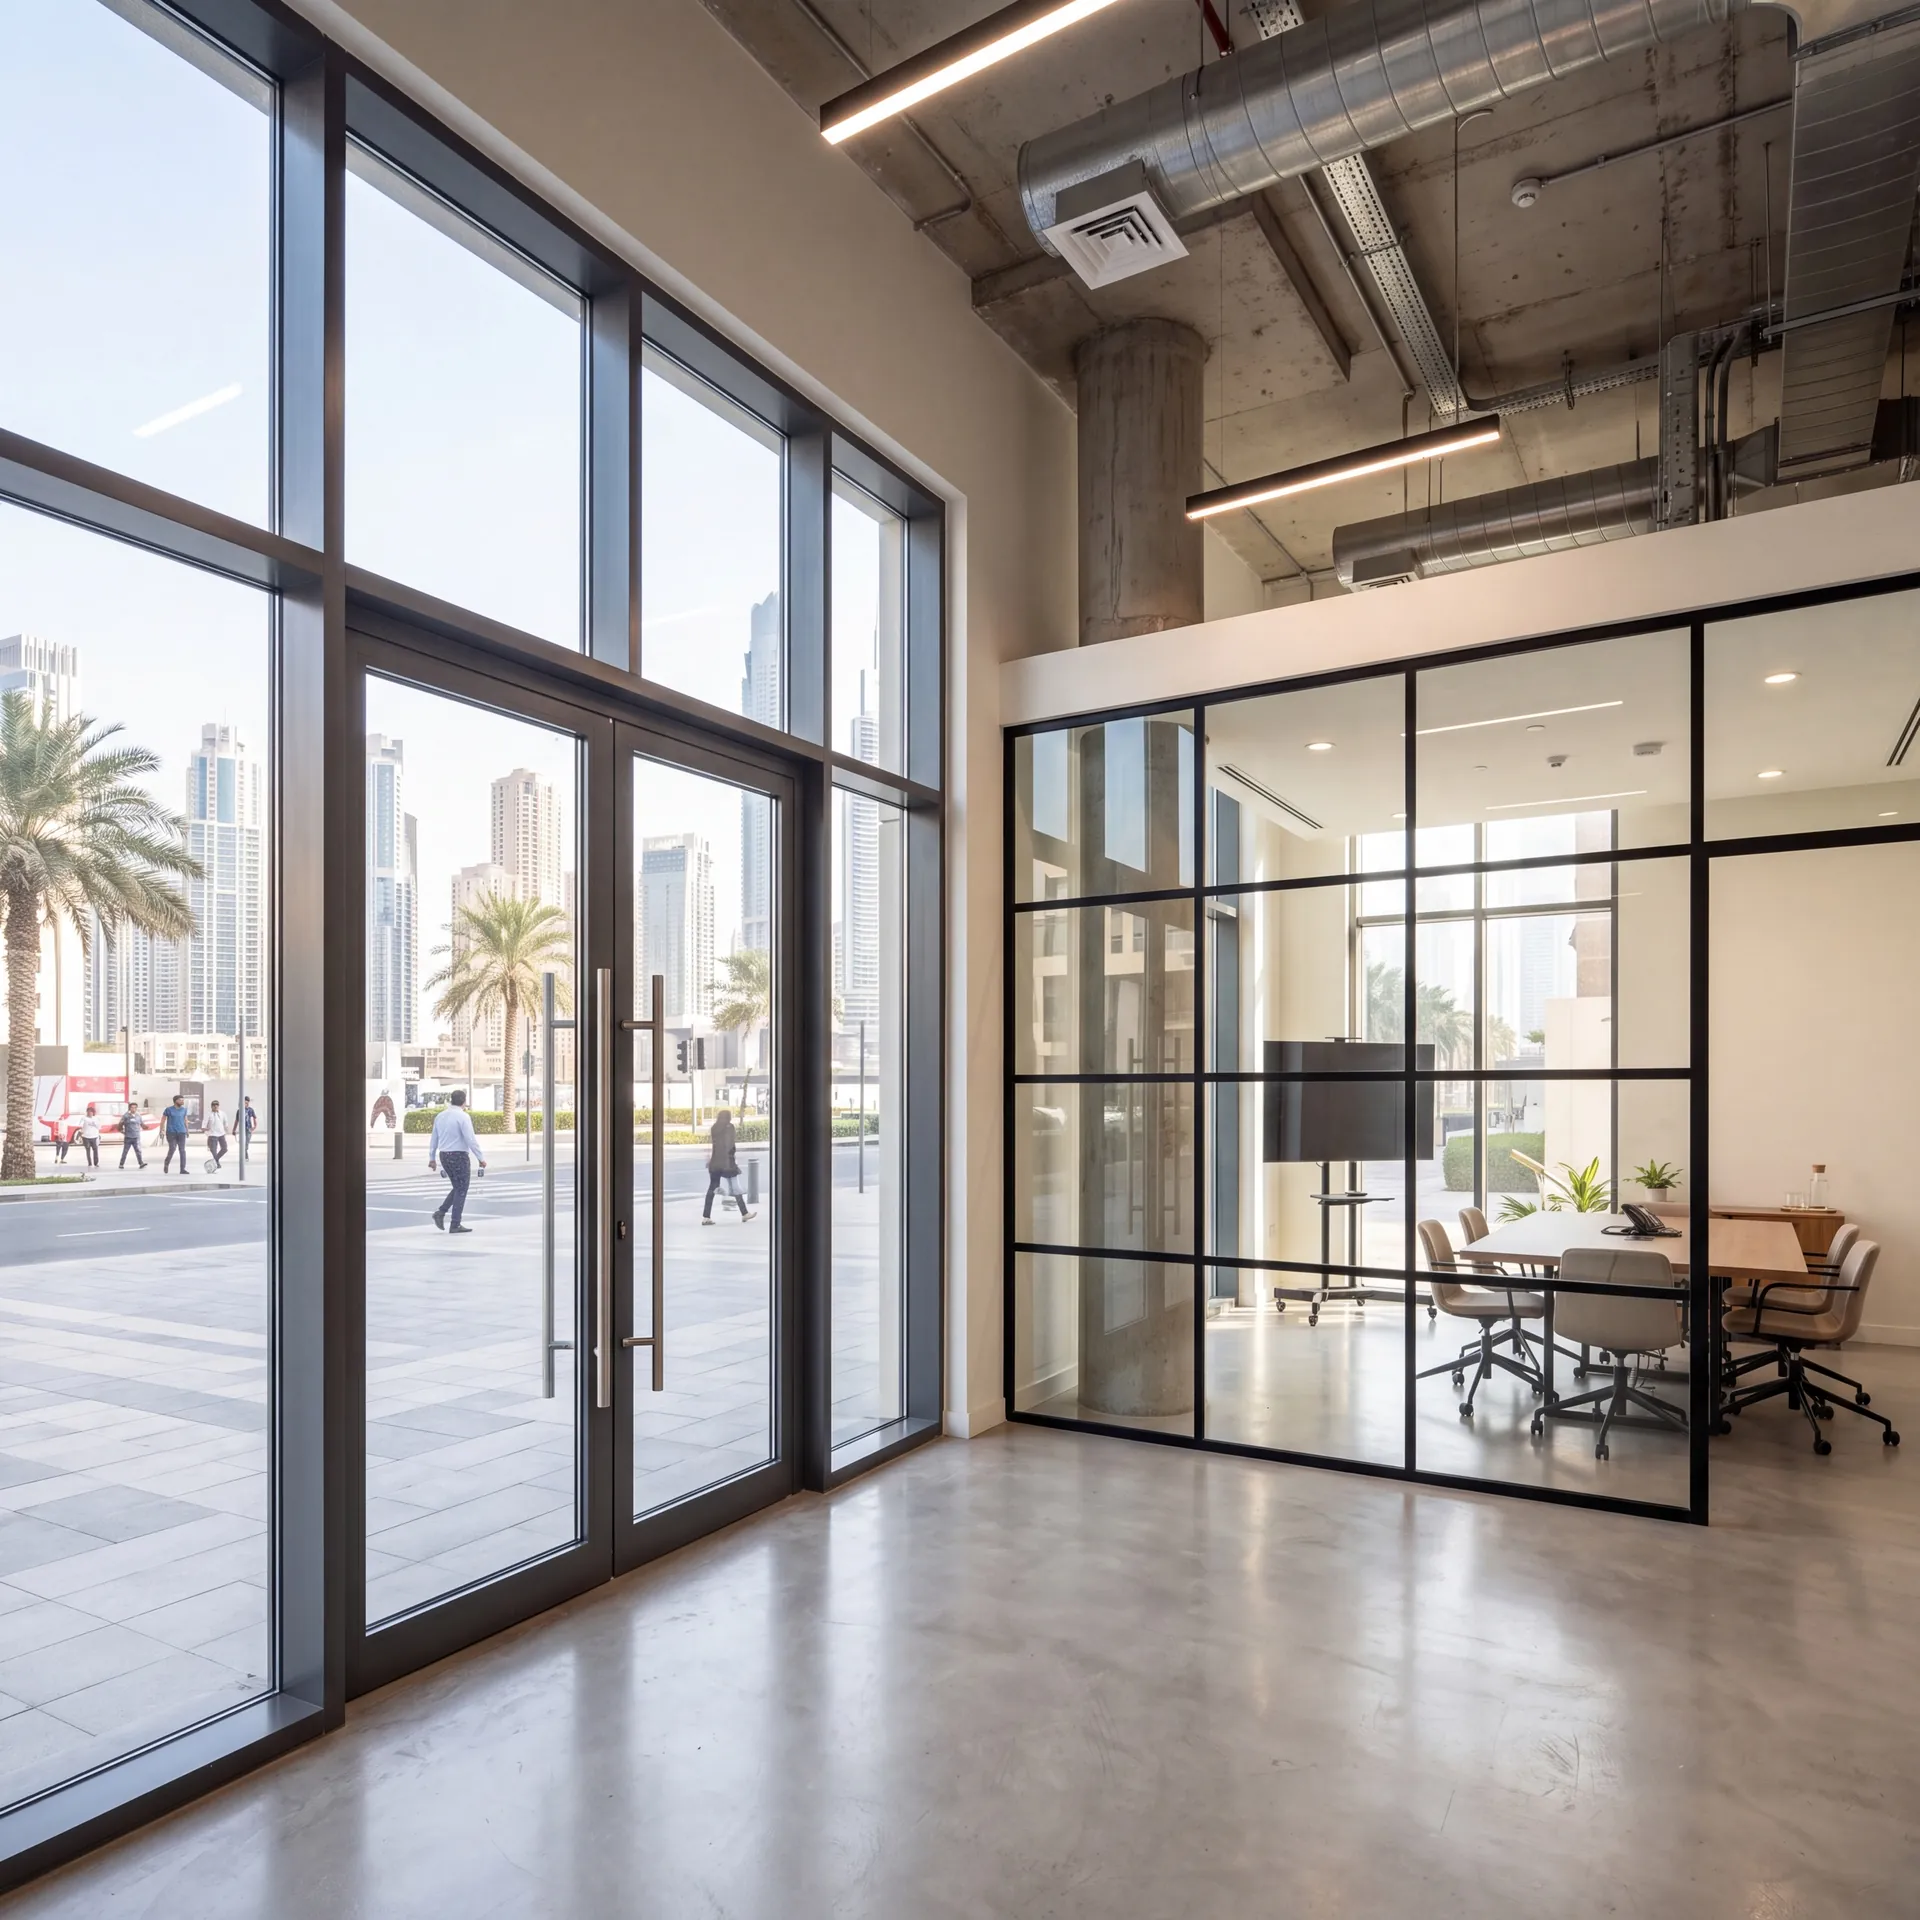
Full-height glass partitions let that light continue past the meeting rooms and offices into the middle of the plate. The effect is larger than photographs suggest, and it is most noticeable at the back of a floor — the part of an office people complain about without knowing why.
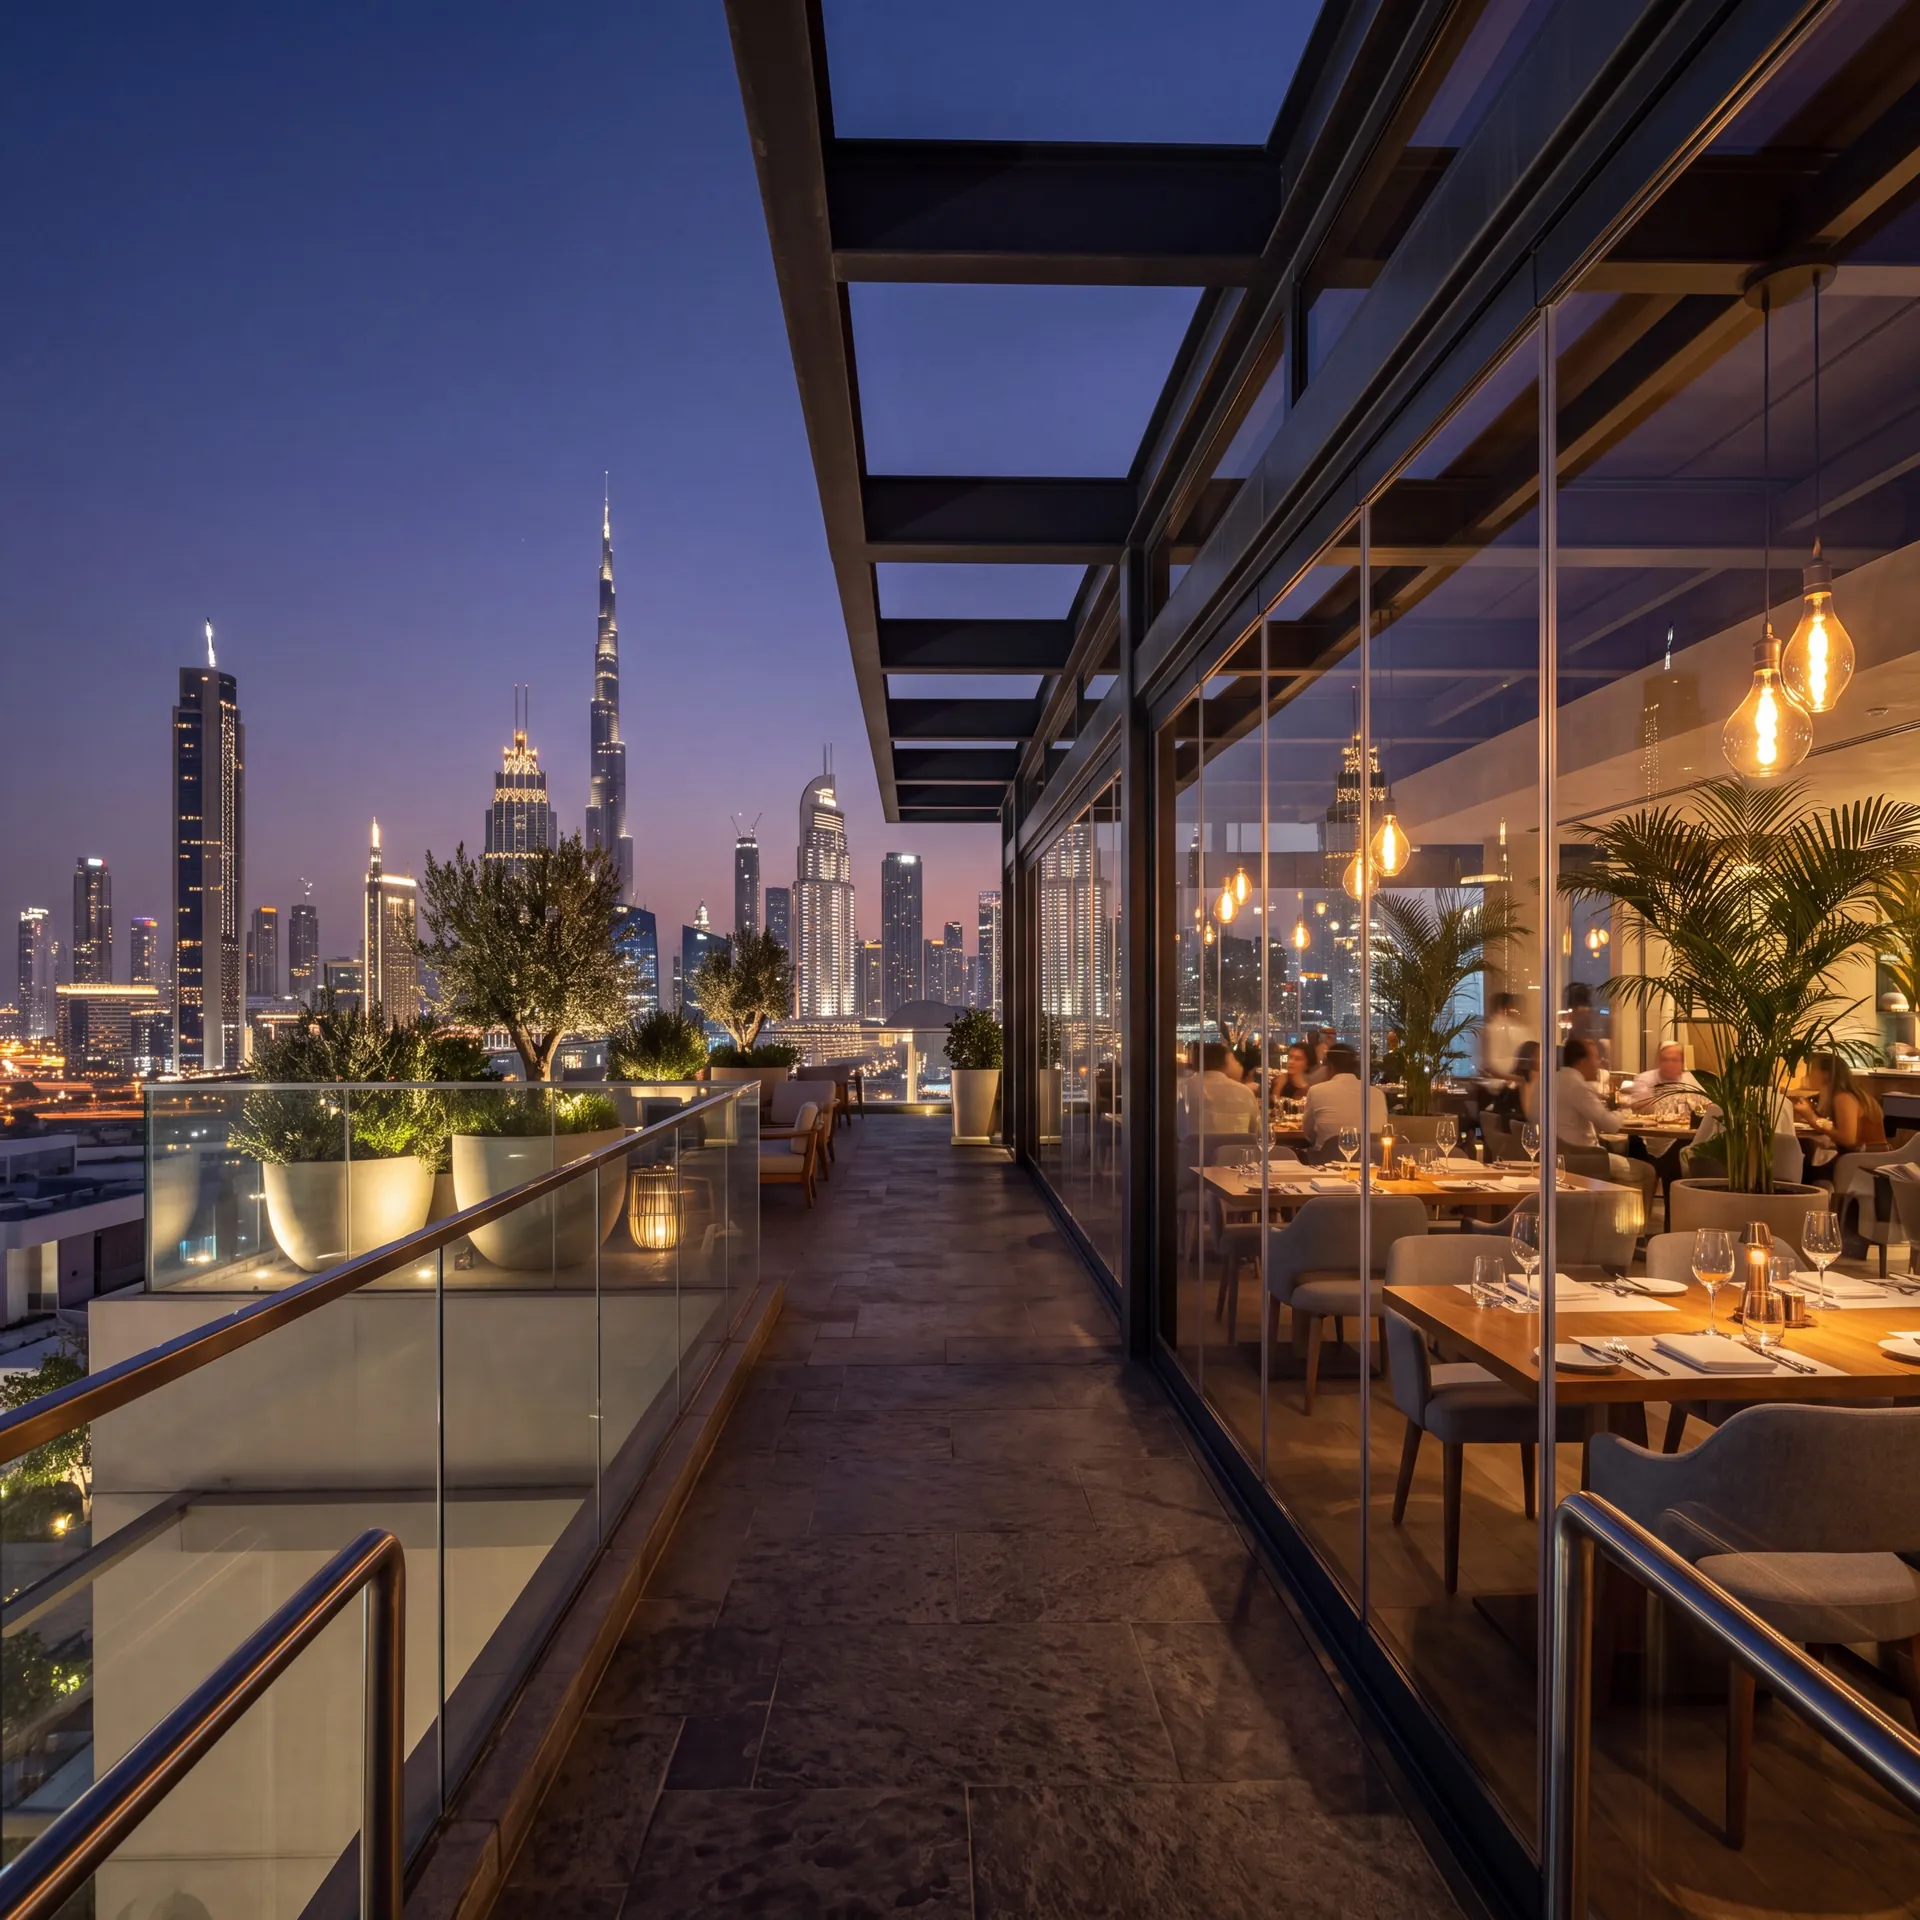
There is a second, quieter benefit: sightlines. A glazed floor reads as one connected space, so it feels bigger than the same area cut into boxes. On a plate where every square metre is expensive, that perception has commercial value.
Sound and privacy, without overselling either
This is where drywall is genuinely better, and it should be said plainly. A well-built plasterboard wall with insulation in the cavity and properly sealed junctions outperforms a single-glazed partition for speech privacy, and it does so at lower cost.
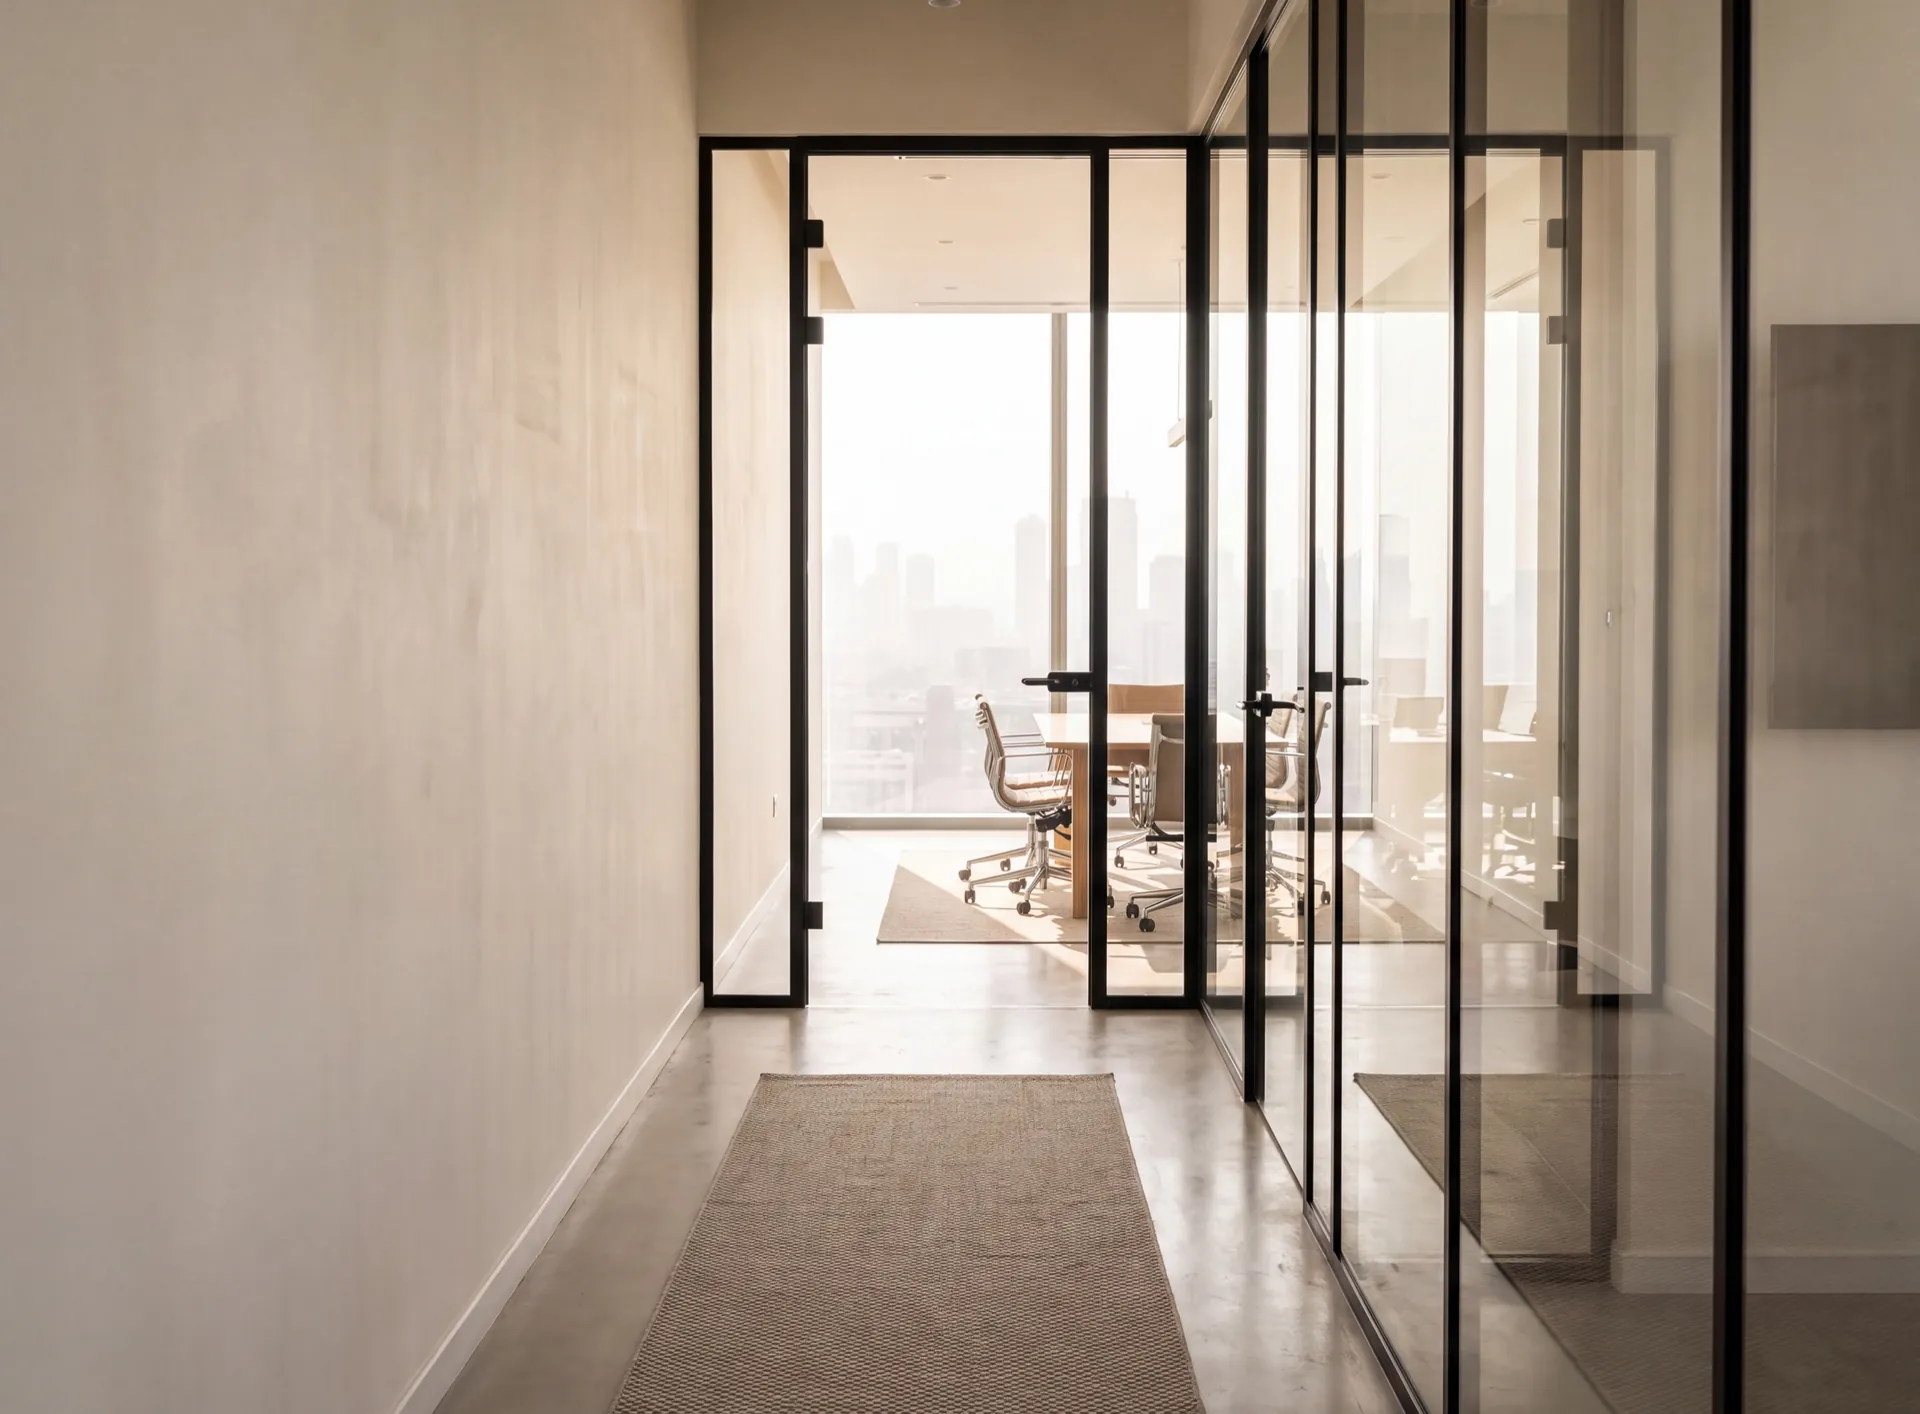
Glass partitions can be made acoustically good — double glazing, staggered pane thicknesses, seals at head and jamb, a properly detailed door — but the door is usually where the performance is lost. A carefully specified glazed wall with an ordinary door in it will disappoint, and that disappointment is almost always blamed on the glass.
Visual privacy is a separate question with easier answers. Manifestation bands, frosted or fluted panels, applied film and switchable glass all give privacy while keeping the daylight. It is worth separating the two requirements when briefing: a room that needs to be unseen is not necessarily a room that needs to be unheard.
Changing the layout later
This is the argument that decides most fit-outs and gets the least attention at the start. A glass partition system is demountable: the panels and posts unbolt, move to a new position, and go back up. A tenant reconfiguring a floor after a few years keeps most of the value of the original spend.
A plasterboard wall is consumed. Moving it means demolition, disposal, new studs and boards, taping, skimming, painting and making good the ceiling and floor. The work is dusty, disruptive and impossible to do around occupants — which in practice means doing it at a weekend at a premium.
If a business expects to grow, shrink or reorganise inside its lease, glass is often cheaper over the term even where it is dearer on day one. That comparison rarely appears in a fit-out quote, because a quote covers today's installation and not the next change.
Where drywall is simply right
Rooms that must be private in the sound sense: HR, the finance office, a director's room where confidential calls happen, a clinical or consulting space. Trying to solve these with glass leads to spending heavily and still not getting there.
Walls that have to carry things. Cabinets, screens, shelving and heavy artwork mount to plasterboard easily and to a glass partition not at all. In a kitchen or a store this alone settles the matter.
Walls hiding services. Ductwork, risers and cabling live inside a stud wall neatly and cannot be hidden by a transparent one.
And the case worth naming because people hesitate over it: where the budget is genuinely tight and the priority is simply enclosing rooms, drywall does that job well. Half-glazing a floor properly is better than glazing all of it badly.
The mixed answer most offices arrive at
In practice the good result is usually glass on the walls that face the open workspace, and solid where the room backs onto the core or needs acoustic separation. Daylight travels, the floor reads as connected, and the two or three genuinely private rooms are actually private.
The other common hybrid is a solid lower section with glass above — a partial-height wall carrying furniture and services, glazed from desk height up. It keeps the light, gives something to lean furniture against, and costs less than full-height glass.
Whichever mix is chosen, the junctions decide how it looks. Where a glass partition meets a suspended ceiling, a raised floor and a solid wall, those three details are what a visitor's eye lands on — and they are where a cheap installation shows itself immediately.
Do not choose one for the whole floor. Glaze what faces the workspace so daylight and sightlines carry, build solid where speech has to stay in the room or the wall has to hold something, and put the money for acoustic performance into the doors rather than the panels.