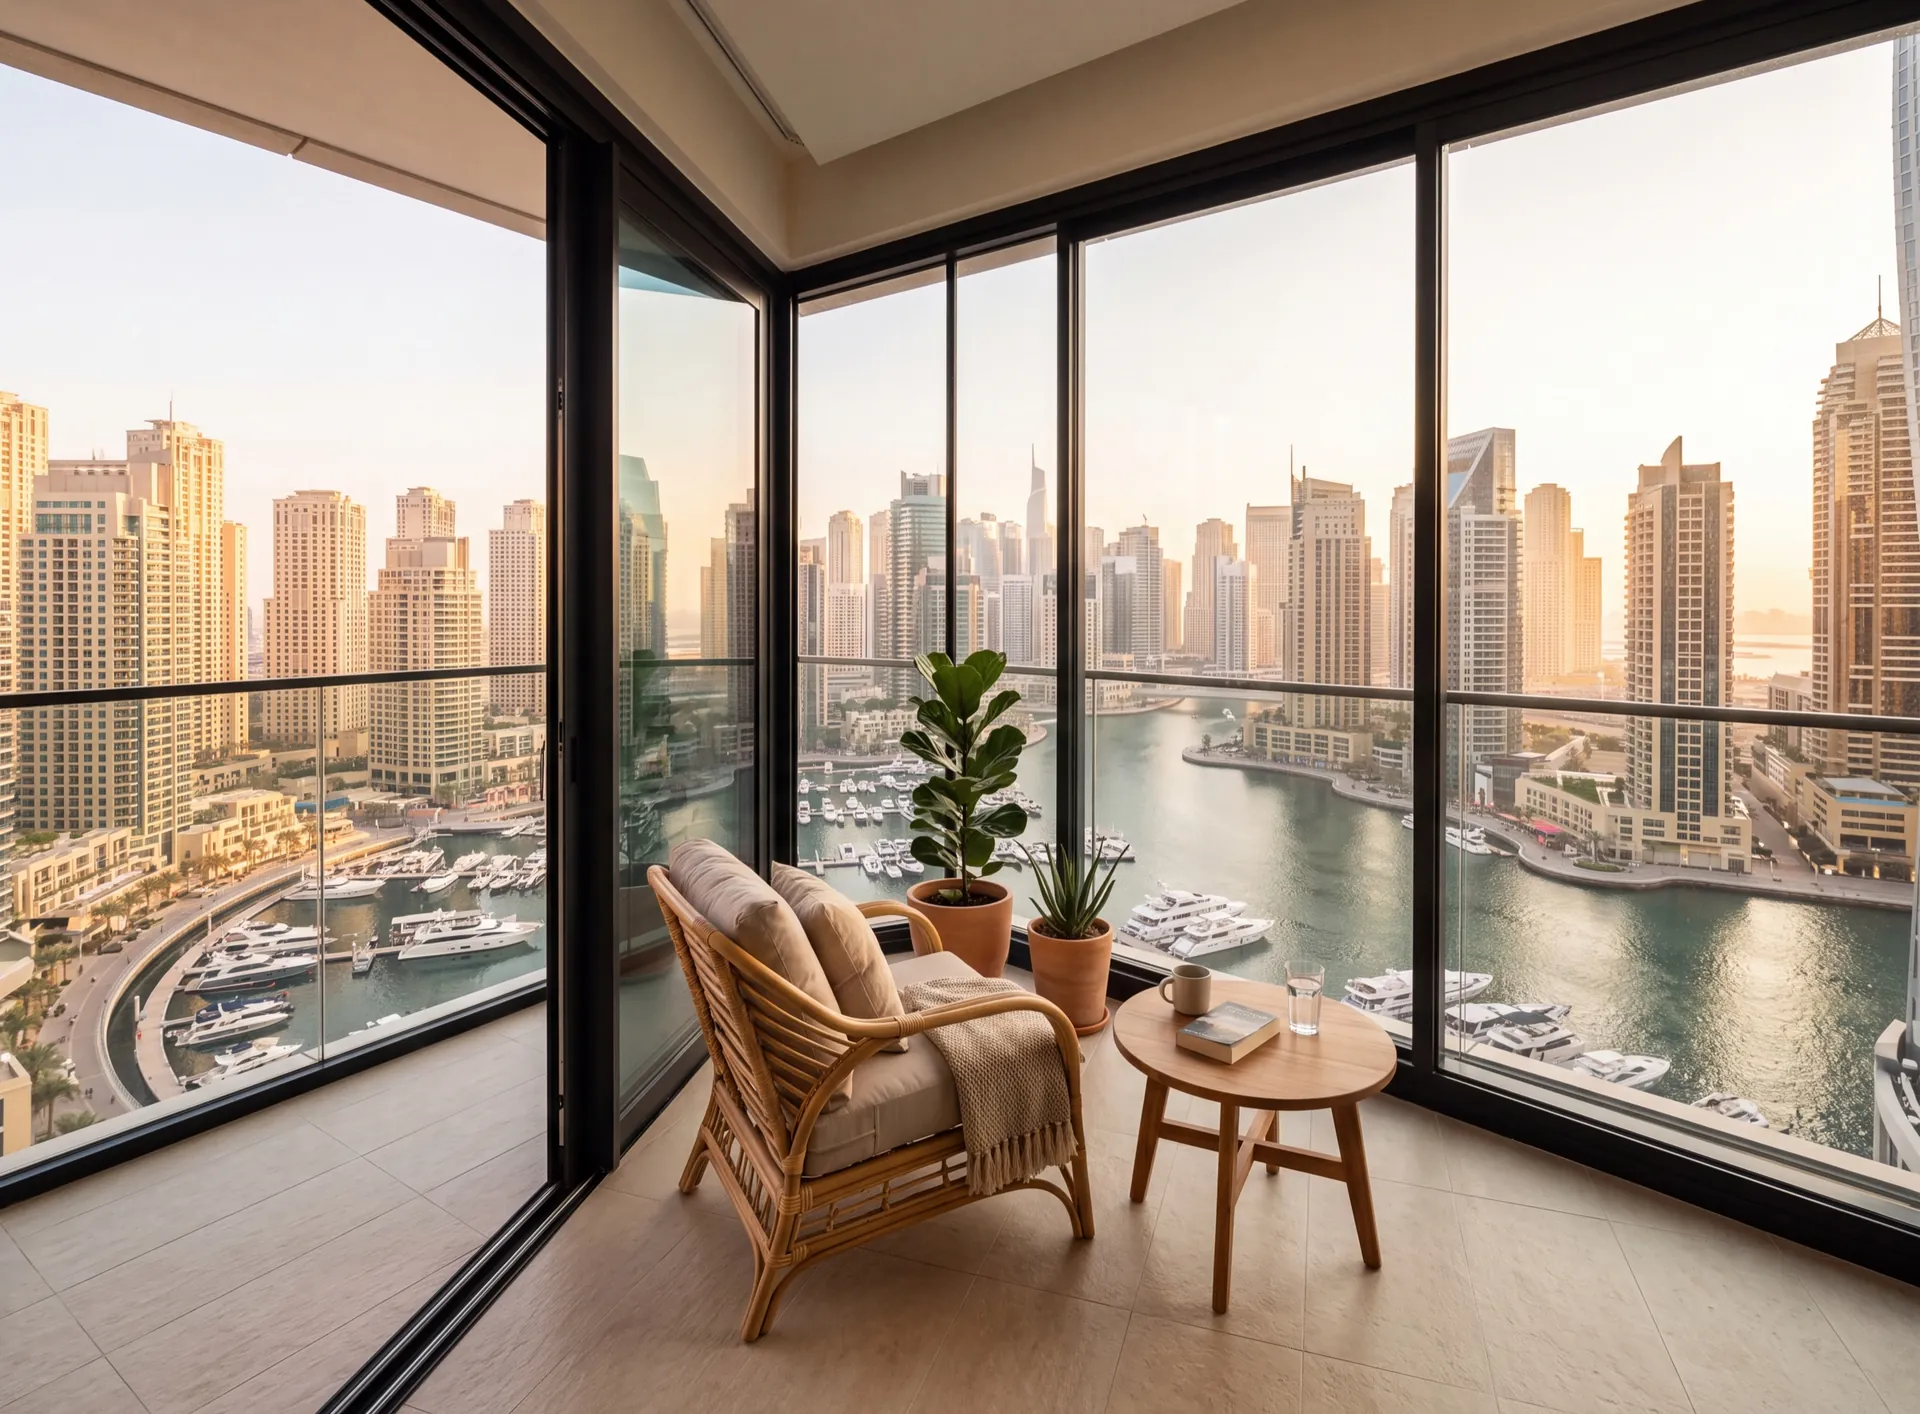
Most balcony jobs that go wrong do not go wrong technically. They go wrong because somebody measured, ordered and fitted, and then met a rule they had never read. The order of work is the opposite: find out what the building allows, design inside it, and let the drawing be the thing you take for approval.
Who actually decides
In almost every apartment building here the balcony slab and the parapet are part of the common structure, and the appearance of the elevation is managed collectively. The practical consequence is that the decision is not the owner's alone: the owners association and the appointed management company hold a fit-out procedure, and enclosing a balcony goes through it like any other alteration that can be seen from the street.
If you are renting, you are one step further back. The application belongs to the landlord, not the tenant, and a building will normally refuse to accept it from anyone else. Getting the owner to write to the management office first is not a formality to be tidied up later; it is the thing that decides whether the job can happen at all.
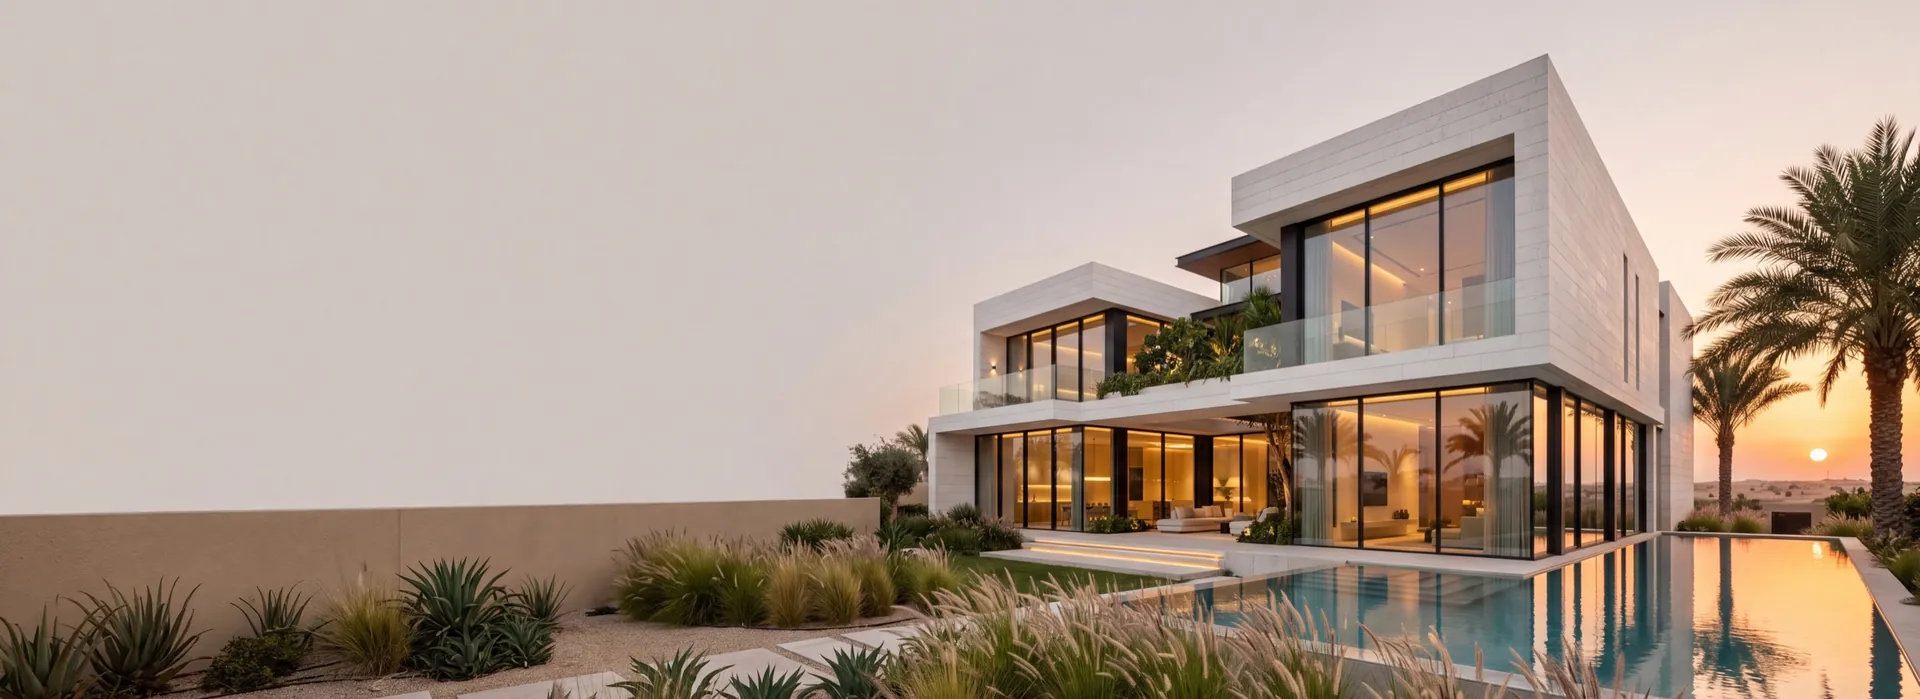
Villas and low-rise buildings are looser but not free. A community in a master development usually has its own architectural guidelines covering what may be added to an elevation, and a townhouse enclosing a terrace is answerable to those in the same way a flat is answerable to its association.
What a single facade actually means
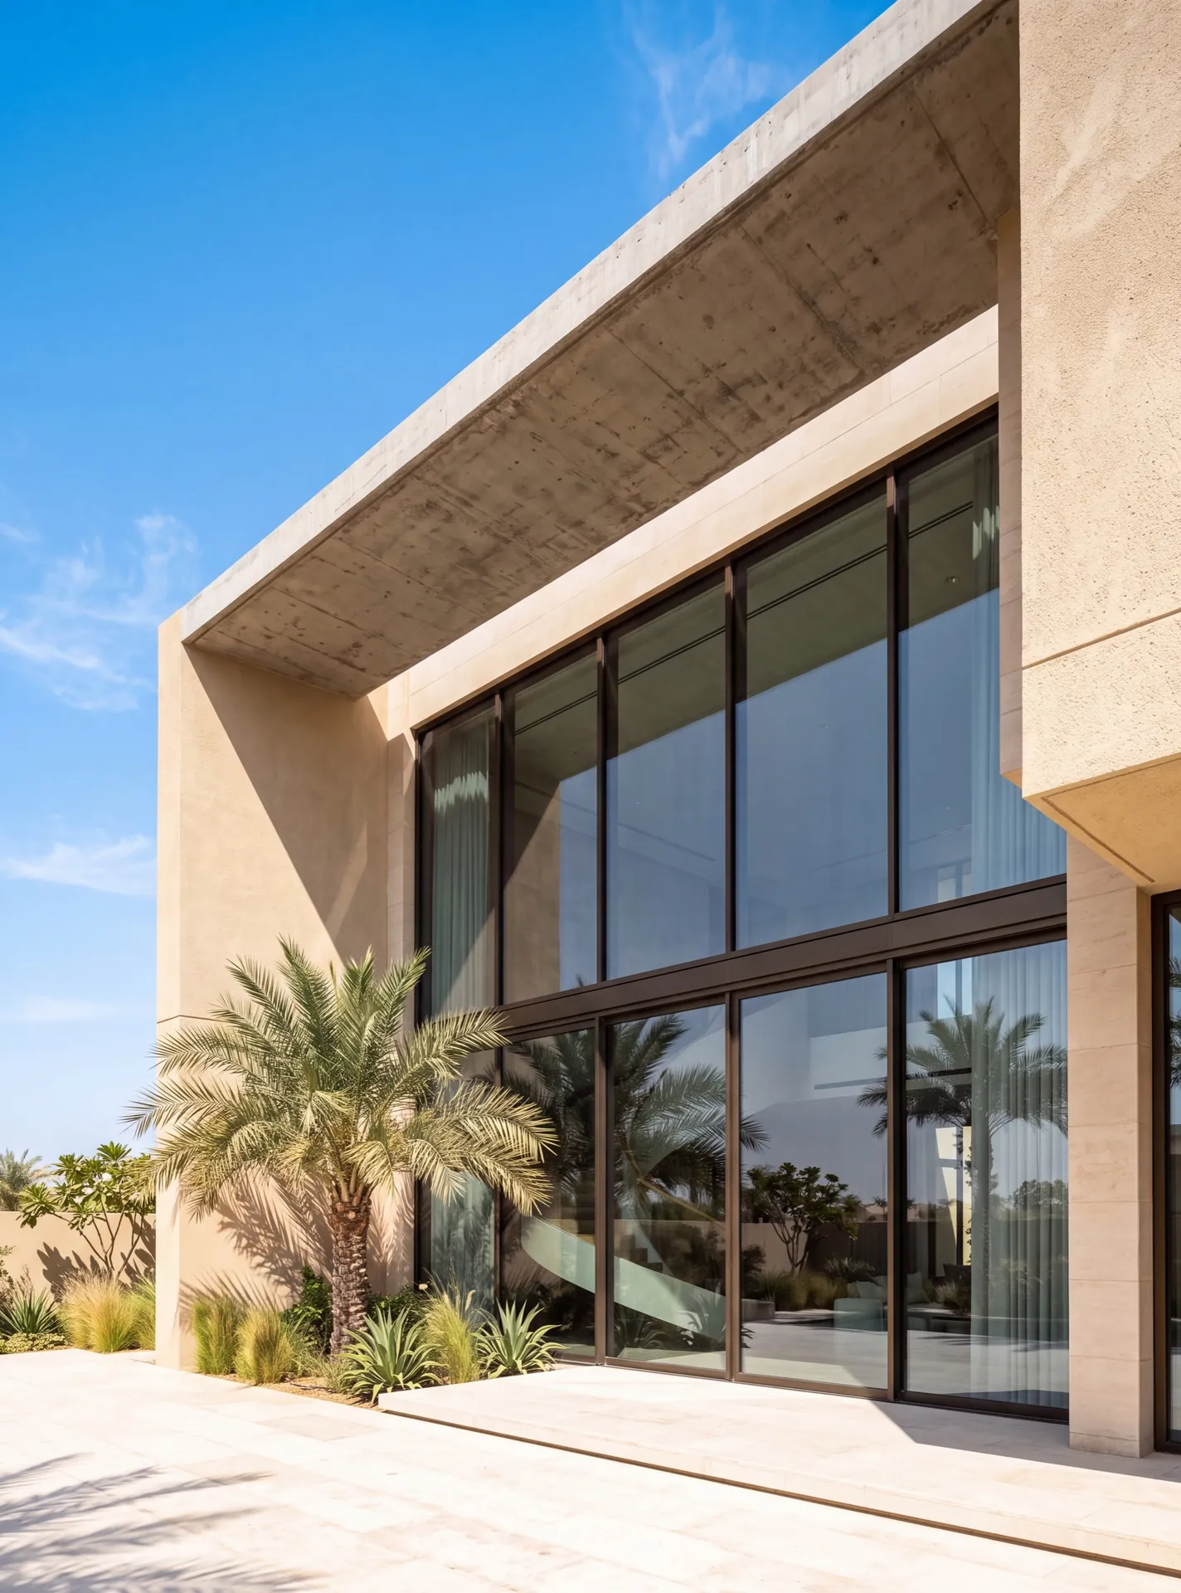
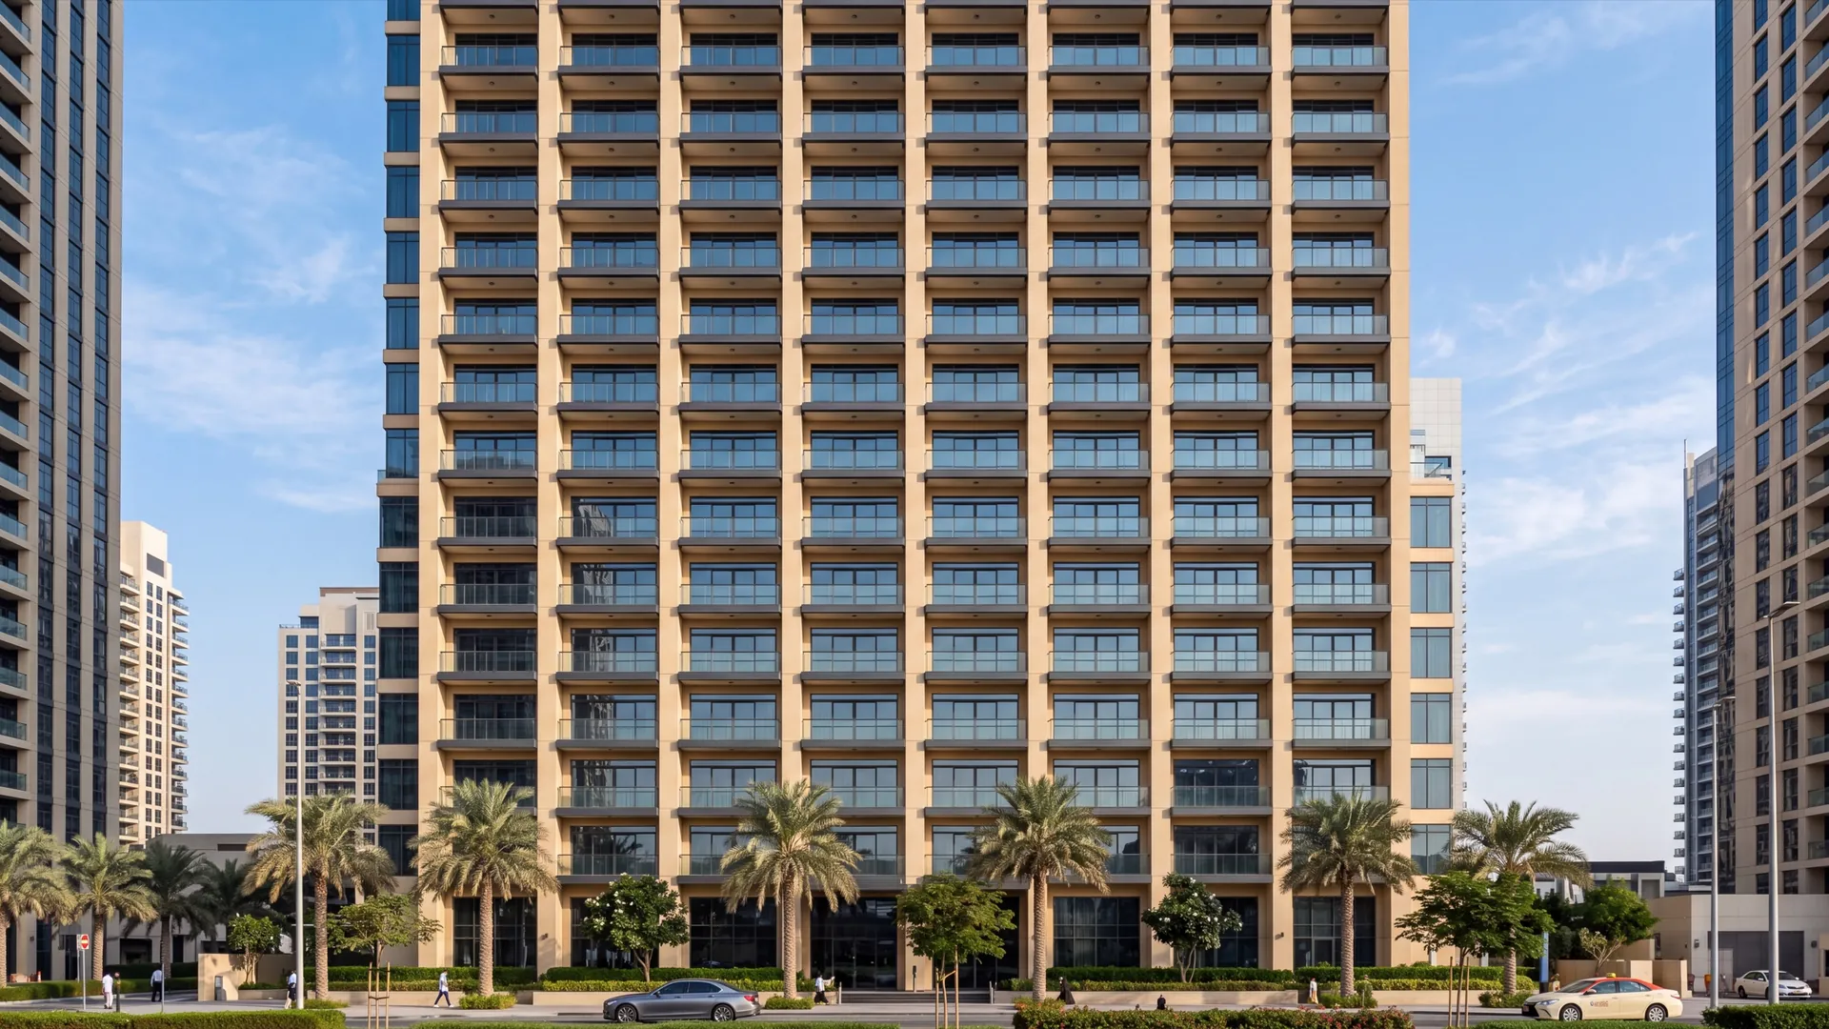
The rule almost every building applies is that the elevation must continue to read as one design. In practice that means a short list of things: the colour of the frames as seen from outside, the tint and reflectivity of the glass, where the horizontal and vertical divisions fall, and whether any frame is allowed to sit forward of the parapet line.
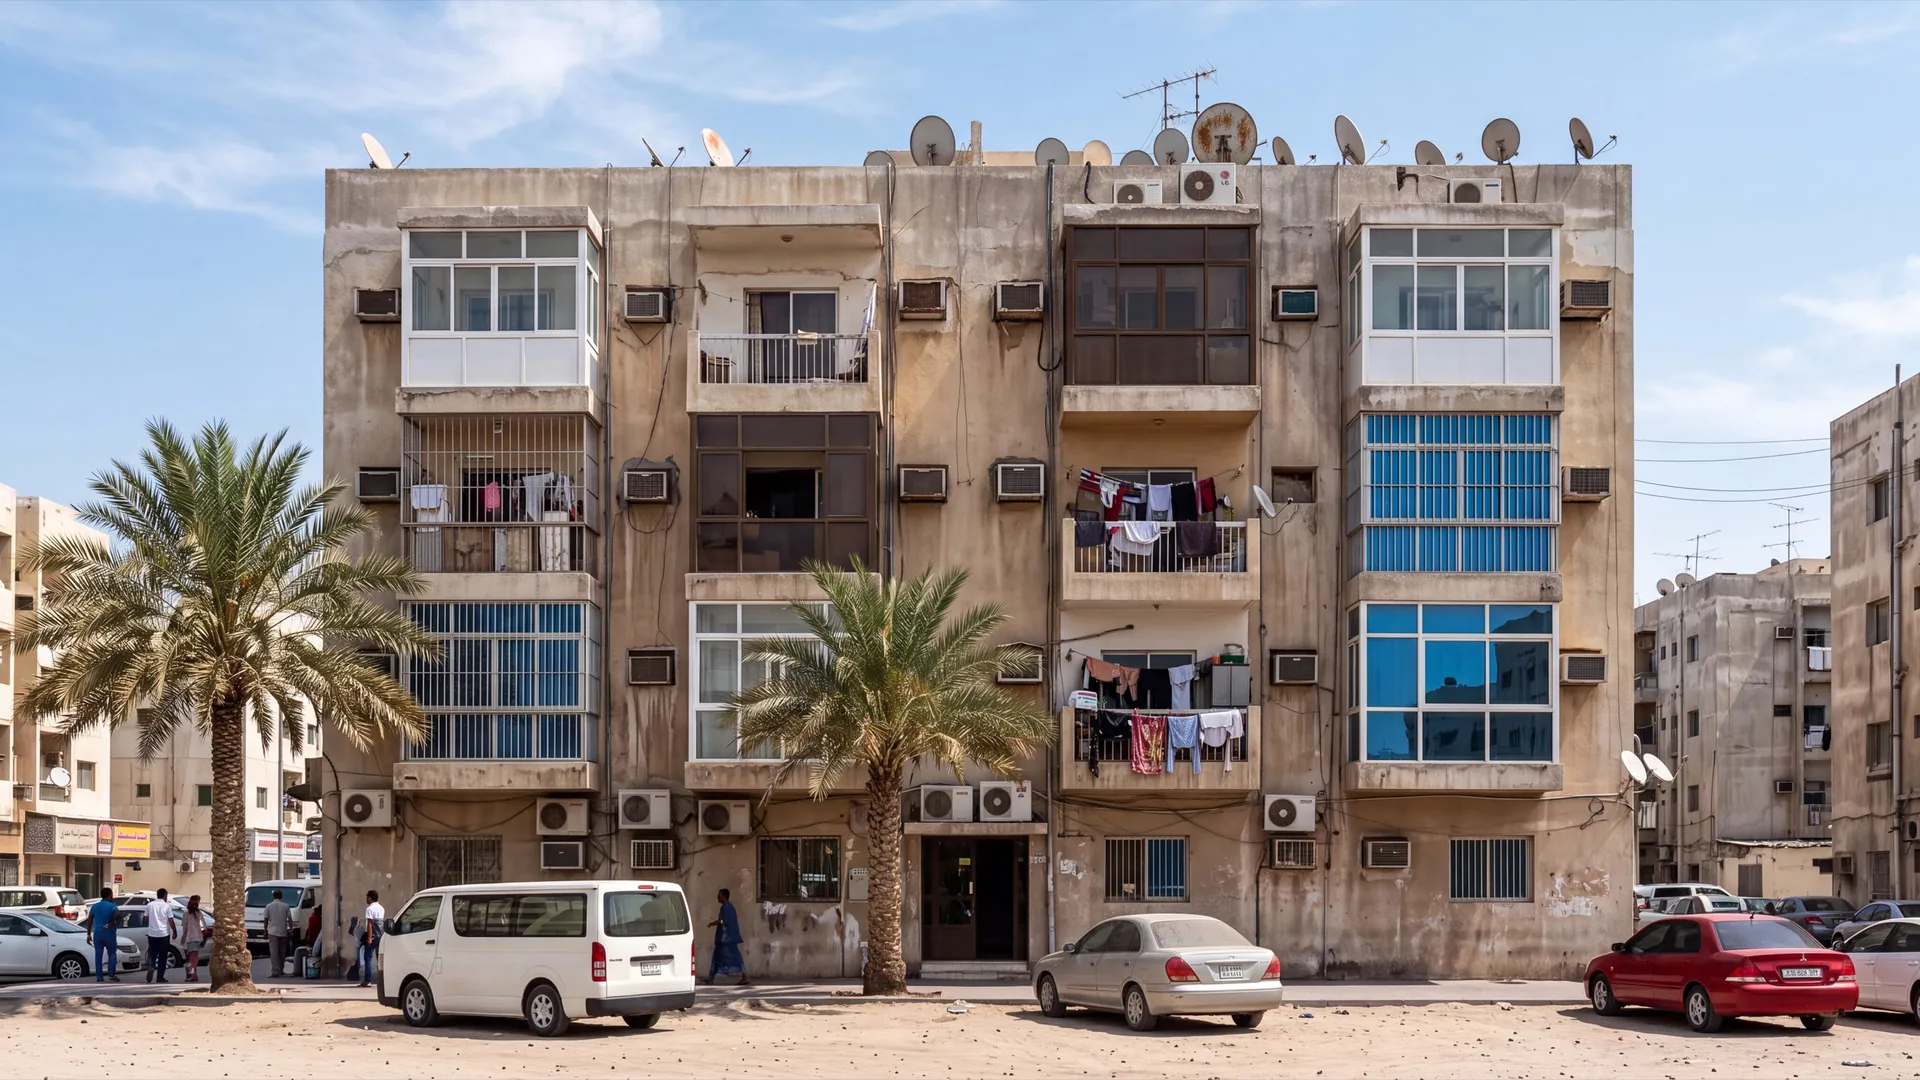
Some buildings publish a written specification for this and will hand it over on request, which makes the whole job simple. Many do not, and answer only that the work must match what is already there. Where that is the answer, the fastest route is to photograph a balcony on the same elevation that has already been approved, and to design to it: the association is being asked to say yes to something it has said yes to before.
It is worth being precise about the outside view rather than the inside one. A system can look identical from your sitting room and quite different from the road because the outer face of the frame is a different width or a different shade. Colour is confirmed on a sprayed sample held against the existing frames in daylight, not chosen from a screen.
What tends to be allowed, and what tends to be refused
Approvals cluster around schemes that sit entirely inside the existing outline. Sliding or folding leaves standing on the balcony floor within the parapet line, framing in the building's own colour, clear or lightly tinted glass, and divisions that line up with the structure above and below — that combination is what most associations have already accepted somewhere on the building.
The refusals cluster just as reliably. Anything that projects past the slab edge changes the footprint of the building. Removing or building over the parapet or the railing alters a safety element. Mirrored or heavily tinted glass on an elevation that has none stands out from the road at exactly the times of day the association cares about. Opaque or solid infill panels turn a balcony into a room, which is a different thing again and is treated as one. And anything that interferes with the balcony's own drainage, or with the position of condenser units, will be stopped by the technical side of the office rather than the aesthetic one.
Fire and escape provisions run underneath all of it. Some buildings require balcony glazing to remain openable, and some require particular leaves to open, so that the balcony continues to work as it was designed to. That requirement is not negotiable and it shapes the layout, which is another reason to ask before drawing.
The paperwork the building will ask for
The application itself is usually short: a drawing of what is proposed, a photograph of the balcony as it is, and the owner's consent. What takes longer is the contractor side, because most management offices ask for a trade licence, third-party liability insurance, a method statement covering how the work will be done, and the names of the people who will be on site.
Then come the site conditions. Working hours are set by the building and are often narrower at weekends. The service lift is booked rather than assumed. Waste and packaging have to leave the building the way the building says, not down the nearest stair. A deposit against damage to common areas is common. None of this is difficult, but all of it takes days, and it is the part owners forget to allow for when they imagine the job taking a weekend.
One technical question is worth raising early: whether anchors may be drilled into the slab and the parapet, and where. Post-tensioned slabs and waterproofing layers both put limits on this, and the fixing detail may have to be designed around them. Better to hear that at the survey than on the morning of installation.
Designing it for a balcony rather than for a room
A balcony is the most exposed piece of glazing you will ever own. It stands at height, so it takes the full wind; it is the first thing driven rain reaches; it collects blown sand along every horizontal surface; and on a coastal elevation it lives in salt air. The system, the hardware and the fixings are chosen for that, not for the conditions of a living room two metres behind it.
Drainage is the detail that decides whether the enclosure is a success. The balcony was built to shed water outwards through its own outlets, and glazing must not dam that; the sill and threshold detail has to let water off the floor and out of the frame, and the frame's own drainage slots have to stay clear of sand. Where this is done poorly the water simply stands on the balcony floor and finds its way into the room behind.
It is also worth thinking about heat before glass is ordered. A sealed balcony on a west elevation, without shade and without an easy way to open it, becomes a hot box that nobody uses. Generous opening leaves, glass chosen for that particular elevation, and an honest conversation about whether the space will be air-conditioned are what turn a balcony into a room you actually sit in.
Treat approval as the first stage of the design rather than as paperwork at the end. Find out what the association has already accepted on your elevation, draw the scheme to match it, and get the yes in writing before anything is cut. Everything the rules protect — frame colour seen from the road, division lines, the parapet, drainage, the ability to open the balcony — is cheap to design around at the start and expensive to argue about once aluminium has been made to your sizes.