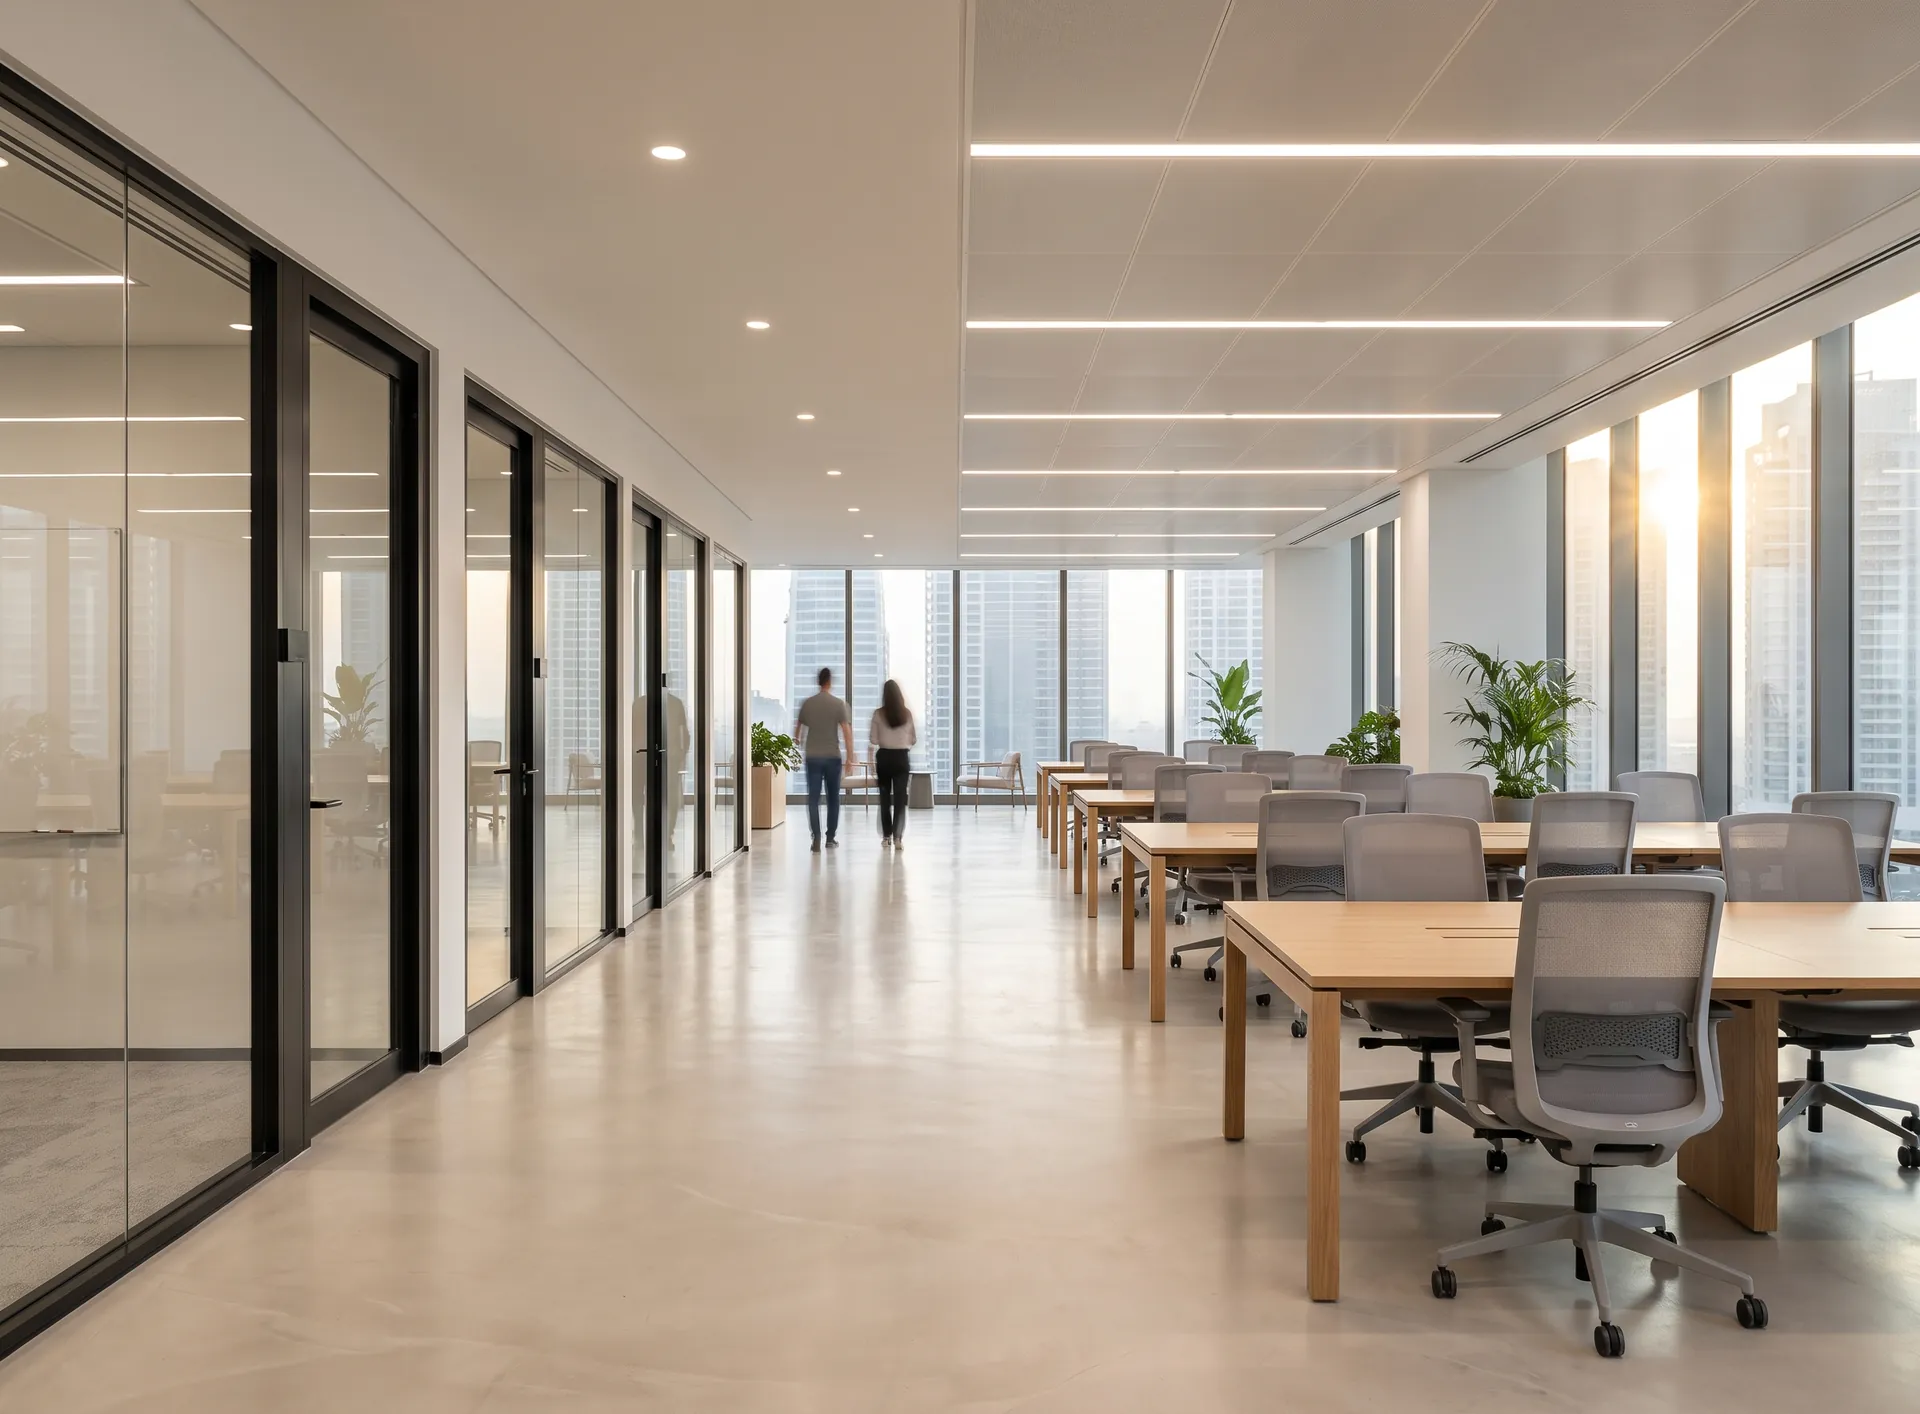
A fit-out goes wrong in predictable places: a layout drawn without the ceiling grid in front of you, a meeting room placed where a beam comes down, approval sought after materials were ordered. None of these are partition problems, and all of them show up as partition problems. Here is the order that avoids them.
Step one: the brief, in rooms rather than square metres
Start by listing what the floor has to contain: how many desks, how many meeting rooms and for how many people each, which rooms must be acoustically private, whether there is a boardroom, a quiet room, a server room, a pantry. This list is short and it settles most of the argument later.
Then rank the rooms by privacy. Some need to be unseen, some need to be unheard, and a surprising number need neither — they simply need to be somewhere with a door. Those are three different specifications and three different prices, and confusing them is the most common way a fit-out budget inflates.
Finally, be honest about how long the layout will stand. A three-year lease with a growing team is a different brief from a ten-year headquarters, and it changes whether demountable systems earn their premium.
Step two: read the floor before drawing on it
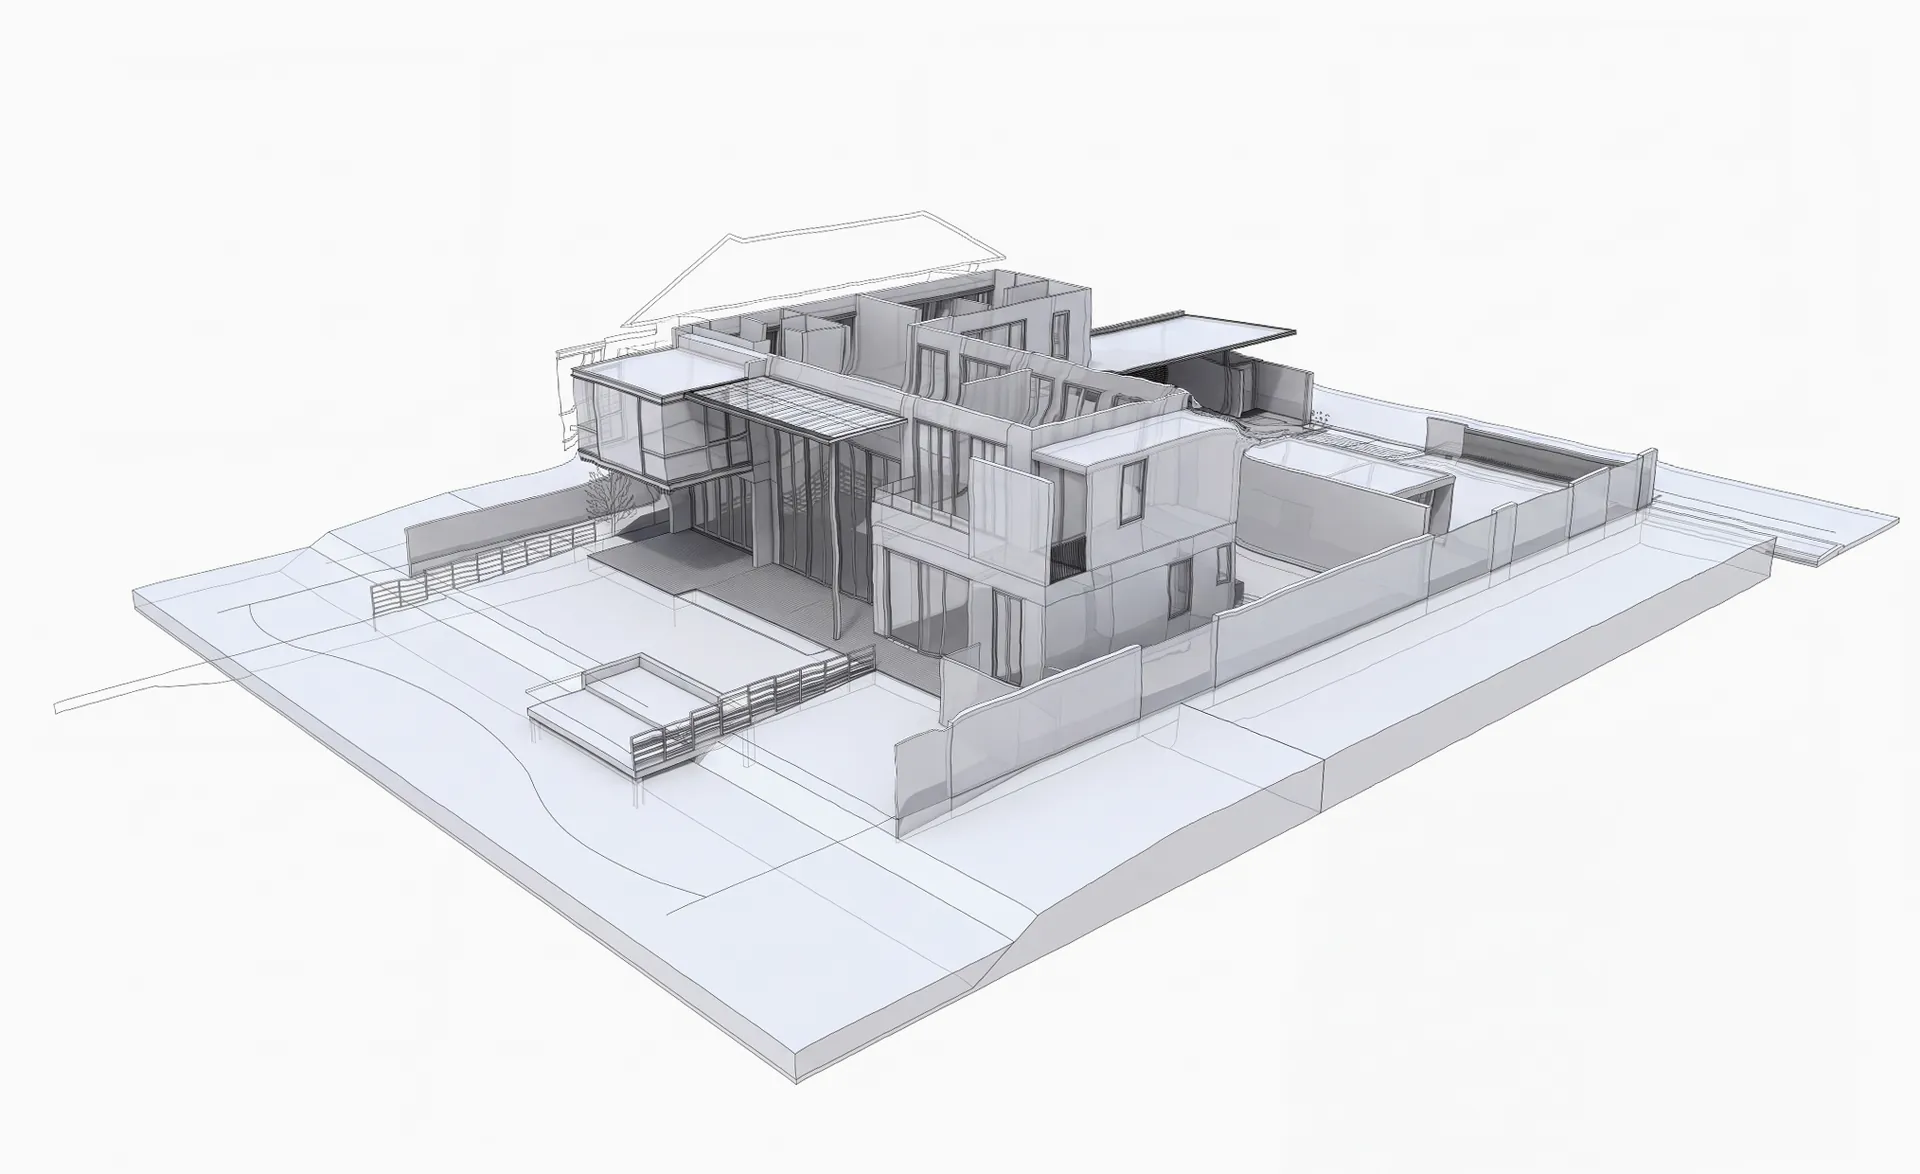
Get the ceiling grid, the sprinkler layout, the lighting positions and the location of the risers, and look at them together. Partitions want to land on grid lines and between sprinkler heads; a wall drawn without reference to them means moving services, and moving services is where fit-out costs escape.
Look at the perimeter too. Mullion spacing on the facade sets where a partition can meet the glass line neatly. A wall that lands mid-pane looks wrong and seals badly, and shifting a room by a few hundred millimetres to meet a mullion is free at drawing stage and impossible later.
And look at the floor. A raised access floor changes how partitions are fixed and how cables reach a room; a solid slab changes where power can go at all. This is the point where an experienced fit-out contractor earns their fee.
Step three: the landlord
Almost every commercial building in Dubai requires the landlord or building management to approve fit-out drawings before work begins, and many have their own list of approved contractors, insurance requirements and permitted working hours. Some also require the floor to be returned to its original condition at the end of the lease, which is worth knowing before choosing between demountable and built systems.
Approval takes time, and it is sequential: drawings, then permits, then access. Building it into the programme is straightforward; discovering it after materials have been ordered is not.
Ask specifically about ceiling and sprinkler modifications, since these are the items most often refused or restricted, and they are exactly what a partition layout affects.
Step four: choosing the system
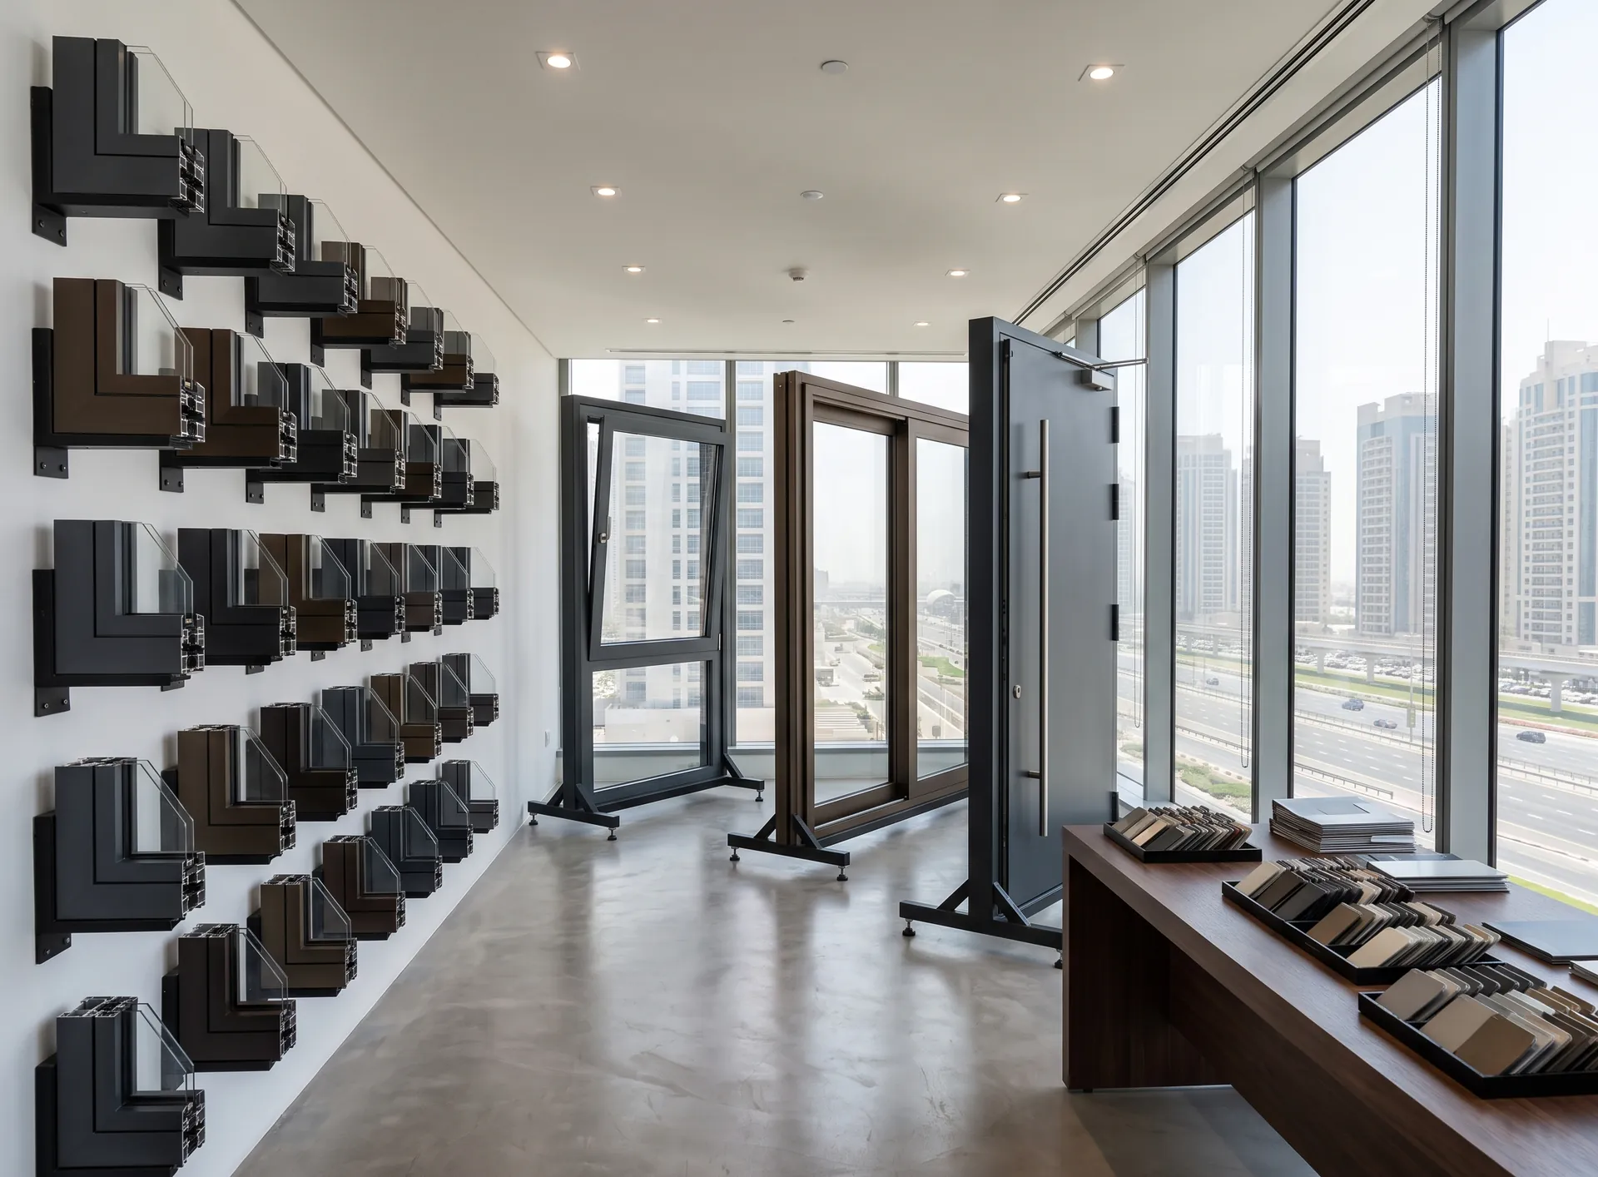
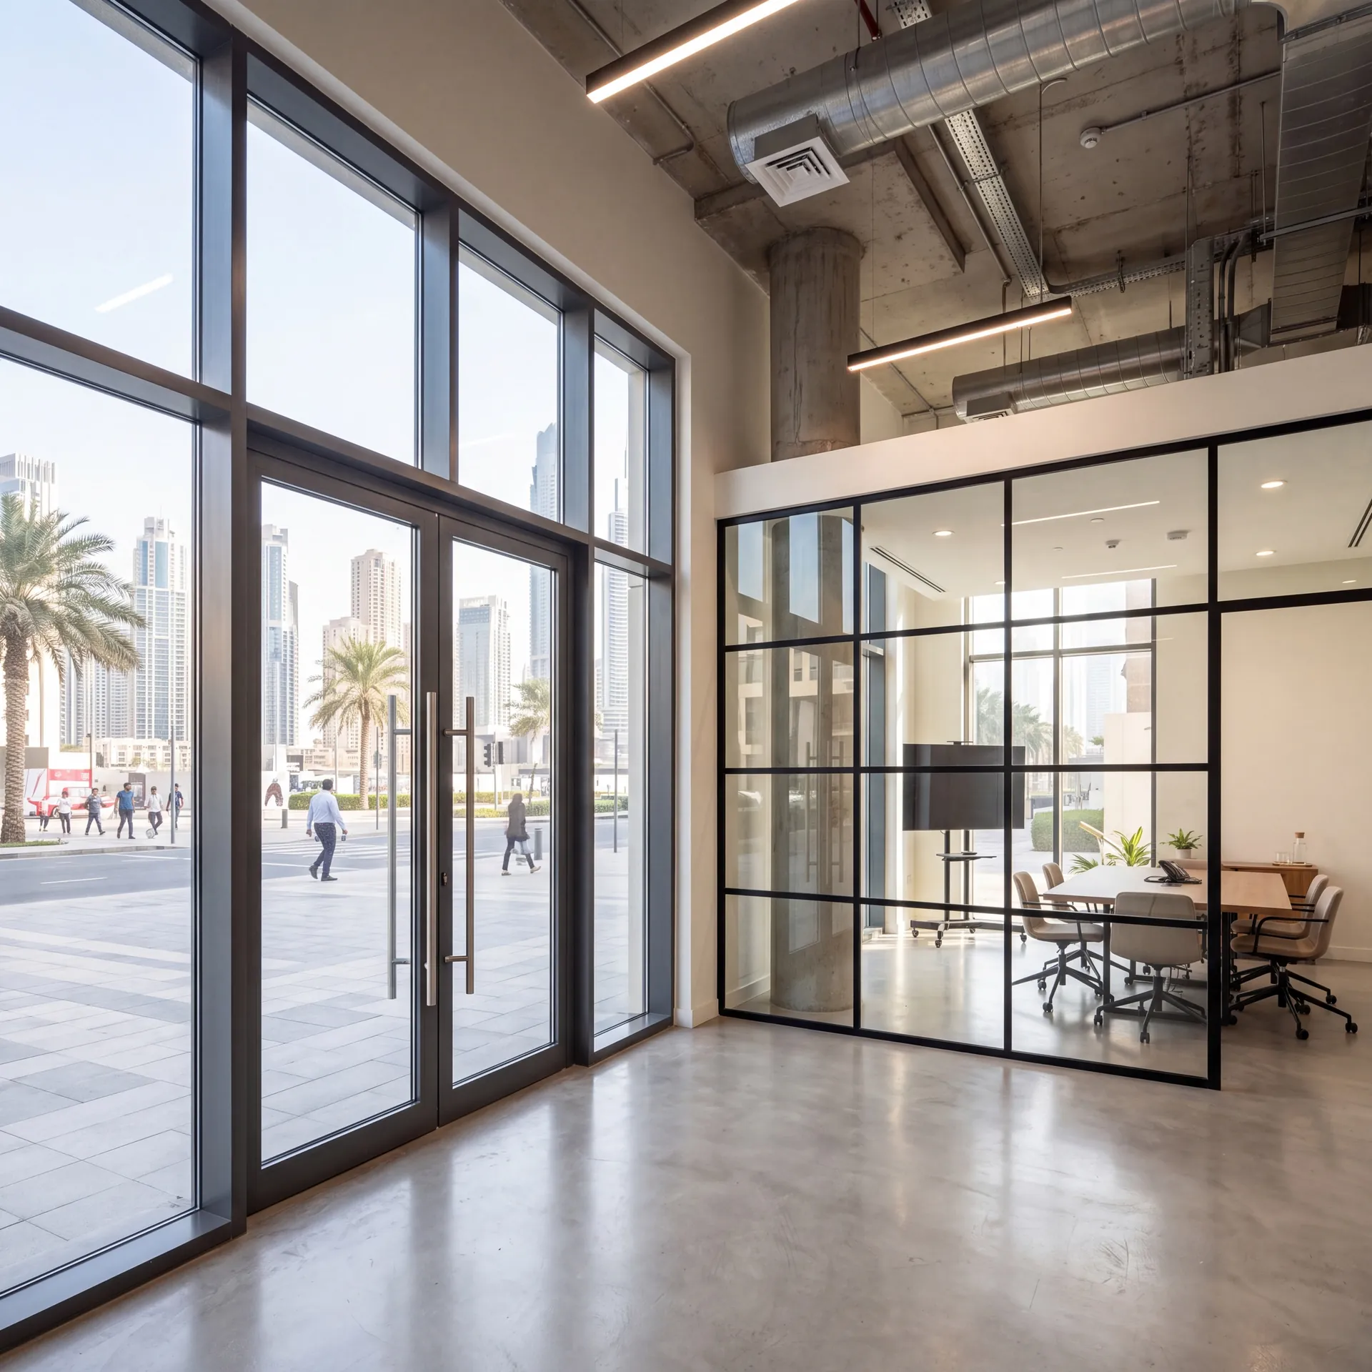
Only now does the partition itself become the question, and by this point the brief has largely answered it. Rooms facing the workspace get glazed partitions so daylight carries; rooms needing acoustic privacy get solid or double-glazed construction with a properly specified door; rooms that will move get a demountable system.
The two specifications worth spending on are the doors and the junctions. A good door in an ordinary partition outperforms an ordinary door in an excellent one, and the junctions at ceiling, floor and facade are what a visitor's eye reads as quality.
Single or double glazing is the other real decision. Single is lighter, cheaper and fine for rooms where the point is enclosure rather than confidentiality. Double is the answer where speech must stay in the room, and it needs the door and the seals to match — half-specifying it wastes the money entirely.
Step five: sequence on site
The order that works is: services and ceiling first, then partitions, then flooring, then furniture. Partitions installed before the ceiling grid is set have to be cut in afterwards, which is visible. Flooring laid before partitions gets damaged and creates a joint under every wall.
Glazed systems are dry work: panels arrive finished and go up without wet trades, so they can often be installed in stages or out of hours in an occupied building. That is a genuine advantage where a company is moving in while part of the floor is still being finished.
Leave the manifestation — the film or frosting on the glass — until the end, and view it in place before committing. It is applied to finished glass, so it is the one decision that can safely be made late, and it is the one people most often want to adjust once they can see the light through it.
Zone the floor against the real ceiling grid, separate the rooms that must be unheard from those that must merely be enclosed, get the landlord's approval into the programme early — and only then choose a system. Done in that order, partitions become a straightforward purchase.