






Office doors
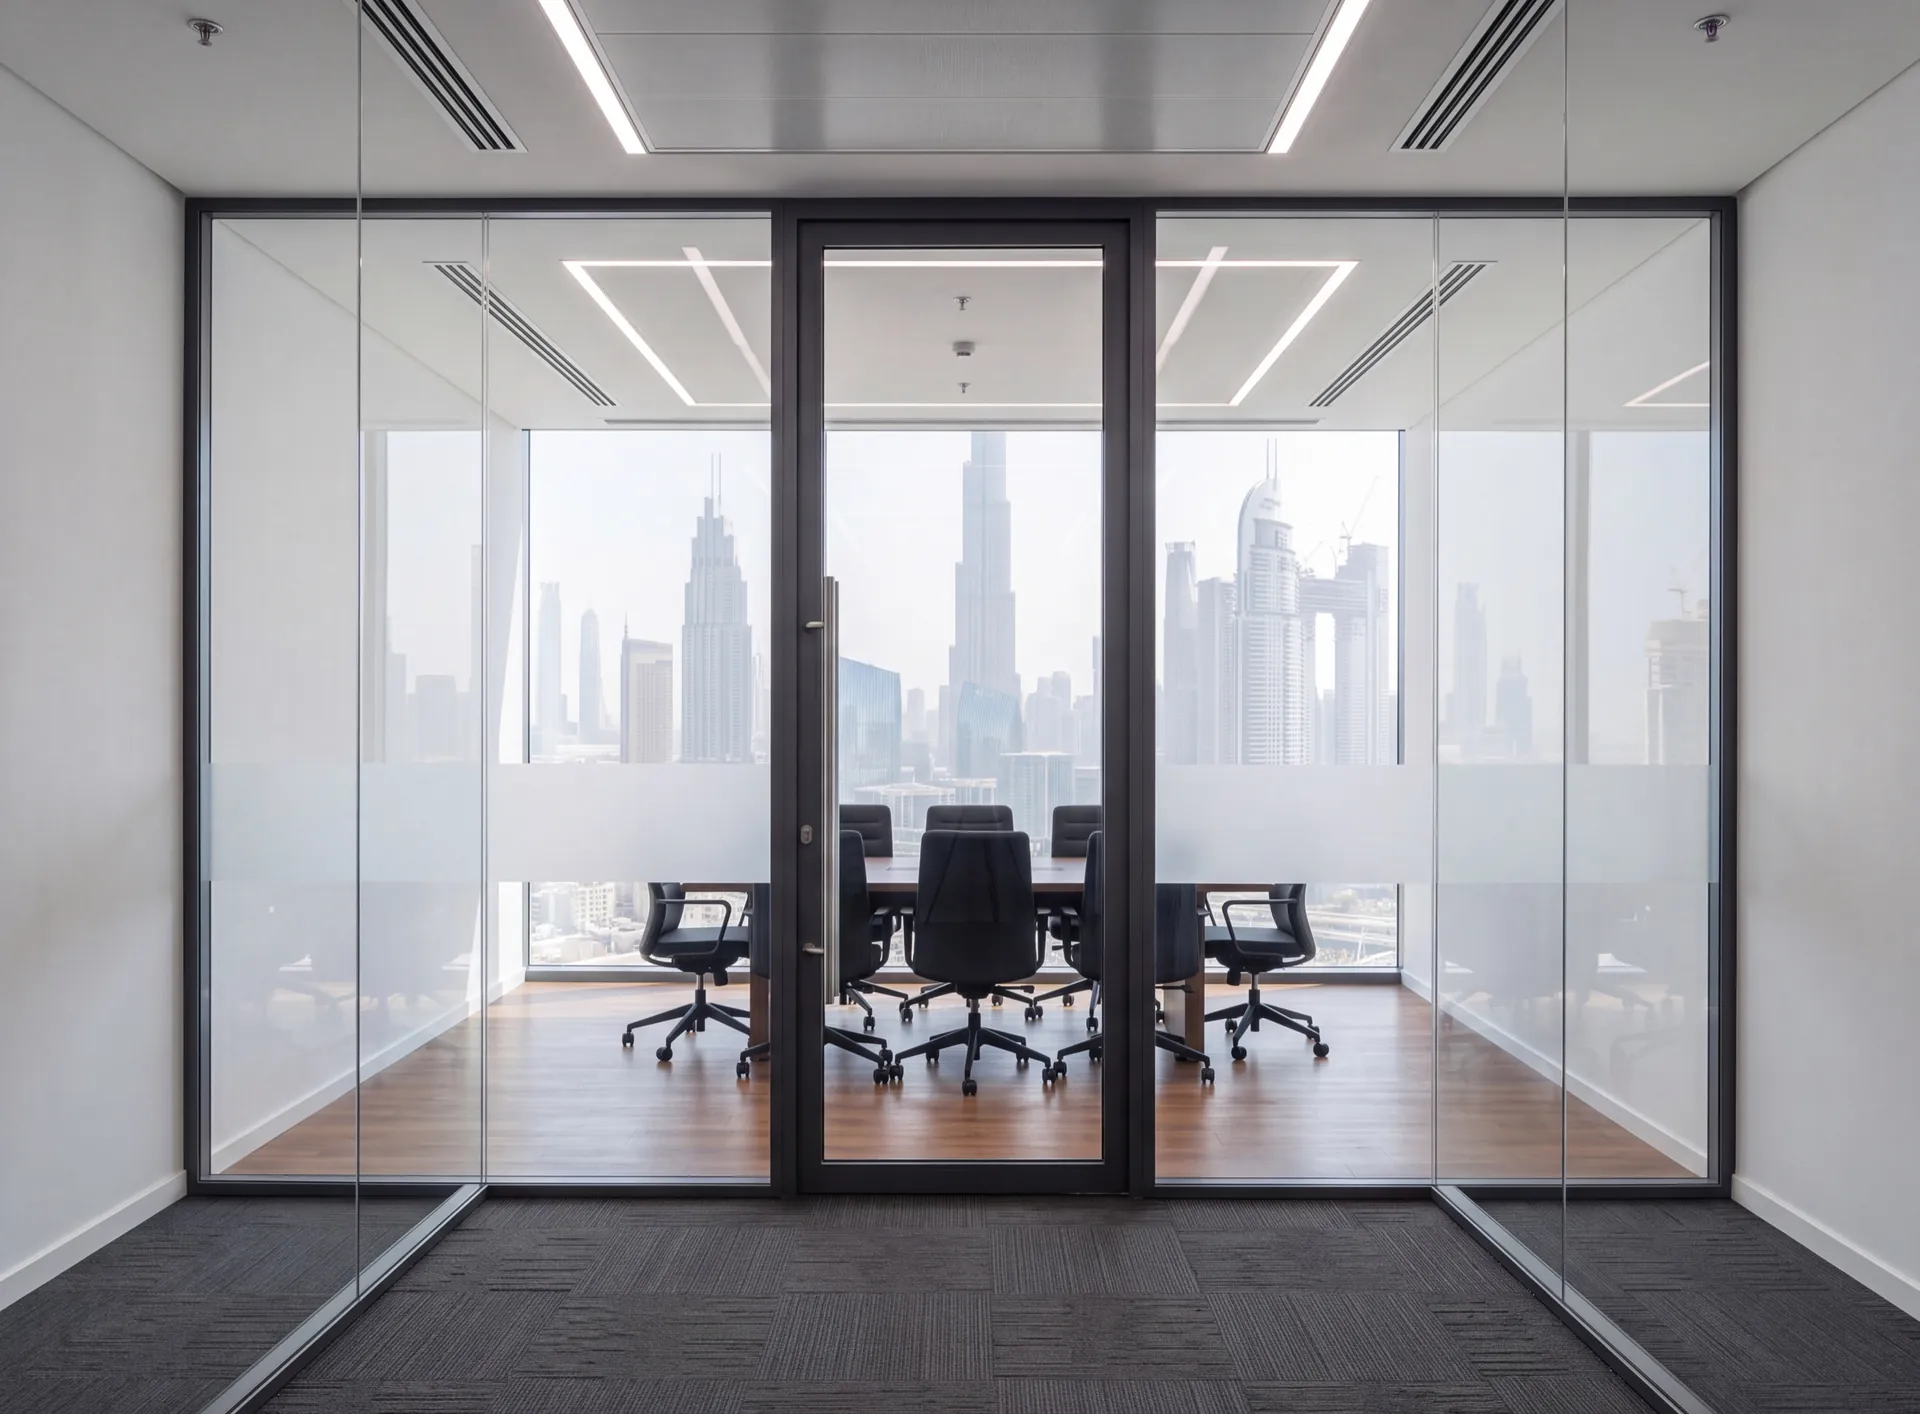
In an office the door is infrastructure: used hundreds of times a day, usually carrying a card reader, and obliged to close itself properly every single time. Most of them are internal — glazed partitions, meeting rooms, the reception line — so the questions are about closers, floor springs and privacy rather than about weather. The other half of the job is fitting the work into a landlord's approval process and into the hours a tenanted floor allows.
- floor spring or closer control
- reader ready access
- single or double leaves
What high-traffic doors need
-
Floor spring
Closing
Mechanism sunk into the screed
-
Hold-open
Option
Leaf parks open during deliveries
-
Reader loop
Access control
Cabling path formed inside the frame
-
Acoustic seal
Meeting rooms
Perimeter gasket with a drop seal
-
Manifestation
Glazing
Markings applied at eye height
Let's calculate
the cost of glazing
Get a free calculation for your windows — just leave your number, we'll reply on WhatsApp within 15 minutes.

Why choose aluminium windows?
-
Durable EPDM seals
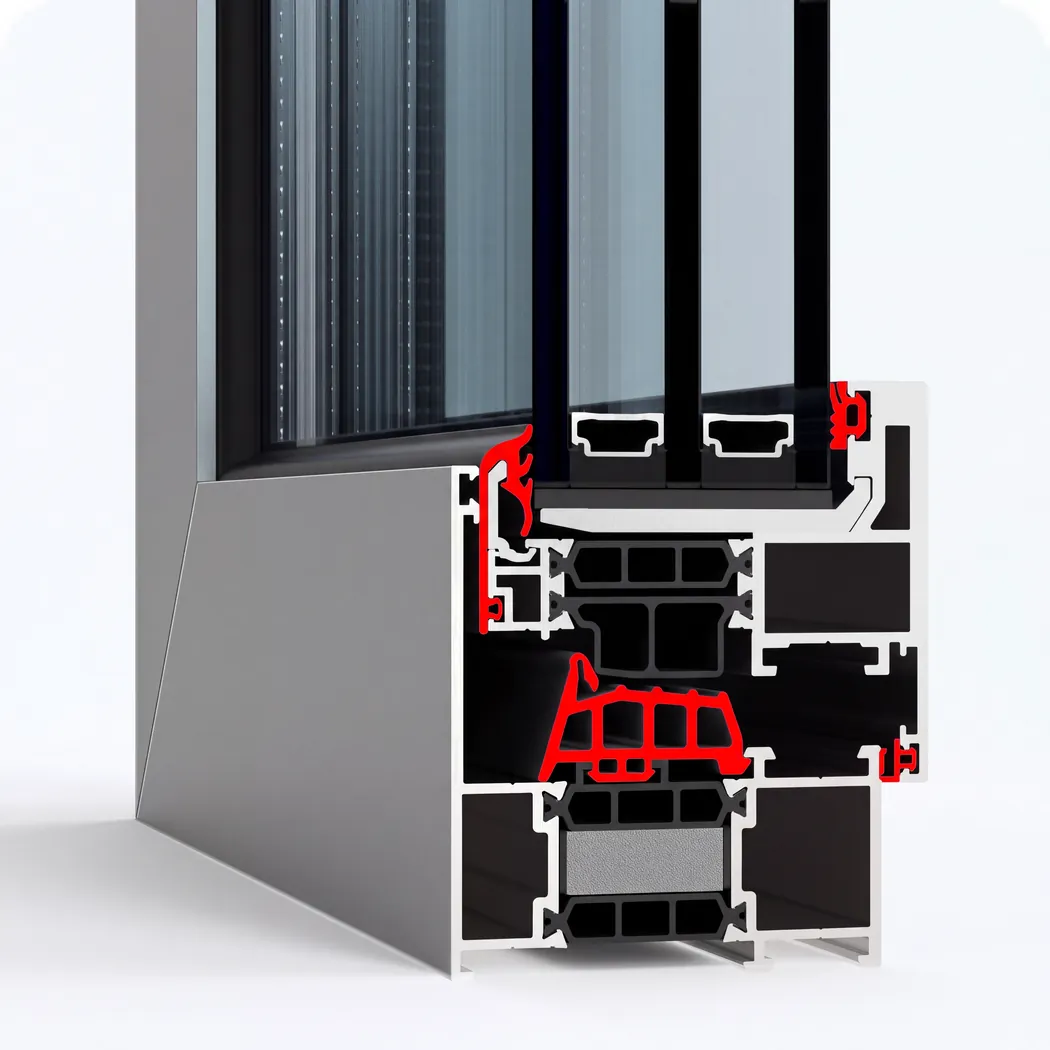
Three contours of EPDM seals keep the glass off the aluminium and close the gap between sash and frame, so dust, humid salt air and wind-driven rain stay outside.
Learn more -
Foamed thermal inserts
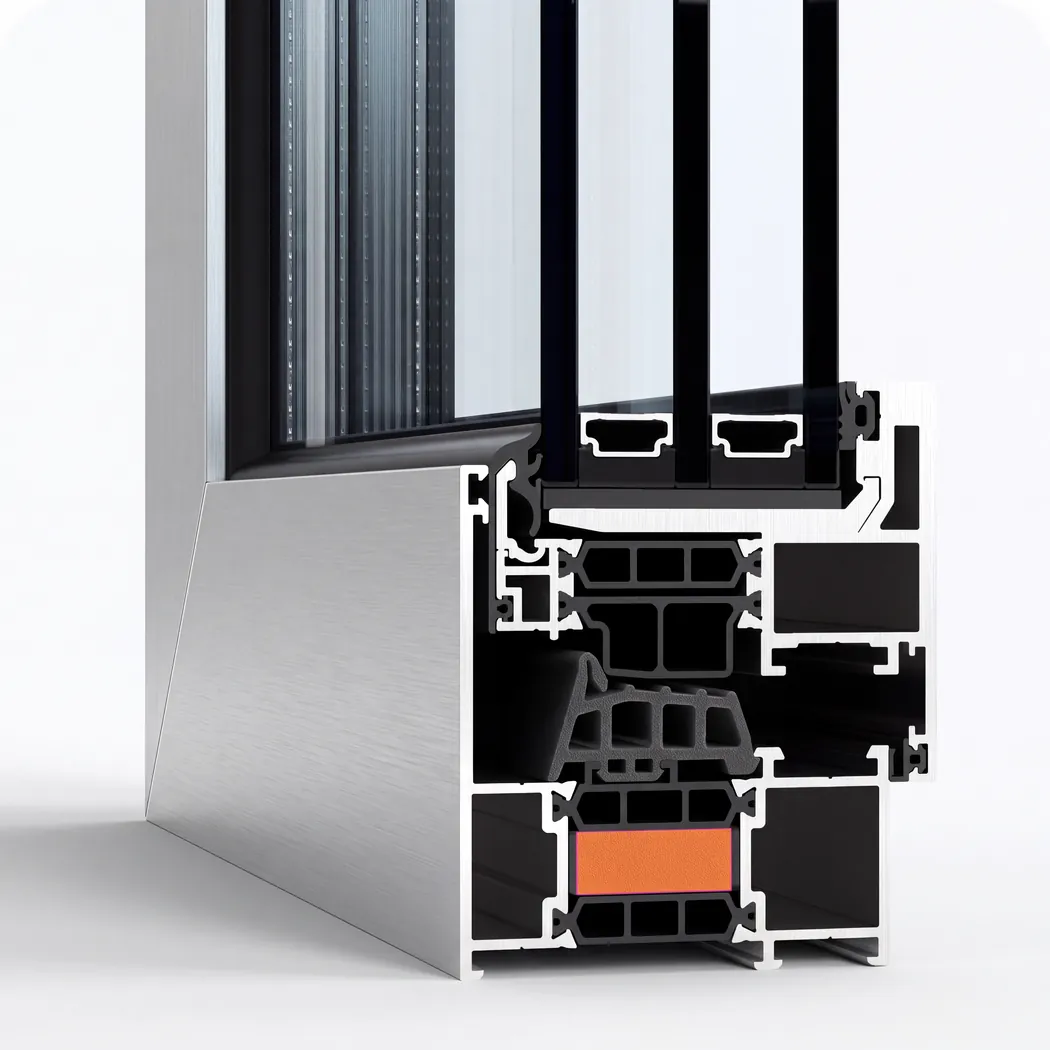
Foamed inserts fill the profile chambers and stop air circulating inside them, so less outside heat and street noise passes through the frame into the cooled room.
Learn more -
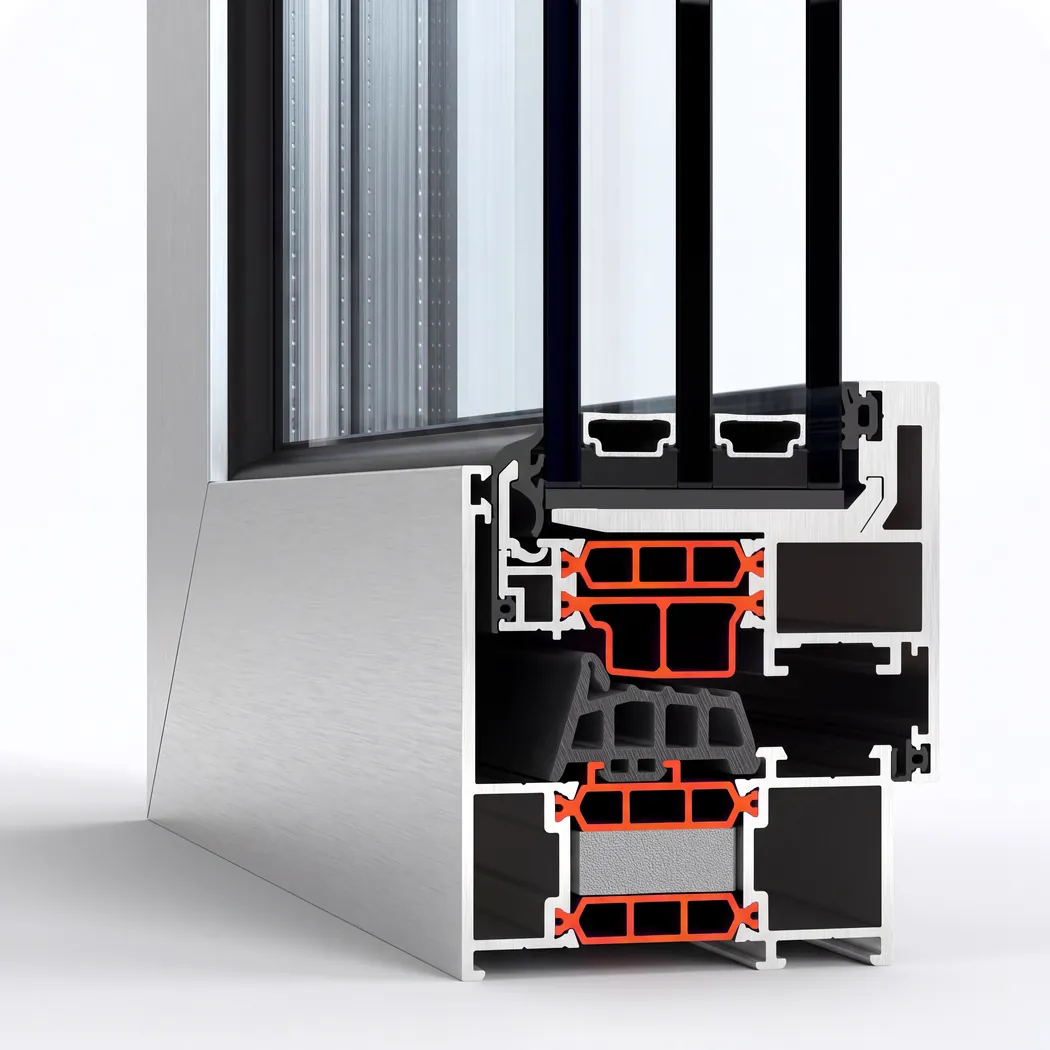
Polyamide thermal breaks
Glass-filled polyamide thermal breaks up to 40 mm wide keep the outer and inner shells apart, so the frame holds its shape and its insulation through a UAE summer.
Learn more -
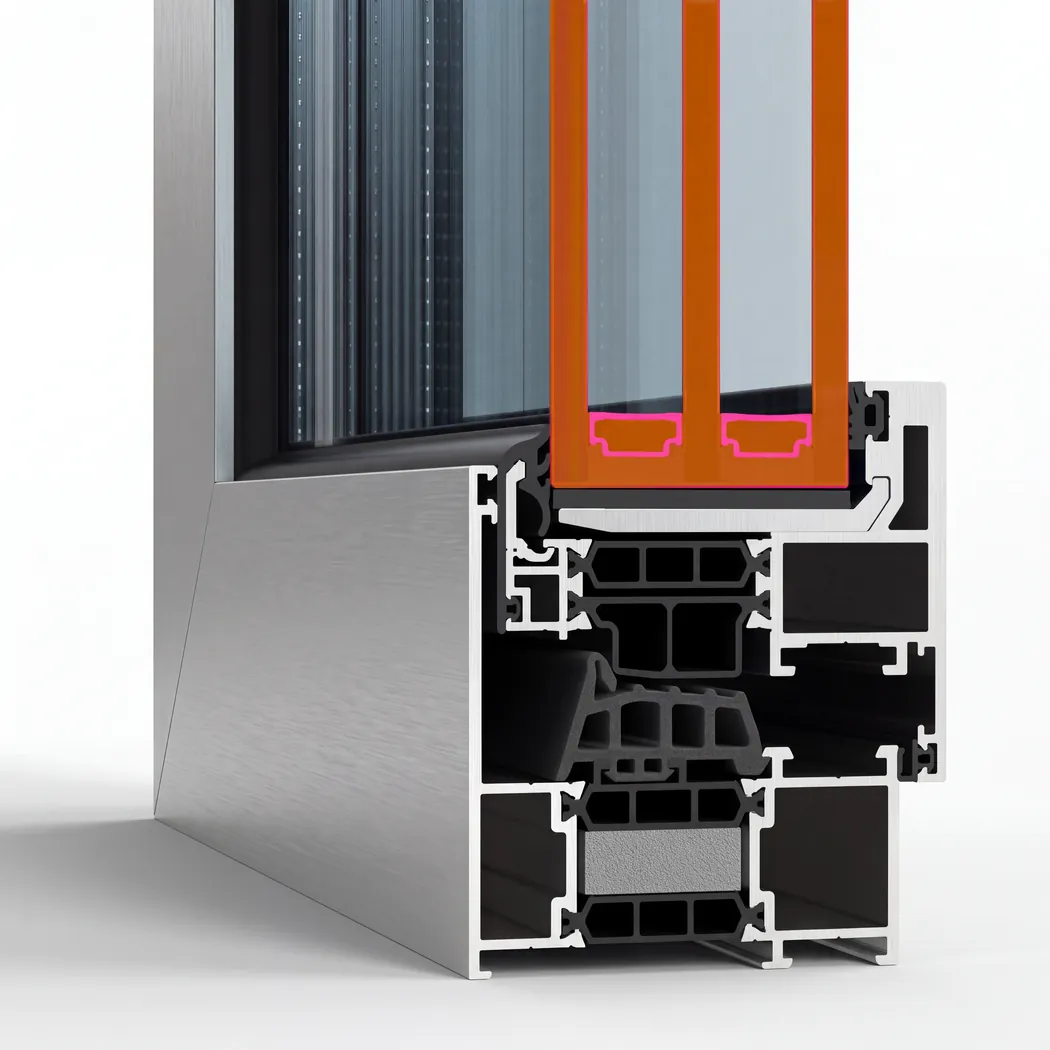
Energy-efficient double glazing
Double glazing up to 60 mm thick puts a sealed gap of still air or gas between the hot street and the cooled room, so less heat crosses the glass into the room.
Learn more
A door package for a fit-out
- Floor plan walked against the fit-out drawings Engineer attends within 48 hours
- Traffic counted door by door A reception leaf is not a store-room leaf
- Access control coordinated with the IT contractor Reader positions before fabrication
- Landlord approval obtained for the works Method statement and permitted hours
- Batch manufactured to one specification Three to five weeks from the approved drawing
- Installation sequenced with the office manager Can be scheduled outside business hours
Brands we work with
Articles


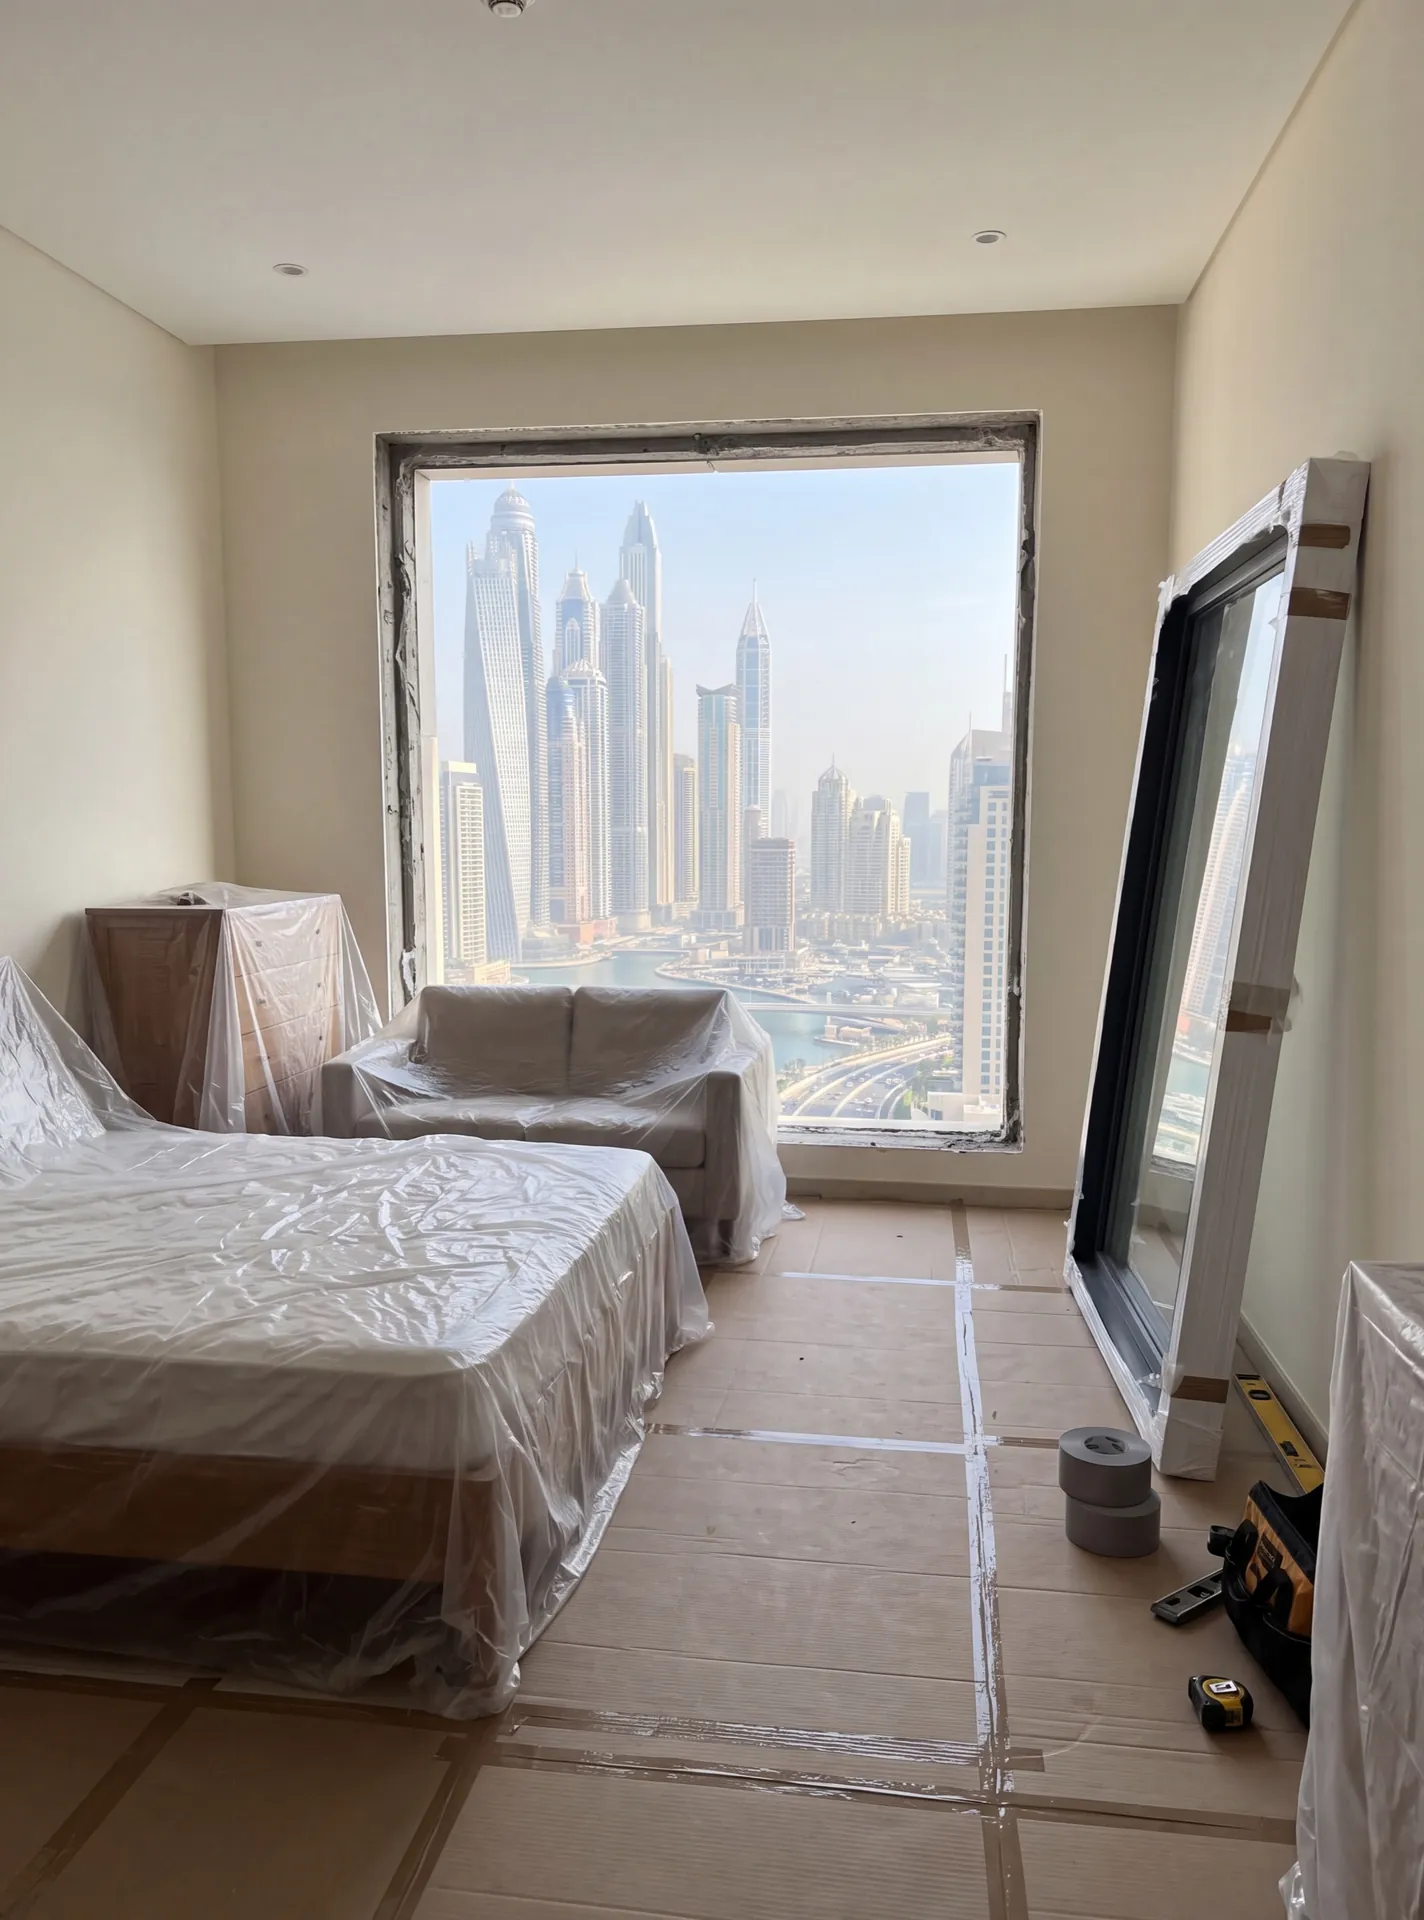
The honest downside
Where a standard office door falls short
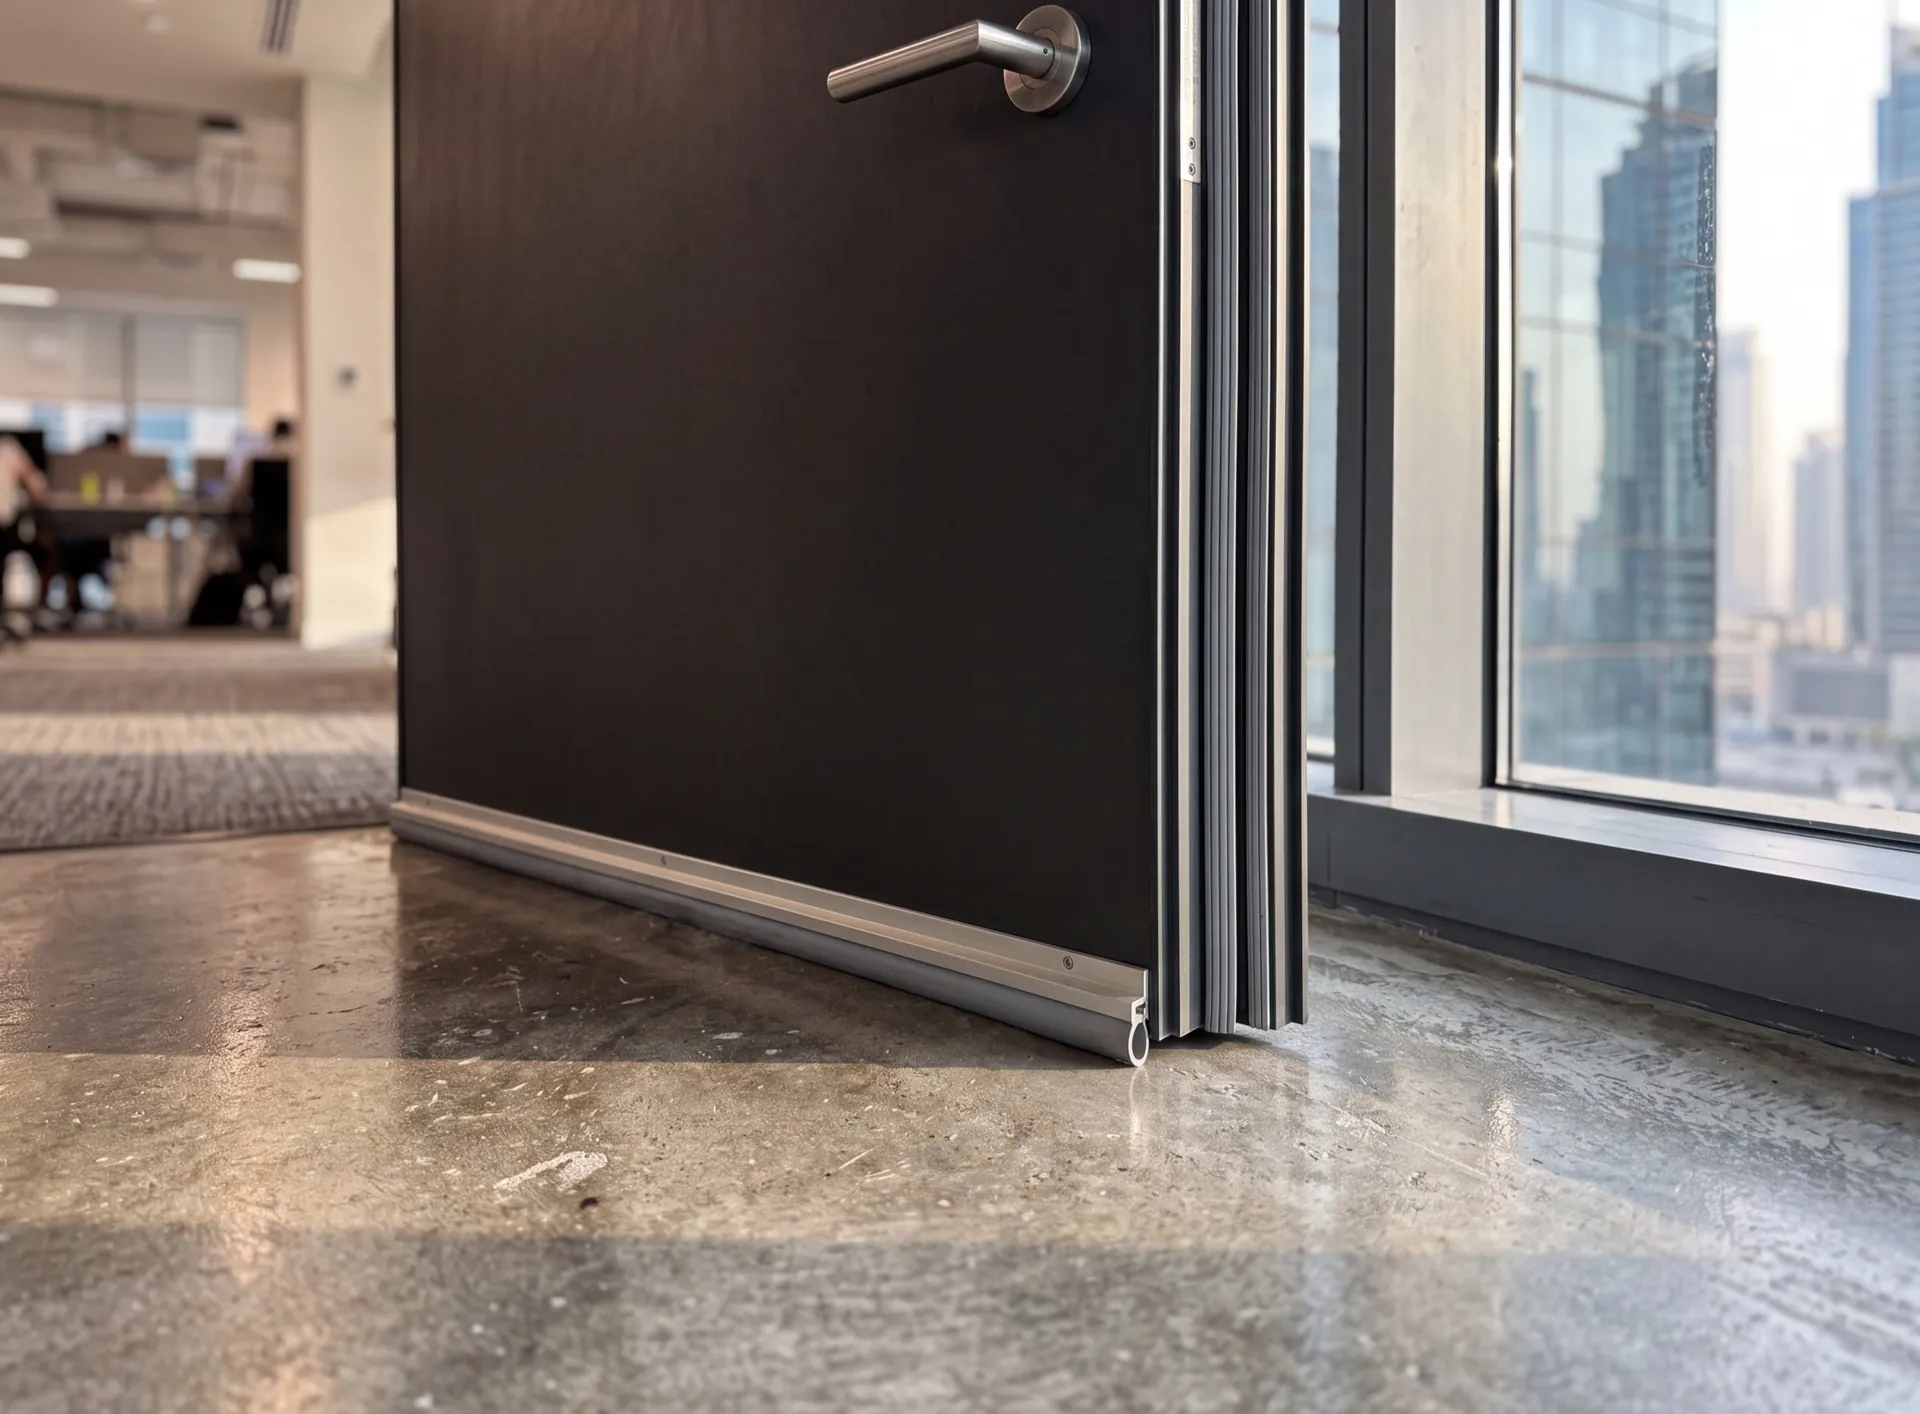
A glazed office door is built for traffic and light. With a perimeter gasket and a drop seal it gives a meeting room everyday privacy, but a slim leaf set in a glass partition is not designed for rooms where nothing said inside may carry into the corridor.
Floor springs have their own conditions. They need a screed that can be cut, which the landlord or the services under the floor do not always allow, and the reader and strike positions have to be fixed before the frame is made, because adding cabling later means trunking down a glazed jamb.
For boardrooms, HR rooms and anywhere a conversation must stay in the room, an acoustic door with a dense leaf and an automatic drop seal is the right product. A standard office door remains the better choice for the reception line, meeting rooms and everyday offices, where traffic, daylight and a clean look matter most.
 Consider instead
Acoustic doors
Consider instead
Acoustic doors
Frequently asked questions
A floor spring lives in the screed, carries a heavy glazed leaf and leaves the head of the door clean, which is why reception doors get one. An overhead closer is cheaper, far easier to service and perfectly good on an internal office door. The deciding factor is usually whether the screed can be cut at all.
To the degree that matters in practice, yes, and it is the perimeter that does the work. A continuous gasket line and a drop seal at the floor close the gaps conversation leaks through; the glass and the frame come a long way second to that.
We do, with whoever supplies the access system. What we need before manufacture is the reader and strike positions, because the cabling path is formed inside the profile — adding it later means surface trunking down a glazed jamb.
In most cases, because door replacement is contained work. Doors are taken in a sequence agreed with the office manager, work can be scheduled outside business hours where the landlord requires it, and the sequence is planned so that openings are not left without a leaf overnight.
Related pages
Nearby pages and the rest of the catalogue.
- Apartment doors
- Automatic doors
- Balcony doors
- Bi-fold doors
- Black doors
- Bronze doors
- Brown doors
- Corner sliding doors
- Double-leaf doors
- Entrance doors
- Fire-rated doors
- French doors
Sections
Company
We are always happy to welcome you at our showroom
Main Office

Dubai — Showroom
The Pinnacle Building, Sheikh Zayed Road, Office 607
Mon–Fri: 9:00 – 18:00
Showroom

Samples to see in person
Profiles, glass units and hardware to see and touch before you choose.
Dubai — Showroom
The Pinnacle Building, Sheikh Zayed Road, Office 607
Get directions 