


Main Office

Dubai — Showroom
The Pinnacle Building, Sheikh Zayed Road, Office 607
Mon–Fri: 9:00 – 18:00
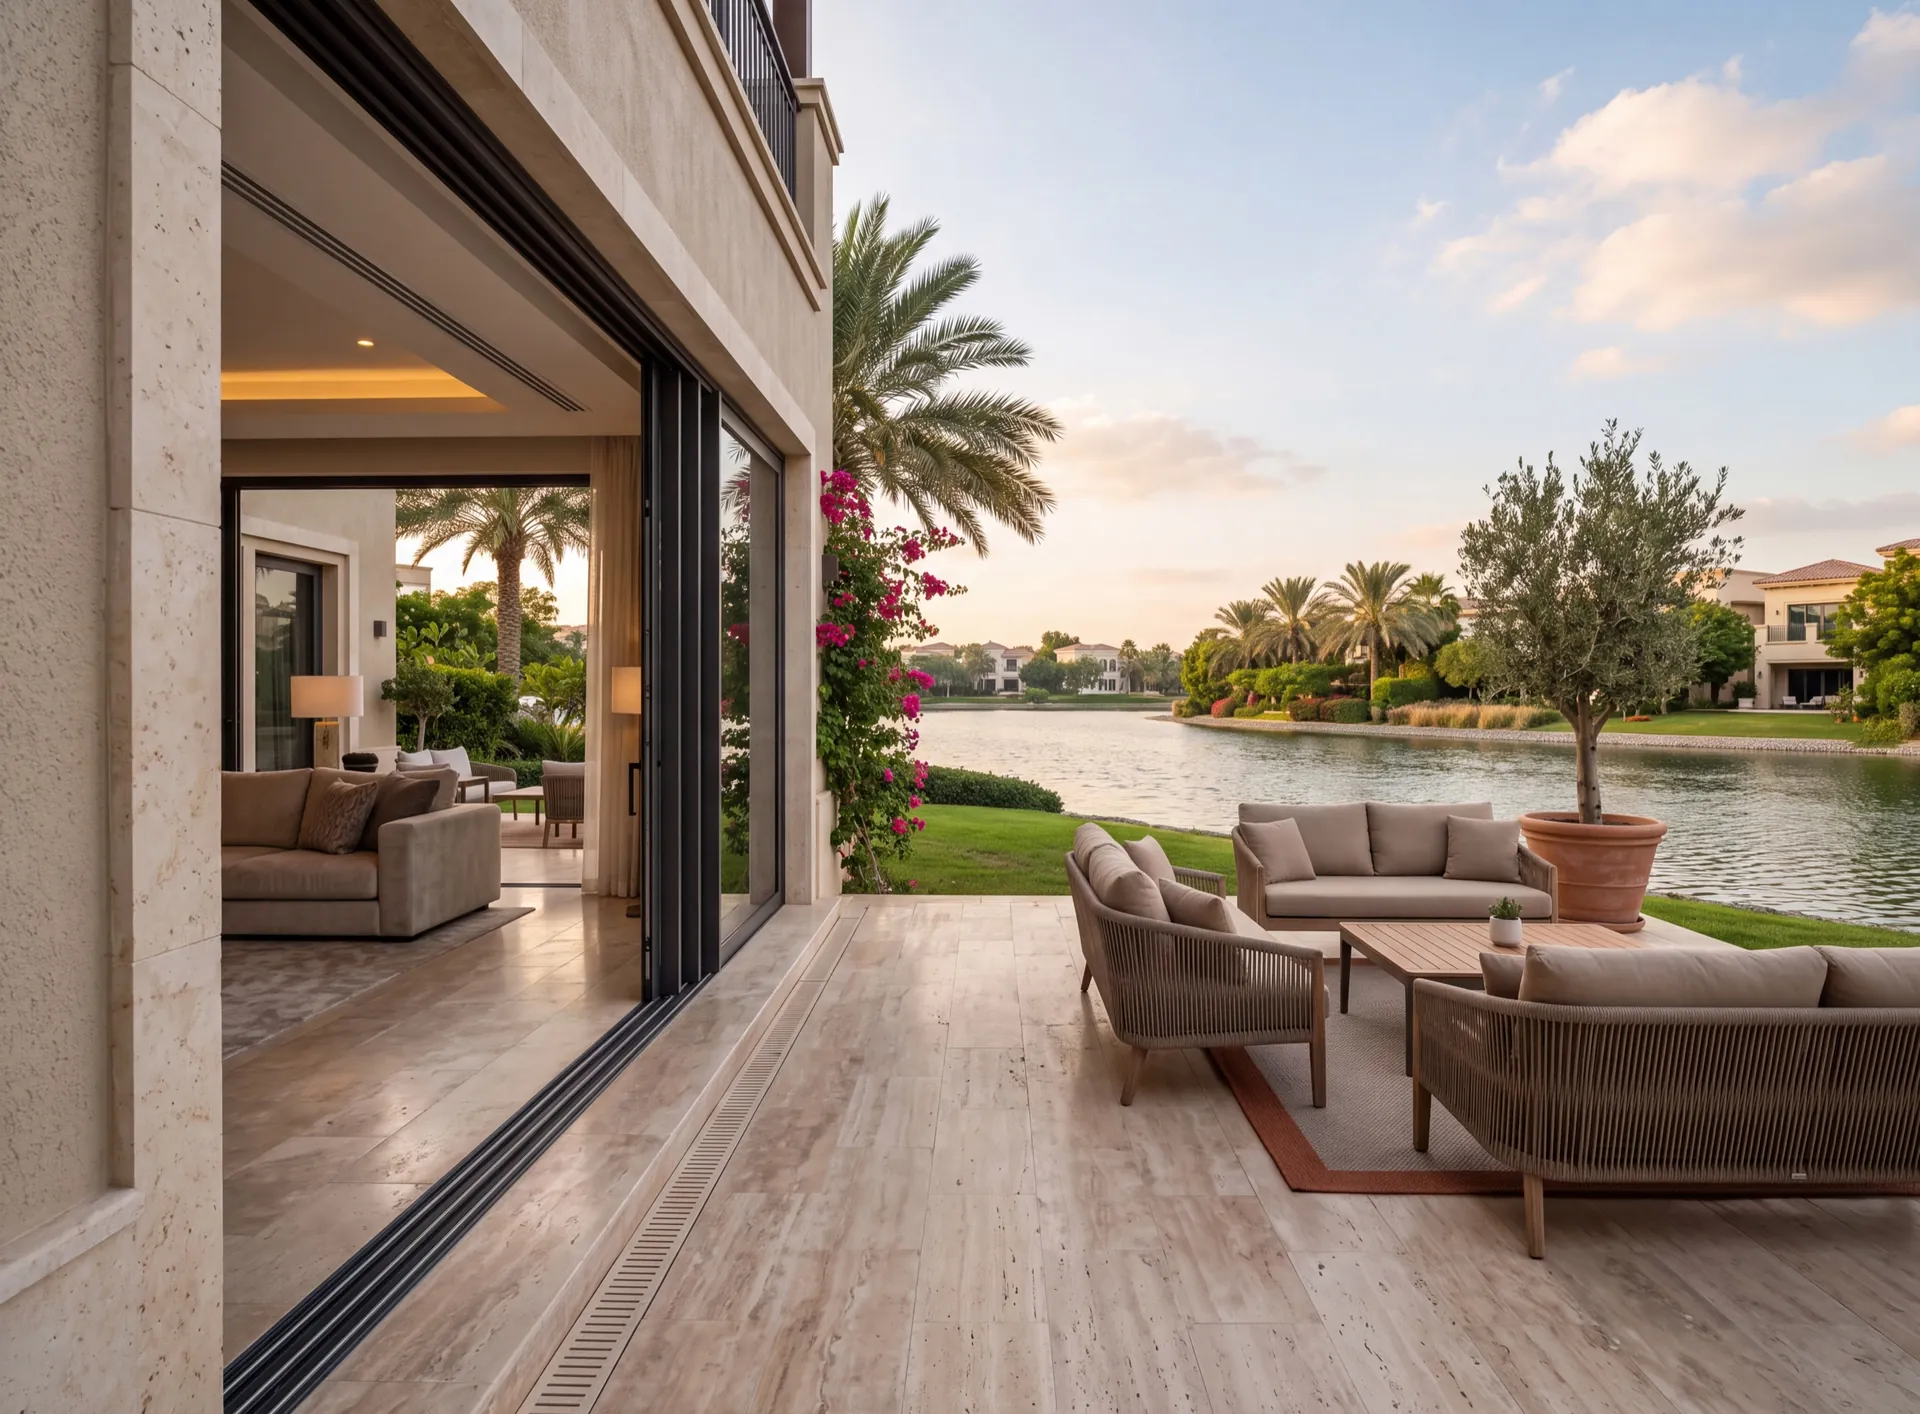
The Meadows shares a cluster and a set of lakes with The Springs, but the houses are detached and considerably larger, and that changes what we are asked to do. Here the job is rarely a set of like-for-like windows; it is the terrace — the builder's original doors onto the lake side replaced by a wider sliding system, with the threshold rebuilt so the room and the paving meet on one level. Panels that size are heavier than anything in a townhouse, so the structural calculation, the track and the way the glass crosses the garden are all settled before the order goes in. Owners want the terrace finished before the outdoor months, so this elevation is normally booked earlier in the year than the rest of the house.
Often widened
Opening
Lintel checked before anything is cut
Two or three tracks
Sliding system
Panel count from the calculation
Flush and drained
Threshold
Where paving meets the floor
Across the garden
Glass route
Planned around the pool and planting
Seen from the lake walk
Rear elevation
Colour still agreed with the community
Get a free calculation for your windows — just leave your number, we'll reply on WhatsApp within 15 minutes.

Curtain walls, structural and semi-structural glazing, ventilated and cassette facades. The system carries its own weight and the wind load of a tall building, and the glass line stays unbroken across the elevation.
Canopies, balustrades, railings and pool fencing, where glass is carried by an aluminium or steel frame. The load goes through the metal, the glass stays transparent.
Frameless glazing, spider systems, skylights and roof lanterns — everything built so the frame disappears and only the glass is read.
Office and glass partitions, sliding and smart-glass systems. They divide a floor without walls: light passes through, noise does not.
Glazed structures with a fire-resistance rating for escape routes and openings between fire compartments.
Priced per project
 Glazed facade
Curtain wall
Glass floors
Stair railings
Glass fences
Glass canopies
Skylights
Glass partitions
Fire-resistant glazing
Glazed facade
Curtain wall
Glass floors
Stair railings
Glass fences
Glass canopies
Skylights
Glass partitions
Fire-resistant glazing
Office partitions made of aluminium profiles are a simple, quick, and cost-effective way to organise efficient zoning within a large space, while maintaining interior unity.




Made to size in our own factory in Dubai — in 3–5 weeks.
Nearby pages and the rest of the catalogue.
Sections
Company
The Pinnacle Building, Sheikh Zayed Road, Office 607
Mon–Fri: 9:00 – 18:00

Profiles, glass units and hardware to see and touch before you choose.

Free measurement
Leave your number — we call back to agree a time that suits you.
We reply within 15 minutes during working hours.