






Motor City
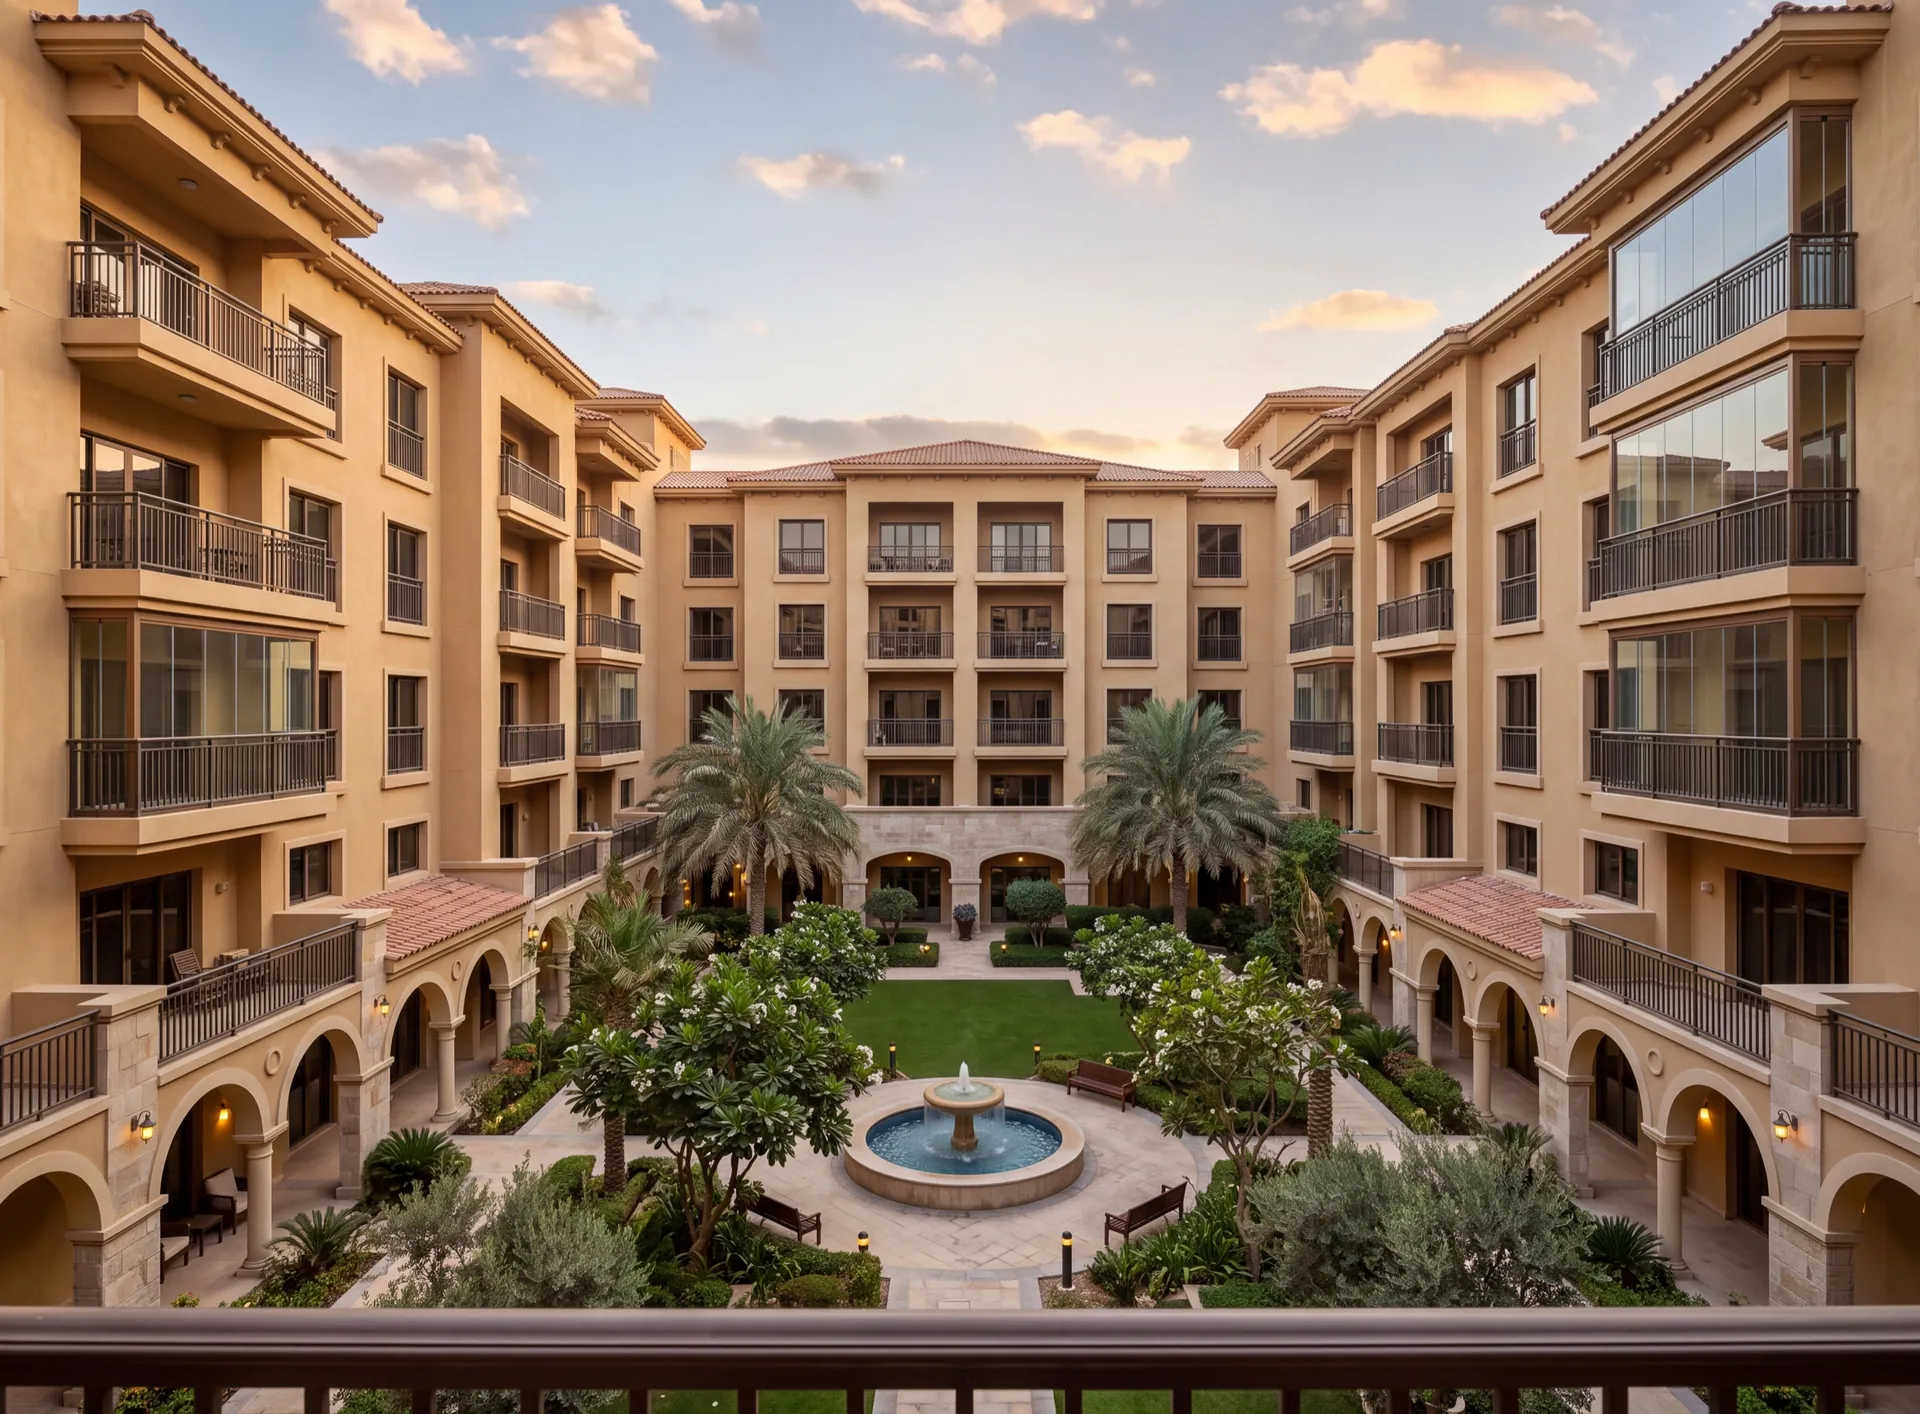
Most of what we are asked to do in Motor City happens on a balcony. The mid-rise blocks here were built with generous outdoor space that goes unused for half the year, and the obvious answer — glazing it in — is a better job than it looks, because a balcony is a floor that was designed to get wet. It falls towards an outlet and it sheds water over the edge, and an enclosure that ignores either of those turns the balcony into a tray. The other half of the question is the elevation: from the courtyard a block reads as one surface, so an enclosure with the wrong frame line is the first thing anybody notices.
- built to get wet what a balcony floor is
- kept working the existing drainage
- matched to the block frame line and colour
What decides a balcony enclosure
-
Falls to an outlet
Balcony floor
The water still has to leave
-
The parapet
What the frame stands on
Fixings suited to what is under the tile
-
Sliding or folding
Leaf type
Open in winter, closed in summer
-
Taken from the block
Sightline and colour
Yours should not be the one you notice
-
Shelter, not a cold room
What you get
Glass alone does not make it cool
Let's calculate
the cost of glazing
Get a free calculation for your windows — just leave your number, we'll reply on WhatsApp within 15 minutes.
We produce
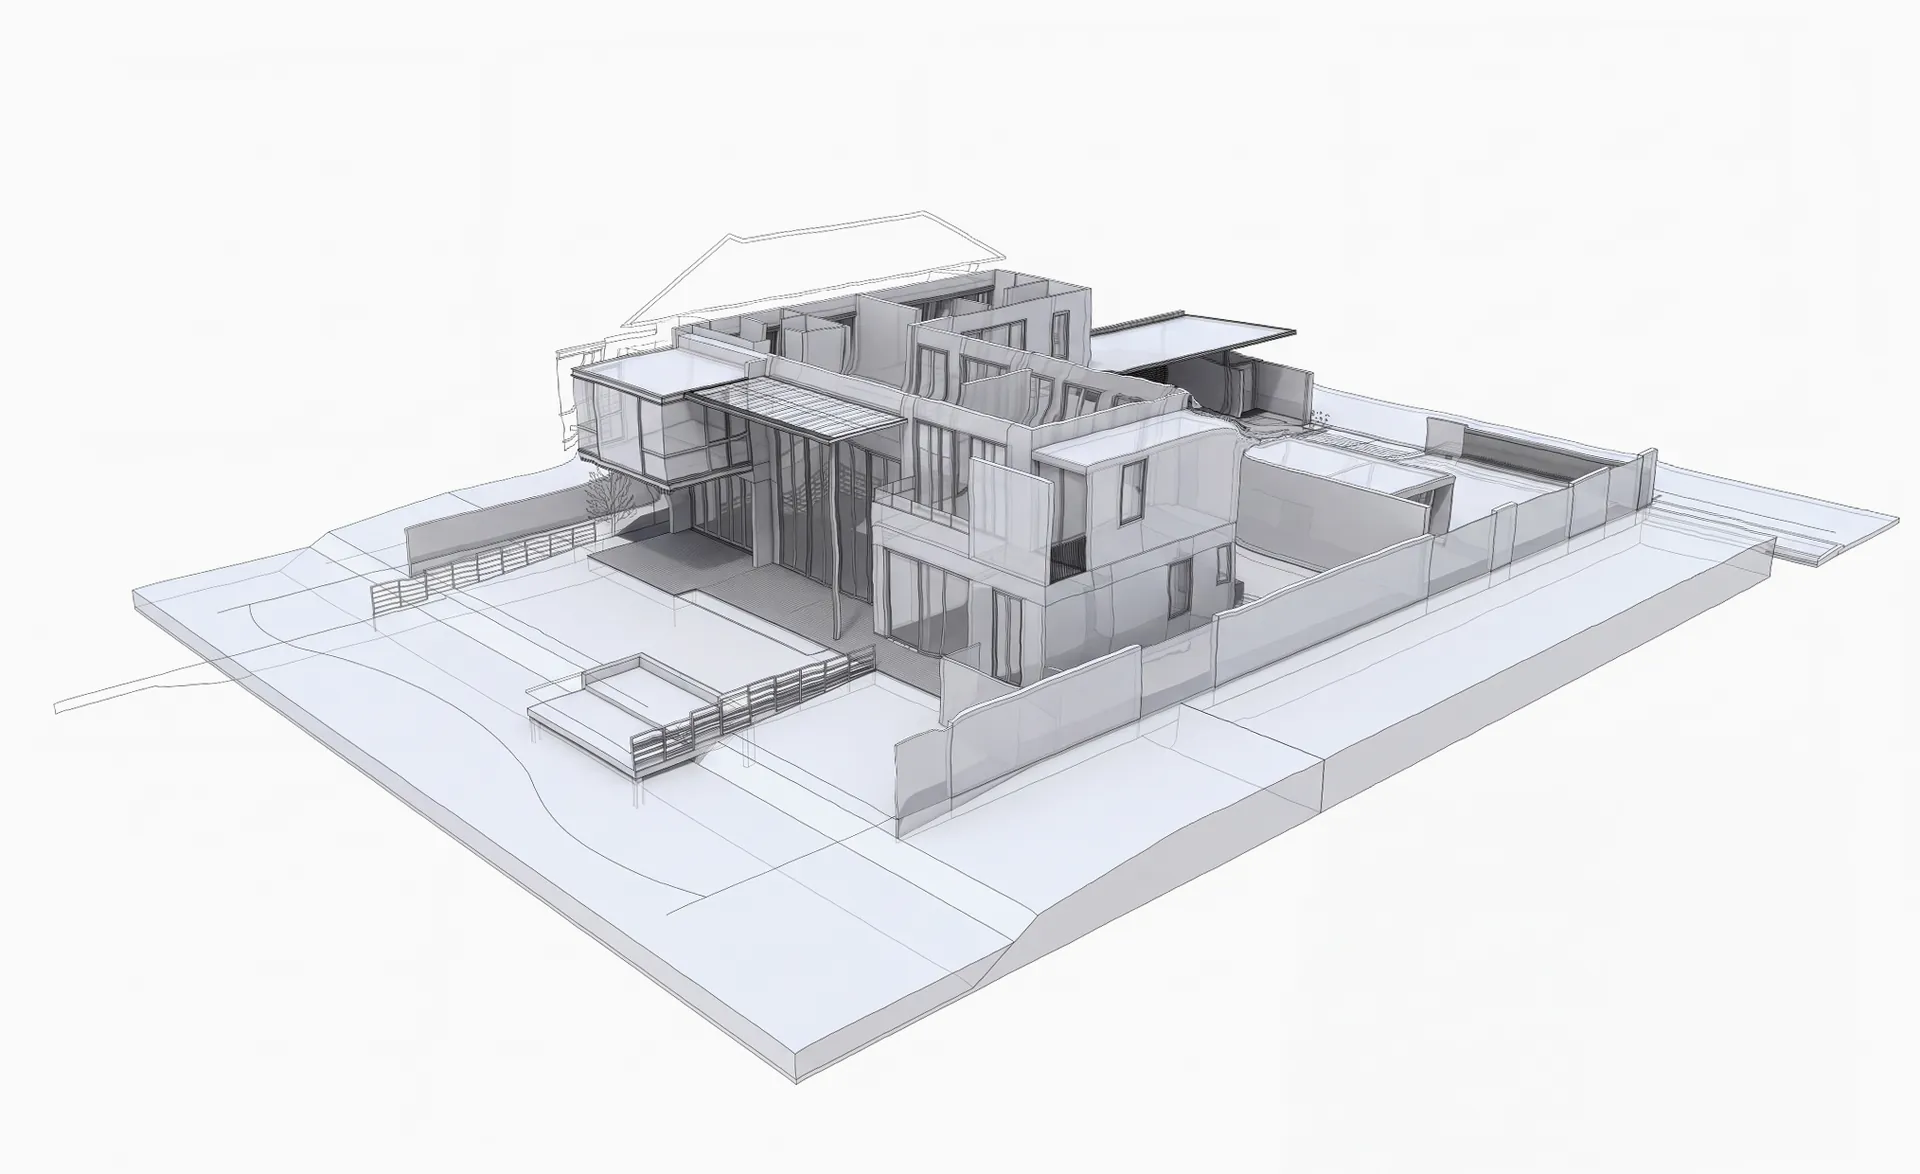
Curtain walls, structural and semi-structural glazing, ventilated and cassette facades. The system carries its own weight and the wind load of a tall building, and the glass line stays unbroken across the elevation.
Canopies, balustrades, railings and pool fencing, where glass is carried by an aluminium or steel frame. The load goes through the metal, the glass stays transparent.
Frameless glazing, spider systems, skylights and roof lanterns — everything built so the frame disappears and only the glass is read.
Office and glass partitions, sliding and smart-glass systems. They divide a floor without walls: light passes through, noise does not.
Glazed structures with a fire-resistance rating for escape routes and openings between fire compartments.
Priced per project
 Glazed facade
Curtain wall
Glass floors
Stair railings
Glass fences
Glass canopies
Skylights
Glass partitions
Fire-resistant glazing
Glazed facade
Curtain wall
Glass floors
Stair railings
Glass fences
Glass canopies
Skylights
Glass partitions
Fire-resistant glazing
How a balcony is closed in
- Balcony measured with its falls and its outlet Engineer out within 48 hours of your call
- Parapet checked as a base for the frame What it is built of decides the fixing
- Drainage detailed so water still leaves Through the track and off the edge as before
- Enclosures already on the block recorded Yours reads as part of the same elevation
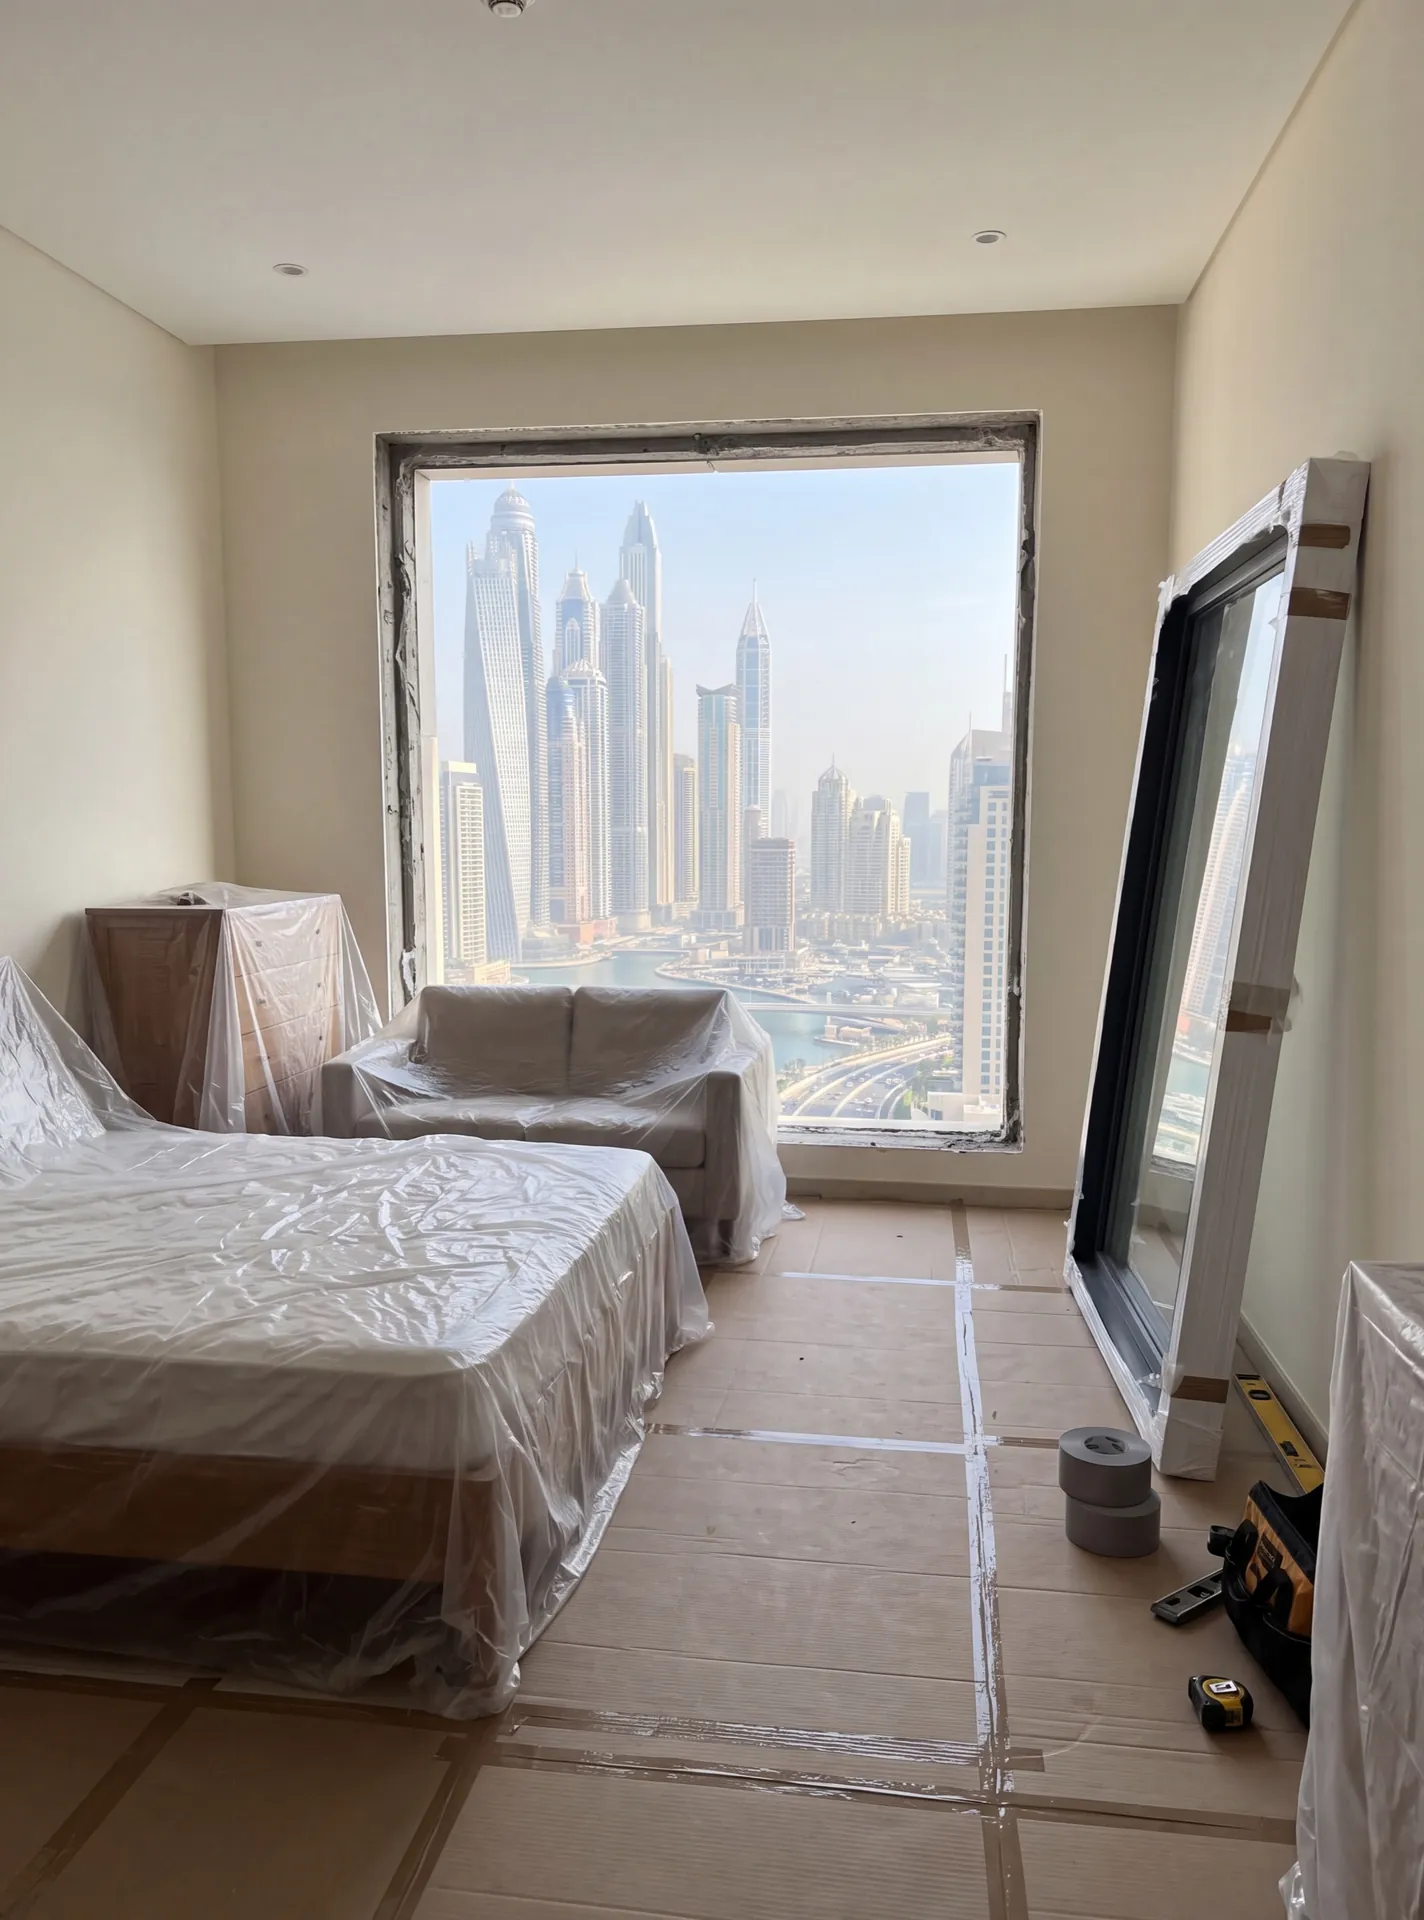
- Fabricated in our Dubai factory Three to five weeks after the drawing is signed
- Tracks set and the panels demonstrated Every leaf moving with one hand at handover
Brands we work with
Articles
Frequently asked questions
That is decided by your building, not by us, and it is worth asking before anything is ordered rather than after. What management usually wants to see is a drawing: the frame colour, the sightlines, how the panels sit against the parapet and how it will look from the courtyard. Where enclosures already exist on the block, matching them is the strongest argument you have, so we photograph and measure what is up there and draw yours to the same line. We do not start manufacturing until that answer is in writing.
Not on its own, and we would rather say so now than at handover. Glass slows heat down, it does not remove it, so a glazed balcony in July is a bright, sheltered space that is still hot. What an enclosure genuinely gives you is the dust, the noise and the wind kept out, and a usable room for the months either side of summer. If you want it cool all year it becomes a different specification — insulated units, sealed frames, and cooling extended onto a space that was never designed to be conditioned, which is a conversation to have with the building as well as with us.
It has to keep leaving by the route it already uses. Sliding systems here are drained through the bottom track, so water that gets past the panels in driving rain runs along the track and out, instead of standing where the frame meets the tile. The outlet in the balcony floor stays live — we do not tile over it, block it or build the frame across it. Where the parapet edge was doing the draining, the sill is detailed to shed water outwards, and we check it with a hose before the crew leaves.
Yes, and the brief is almost the opposite. Under a deep arcade the sun is already handled by the building, so solar-control glass is not where your money goes; what comes through is dust and insects off the courtyard, and what fails first is the old terrace door running in a shallow track. That job is a wider sliding door, a track that can actually be cleaned out, and screens drawn into the frame rather than screwed on afterwards.
Related pages
Nearby pages and the rest of the catalogue.
- Al Furjan
- Al Quoz
- Al Raha Beach
- Al Reem Island
- Arabian Ranches
- Bur Dubai
- City Walk
- Discovery Gardens
- Dubai Hills Estate
- Emirates Hills
- Jumeirah Islands
- Jumeirah Village Triangle
Sections
Company
We are always happy to welcome you at our showroom
Main Office

Dubai — Showroom
The Pinnacle Building, Sheikh Zayed Road, Office 607
Mon–Fri: 9:00 – 18:00
Showroom

Samples to see in person
Profiles, glass units and hardware to see and touch before you choose.
Dubai — Showroom
The Pinnacle Building, Sheikh Zayed Road, Office 607
Get directions 