






Pergola glazing
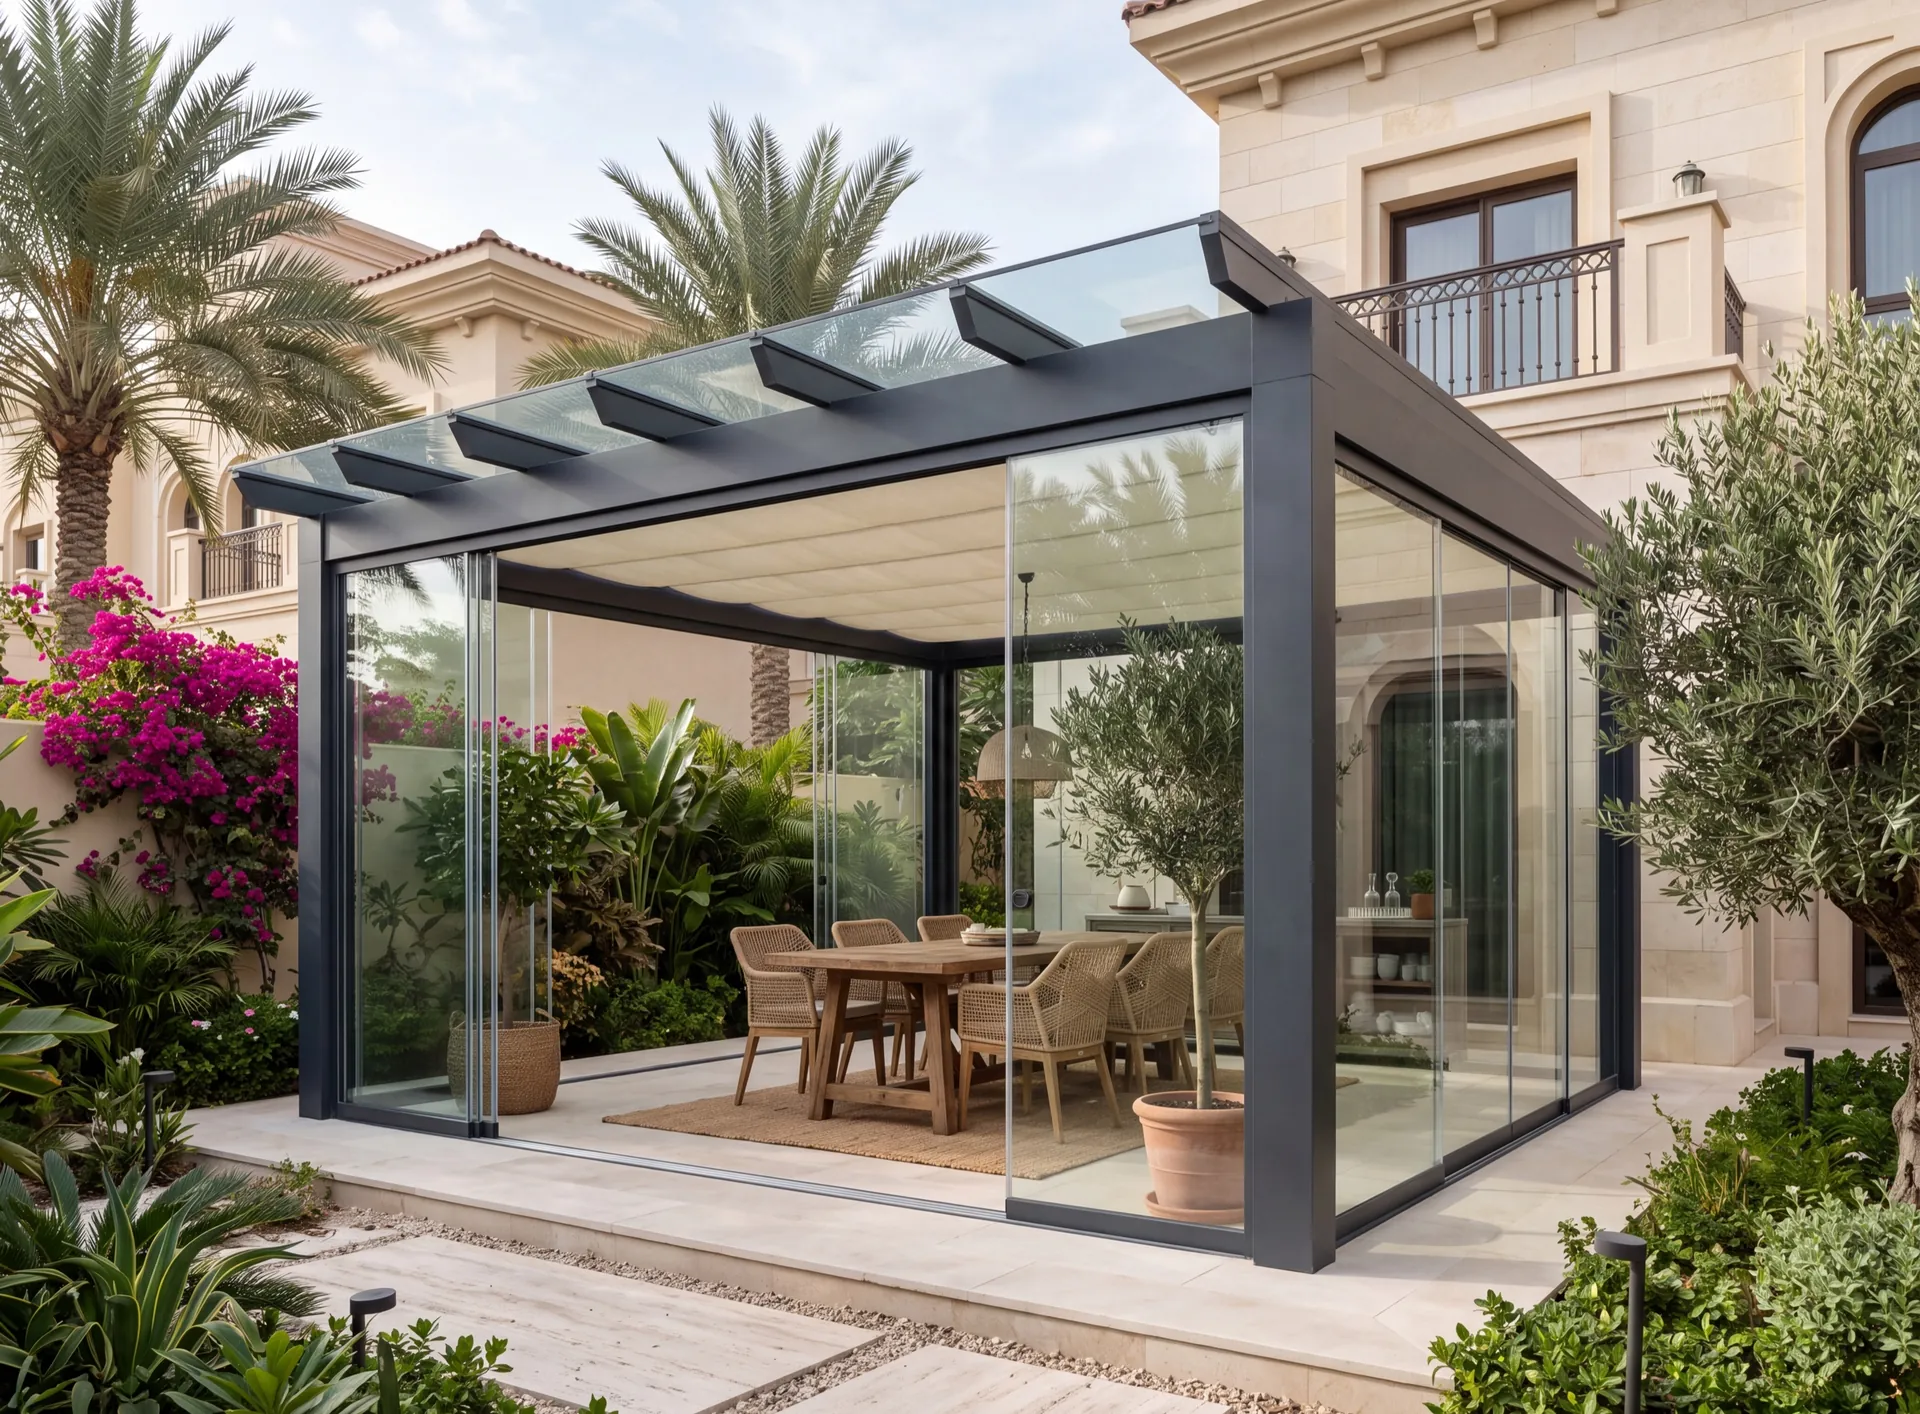
A pergola gives shade and nothing else, which is why it stops being used in the first hot week. Enclosing it in aluminium and glass turns the same footprint into a room that holds cool air while the slim sections keep the light structure the pergola was built for. Most of the engineering sits overhead: the roof has to carry glass, shed the rain that arrives a few times in the cooler months and stop the sun that arrives every single day.
- glazed or panelled roof build-up
- sliding or fixed side enclosure
- laminated glass overhead
What a glazed pergola is made of
-
Load-bearing
Frame
Posts and beams sized for the roof
-
Laminated
Roof glass
Overhead panes stay together if broken
-
Solar control
Coating
A glass roof faces the sun all day
-
Concealed
Gutters
Rain leaves down inside the posts
-
Slim sections
Sightlines
The airy look survives the glazing
Let's calculate
the cost of glazing
Get a free calculation for your windows — just leave your number, we'll reply on WhatsApp within 15 minutes.

Why choose aluminium windows?
-
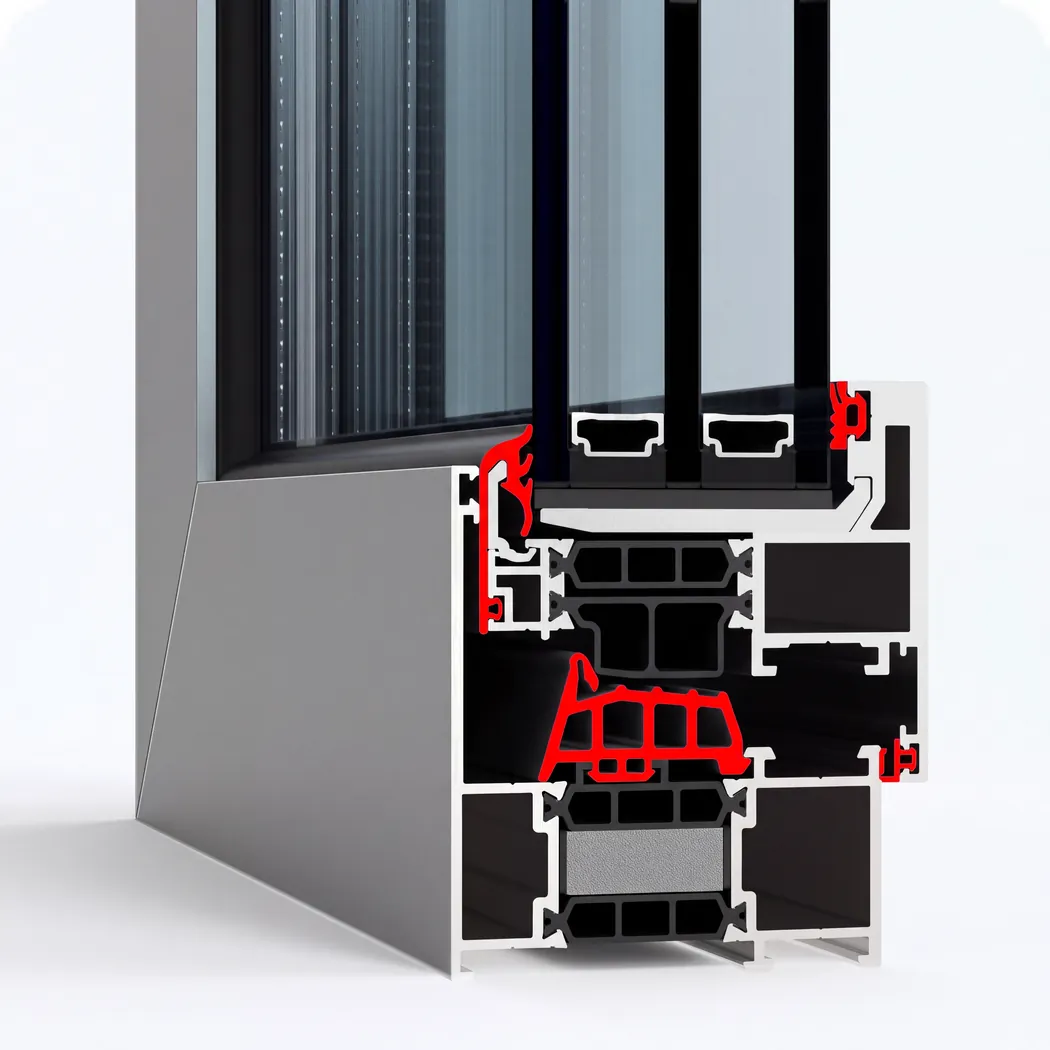
Durable EPDM seals
Three contours of EPDM seals keep the glass off the aluminium and close the gap between sash and frame, so dust, humid salt air and wind-driven rain stay outside.
Learn more -
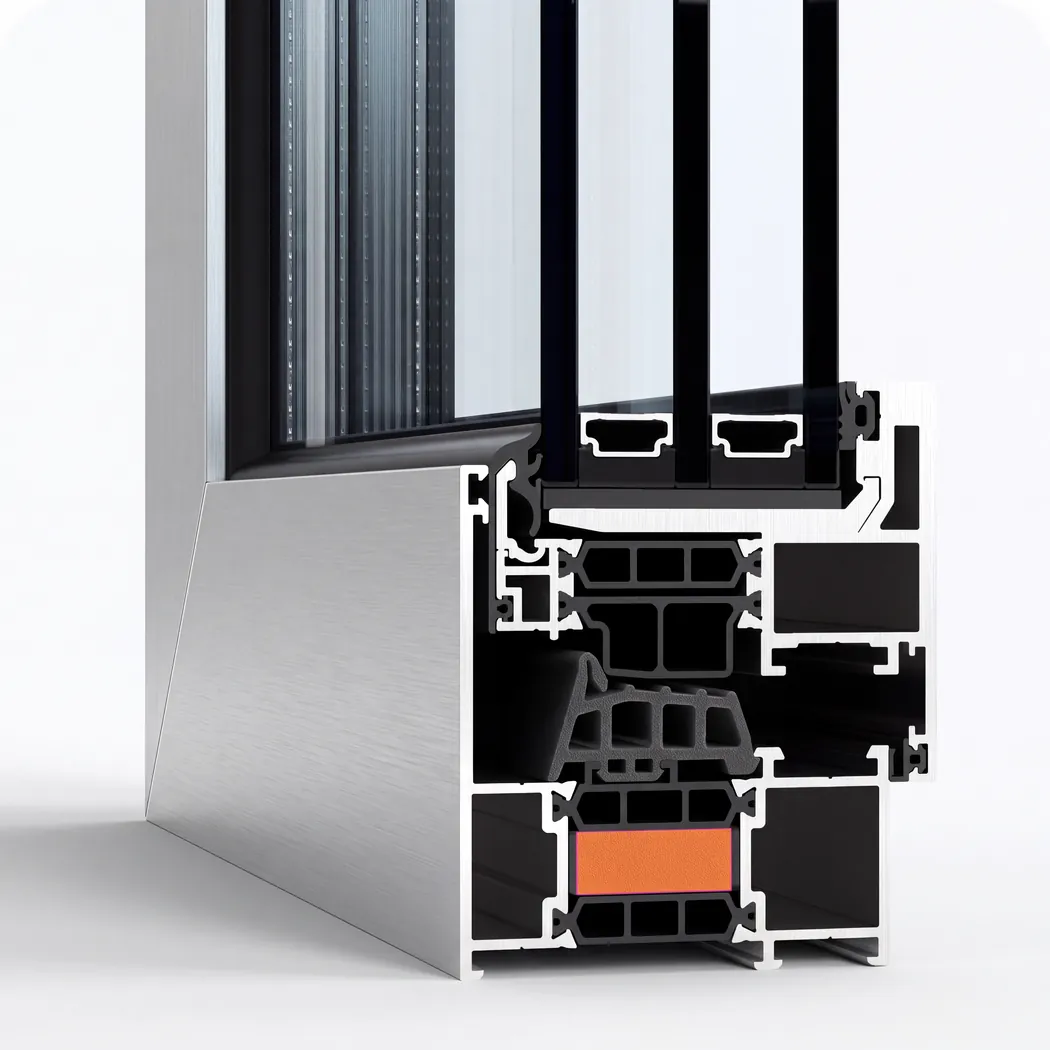
Foamed thermal inserts
Foamed inserts fill the profile chambers and stop air circulating inside them, so less outside heat and street noise passes through the frame into the cooled room.
Learn more -
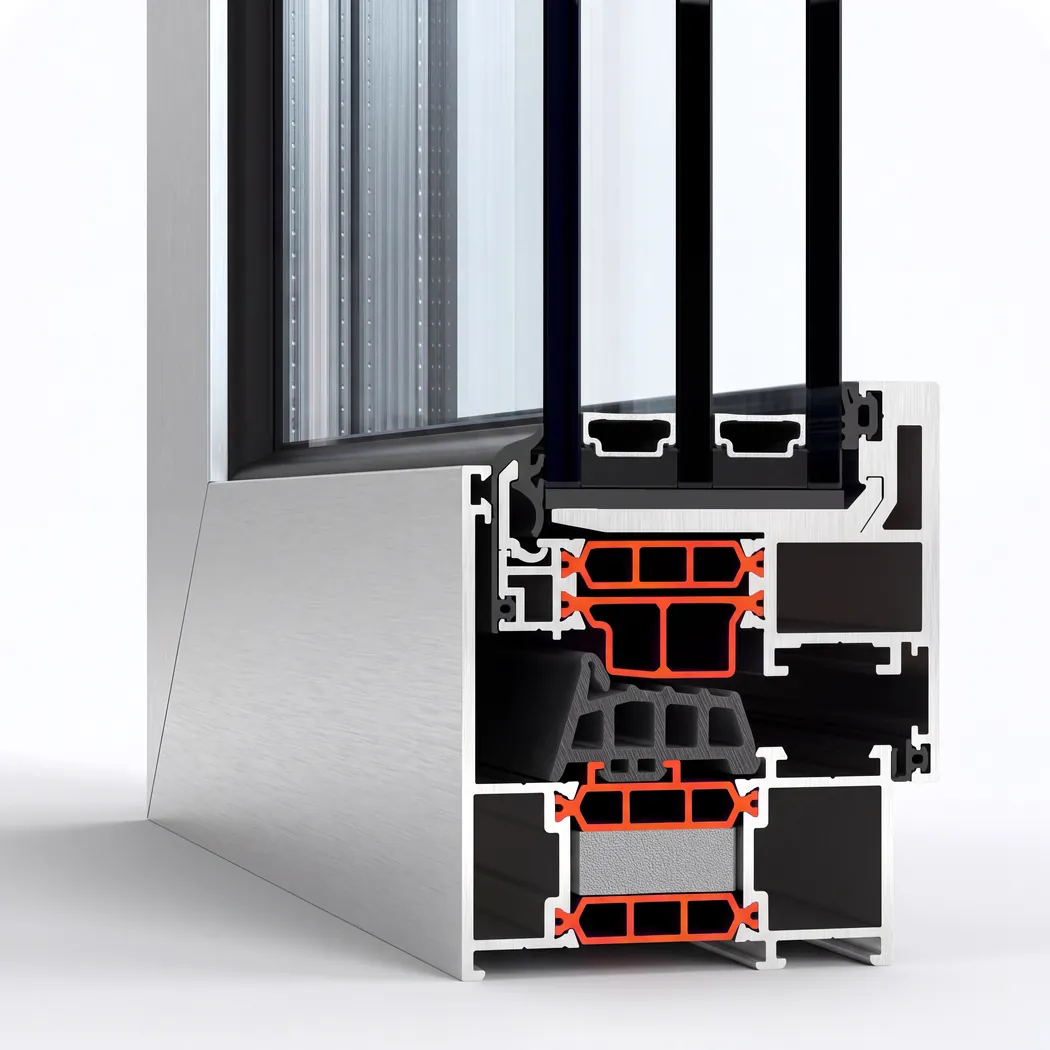
Polyamide thermal breaks
Glass-filled polyamide thermal breaks up to 40 mm wide keep the outer and inner shells apart, so the frame holds its shape and its insulation through a UAE summer.
Learn more -
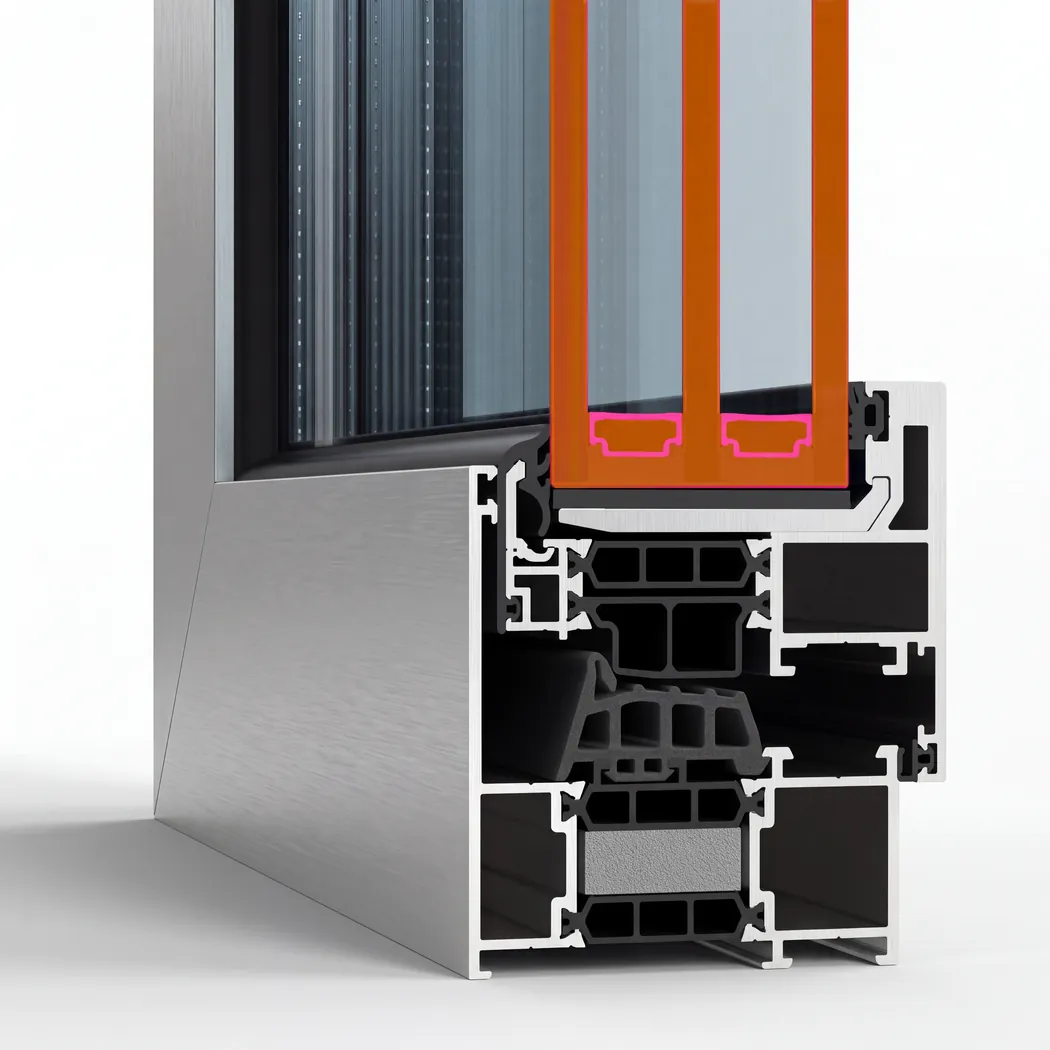
Energy-efficient double glazing
Double glazing up to 60 mm thick puts a sealed gap of still air or gas between the hot street and the cooled room, so less heat crosses the glass into the room.
Learn more
How an existing pergola is enclosed
- Survey of the structure already standing What it can carry shapes the design
- Roof build-up chosen Glass, insulated panel or a mix of both
- Side enclosure agreed Sliding, folding or fixed screens
- Drainage routed before fabrication Gutters hidden inside the beams
- Cut and assembled in our Dubai factory Frame and glazing prepared together
- Erected on site Structure first, glass after
Brands we work with
Articles
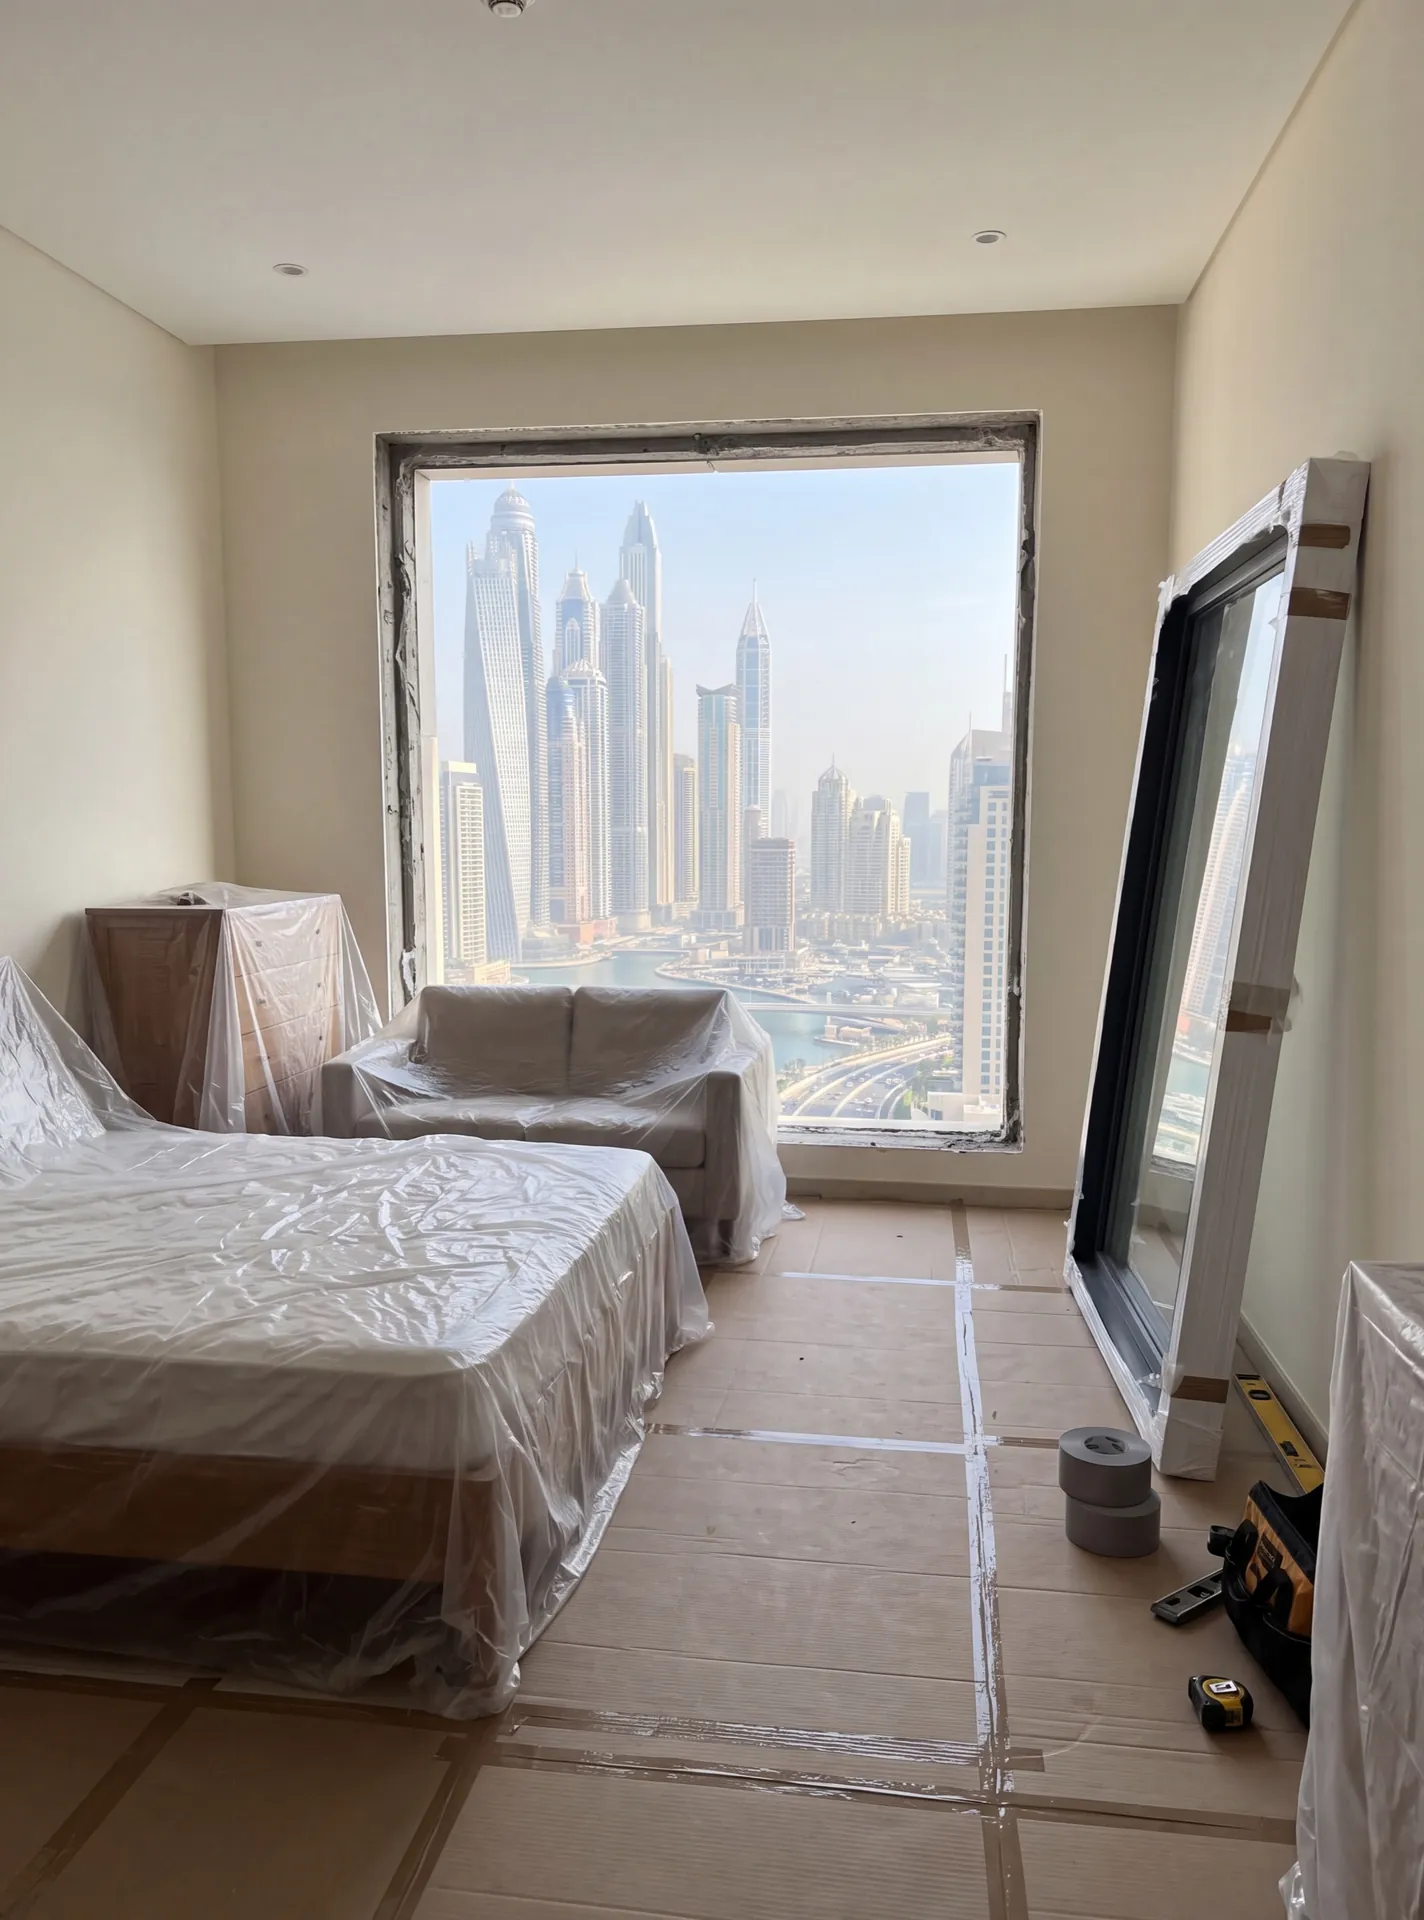
The honest downside
When glazing a pergola is the wrong move
Glazing a pergola trades the open air for a room. In the cooler months, when an open pergola is at its best, the glazed one is either opened up again or sits closed while the breeze is outside — and if the sides stay open, the glass roof alone mainly adds heat and something to wash.
A glass roof also collects dust between the few showers, and it shows from below; keeping it clear means washing it from a ladder or the roof. To be cooled properly the enclosure needs sealed sides and thermally broken frames, which brings it much closer to a conservatory in cost. Approval is needed whether or not the sides are closed: in Emaar and Dubai Holding communities (Nakheel, Meraas, Dubai Properties) written approval (NOC) always comes before work starts — Emaar asks for it for any modification, Dubai Holding even for a rooftop pergola. Other communities have their own rules, and we prepare the drawings for the approval.
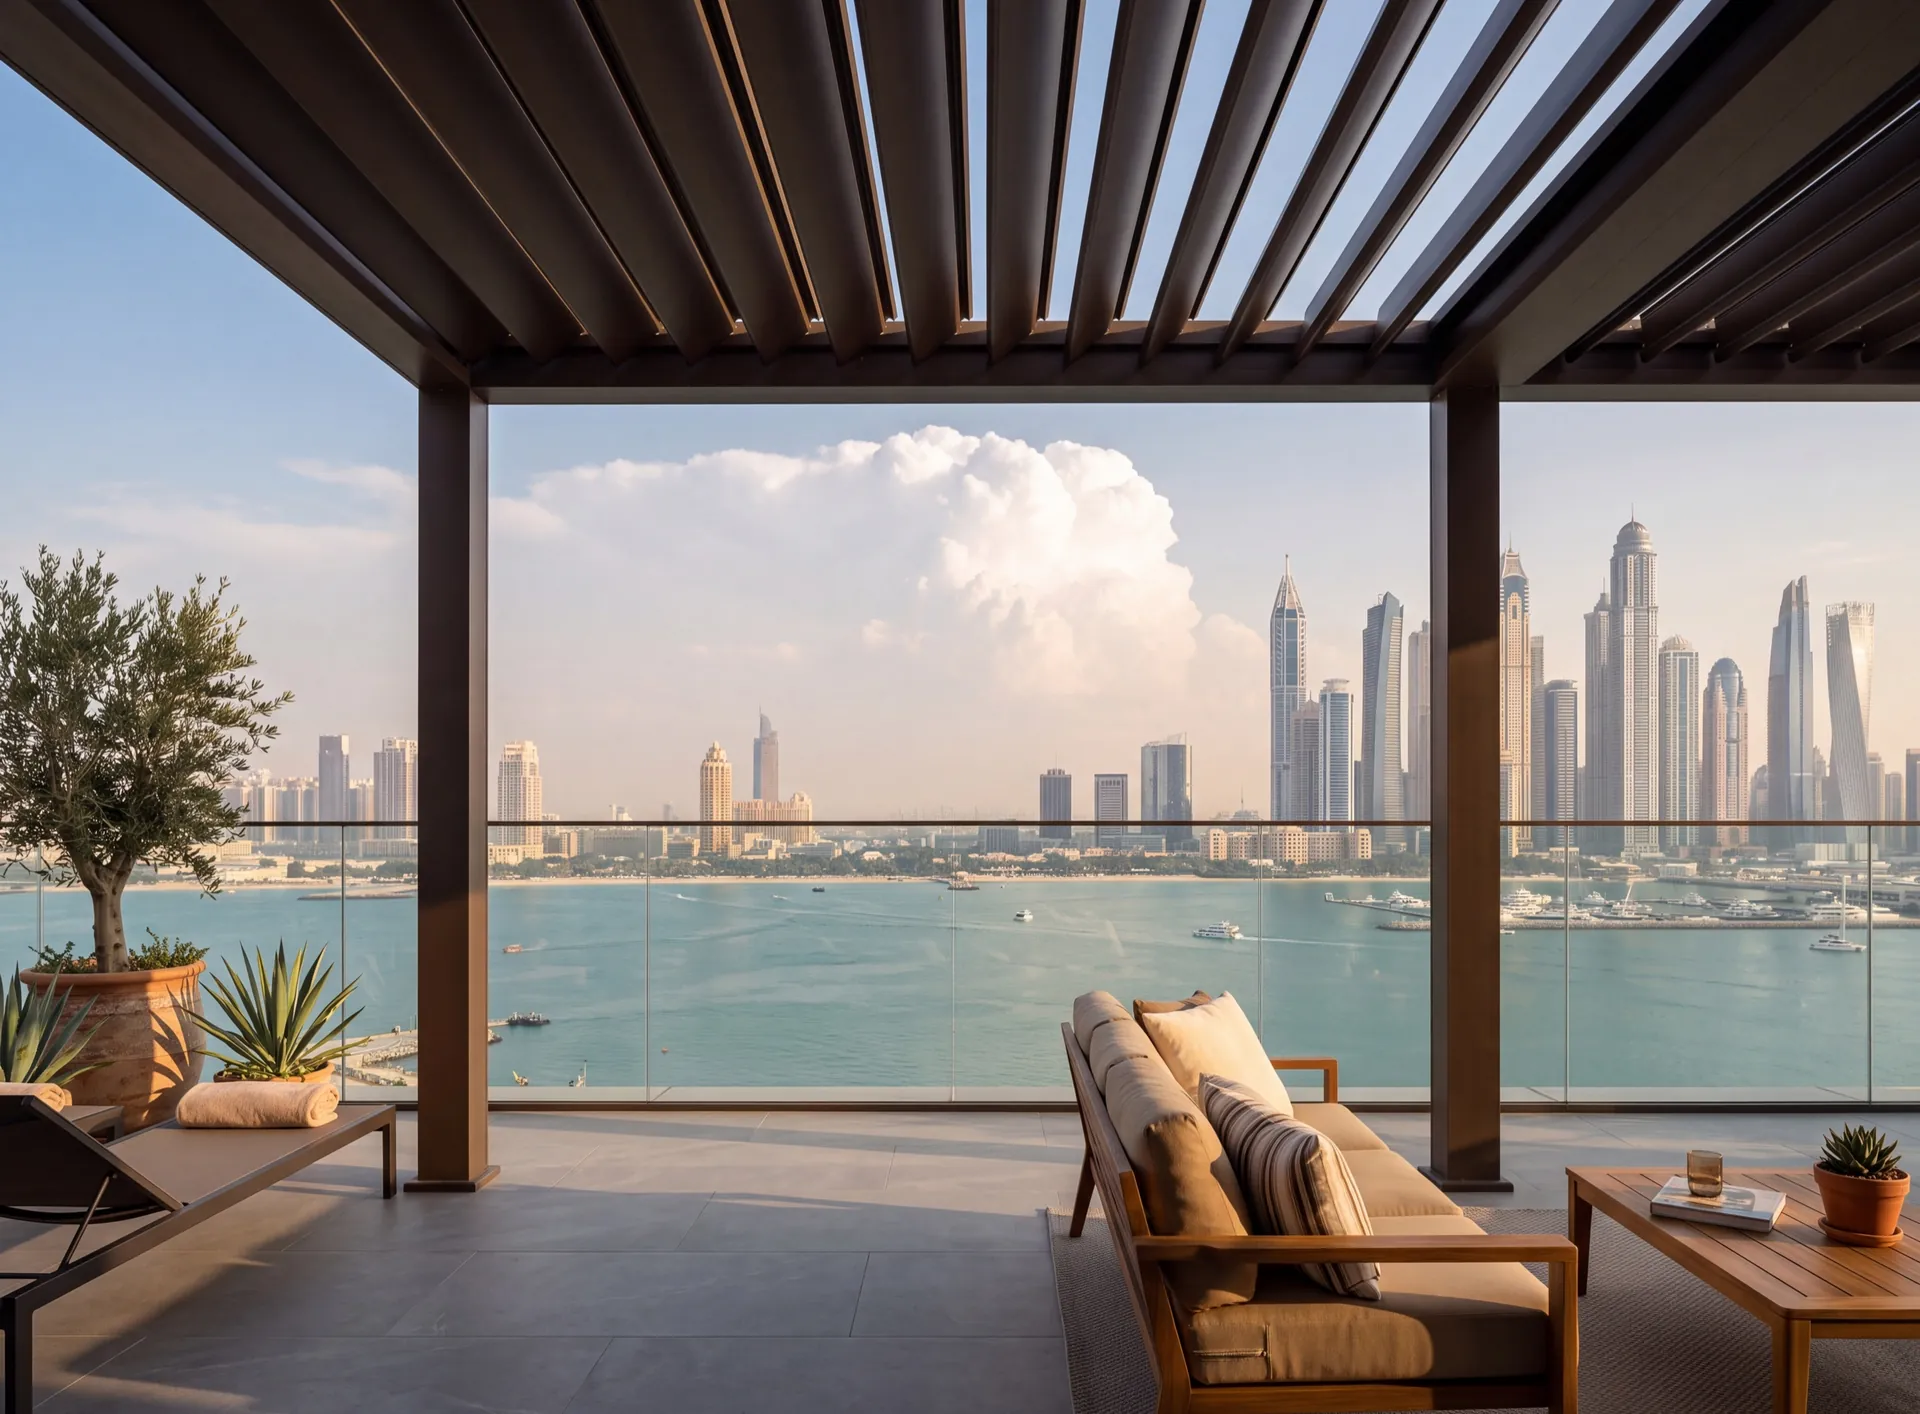
If the space is used mainly in the evenings and the cooler months, a bioclimatic roof with louvres that open and close gives shade and airflow without walls. Glazing is worth it when the footprint is meant to become a room used through the summer.
 Consider instead
Bioclimatic pergolas
Consider instead
Bioclimatic pergolas
Frequently asked questions
Sometimes the existing posts and beams take the added weight and the wind uplift of a glazed roof, and then we glaze between them. Often they were built for shade cloth or timber slats and cannot, in which case we set our own frame inside or around them and the original stays as a visual element. The survey settles it before anything is promised.
An uncoated glass roof is a greenhouse, and in this climate that is not a figure of speech. Solar-control coating on the outer pane admits daylight and rejects a large part of the radiant heat; over the seating area many people prefer an insulated panel instead of glass, keeping the transparent part where the view is.
Into gutters concealed within the perimeter beams and down through hollow posts, so nothing is visible from below. The roof is laid to a fall — small, but enough that water and dust leave rather than sit and dry into a stain on the glass.
Yes, once it is sealed and the profiles are thermally broken; then it is a room like any other and can take a split unit. If the sides stay open or the frames have no break, treat it as a shaded outdoor space with fans instead — cooling an unsealed structure in July is money poured into the garden.
Related pages
Nearby pages and the rest of the catalogue.
- All-glass corners
- Aluminium railings
- Balcony glazing
- Balcony glazing upgrade
- Cassette facades
- Conservatories
- Curtain wall
- Floor-to-ceiling glazing
- Frameless balcony glazing
- Frameless glazing
- Garden rooms
- Glass balustrades
Sections
Company
We are always happy to welcome you at our showroom
Main Office

Dubai — Showroom
The Pinnacle Building, Sheikh Zayed Road, Office 607
Mon–Fri: 9:00 – 18:00
Showroom

Samples to see in person
Profiles, glass units and hardware to see and touch before you choose.
Dubai — Showroom
The Pinnacle Building, Sheikh Zayed Road, Office 607
Get directions 