






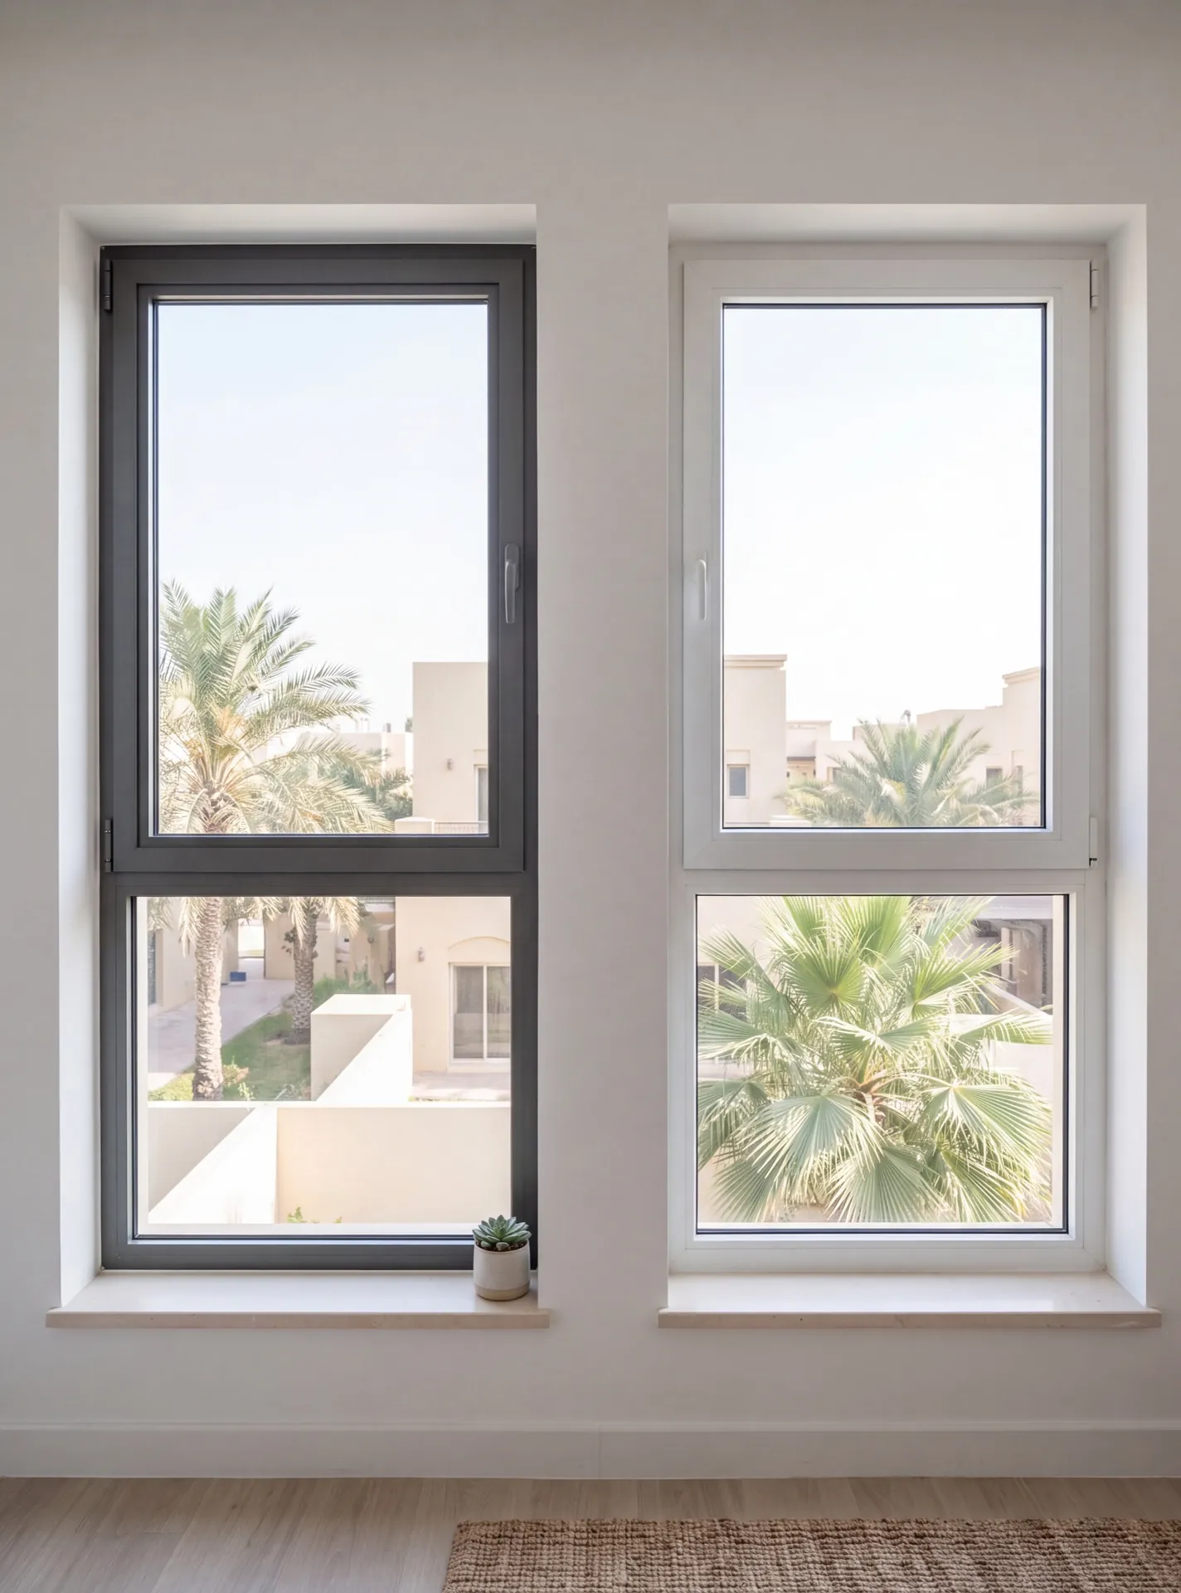
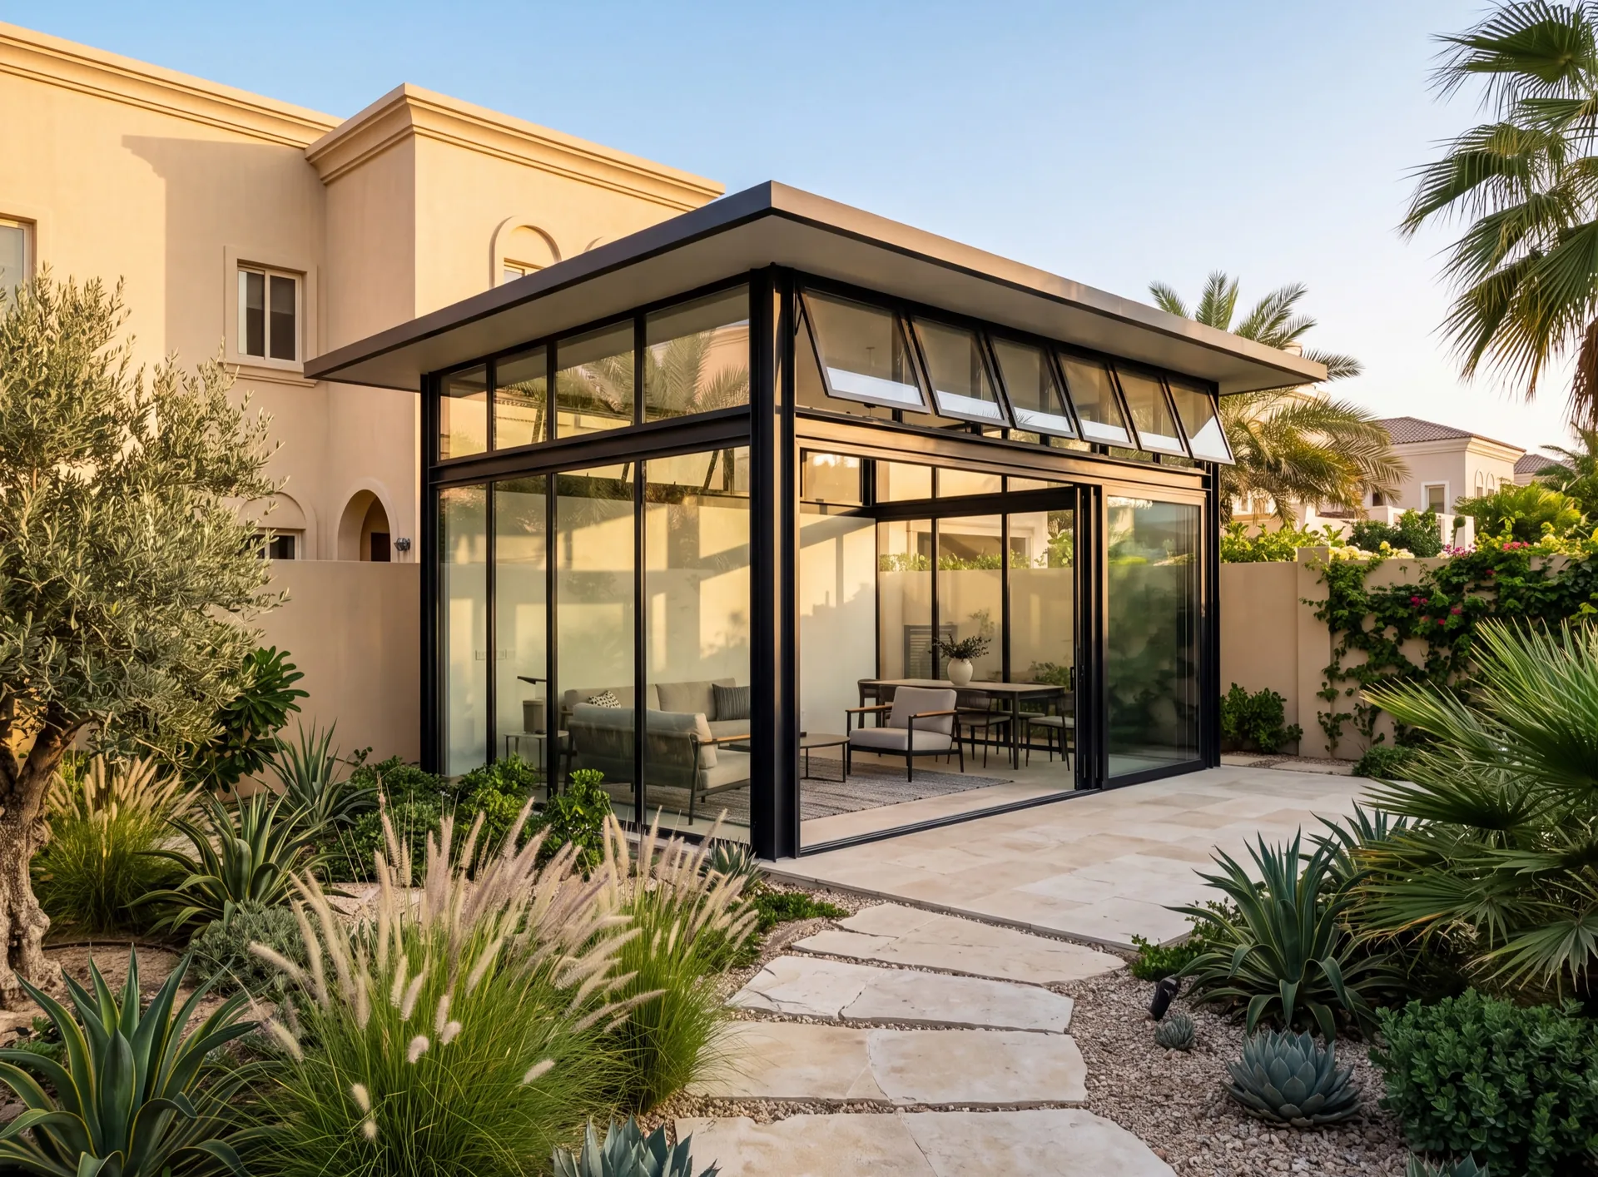
Windows for garden rooms
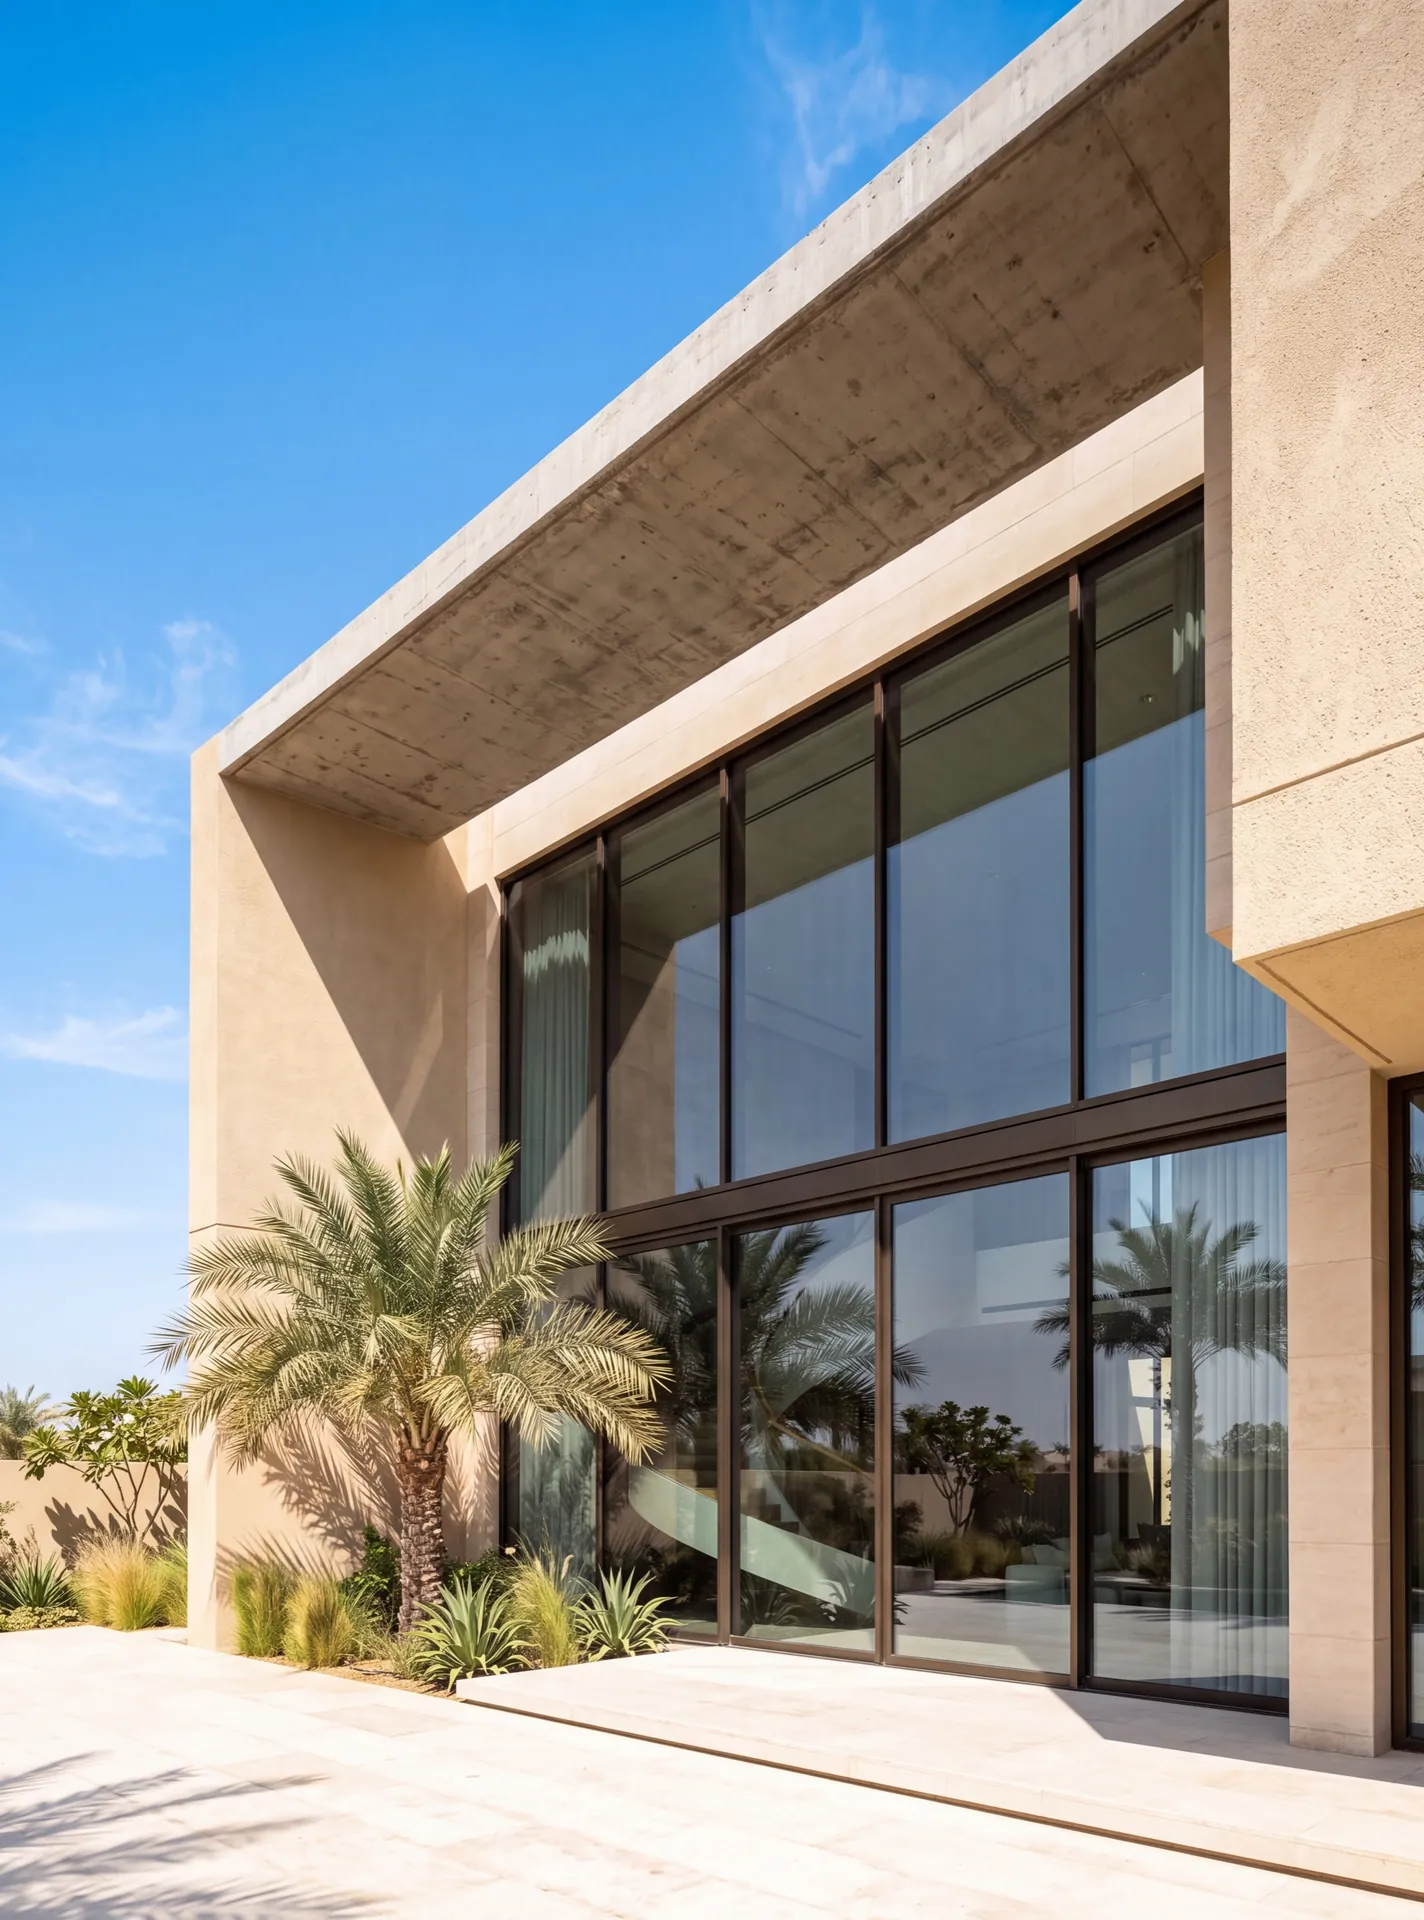
A garden room has almost nothing in it that can absorb heat — no thick block walls, no floor slab bedded into the ground, and a great deal of glass for the volume of air behind it. A villa lags behind the day; a small detached room follows it, and follows it within the hour. That changes what its windows are for. In a house a window is one part of a wall that is doing most of the work; out here the windows are most of the wall, the frame between them is usually holding the roof up, and where the openings sit — low on one side, high on the other — does more for how the room feels than another chamber in the glazing unit ever will.
- most of the wall how much is window
- low and high where the openings go
- the frame what carries the roof
What a detached room changes about its windows
-
Part of the structure
Frame
The mullion is holding the roof
-
Low and high
Openings
Warm air has to leave at the top
-
Outside the glass
Shading
There is no deep reveal to hide in
-
Set by the route
Pane size
Everything is carried to the plot
-
Left open unattended
Restrictors
The room is at the end of the garden
Let's calculate
the cost of glazing
Get a free calculation for your windows — just leave your number, we'll reply on WhatsApp within 15 minutes.
We produce
Curtain walls, structural and semi-structural glazing, ventilated and cassette facades. The system carries its own weight and the wind load of a tall building, and the glass line stays unbroken across the elevation.
Canopies, balustrades, railings and pool fencing, where glass is carried by an aluminium or steel frame. The load goes through the metal, the glass stays transparent.
Frameless glazing, spider systems, skylights and roof lanterns — everything built so the frame disappears and only the glass is read.
Office and glass partitions, sliding and smart-glass systems. They divide a floor without walls: light passes through, noise does not.
Glazed structures with a fire-resistance rating for escape routes and openings between fire compartments.
Priced per project
 Glazed facade
Curtain wall
Glass floors
Stair railings
Glass fences
Glass canopies
Skylights
Glass partitions
Fire-resistant glazing
Glazed facade
Curtain wall
Glass floors
Stair railings
Glass fences
Glass canopies
Skylights
Glass partitions
Fire-resistant glazing
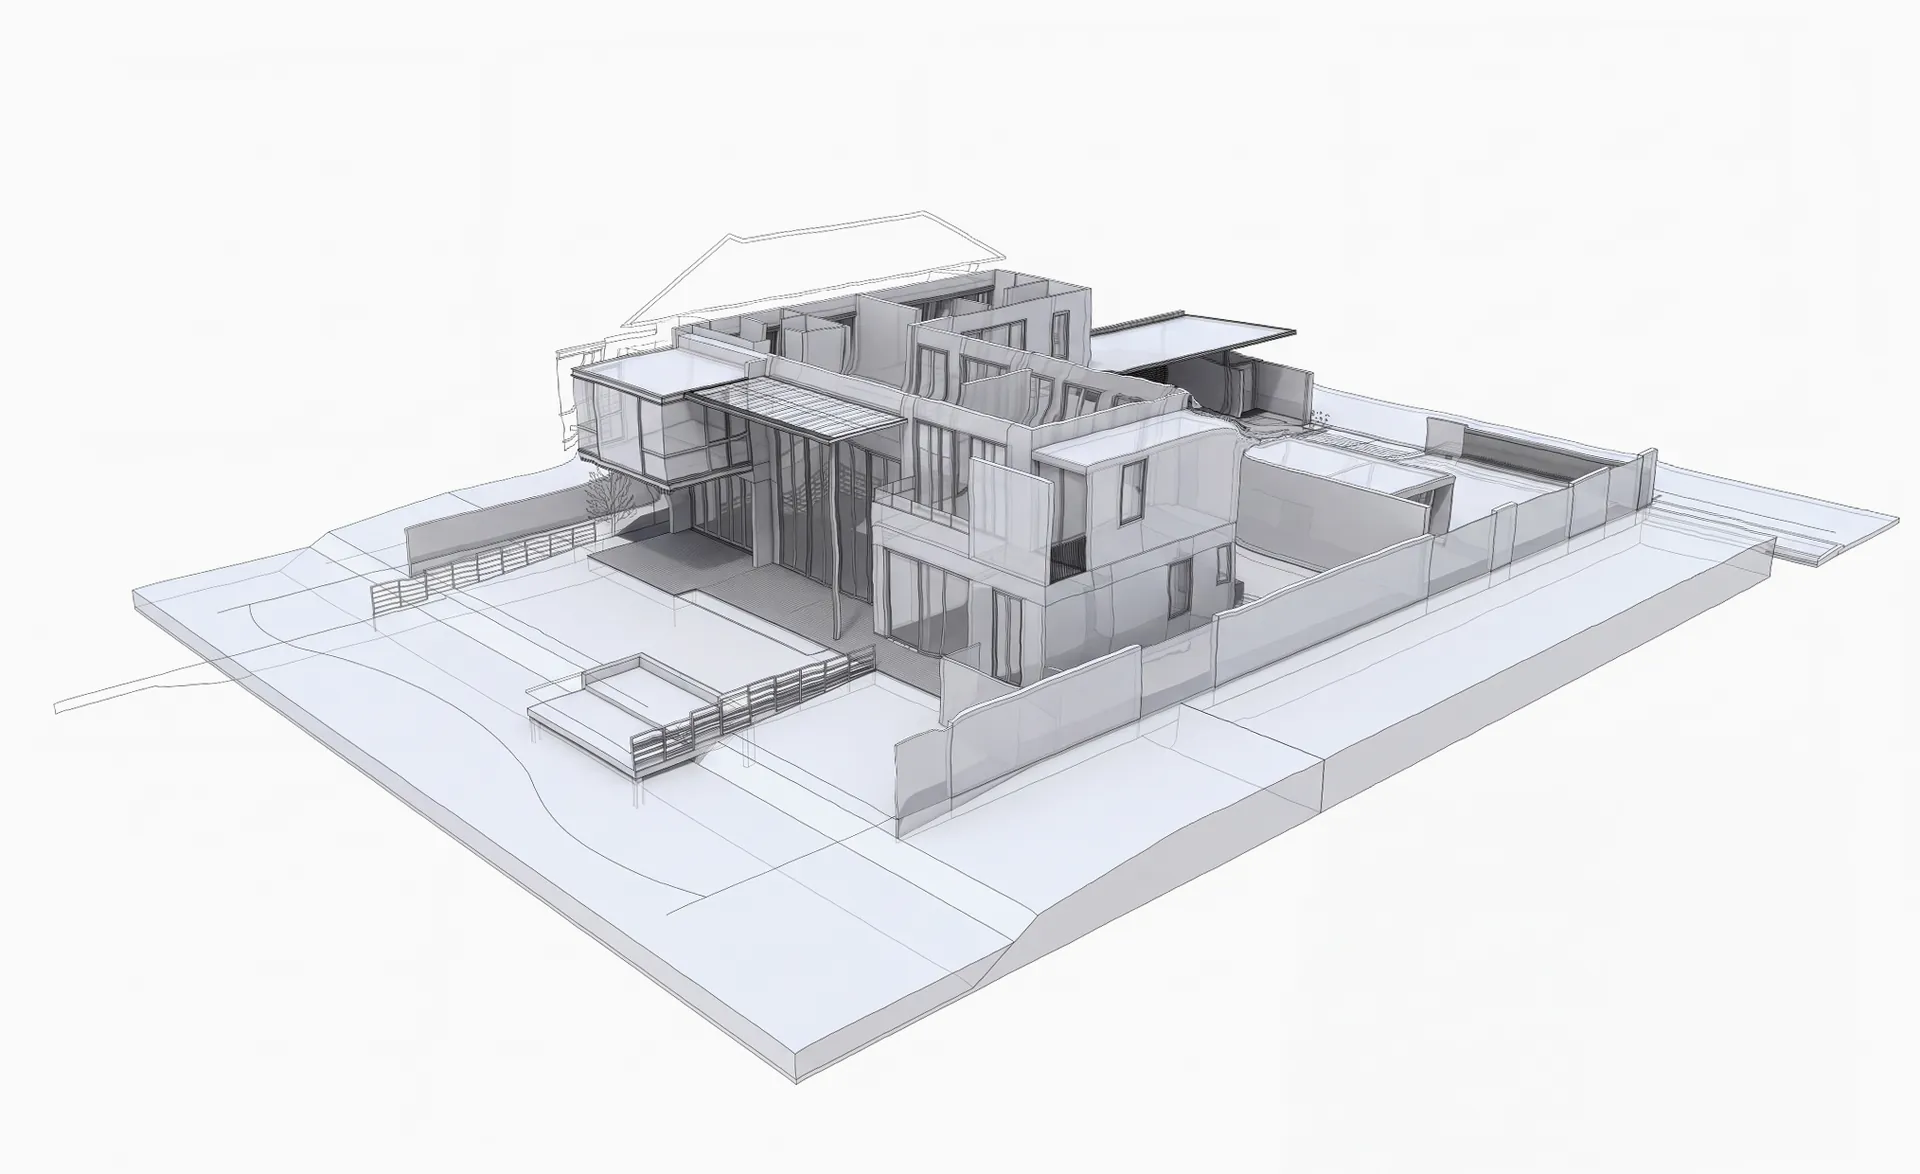
Setting out the windows of a garden room
- Survey on the plot with the sun walked Our engineer comes within 48 hours
- Which elevations get glass at all A blank side is a legitimate answer
- Openings paired low and high The room vents before the cooling runs
- Shading drawn outside the glass An overhang, a screen, planting
- Frame sections sized as structure Settled with the roof, not after it
- Made in Dubai and carried to the spot Sized to the narrowest point on the way
Brands we work with
Articles
The honest downside
What glass cannot do for a garden room
However good the glazing, a light room with glass on most sides follows the afternoon. Used as a gym or an office through the hot months it leans on its air conditioning harder than any room in the house, and a west wall of glass with no shade outside is beyond what any unit specification can rescue.
Glass at garden level also lives close to the planting: irrigation spray leaves hard-water marks, dust and leaf litter settle on the low panes, and a room at the end of the plot is one more set of openings to lock.
If the room will be used mostly in the heat of the day, fewer openings, a solid wall on the sun side and shade built outside the remaining glass serve it better. A glazed garden room stays the right answer where view and light are the point and the room is used early and late in the day.
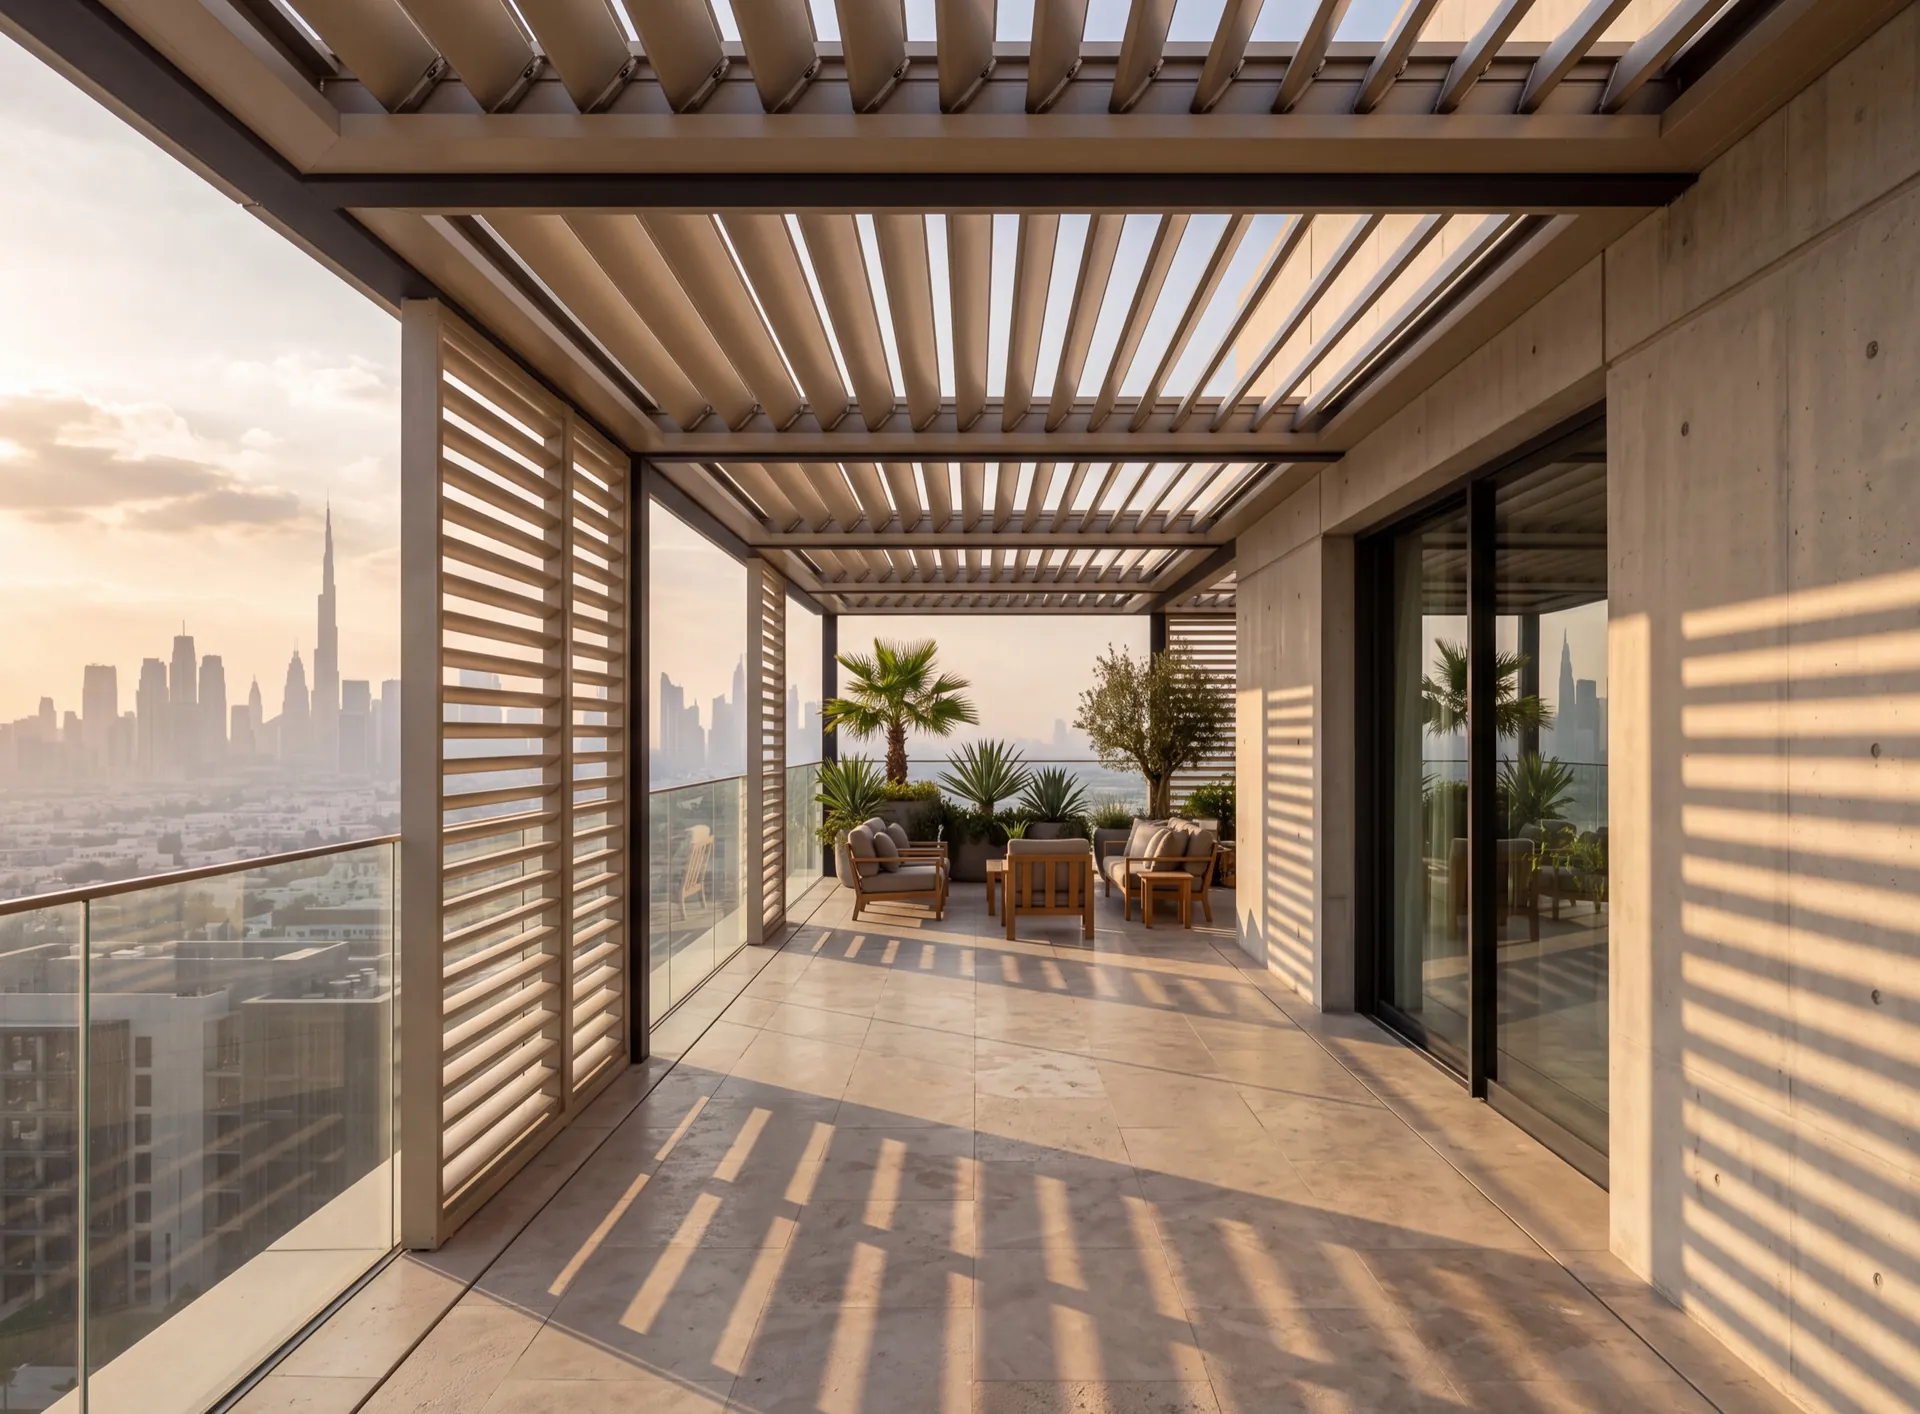 Consider instead
Louvered pergolas
Consider instead
Louvered pergolas
Frequently asked questions
Because there is nothing else to even the day out. The wall behind a villa window is heavy and slow: it takes the afternoon in, gives it back long after the sun has moved on, and the room changes temperature gently. A garden room has a light deck under it, thin walls and glass on most sides — whatever comes through the glass becomes room temperature almost at once, and by the middle of the night the same room has shed that heat again. So the levers that work are the ones that stop the sun arriving and the ones that let hot air leave: shading outside the glass, and openings placed to move air. Specifying a heavier glazing unit and leaving those two alone is a common mistake.
Not facing each other at the same height, which is what usually gets drawn. Warm air stacks up under the roof of a small room, so the pair that works is a light set low on the shaded side and one set high on the opposite side: cooler air comes in at the bottom, the hot layer leaves at the top, and the movement carries on even when there is no breeze outside to help it. The high light is also the one to leave open — it is out of reach, it is above head height for anybody walking past, and it can stay open while the room is empty. Which is why the two lights in a garden room are rarely the same type or the same size.
In a garden room, usually yes, and that is the difference people miss. A window in a house is set into an opening cut through a wall that was carrying the load before the window arrived. A glazed garden room has no such wall: the mullions between the panes are the posts, the head is the beam, and the corners are where the whole thing is either braced or not. So the profile family and the section depths are settled against the roof before anyone discusses glass, and an opening light cannot be shifted along the elevation on the day, because moving it moves a post. If a supplier is relaxed about relocating one on site, it is worth asking what that member was doing.
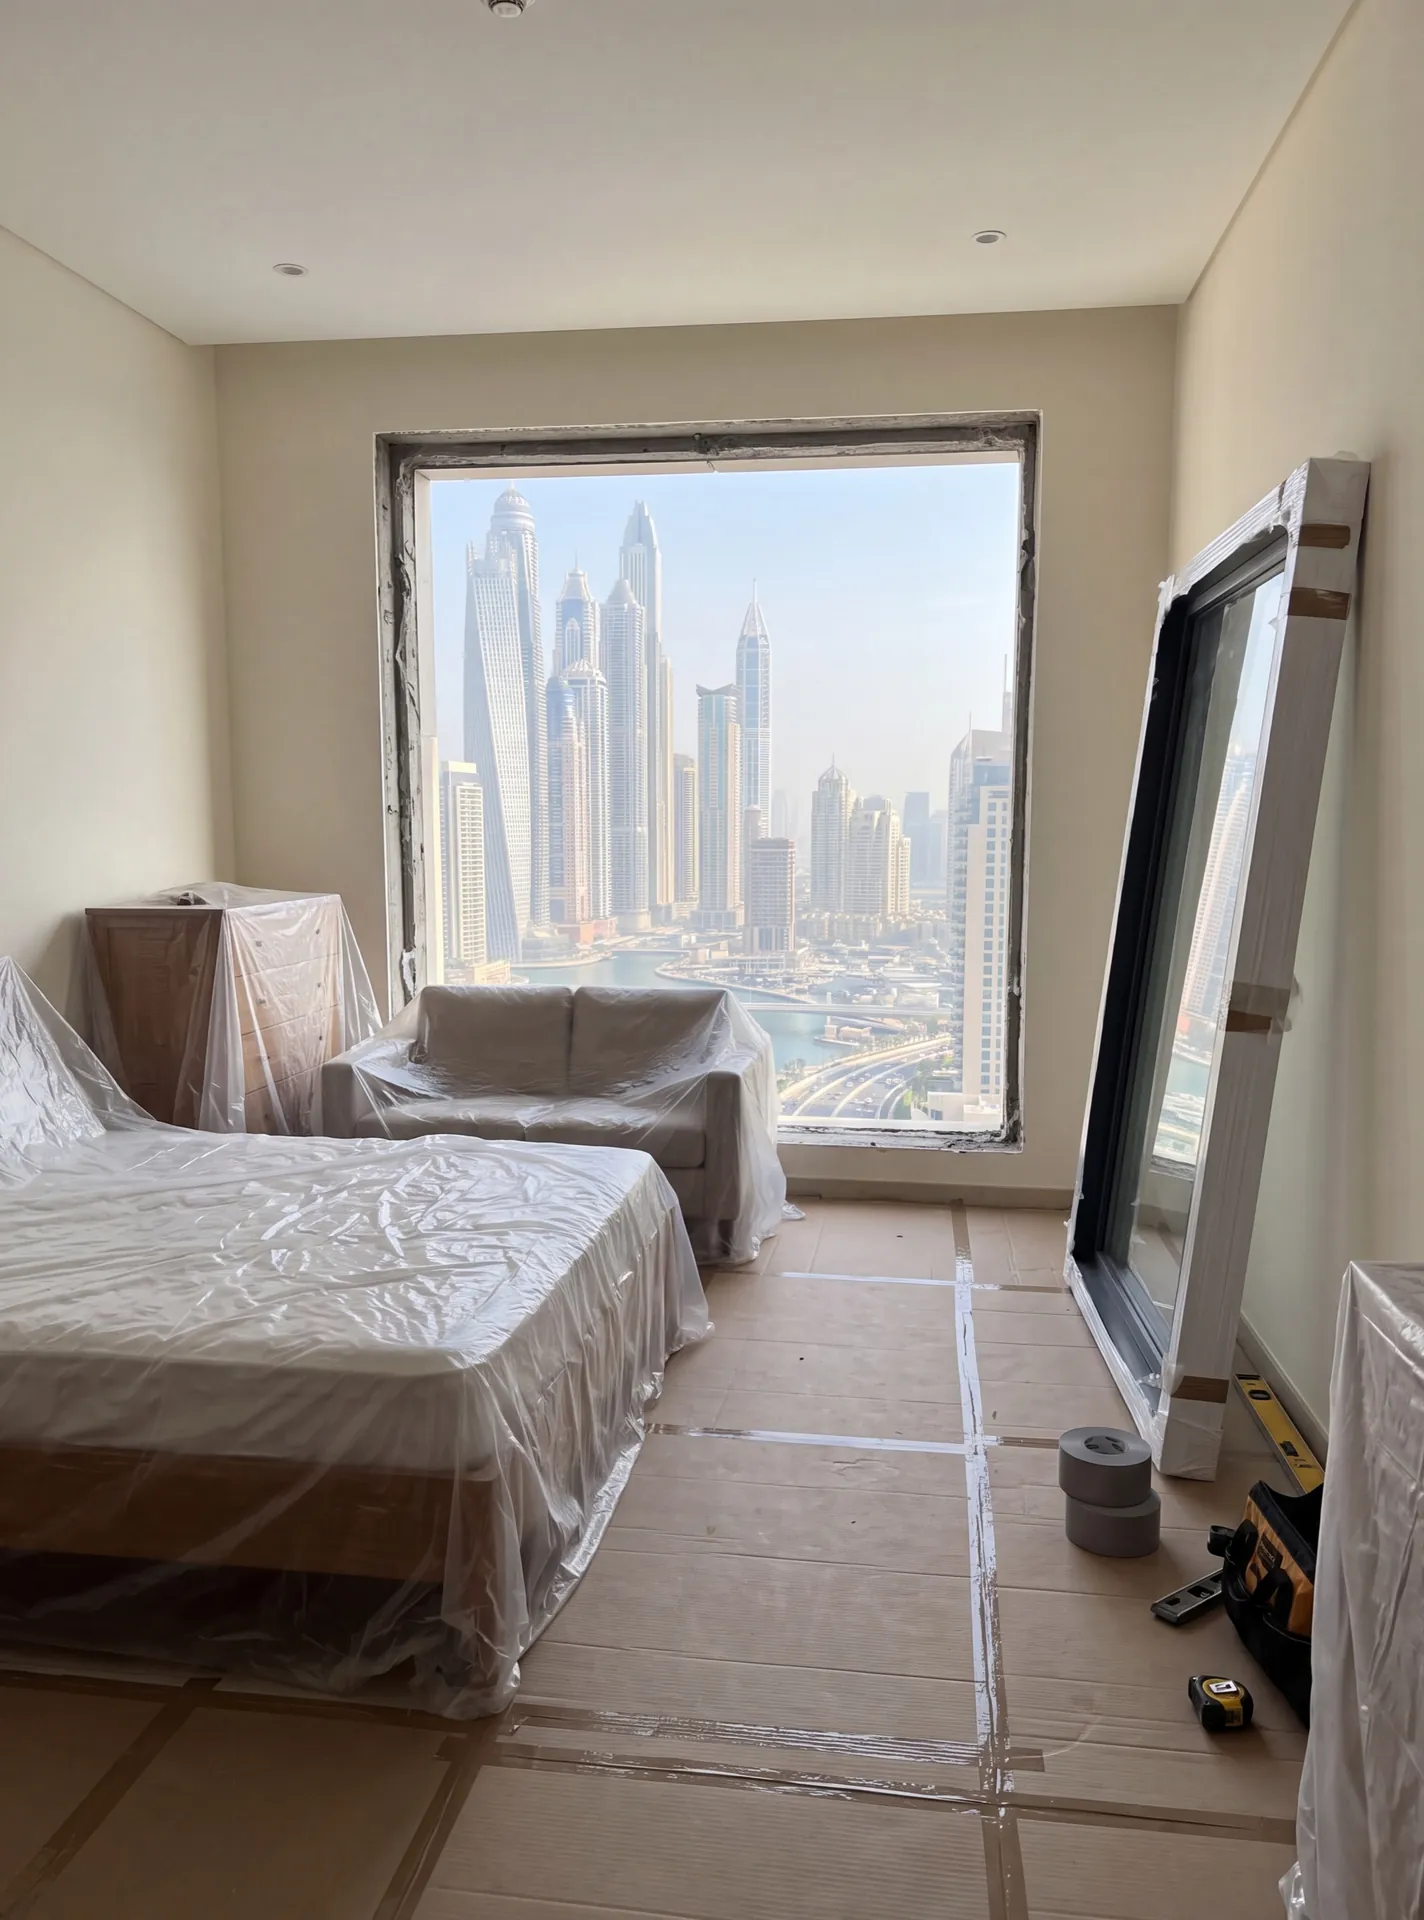
The limit is the route rather than the factory. Every unit has to reach the spot: down the side of the house, through a gate, past a pool, over a boundary wall where there is no other way in. We measure the narrowest point on that route at the survey and size the glass to it, because a pane that cannot be carried to the plot is a pane that has to be craned in, and that is a decision to take deliberately rather than to discover on the delivery day. Where a drawing wants a bigger field than the access allows, the access is agreed first and the glass second.
Related pages
Nearby pages and the rest of the catalogue.
- Aluminium-wood windows
- Arched windows
- Bay windows
- Casement windows
- Corner windows
- Custom shapes
- Double-panel windows
- Energy efficient windows
- Fire-rated windows
- Fixed windows
- Floor-to-ceiling windows
- Folding windows
Sections
Company
We are always happy to welcome you at our showroom
Main Office

Dubai — Showroom
The Pinnacle Building, Sheikh Zayed Road, Office 607
Mon–Fri: 9:00 – 18:00
Showroom

Samples to see in person
Profiles, glass units and hardware to see and touch before you choose.
Dubai — Showroom
The Pinnacle Building, Sheikh Zayed Road, Office 607
Get directions 