






Roof lanterns
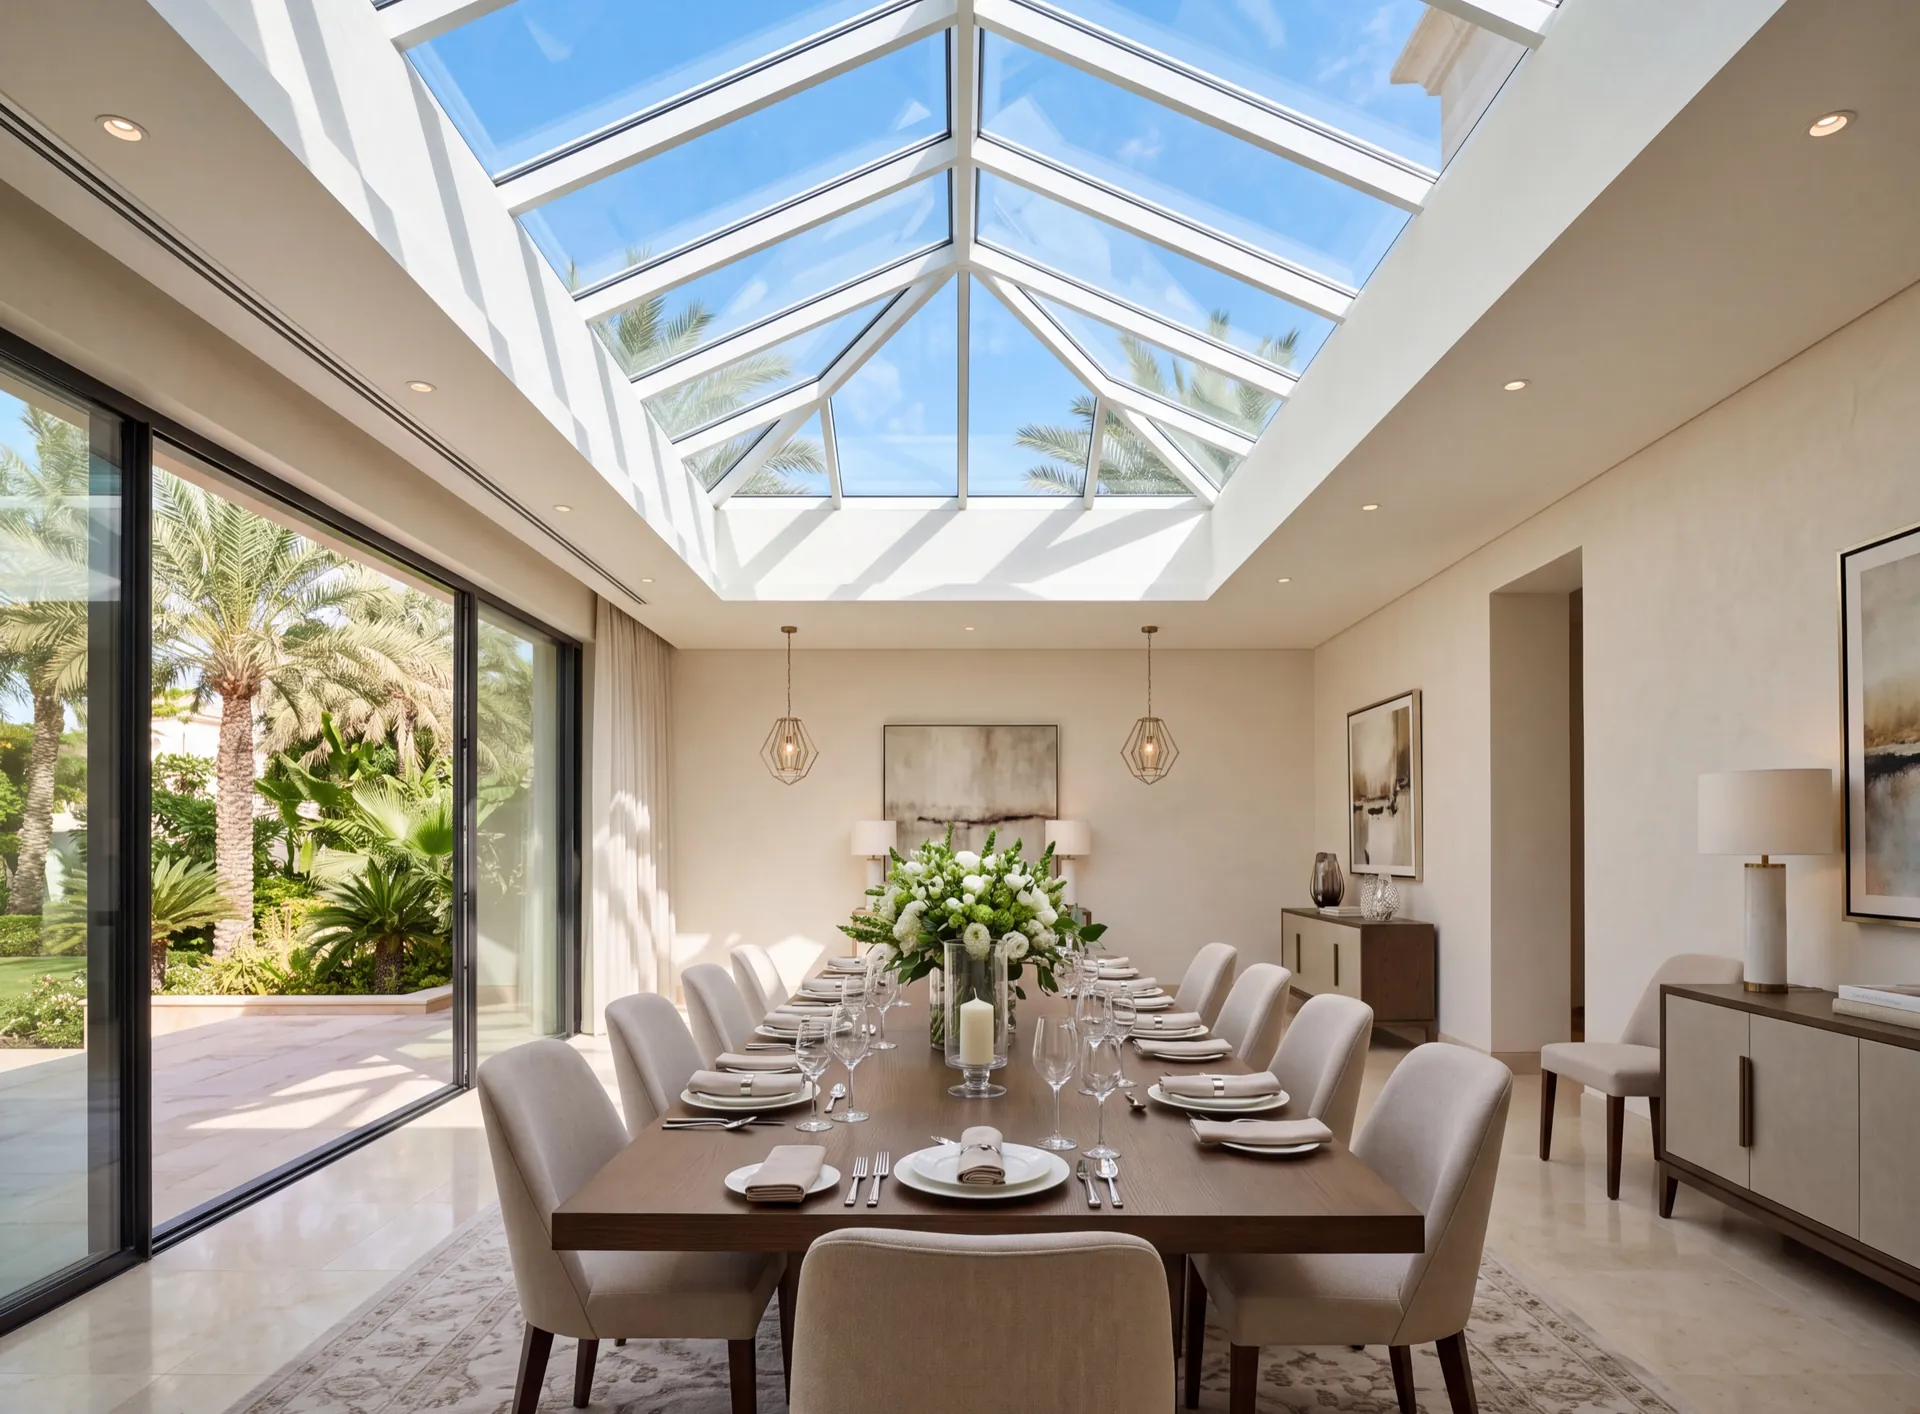
A roof lantern is a raised glazed structure standing over a large opening — a dining room, a stair hall, a double-height entrance. Unlike a flat rooflight it has a pitch and a ridge, so water runs off its slopes, dust moves on more easily, and it reads as a piece of architecture from the room below. Proportion, rafter spacing and section depth are settled together, because those three things are exactly what you look at when you glance up.
- ridge and rafters structure
- pitched roof form
- drained bars condensation
What shapes a roof lantern
-
Ridge and rafters
Frame
Depth follows the span it crosses
-
Pitched
Geometry
Slopes help water and dust run off
-
Drainage channels
Glazing bars
Droplets carried down to the eaves
-
Solar control
Glazing
Coating picked for a sun-facing roof
-
Two-tone
Finish
Inside colour need not match outside
Let's calculate
the cost of glazing
Get a free calculation for your windows — just leave your number, we'll reply on WhatsApp within 15 minutes.

We produce
Curtain walls, structural and semi-structural glazing, ventilated and cassette facades. The system carries its own weight and the wind load of a tall building, and the glass line stays unbroken across the elevation.
Canopies, balustrades, railings and pool fencing, where glass is carried by an aluminium or steel frame. The load goes through the metal, the glass stays transparent.
Frameless glazing, spider systems, skylights and roof lanterns — everything built so the frame disappears and only the glass is read.
Office and glass partitions, sliding and smart-glass systems. They divide a floor without walls: light passes through, noise does not.
Glazed structures with a fire-resistance rating for escape routes and openings between fire compartments.
Priced per project
 Glazed facade
Curtain wall
Glass floors
Stair railings
Glass fences
Glass canopies
Skylights
Glass partitions
Fire-resistant glazing
Glazed facade
Curtain wall
Glass floors
Stair railings
Glass fences
Glass canopies
Skylights
Glass partitions
Fire-resistant glazing
Delivering a roof lantern
- Opening measured and the kerb checked The builder's upstand sets the true size
- Proportions drawn to scale for approval Rafter rhythm seen from the room below
- Span and wind load calculated Section depth confirmed by the figures
- Glass and coating selected Overhead panes always laminated
- Machined and glazed in our Dubai factory Cut, assembled and sealed under one roof
- Lifted, set and weather tested Running water over it before sign-off
Brands we work with
Articles
The honest downside
When a roof lantern is too much
A lantern takes the sun from overhead for most of the day. Even with solar-control glass, the room below gains heat and glare through the hottest hours, and a dining table or a sofa directly under it sits in bright light at noon.
Its glass is also on the roof. The pitch helps dust move, but with so little rain the panes still need washing, which means safe access to the roof and someone prepared to do it. Shading overhead glass from inside is awkward, and blinds under a pitched frame are rarely simple.
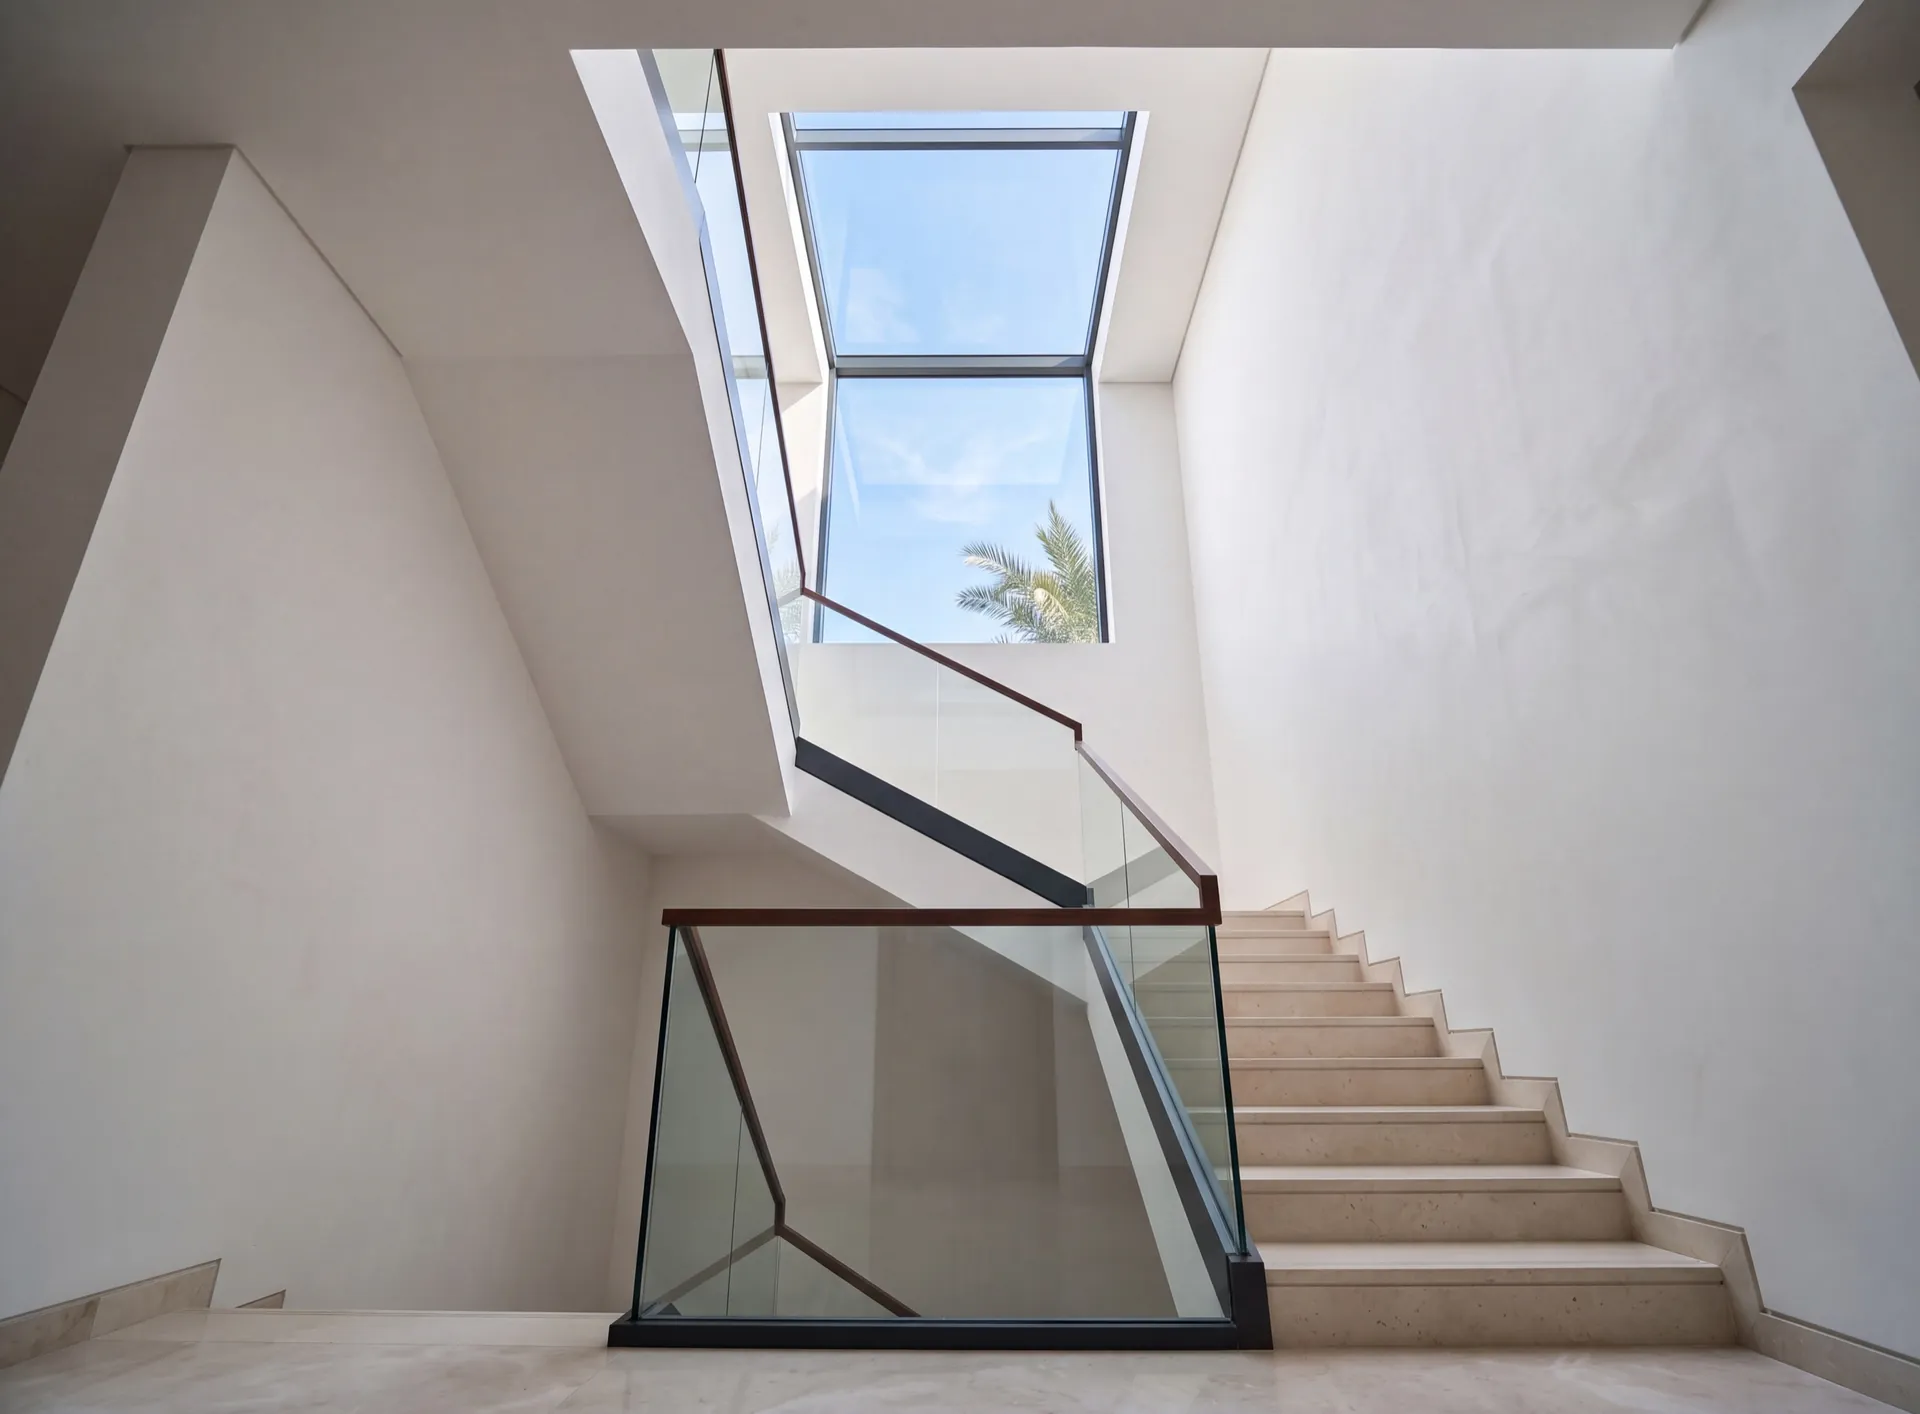
If the aim is simply daylight in a corridor, a stairwell or a bathroom, a flat skylight of modest size does it with less glass to cool and to clean. A lantern is worth it over a large room where height and a shape overhead are what you are after.
 Consider instead
Skylights
Consider instead
Skylights
Frequently asked questions
A skylight is a glazed opening set into the plane of the roof; a lantern is a raised structure that stands above it, with sloping sides meeting a ridge. The lantern is meant to be seen — it gives the room height and a shape overhead — and it covers larger openings, because the pitched frame carries the load in a way a flat panel cannot.
That comes out of the span and the weight of the glass rather than out of taste, but there is usually a genuine choice: fewer deep bars, or more slim ones. We draw both at the same scale so you can look at the rhythm before the aluminium is cut, since this is the detail people notice for years afterwards.
Rarely, from a properly built one. On a humid morning, with the cooling running hard, condensation usually forms on the outside of the glass and runs down the slope. Every glazing bar also carries a small channel under the glass edge, so any moisture that does reach the underside — from cooking, a full room or water past the outer seal — is collected there and led down to the eaves. Bars without those channels are where drips onto a dining table tend to come from.
It can, and in a double-height room it earns its place: one motorised leaf near the ridge releases the warm layer that collects at the top, which the air conditioning otherwise has to fight. It closes on a rain and dust sensor and sits within the same frame line, so it is barely noticeable from below.
Related pages
Nearby pages and the rest of the catalogue.
- All-glass corners
- Aluminium railings
- Balcony glazing
- Balcony glazing upgrade
- Cassette facades
- Conservatories
- Curtain wall
- Floor-to-ceiling glazing
- Frameless balcony glazing
- Frameless glazing
- Garden rooms
- Glass balustrades
Sections
Company
We are always happy to welcome you at our showroom
Main Office

Dubai — Showroom
The Pinnacle Building, Sheikh Zayed Road, Office 607
Mon–Fri: 9:00 – 18:00
Showroom

Samples to see in person
Profiles, glass units and hardware to see and touch before you choose.
Dubai — Showroom
The Pinnacle Building, Sheikh Zayed Road, Office 607
Get directions 