


Skylights
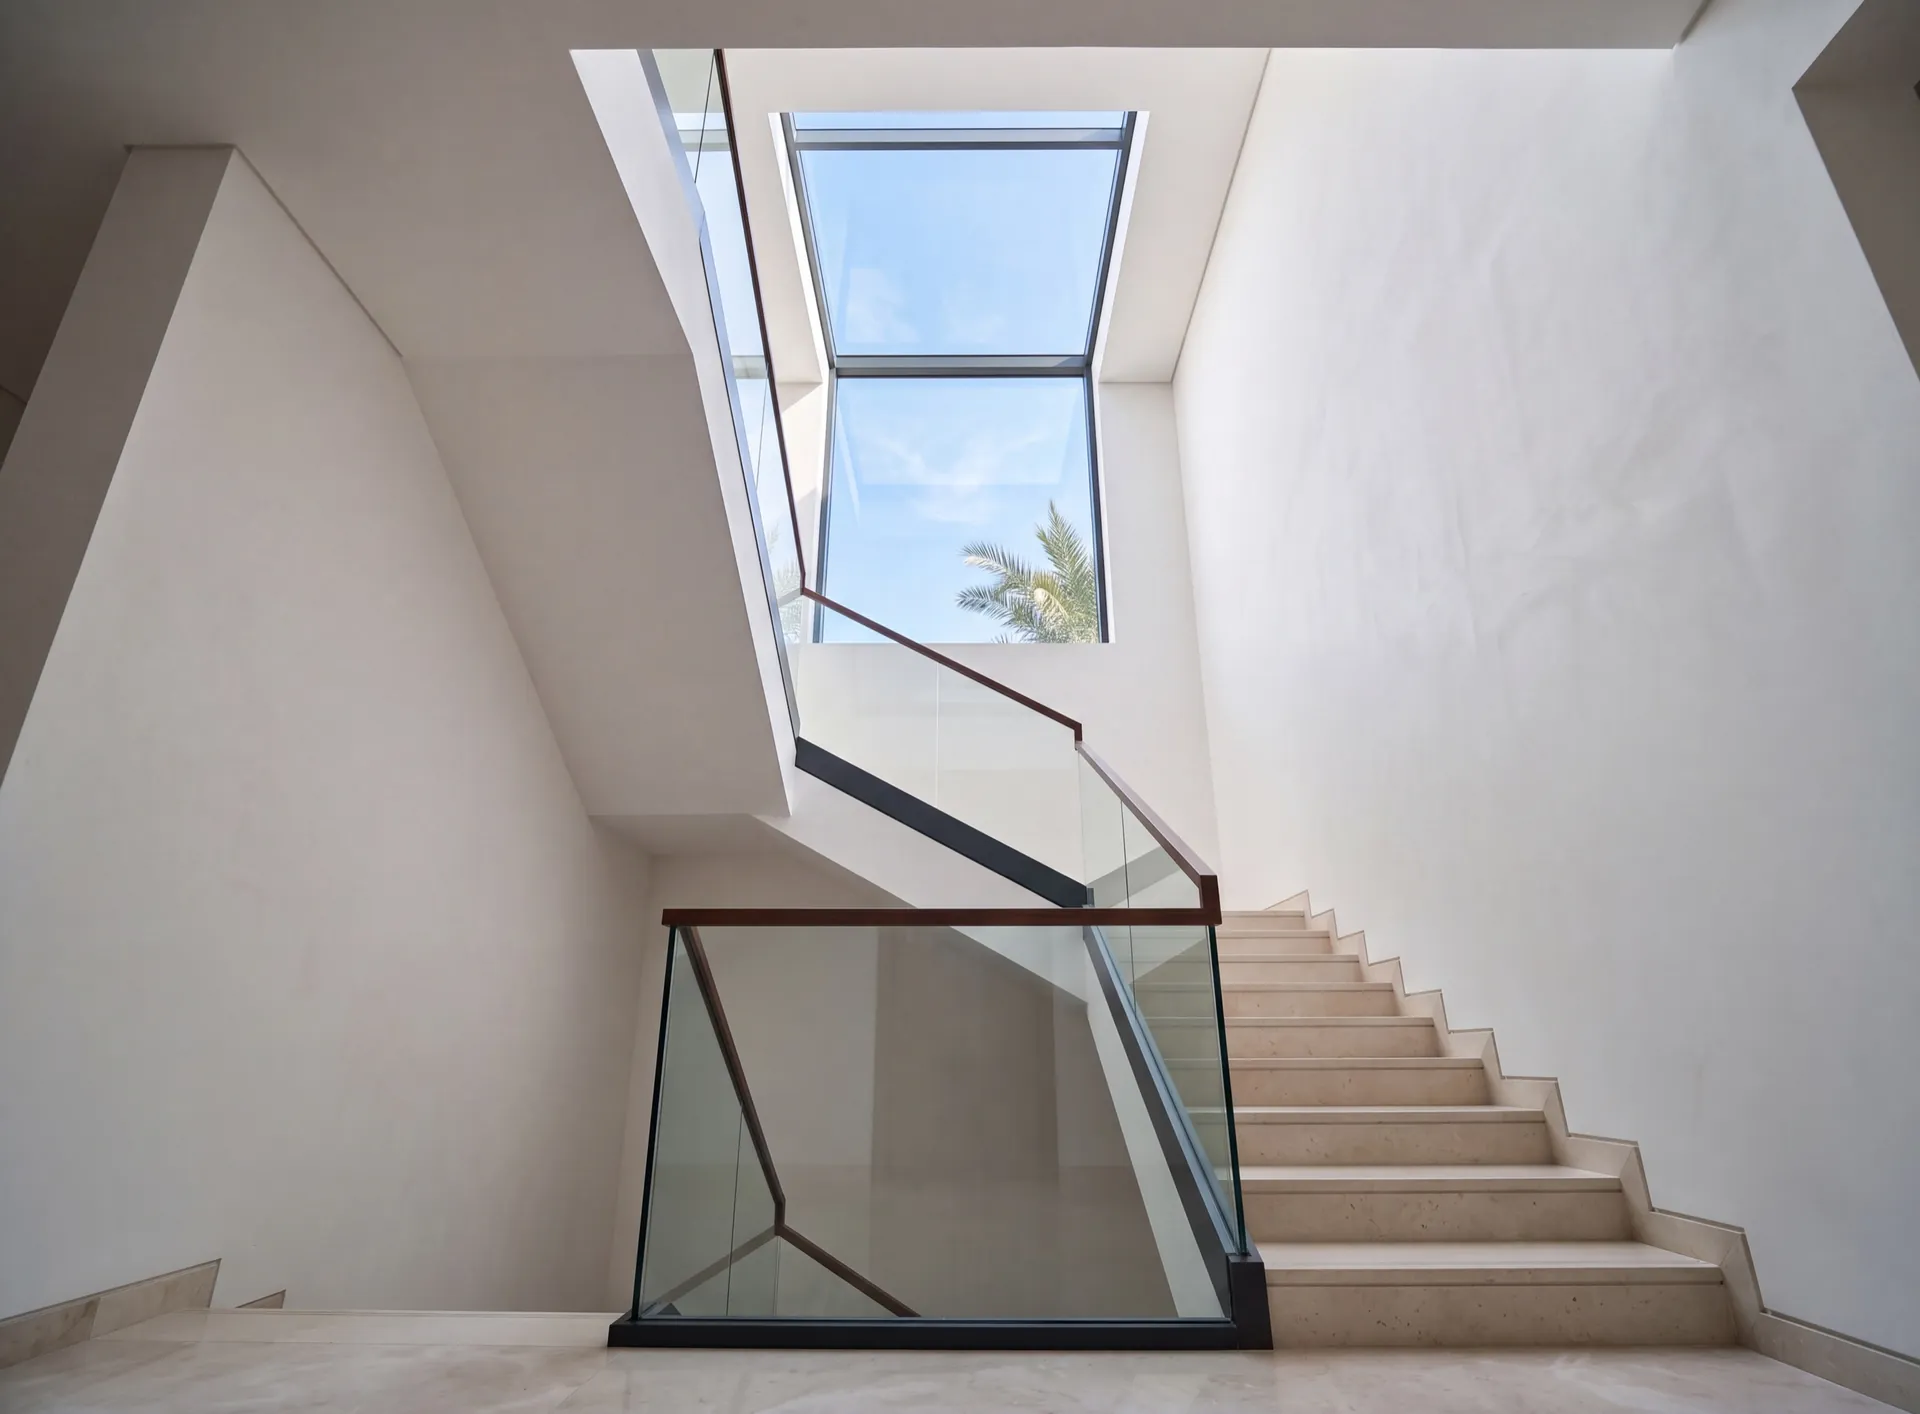
A skylight brings daylight into the middle of a plan — a stairwell, a corridor, a bathroom with no external wall. It is also the one opening that takes the sun from directly overhead at the hottest hour, so the glass specification carries more weight here than anywhere on a wall. The other half of the job is not glazing at all: it is the way the frame is built into the roof so that neither water nor wind-blown sand finds a route in.
- fixed or opening type
- laminated inner pane
- raised kerb roof detail
What a skylight is built from
-
Fixed or opening
Type
An opening unit lets hot air escape
-
Laminated
Inner pane
Overhead glass has to stay together
-
Solar control
Outer pane
Midday sun arrives straight down
-
Kerb upstand
Roof junction
Frame sits above the roof surface
-
Rain sensor
Automation
Optional closing on the first drops
Visit our window design showroom
See profiles, glass units and hardware in person and meet the engineers who draw your project. Come with the plans or photos of the openings.
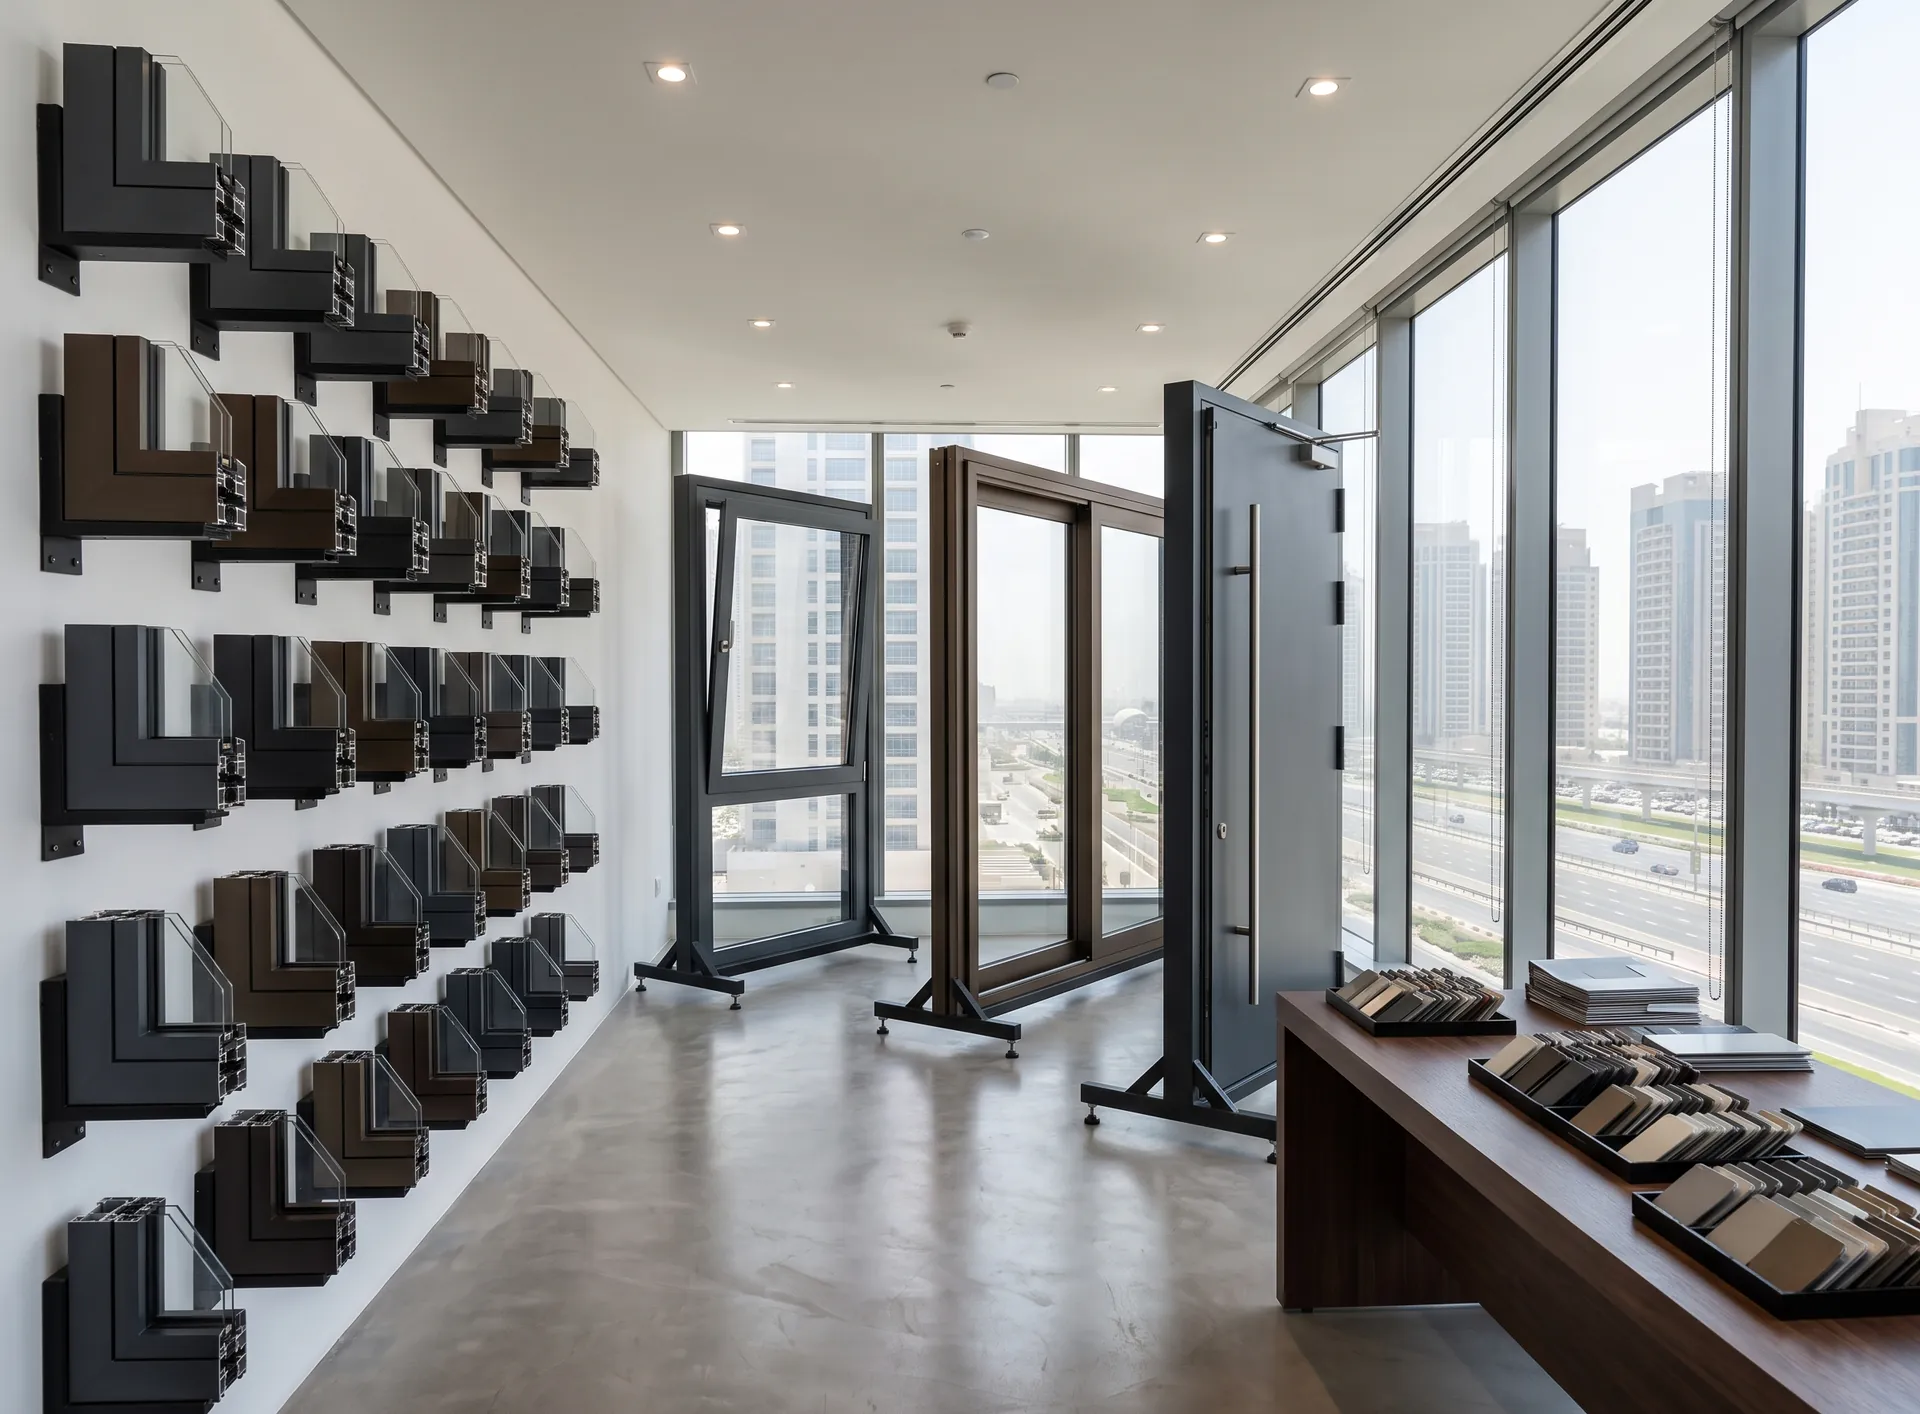
The Pinnacle Building · Sheikh Zayed Road
- Address
- The Pinnacle Building, Sheikh Zayed Road, Office 607, Dubai
- Hours
- Mon–Fri: 9:00 – 18:00
Profile Options
Consult with a specialist
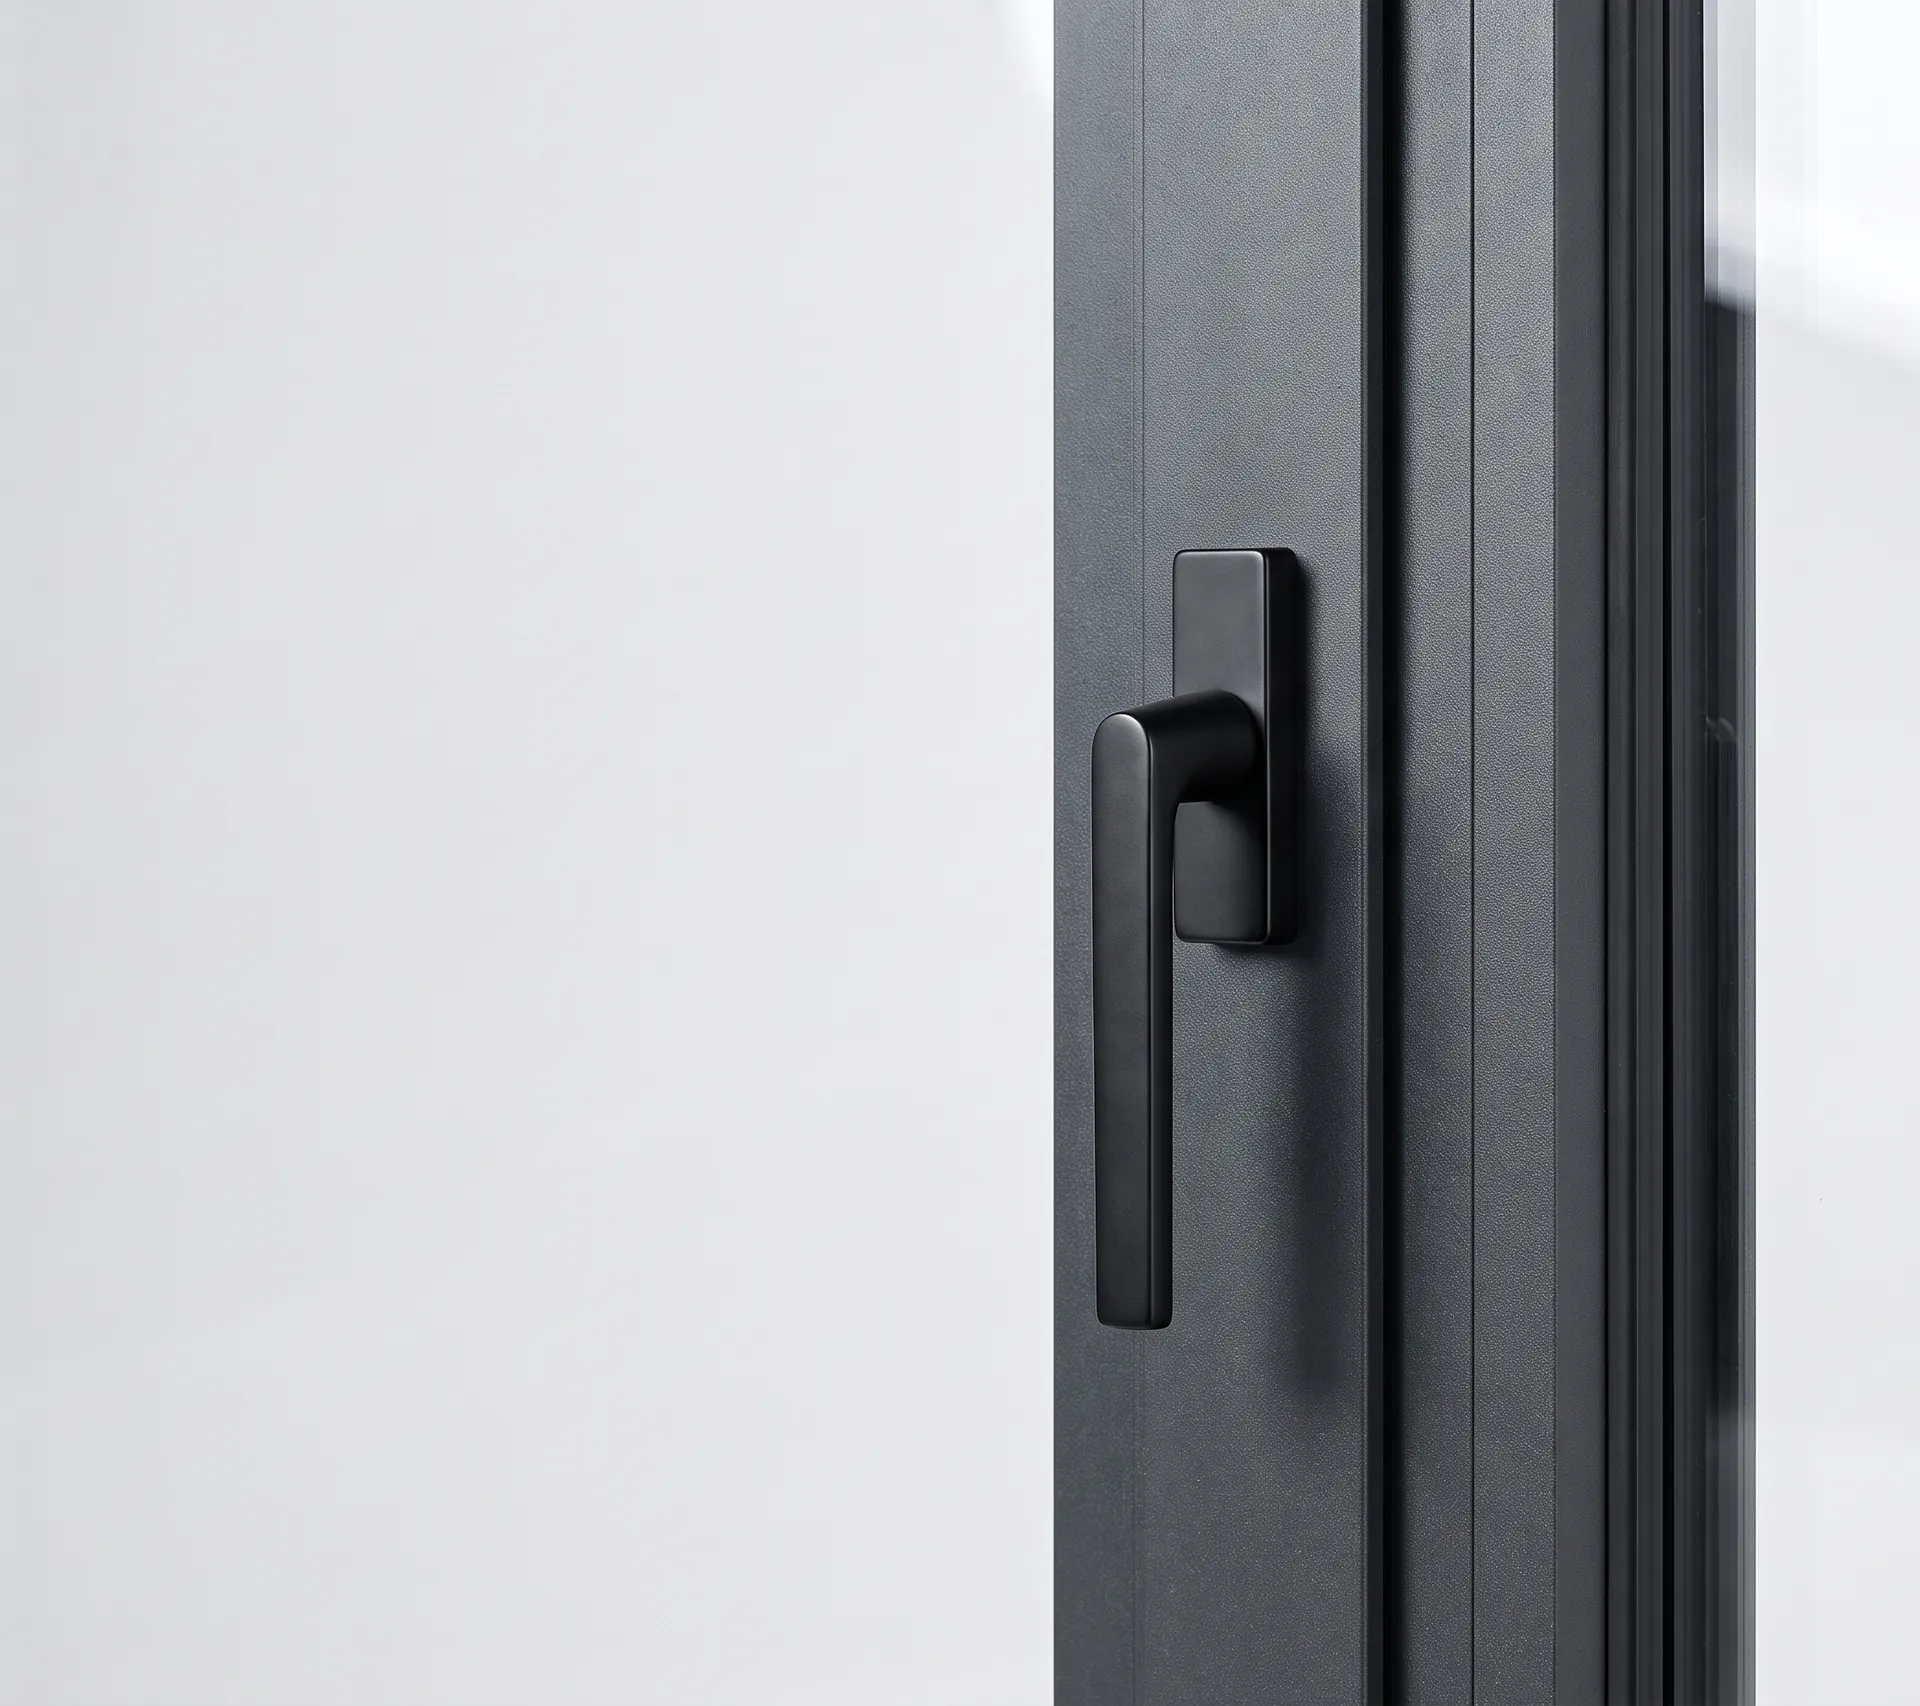
Profile finish and coating options
Powder coating in any shade of the RAL palette; the colour is confirmed against a physical sample at the survey.
Anodising builds an oxide layer on the profile itself, so the colour belongs to the metal rather than to a film on top of it and cannot peel.
Wood-grain and stone-effect finishes are transferred onto the powder coating. The profile keeps the strength of aluminium and never needs repainting.
Available colours (200+ RAL shades)
- White
- Anthracite
- Brown
- Black
- Grey-anthracite
- Grey
Anodised finishes
- Natural silver
- Champagne
- Light bronze
- Medium bronze
- Dark bronze
- Black anodised
Wood-grain and special effects
- Golden oak
- Walnut
- Dark oak
- Concrete
- Basalt
- Wenge
Fitting a skylight
- Roof survey and build-up check What the frame will be fixed into
- Opening set out from both sides Ceiling line and roof line agreed
- Kerb and waterproofing detailed Membrane turned up and dressed over
- Glass specified for overhead use Laminated inside, solar control outside
- Unit assembled in our Dubai factory Glazed and sealed before it travels
- Installed, sealed and hose tested Checked with running water at handover
Articles
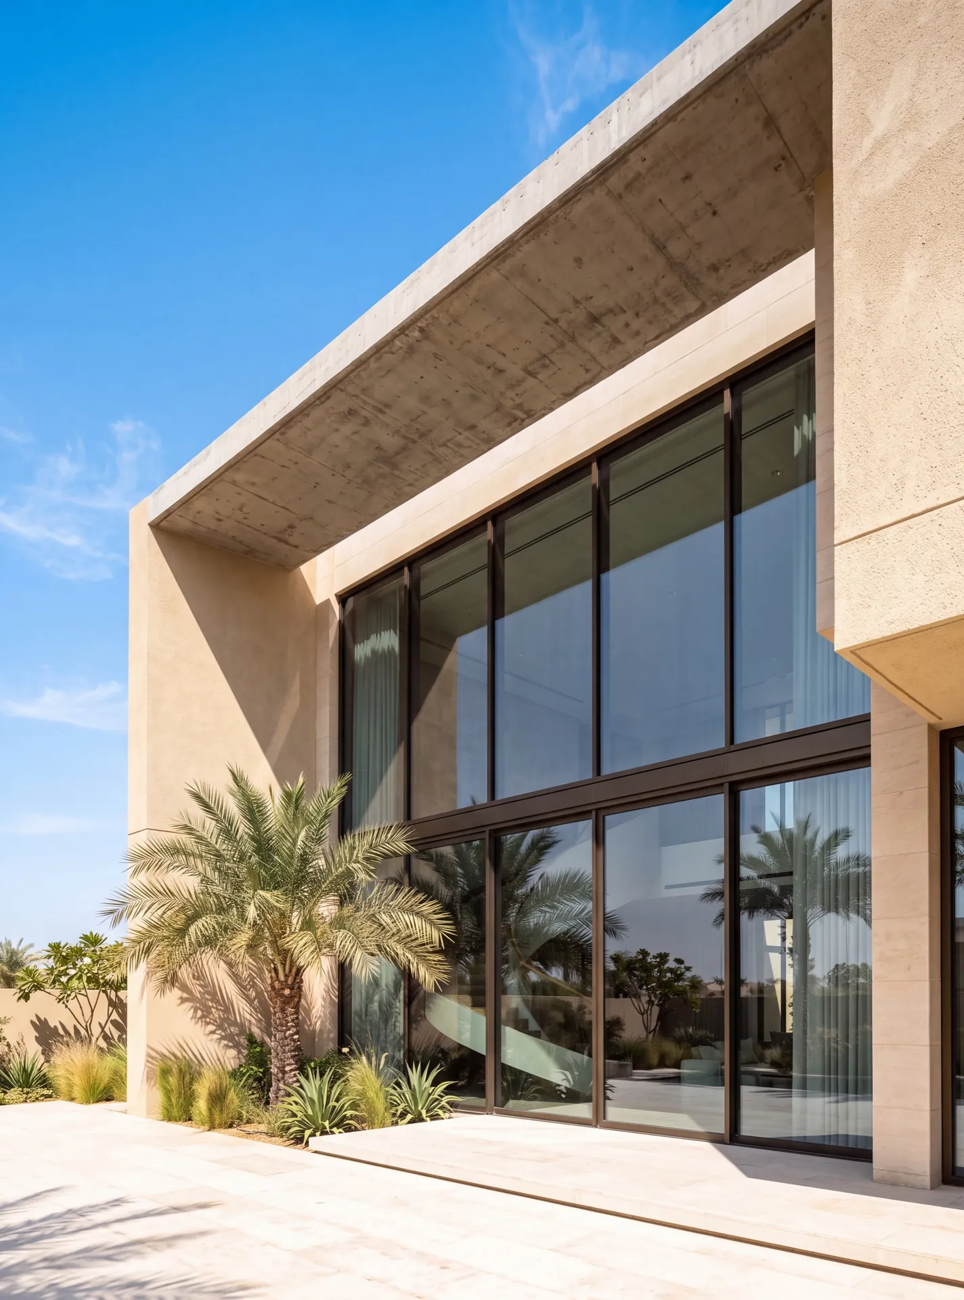
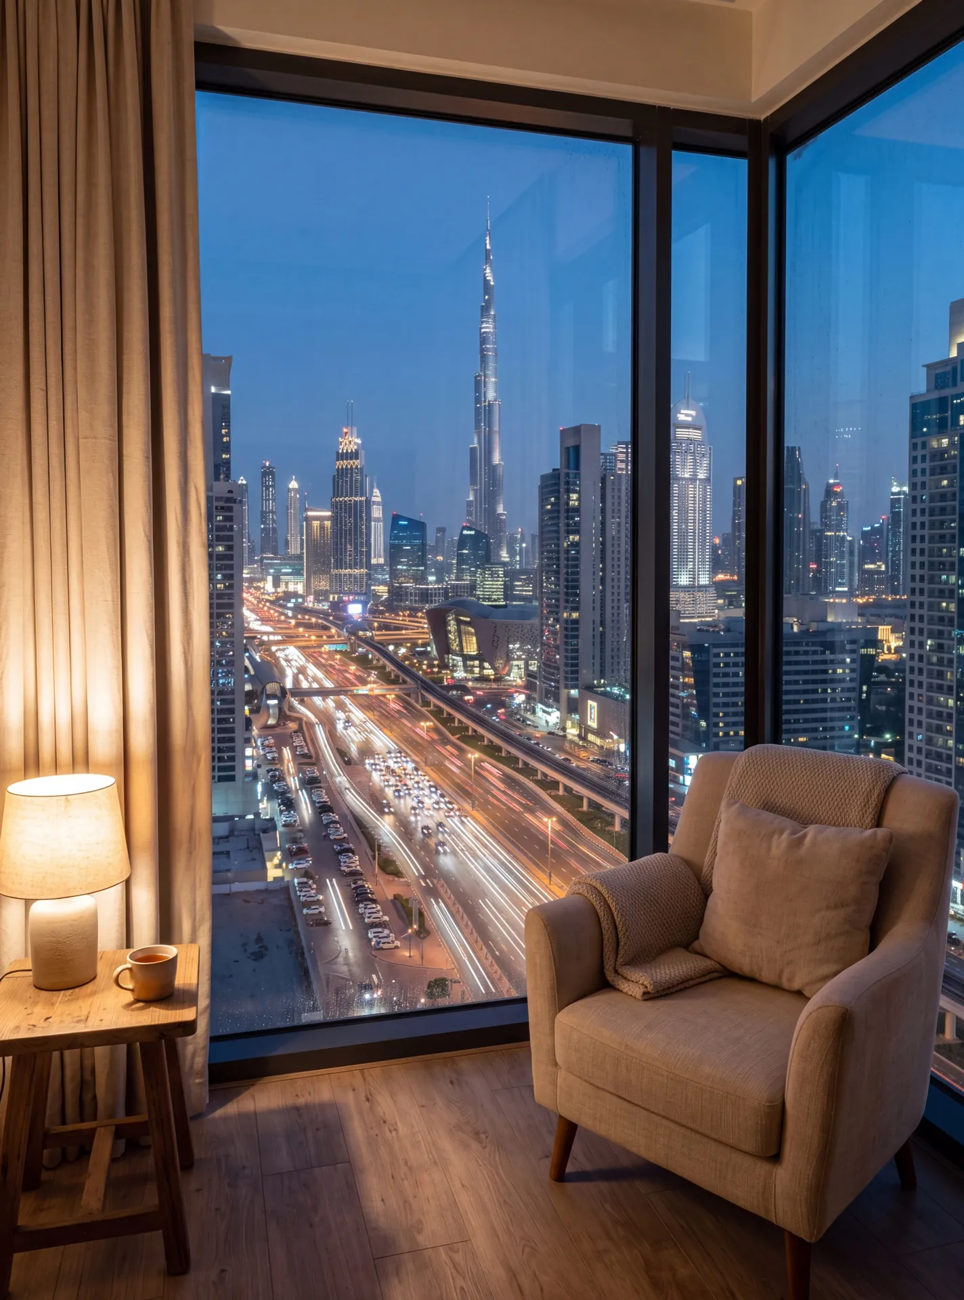
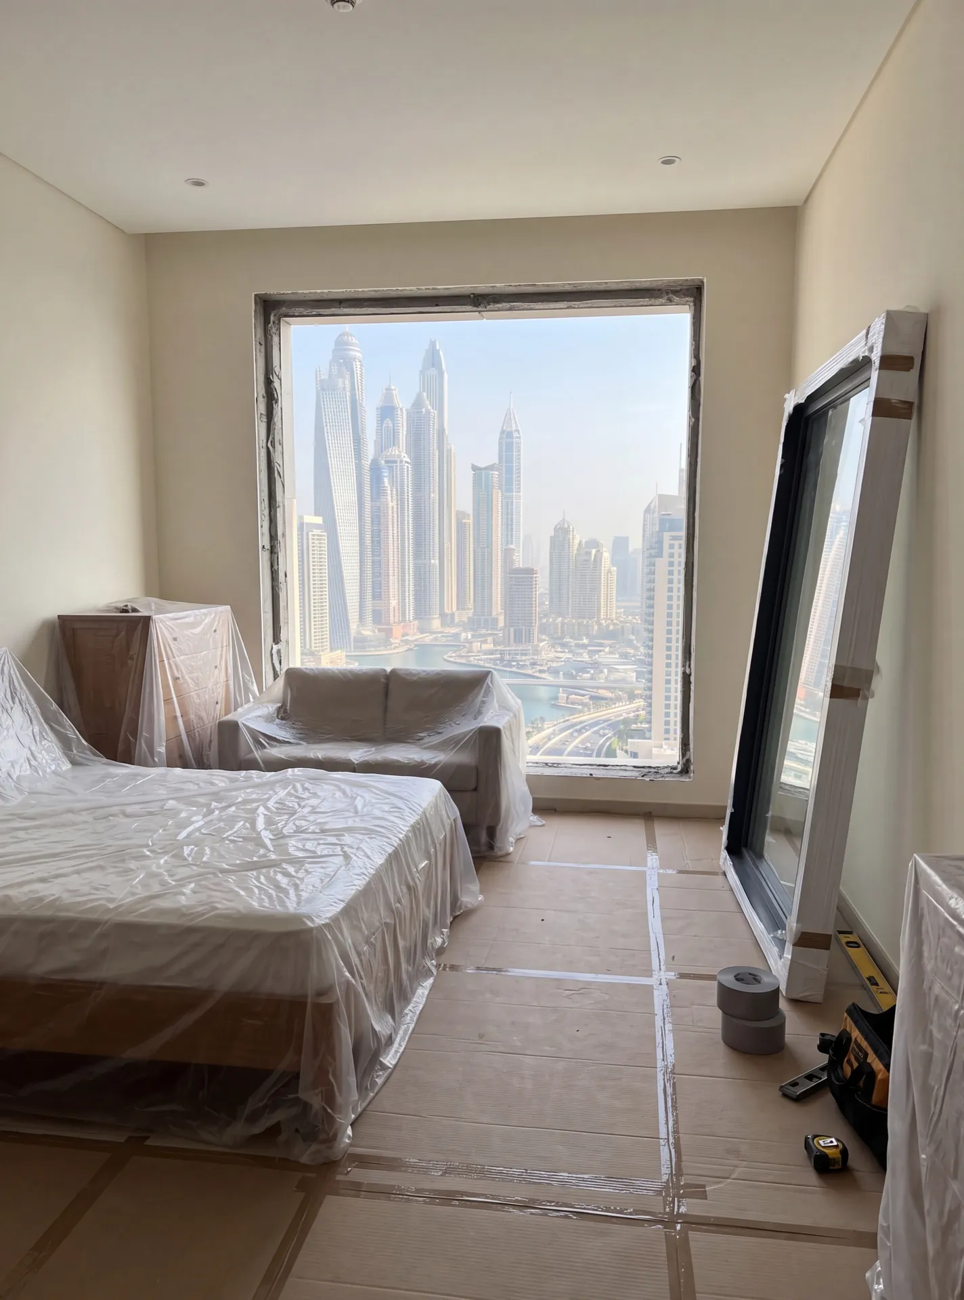
Partitions
Office partitions made of aluminium profiles are a simple, quick, and cost-effective way to organise efficient zoning within a large space, while maintaining interior unity.
-
Aluminium office partitions with glass

-
Full-glass office partitions

-
Transformable partitions for the office

-
Accordion partitions for the office

The honest downside
Before you cut a hole in the roof
A skylight is a permanent opening in the waterproofing. However well the kerb is detailed, it is one more junction on the roof to inspect, and one more place where sand builds up and the drainage has to stay clear.
Overhead glass is also hard to live with at noon. It takes the sun almost straight down, lights whatever sits beneath it like a spotlight, and is awkward to shade from inside. Cleaning it means going up on the roof.
Where the space has an outside wall, a fixed window placed high in that wall brings in daylight without a new junction in the roof and without overhead sun. A skylight is the right answer where the room has no external wall at all — a corridor, a stairwell or an inner bathroom.
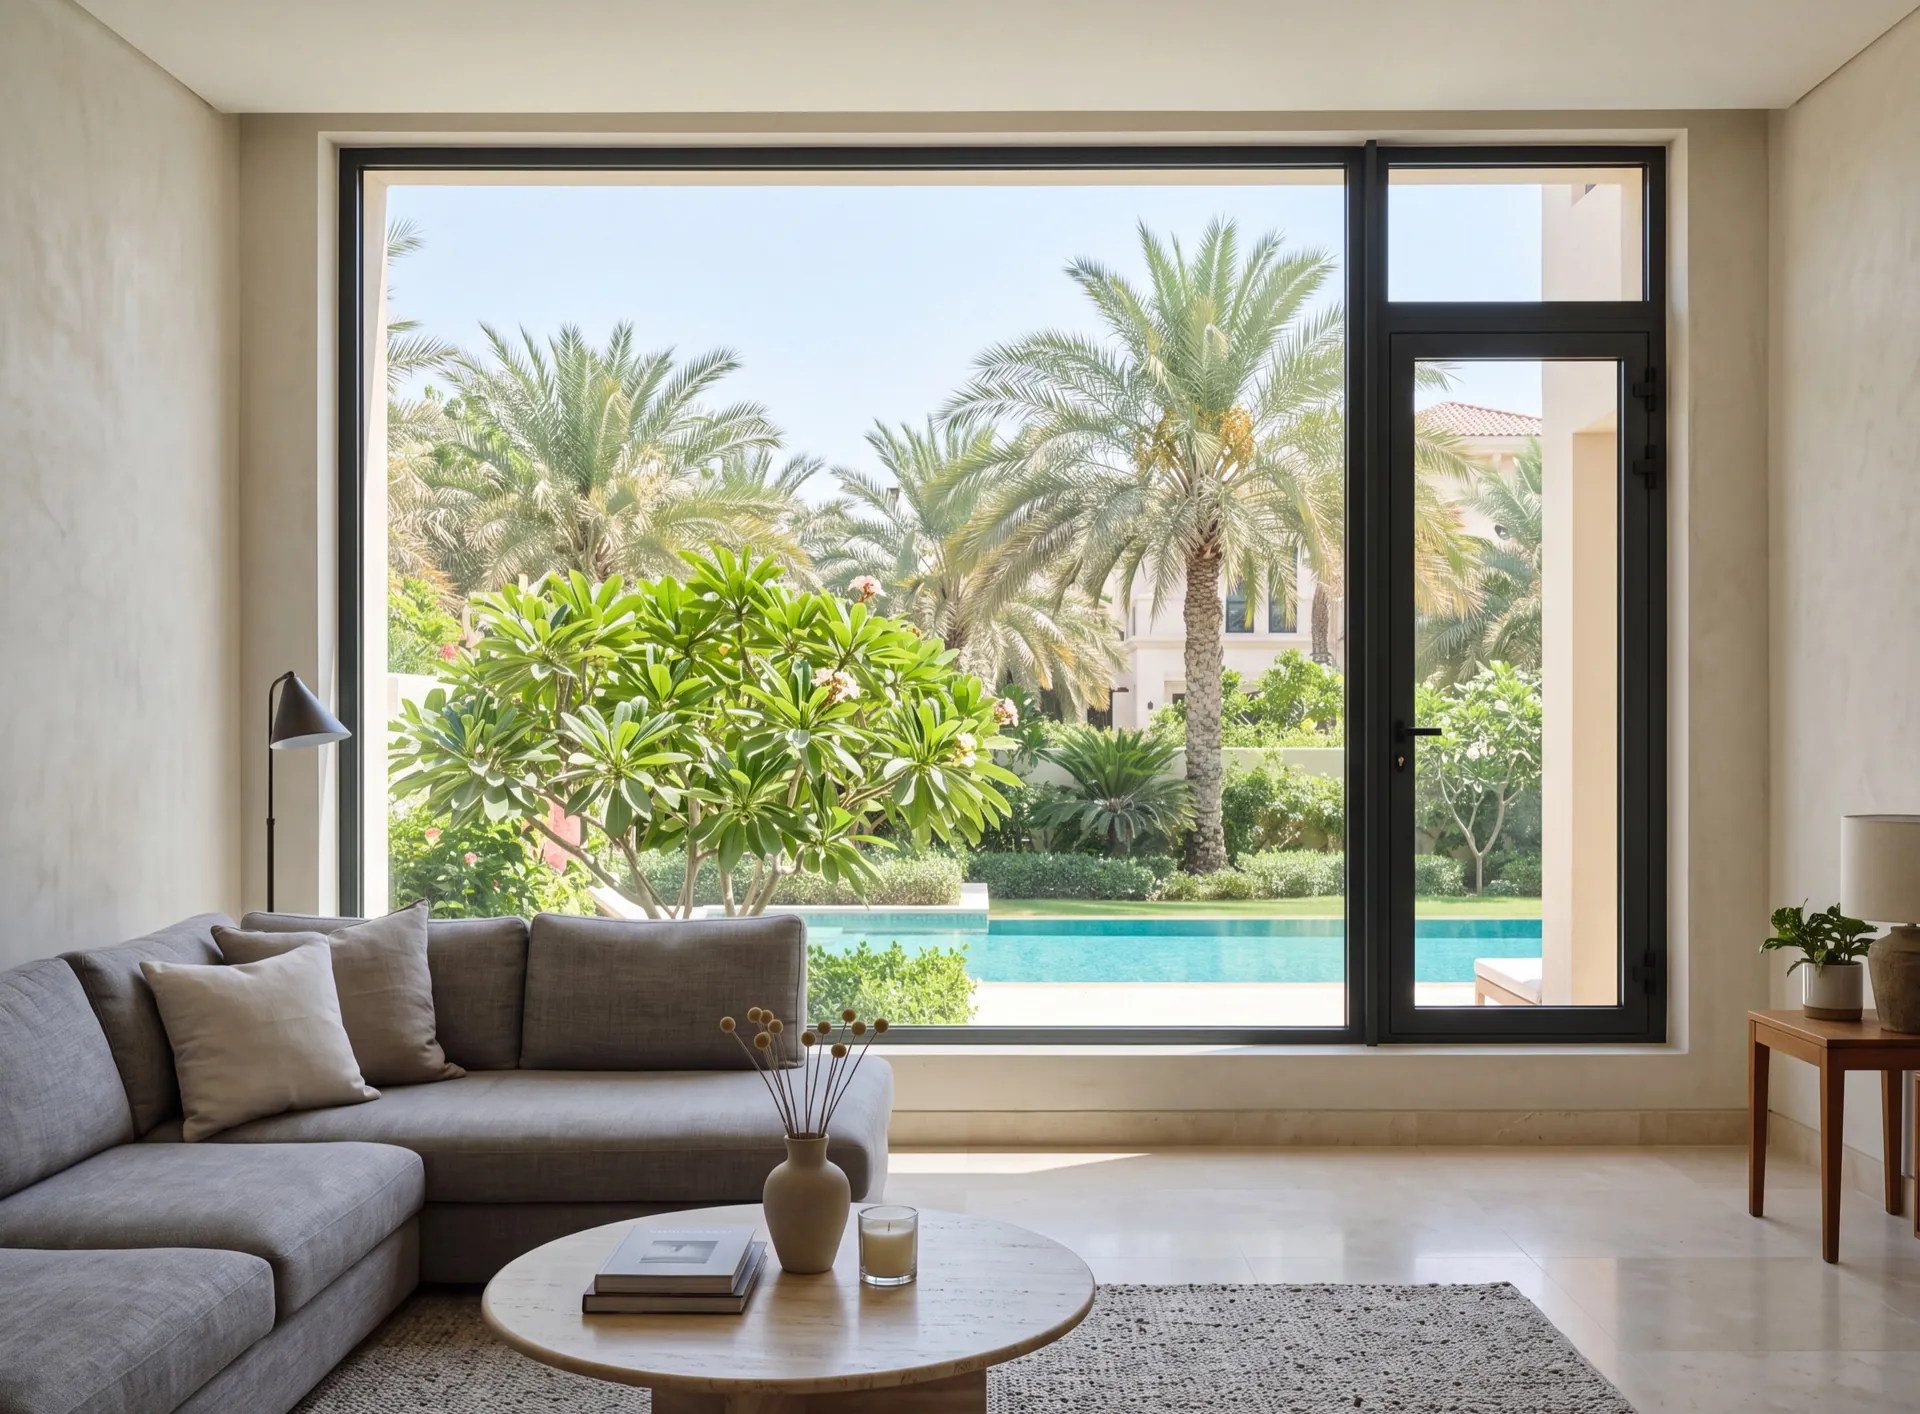 Consider instead
Fixed windows
Consider instead
Fixed windows
Frequently asked questions
It can, and the reason is geometry: at the hottest part of the day the sun is nearly overhead, so a horizontal pane takes far more of it than a window in a wall. Solar-control coating on the outer pane, a sensible size and a position that puts the light where it is needed rather than over the sofa are what keep it comfortable. A rooflight over a stair behaves quite differently from a large one over a living room.
Yes, on a motorised actuator with a wall switch or an app. It is a simple way to vent the top of a stairwell, where all the hot air in the villa collects. A rain sensor closes it automatically, which matters more for the dust that comes with a shamal than for the rain itself.
By treating it as a roofing detail first and a window second. The frame sits on a raised kerb, the roof membrane is turned up the kerb and dressed under the flange, and water is run over the finished unit with a hose before we hand it over. When a skylight leaks, the cause is usually that junction rather than the glazing.
It gathers against anything that stands proud, so a skylight collects a small dune on its windward side. That is why the kerb is raised rather than flush, why the drainage around it has to stay clear, and why we ask how the unit will be reached for cleaning before deciding where it goes.
Related pages
Nearby pages and the rest of the catalogue.
- All-glass corners
- Aluminium railings
- Balcony glazing
- Balcony glazing upgrade
- Cassette facades
- Conservatories
- Curtain wall
- Floor-to-ceiling glazing
- Frameless balcony glazing
- Frameless glazing
- Garden rooms
- Glass balustrades
Sections
Company
We are always happy to welcome you at our showroom
Main Office

Dubai — Showroom
The Pinnacle Building, Sheikh Zayed Road, Office 607
Mon–Fri: 9:00 – 18:00
Showroom

Samples to see in person
Profiles, glass units and hardware to see and touch before you choose.
Dubai — Showroom
The Pinnacle Building, Sheikh Zayed Road, Office 607
Get directions 