Every item below has been the subject of a phone call that began with the words "the partitions are fine, but". None of them are exotic. They are the things a quote does not mention because the person writing it assumed somebody else had thought about them.
Comparing quotes on the rate per square metre
It is the obvious way to compare and it is nearly useless, because the square metres are the cheap part. What separates two quotes is the glass specification, the door and its ironmongery, the junction details, whether manifestation is included, and whether making good after installation is somebody's job.
A quote that looks fifteen per cent lower usually differs in three or four of those lines. The way to compare properly is to ask each supplier to price the same specification, in writing, including the door hardware by name.
The other reason the rate misleads: partitions are priced by run, and a layout with many short walls and corners costs more per square metre than one long wall of the same area. Two suppliers quoting the same rate on different layouts are not quoting the same job.
Treating the door as an afterthought
This is the single most common cause of disappointment. A double-glazed partition with excellent seals and a plain door with a gap under it will not keep a conversation in the room, and the client blames the glass.
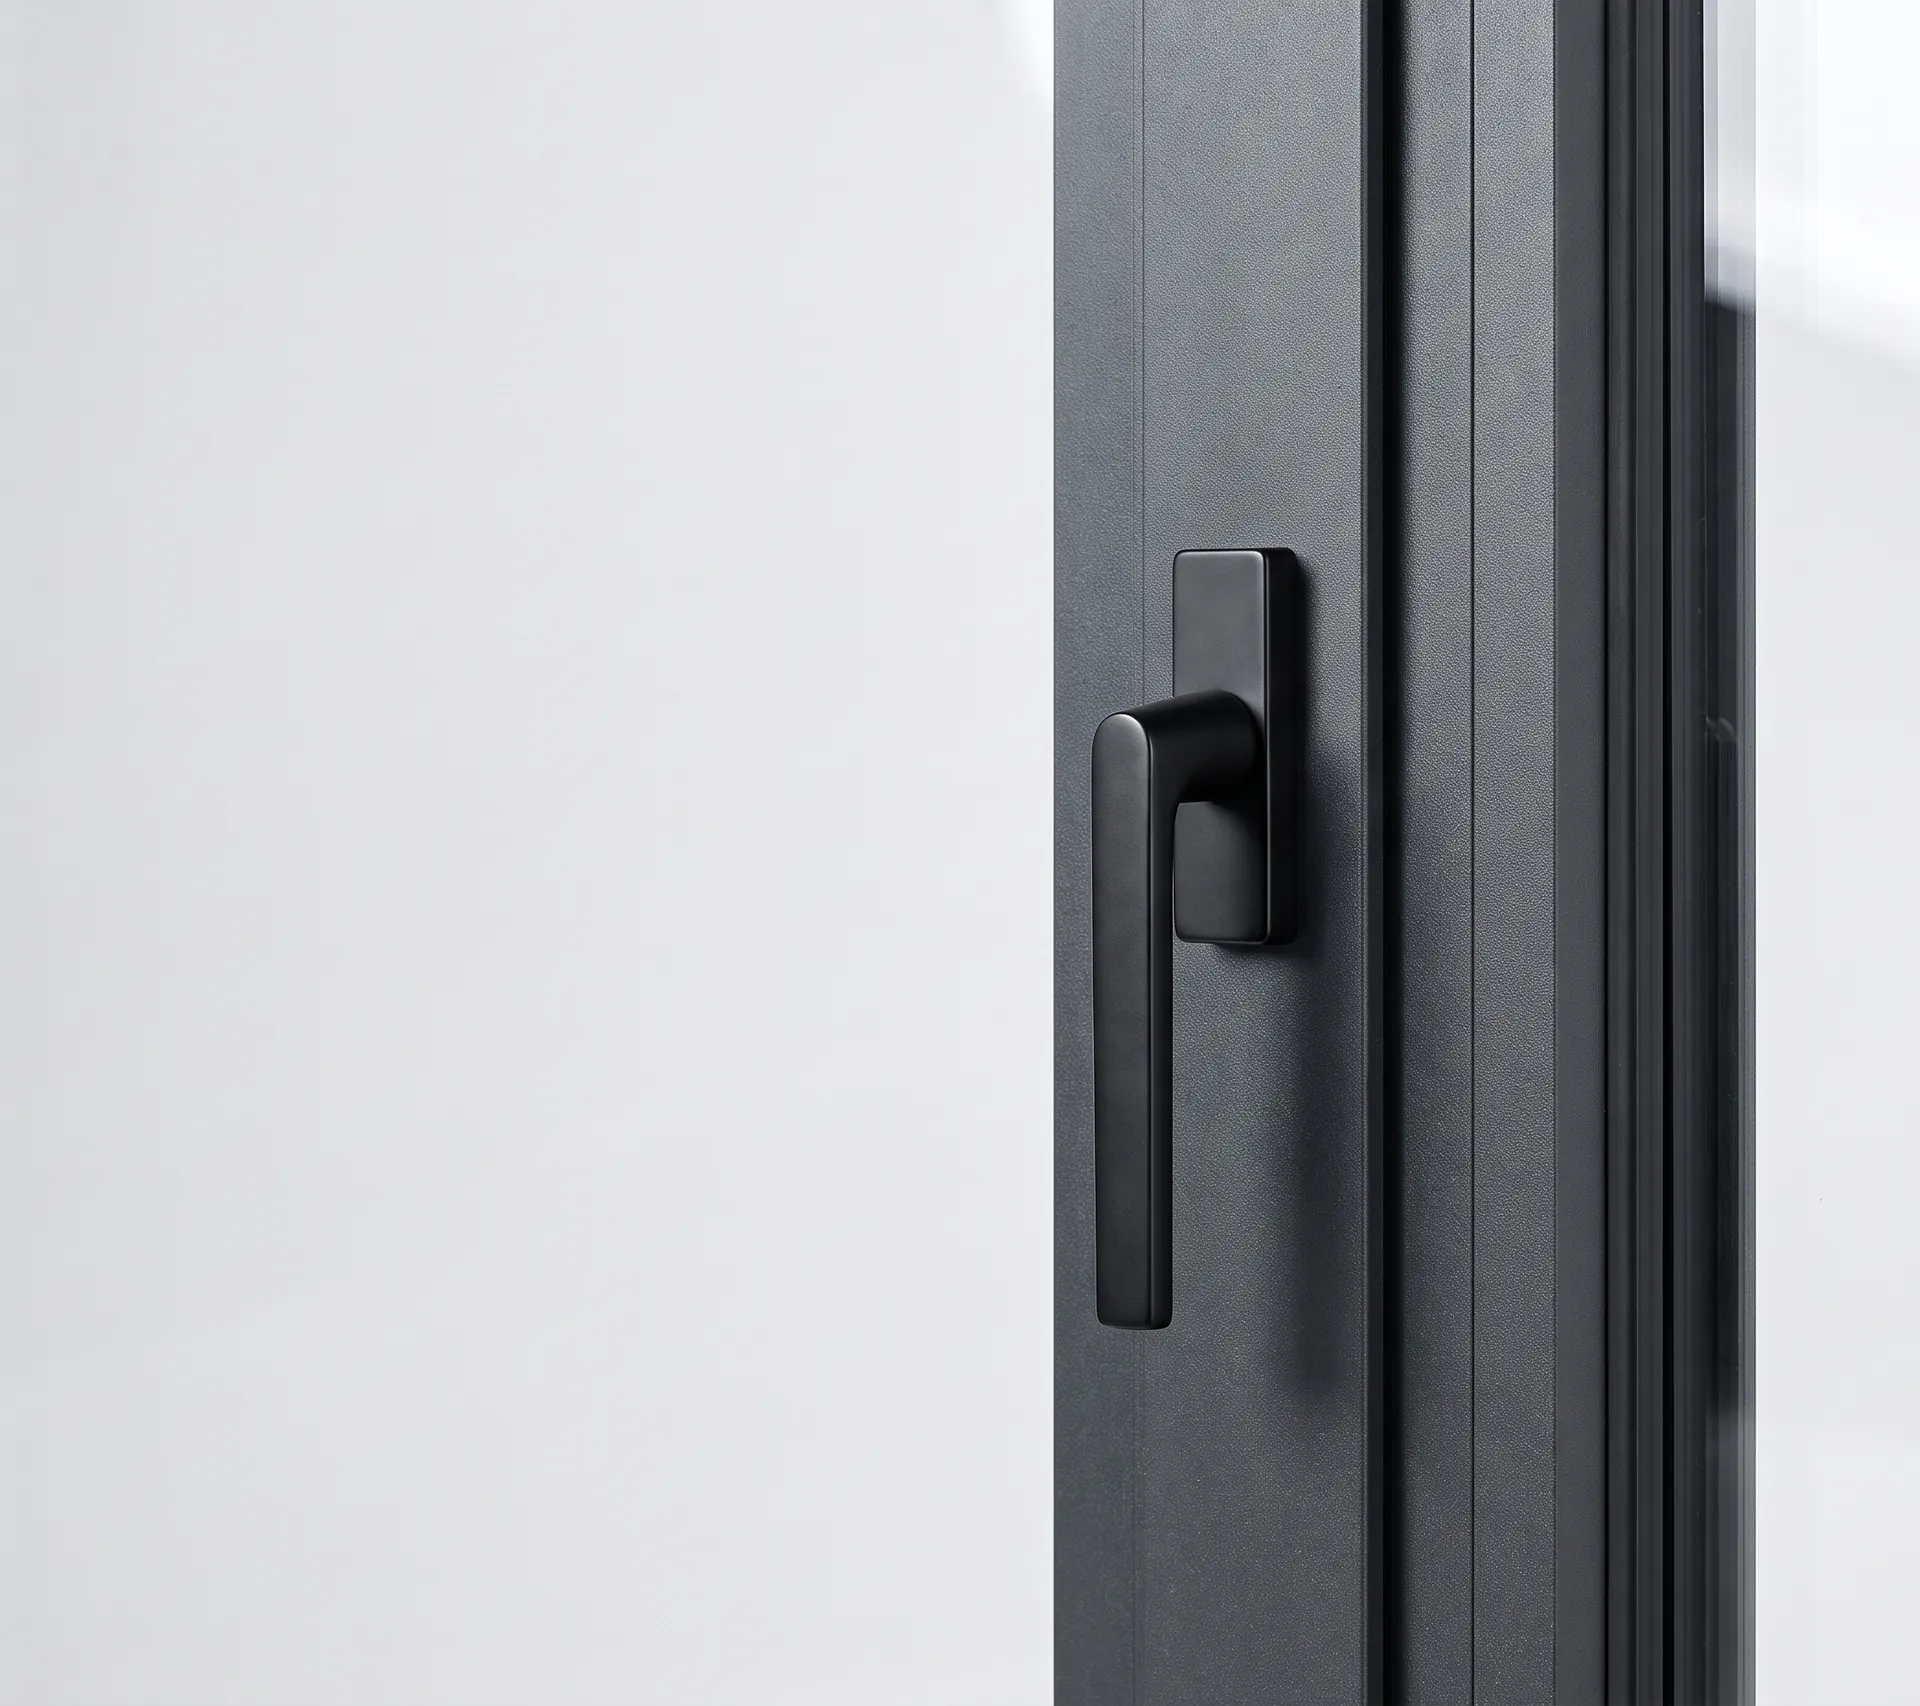
If a room has to be acoustically private, the door needs to be specified for that: a solid or double-glazed leaf, seals on all four edges including a drop seal at the threshold, and a frame that closes squarely. All of that costs money and it is the money that actually buys the privacy.
The related error is the door's swing. A door that opens into a small meeting room takes up the space where a chair should be. Ten seconds with the layout at drawing stage prevents a permanent daily irritation.
Forgetting the ceiling void
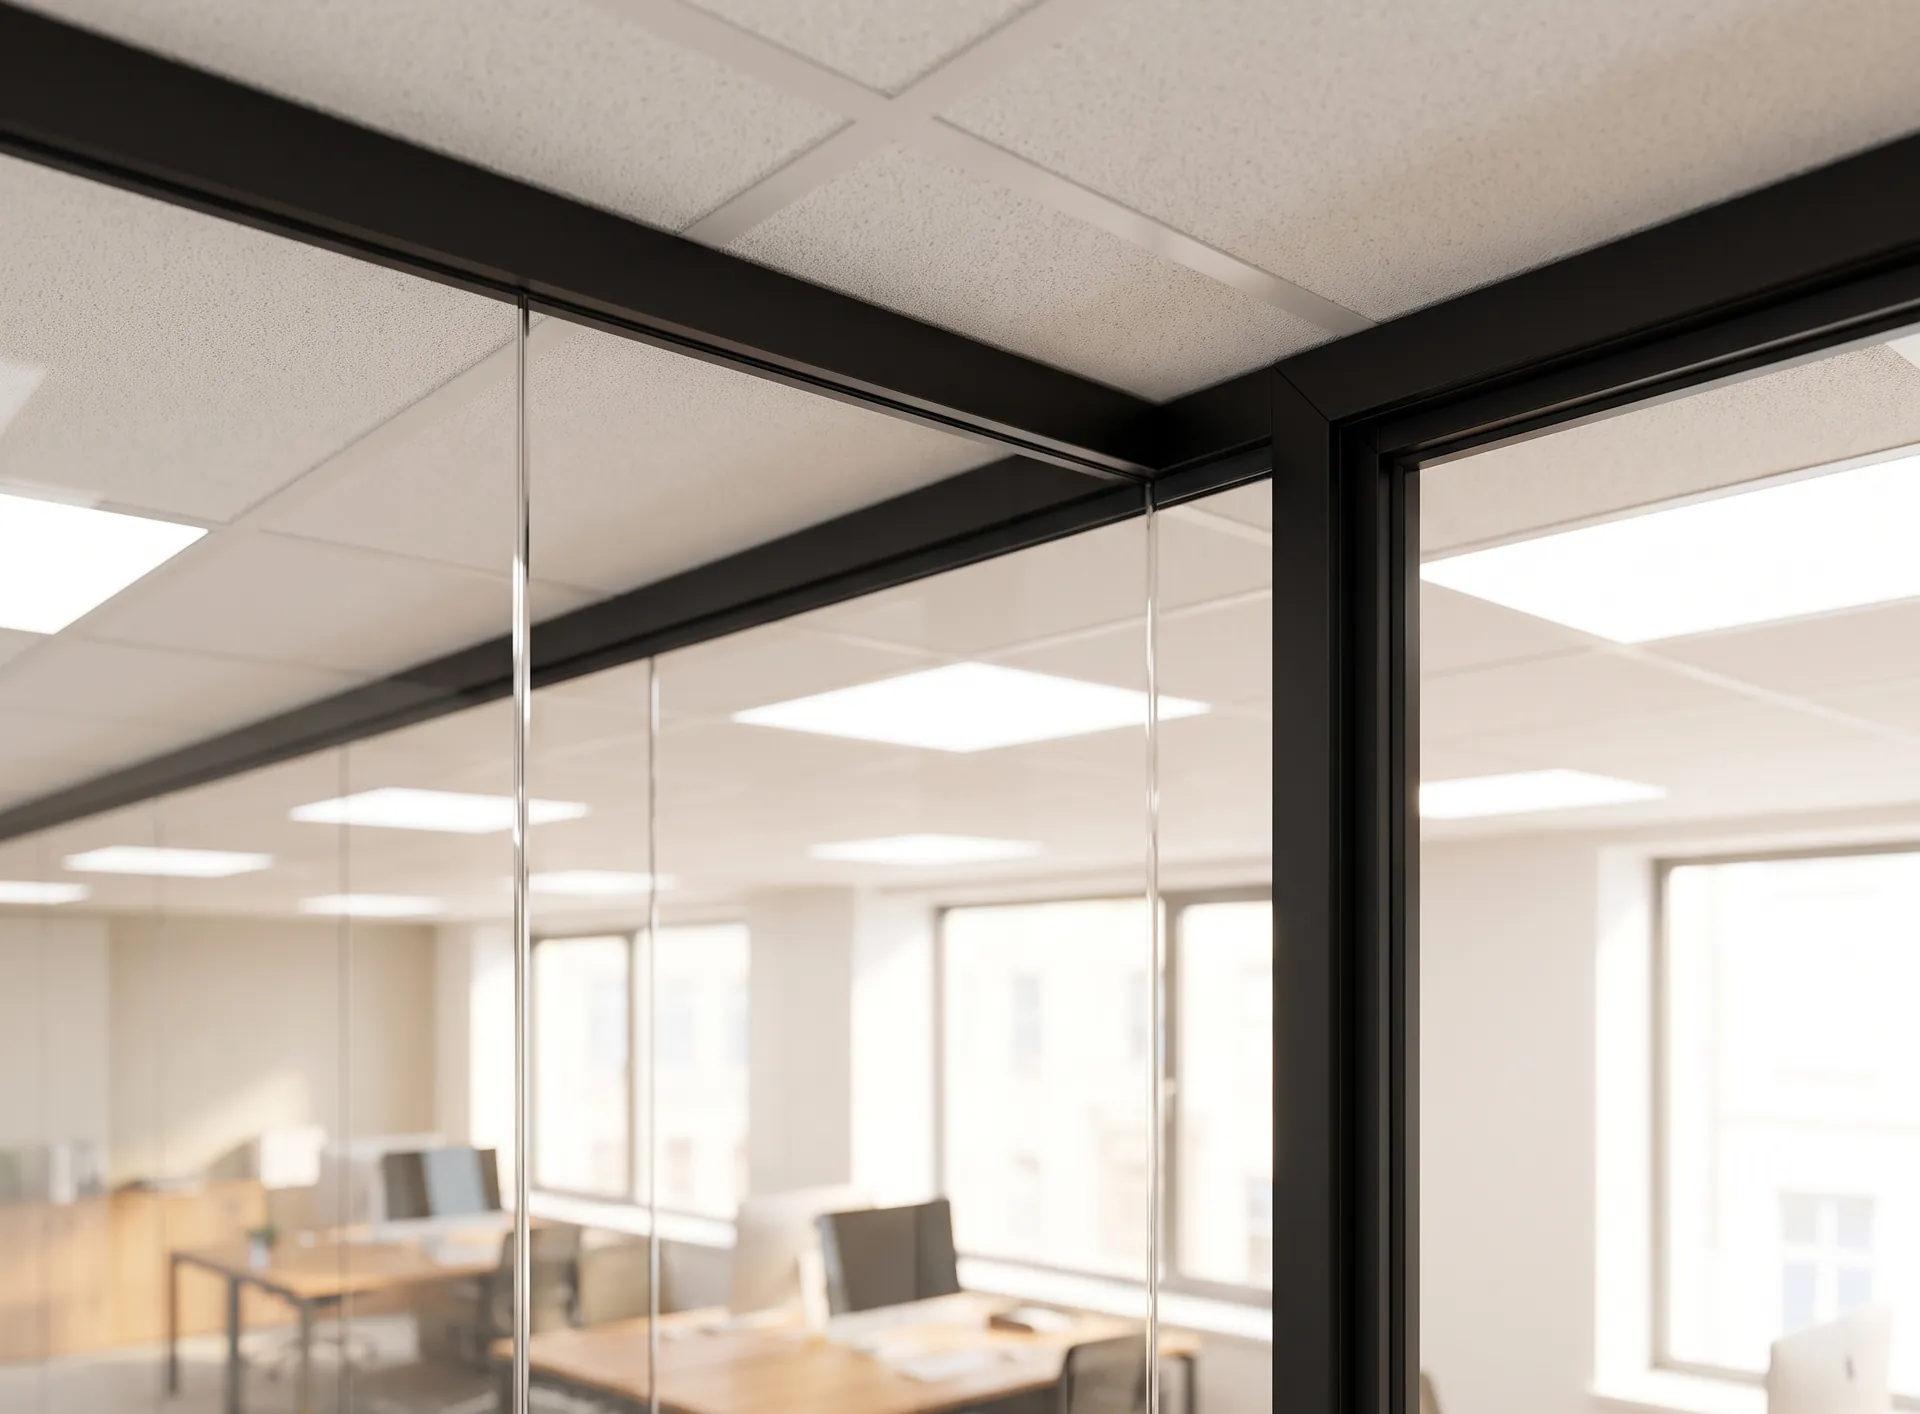
A partition that stops at the suspended ceiling leaves an open path above it, and sound travels through that void from one room to the next as if the wall were not there. It is the classic invisible fault: the wall is built, sealed and beautiful, and the room is not private.
The fix is a barrier continuing above the ceiling to the slab, sealed at the edges. It has to be planned, because it interacts with ducts, cable trays and sprinkler pipes crossing that void.
Not every room needs it. A room that merely needs enclosing does not. A room where confidential conversations happen does, and if the specification does not mention what happens above the ceiling, the answer is probably nothing.
Leaving manifestation out
A full-height clear glass partition is difficult to see, and people walk into them. Manifestation — a band of film, a frosted strip, a pattern at eye level — is what makes the glass legible, and it is a safety measure before it is a decoration.
It is also routinely left out of quotes and then added as a variation. Ask whether it is included and at what height; the answer distinguishes a supplier who has done this before from one who has not.
The design of it is worth a moment too. A band at a sensible height for standing adults is the baseline, and a second consideration applies where children visit — a clinic, a school, a family business.
Buying a system that cannot be moved
Many offices change layout within the life of a lease. A demountable glazed system can be taken down and reassembled elsewhere on the floor, keeping most of its value. A bonded or built-in installation cannot, and the second layout costs nearly what the first one did.
This is not an argument for demountable everywhere — it costs more up front, and a headquarters that will not change does not need it. It is an argument for asking the question deliberately rather than discovering the answer in year three.
Related: keep the drawings and the panel schedule. Reconfiguring is far cheaper when somebody can tell the contractor what is already on site rather than asking them to survey it all again.
Ignoring what happens at the perimeter and the floor
Where a partition meets the facade, it lands either on a mullion or on glass. Landing on glass needs a proper closure detail; done badly it leaks light, sound and sometimes air, and it is visible from outside the building.
At the floor, a raised access floor needs the partition to be supported properly and sealed at the base, or the void becomes another sound path exactly like the ceiling void.
And the small one that annoys people daily: skirting and cable routes. If nobody decided where power and data enter each room, they arrive later in surface trunking stuck to a new glass wall.
Ask any supplier four questions before signing: what the door specification is, what happens above the ceiling, whether manifestation is included, and whether the system can be taken down and reused. The answers separate a partition that works from one that merely looks right on handover day.