


Silicon Oasis
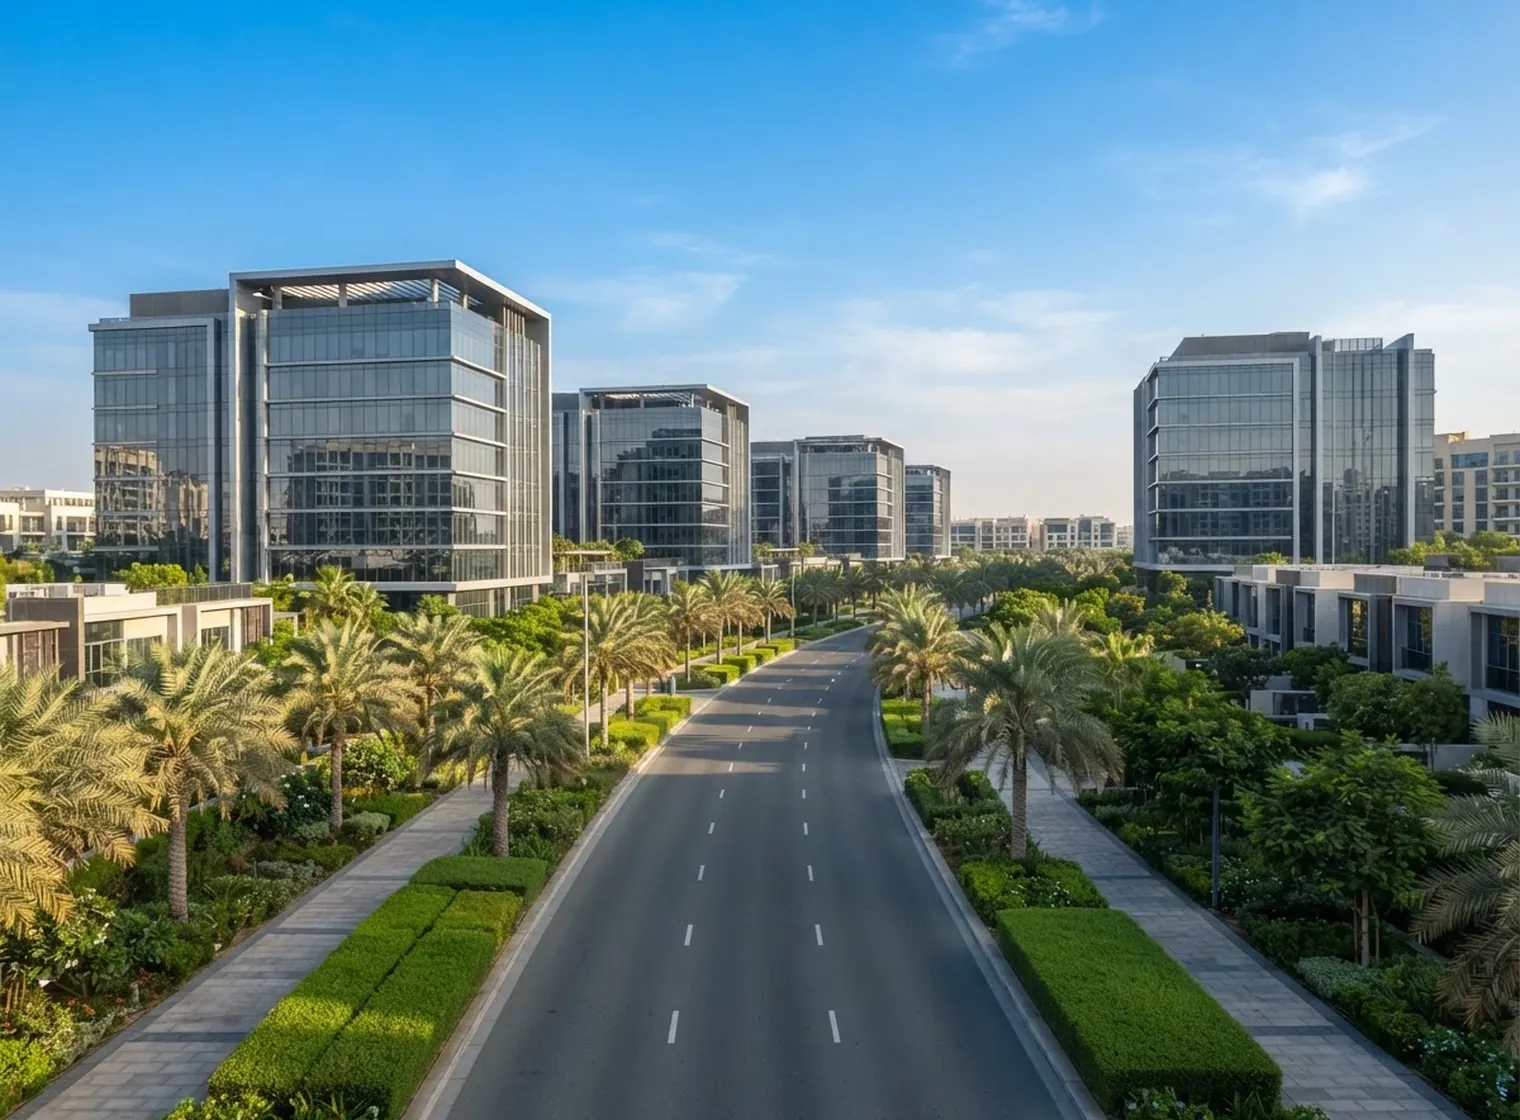
Silicon Oasis holds offices, workshop units, apartment blocks and a few villa streets inside one boundary, and the requests we get reflect the mix. On the commercial side the building rarely switches off — cooling runs at night for equipment rather than for people — so a window stops being something you open and becomes a permanent boundary between two climates that never meet. When a tenant changes, the floor is redrawn into meeting rooms, a reception and a glazed lab wall, and most of that is internal glazing that never touches the facade. Across the road, in the residential blocks, the same non-stop cooling shows up as a frame that sweats on a humid morning.
- a permanent boundary what the window is
- internal glazing most fit-out work
- outside office hours when we cut and drill
Why choose aluminium windows?
-
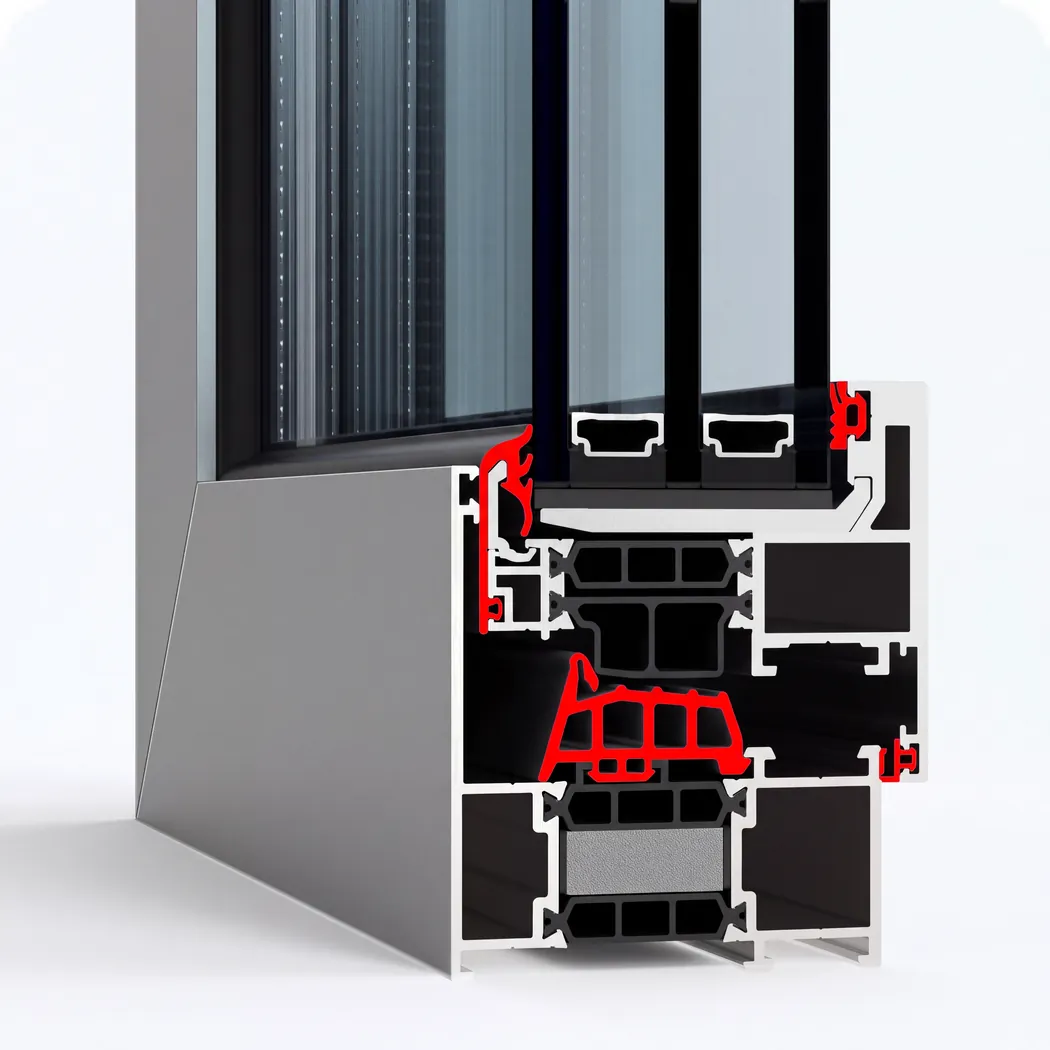
Durable EPDM seals
Three contours of EPDM seals keep the glass off the aluminium and close the gap between sash and frame, so dust, humid salt air and wind-driven rain stay outside.
Learn more -
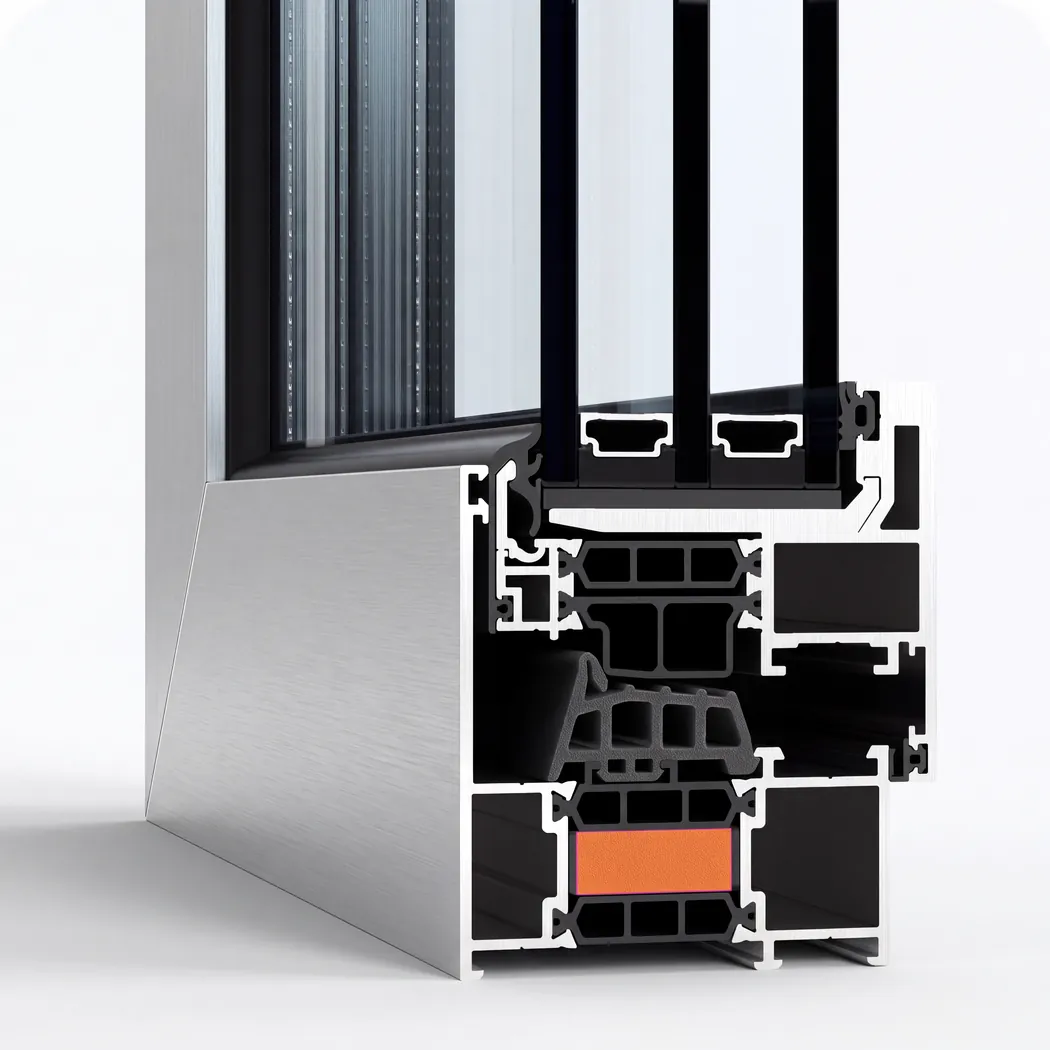
Foamed thermal inserts
Foamed inserts fill the profile chambers and stop air circulating inside them, so less outside heat and street noise passes through the frame into the cooled room.
Learn more -
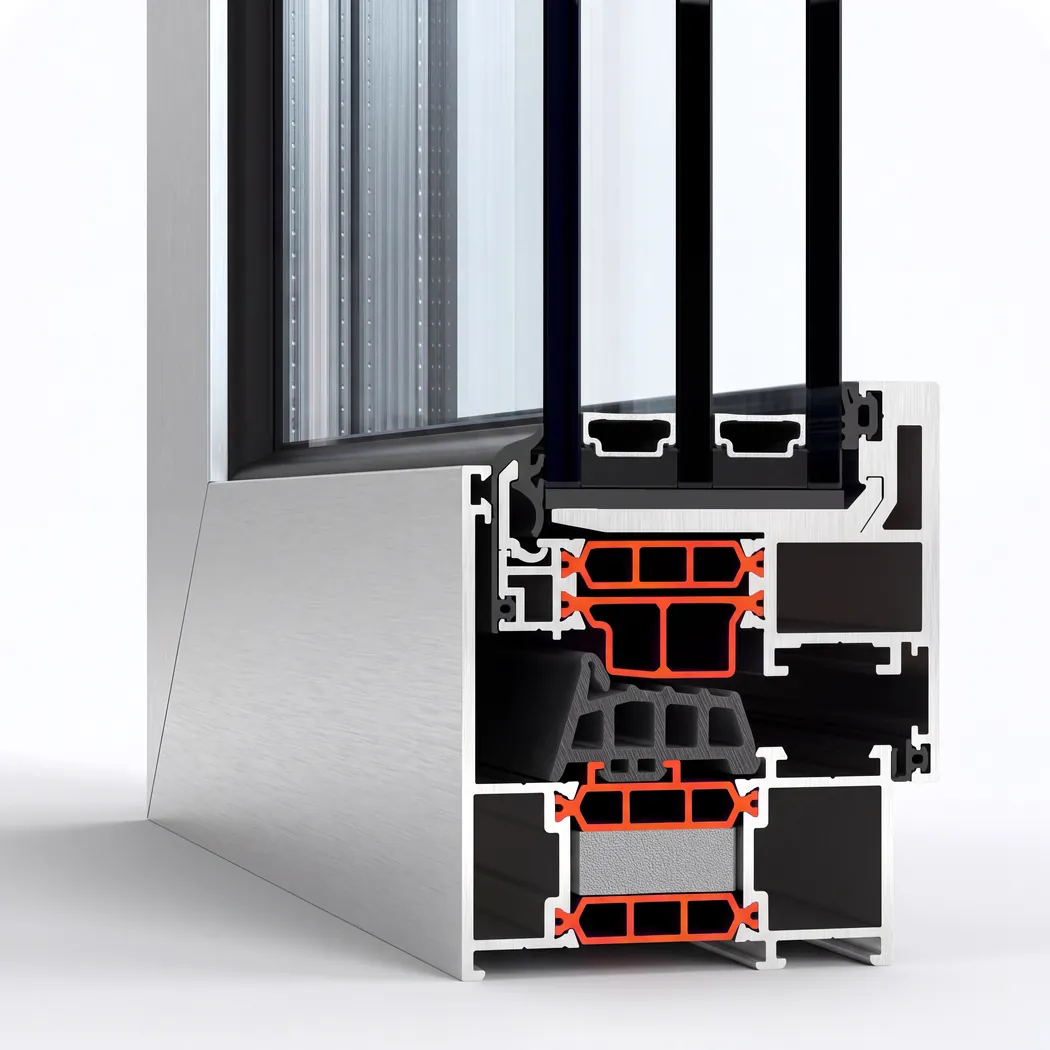
Polyamide thermal breaks
Glass-filled polyamide thermal breaks up to 40 mm wide keep the outer and inner shells apart, so the frame holds its shape and its insulation through a UAE summer.
Learn more -
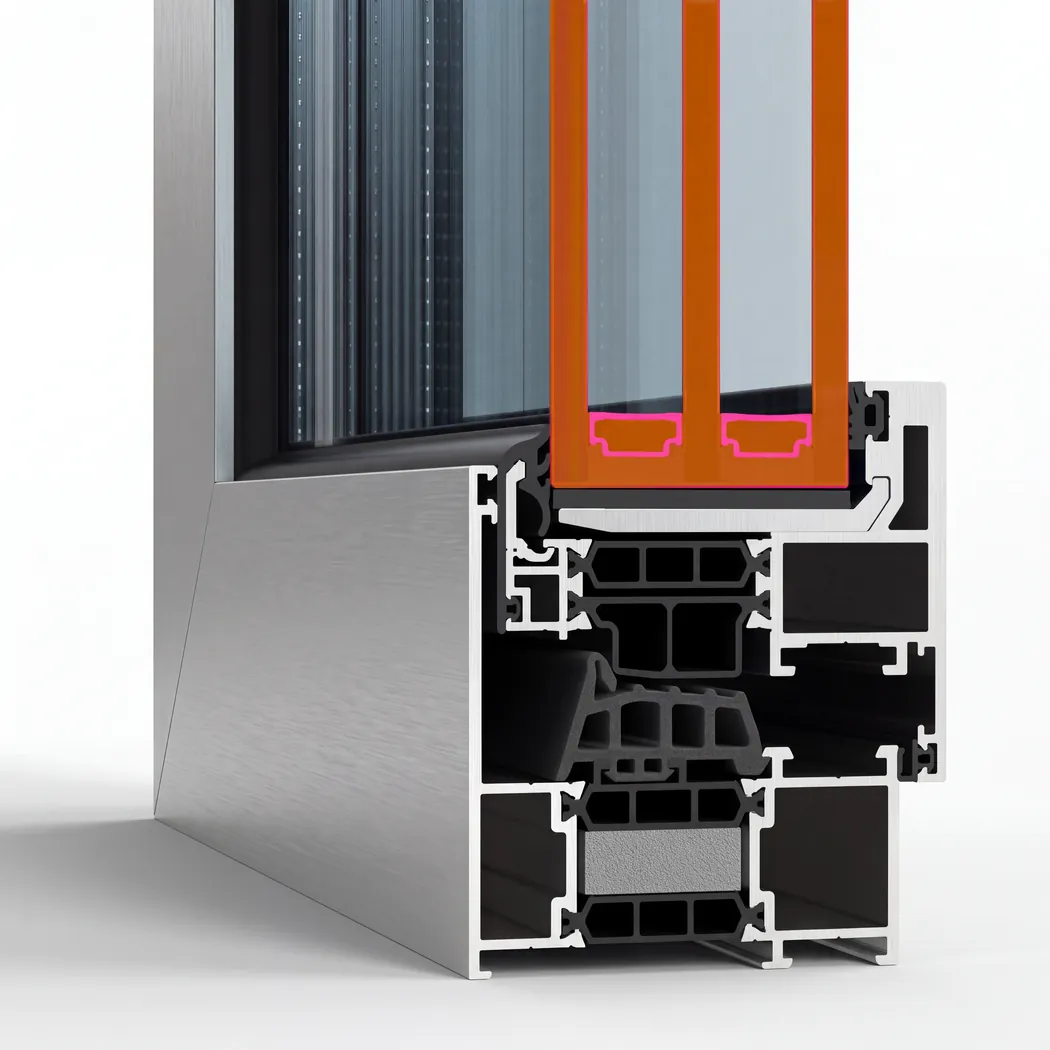
Energy-efficient double glazing
Double glazing up to 60 mm thick puts a sealed gap of still air or gas between the hot street and the cooled room, so less heat crosses the glass into the room.
Learn more
How a fit-out is planned around a working floor
- Walk of the floor against your fit-out layout Surveyor with you within 48 hours
- Facade work and partition work separated Only one of the two needs the landlord
- Cold spots on the existing frames noted Where the condensation is actually forming
- Cutting and drilling booked out of hours The units either side keep working
- Frames and partitions made in our Dubai workshop Three to five weeks from the signed drawing
- Floor handed back glazed and swept Protection lifted the same evening
What a building that never warms up needs
-
Day and night
Cooling
The inner face never gets an hour off
-
Polyamide break
Profile
Stops the cold running through the metal
-
Controlled, not leaked
Fresh air
Conditioned air is expensive to lose
-
Glazed partitions
Fit-out work
Floors redivided without losing daylight
-
Landlord or tenant
Who approves
Facade and partition are different questions
Let's calculate
the cost of glazing
Get a free calculation for your windows — just leave your number, we'll reply on WhatsApp within 15 minutes.

Articles
Pricing
Aluminium Windows and Doors Calculator
Choose the options — we’ll send the price on WhatsApp
What are we making
Shape and opening
Size
Width and height: 300–6000 mm. Not sure? Clear the fields — we’ll measure at the free survey.
Width under 300 mm — check that it is in millimetres.
Width over 6000 mm — we’ll confirm it at the survey.
Height under 300 mm — check that it is in millimetres.
Height over 6000 mm — we’ll confirm it at the survey.
Enter a whole number of units, 1 or more.
Glazing unit

Extras
Do you need a windowsill?
Do you need a coloured profile?
Do you need installation?
Frequently asked questions
Everything inside the demise, which is more than most tenants assume. Glazed partitions, internal doors, a screen around a server room, a secondary frame in front of the existing glazing — none of that alters the building's appearance, so it is a fit-out matter rather than a facade one. What does need the landlord is anything visible from outside or fixed into the curtain wall: a changed pane, a new opening, a vent through the elevation. We split the job into those two lists at the survey, so the internal work can start while the other half is still being approved.
That is the usual reason to build them in glass rather than plasterboard. A glazed partition keeps the daylight from the facade travelling into the middle of the floor, which is normally the part with no windows at all. Where people want privacy without losing the light, the pane carries it — satin or fluted glass gives you a shape and not a picture. Speech privacy is a separate problem and it is solved by mass and sealing: a laminated pane, a full-height head detail and a closing door, rather than by the thickness of the partition.
Two things. Seals take a set when a sash stays shut for months at a time and the rubber never gets to recover, which is why an office window that is never opened can leak dust the day somebody finally opens it. And the inner face of an old frame with no thermal break stays cold enough, hour after hour, for humid air to condense on it and run down into the reveal, which lifts paint and eventually reaches the fixings. Neither is dramatic, and both are worth knowing before you decide whether to replace a frame or service it.
One order, two drawings. The office is a fit-out with an approvals list and hours you can work in; the unit is a shell with a roller door, high-level glazing and a yard full of dust outside it, and the two are specified from different starting points. Doing them together is still worth it — one survey visit, one production run, one delivery — but we would rather write them up separately than pretend that a partition on the fifth floor and a window over a workshop floor are the same product.
Related pages
Nearby pages and the rest of the catalogue.
- Al Furjan
- Al Quoz
- Al Raha Beach
- Al Reem Island
- Arabian Ranches
- Bur Dubai
- City Walk
- Discovery Gardens
- Dubai Hills Estate
- Emirates Hills
- Jumeirah Islands
- Jumeirah Village Triangle
Sections
Company
We are always happy to welcome you at our showroom
Main Office

Dubai — Showroom
The Pinnacle Building, Sheikh Zayed Road, Office 607
Mon–Fri: 9:00 – 18:00
Showroom

Samples to see in person
Profiles, glass units and hardware to see and touch before you choose.
Dubai — Showroom
The Pinnacle Building, Sheikh Zayed Road, Office 607
Get directions 