


Main Office

Dubai — Showroom
The Pinnacle Building, Sheikh Zayed Road, Office 607
Mon–Fri: 9:00 – 18:00
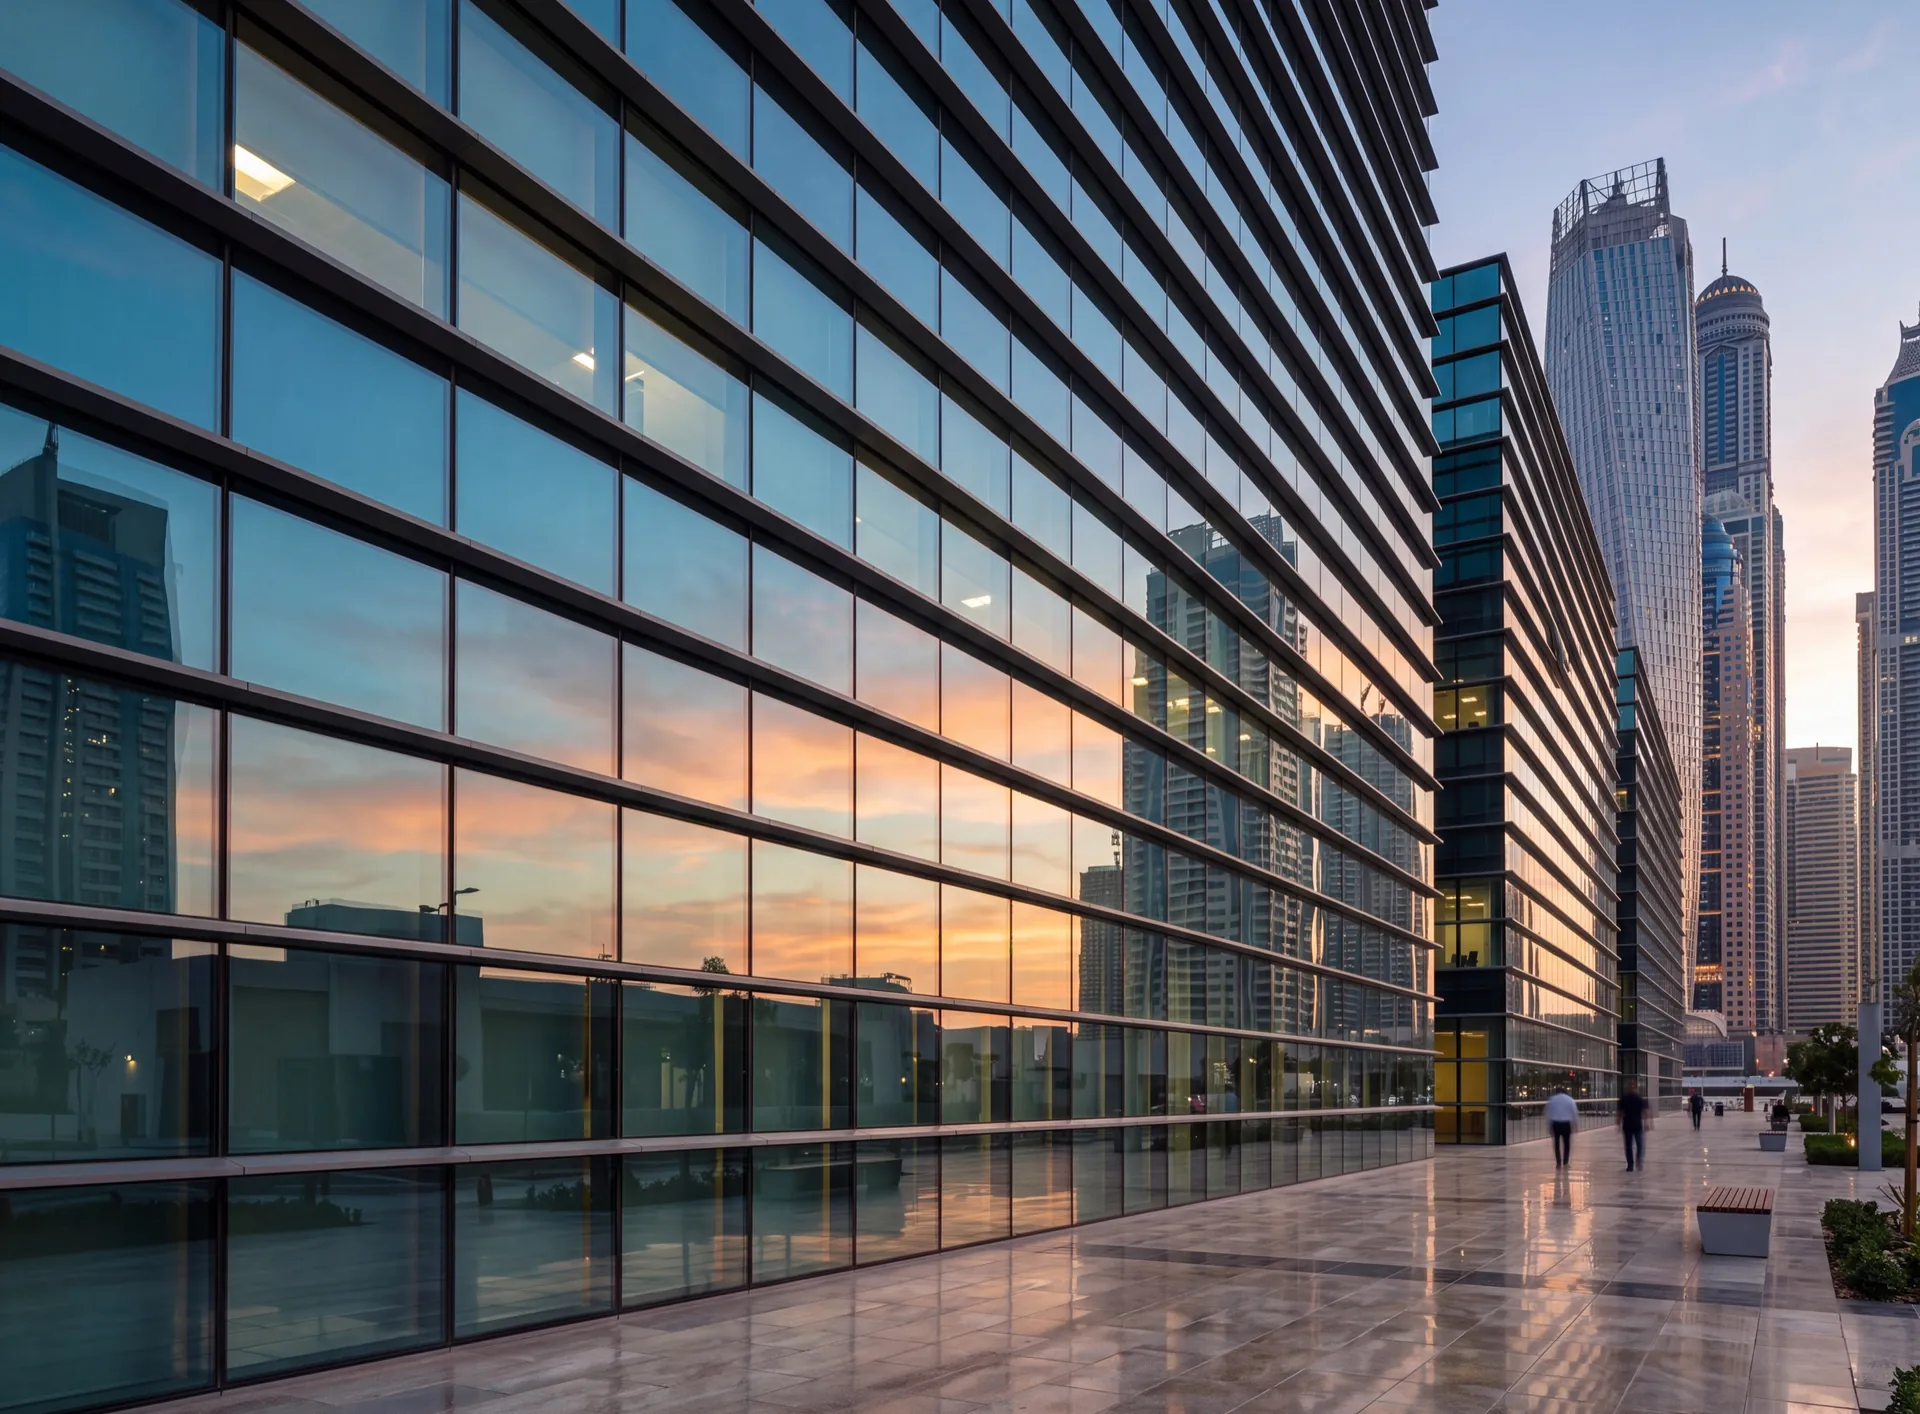
Semi-structural glazing holds every pane two ways at once. On one axis the glass is caught under a slim mechanical cap screwed back through the frame; on the other it is bonded with structural silicone and nothing crosses the face at all. So the elevation keeps one set of lines and loses the other — most often the horizontals stay and the verticals disappear — and the building reads as banded glass rather than as a grid. Appearance is only half the reason it gets specified. The capped edges keep a retention that can be undone with tools, and that is what decides how a single unit comes out of a finished building years later.
Pressure plate and cap
Capped edges
Metal you can unscrew again
Structural silicone
Open edges
The bond is the retention there
On setting blocks
Dead load
Carried at the capped edge
Horizontal or vertical
Which axis shows
A choice with consequences either way
Gunned on site
Open joint
Weather seal, cut and remade later
Get a free calculation for your windows — just leave your number, we'll reply on WhatsApp within 15 minutes.

Curtain walls, structural and semi-structural glazing, ventilated and cassette facades. The system carries its own weight and the wind load of a tall building, and the glass line stays unbroken across the elevation.
Canopies, balustrades, railings and pool fencing, where glass is carried by an aluminium or steel frame. The load goes through the metal, the glass stays transparent.
Frameless glazing, spider systems, skylights and roof lanterns — everything built so the frame disappears and only the glass is read.
Office and glass partitions, sliding and smart-glass systems. They divide a floor without walls: light passes through, noise does not.
Glazed structures with a fire-resistance rating for escape routes and openings between fire compartments.
Priced per project
 Glazed facade
Curtain wall
Glass floors
Stair railings
Glass fences
Glass canopies
Skylights
Glass partitions
Fire-resistant glazing
Glazed facade
Curtain wall
Glass floors
Stair railings
Glass fences
Glass canopies
Skylights
Glass partitions
Fire-resistant glazing
Office partitions made of aluminium profiles are a simple, quick, and cost-effective way to organise efficient zoning within a large space, while maintaining interior unity.




Made to size in our own factory in Dubai — in 3–5 weeks.
The honest downside
Every bonded edge is workshop work. The carriers are primed, bonded and cured before they can travel, which adds time and cost against a fully capped system, and the open joints on site are a weather seal that has to be inspected and remade over the life of the building.
Replacing a unit is easier than on a fully bonded facade, but it is still a job for an access platform, the original fabrication drawing and a skilled hand with a sealant gun — not a pane that simply unclips.
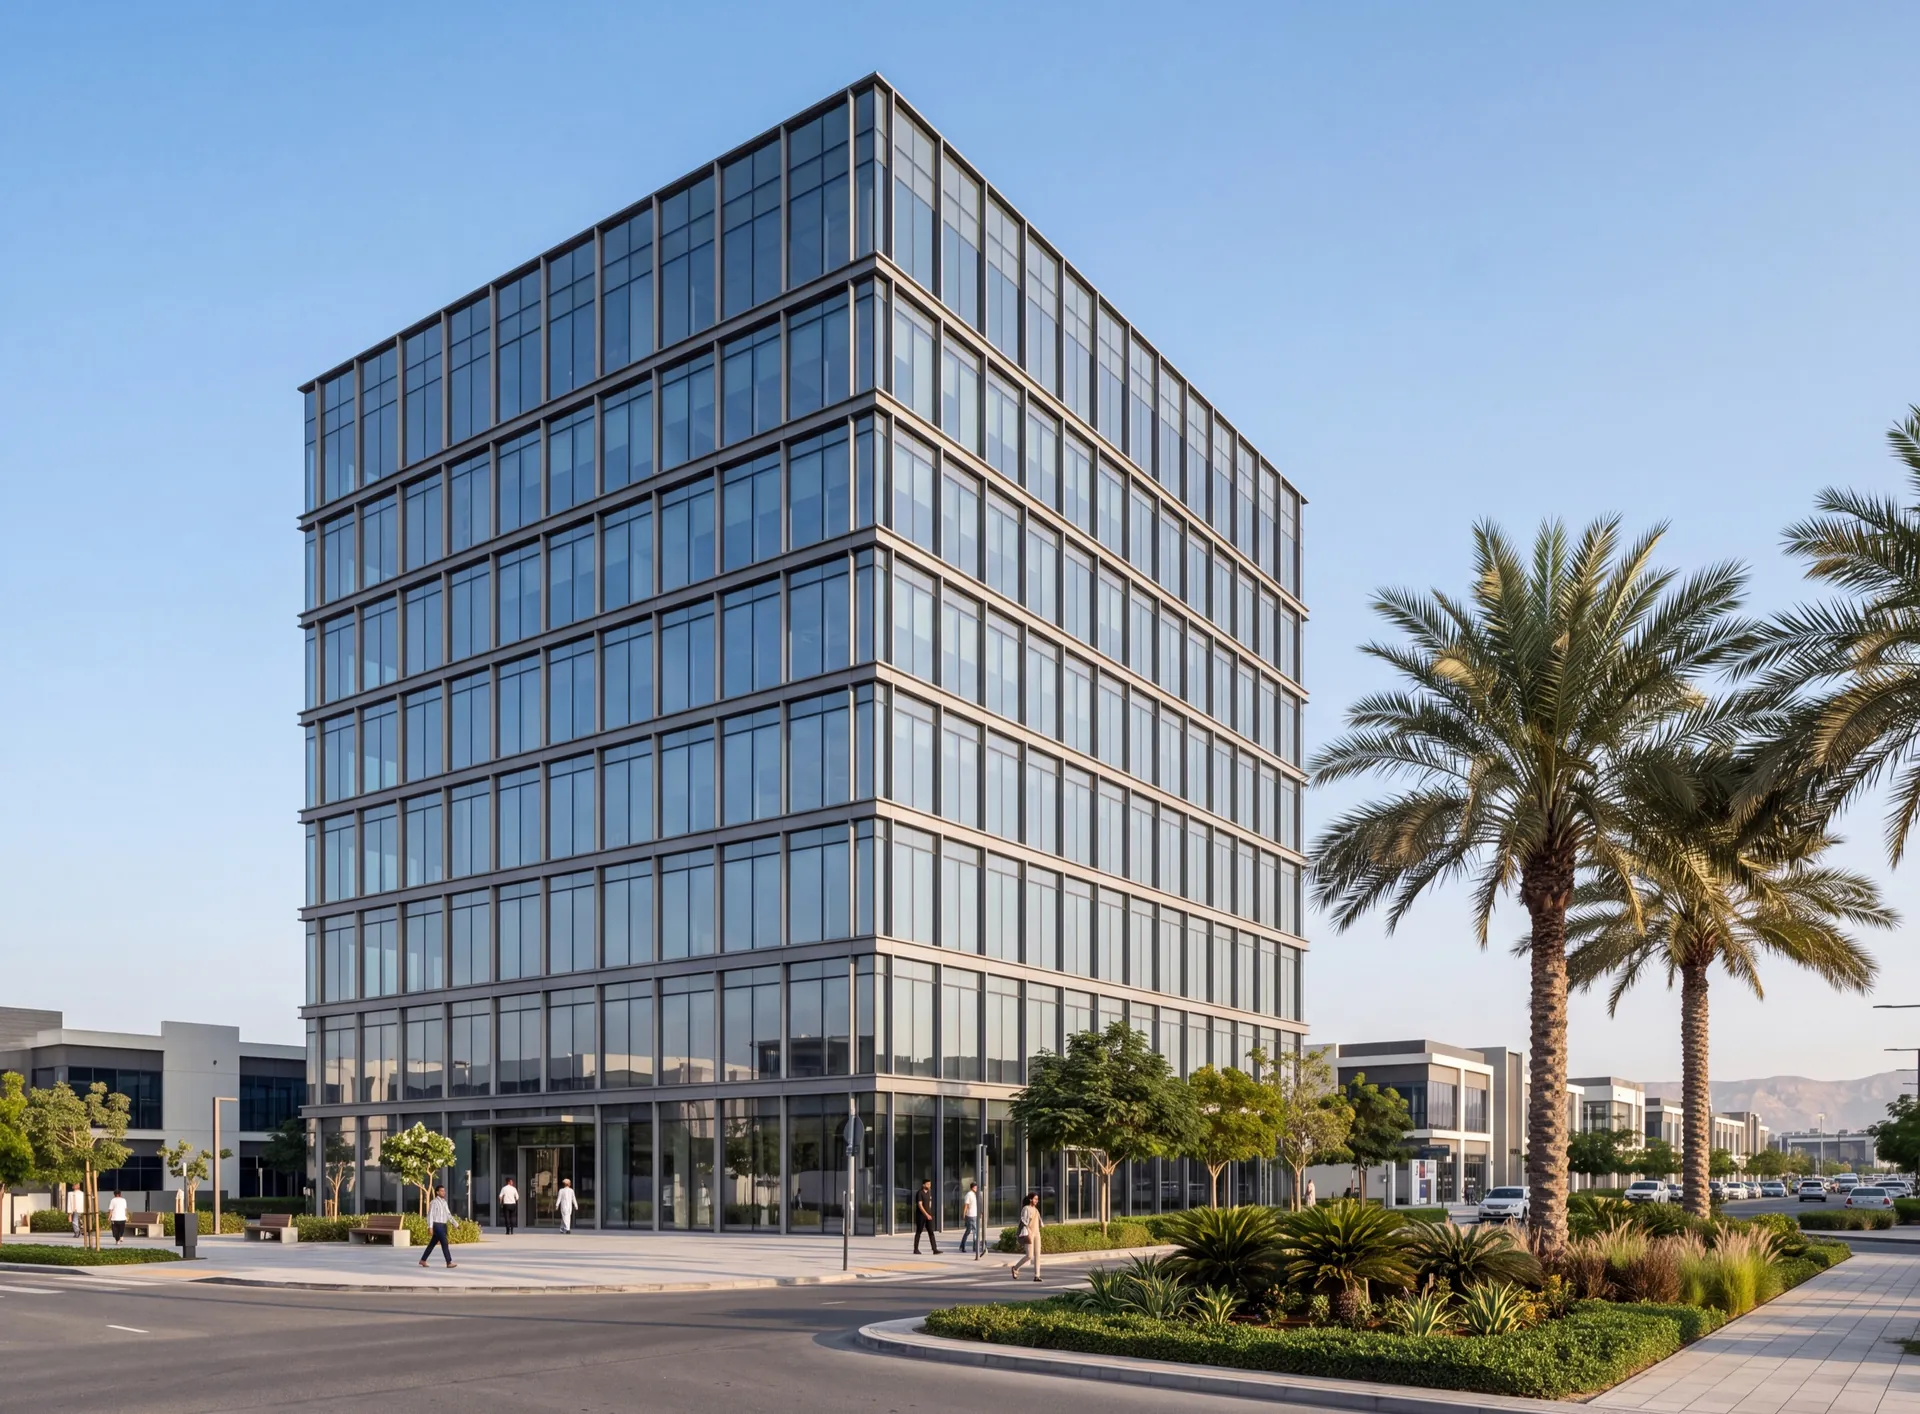
On a low-rise building, a re-clad or any elevation where a visible grid is acceptable, a conventional capped curtain wall is simpler to build and to maintain. Semi-structural glazing is worth it where the banded look matters and the owner wants panes that can still be released with tools.
 Consider instead
Curtain wall
Consider instead
Curtain wall
Nearby pages and the rest of the catalogue.
Sections
Company
The Pinnacle Building, Sheikh Zayed Road, Office 607
Mon–Fri: 9:00 – 18:00

Profiles, glass units and hardware to see and touch before you choose.

Free measurement
Leave your number — we call back to agree a time that suits you.
We reply within 15 minutes during working hours.