






Slim sliding doors
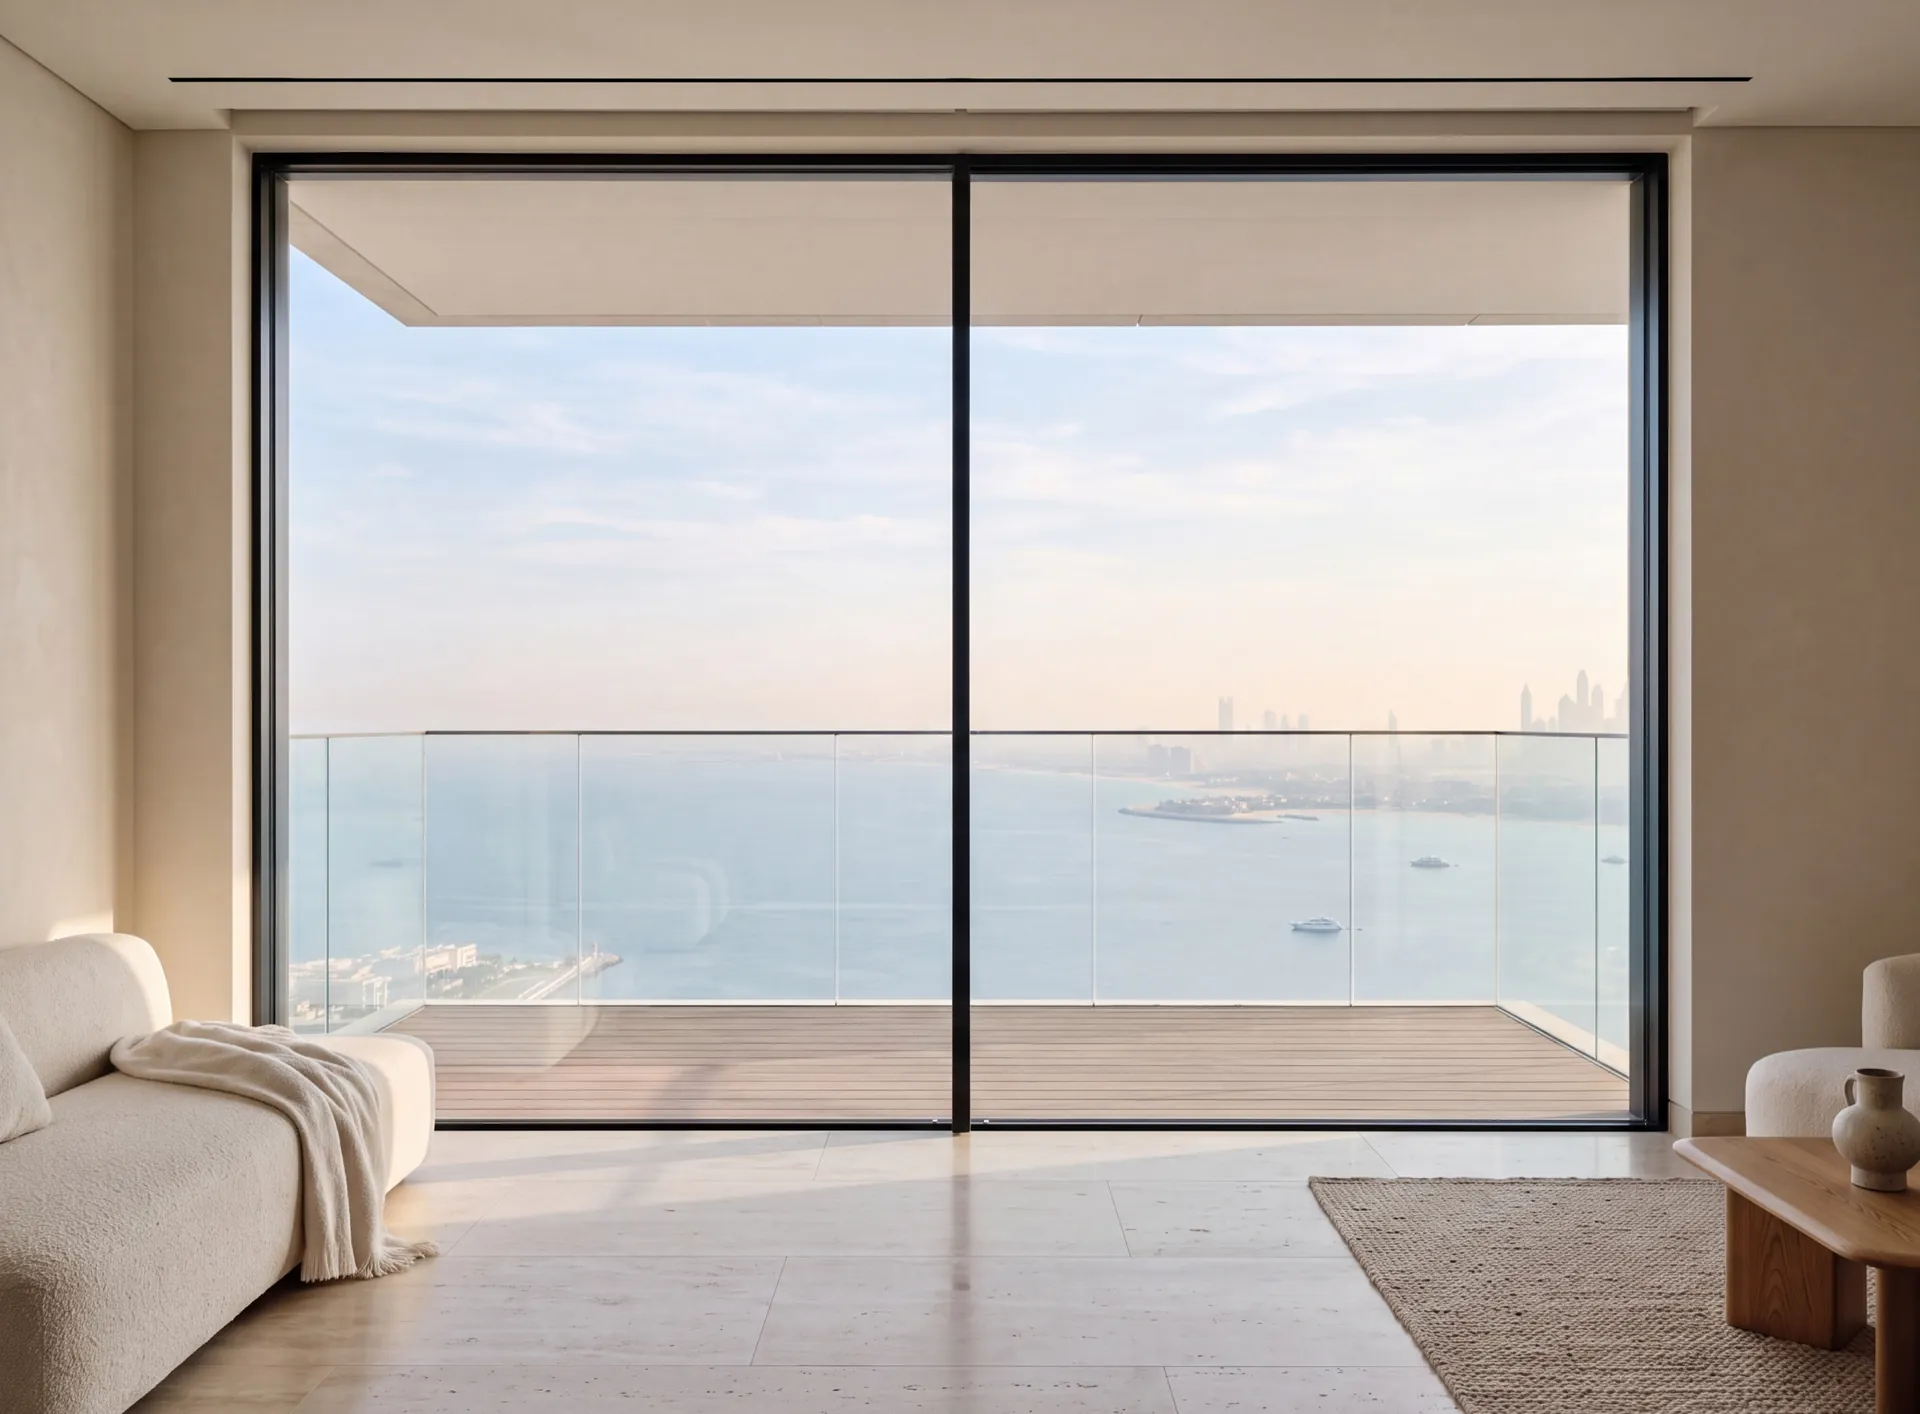
On a slim slider the subject is not how the door runs but how wide the line is that you are left looking at. The face of the frame and the upright where two leaves overlap are the only aluminium in the view, and making them narrow means taking the stiffness out of the aluminium and putting it back as a steel core inside the section, then burying the outer frame in the ceiling, the reveal and the screed so that only the moving parts are on show. Nothing about that is free. A thin section carries a bigger, heavier pane, it wants a floor that is genuinely flat where the track lands, and it has no width left to hide a crooked opening behind — which moves the expensive moment of the job from the fitting to the measuring.
- steel, not aluminium what stiffens the leaf
- ceiling, reveal, screed where the frame is buried
- nothing to spare tolerance at survey
Where the width has gone
-
Steel core
Meeting stile
The upright between two leaves
-
Plastered in
Outer frame
Head and jambs vanish into the reveal
-
Flat and true
Track bed
A shallow sill cannot pack out a dip
-
Grows with the pane
Leaf mass
Thin frames carry more glass, not less
-
Almost none
Cover
There is no trim to hide a gap under
Visit our window design showroom
See profiles, glass units and hardware in person and meet the engineers who draw your project. Come with the plans or photos of the openings.
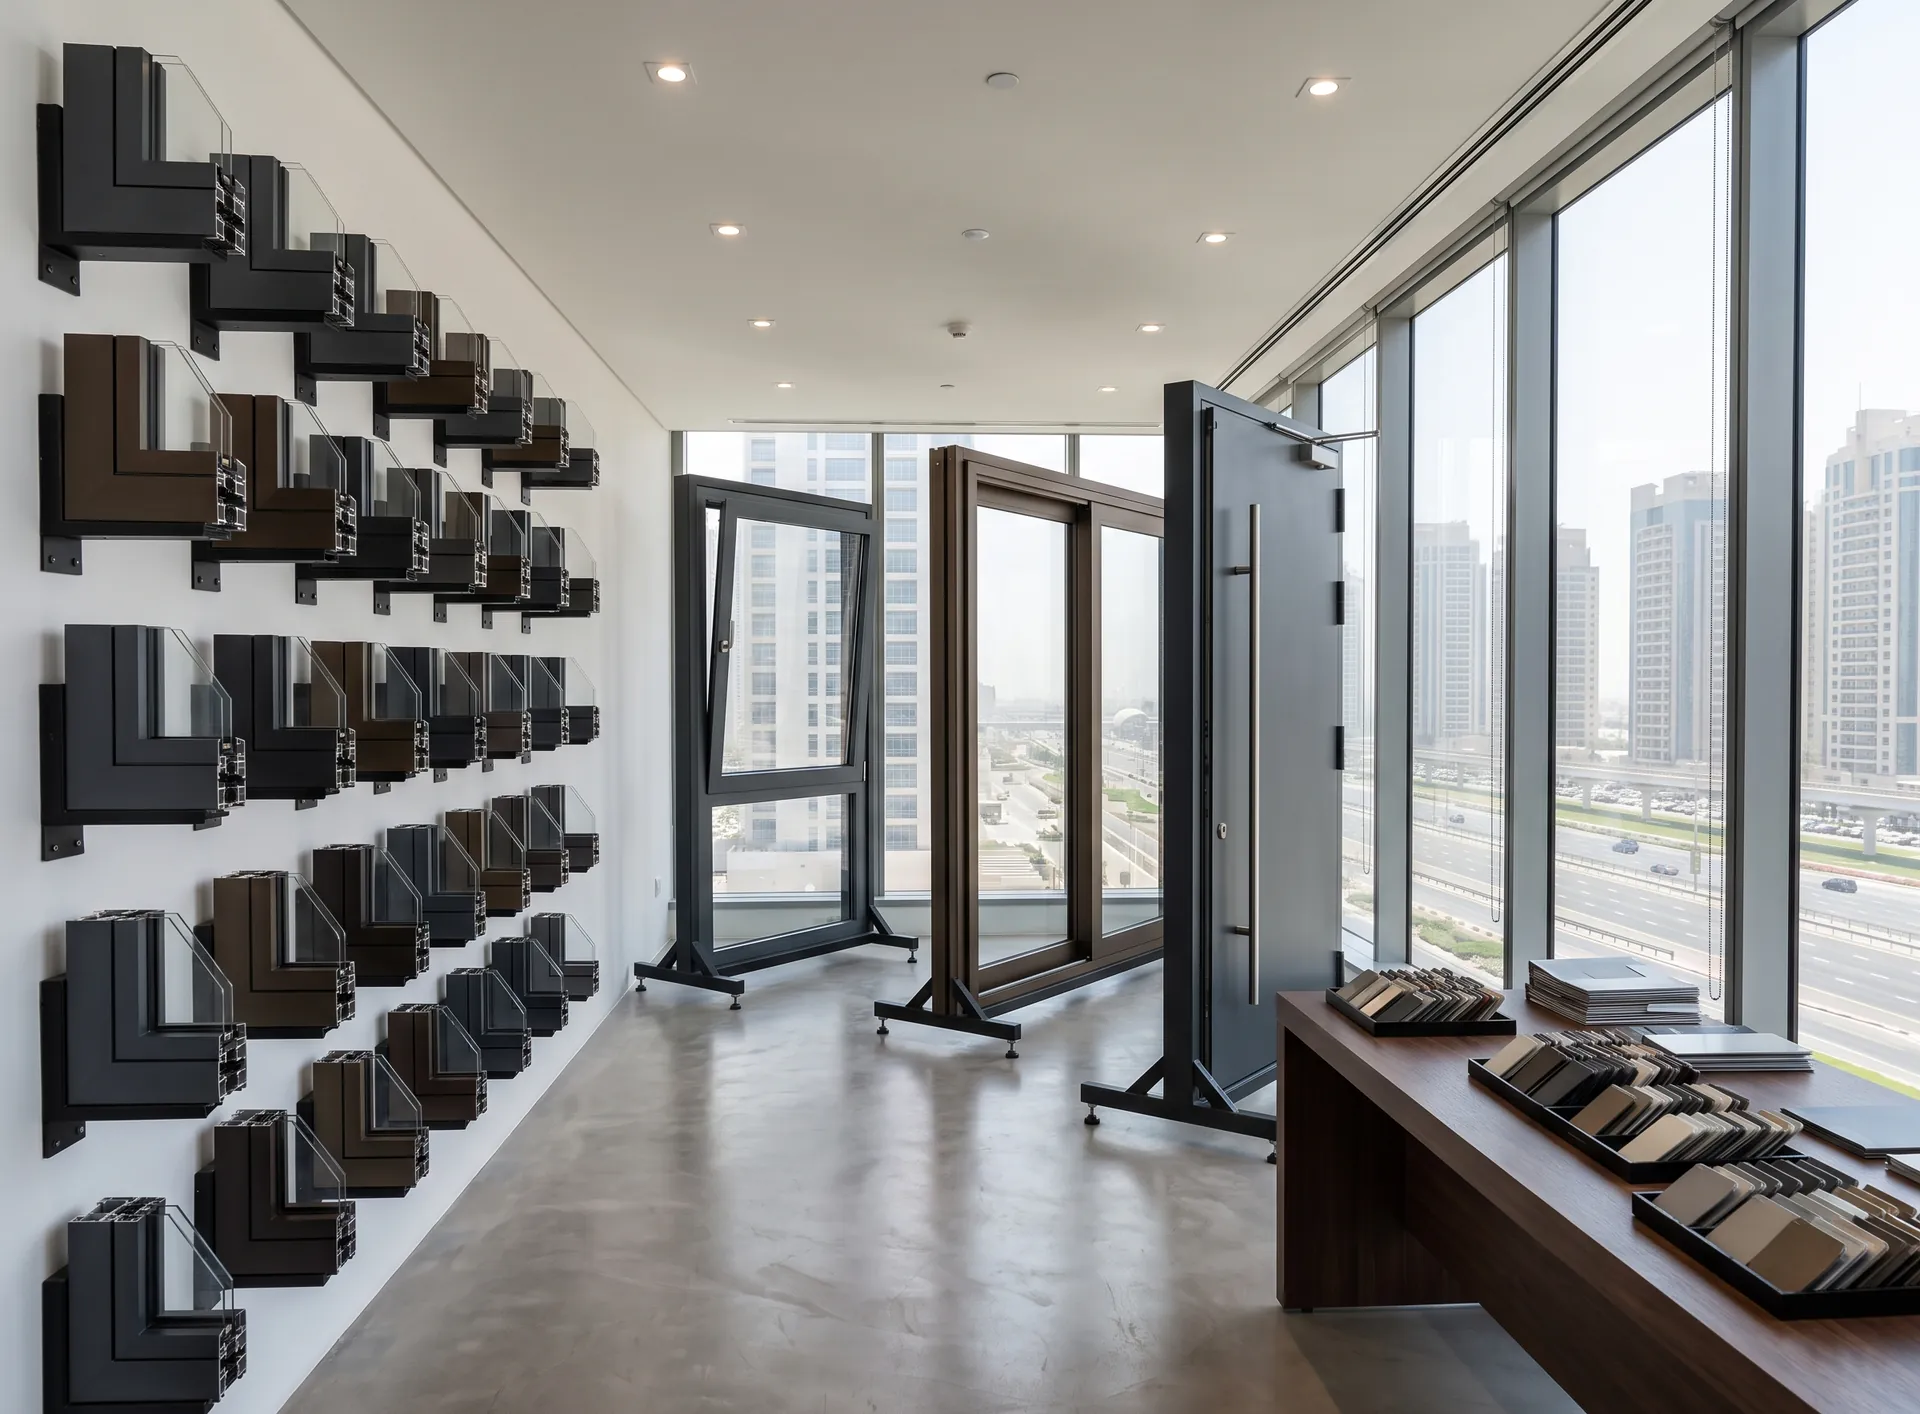
The Pinnacle Building · Sheikh Zayed Road
- Address
- The Pinnacle Building, Sheikh Zayed Road, Office 607, Dubai
- Hours
- Mon–Fri: 9:00 – 18:00
Profile Options
Consult with a specialist
Profile finish and coating options
Powder coating in any shade of the RAL palette; the colour is confirmed against a physical sample at the survey.
Anodising builds an oxide layer on the profile itself, so the colour belongs to the metal rather than to a film on top of it and cannot peel.
Wood-grain and stone-effect finishes are transferred onto the powder coating. The profile keeps the strength of aluminium and never needs repainting.
Available colours (200+ RAL shades)
- White
- Anthracite
- Brown
- Black
- Grey-anthracite
- Grey
Anodised finishes
- Natural silver
- Champagne
- Light bronze
- Medium bronze
- Dark bronze
- Black anodised
Wood-grain and special effects
- Golden oak
- Walnut
- Dark oak
- Concrete
- Basalt
- Wenge
What a slim frame asks for before it is ordered
- Opening measured for square as well as size Nothing here disguises a leaning jamb
- Ceiling, reveal and screed drawn as one detail The frame is built into all three
- Steel reinforcement sized against the pane The section is thin; its core is not
- Running gear matched to the finished weight Glazing build-up decides the carriages
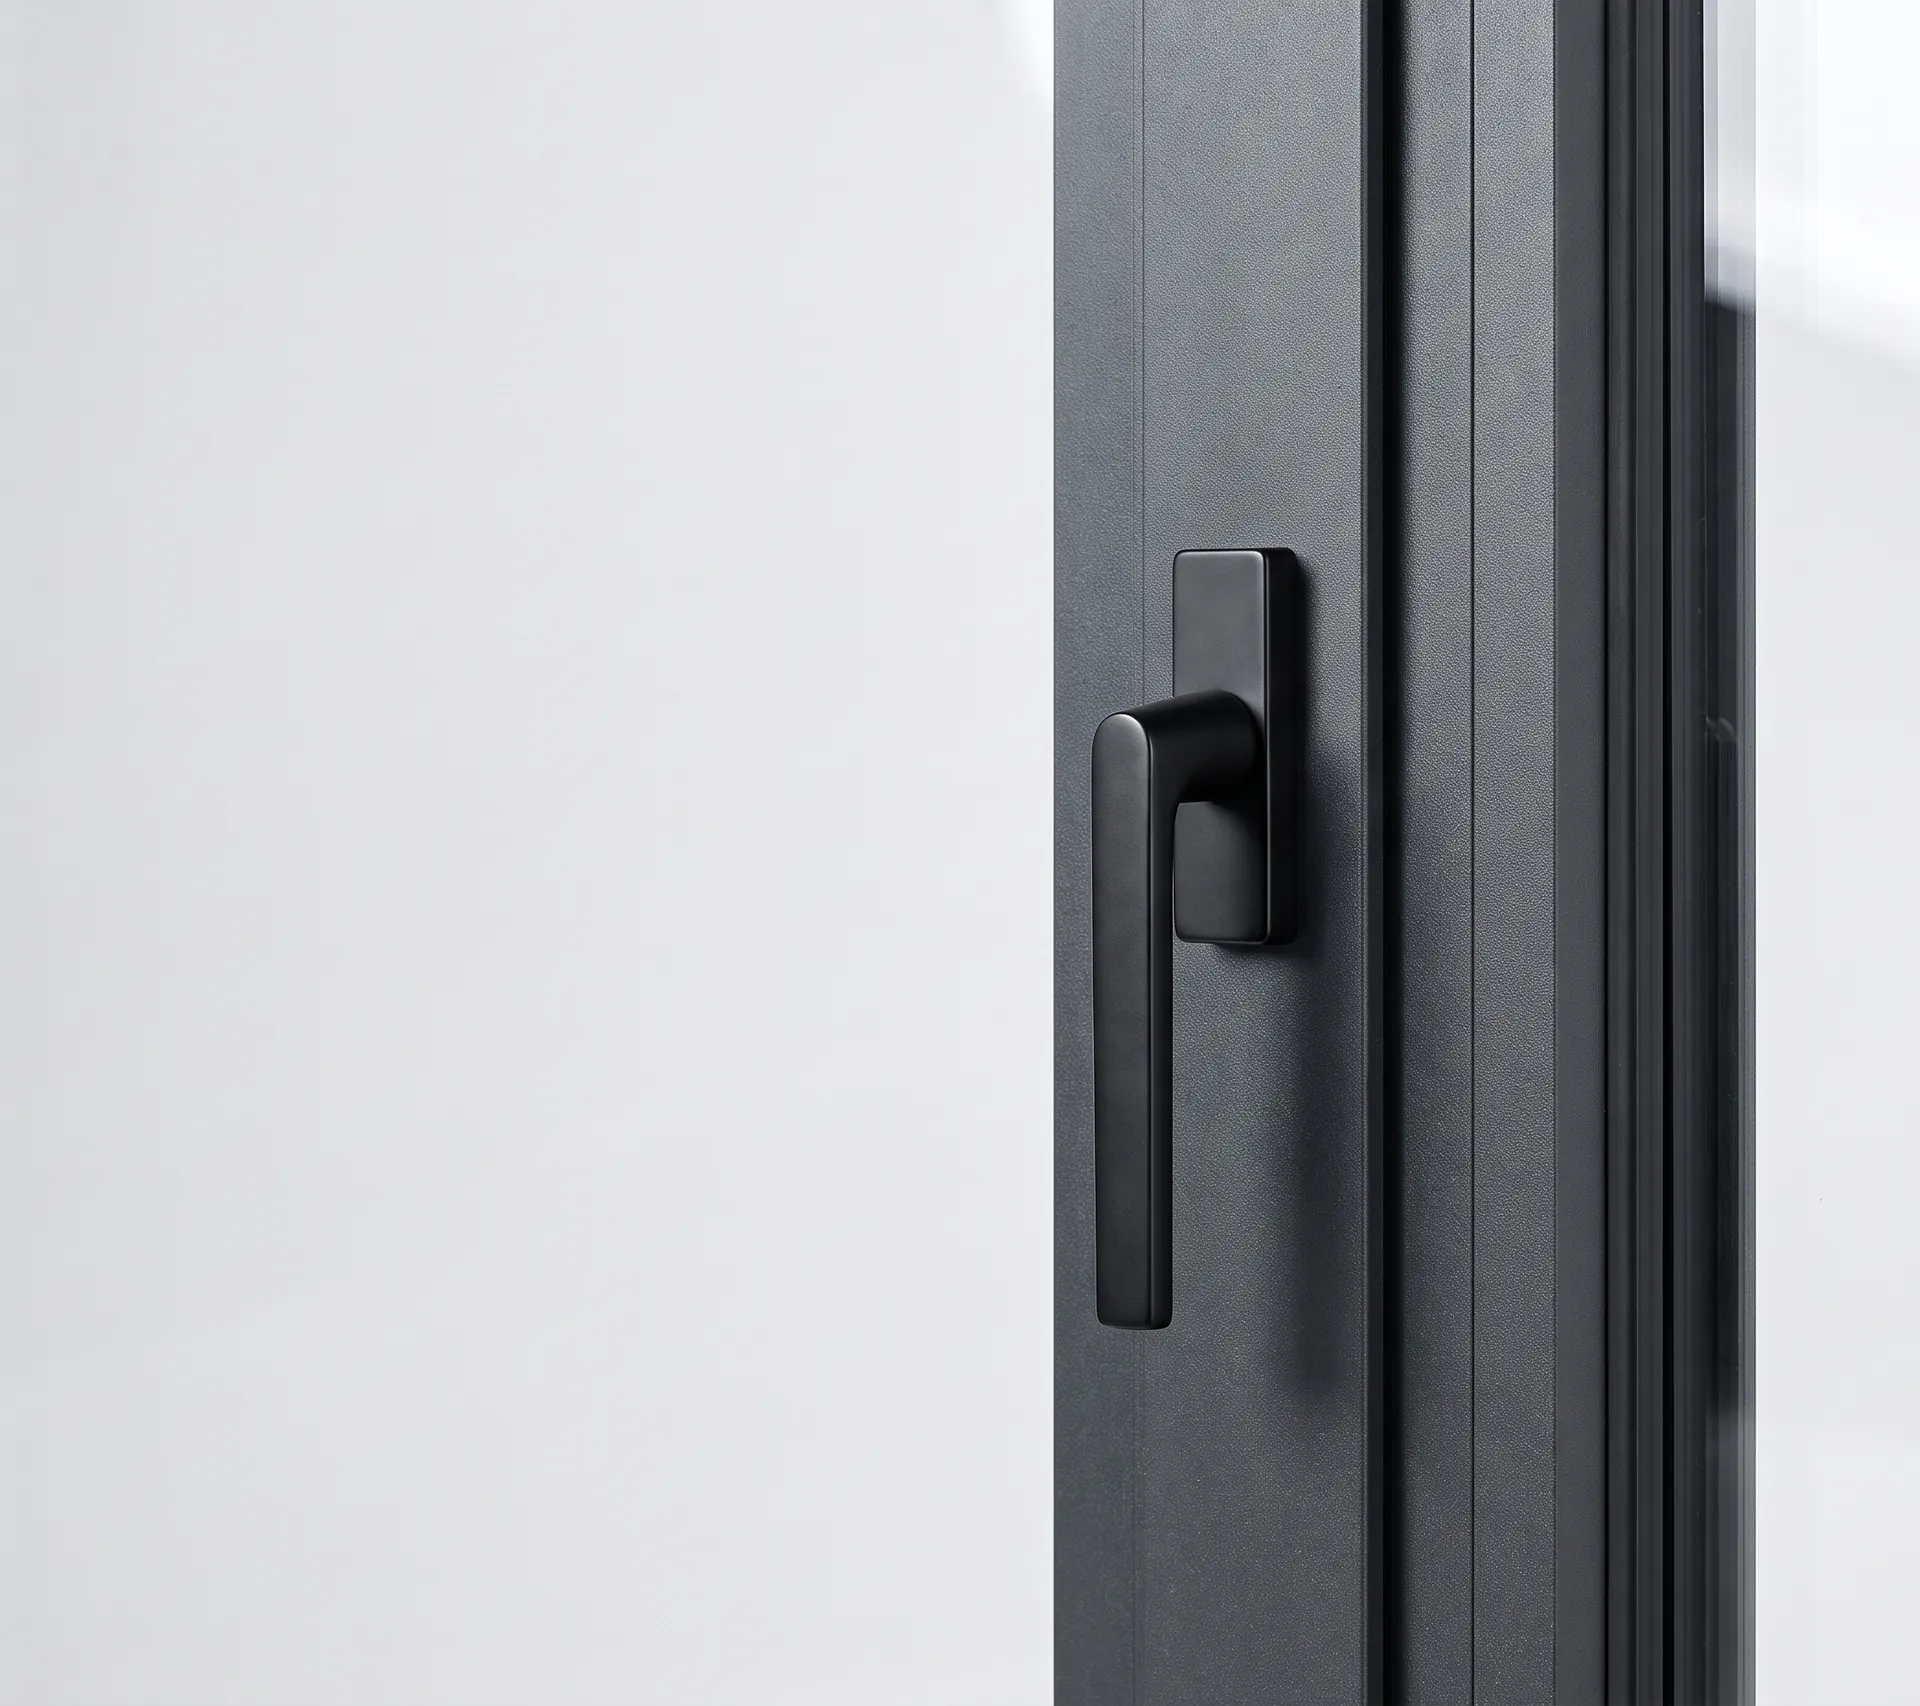
- Handle and lock chosen with the profile There is little stile left to house them
- Frame squared and run in before it ships The set is proved at the plant, once
Brands we work with
Articles

The honest downside
Where a slim frame costs more than it shows
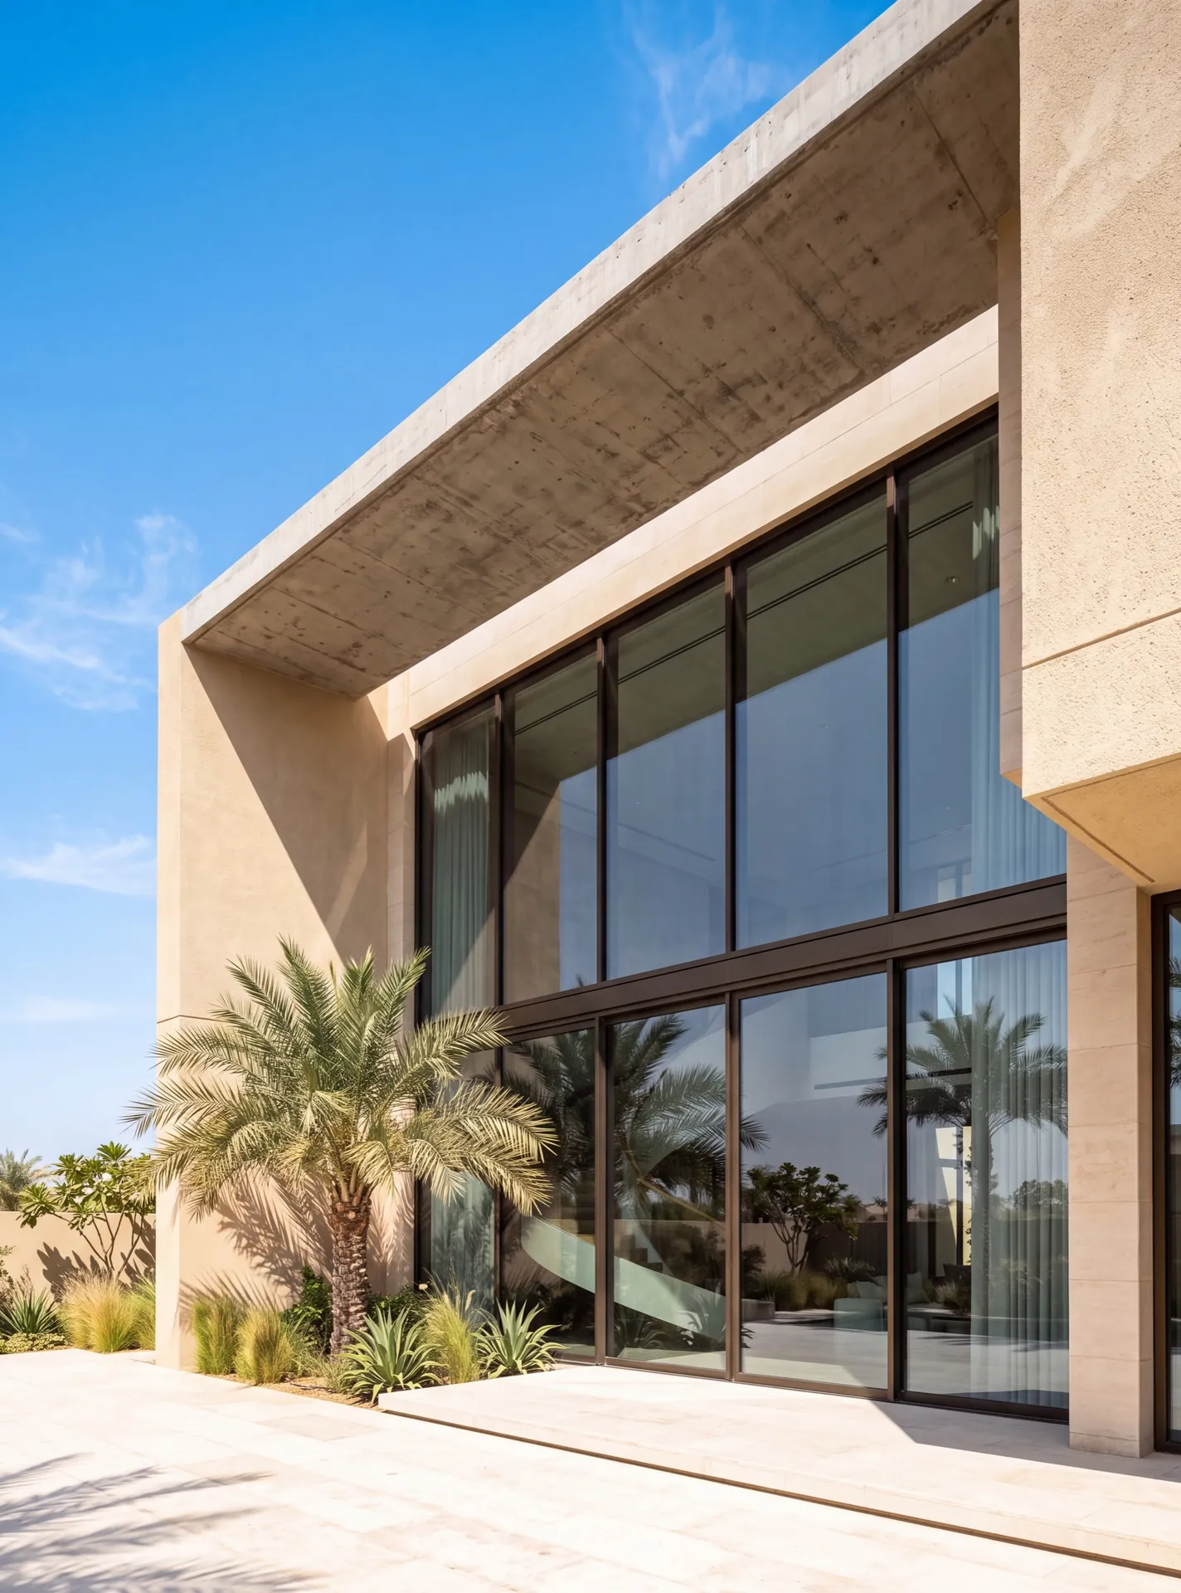
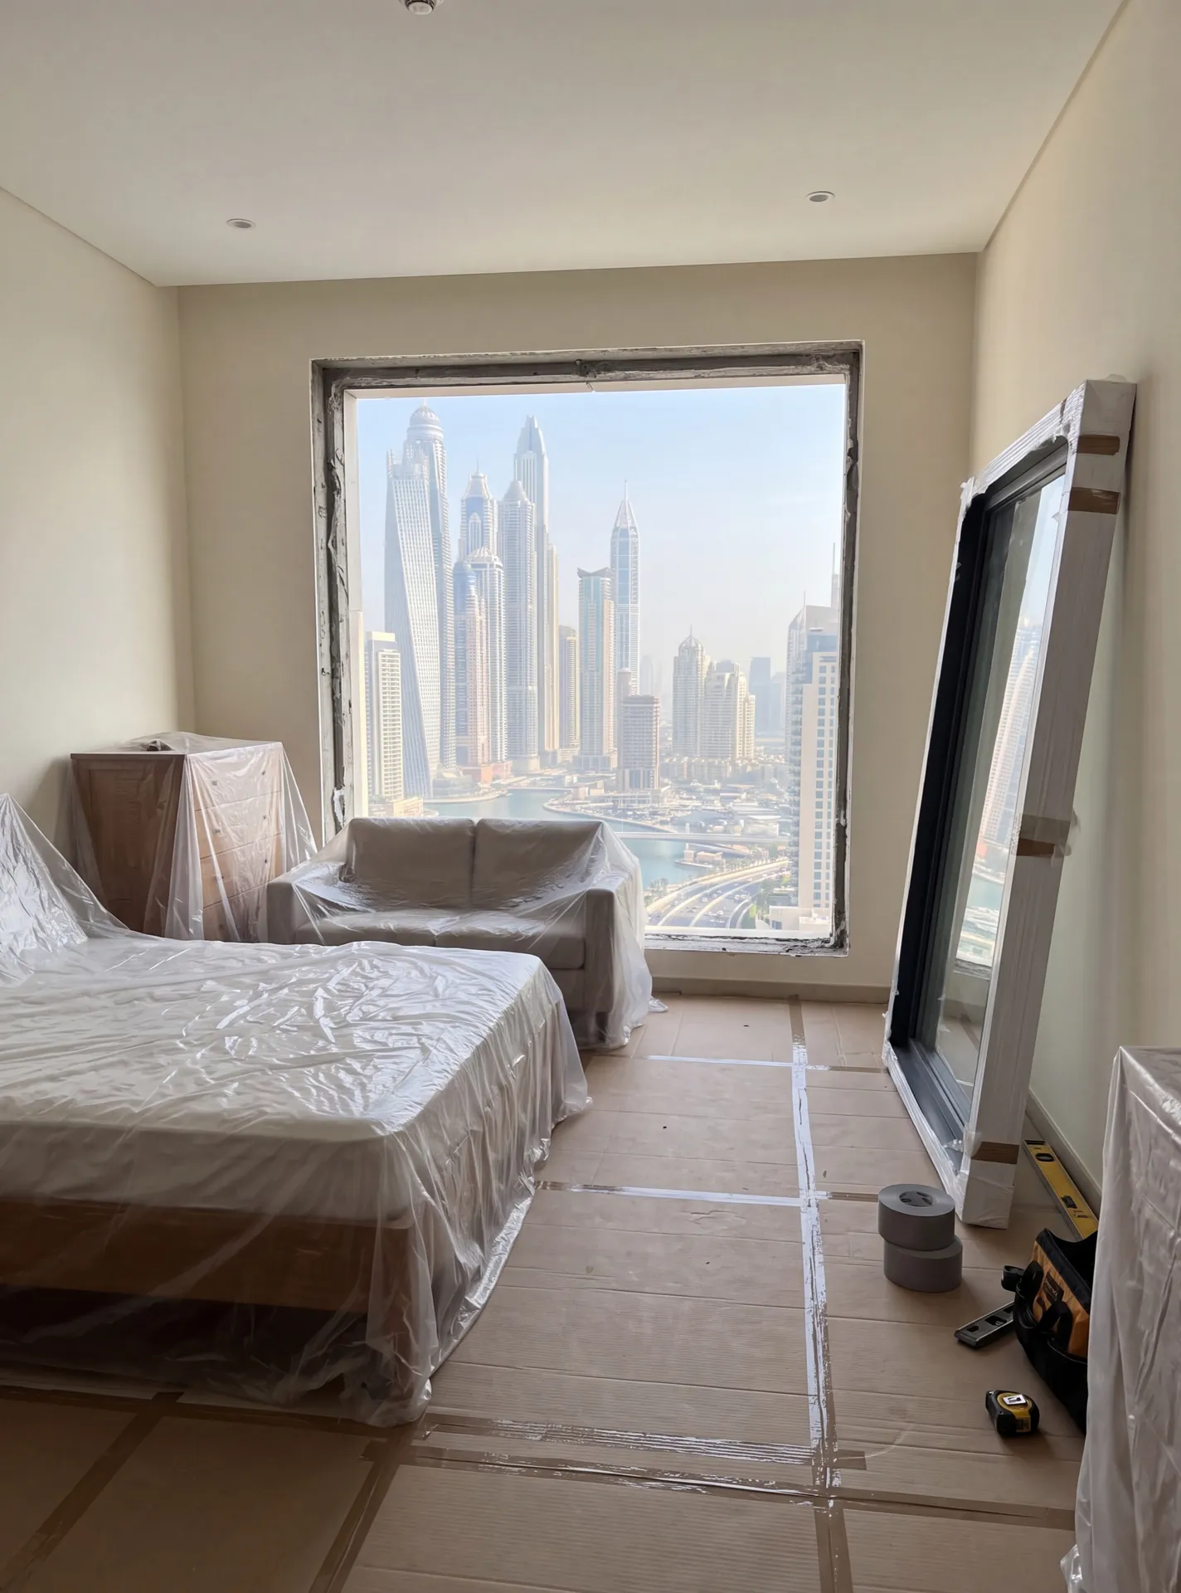
A slim frame has no width left to hide an error. An opening slightly out of square, a floor that dips under the track or a leaning jamb all read as a wedge of daylight, and with the frame buried in plaster and tile, correcting it means undoing finishes.
The leaf is also heavier than it looks: the steel core and the larger pane add weight, while the handle and the lock have less stile to live in. And because the frame is built into the ceiling, reveal and screed, replacing it later is a building job, not a door swap.
In a renovation where the opening is out of true or the finishes stay, a standard sliding door with a normal frame and trims absorbs the builder's tolerance and costs less. A slim slider remains the right choice in new work, where openings are built square and the line of the frame genuinely matters.
 Consider instead
Sliding doors
Consider instead
Sliding doors
Frequently asked questions
By handing the structural job to something else. A slim system runs a steel core along the inside of the extrusion, and the aluminium around it becomes a jacket that holds the gaskets, the glazing rebate and the finish rather than the load. Steel is far stiffer for the same section, so the visible face can shrink while the leaf still resists bending under wind and under the weight of its own glass. The consequence people do not expect is that a slim leaf is often heavier per metre than a chunky one — you did not remove material, you replaced it with a denser one and then hung more glass on it.
Only if it was specified that way from the start. The mass has to be carried by carriages chosen against the finished glazing build-up rather than against the size of the hole, and on the larger sets the honest answer is a mechanism that separates sealing from rolling — a lift-and-slide, or a drive — instead of a heavier bogie under a conventional slider. What we will not do is quote standard gear on a slim leaf and let the owner discover the difference on handover day. The weight is calculated before the system is chosen, and if the number it produces is too much for a hand to enjoy, we say which of the two routes to take.
Flatness, and a sequence agreed in advance. The sill has almost no depth to it, so it cannot be packed level over a dip in the screed the way a deep frame can; the bed under the track has to be right before the frame arrives. Because the head and the jambs are buried, the plasterer and the tiler finish against the frame rather than up to a trim, which means the frame has to be in place, protected and set to the finished floor level before either of them starts. On a slim door the installation is not one visit at the end — it is a slot in the middle of the programme that the other trades work around.
On an ordinary door, nothing: a wide frame and its trims absorb a builder's error and nobody ever knows. On a slim one there is no cover to absorb anything, and a leaf hung in an opening that is not square reads as a wedge of daylight down one edge, widening as it goes — the most visible fault it is possible to leave in a finished room. Worse, it is found after the plaster and the tile have been closed up against the frame, so putting it right means undoing finishes rather than shifting a door. That is why we survey a slim opening as a set of measurements at several heights rather than one width, and why we would rather delay an order than take a dimension off a drawing.
Related pages
Nearby pages and the rest of the catalogue.
- Apartment doors
- Automatic doors
- Balcony doors
- Bi-fold doors
- Black doors
- Bronze doors
- Brown doors
- Corner sliding doors
- Double-leaf doors
- Entrance doors
- Fire-rated doors
- French doors
Sections
Company
We are always happy to welcome you at our showroom
Main Office

Dubai — Showroom
The Pinnacle Building, Sheikh Zayed Road, Office 607
Mon–Fri: 9:00 – 18:00
Showroom

Samples to see in person
Profiles, glass units and hardware to see and touch before you choose.
Dubai — Showroom
The Pinnacle Building, Sheikh Zayed Road, Office 607
Get directions 