


Main Office

Dubai — Showroom
The Pinnacle Building, Sheikh Zayed Road, Office 607
Mon–Fri: 9:00 – 18:00
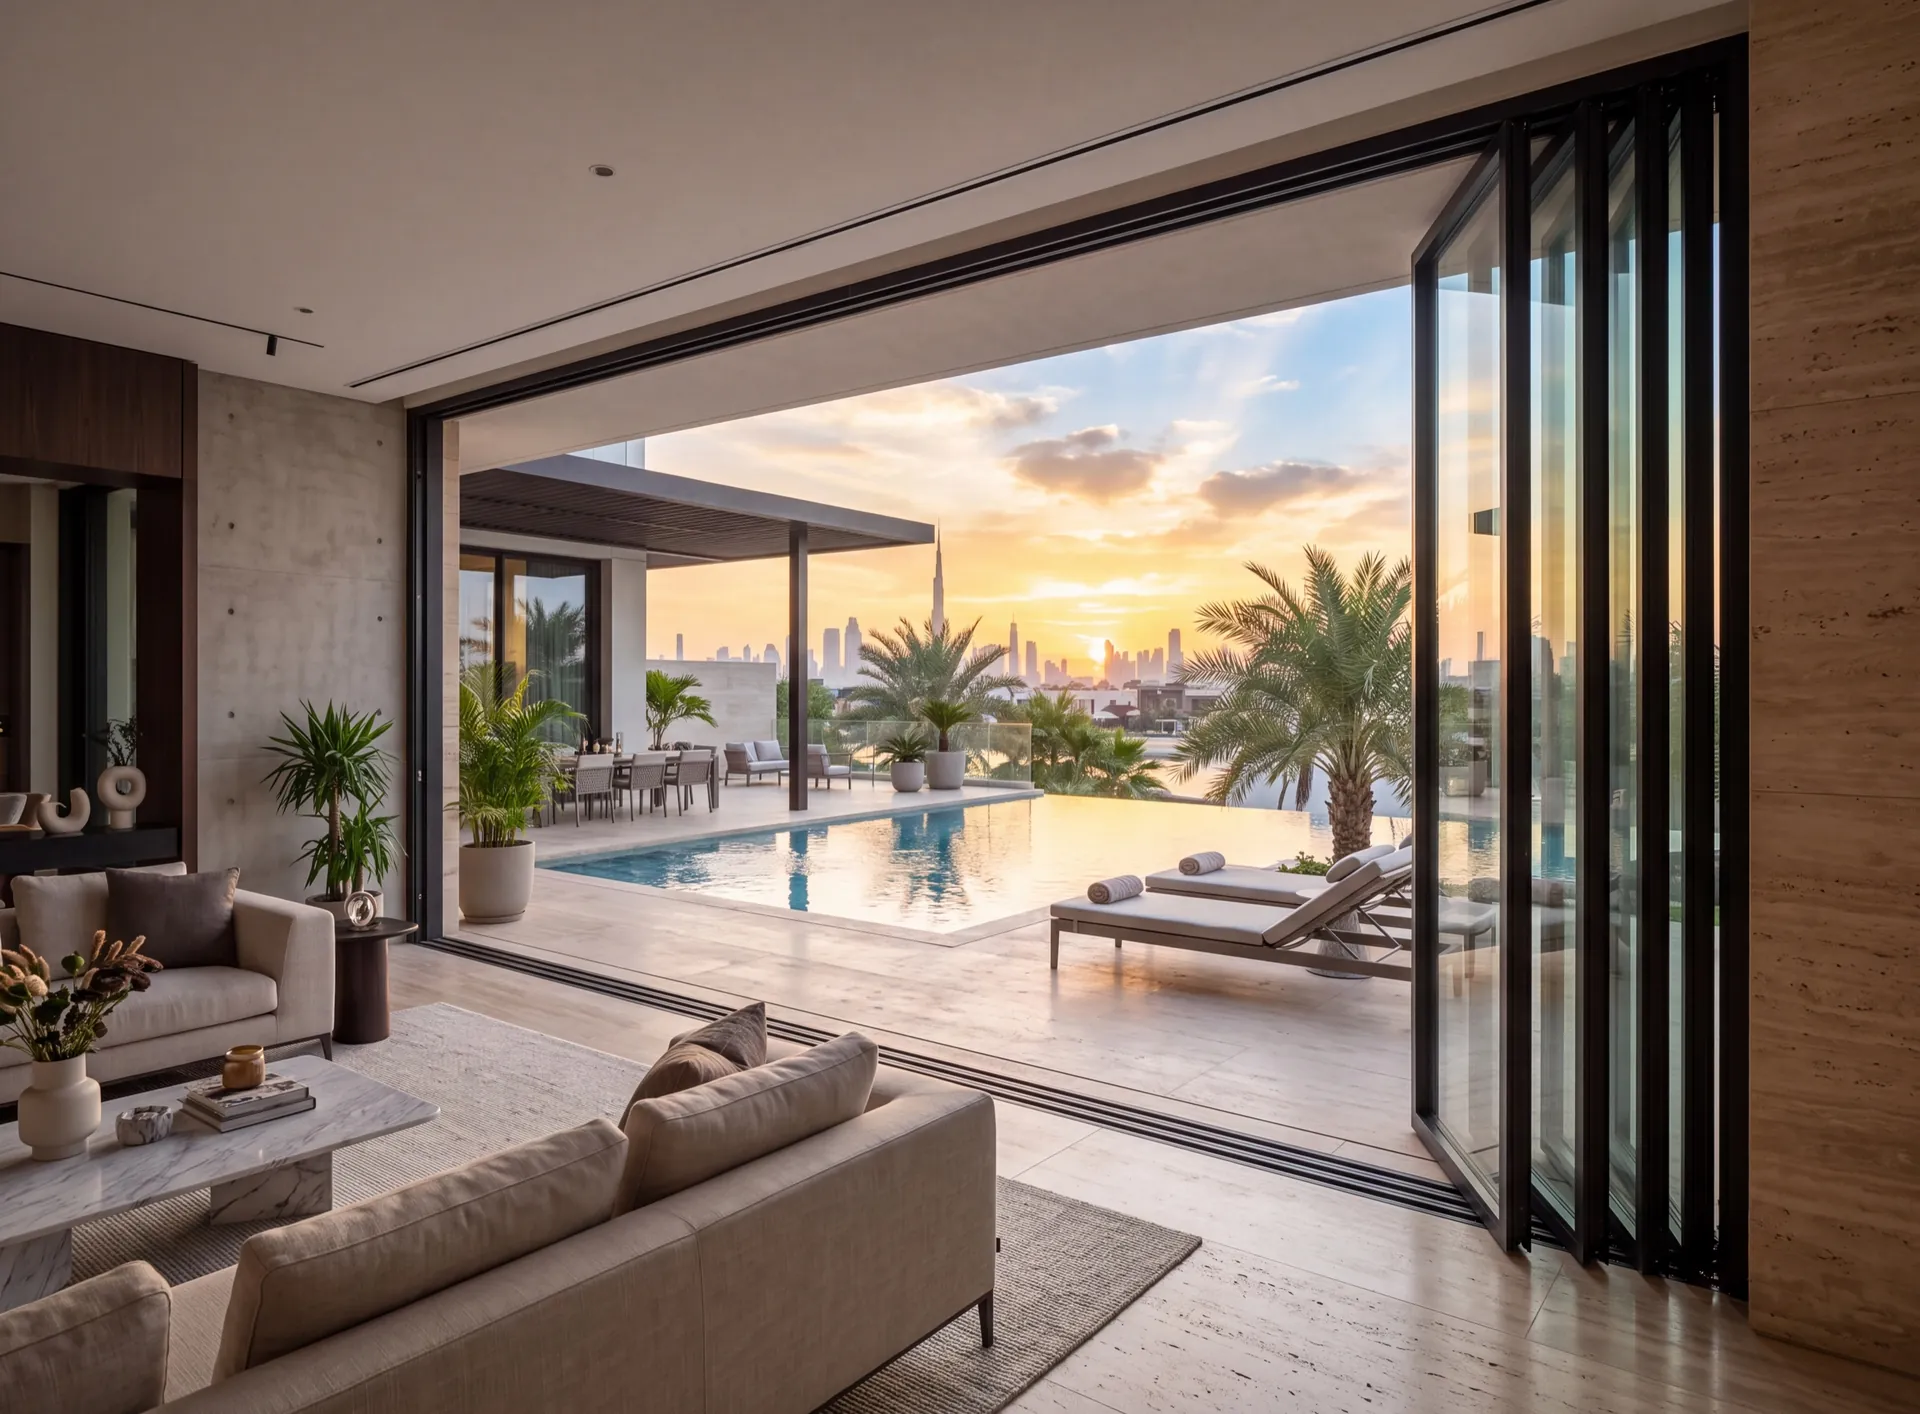
Each panel in a slide-and-stack run travels on its own along the head, and at the end of the run it is turned square to the opening and set against the last one, so the pack ends up standing side-on in a recess or against a return wall. Nothing is hinged to anything: that is the whole distinction. A folding system moves its leaves in pairs whether you want one open or all of them, and a conventional slider leaves its parked leaves standing in the glass line where they still fill part of the hole. Here the panels leave the line altogether, one at a time, in whatever number the evening calls for.
Independent
Panels
Nothing hinged to a neighbour
Several, at the head
Tracks
Every panel needs its own path
Out of the glass line
Stack
Panels turn and stand side-on
A contact line each
Vertical joints
More of them than on a slider
Moved by hand
Operation
Panel width is set by that
See profiles, glass units and hardware in person and meet the engineers who draw your project. Come with the plans or photos of the openings.
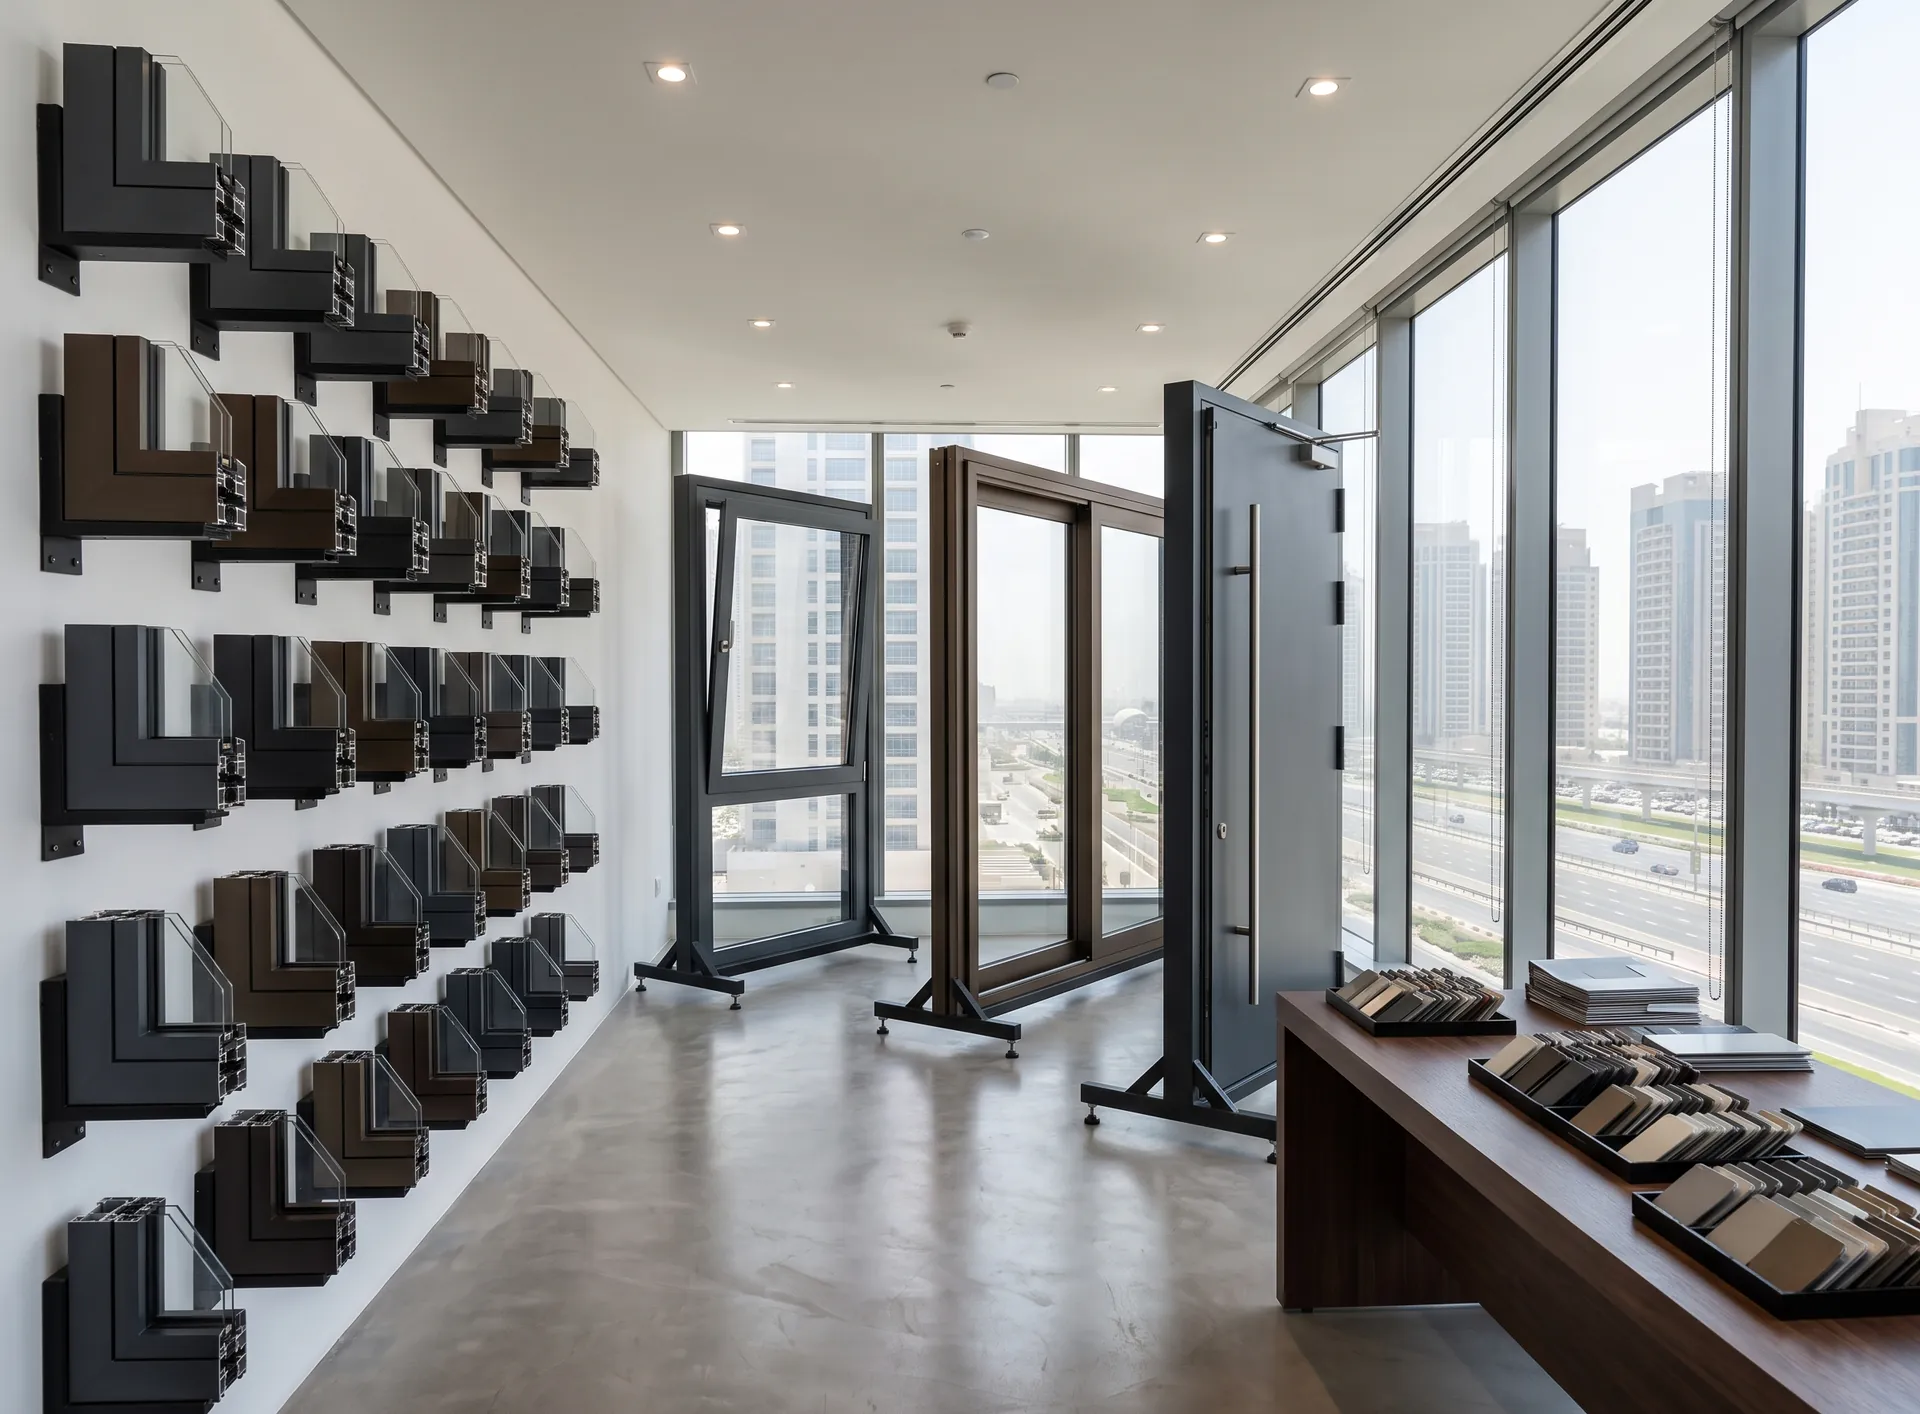
The Pinnacle Building · Sheikh Zayed Road
Powder coating in any shade of the RAL palette; the colour is confirmed against a physical sample at the survey.
Anodising builds an oxide layer on the profile itself, so the colour belongs to the metal rather than to a film on top of it and cannot peel.
Wood-grain and stone-effect finishes are transferred onto the powder coating. The profile keeps the strength of aluminium and never needs repainting.
Available colours (200+ RAL shades)
Anodised finishes
Wood-grain and special effects
Office partitions made of aluminium profiles are a simple, quick, and cost-effective way to organise efficient zoning within a large space, while maintaining interior unity.




Made to size in our own factory in Dubai — in 3–5 weeks.
The honest downside
Every panel is a separate object, and each brings its own path, its own joints and its own lock. After a shamal there are several head tracks and a floor guide to clear rather than one, and at night every panel has to be closed and checked rather than a single leaf.
In summer, when the wall stays shut and the room runs on the cooling, those vertical joints are contact lines rather than a continuous compressed seal, so the run holds cooled air and keeps dust out less well than a heavy leaf pressed onto its gasket.
If the opening stays closed through most of the hot months and faces the wind, a lift-and-slide door seals tighter with far fewer joints. Slide-and-stack is the right answer where the whole wall genuinely needs to disappear, often, and in part as well as in full.
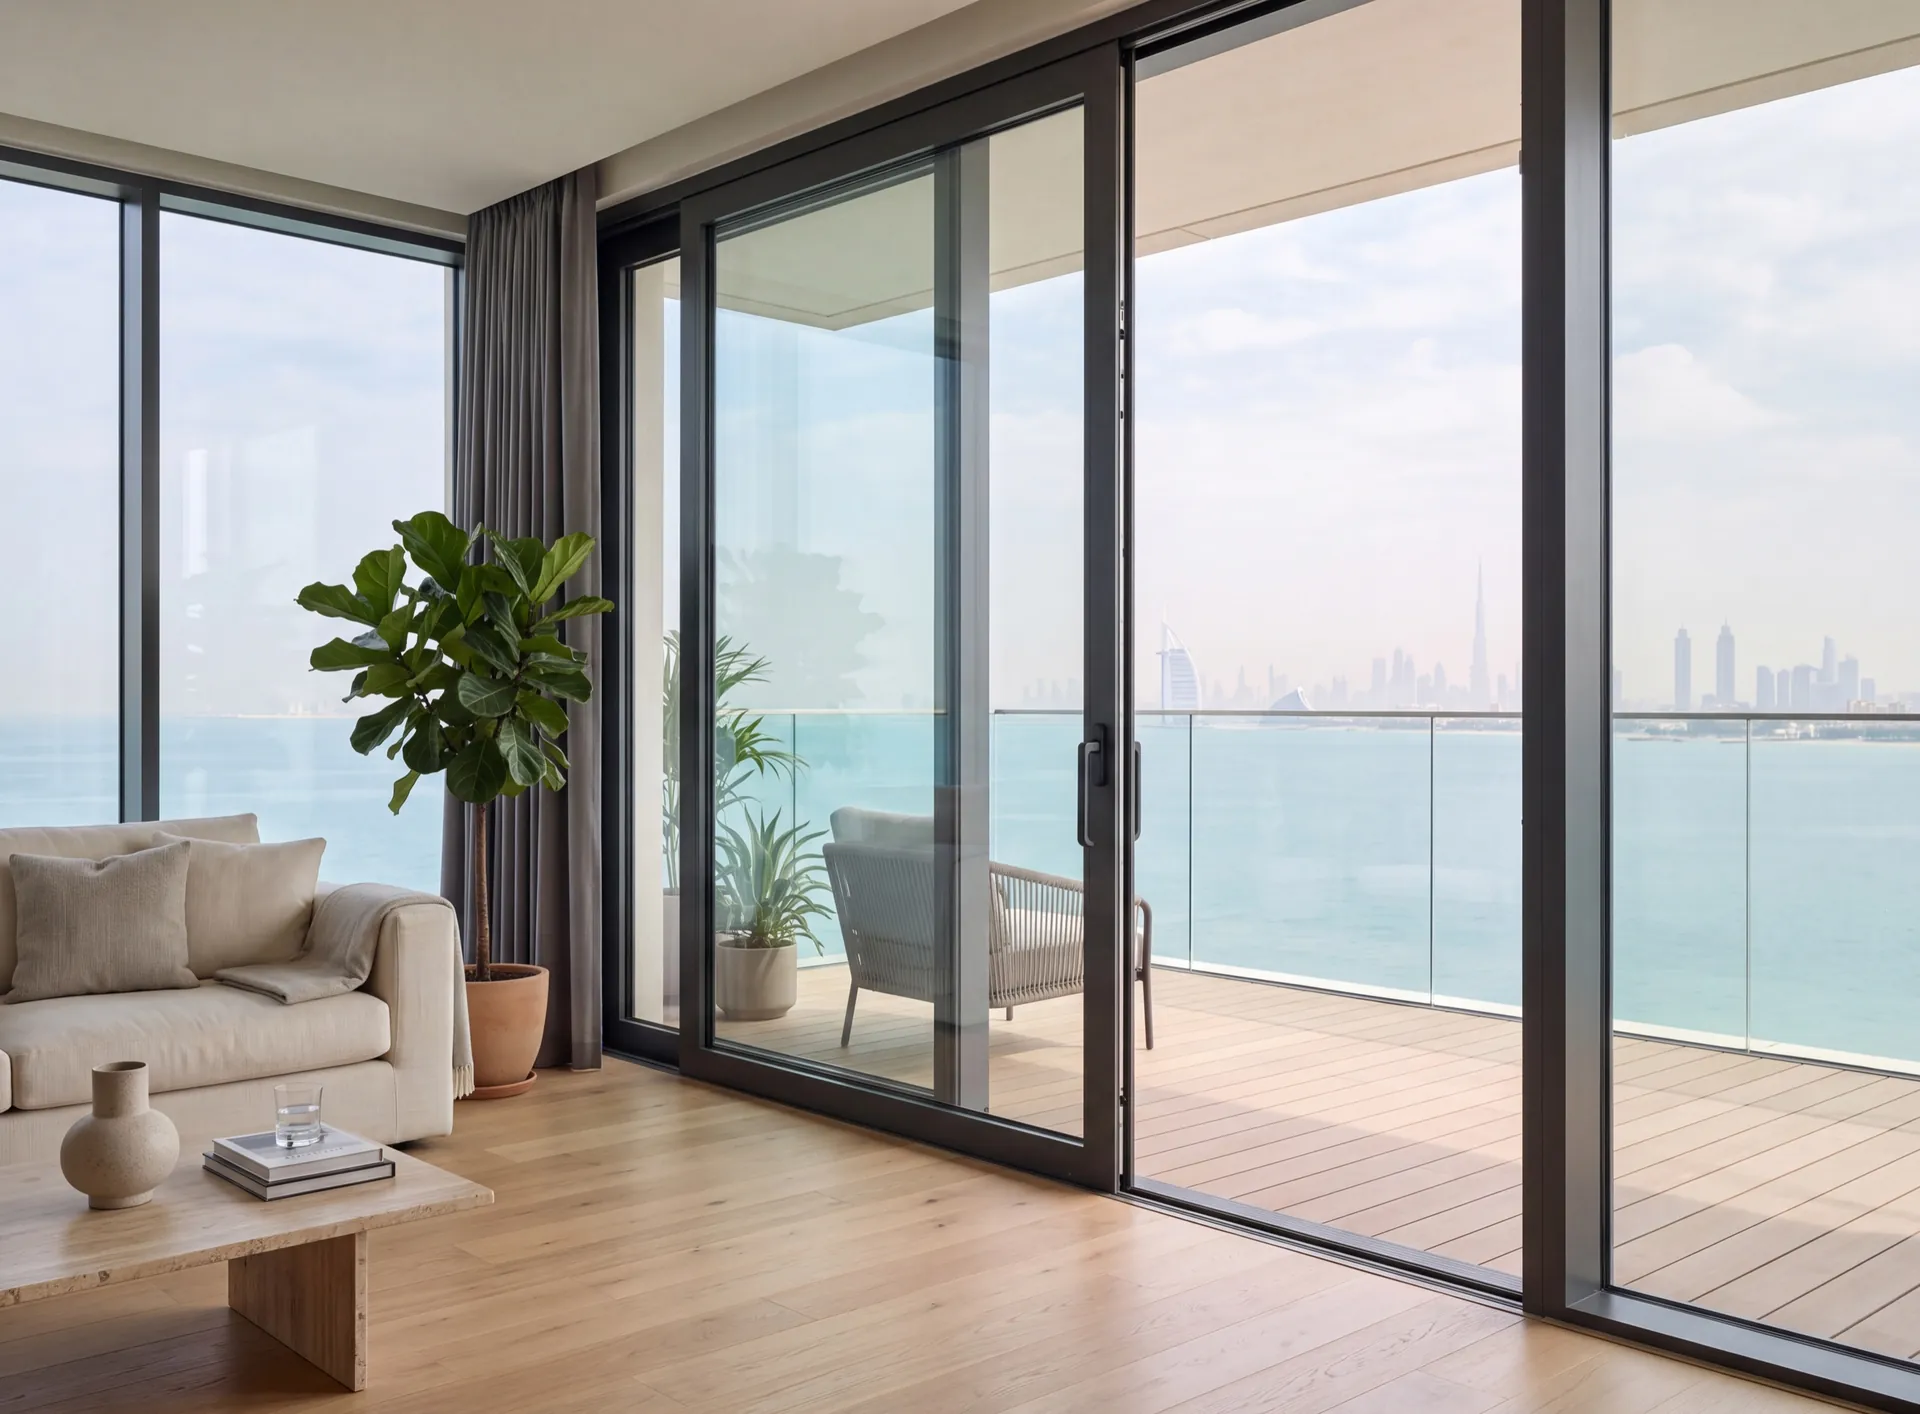 Consider instead
Lift-and-slide doors
Consider instead
Lift-and-slide doors
Nearby pages and the rest of the catalogue.
Sections
Company
The Pinnacle Building, Sheikh Zayed Road, Office 607
Mon–Fri: 9:00 – 18:00

Profiles, glass units and hardware to see and touch before you choose.

Free measurement
Leave your number — we call back to agree a time that suits you.
We reply within 15 minutes during working hours.