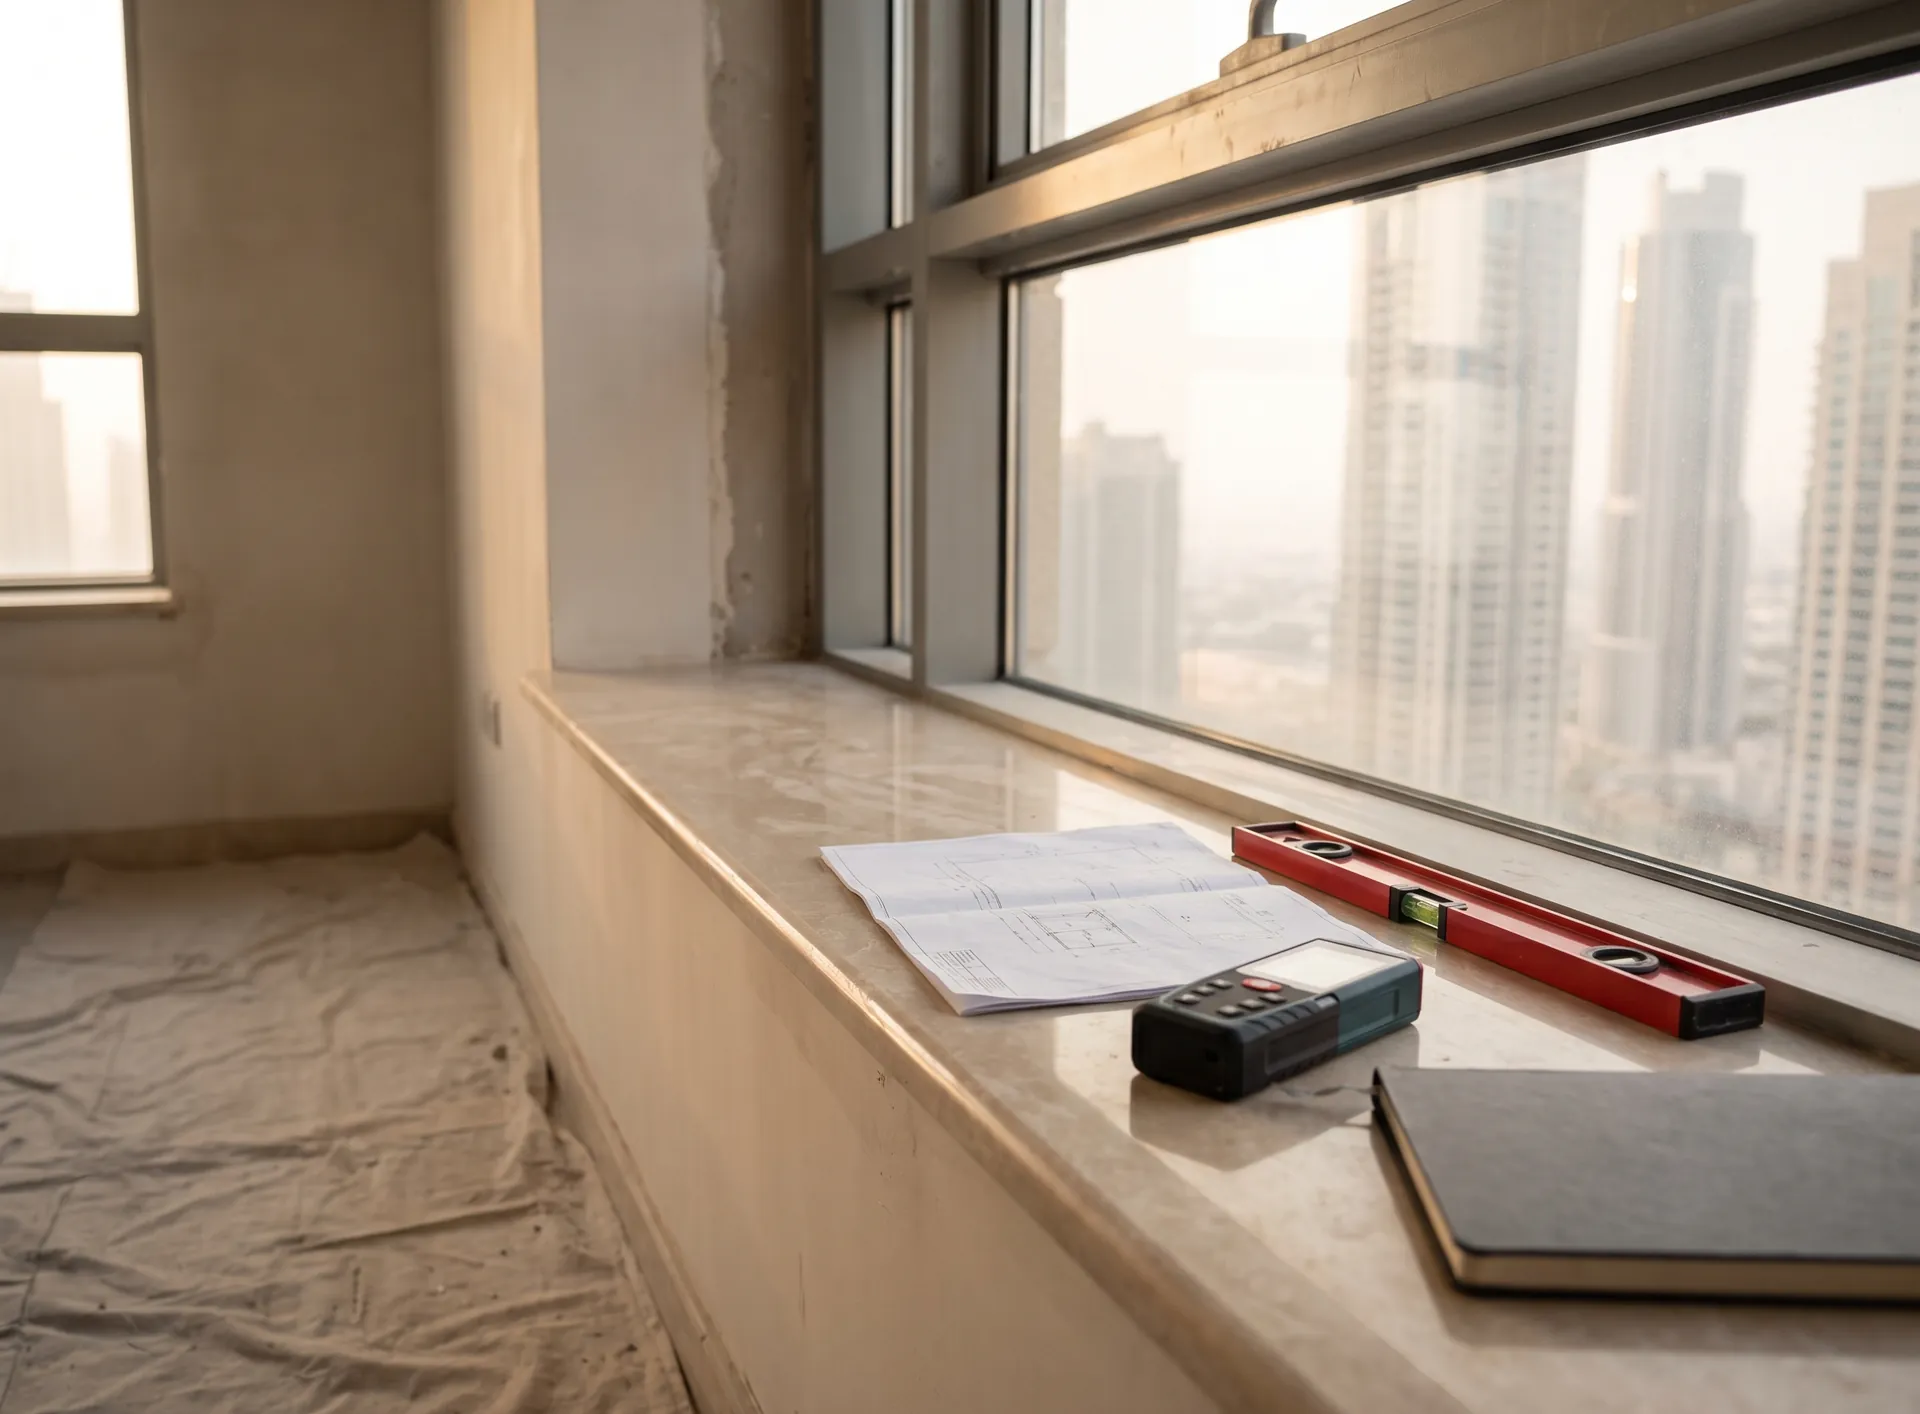
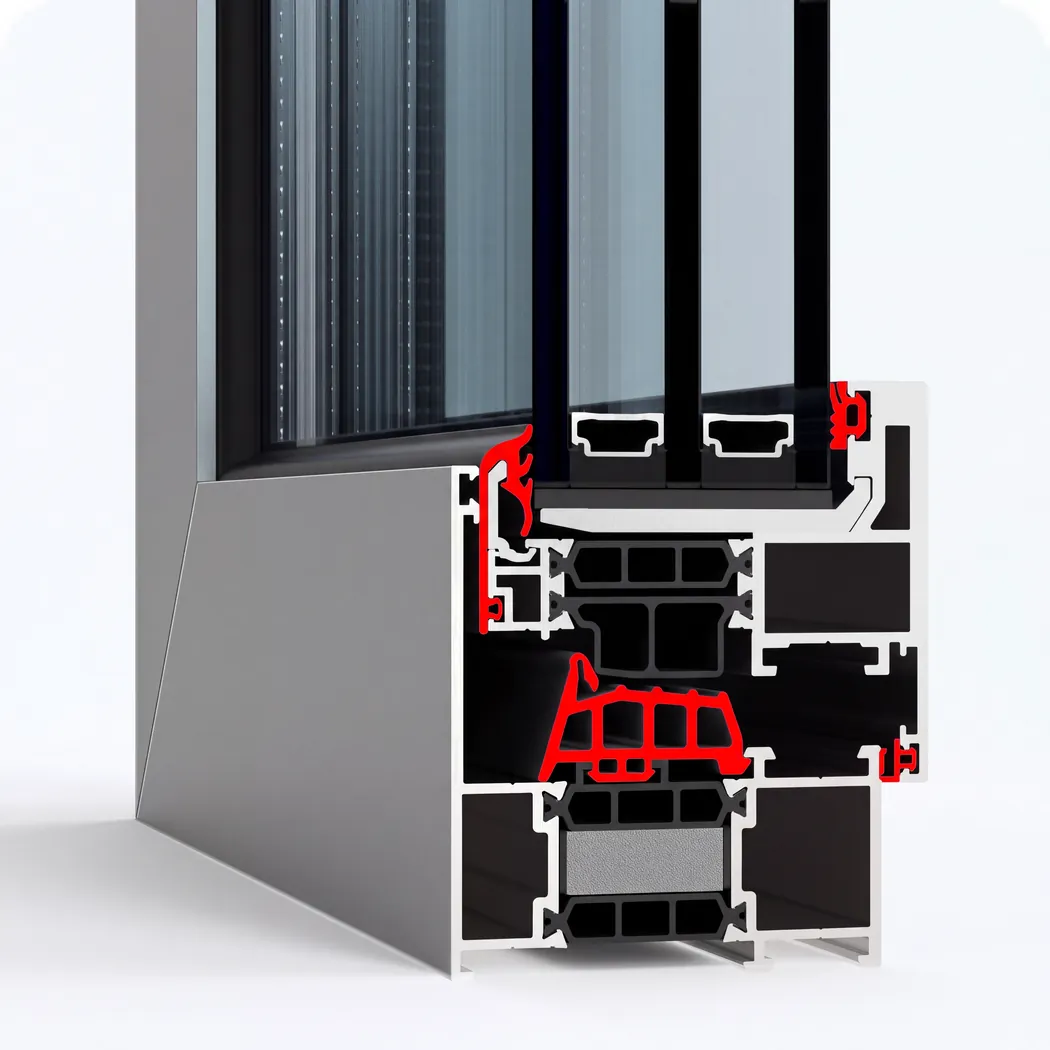
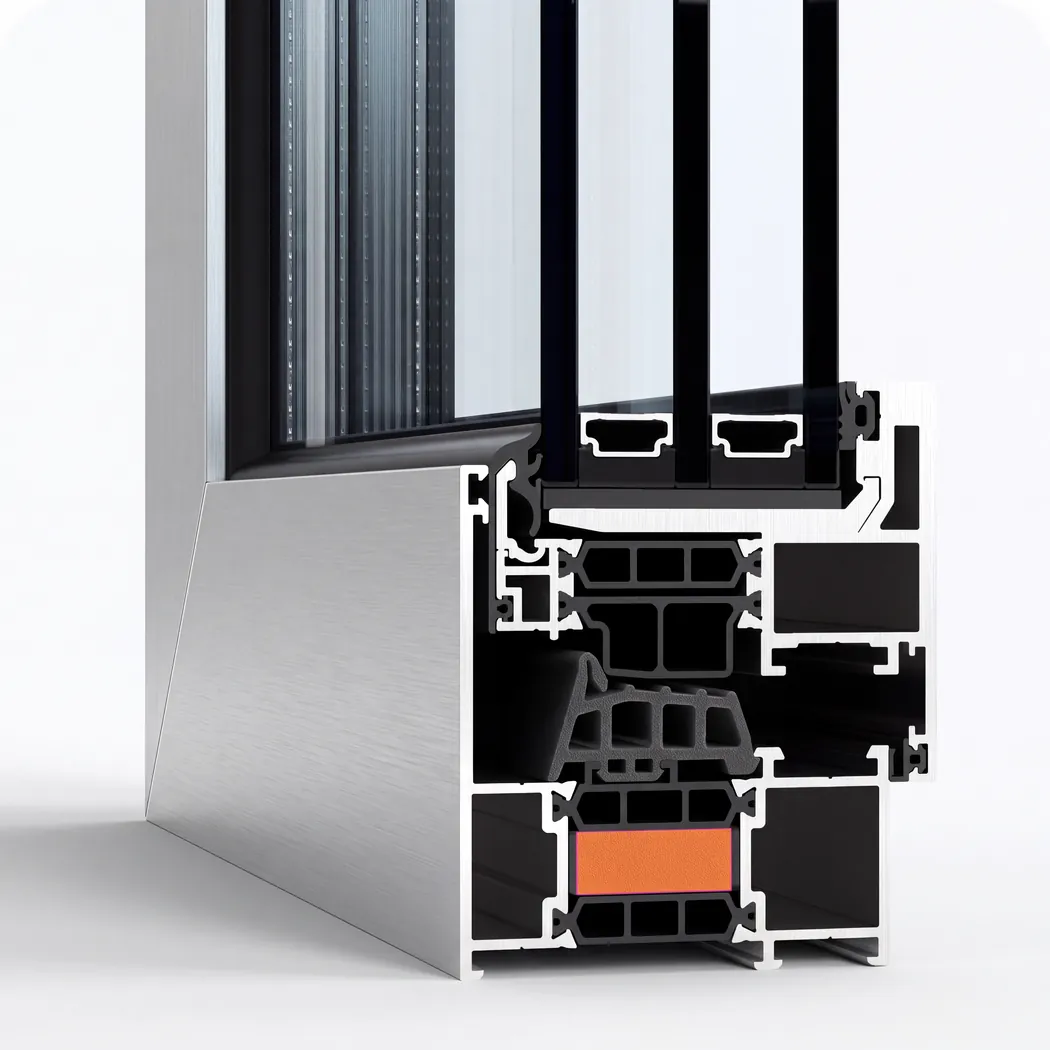
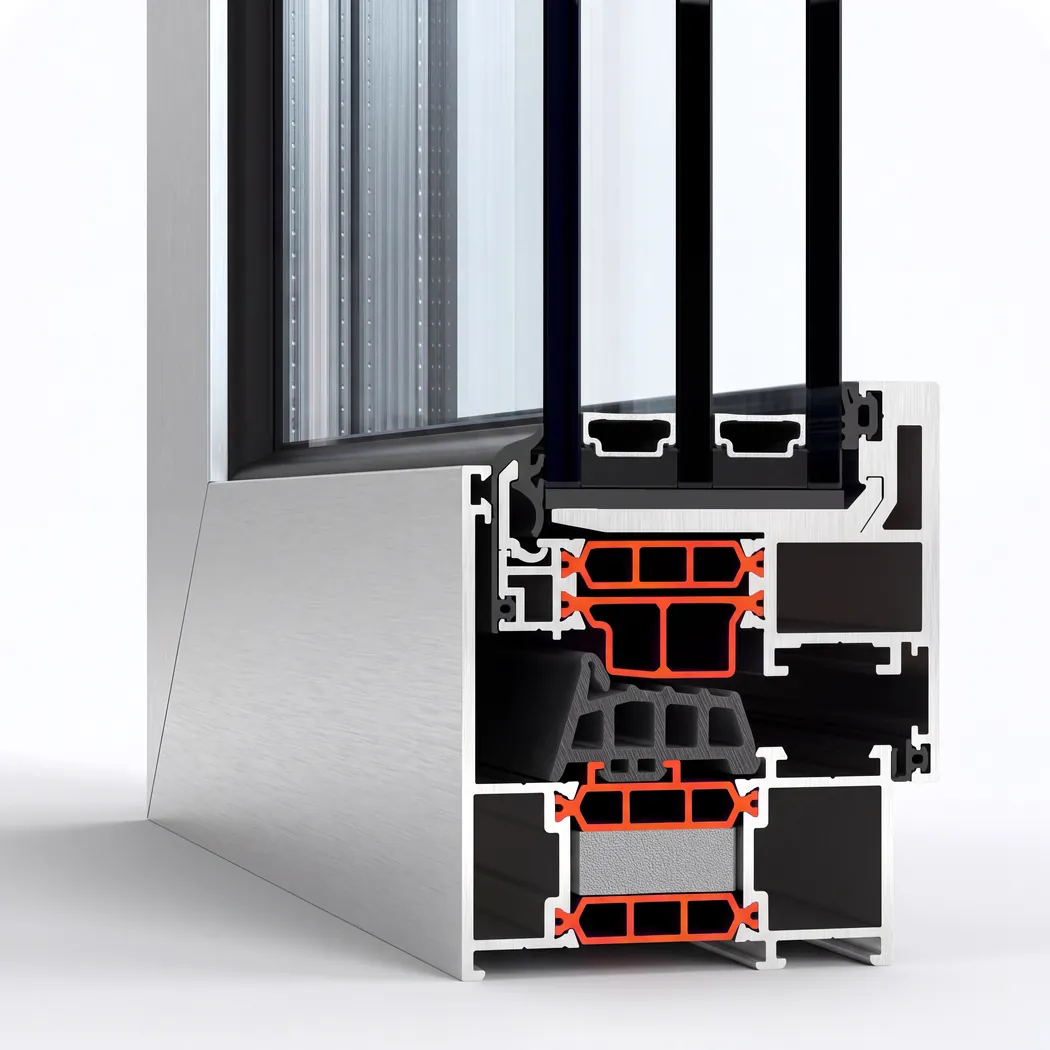
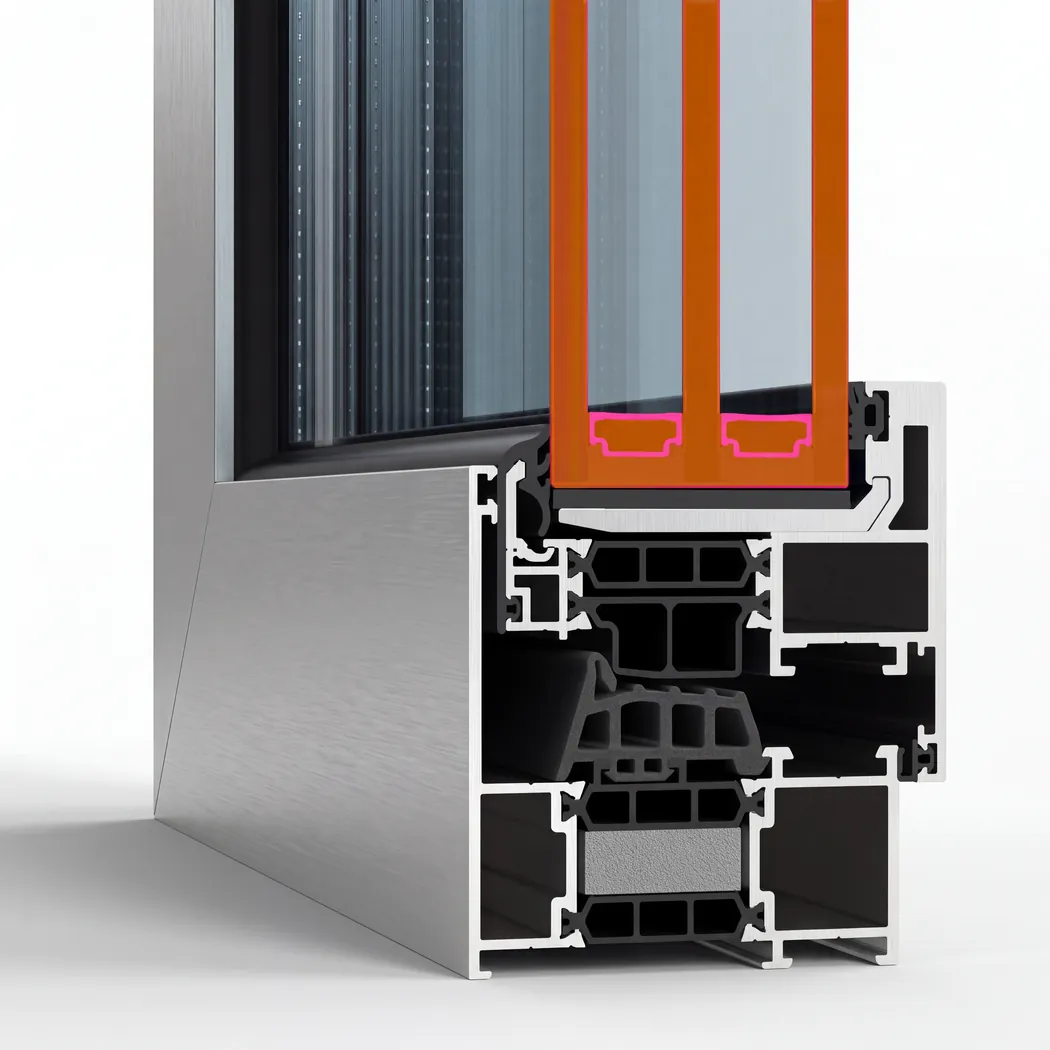
Everything that follows a survey — the drawing, the glass, the hardware, the fixings, the date — is decided by what was written down on site. Here is what goes into that record, entry by entry, and what each one is actually settling.
Why photographs cannot replace the visit
Pictures sent by message answer one question well: what is there now. They say nothing about whether the opening is square, what the frame is bolted into, how far the reveal is out of plumb, or whether the sill falls the right way. A camera flattens the three things that decide the specification and shows only the one that decides taste.
That is why a quote given from photographs is an estimate with a hedge inside it, and why hedges are expensive: either the price carries a margin for problems that may not exist, or it does not and the problems arrive as extras when the crew is already in the flat. Neither is comfortable. Measuring first makes the number a number.
The visit is arranged within 48 hours of an enquiry and takes about as long as walking round the property with someone who keeps stopping to write. Nothing is committed by it. What it produces is a record complete enough to draw from.
The opening is never a rectangle
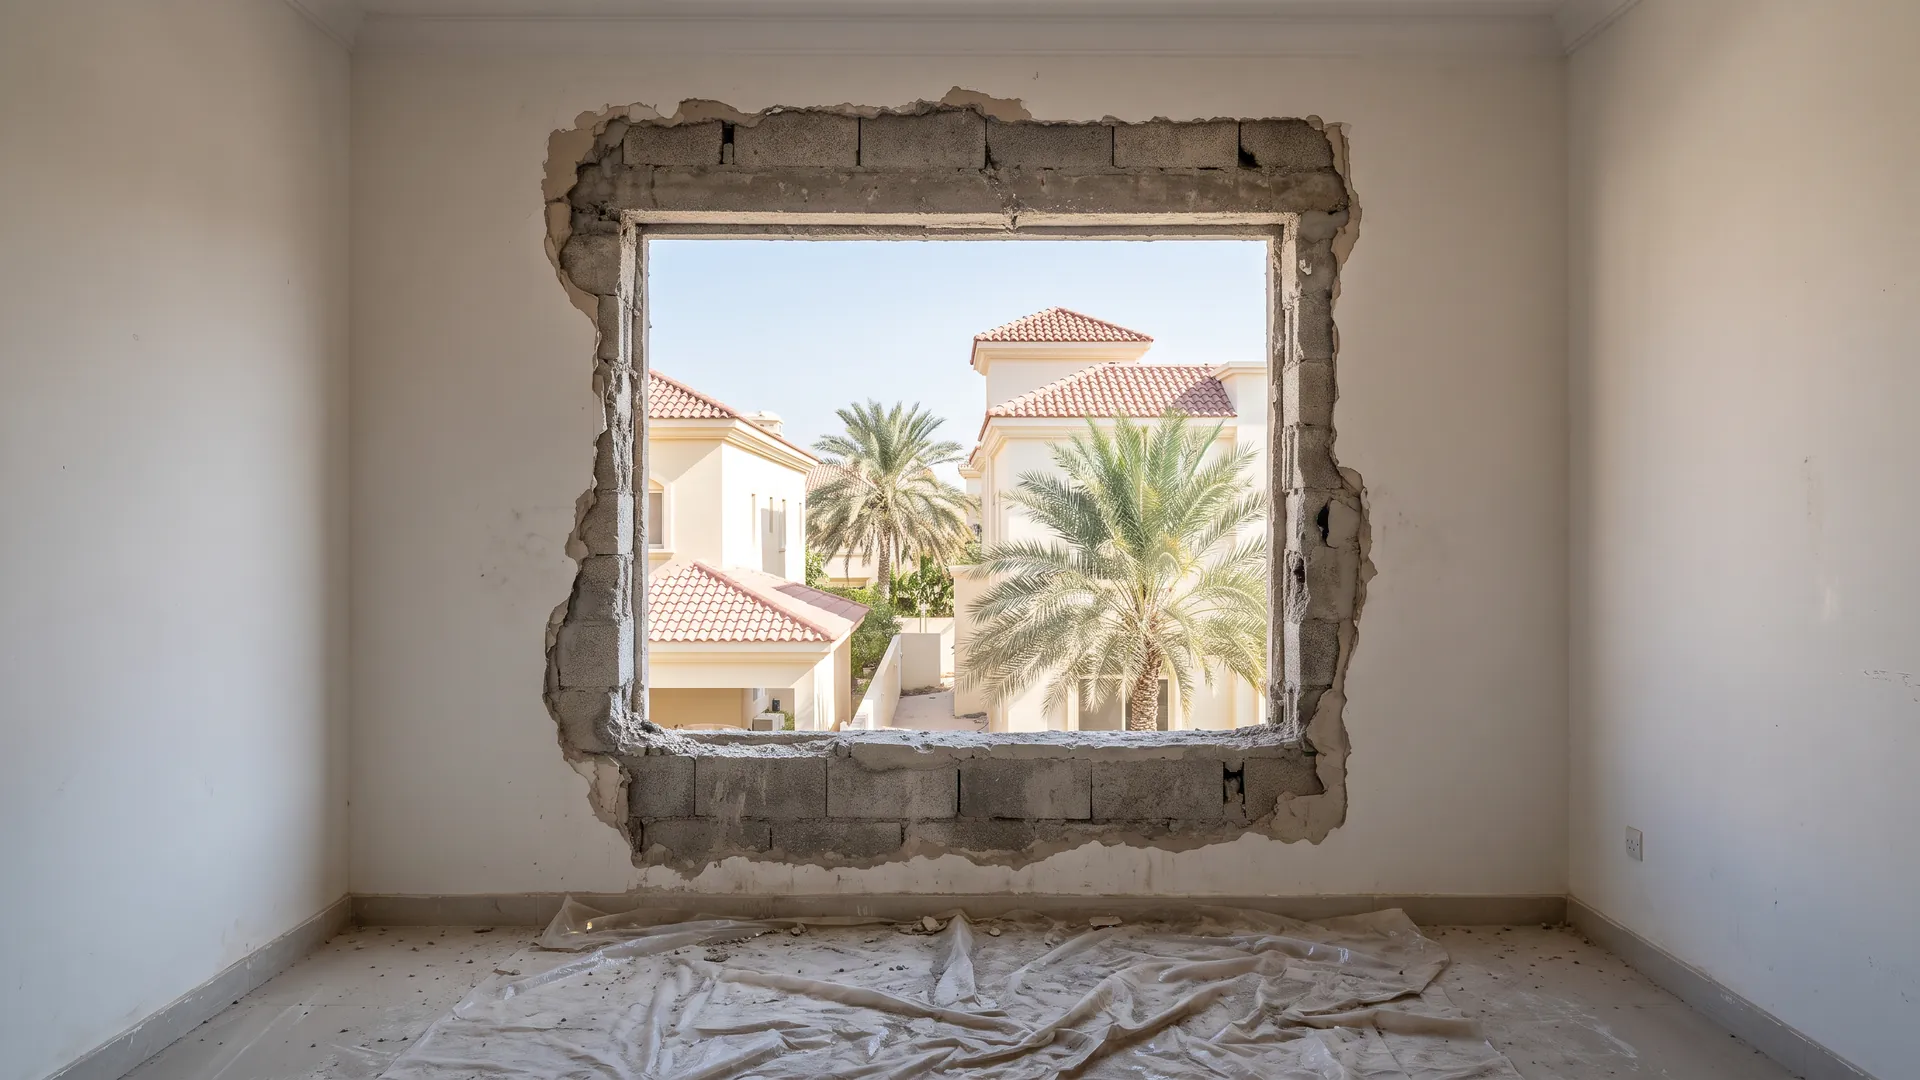
Each opening is measured across its width in several places and up its height in several places, because a hole in a masonry wall narrows and widens along its length. The frame has to pass through the tightest of those, so it is the smallest reading, not the average, that governs the manufactured size. Diagonals are taken as well: two equal diagonals mean the opening is square, and unequal ones mean the frame will need packing to sit true inside a shape that is not.
The reveal is measured for depth as well as for opening size, since that decides how far the frame sits back from the outer face, how much of it the plaster will cover, and whether an existing blind or curtain track can stay. The sill is checked for the direction it falls; a sill that slopes back towards the room is a water problem waiting for the first storm, and it is corrected while the wall is open rather than afterwards.
All of that is why the frame is deliberately made smaller than the hole. The difference is the working space that lets the frame be levelled, packed, fixed and then sealed all round — and the perimeter seal is what actually keeps driven rain and blown sand out of the wall. A frame made to the exact size of an opening leaves nowhere for any of that to happen.
What the frame will actually be fixed into
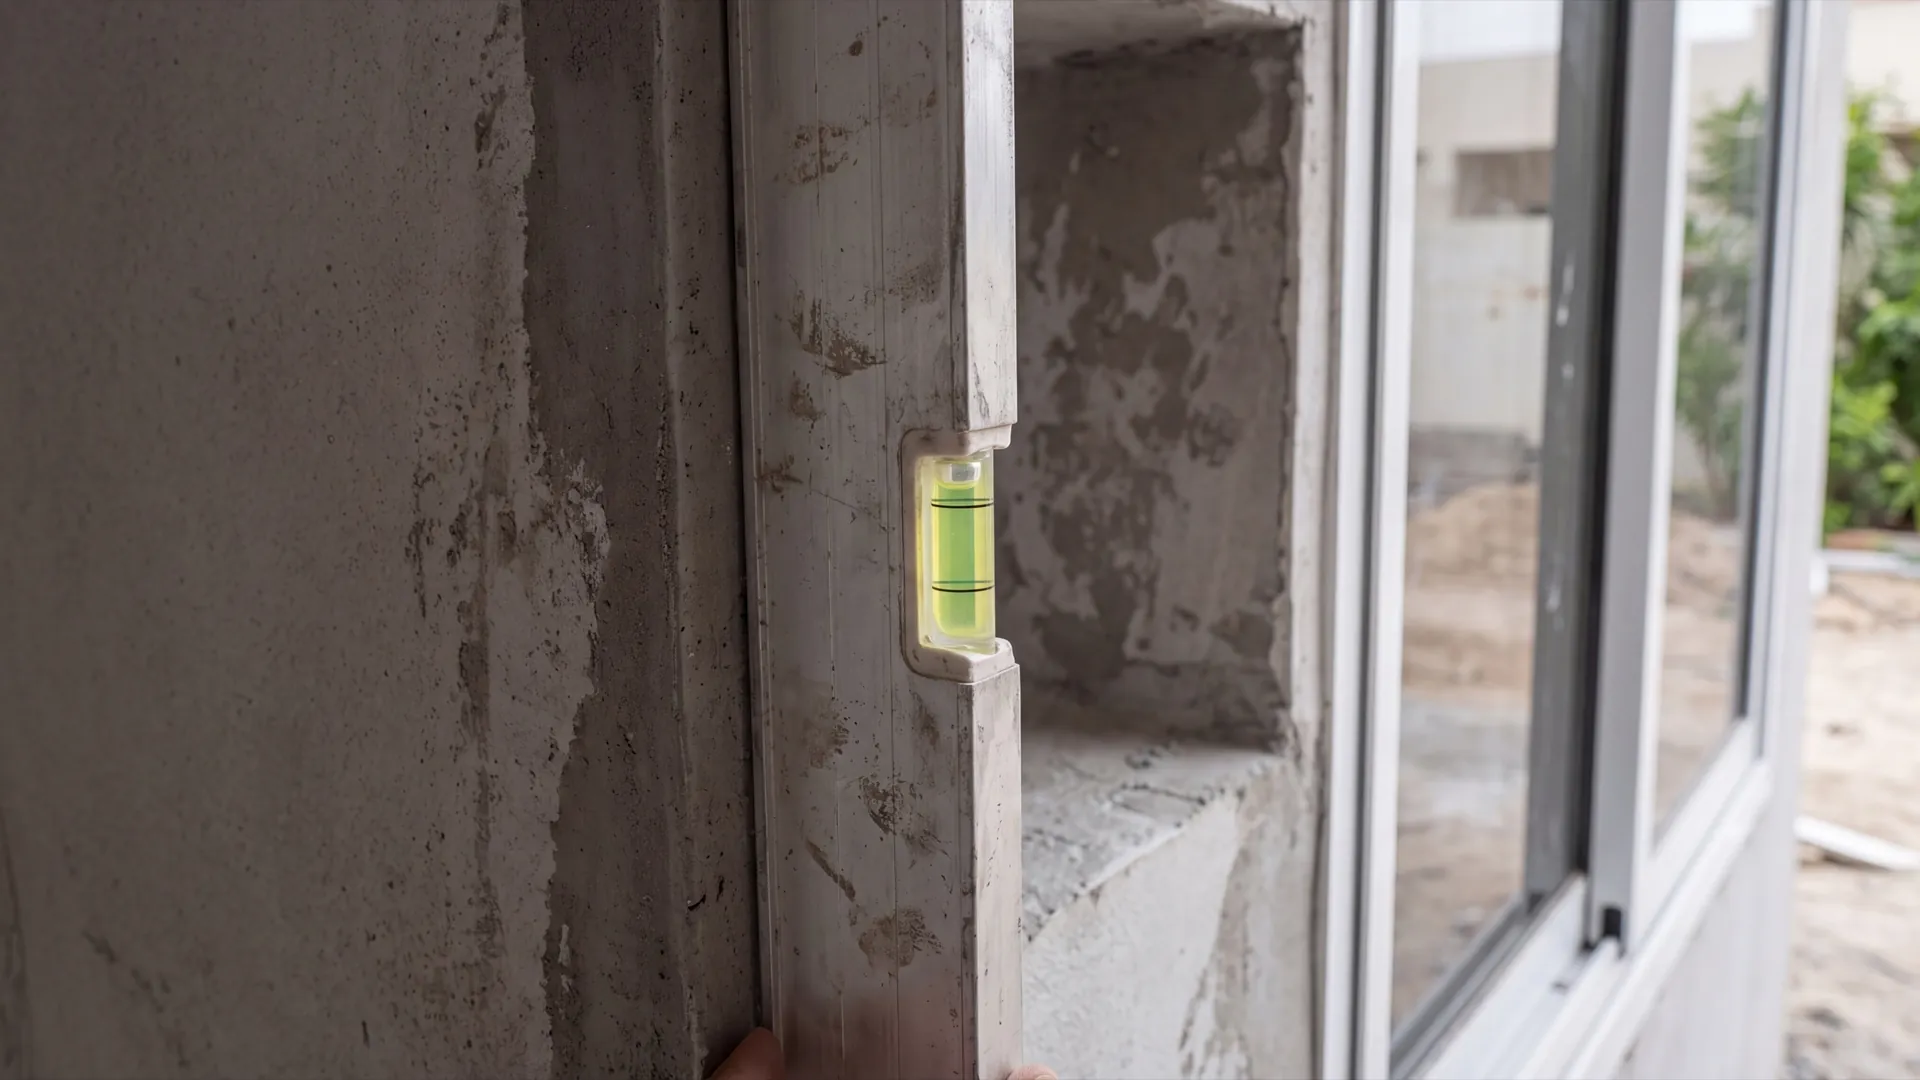
A window is only as secure as whatever holds it, and the wall behind the plaster is not always what it appears to be. Dense blockwork, poured concrete, a rendered cavity and a lightweight partition all take different fixings at different spacings, and a reveal that sounds hollow when tapped changes the detail before it changes anything else. The engineer probes and taps rather than assuming.
The condition matters as much as the material. Render that crumbles at the edge, plaster gone soft from an old leak, or a reveal that has been patched around a previous frame all have to be cut back and made good before a new frame goes in — otherwise the fixings have nothing to bite and the sealant has nothing to bond to. Finding that on the survey is what keeps it out of the invoice later.
There are also places fixings may not go. Post-tensioned slabs, waterproofing layers on a balcony, and structural elements a building's management will not allow to be drilled all constrain where the frame can be anchored, so the fixing pattern is designed around them. It is far easier to draw a frame that suits the permitted anchor positions than to argue for permission on the morning of installation.
The elevation, because a window is a weather component
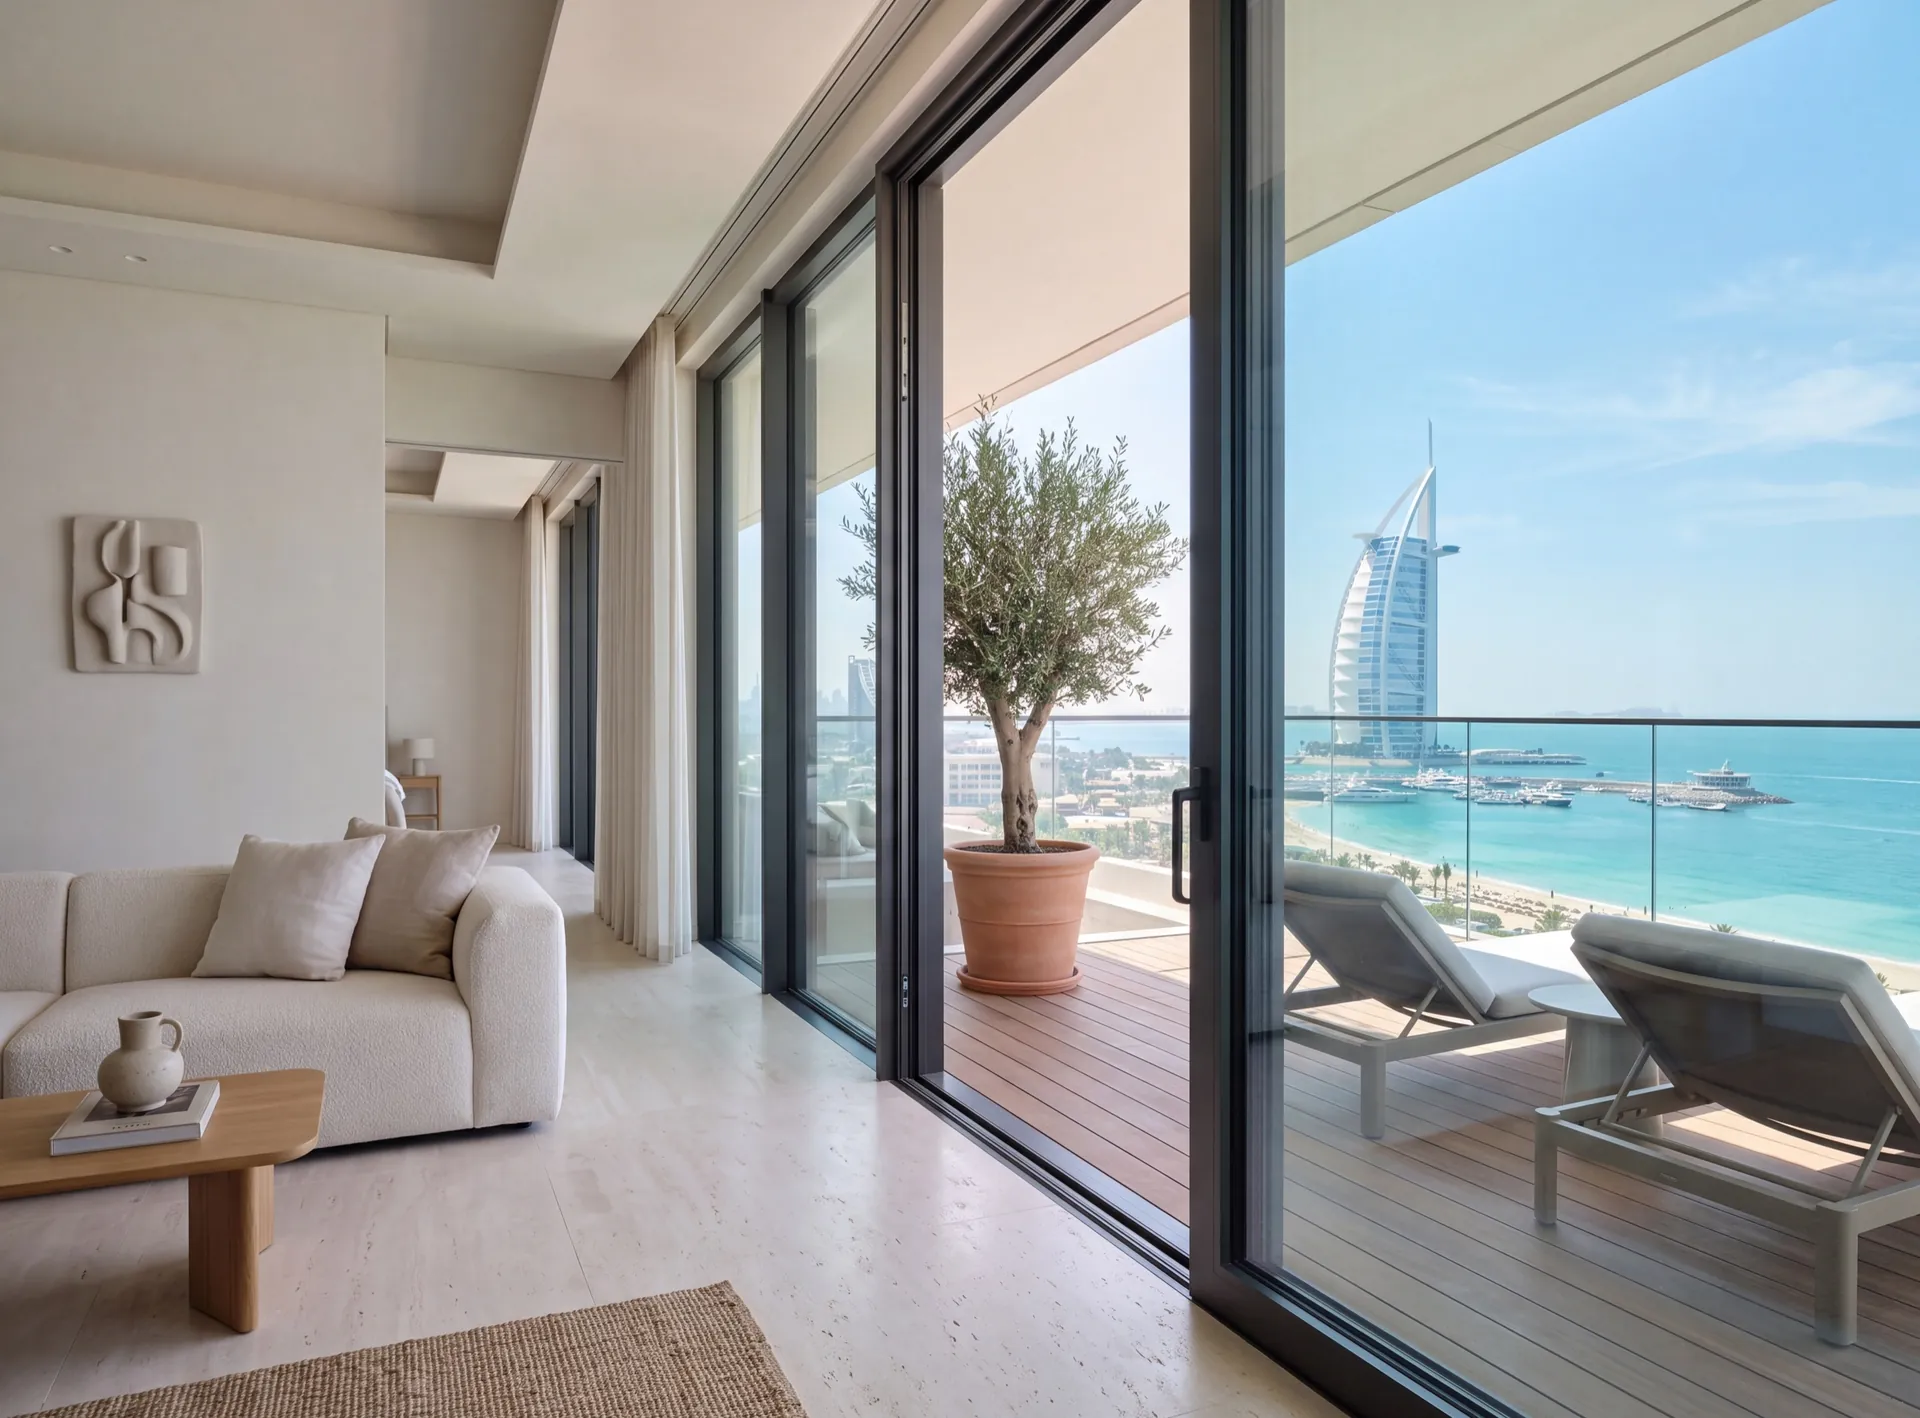
The engineer notes which way each wall faces and what shades it during the hottest part of the day. A deep balcony above a window changes its brief completely, and a neighbouring tower can do the same for part of the year. That record is what the glass specification is built from, elevation by elevation, rather than room by room.
Height is recorded because wind pressure grows with it, and the pressure a panel has to resist feeds the structural calculation that sets the glass thickness and the frame reinforcement. Distance from the shoreline is recorded because salt air governs the coating class and the metals used in hardware and fixings. Where the site is open to blowing sand, the drainage detail and the choice of gasket are chosen with that in mind.
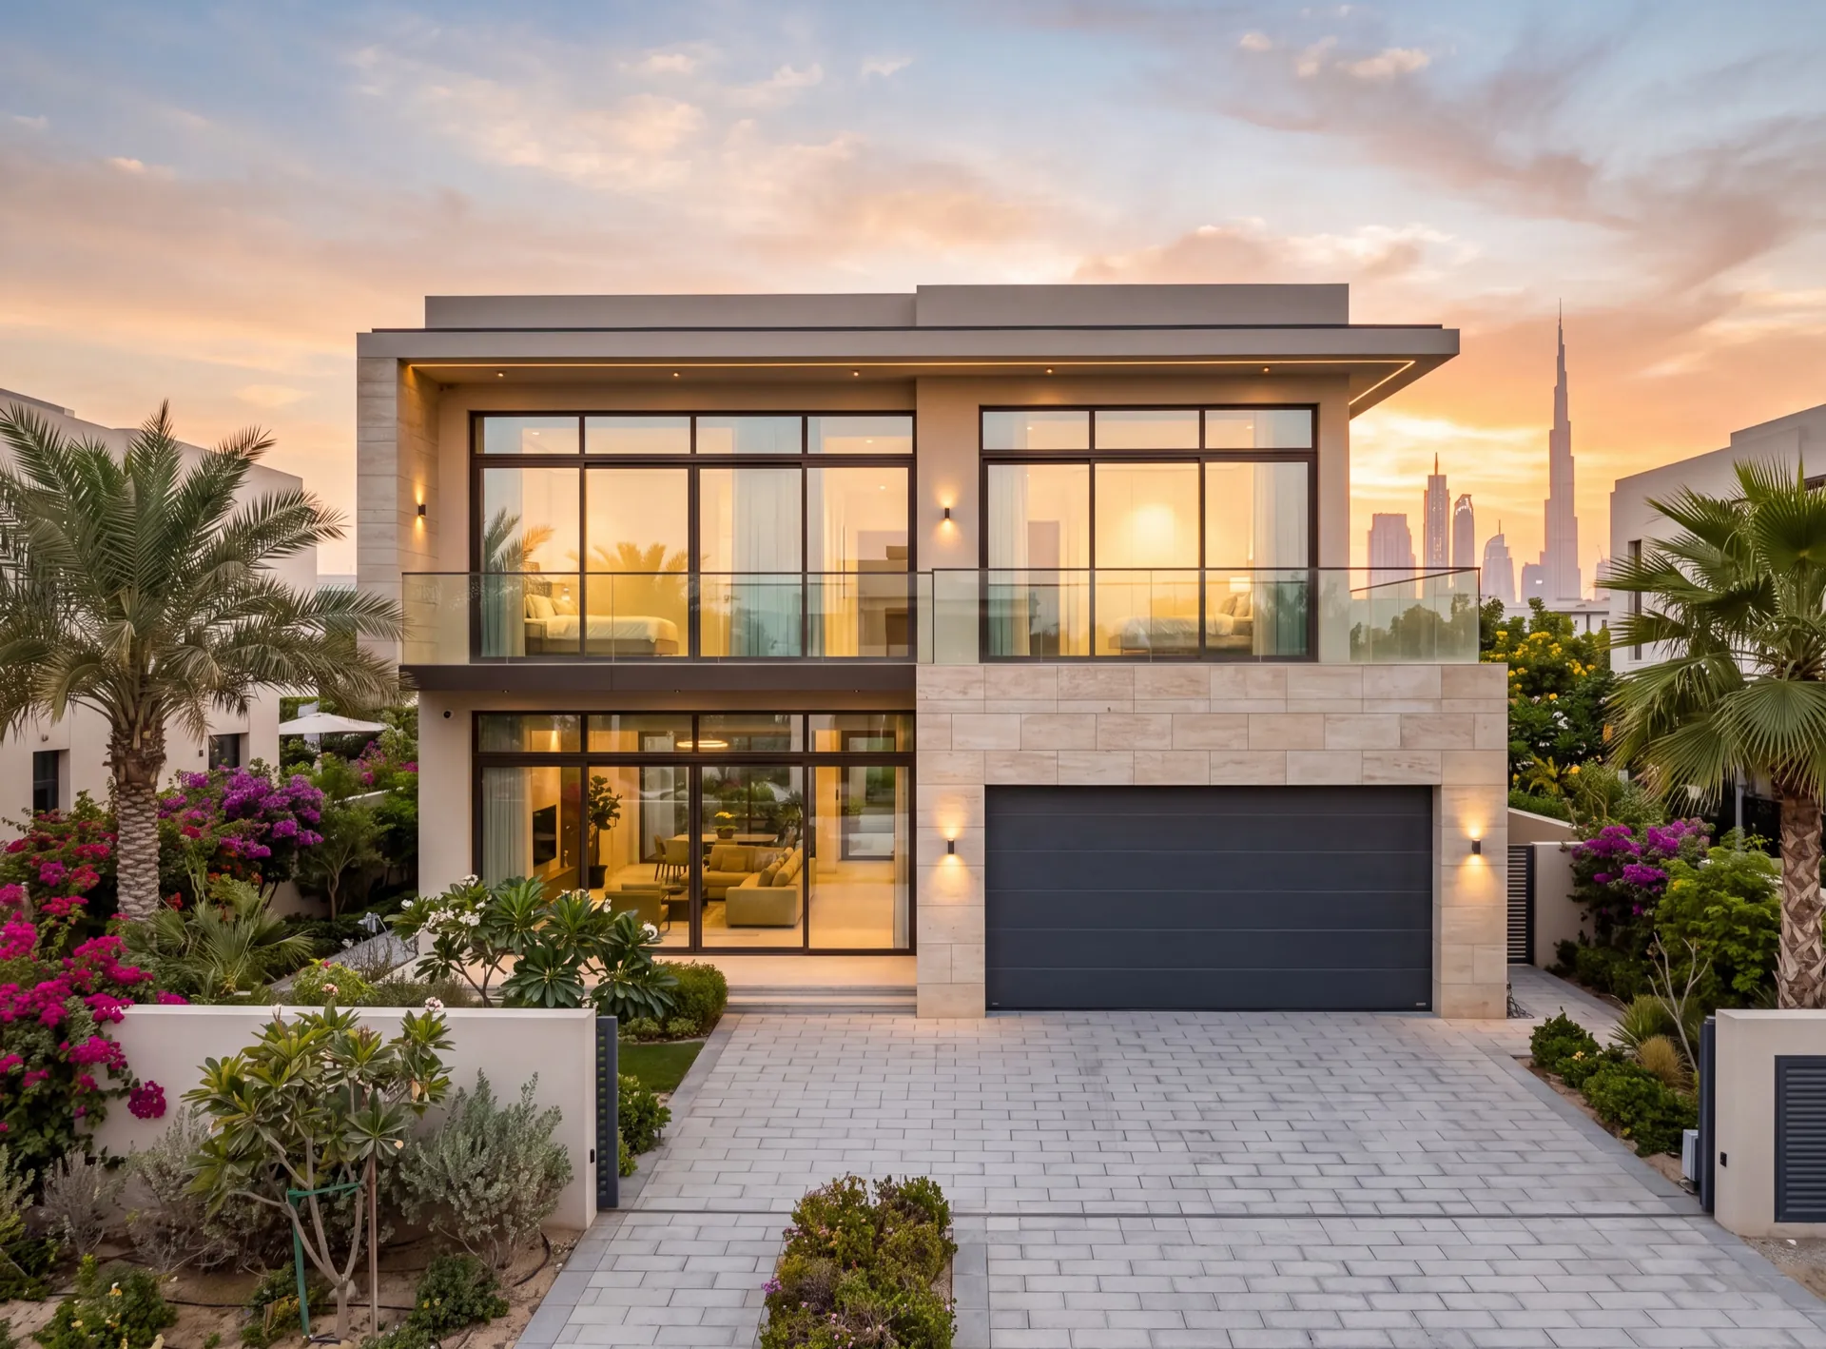
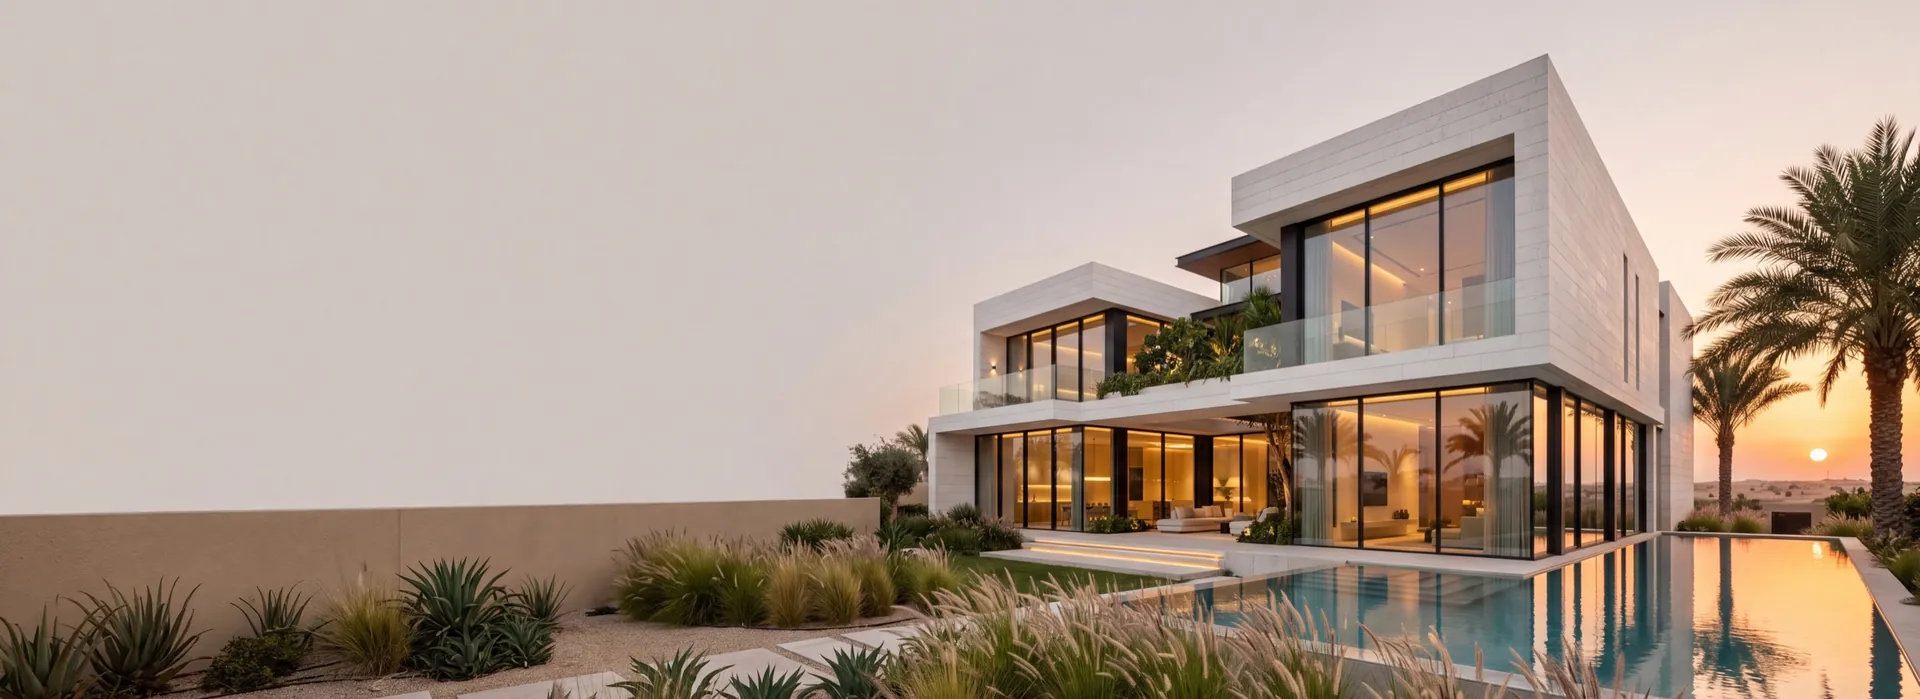
The point of collecting these separately is that a house rarely wants one answer. The seaward and sunlit faces of a villa can end up with a different coating class and a different glass build from its courtyard side, using the same profile family and the same sight lines, so the house looks consistent and behaves appropriately.
Access is a dimension, not an afterthought
A window that cannot reach its opening is not a window. In a tower that means measuring the service lift car — its width, depth and the height of the door — and the corridor turns between the lift and the flat. Where a panel will not go through any of that, the choice is made now: split the glazing into more sashes while the drawing can still change, or plan to lift it in from a balcony.
On a villa the constraints are outdoors: the gate width, the turning space on the drive, what the paving will carry, and whatever is planted along the route. Long sliding panels in particular need a straight run and two clear ends, and finding out on delivery day that the only way in is through a garden is how a booked crew loses an afternoon.
The survey also picks up the administrative half of access: which building requires approved documents before a crew is allowed past the lobby, what the permitted working hours are, whether the lift must be booked and protected, and where packaging is allowed to go. None of it is technical, and all of it decides how much can be finished in a day.
The questions the engineer asks you
Half the survey is a conversation, because the drawing needs decisions that no measurement can supply. How the room is used, whether it is slept in, whether the majlis needs privacy from the street, whether night ventilation matters more than an uninterrupted pane, which way a sash should swing so it misses a bed, a wardrobe door or a curtain track — these settle the layout, and they cost nothing while the drawing is still on paper.
A few practical things are worth having ready. Access to every room being glazed, including the ones full of furniture. The contact at the management office if the building has an approvals procedure. Any drawings from a previous fit-out. And a note of anything you already dislike about the current windows — a handle that catches, a sash that never sealed, a sill that always pools — because a complaint is a specification in disguise.
What you get back is a record you can read: the openings with their dimensions and deviations, the substrate for each, the elevation notes, the access route and the decisions made on the day. That record becomes the shop drawing, and the drawing is the thing that starts the three to five weeks of production once you approve it.
A survey is not a formality standing between an enquiry and a price. It is where the specification is actually written: the smallest width in the opening sets the manufactured size, the substrate sets the fixings, the compass and the height set the glass, the sea sets the coating, and the lift car sets how the glazing is divided. Everything recorded on site is cheap to design around and expensive to discover later, which is the entire argument for measuring before quoting.