A short answer before the detail: soundproofing keeps sound from crossing between a room and the world, and it is done with mass, separation and airtightness. Acoustic treatment changes how sound behaves inside the room, and it is done with absorption and diffusion. Foam panels are treatment. They will make a recording sound better and will not stop your neighbour hearing it.
Isolation and treatment are not the same purchase
Isolation is a construction problem. Sound crosses a boundary by shaking it, so the way to reduce it is to make the boundary heavy, to split it into layers that do not move together, and to close every gap air can travel through. Nothing thin and light does this, whatever it is made of.
Treatment is a listening problem. Inside a finished room, hard parallel surfaces cause reflections that blur what a microphone hears and make mixes translate badly. Absorbers and diffusers fix that. This work happens after isolation, is far cheaper, and is the part most people can adjust themselves later.
Doing them in the wrong order is the classic and expensive mistake, because treatment is surface work and isolation is structural. A room lined with fabric panels still has to be opened up if the wall behind them was never built to isolate.
A room within a room, in plain terms
The serious approach builds a second, structurally independent room inside the existing one. Its floor sits on resilient mounts rather than directly on the slab, its walls are framed clear of the original walls, and its ceiling hangs from the new frame rather than from the building. Sound leaving the inner room has to shake the inner shell, cross an air gap, and then shake the outer one — and each step costs it energy.
The reason it works is separation rather than material. Anything that bridges the two shells — a screw reaching through, a floor joist touching the slab, a duct fixed to both — hands the sound a shortcut and quietly undoes the surrounding work. Contractors call these flanking paths, and finding them afterwards is unpleasant and costly.
In an apartment this is often the only honest answer, and it is worth saying plainly that it consumes floor area and ceiling height. A room designed on paper without allowing for that comes out smaller than the client expected.
Doors and glazing decide the result
A wall built with care is easy to undo with an ordinary door. A standard internal door is a light hollow panel with an air gap all round it, which is close to the worst case for sound. Studios use heavy doors with full-perimeter seals and a drop seal at the threshold, and where the requirement is serious, two of them with a small lobby between.
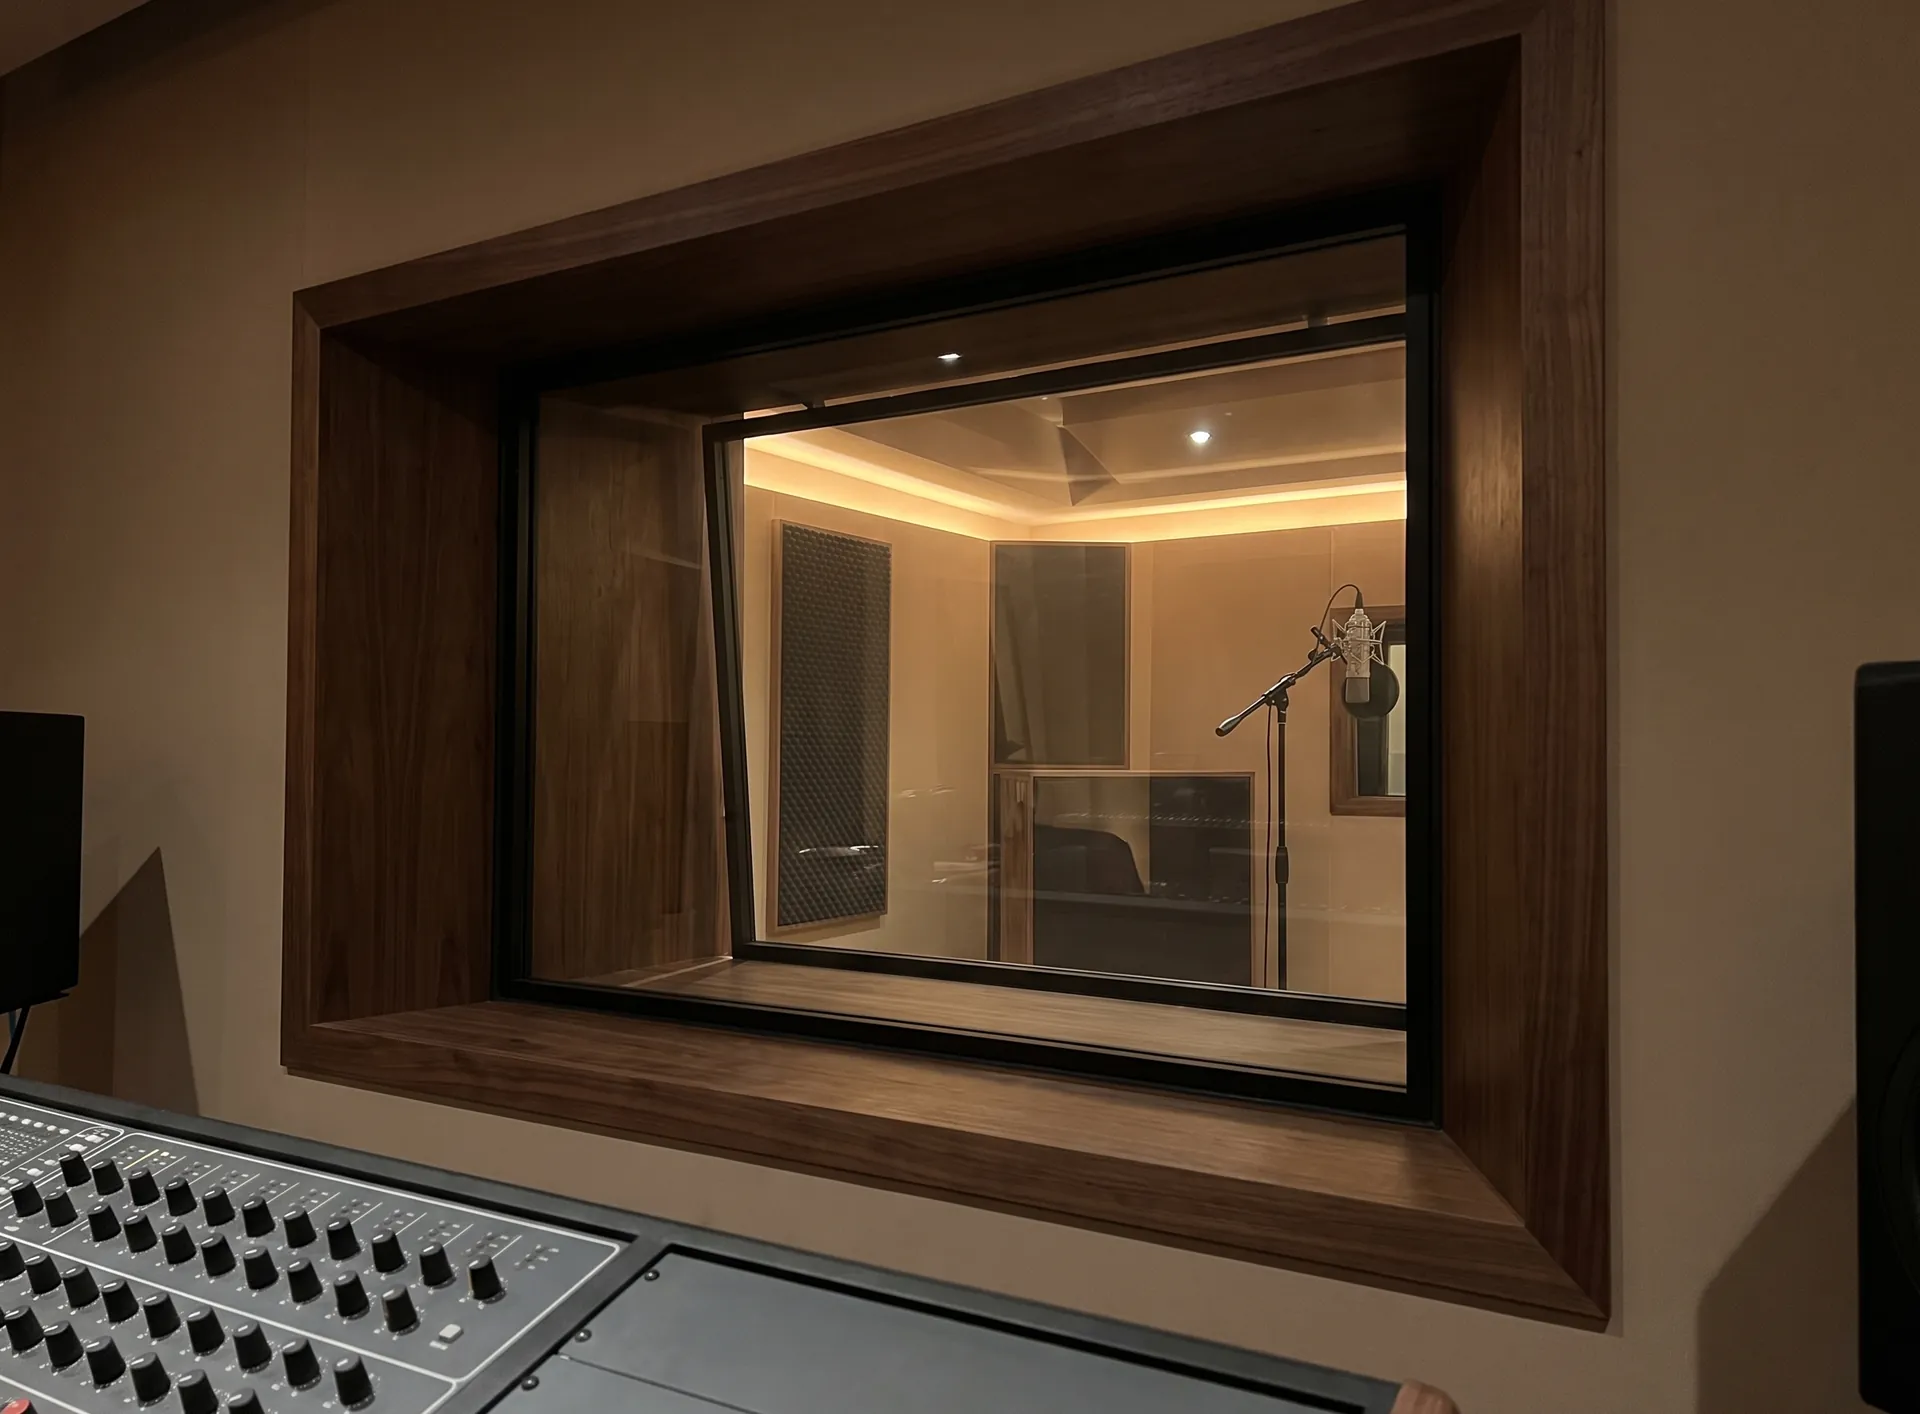
Observation windows follow the same logic as the walls: separate panes carried by the separate shells, a deep reveal between them, and no rigid connection from one to the other. The glass is often set at slightly different angles, which is done to keep reflections from bouncing straight back into the room rather than for isolation itself.
If the studio has a window to the outside, that opening is usually the weakest part of the envelope, and the decision is whether it stays. Some rooms keep it for daylight and accept the compromise; others close it up and light the space artificially. Both are legitimate — what is not legitimate is glazing it lightly and hoping.
Ventilation is part of the acoustic design
A sealed room needs air, and the duct that brings it is a direct path for sound unless it is designed as part of the acoustic work. That means generous, lined, indirect routes rather than a short straight tube, and low air speed so the system does not add noise of its own.
In this climate the point is not optional. A tight, occupied room with equipment in it heats quickly, and a studio that has to be aired between takes is not usable for long sessions. Ventilation belongs in the first plan, not the snag list.
Where we fit, and where we do not
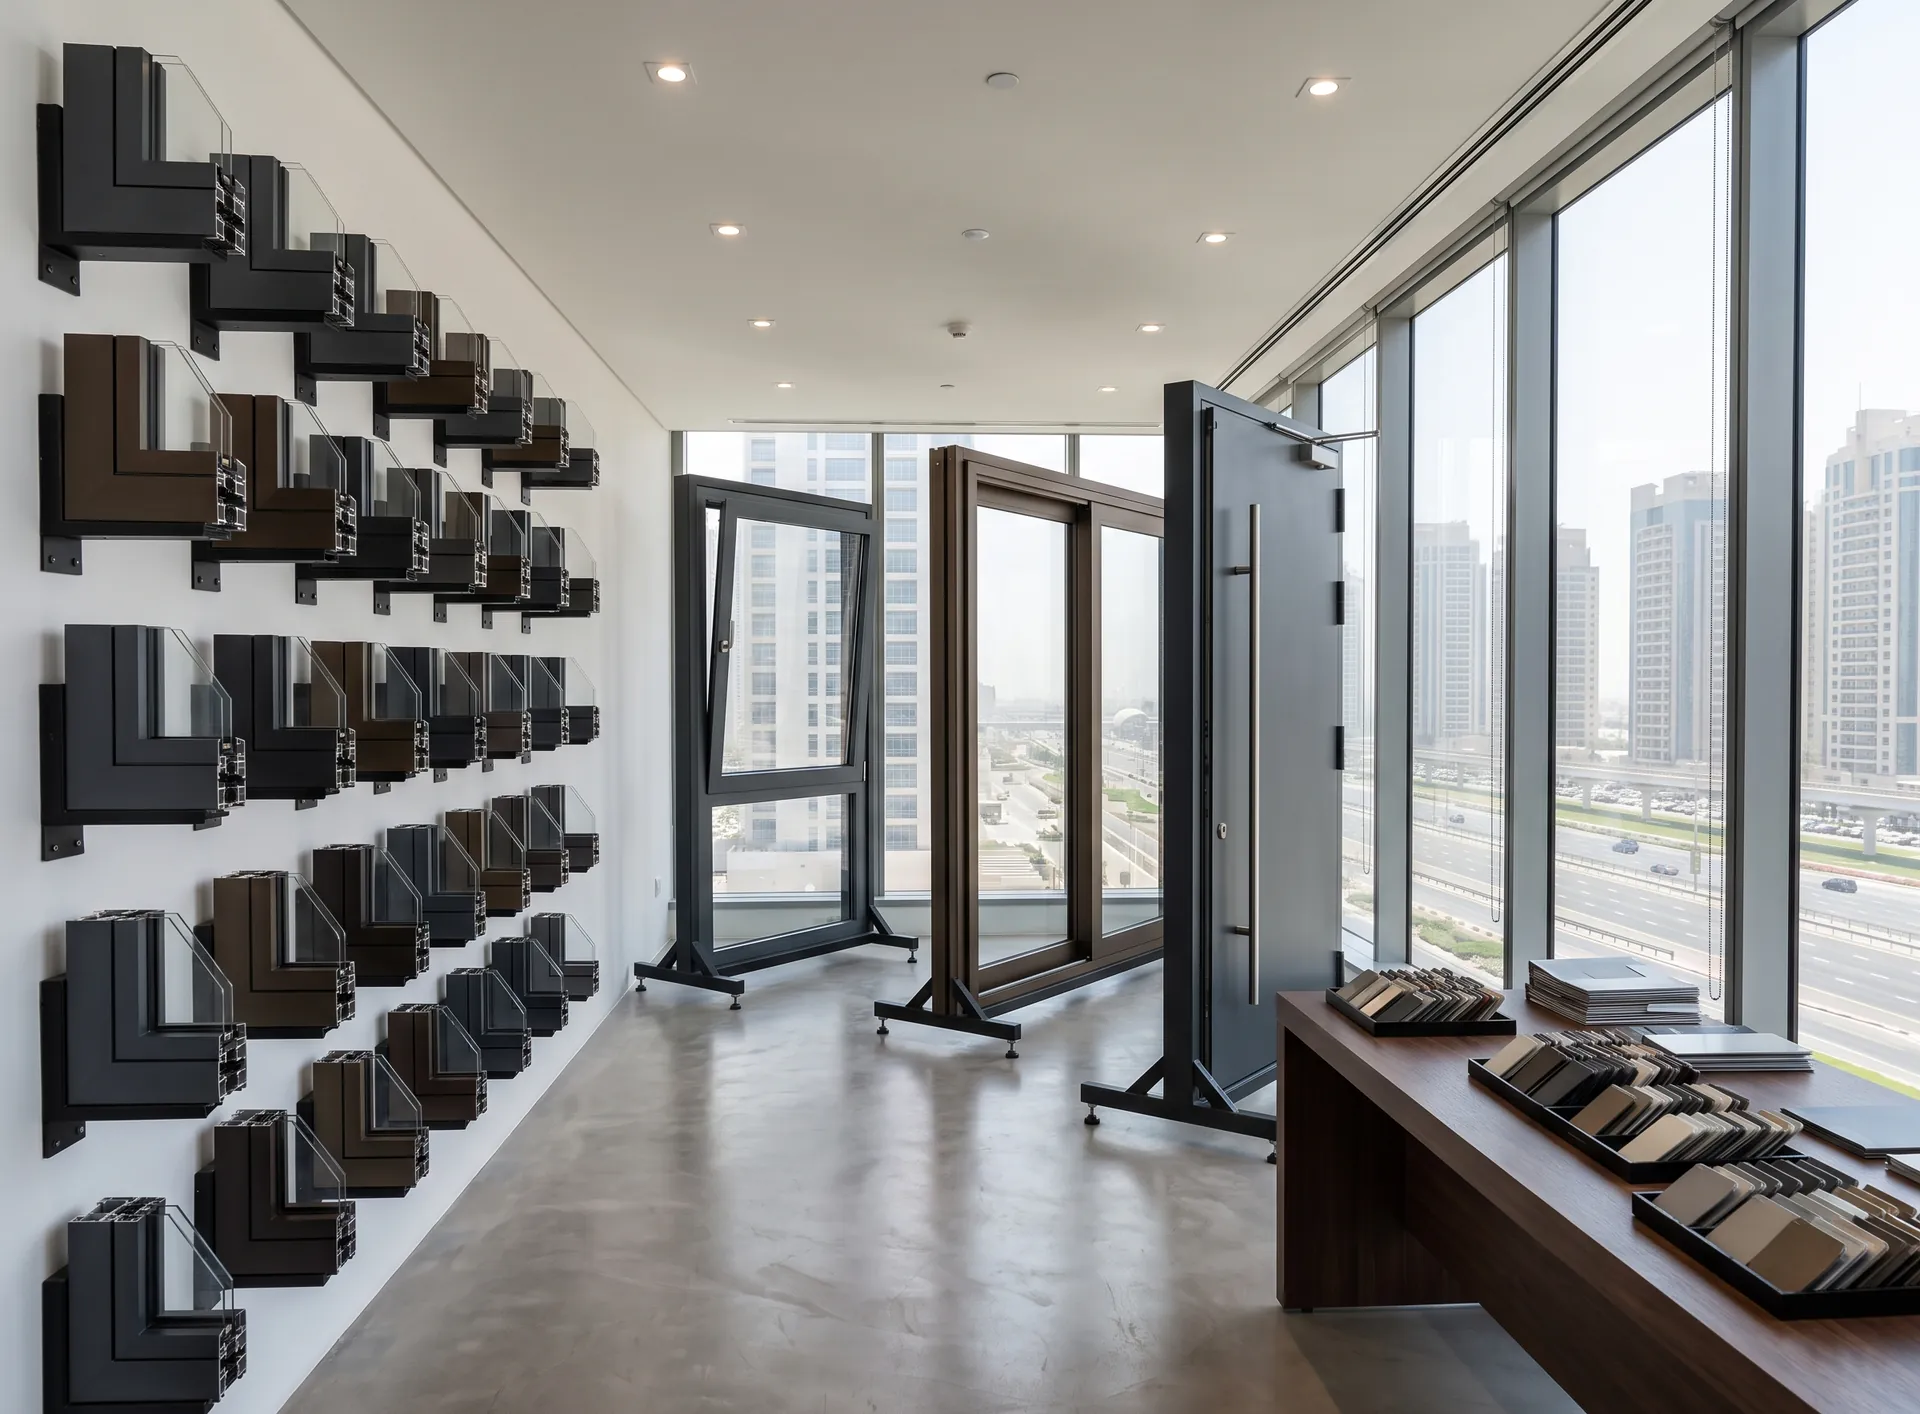
Our part of this work is the glazed envelope: acoustic glazing units, observation windows, and the doors and frames that go with them. We build and fit those to the design and take responsibility for the sealing at those openings.
The inner shell, the floating floor and the ventilation belong to a fit-out contractor and, on a serious build, to an acoustic consultant who sets the targets and verifies the result on site. We do not publish figures for what a given build achieves, because the honest number comes from measurement in the finished room rather than from a brochure.
Buy the boundary before the finish. If the walls, door, glazing and ventilation are designed together as one envelope, treatment afterwards is a pleasant afternoon of tuning; if they are not, no amount of panelling will rescue the room.