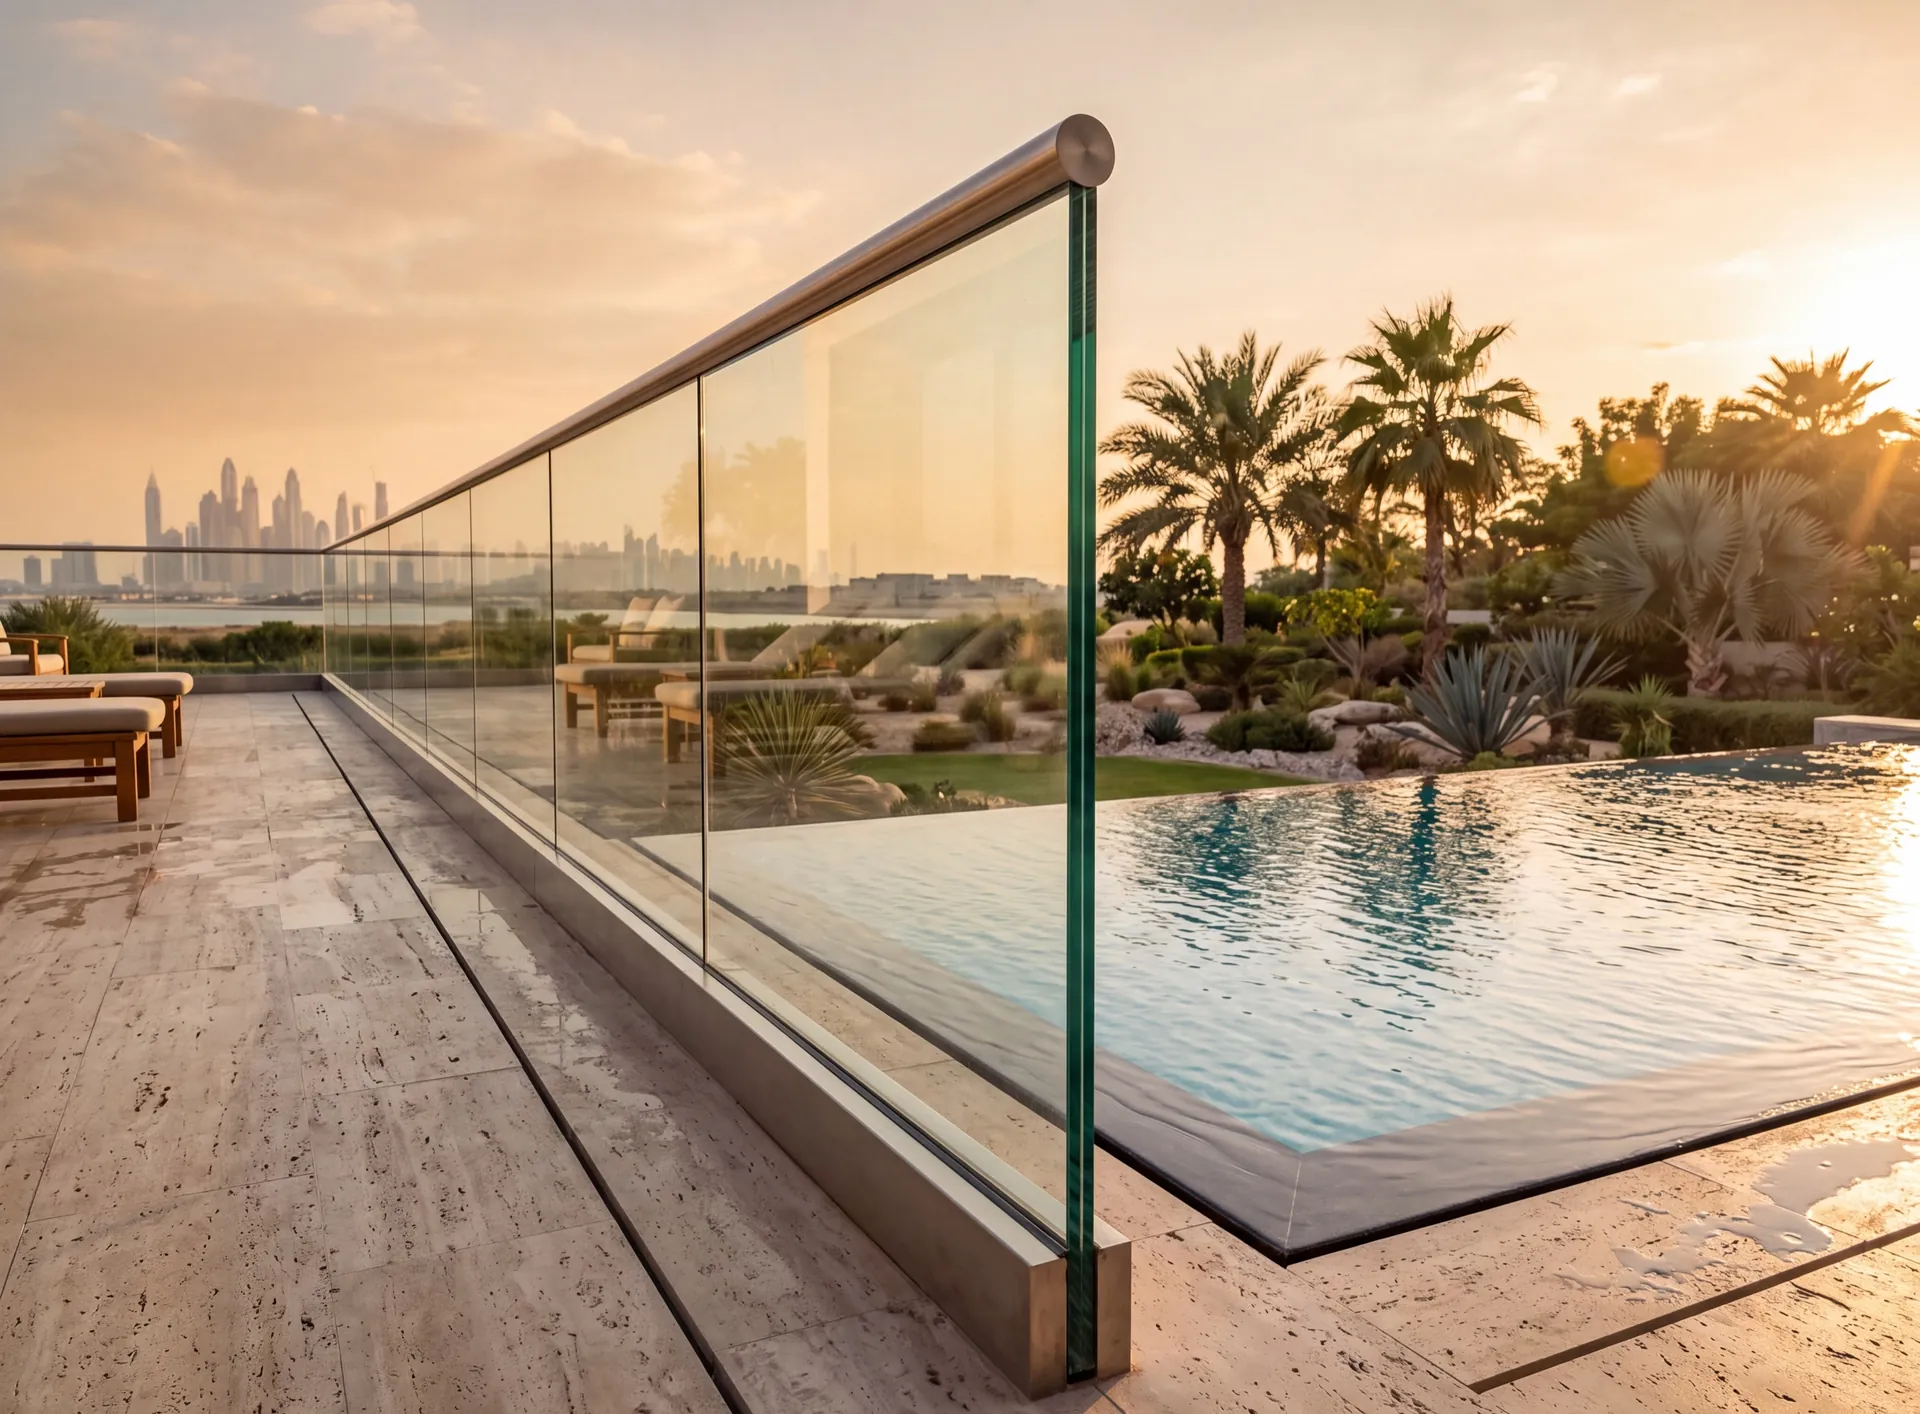
The short answer: toughened-laminated glass, thicker than most people expect, held either in a base channel or on point fixings. Plain toughened glass appears in cheaper quotes and is the wrong specification for anything protecting a drop, for one specific reason explained below.
Why toughened alone is not enough
Toughened glass is strong and breaks safely into blunt granules, which is why it is right for a shower screen or a door. In a balustrade it has one disqualifying property: when it fails, the entire panel disintegrates at once. What was a barrier a second ago becomes an empty gap and a pile of granules on the floor.
There is also a specific failure mode worth knowing about. Toughened glass can very occasionally break with no impact at all, days or years after installation, because of a microscopic inclusion in the glass that expands over time. It is rare, it is well documented, and it is exactly the scenario a balustrade must not depend on avoiding.
Laminated construction removes the problem. Two toughened panes bonded to a tough interlayer will still break if abused, but the fragments stay stuck to the interlayer, so the panel cracks and remains standing. The barrier holds until somebody replaces it — which is the entire point of a barrier.
What the interlayer does
The interlayer is what makes a broken panel behave, and not all interlayers are equal. Standard PVB is the common laminating material and is perfectly good for most glazing. For structural balustrades — particularly frameless ones with no handrail carrying the load — stiffer interlayers such as ionoplast are specified, because after breakage they hold the panel rigid rather than letting it sag.
The interlayer also blocks almost all ultraviolet, which matters here for anything visible behind the glass, and it damps sound slightly. Neither is the reason to buy it, but both are real.
This is a line worth reading in a quote. Two balustrades described identically as laminated can differ substantially in what happens after a break, and that difference is the interlayer.
How it is held changes what it needs
A frameless base-channel balustrade grips the glass along its bottom edge in an aluminium or stainless channel, cast or bolted into the slab. The glass alone resists the load, so it is thick — and the channel has to be set accurately, because glass is unforgiving of an out-of-line fixing.
Point-fixed balustrades hold each panel on a few stainless spigots or discs. It is a lighter look and it concentrates stress at the holes, which have to be drilled before toughening and finished precisely. Any panel with holes has less margin than the same panel without them.
Framed and posted balustrades put the load into posts, so the glass is doing less work and can be thinner. This is the least expensive option and the one that looks least like the frameless photographs people bring to a survey — an honest trade rather than a poor choice.
A continuous handrail changes the calculation everywhere. It ties the panels together and gives a second load path, which is why some frameless designs require one even where it is not wanted visually.
The parts that fail here first
Not the glass. On this coast the things that age are the fixings and the channel: salt-laden air attacks anything that is not genuinely corrosion-resistant, and a balustrade is permanently outdoors, often within reach of spray.
The specification that matters is the grade of stainless. The common grade is fine inland and is not the right choice near the sea, where a higher-molybdenum marine grade is worth the difference. Tea-staining — the light brown speckling seen on seafront railings — is this failing on the cheaper grade.
Aluminium base channels are usually anodised or powder-coated, and the vulnerable point is where they are cut and drilled on site. Sealing those cut edges is a five-minute job at installation and a costly one to remedy afterwards.
The setting blocks and gaskets inside the channel are consumables. If a frameless panel begins to move slightly at the base after some years, this is normally what is being reported — not a structural problem, but not one to ignore either.
Thickness, height and the rules
Thickness is not a preference. It follows from the panel height, the width between fixings, whether there is a handrail, and the load the balustrade has to resist — which is higher for a public terrace than for a private one. This is a calculation, and any supplier quoting a thickness before knowing the geometry is guessing.
Height and gaps are set by regulation and by the community or developer, and they are stricter where children are expected. That is a topic in its own right and it is worth reading alongside this one.
One last practical point: a large balustrade panel is heavy and awkward, and getting it to a rooftop terrace or through a finished villa is a real constraint. Panel sizes are often decided by the access route rather than by the design, and it is better to establish that at survey than to discover it on delivery day.
Specify toughened-laminated, ask what the interlayer is, and match the stainless grade to how close the balustrade is to the sea. Those three lines separate a balustrade that still looks and behaves right in ten years from one that does not.