


Main Office

Dubai — Showroom
The Pinnacle Building, Sheikh Zayed Road, Office 607
Mon–Fri: 9:00 – 18:00
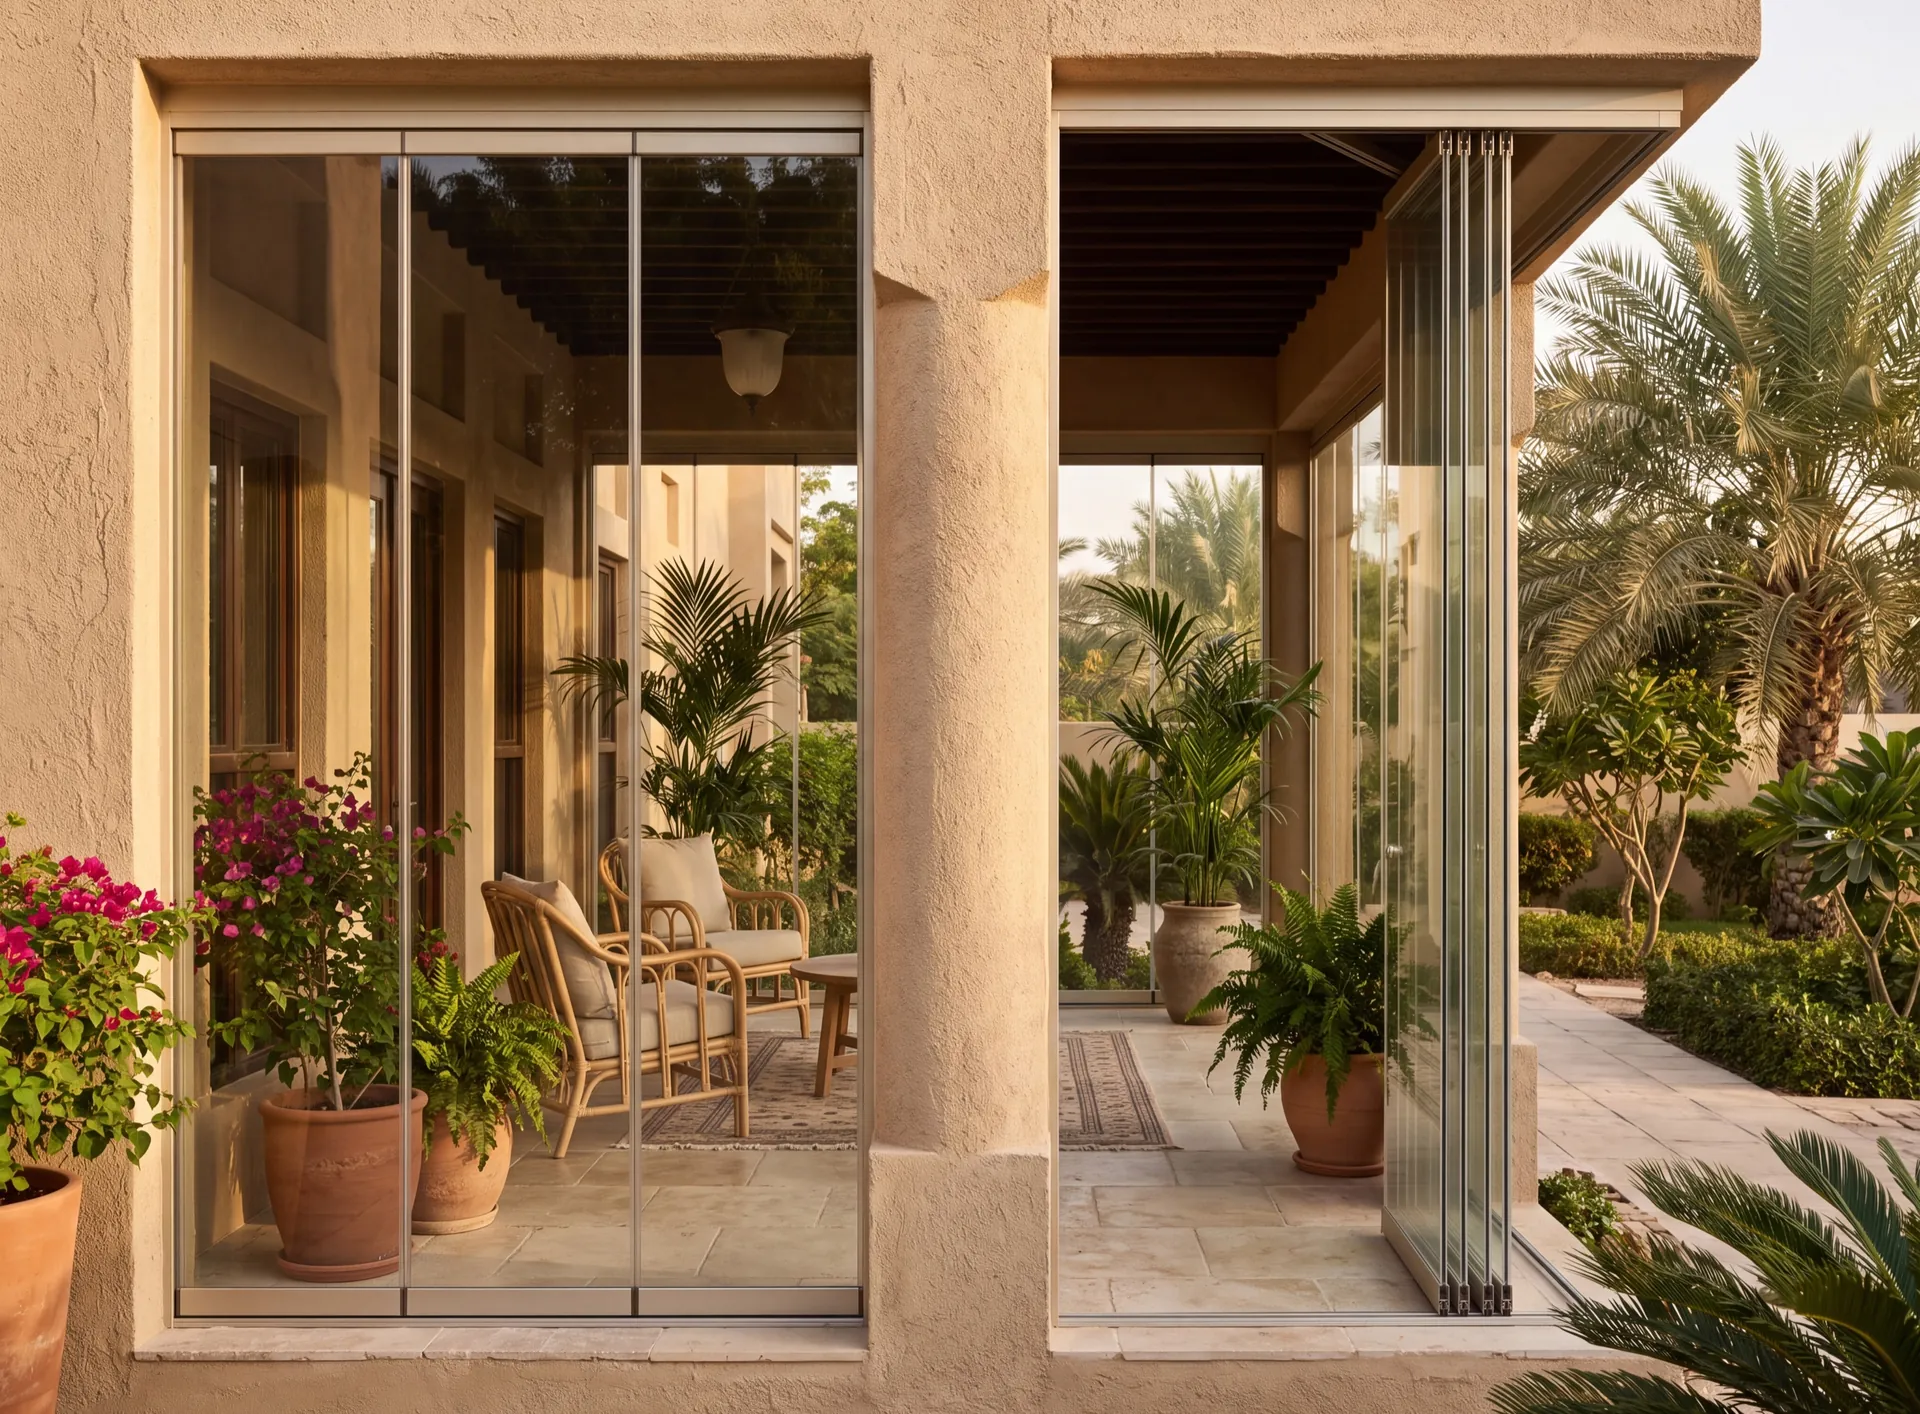
A veranda already has a roof, and that single fact separates it from the things on either side of it. A terrace is open to the sky, so glazing one means building a cover as well as walls. A conservatory is a new room designed from the first sketch to be cooled. A veranda sits between them: covered, attached to the house and not conditioned — which makes glazing it a job about shade, blown sand and insects rather than about climate. The roof also decides the shape of the work. Its columns and beams are already standing, usually laid up by a mason rather than machined, so the glazing is an infill between them and their spacing sets the panel split rather than the other way round.

Windows, doors and glazed structures are made at our own factory in the UAE. Manufacturing takes 3–5 weeks from the survey, and the dates are written into the contract.

After a free consultation, an engineer comes to measure within 48 hours and answers the technical questions on site — openings, profile, glass and hardware.

We deliver with our own transport across Dubai and all Emirates, and the installation date is agreed in advance so the crew arrives with the finished units.

A "clean" installation is carried out – all construction debris is removed, and dust and dirt are cleaned. Work can be conducted with or without your presence. The date and time are discussed individually.

The structures we make and the installation our crews carry out are covered by one warranty under one contract. The profile system also carries the manufacturer's warranty — up to 20 years, depending on the system.

Warranty cases are handled by the same crews that did the installation: send the address and photos, and in most cases we can say before the visit whether it is an adjustment, a gasket or a glass unit.
Low and sideways
The sun it gets
Overhead sun is already dealt with
Dust and insects
What it shuts out
Not heat, and certainly not cold
Bay by bay
Panel split
The mason's spacing, not a drawn grid
Single toughened
The glass
No cooled surface to condense on
Sliding or frameless
How it opens
It is used open more than shut
Get a free calculation for your windows — just leave your number, we'll reply on WhatsApp within 15 minutes.

Office partitions made of aluminium profiles are a simple, quick, and cost-effective way to organise efficient zoning within a large space, while maintaining interior unity.




The honest downside
A glazed veranda is a sheltered outdoor space, not a room. With single toughened glass and no thermal break, it cannot sensibly be air-conditioned, and in high summer it is left alone like the rest of the outside of the house.
It also keeps the veranda's roof and columns as they are. The panels are split to the mason's spacing, the low morning and afternoon sun still comes in sideways under the eaves, and the space is only ever as cool as the roof above it.
If the aim is a room the family uses all year, a conservatory designed for cooling from the first sketch is the right product, even though it is a bigger job. A glazed veranda is the better choice for the evenings and the cooler months, out of the wind, the dust and the insects.
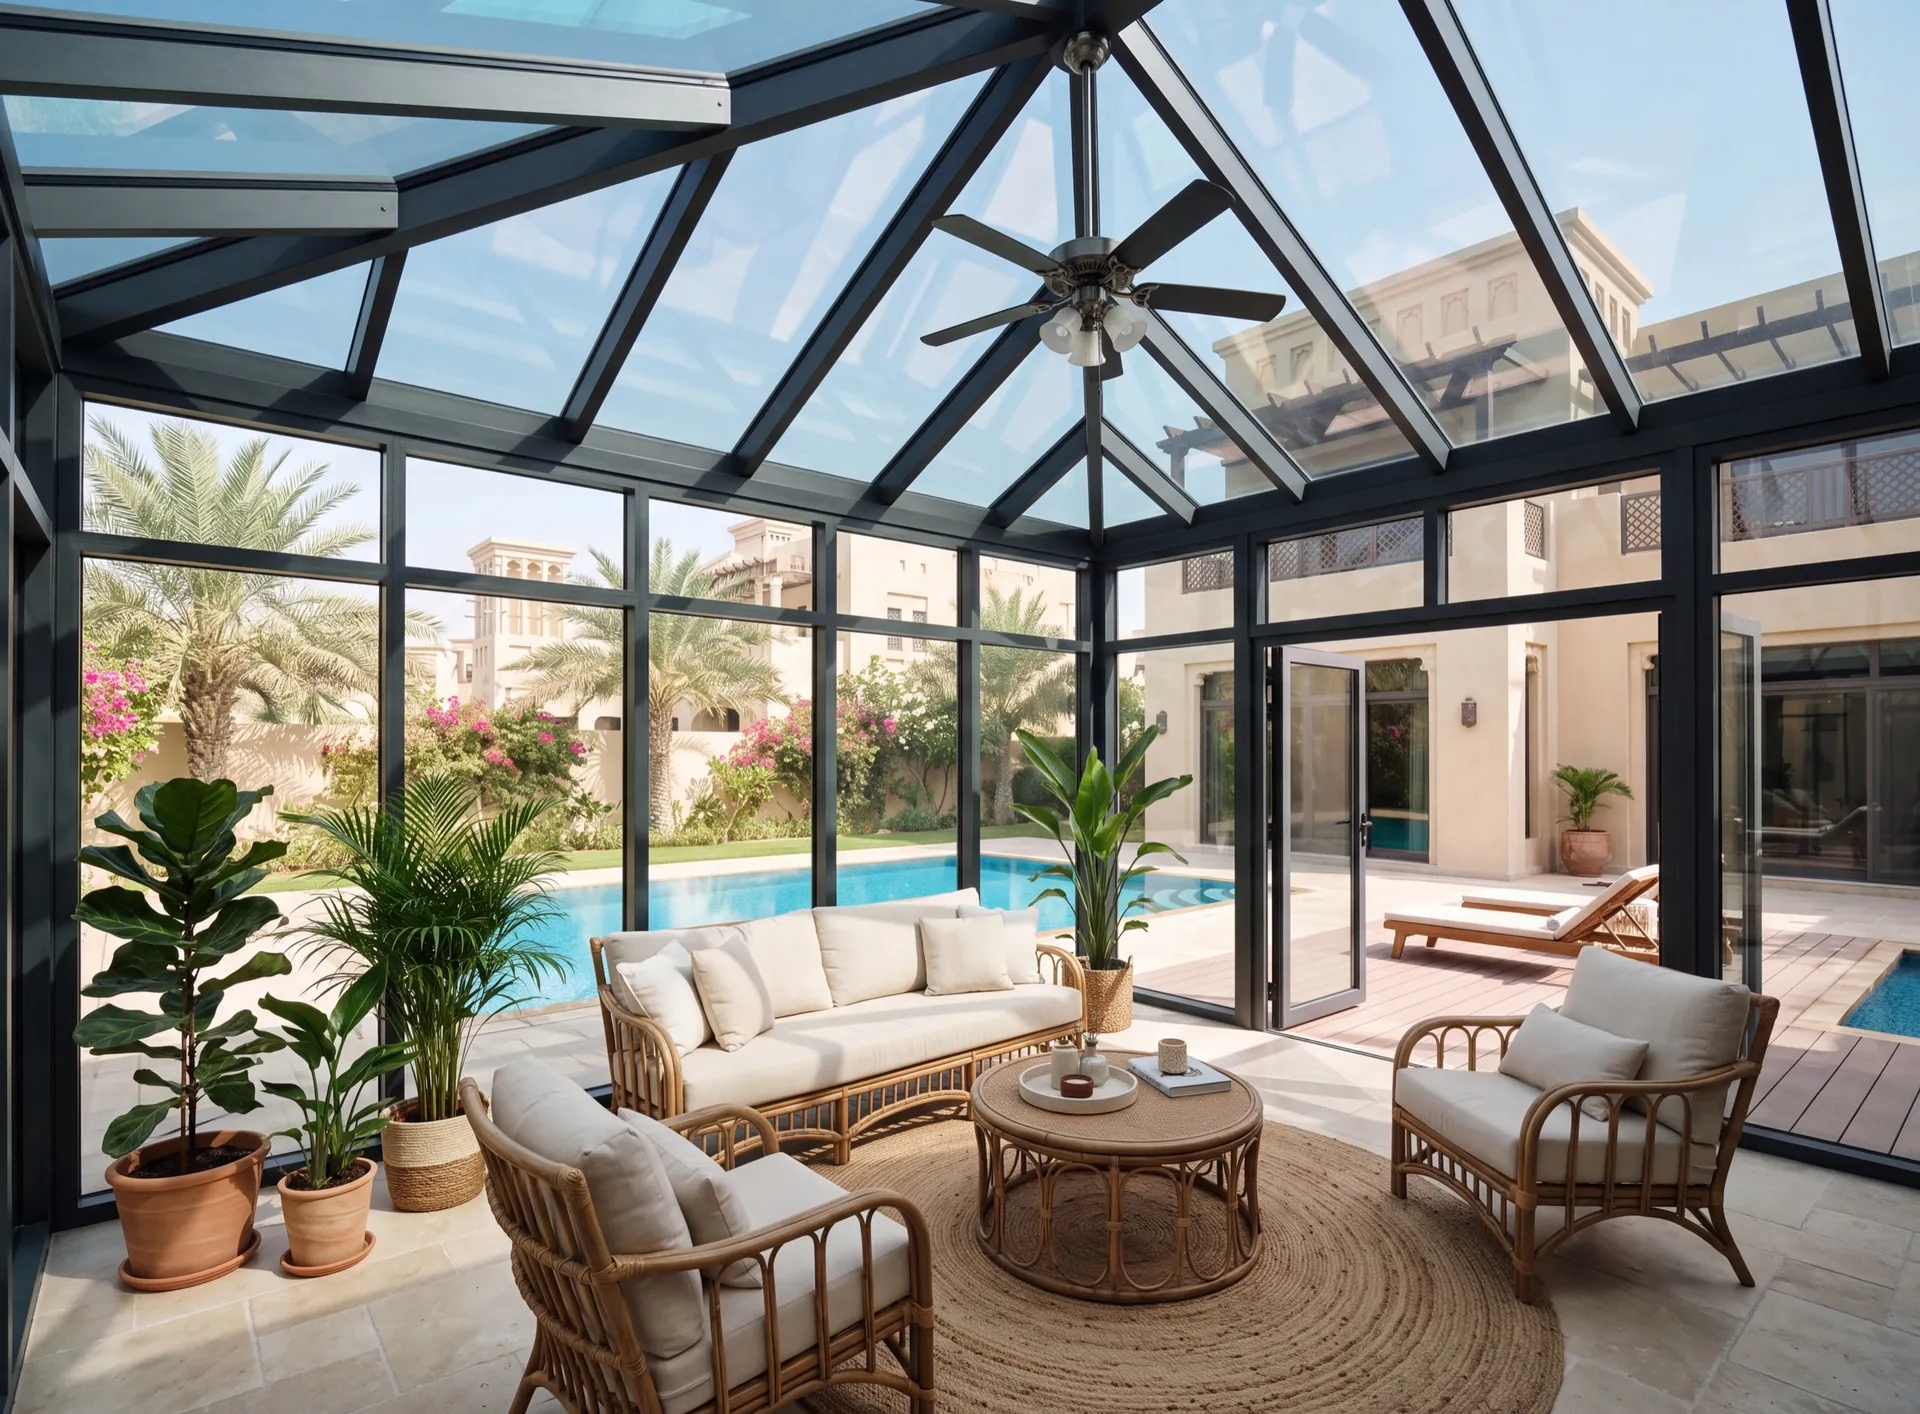 Consider instead
Conservatories
Consider instead
Conservatories
Made to size in our own factory in Dubai — in 3–5 weeks.
Nearby pages and the rest of the catalogue.
Sections
Company
The Pinnacle Building, Sheikh Zayed Road, Office 607
Mon–Fri: 9:00 – 18:00

Profiles, glass units and hardware to see and touch before you choose.

Free measurement
Leave your number — we call back to agree a time that suits you.
We reply within 15 minutes during working hours.