


Main Office

Dubai — Showroom
The Pinnacle Building, Sheikh Zayed Road, Office 607
Mon–Fri: 9:00 – 18:00
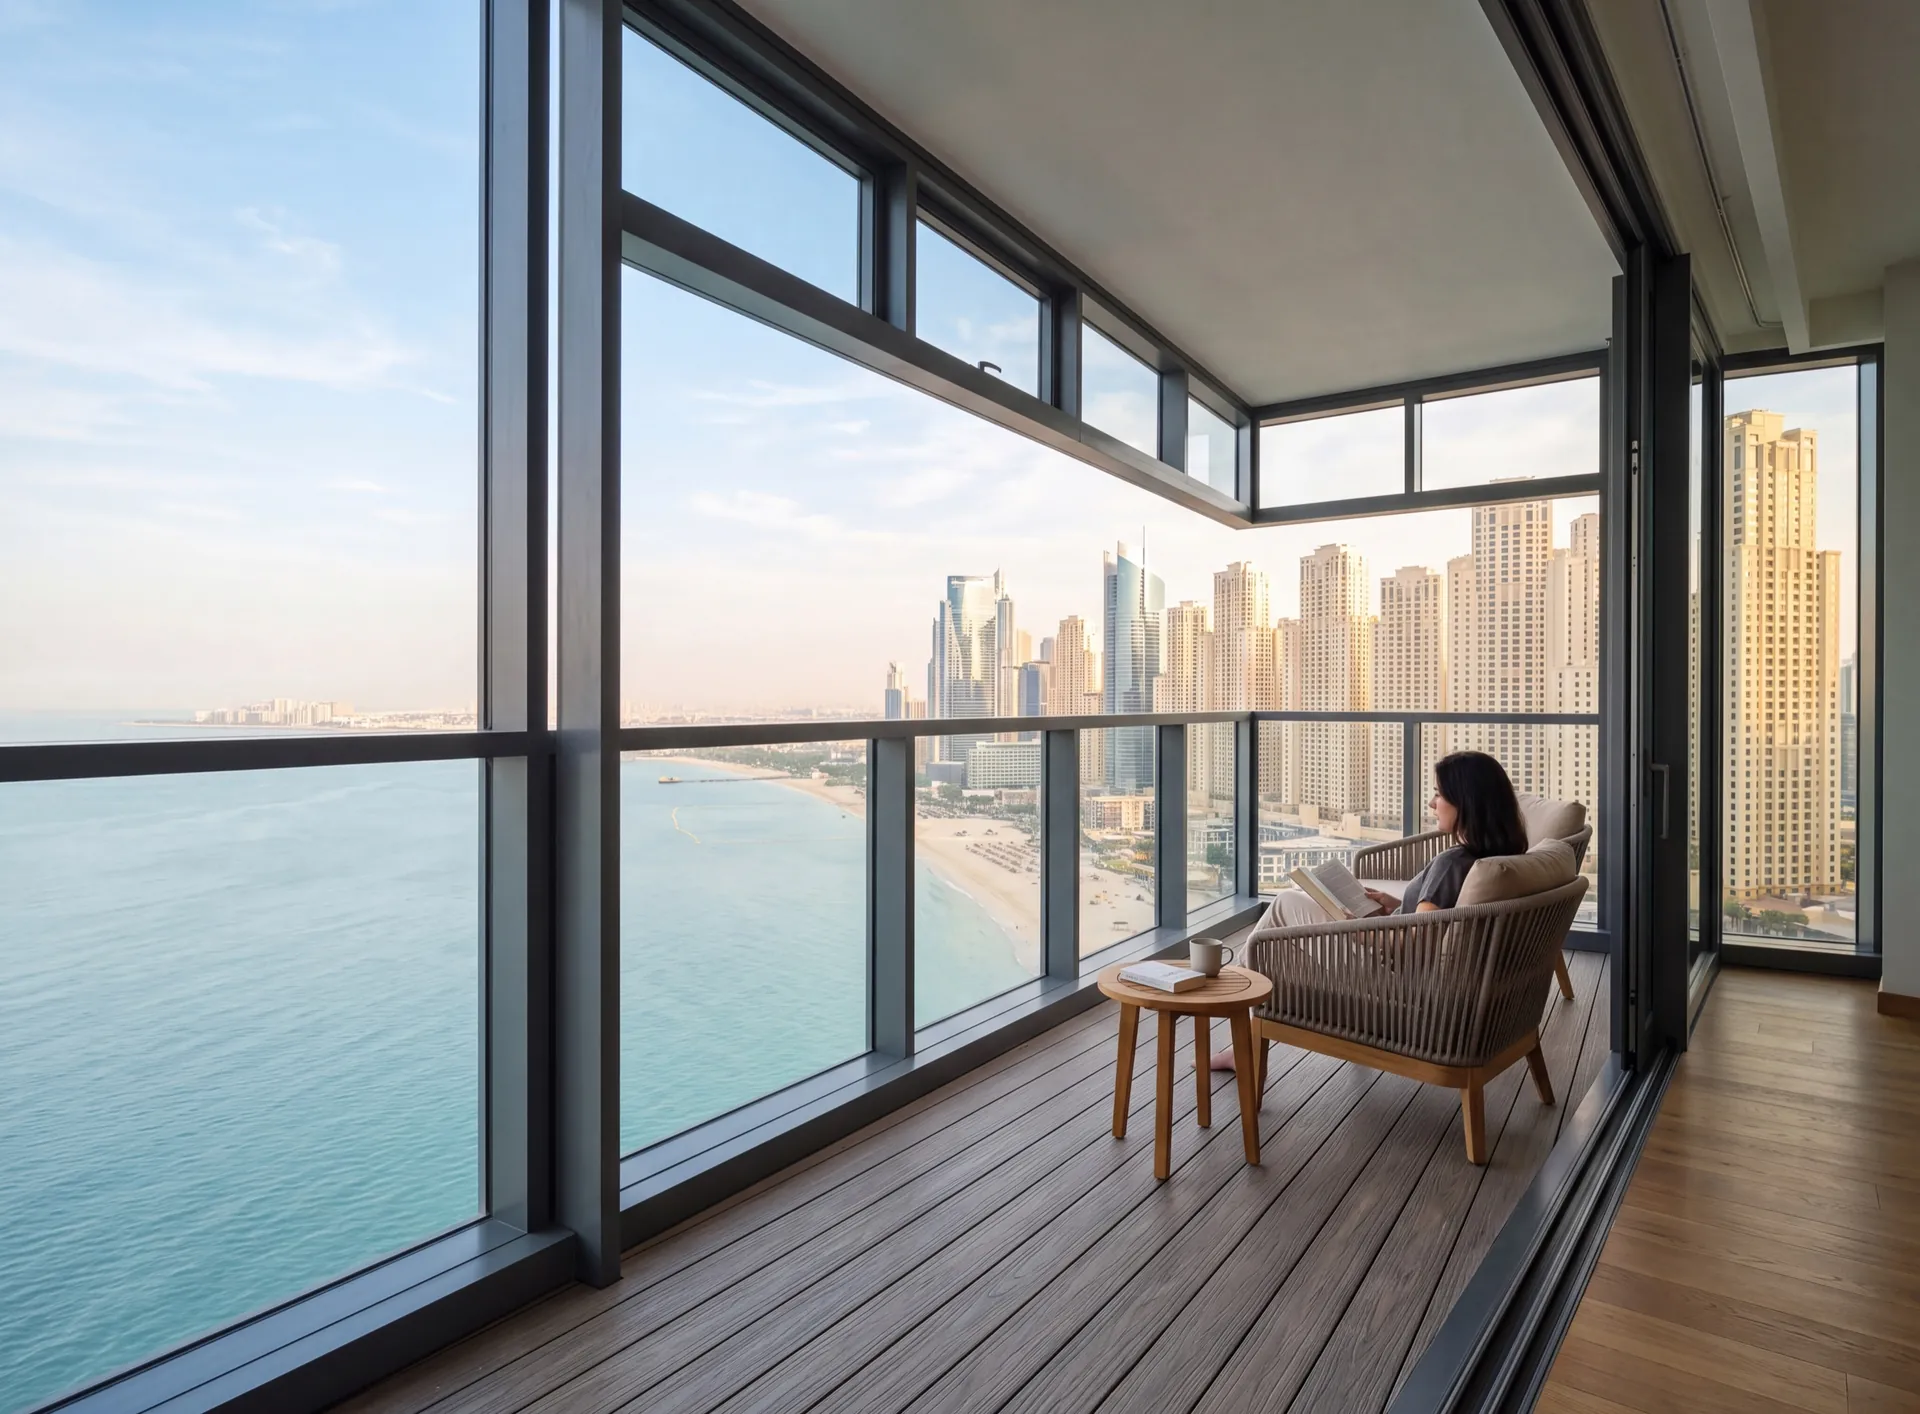
On a balcony, a panoramic view has to get past two things that are already standing there: the parapet at the edge of the slab and whatever barrier sits on it. Glass in front of a view is easy. Glass that does not lay a capping, a rail and a bottom frame across the horizon is a set-out problem, and it turns on two decisions. The first is where the transoms fall, because a rail at hand height is invisible to somebody standing at the glass and runs straight through the view of somebody in a chair — and a balcony is a place people sit. The second is which element takes which load, because resisting a person leaning and resisting wind are separate jobs that should not quietly be handed to the same piece of aluminium.
Seated eye level
Sightline
Drawn from the chair, not the doorway
Kept or replaced
Barrier
It resists people, not weather
Wind and rain
Enclosure
Unless it was designed as a barrier too
Slab, not coping
Fixings
A decorative capping holds nothing back
Laminated below the rail
Glass
Where there is nothing to lean against
Get a free calculation for your windows — just leave your number, we'll reply on WhatsApp within 15 minutes.

Windows, doors and glazed structures are made at our own factory in the UAE. Manufacturing takes 3–5 weeks from the survey, and the dates are written into the contract.

After a free consultation, an engineer comes to measure within 48 hours and answers the technical questions on site — openings, profile, glass and hardware.

We deliver with our own transport across Dubai and all Emirates, and the installation date is agreed in advance so the crew arrives with the finished units.

A "clean" installation is carried out – all construction debris is removed, and dust and dirt are cleaned. Work can be conducted with or without your presence. The date and time are discussed individually.

The structures we make and the installation our crews carry out are covered by one warranty under one contract. The profile system also carries the manufacturer's warranty — up to 20 years, depending on the system.

Warranty cases are handled by the same crews that did the installation: send the address and photos, and in most cases we can say before the visit whether it is an adjustment, a gasket or a glass unit.
Office partitions made of aluminium profiles are a simple, quick, and cost-effective way to organise efficient zoning within a large space, while maintaining interior unity.




Made to size in our own factory in Dubai — in 3–5 weeks.
The honest downside
More glass on the balcony line means more sun inside it. With nothing solid below the rail, a west- or south-facing balcony takes the afternoon sun across the whole floor, and if it opens into the living room the air conditioning pays for that view every day of the summer.
Large panes that do not open are also hard to keep clean, and on a high floor their outer face may only be reachable from the building's cradle. Replacing one needs the same route and the same approvals as installing it did.
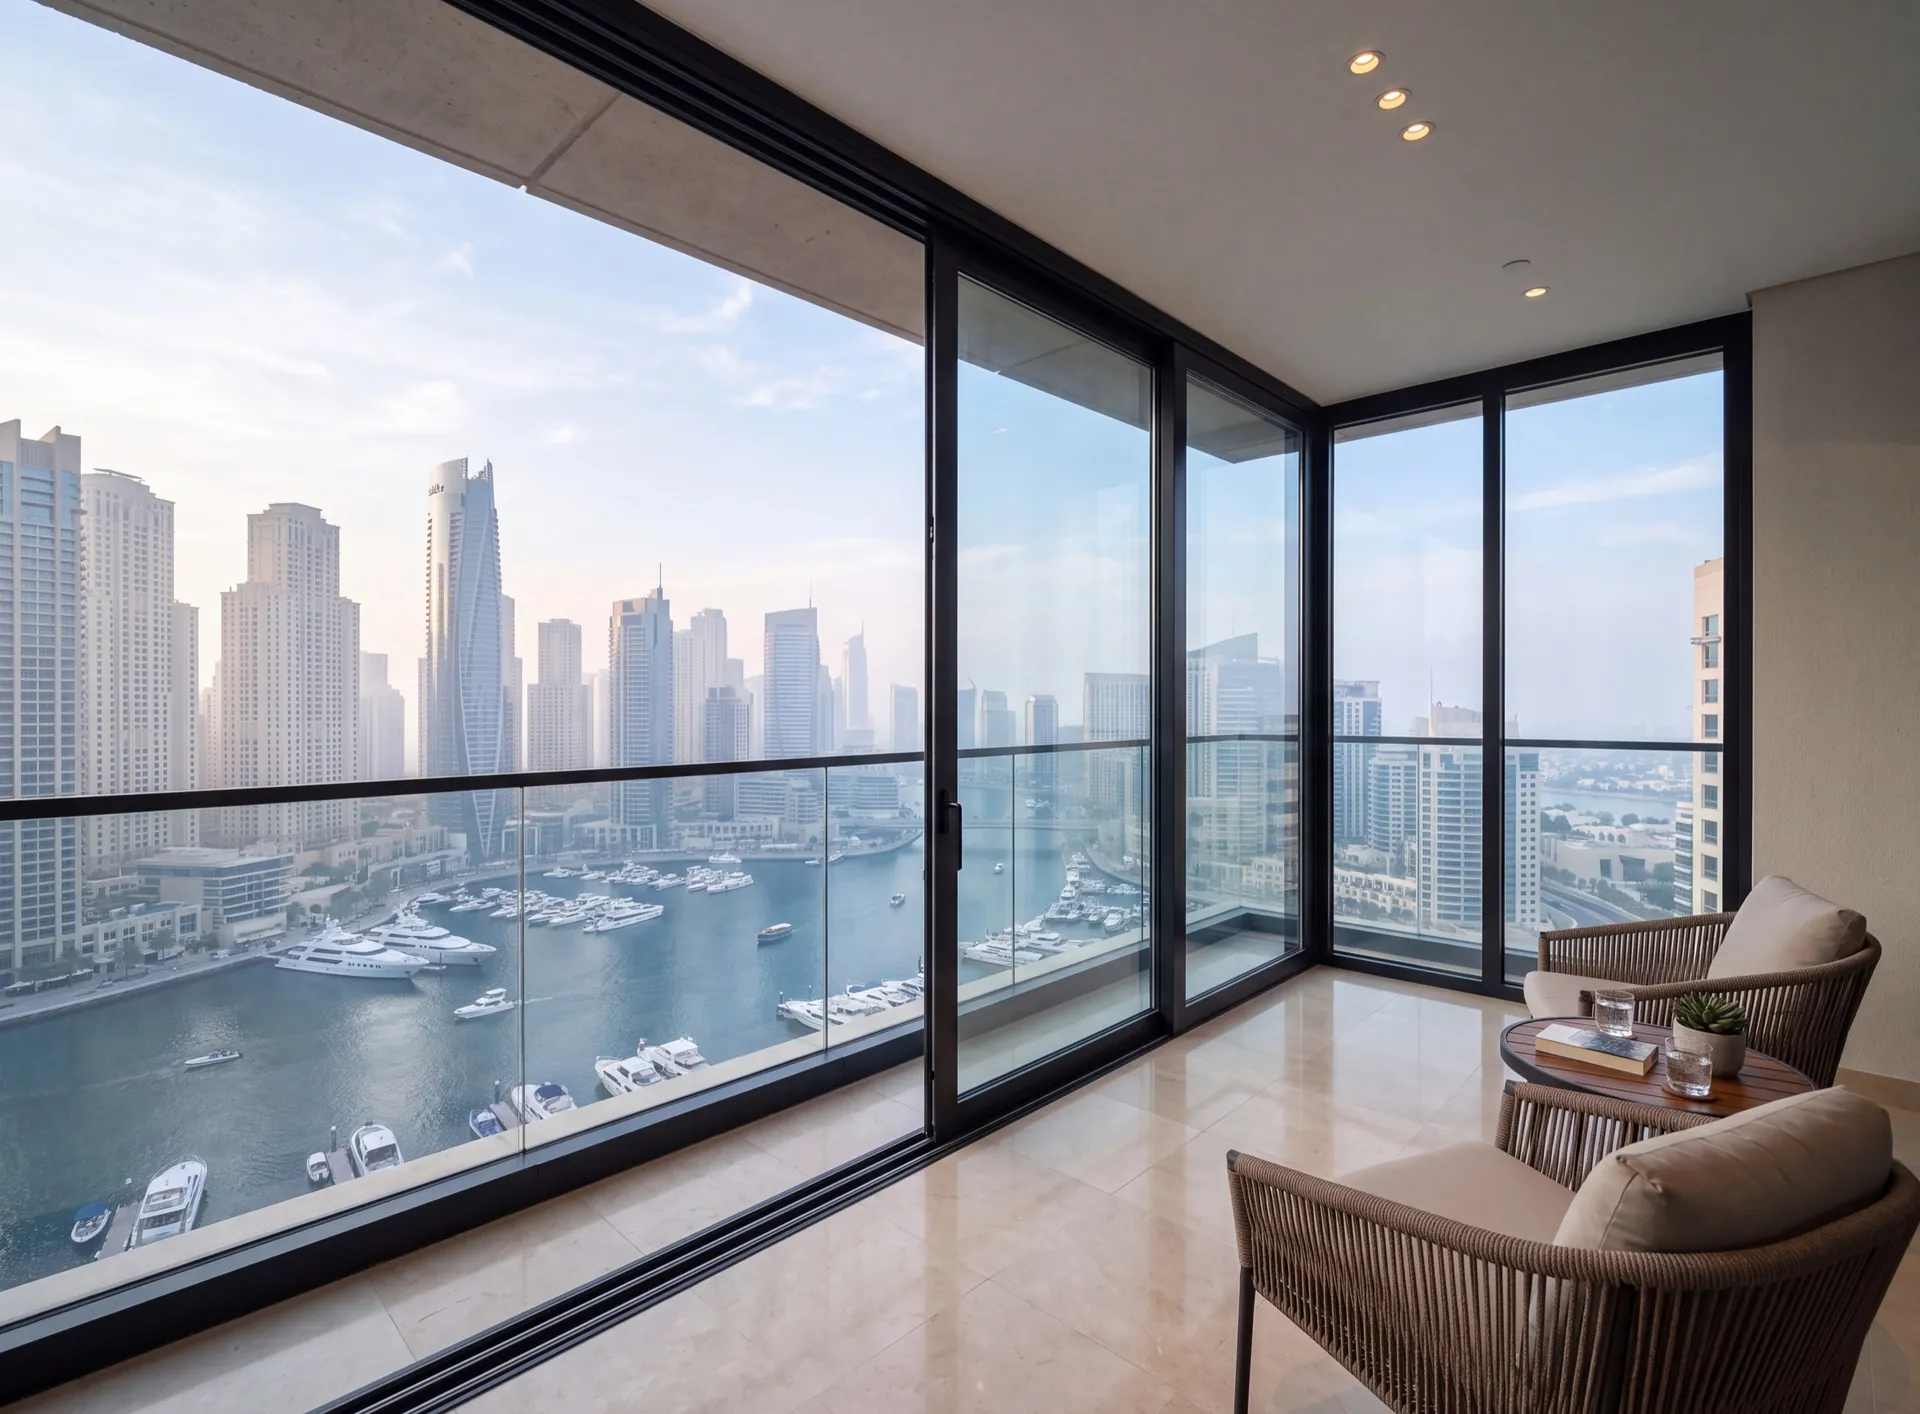
If you want a balcony you can open, clean from inside and use as a sheltered outdoor space, a standard sliding balcony system is simpler to live with. Panoramic glazing is worth it where the view is the point and the elevation is not facing the full afternoon sun.
 Consider instead
Balcony glazing
Consider instead
Balcony glazing
Nearby pages and the rest of the catalogue.
Sections
Company
The Pinnacle Building, Sheikh Zayed Road, Office 607
Mon–Fri: 9:00 – 18:00

Profiles, glass units and hardware to see and touch before you choose.

Free measurement
Leave your number — we call back to agree a time that suits you.
We reply within 15 minutes during working hours.