There are no figures in this article, and that is a deliberate choice rather than an evasion. A pergola is priced by the structure a particular terrace needs, and a rate per square metre published in advance would be wrong for most of the people reading it — usually in the direction that produces an unpleasant conversation later. What can be set out honestly is the structure of the cost: what each decision buys, and which ones move the total most.
Span and structure, before anything else
The distance a beam has to cross without a post under it is the single biggest driver, and it is not linear. Doubling a span does not double the section required; it grows faster, because the beam has to carry its own weight over a longer distance as well as the roof and the wind load. This is why a client who asks to remove one post from a drawing sometimes sees the quote move more than they expected.
How the structure is anchored matters just as much. A freestanding pergola on four or six posts is a self-contained frame. A wall-mounted one transfers part of its load into the villa, which means the fixing has to be designed for what that wall actually is — and a rendered blockwork wall, a concrete slab edge and a cladding panel are three different problems with three different answers.
Wind is the quiet part of this. Structures here are designed for gusts arriving off open ground, and a large roof is a large sail. Where a quote looks unusually light for the size, it is worth asking what wind load the frame was calculated for, because that calculation is what stands between the terrace and an expensive afternoon.
The roof: fixed, louvered or bioclimatic
A fixed roof — solid panels or a static slatted deck — is the simplest and least expensive. It shades the same area in the same way all day, and its cost is mostly material and labour.
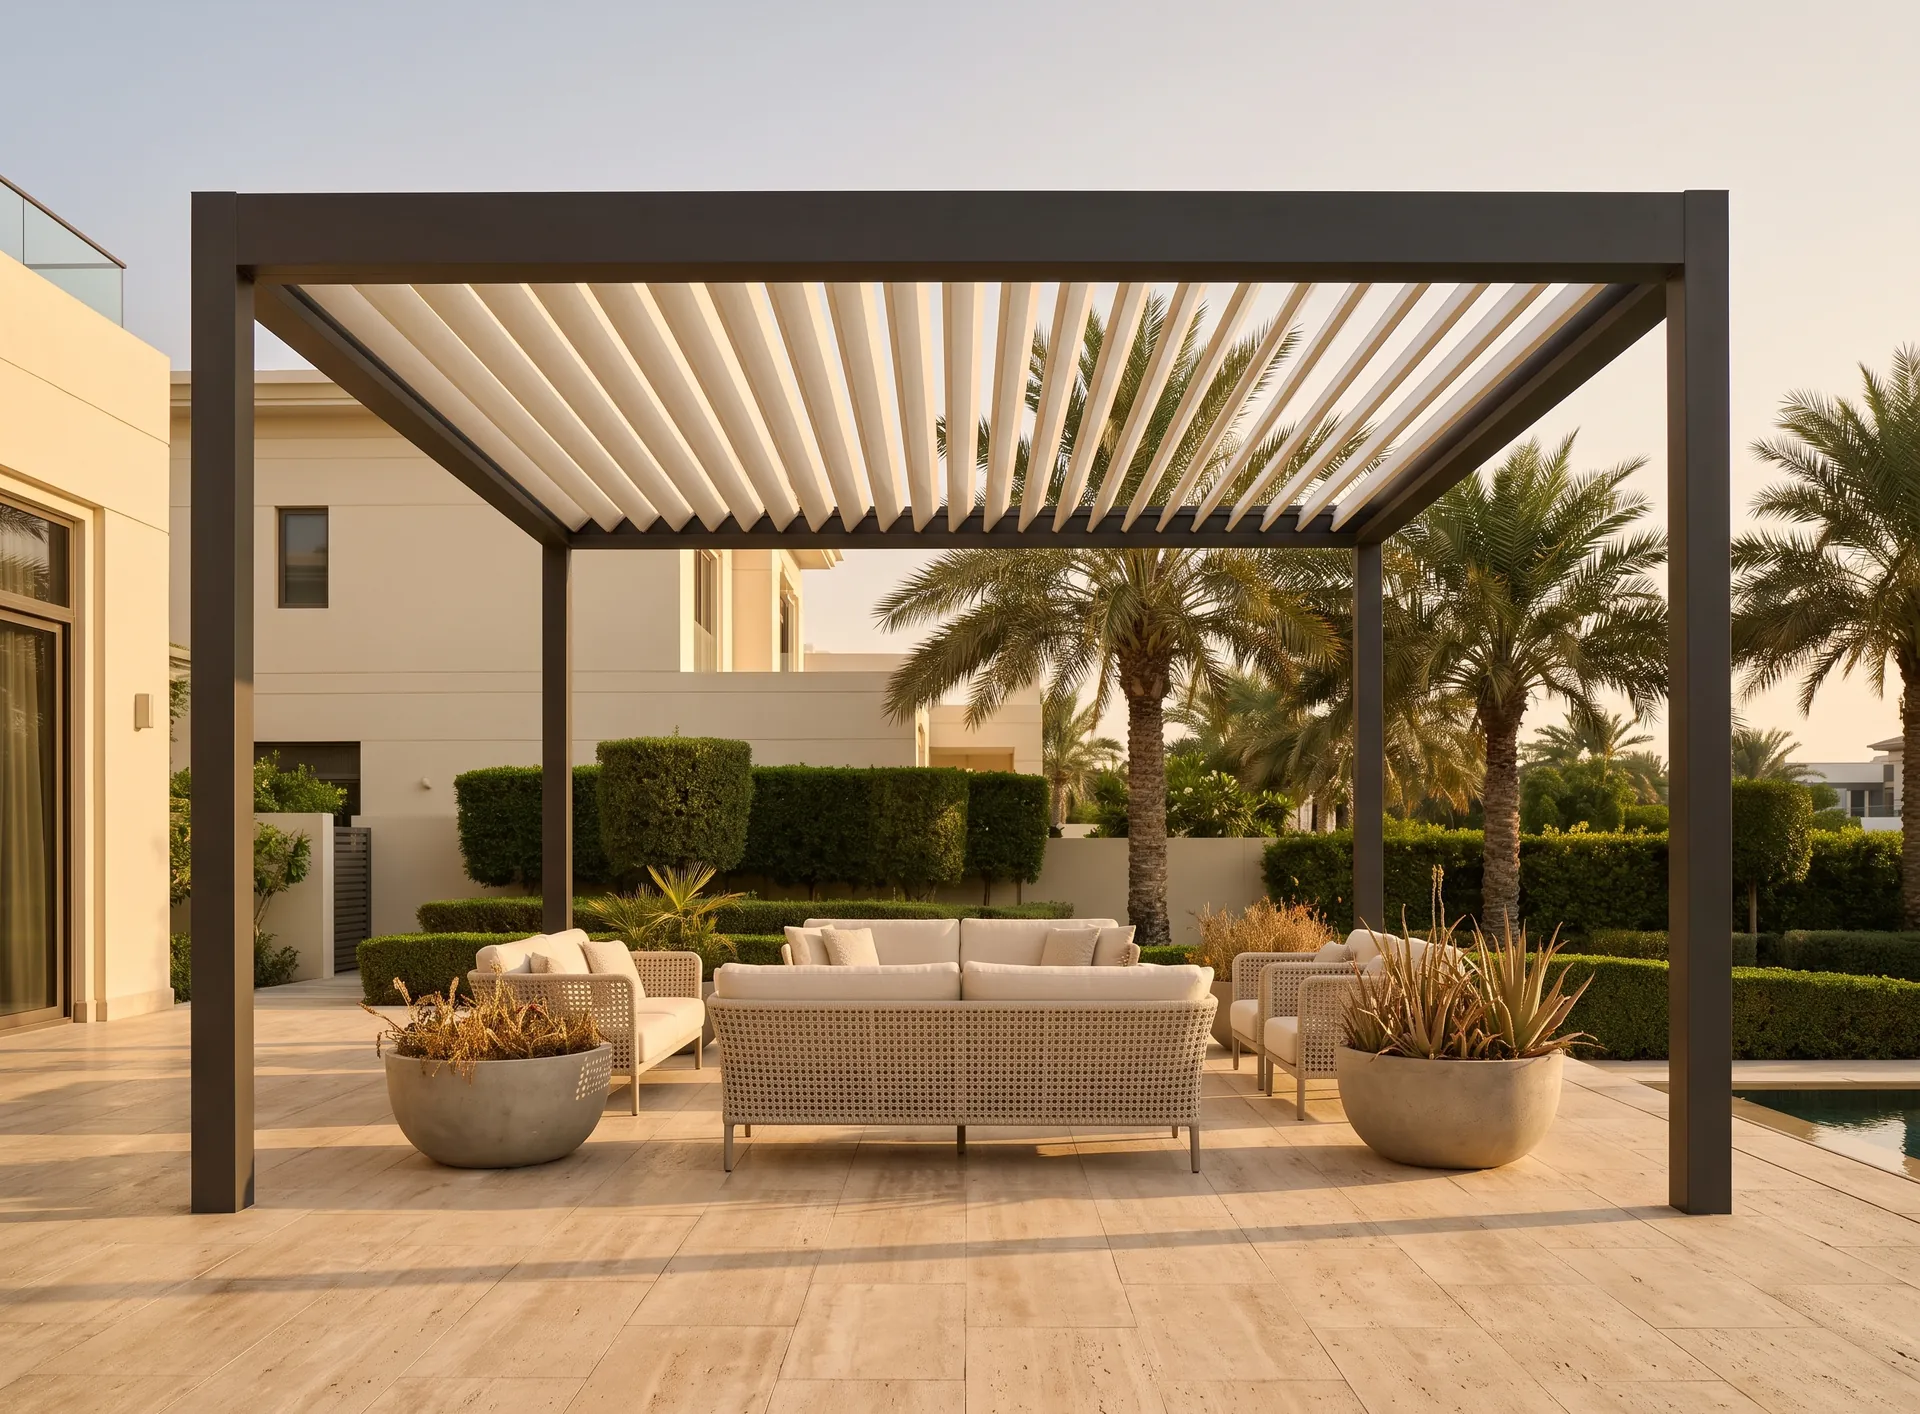
A louvered roof adds rotating blades and the mechanism that turns them, so you gain control over how much sun reaches the terrace through the day. Every blade is an extruded section with bearings at both ends, and the frame has to carry them accurately enough that they still close cleanly in five years. That precision is where the extra money goes.
A bioclimatic roof is a louvered roof designed to manage rain as well as sun: the blades seal against each other when closed and the frame carries the water away through the posts. It is the most expensive of the three, and it is the only one that turns a terrace into a space usable in the rare wet week without moving the furniture.
Automation, screens and light
Motorisation is usually the next line. A motor to drive the blades, a control unit and a handset is one step; adding a rain sensor that closes the roof on its own, a wind sensor that opens it to relieve pressure in a gust, and integration into the home system is another. Each is a genuine convenience and each is optional, which is why the automation section of a quote is the easiest one to trim without regret.
Side screens change the product more than people expect. Retractable fabric or glass screens on one or two sides turn an open frame into a sheltered room, and they bring their own motors, guides and structural demands — the frame has to resist the wind load the screen collects.
Integrated lighting, heaters and speakers are the smallest items individually and add up quickly together. They are also the easiest to install at build time and the most annoying to retrofit, so the sensible approach is to run the conduit now and decide on fittings later.
Finish, and what it has to survive here
Powder coating is not one product. The coating specified for a coastal villa is not the same as the one on a sheltered courtyard, and the pretreatment underneath it matters as much as the colour on top. On a seafront terrace this is not an upgrade to argue over — it is what decides whether the frame still looks new after a few summers.
Fixings follow the same rule. Stainless components cost more than plated ones and are worth specifying anywhere salt air reaches, because a frame in perfect condition held by rusting bolts is a repair job with a shocking labour cost attached.
Colour itself rarely moves the price much, with one exception: a non-standard shade means a dedicated coating run, and small orders in a bespoke colour carry that setup cost.
Permissions, access and the things not on the drawing
In Emaar and Dubai Holding communities (Nakheel, Meraas, Dubai Properties) a permanent structure in a garden always needs written approval (NOC) before it goes up. Other communities have their own rules, often on height, footprint and how visible the structure is from the street, so check yours before ordering. Getting this wrong is expensive in a way no material choice is, because the remedy is removal. Build the approval into the timeline rather than the surprise column.
Access affects labour more than clients expect. A terrace reached across a finished garden, a roof reached through an apartment, or a villa where sections cannot be carried in whole all change how the frame is delivered and assembled. It is the sort of thing a survey settles in ten minutes and a phone quote gets wrong.
Finally, groundwork. A freestanding pergola needs something to stand on: existing paving over a proper base may be fine, while a lawn or a light slab needs foundations. This appears in some quotes and quietly not in others, and it is worth asking about directly when comparing two numbers.
When comparing pergola quotes, compare the drawings rather than the totals: span and post positions, roof type, wind load, coating specification and whether groundwork is included. Two prices for the same terrace usually differ because they are for two different structures.