


Main Office

Dubai — Showroom
The Pinnacle Building, Sheikh Zayed Road, Office 607
Mon–Fri: 9:00 – 18:00
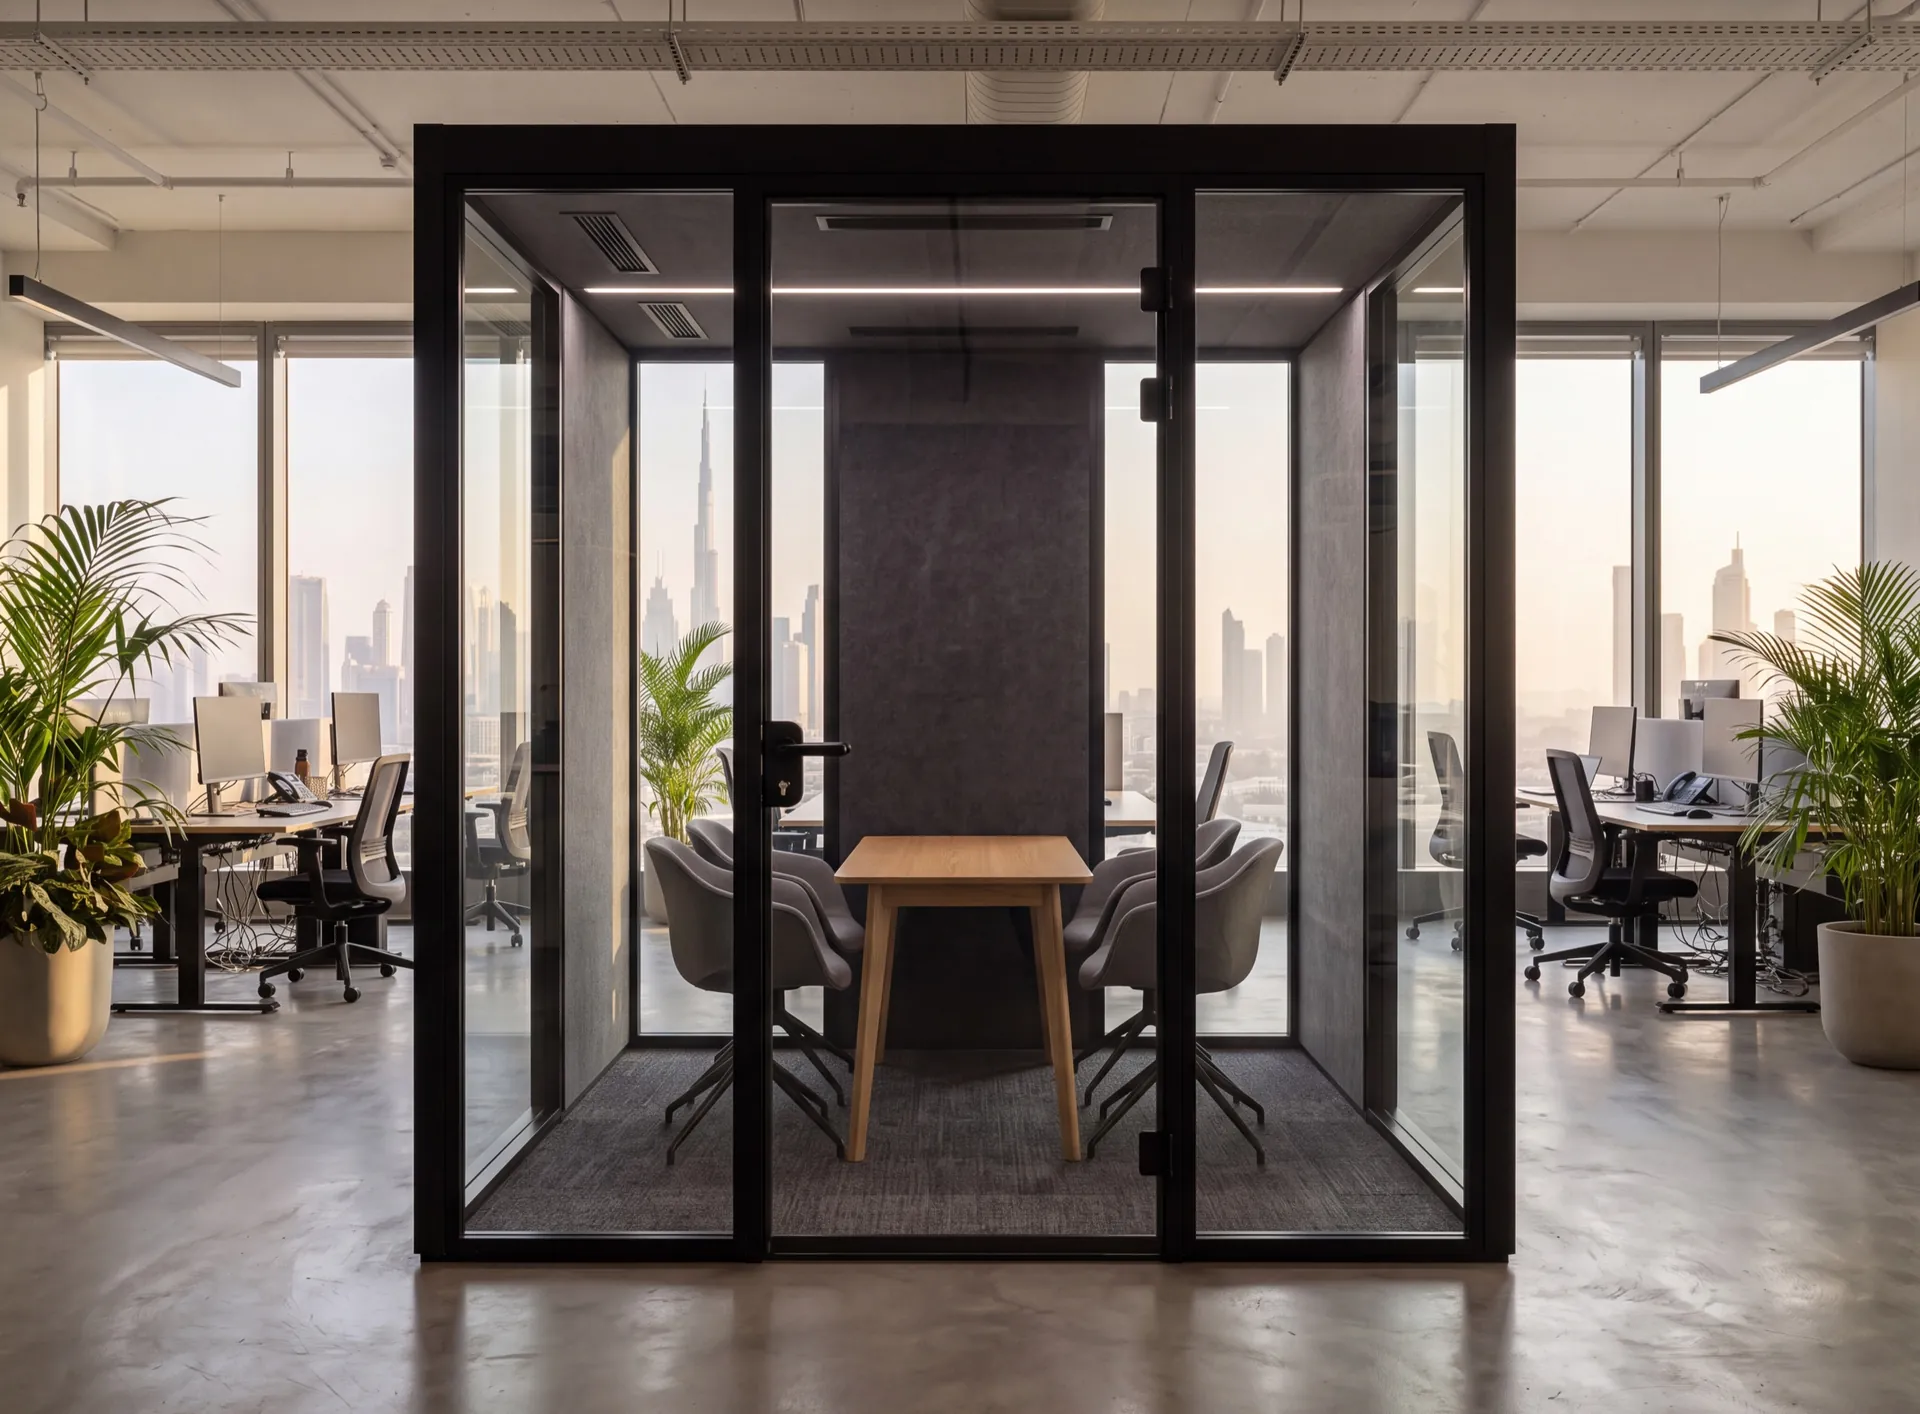
A pod is a small room built almost entirely out of the material that normally leaks. Glass on three or four faces, a glass door, a junction where the panels meet the carpet and another where they disappear into the ceiling void — with an office all round that has to carry on working. Two details decide whether staff book the thing or avoid it. Whether the door is pressed onto its seal by the latch rather than merely resting against it, and whether air is actively pushed through. A sealed box with no supply turns stuffy quickly, somebody wedges the door, and the acoustic argument is over.
Laminated
Glazed panels
Damped sheet, not plain float
Compressing
Door and latch
Pulled onto the gasket, not left touching
Never brush
Door edges
A wiping strip leaves an open channel
Lined run
Ventilation
A straight duct is a speaking tube
Closed off
Floor and ceiling lines
Carpet beneath, open void above
Get a free calculation for your windows — just leave your number, we'll reply on WhatsApp within 15 minutes.

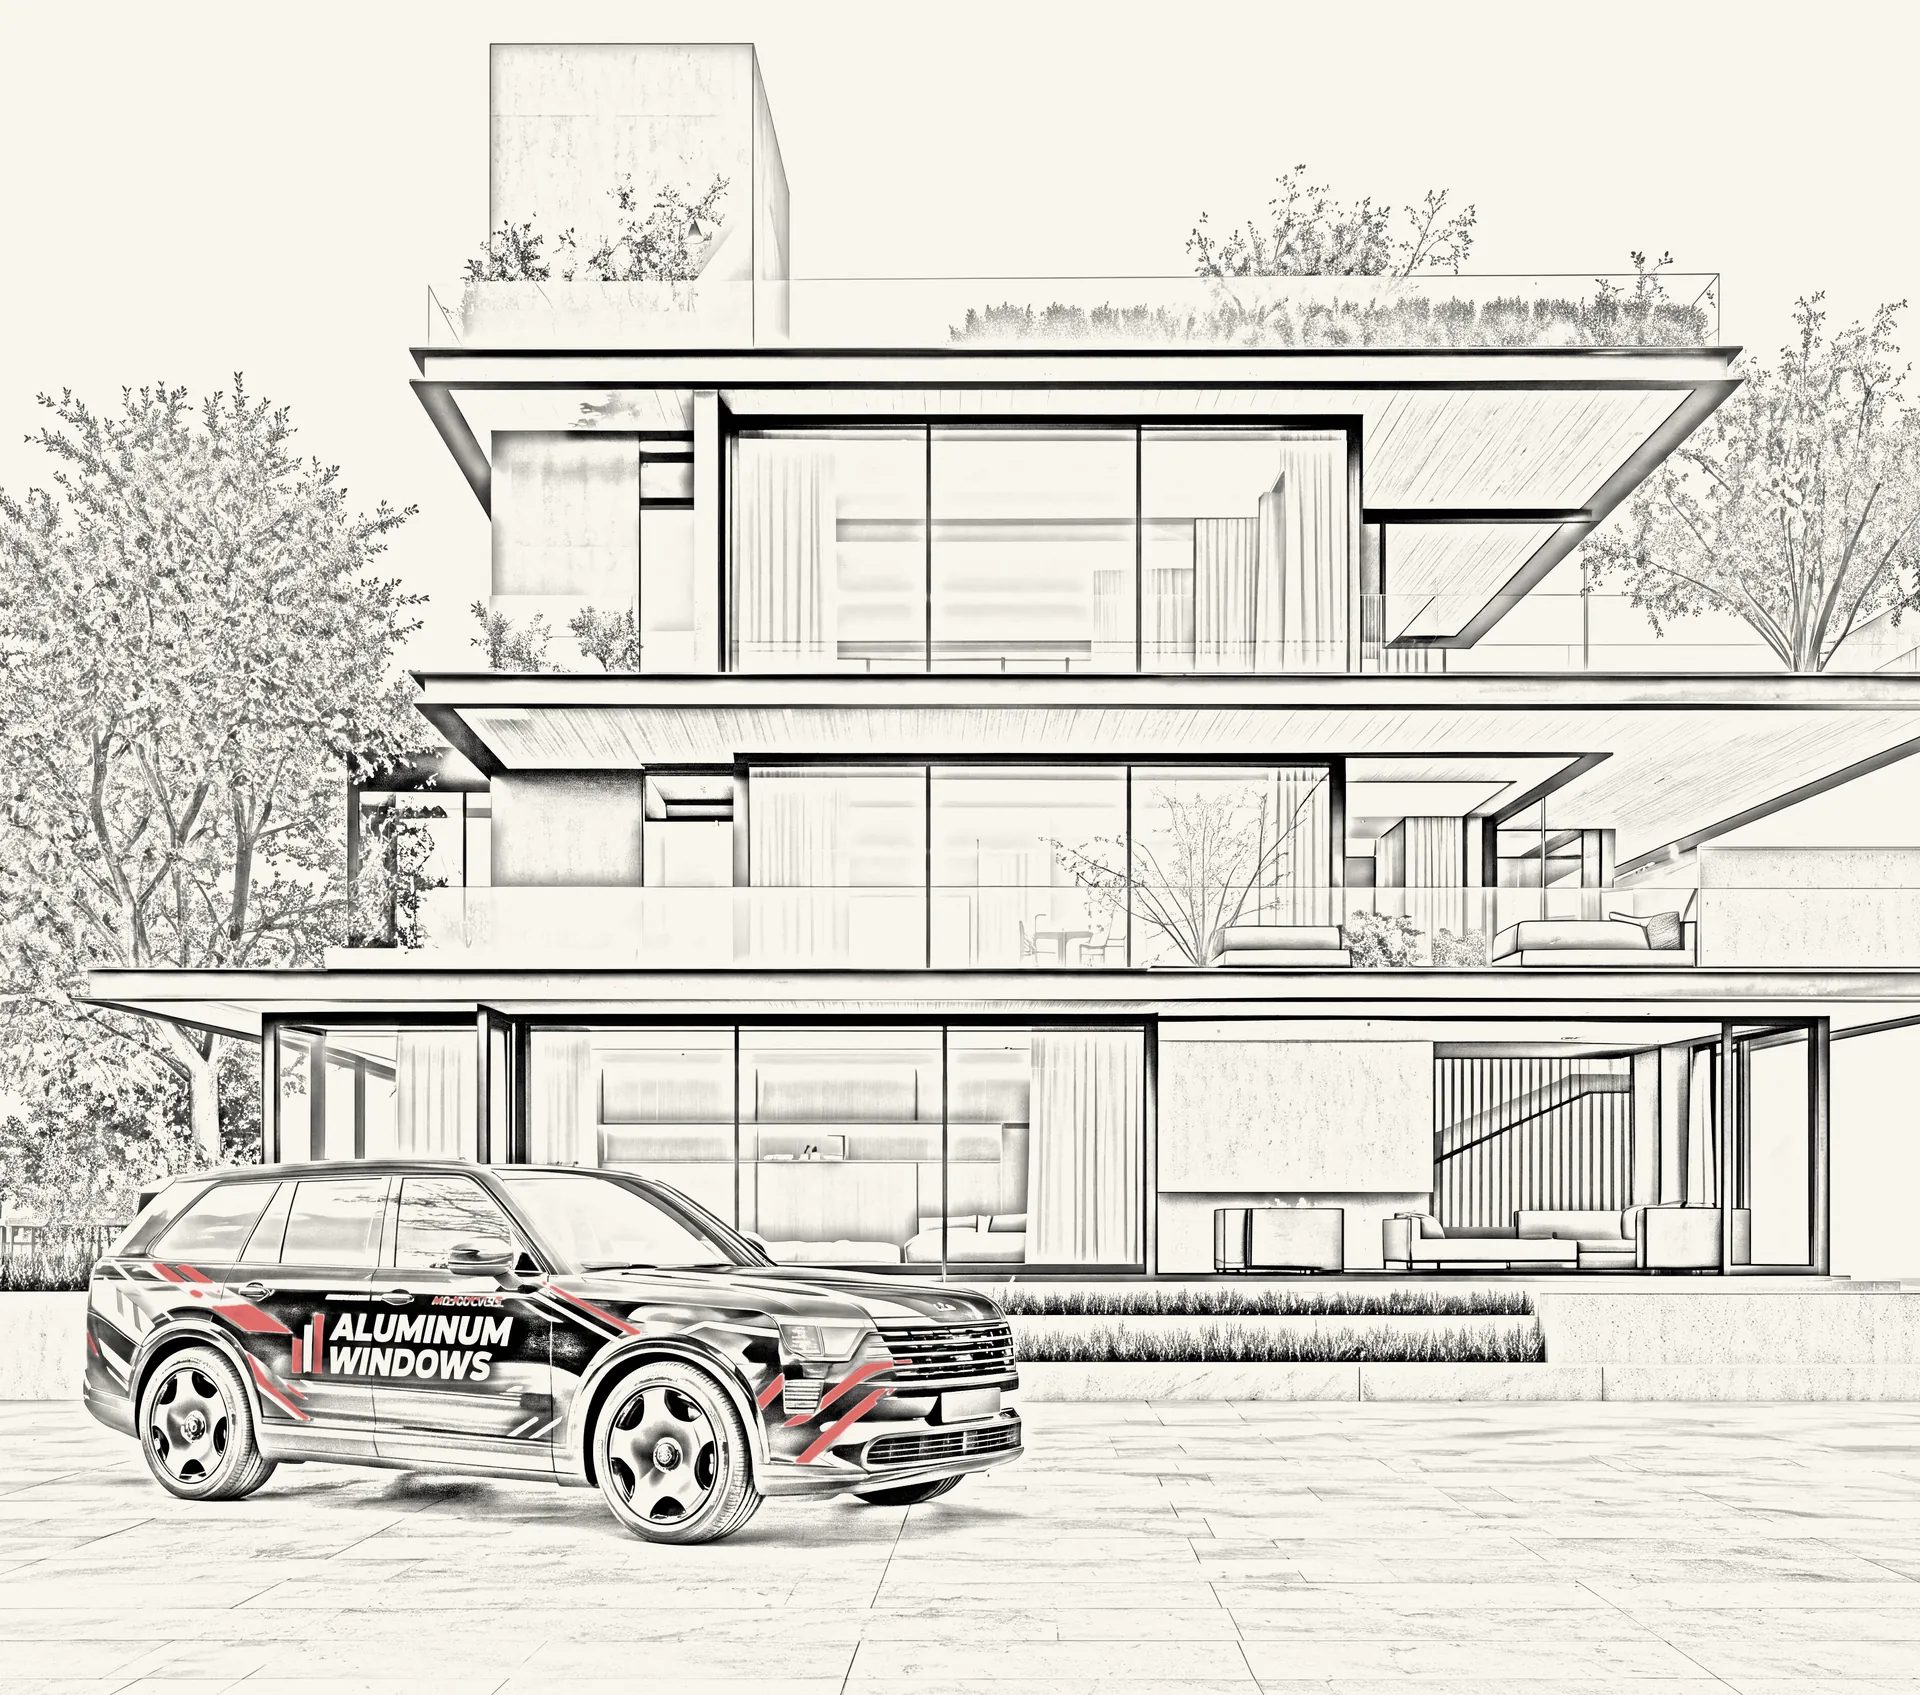
Curtain walls, structural and semi-structural glazing, ventilated and cassette facades. The system carries its own weight and the wind load of a tall building, and the glass line stays unbroken across the elevation.
Canopies, balustrades, railings and pool fencing, where glass is carried by an aluminium or steel frame. The load goes through the metal, the glass stays transparent.
Frameless glazing, spider systems, skylights and roof lanterns — everything built so the frame disappears and only the glass is read.
Office and glass partitions, sliding and smart-glass systems. They divide a floor without walls: light passes through, noise does not.
Glazed structures with a fire-resistance rating for escape routes and openings between fire compartments.
Priced per project
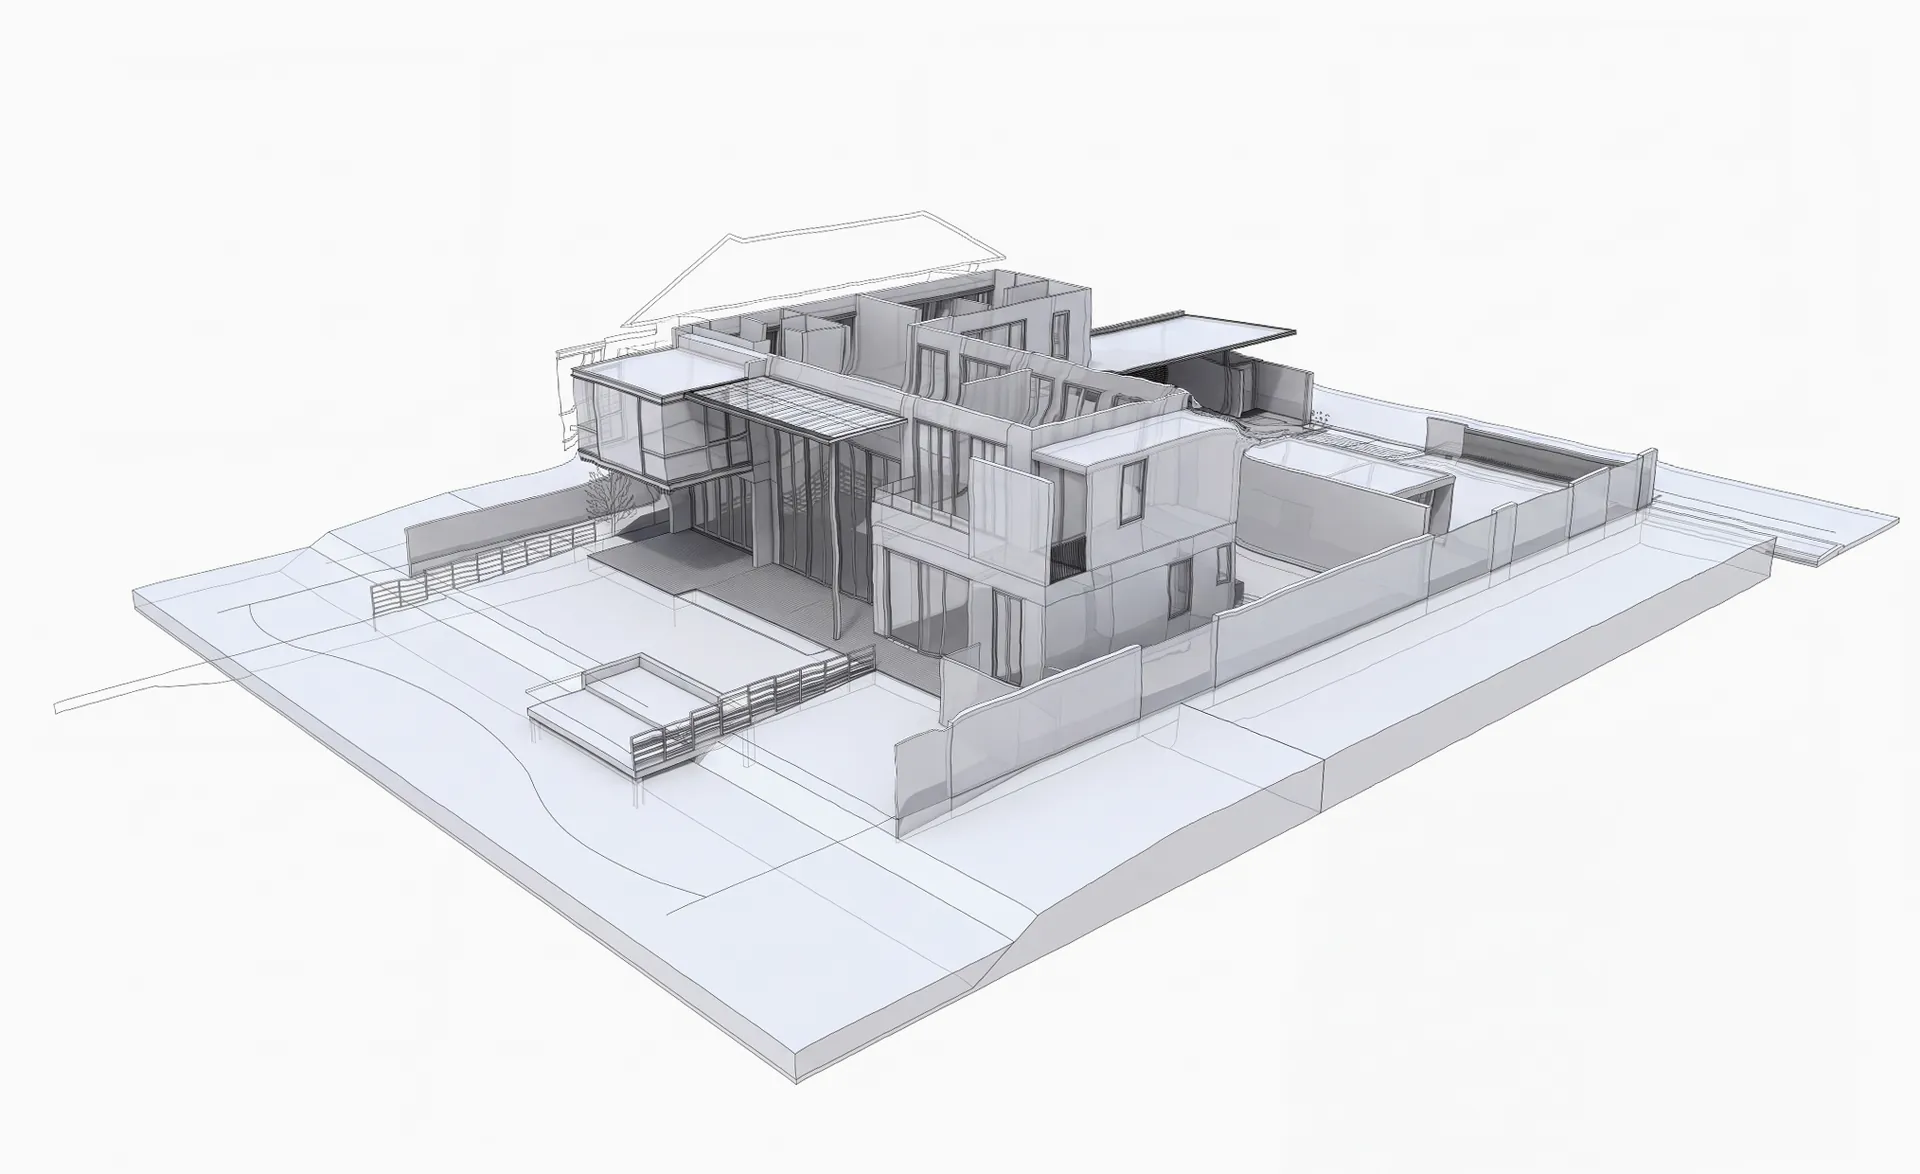 Glazed facade
Curtain wall
Glass floors
Stair railings
Glass fences
Glass canopies
Skylights
Glass partitions
Fire-resistant glazing
Glazed facade
Curtain wall
Glass floors
Stair railings
Glass fences
Glass canopies
Skylights
Glass partitions
Fire-resistant glazing
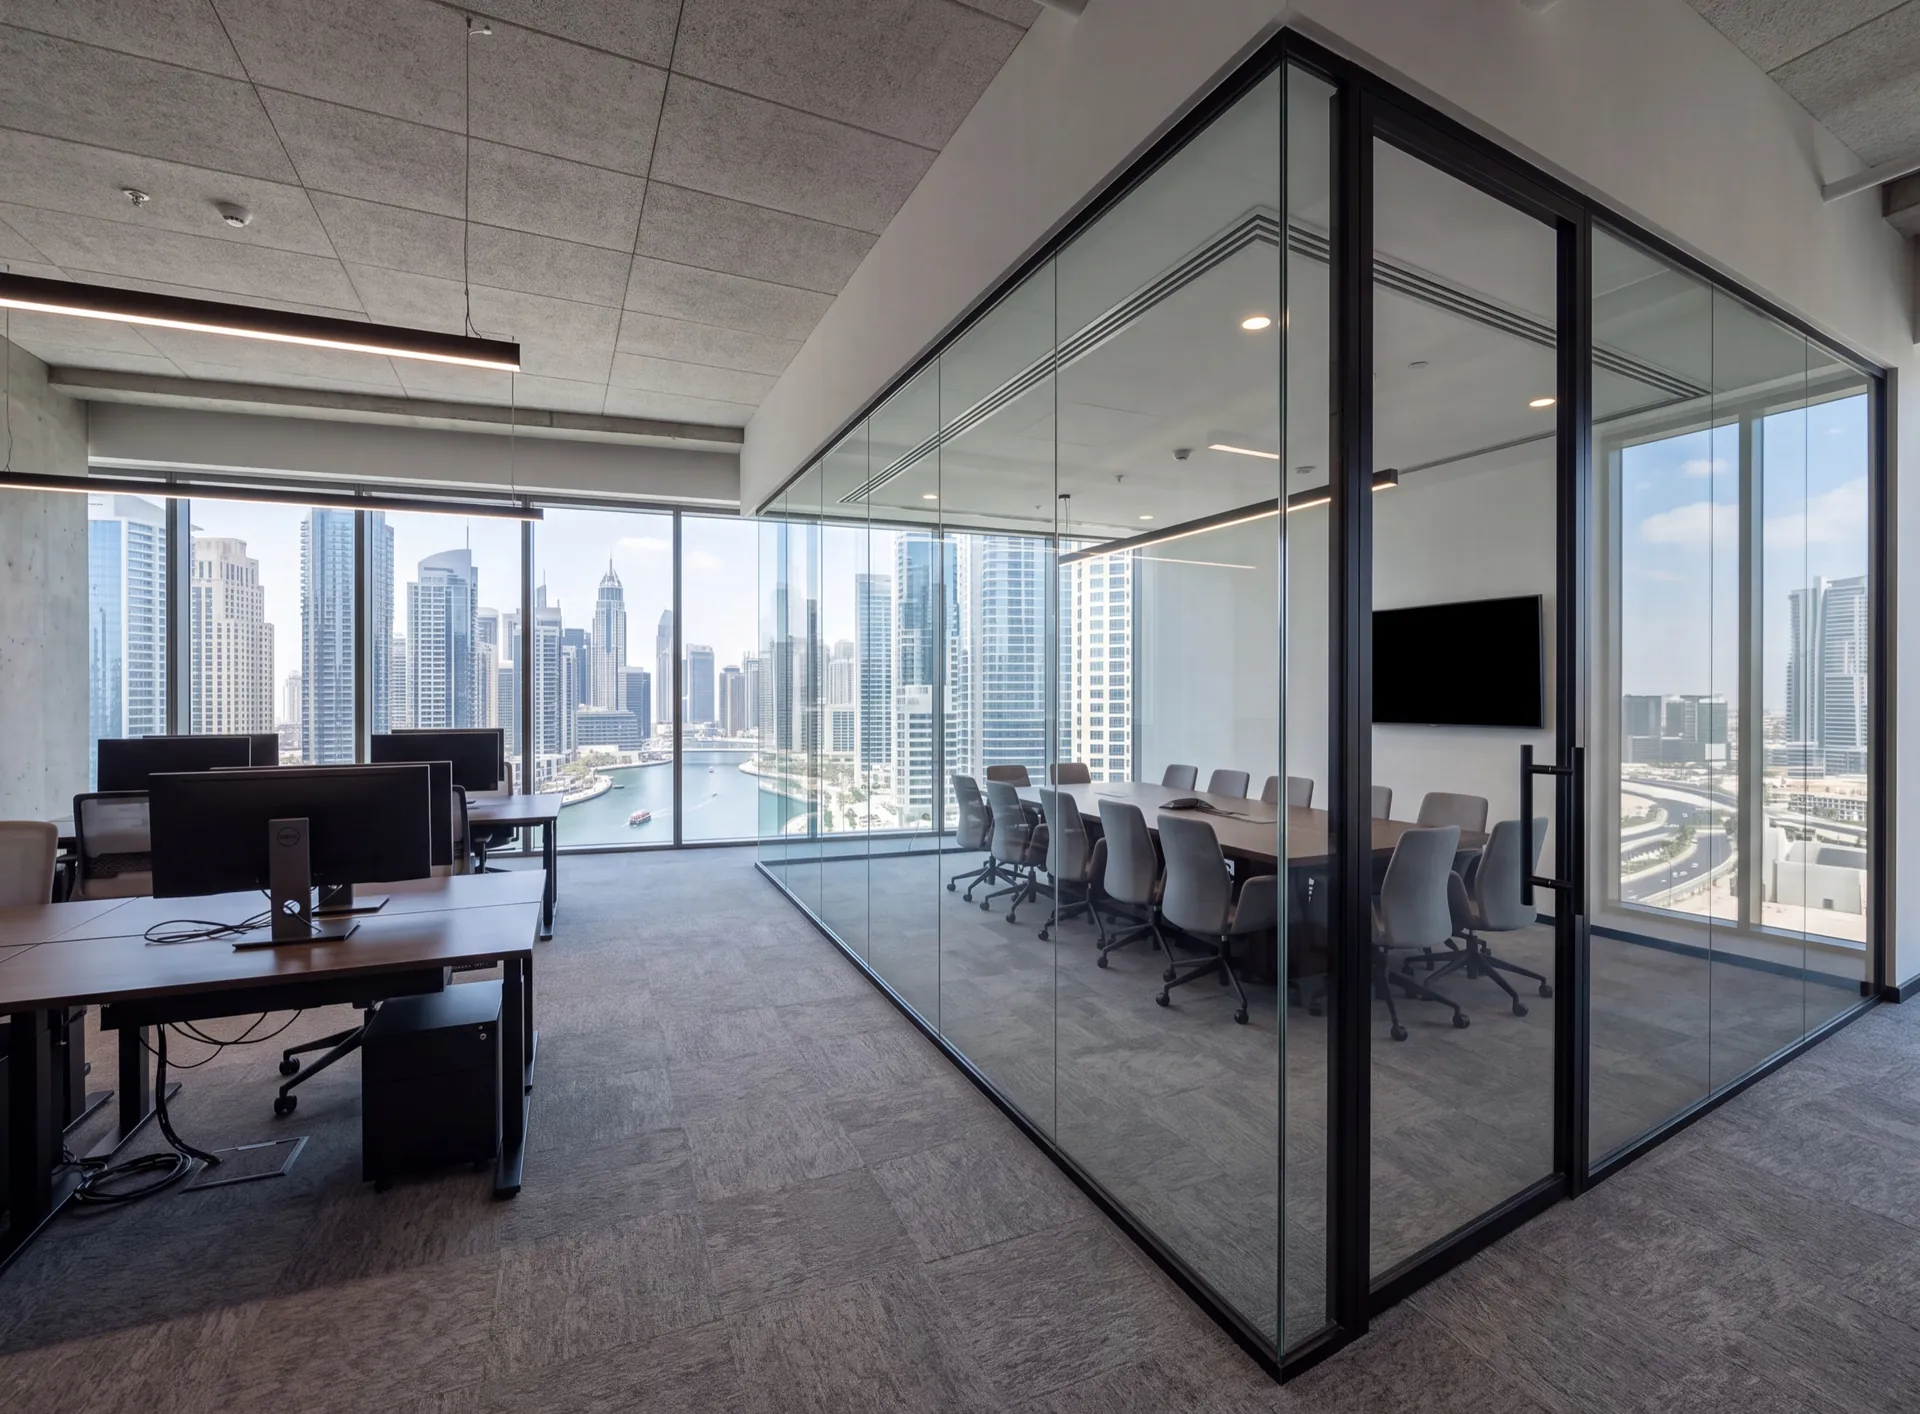
Office partitions made of aluminium profiles are a simple, quick, and cost-effective way to organise efficient zoning within a large space, while maintaining interior unity.




Made to size in our own factory in Dubai — in 3–5 weeks.
The honest downside
A pod is a booth, not a meeting room. It suits a call or a short conversation; a team that meets every day around a screen soon outgrows it, and a queue for the booth becomes a complaint of its own.
It also stands inside someone else's building. A closed booth under a sprinklered ceiling may need its own fire detection or the landlord's fit-out approval, it takes floor area and daylight from the desks around it, and placed by a sunny facade, a small glass box warms up quickly.
For regular meetings, where the floor plan allows it, glass partitions forming a proper meeting room give more space with the same glazed look. A pod remains the right choice where the lease rules out building work, or where the booth may need to move with the company.
 Consider instead
Office partitions
Consider instead
Office partitions
Nearby pages and the rest of the catalogue.
Sections
Company
The Pinnacle Building, Sheikh Zayed Road, Office 607
Mon–Fri: 9:00 – 18:00

Profiles, glass units and hardware to see and touch before you choose.

Free measurement
Leave your number — we call back to agree a time that suits you.
We reply within 15 minutes during working hours.