


Main Office

Dubai — Showroom
The Pinnacle Building, Sheikh Zayed Road, Office 607
Mon–Fri: 9:00 – 18:00
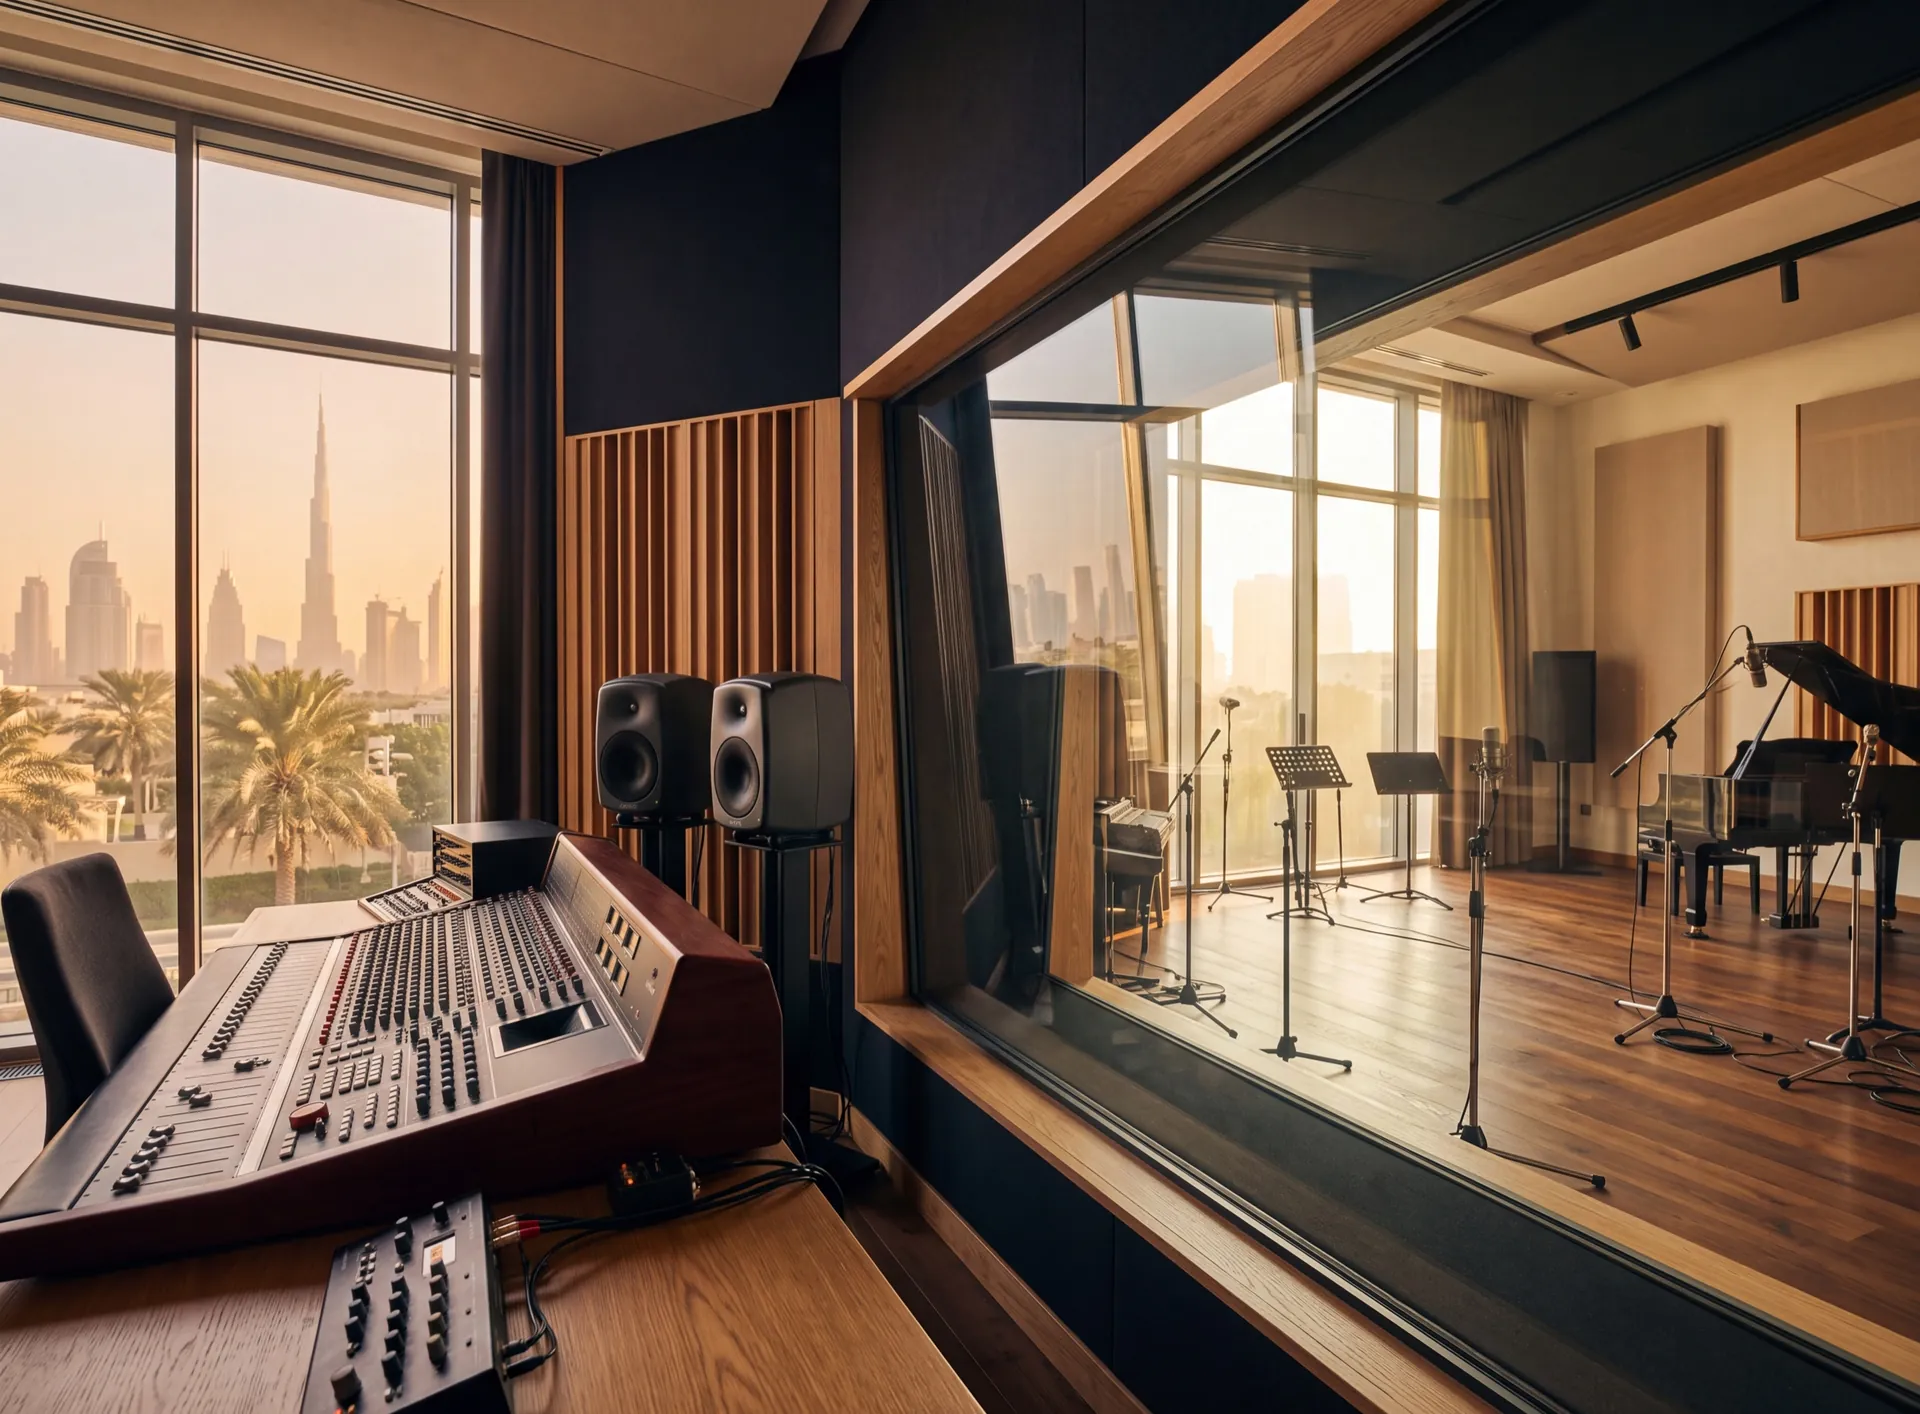
A studio brief is not written as "quieter". It is written as a target the room has to hold with a microphone live, and every element is judged against that one line. Our share of it is the openings: the observation glazing between control room and live room, the door that people are in and out of all session, and the external windows the street is leaning on. What we will not claim is that openings make a studio. Decoupled linings, a floating floor and the ceiling hung off them are acoustic building work by other trades, and without them the best window in the wall is a spectator.
Two frames
Observation window
Nothing rigid bridges the two
Splayed
Pane setting
Panes tilted out of parallel
Damped pair
Glass
Laminated, and never matched
Resilient
Frame fixings
Packed, not screwed hard through
Two leaves
Door arrangement
A small lobby beats one heavy leaf
Get a free calculation for your windows — just leave your number, we'll reply on WhatsApp within 15 minutes.

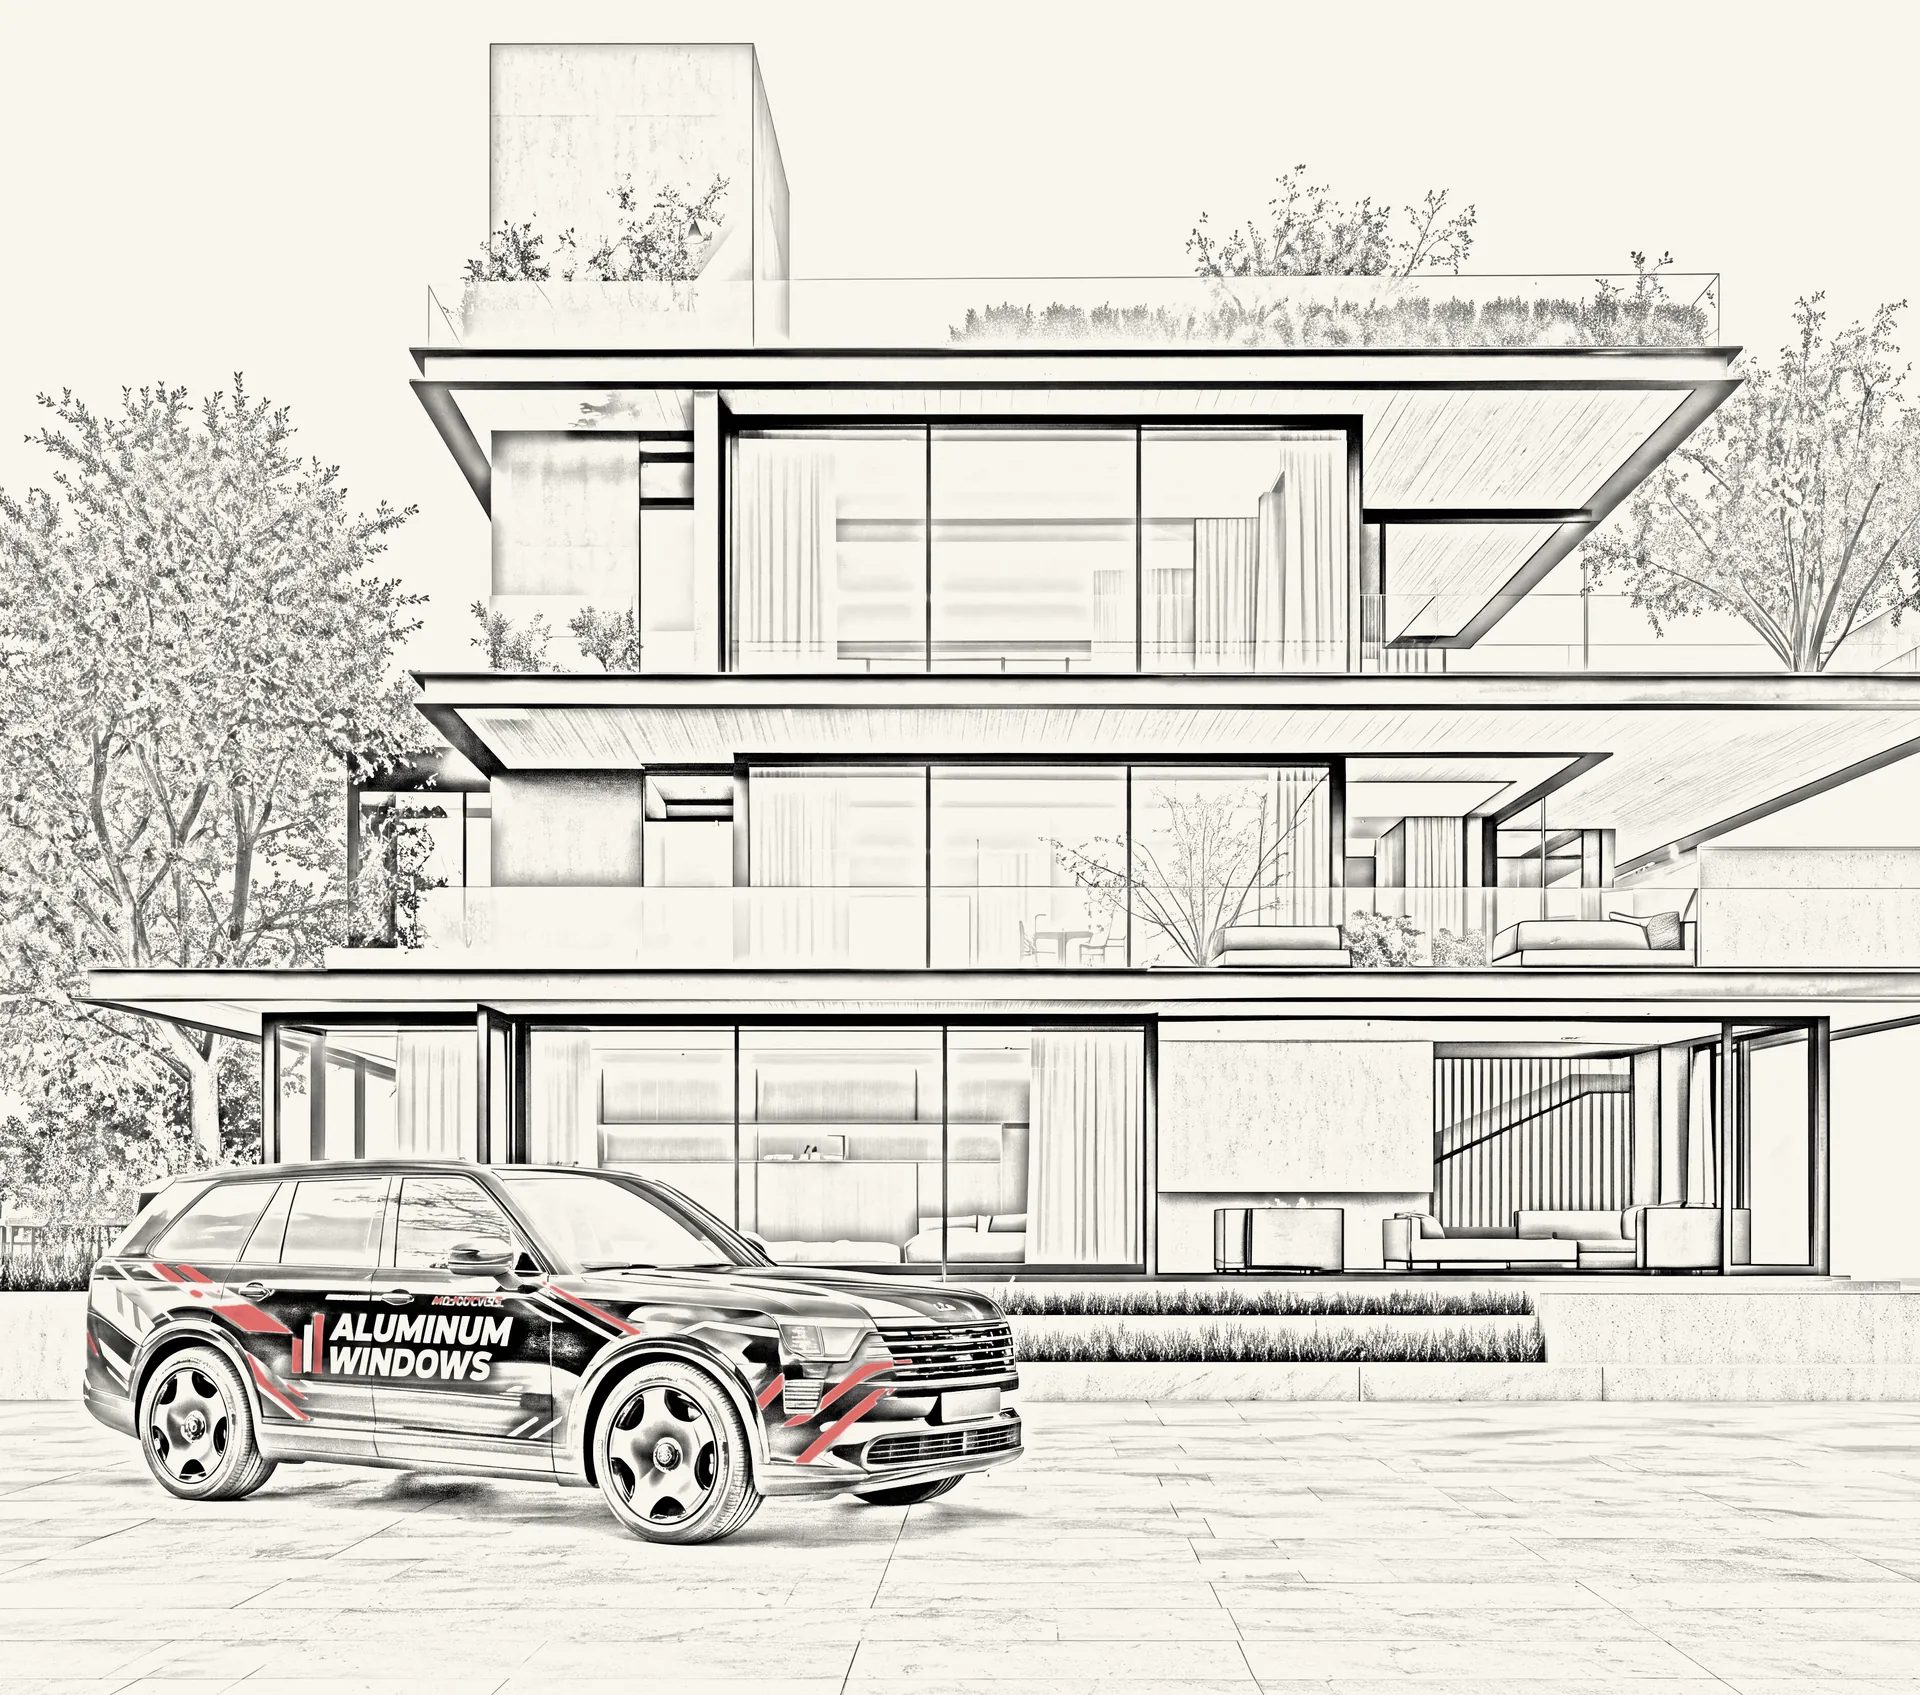
Curtain walls, structural and semi-structural glazing, ventilated and cassette facades. The system carries its own weight and the wind load of a tall building, and the glass line stays unbroken across the elevation.
Canopies, balustrades, railings and pool fencing, where glass is carried by an aluminium or steel frame. The load goes through the metal, the glass stays transparent.
Frameless glazing, spider systems, skylights and roof lanterns — everything built so the frame disappears and only the glass is read.
Office and glass partitions, sliding and smart-glass systems. They divide a floor without walls: light passes through, noise does not.
Glazed structures with a fire-resistance rating for escape routes and openings between fire compartments.
Priced per project
 Glazed facade
Curtain wall
Glass floors
Stair railings
Glass fences
Glass canopies
Skylights
Glass partitions
Fire-resistant glazing
Glazed facade
Curtain wall
Glass floors
Stair railings
Glass fences
Glass canopies
Skylights
Glass partitions
Fire-resistant glazing
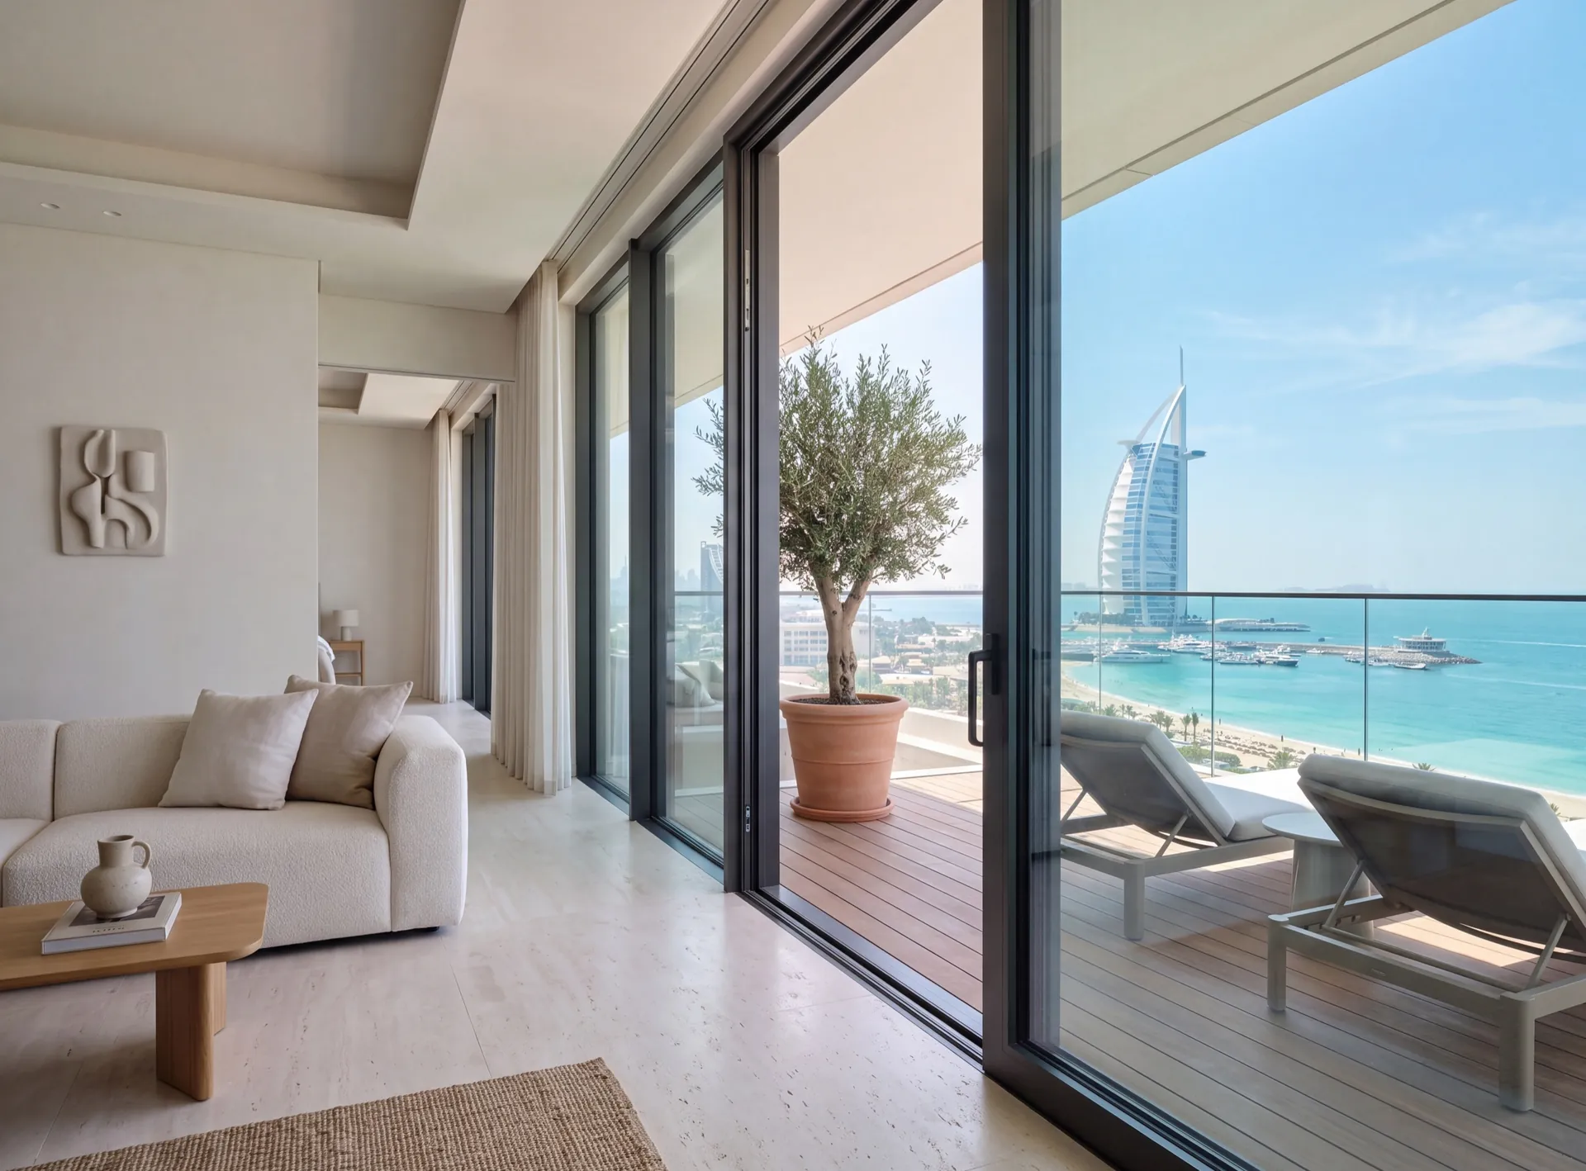
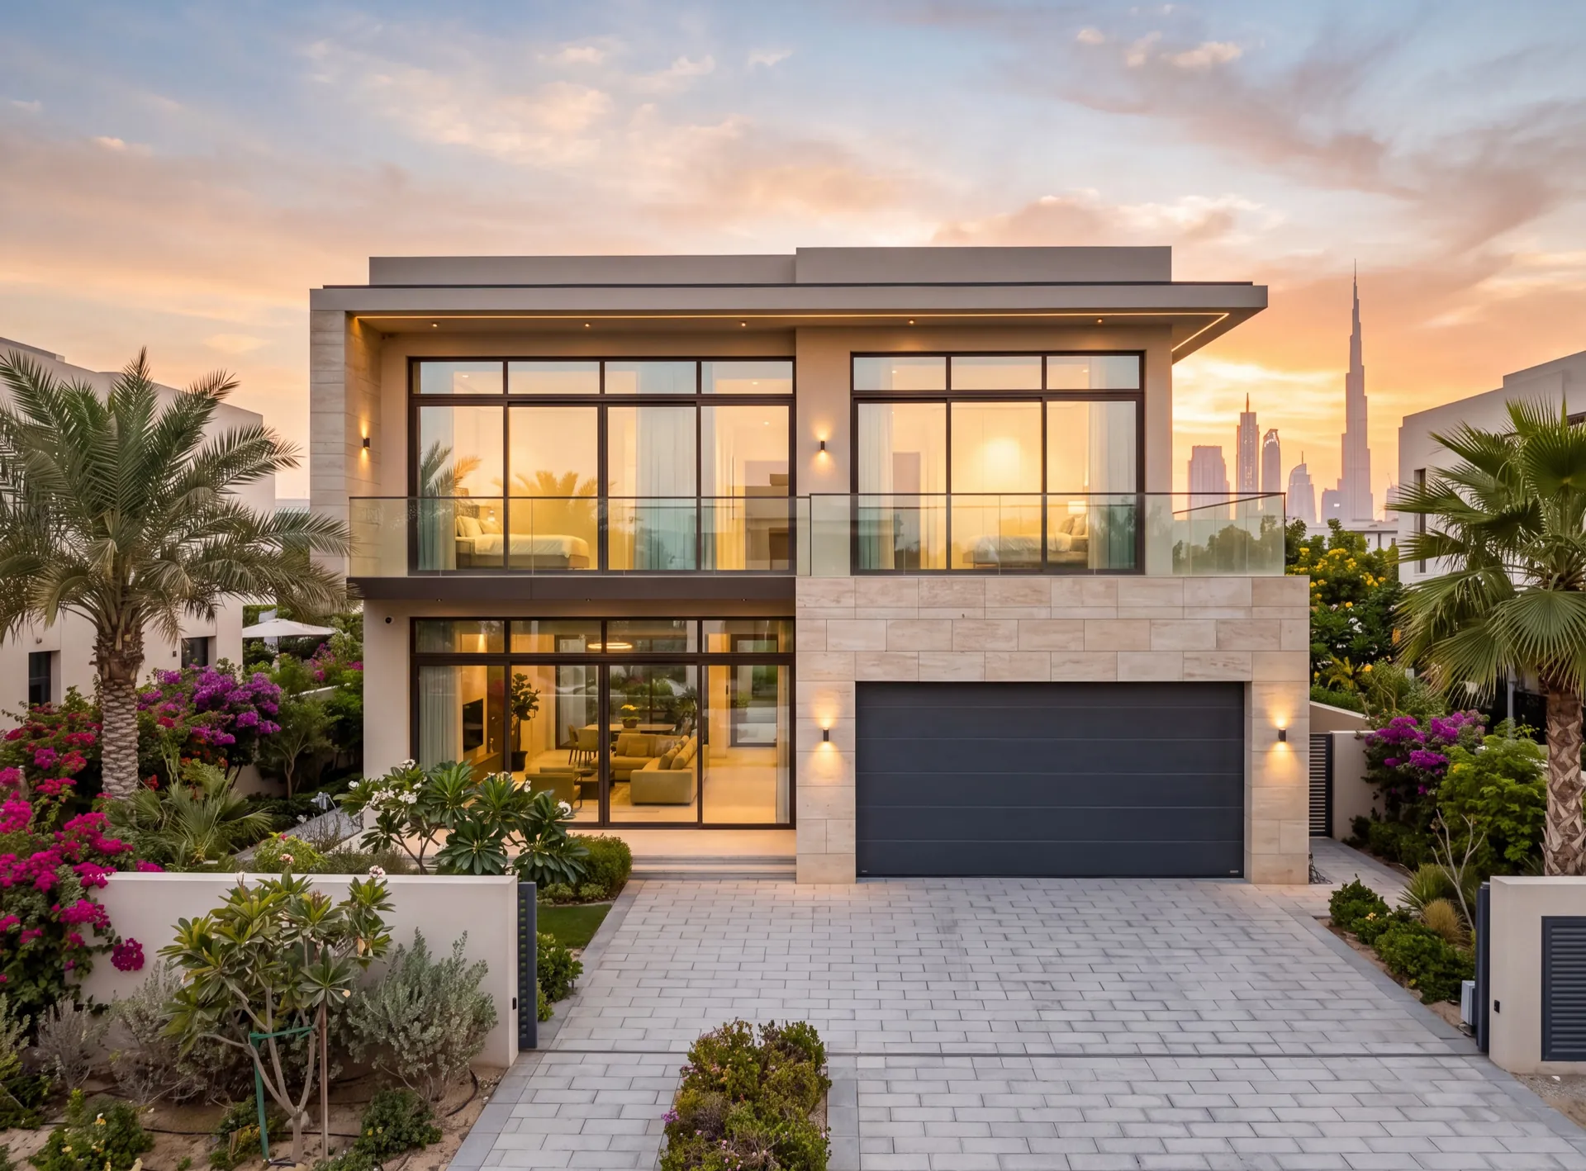
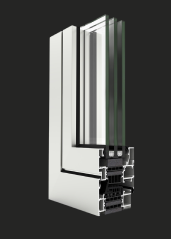
Schüco aluminium systems carry large panes on slim frames — for villas, apartments and offices where the view matters.
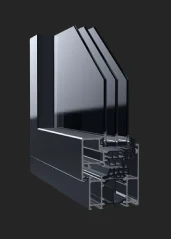
GUTMANN systems are offered by Gutmann Middle East LLC, based in Dubai Investments Park: hinged windows and doors, sliding and lift-and-slide doors, curtain walls and glass railings
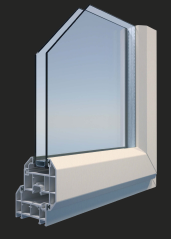
Deceuninck uPVC profiles are designed in Belgium for superior insulation, weather resistance and a sleek finish. A popular choice for energy-efficient homes across Europe
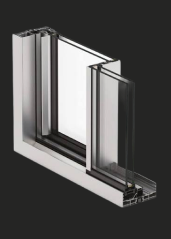
Cortizo aluminium systems combine precise Spanish engineering with high thermal and acoustic performance. A reliable choice for windows, doors and facades that need to perform in demanding climates
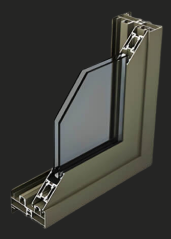
Montana 120 is a thermal-break sliding series from Gulfex (Gulf Extrusion LLC), with the profile extruded here in Dubai. A straightforward choice for sliding windows and balcony doors of ordinary size
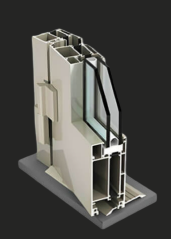
TB-600 is the thermal-break hinged window and door series of Gulfex (Gulf Extrusion LLC). The profile is extruded in Dubai, and the same maker covers sliding, folding and curtain-wall systems
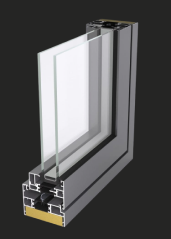
ALUK is an Italian aluminium systems brand known for slim, minimalist frames that maximise glass area without compromising strength. Perfect for architectural projects that call for a light, contemporary look
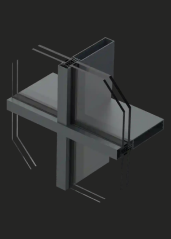
Vetromax combines advanced glazing technology with aluminium framing for maximum light, strength and energy efficiency. A modern solution for panoramic windows and glass facades
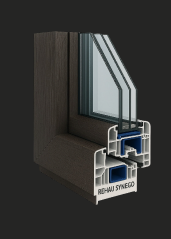
REHAU uPVC systems are engineered in Germany for outstanding thermal insulation, soundproofing and long-term durability. A proven choice for energy-efficient windows and doors worldwide
The honest downside
Openings are the last layer of a studio, not the first. Until the floor, the wall leaves and the ceiling are isolated, a two-frame observation window has nothing to hold its performance against, and the money does more in the room shell.
The glass also brings its own problems into the room. A large pane is a hard, reflective surface that the acoustic design has to account for, and the double frame takes wall depth and adds weight the partition must carry. In a small project studio or a home edit suite, some engineers do without an observation window altogether and work with a camera and a monitor.
For a small room where one door is the main weak point, a proper acoustic door set is usually the better first spend. Observation glazing is the right answer when the shell is isolated and the control room and live room genuinely need to see each other.
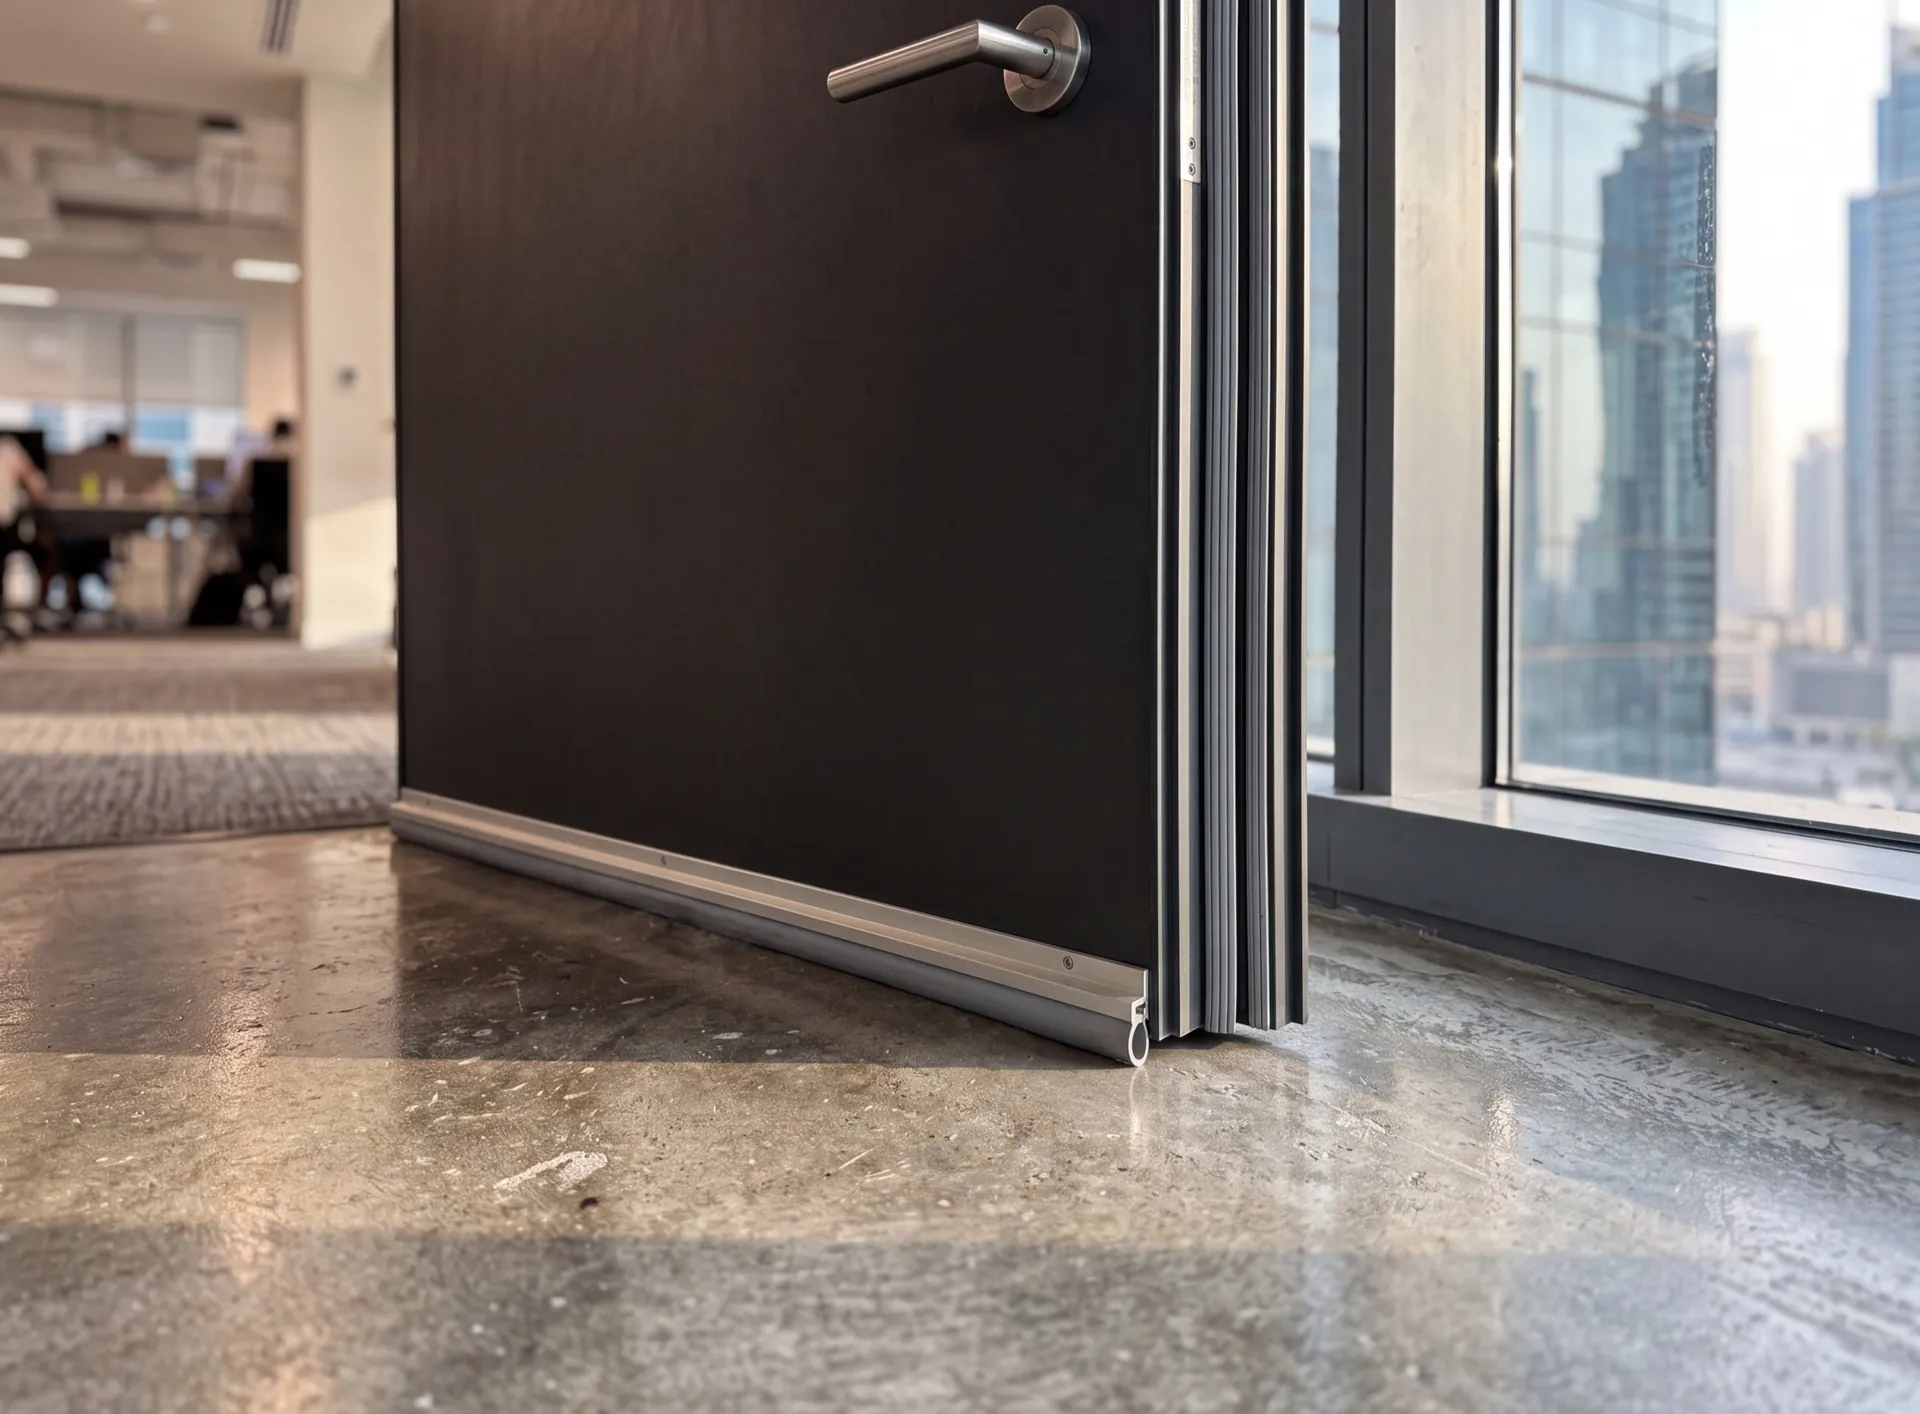 Consider instead
Acoustic doors
Consider instead
Acoustic doors
Nearby pages and the rest of the catalogue.
Sections
Company
The Pinnacle Building, Sheikh Zayed Road, Office 607
Mon–Fri: 9:00 – 18:00

Profiles, glass units and hardware to see and touch before you choose.

Free measurement
Leave your number — we call back to agree a time that suits you.
We reply within 15 minutes during working hours.