


Windows in Dubai Marina
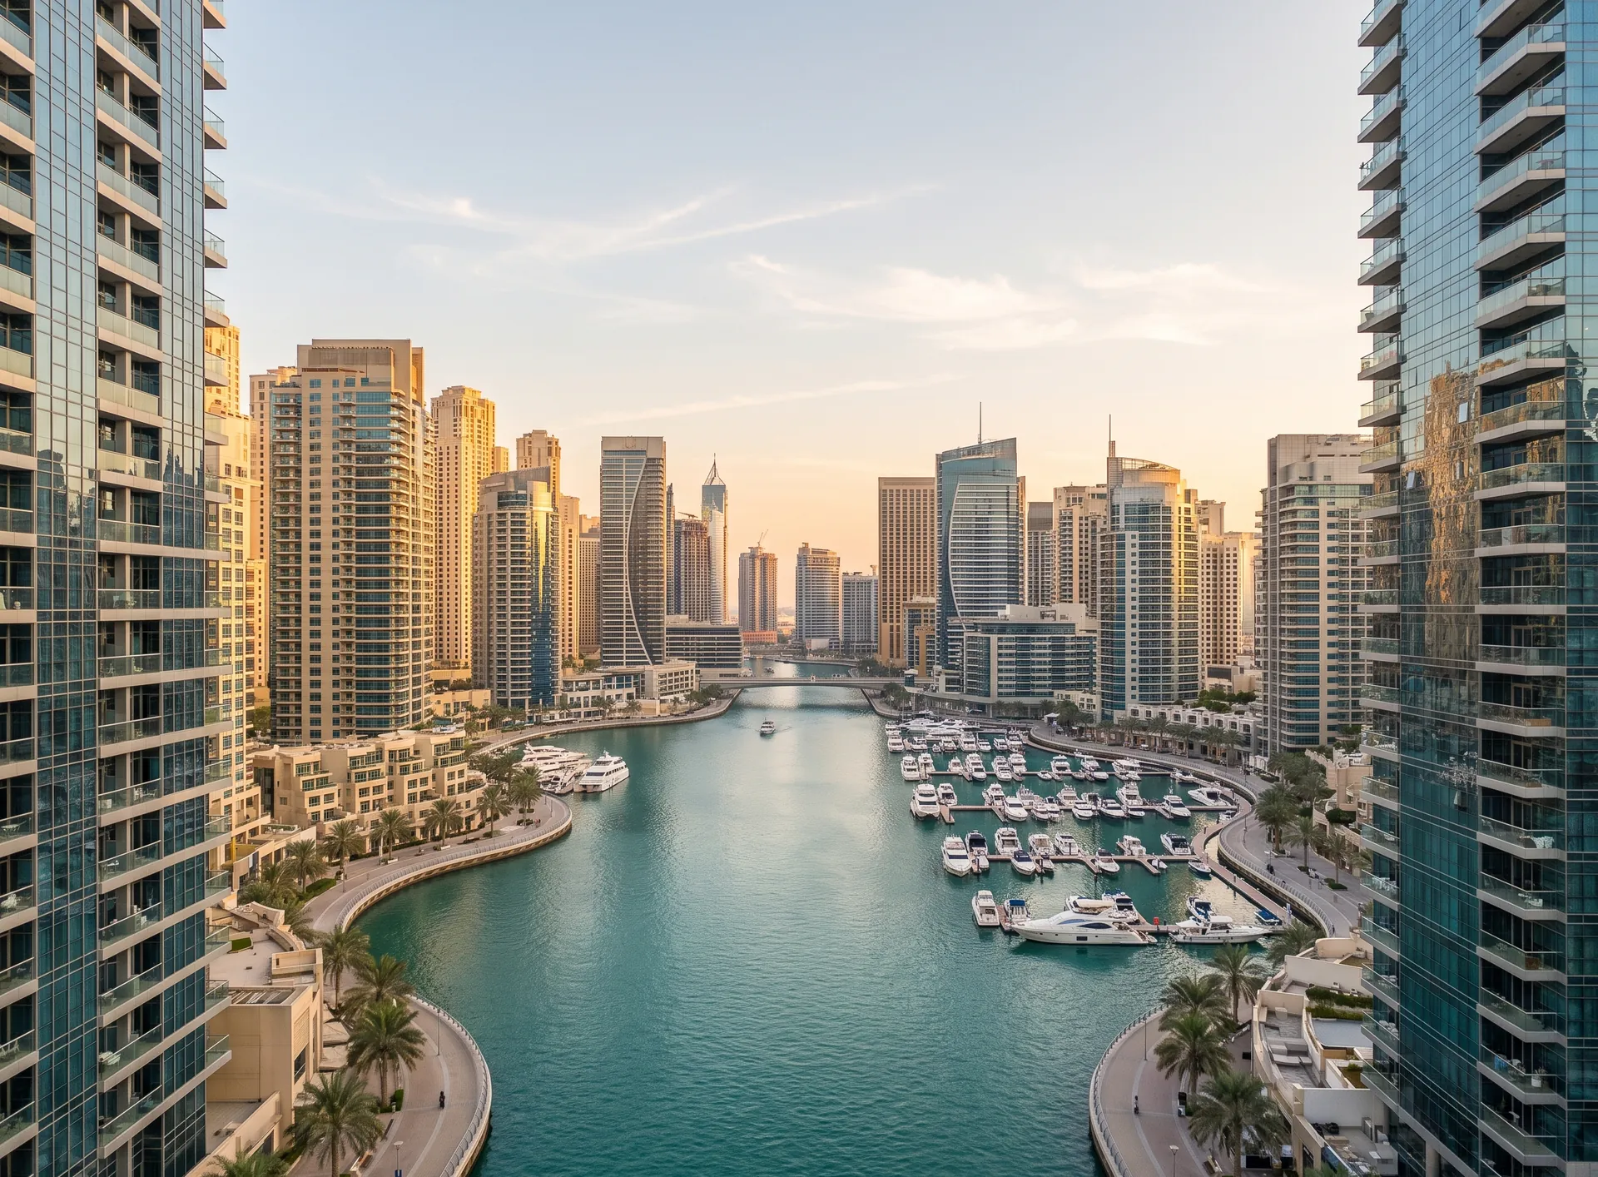
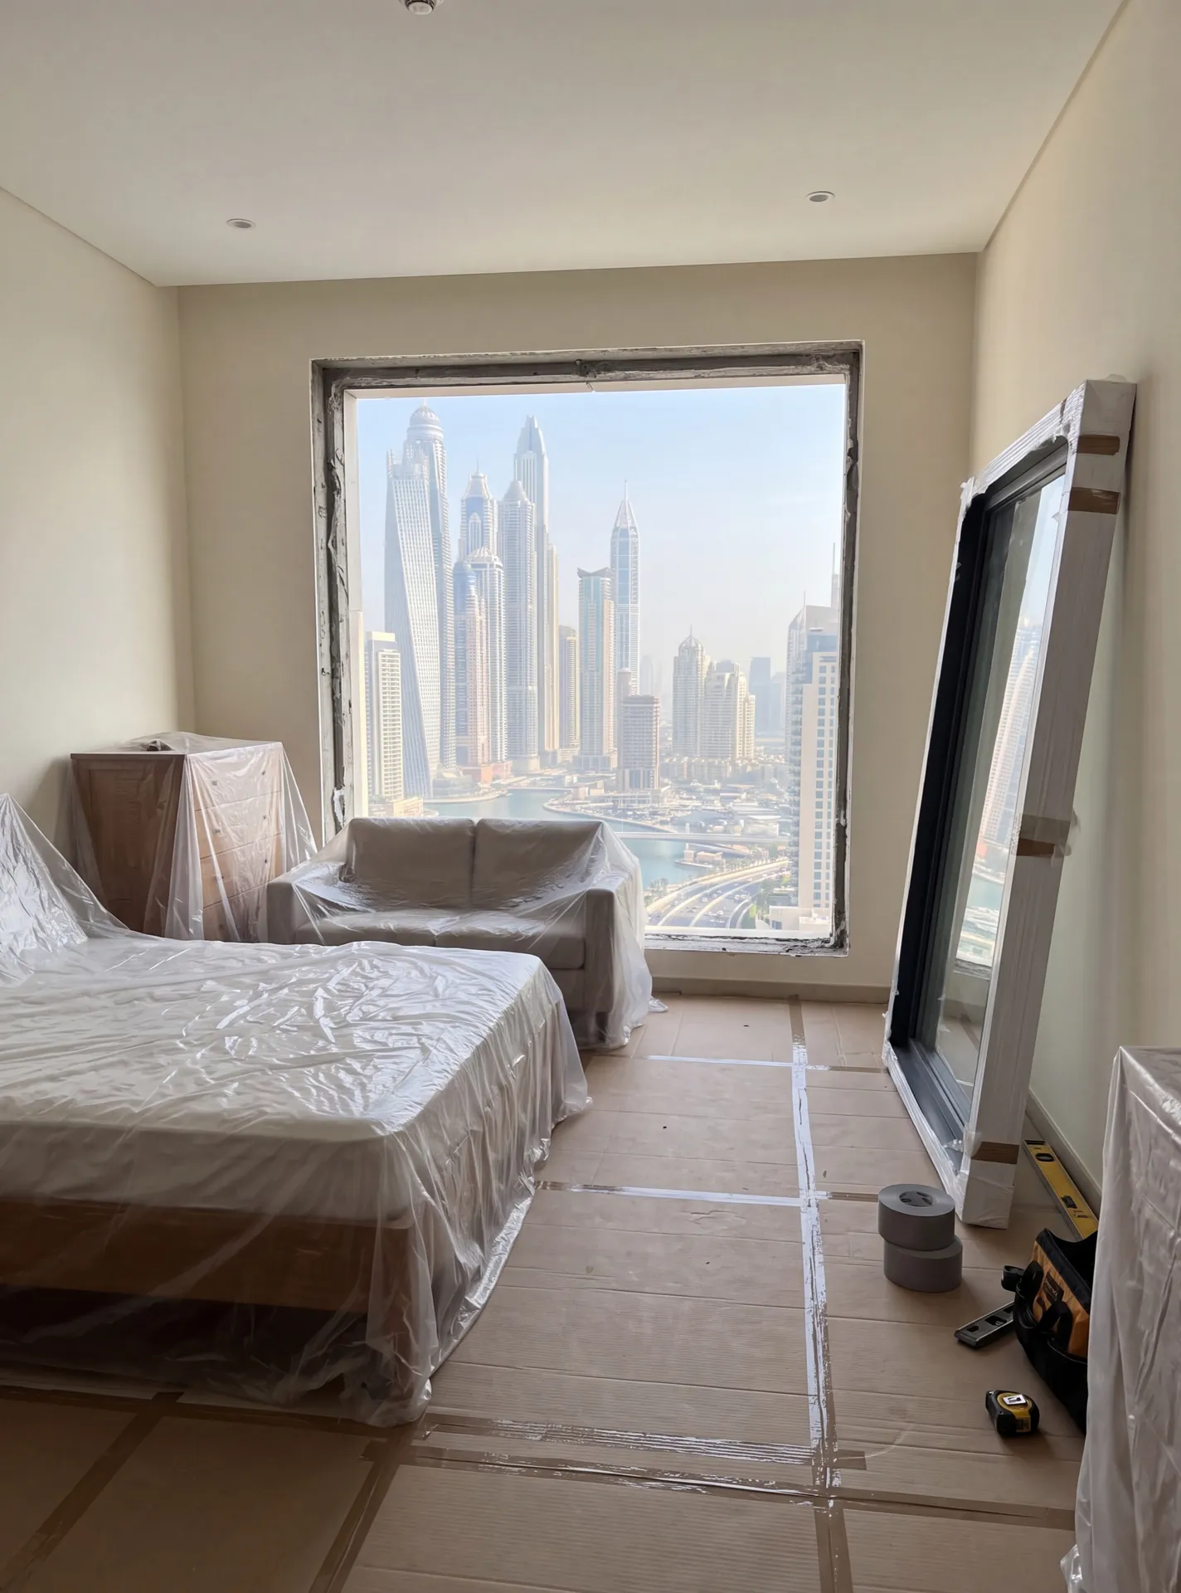
The Marina packs its towers shoulder to shoulder along a saltwater channel, and both of those facts land on the window. Air that has nowhere else to go accelerates through the gaps between the slabs, so the pressure on a sash high up on an exposed face is not the pressure measured at the promenade. Nothing here is reached from outside: the panels come up in the service lift, the old sash is drawn into the room and the new frame is set from the same side. What limits the size of a leaf, more often than the profile does, is the lift car and the doorway of your own flat.
- taken at your floor wind pressure
- service lift only how panels arrive
- from the room where we work
What decides a Marina specification
-
Between the towers
Wind pressure
The gap speeds the air up
-
Service lift
Delivery route
Leaf size limited by the car
-
Channel-facing
Salt exposure
Anodising on the open-water side
-
Set by the elevation
External colour
The tower reads as one facade
-
Inward-opening
Sash type
Glass and seals reached from inside
Let's calculate
the cost of glazing
Get a free calculation for your windows — just leave your number, we'll reply on WhatsApp within 15 minutes.
Why choose aluminium windows?
-
Durable EPDM seals
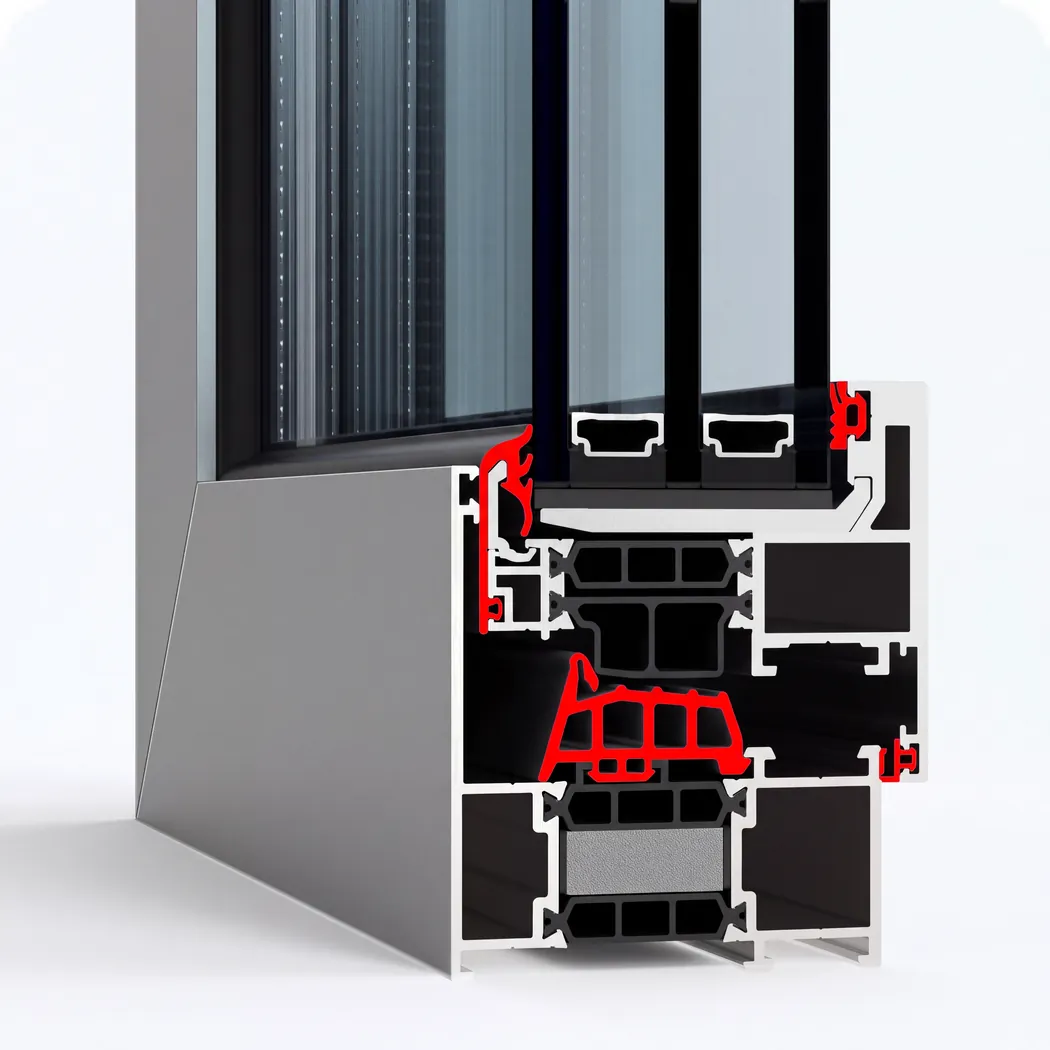
Three contours of EPDM seals keep the glass off the aluminium and close the gap between sash and frame, so dust, humid salt air and wind-driven rain stay outside.
Learn more -
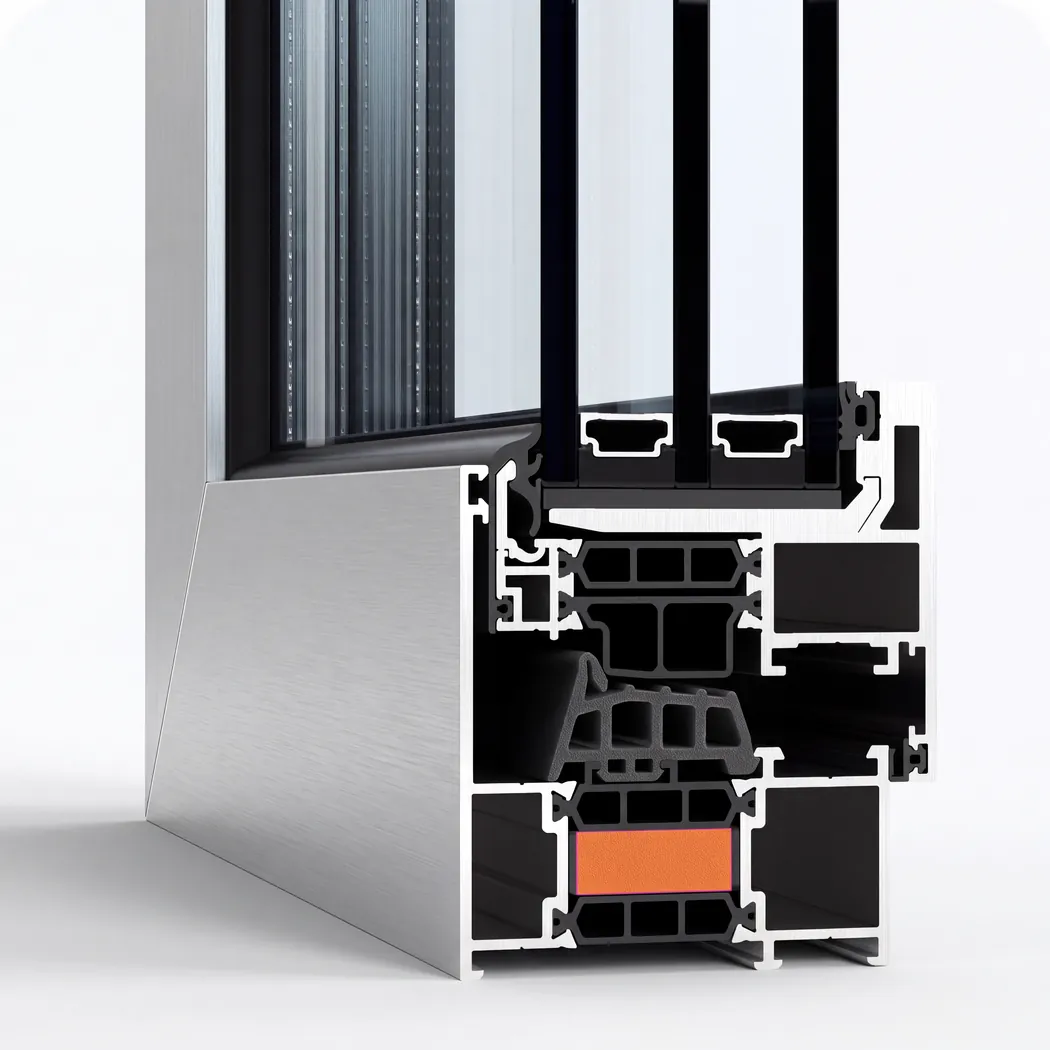
Foamed thermal inserts
Foamed inserts fill the profile chambers and stop air circulating inside them, so less outside heat and street noise passes through the frame into the cooled room.
Learn more -
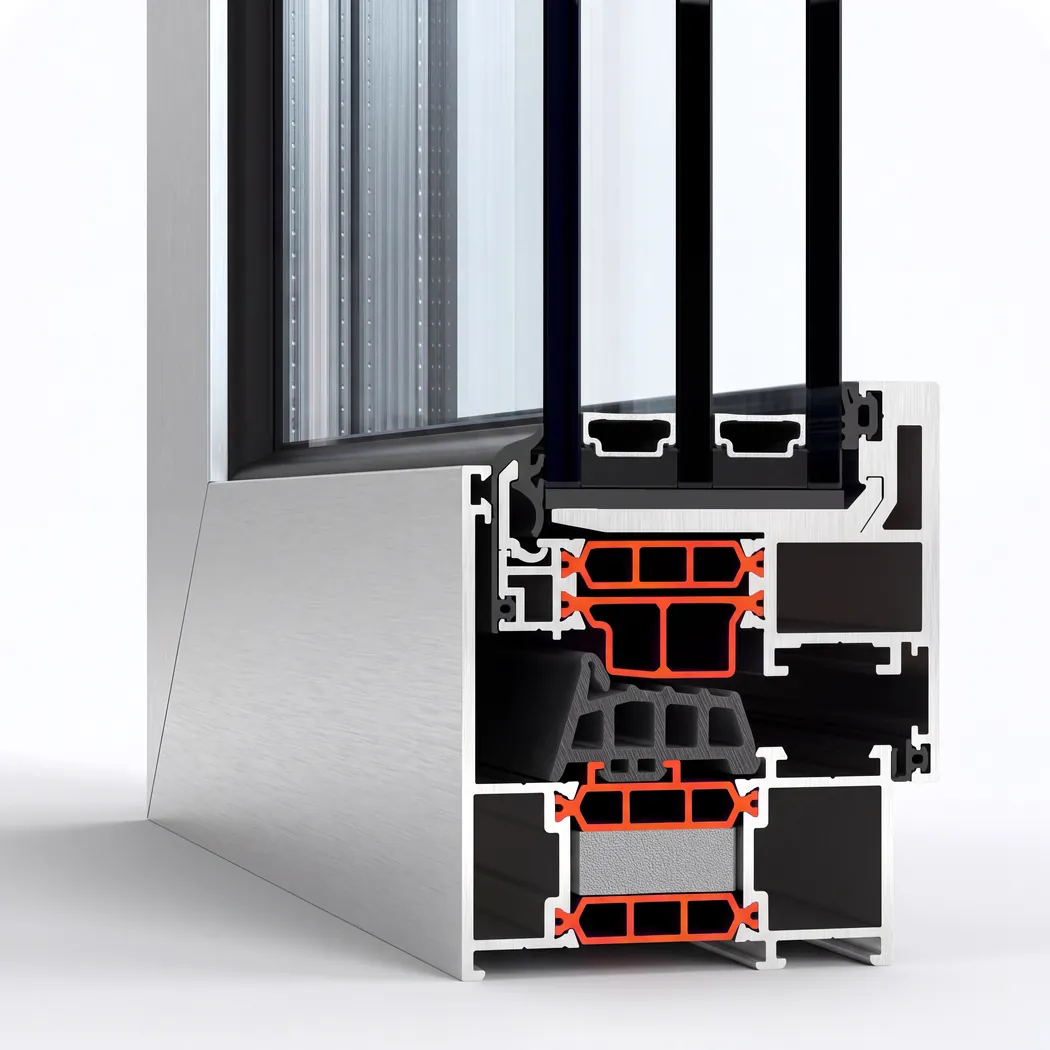
Polyamide thermal breaks
Glass-filled polyamide thermal breaks up to 40 mm wide keep the outer and inner shells apart, so the frame holds its shape and its insulation through a UAE summer.
Learn more -
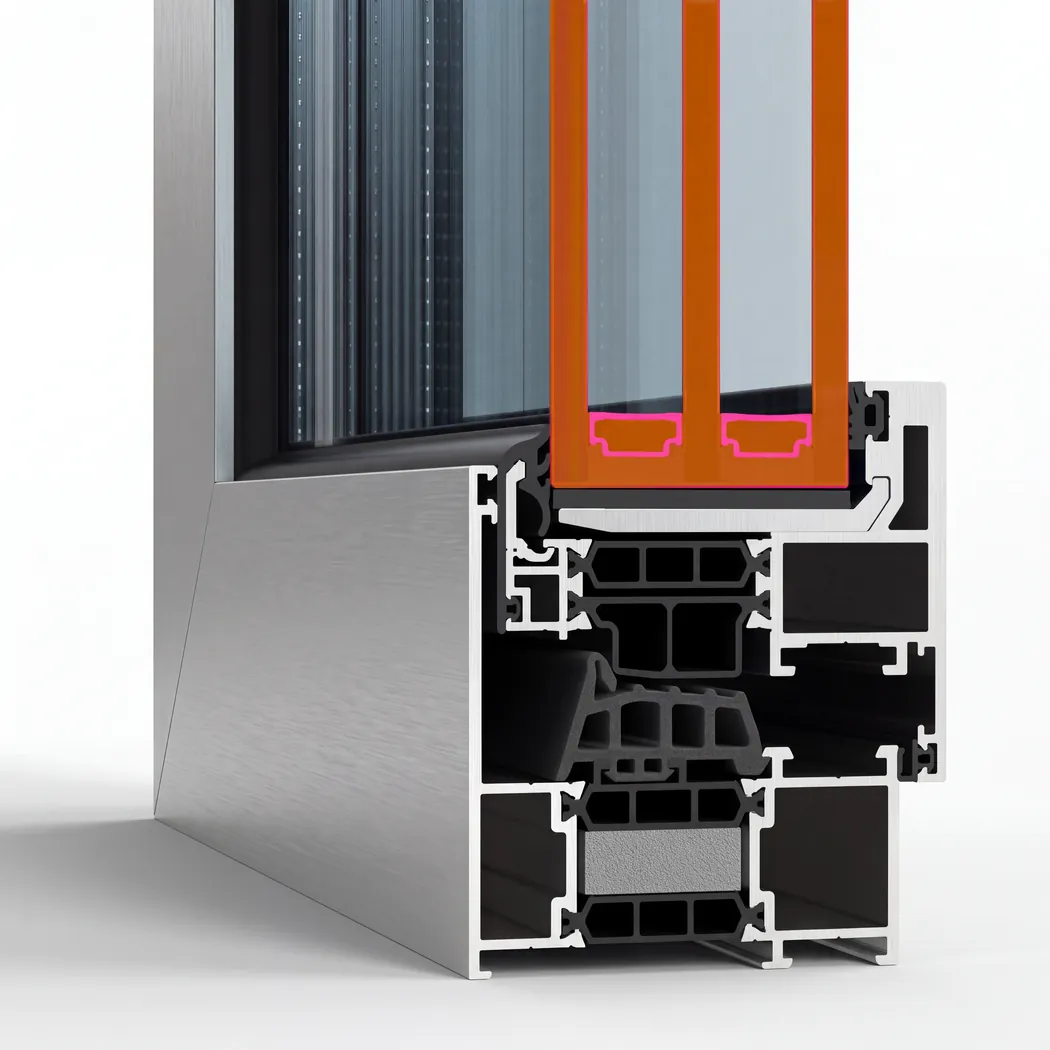
Energy-efficient double glazing
Double glazing up to 60 mm thick puts a sealed gap of still air or gas between the hot street and the cooled room, so less heat crosses the glass into the room.
Learn more
How a Marina apartment is done
- Survey with the floor and elevation recorded Engineer on site within 48 hours
- Leaf sizes checked against the service lift A wide pane is split rather than forced
- Structural calculation for the actual height Not the figure taken at street level
- Building approval and lift slot booked Filed with the management before delivery
- Manufacturing in our Dubai factory Three to five weeks from the approved drawing
- One opening out and sealed before the crew leaves The flat is never left open overnight
Articles
Partitions
Office partitions made of aluminium profiles are a simple, quick, and cost-effective way to organise efficient zoning within a large space, while maintaining interior unity.
-
Aluminium office partitions with glass

-
Full-glass office partitions

-
Transformable partitions for the office

-
Accordion partitions for the office

Frequently asked questions
The gap between two slabs behaves like a funnel: air that cannot go around them speeds up through the space, and a sash on an upper floor on that side carries more pressure than the same sash lower down or around the corner. That is why the calculation is done for your opening — its height, which face of the tower it sits on and how exposed that face is. It shows up as the glass build-up, the number of locking points and the hinge or roller rating, not as a window that looks different.
Through the service lift, in the delivery window the building gives us. That constraint works backwards into the drawing: if a leaf will not fit the lift car or turn the corner into the flat, the opening is divided differently — a wide pane becomes two, or the fixed light is separated from the opening sash. Nothing is craned up the outside of the building and nothing is carried up the stairs.
On the room side, yes; the internal face can be finished separately from the external one. Outside, the building normally decides, because a Marina tower is looked at as one elevation from the promenade and from the water, so management keeps the external colour, the glass appearance and often the visible frame width uniform. We check what the existing envelope uses before the drawing is priced.
The marina is open water, so the faces looking down the channel do get salt-laden air, and it collects in the frame drainage as well as on the glass. Anodising is the calmer choice for those elevations, while a powder coat is perfectly sound on a sheltered face — which is why one flat can end up with both. The fixings and the hardware matter as much as the profile, so they are specified in the same breath.
Related pages
Nearby pages and the rest of the catalogue.
- Al Furjan
- Al Quoz
- Al Raha Beach
- Al Reem Island
- Arabian Ranches
- Bur Dubai
- City Walk
- Discovery Gardens
- Dubai Hills Estate
- Emirates Hills
- Jumeirah Islands
- Jumeirah Village Triangle
Sections
Company
We are always happy to welcome you at our showroom
Main Office

Dubai — Showroom
The Pinnacle Building, Sheikh Zayed Road, Office 607
Mon–Fri: 9:00 – 18:00
Showroom

Samples to see in person
Profiles, glass units and hardware to see and touch before you choose.
Dubai — Showroom
The Pinnacle Building, Sheikh Zayed Road, Office 607
Get directions 