


Smoke vents
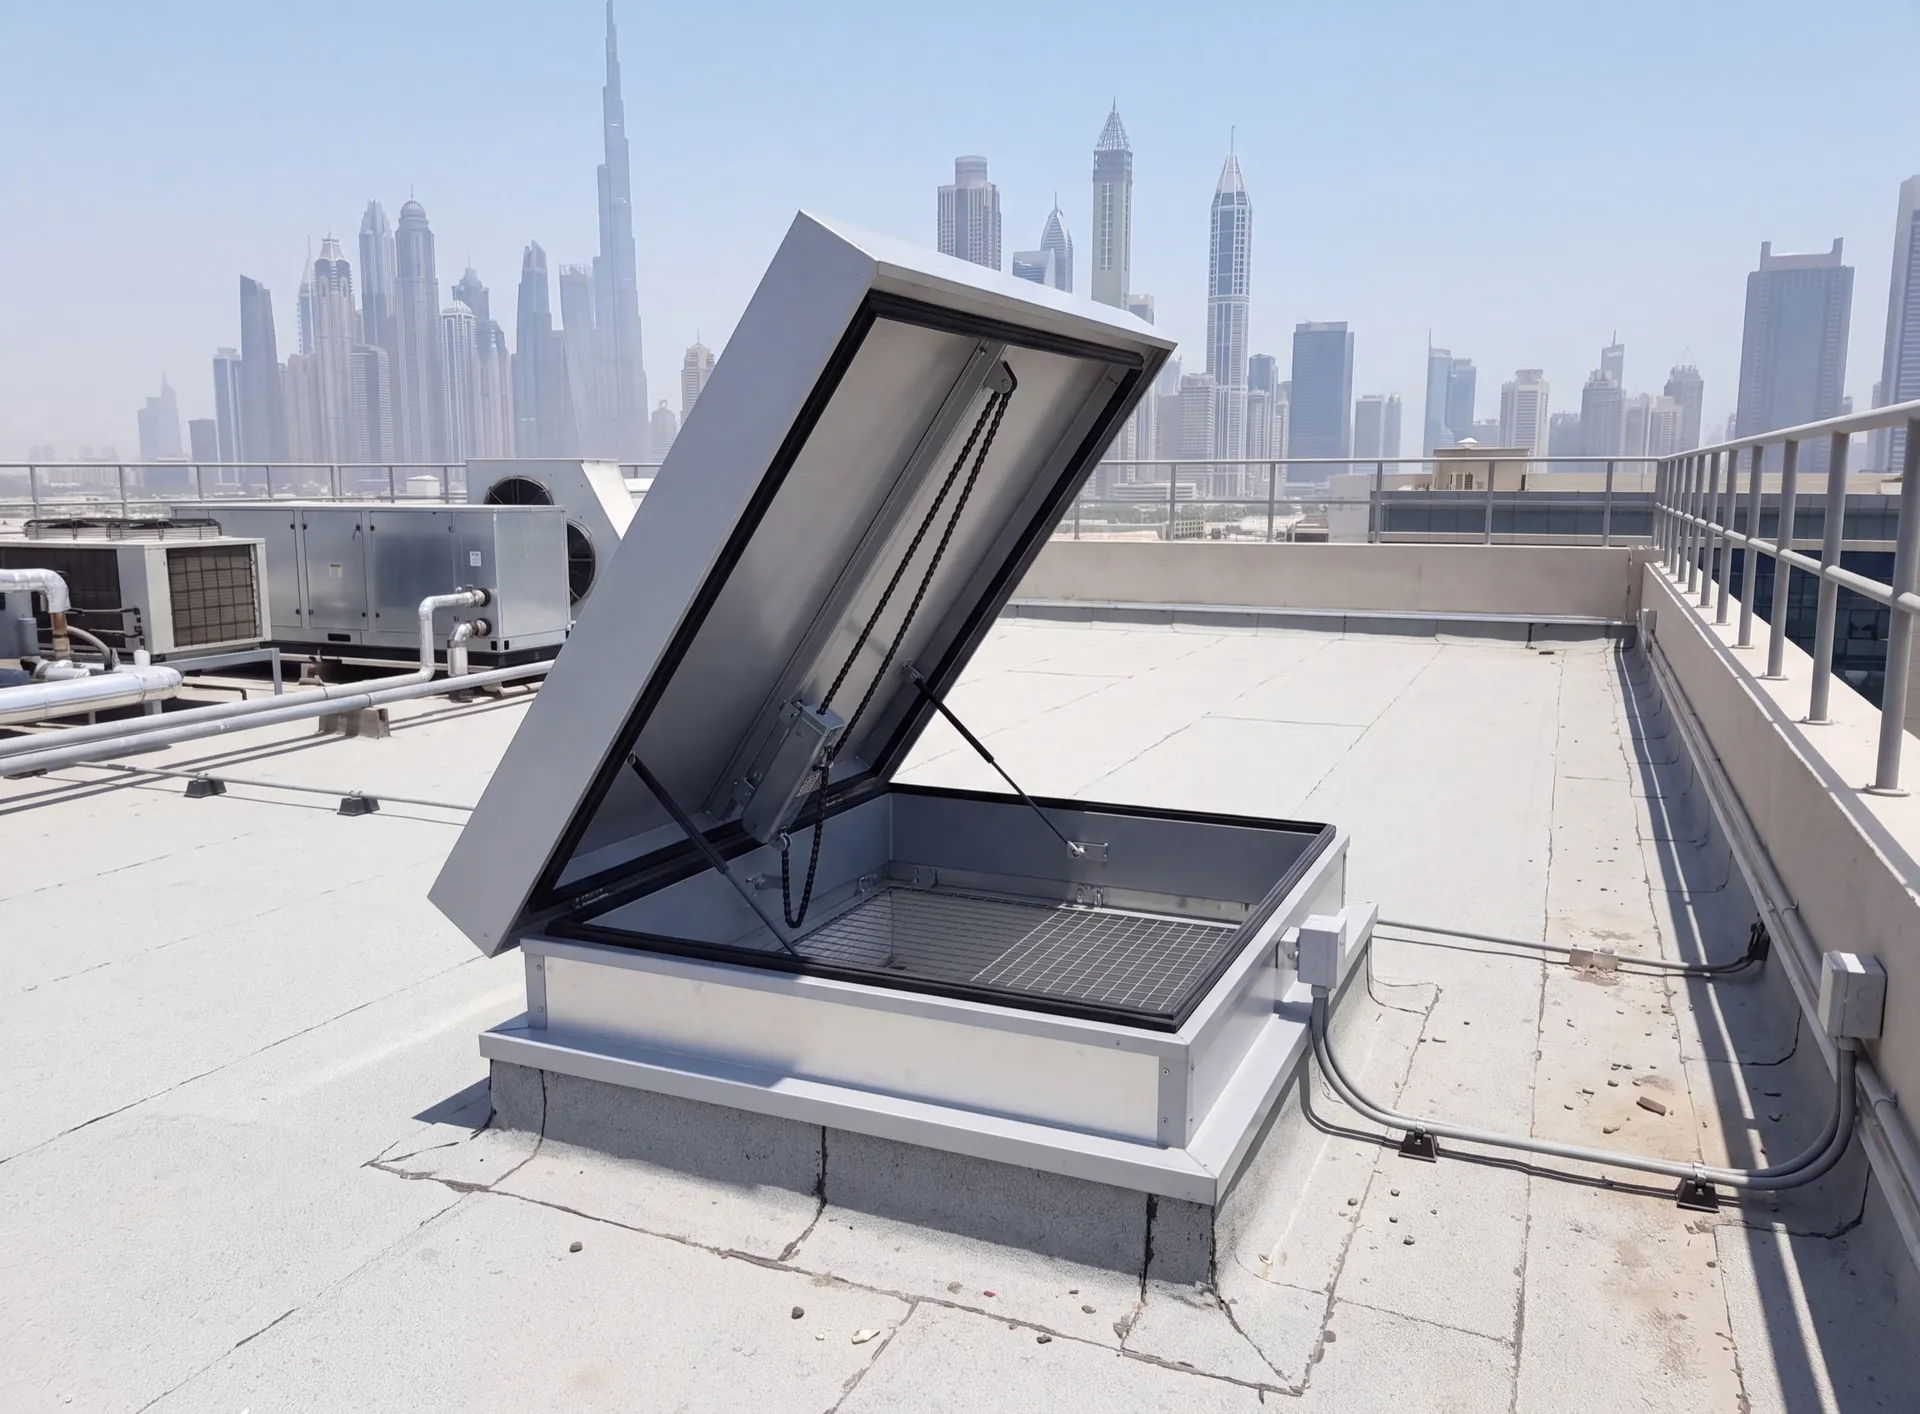
A smoke vent is an opening that stays shut for years and has to work on the single day it is called. It is not an optional extra: where the fire strategy for a building requires smoke to be let out of a stairwell, an atrium or a car park, the vent is part of the approved design and is signed off alongside the other life-safety systems. Our part is the aluminium unit, its actuators and its control line — built to the consultant's drawing and proved in front of the people who accept it.
- roof or facade position
- motorised actuation
- backed-up power supply
Why choose aluminium windows?
-
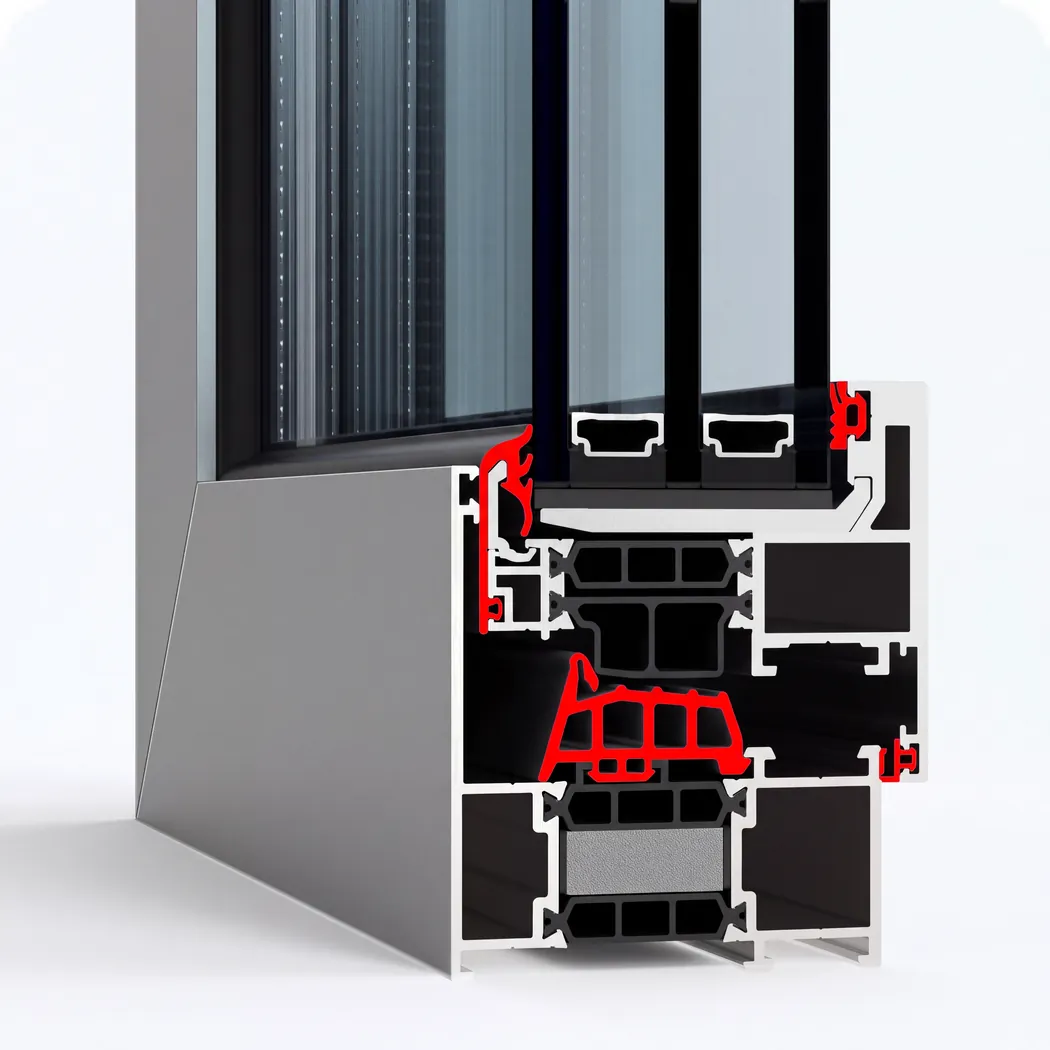
Durable EPDM seals
Three contours of EPDM seals keep the glass off the aluminium and close the gap between sash and frame, so dust, humid salt air and wind-driven rain stay outside.
Learn more -
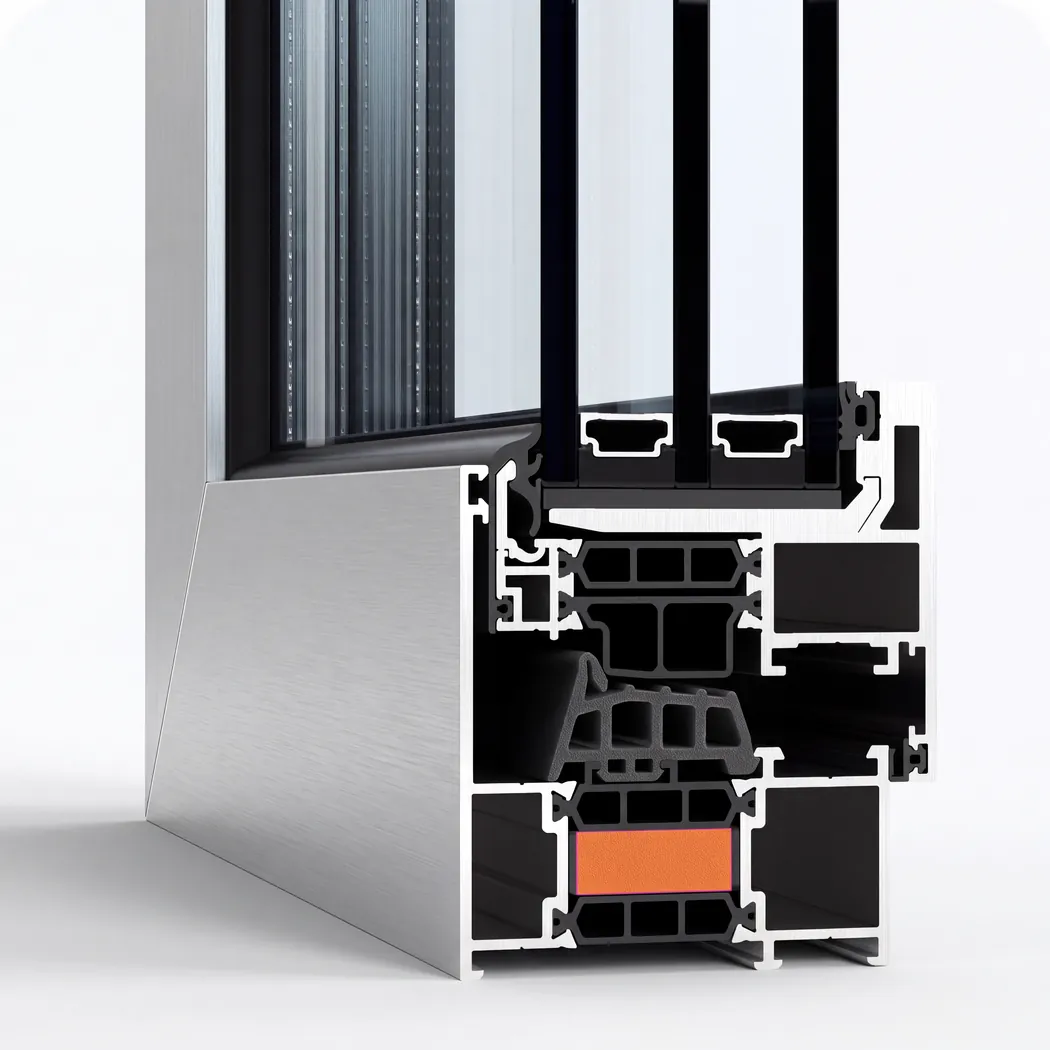
Foamed thermal inserts
Foamed inserts fill the profile chambers and stop air circulating inside them, so less outside heat and street noise passes through the frame into the cooled room.
Learn more -
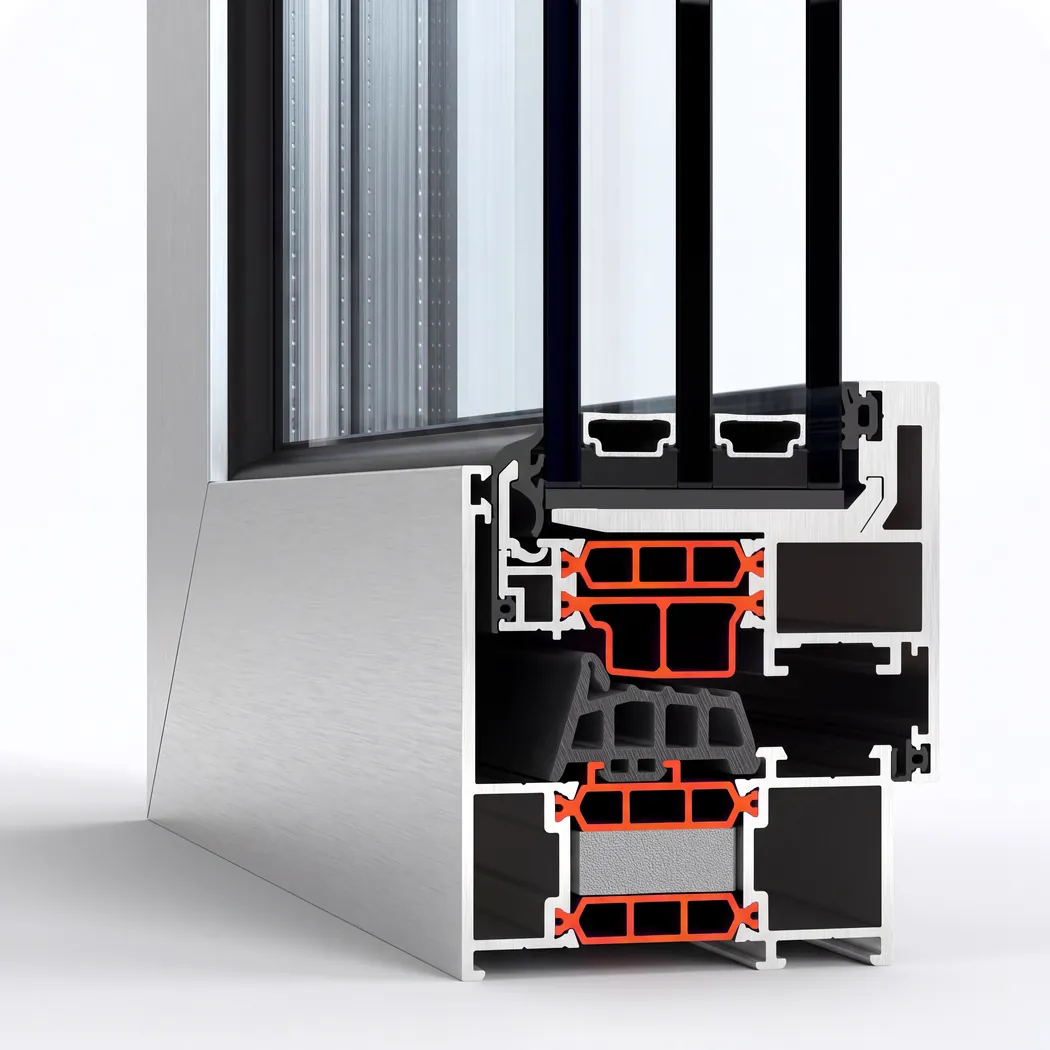
Polyamide thermal breaks
Glass-filled polyamide thermal breaks up to 40 mm wide keep the outer and inner shells apart, so the frame holds its shape and its insulation through a UAE summer.
Learn more -
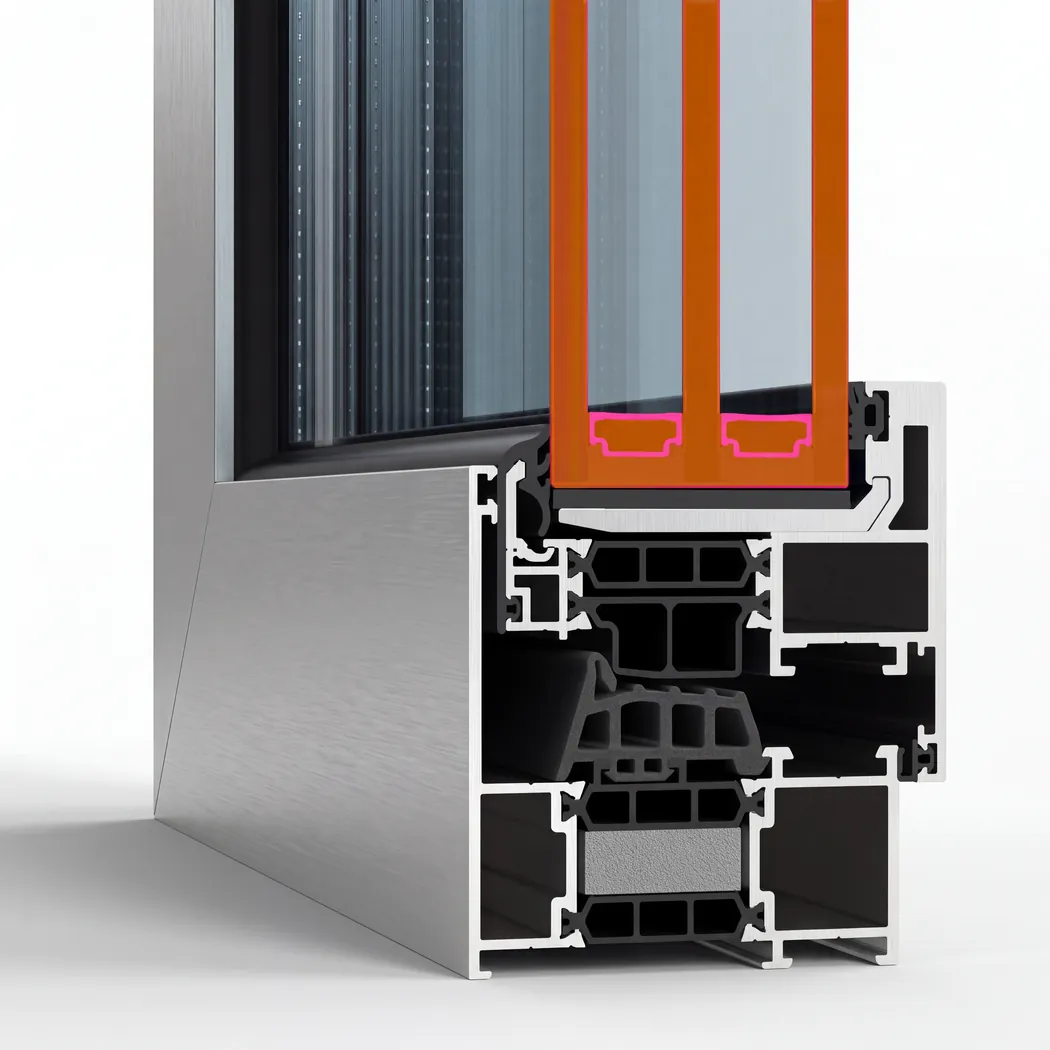
Energy-efficient double glazing
Double glazing up to 60 mm thick puts a sealed gap of still air or gas between the hot street and the cooled room, so less heat crosses the glass into the room.
Learn more
What a smoke vent is made of
-
Roof or facade
Position
Fixed by the smoke strategy
-
Chain or spindle
Actuator
Sized to swing the leaf fully open
-
Dedicated panel
Control
Takes its signal from the alarm
-
Backed-up supply
Power
Still opens with the mains down
-
Weather sealed
Everyday duty
Shut tight against heat and sand

Let's calculate
the cost of glazing
Get a free calculation for your windows — just leave your number, we'll reply on WhatsApp within 15 minutes.
How a smoke vent package is delivered
- Requirement read off the approved fire strategy We build to the drawing, never to a guess
- Positions coordinated on the real structure Roof framing and facade openings checked
- Actuators and controls specified Opening force matched to the leaf weight
- Interface with the alarm agreed Contractor and consultant in one meeting
- Assembled and cycled in our Dubai factory Each unit run before it leaves the bench
- Installed, commissioned and witness tested Opened in front of the parties who sign
Articles

The honest downside
When a smoke vent is not what you need
A smoke vent is a life-safety device first. Its position, size and control are fixed by the building's approved fire strategy, it needs a dedicated panel and a backed-up supply, and it has to be tested and serviced for as long as the building stands — whether or not it is ever called on.
That makes it a poor choice for a job that is really about comfort. If what you want is to let the hot air out of the top of a villa stairwell, a smoke vent brings all of that obligation for a task a simpler opening can do.
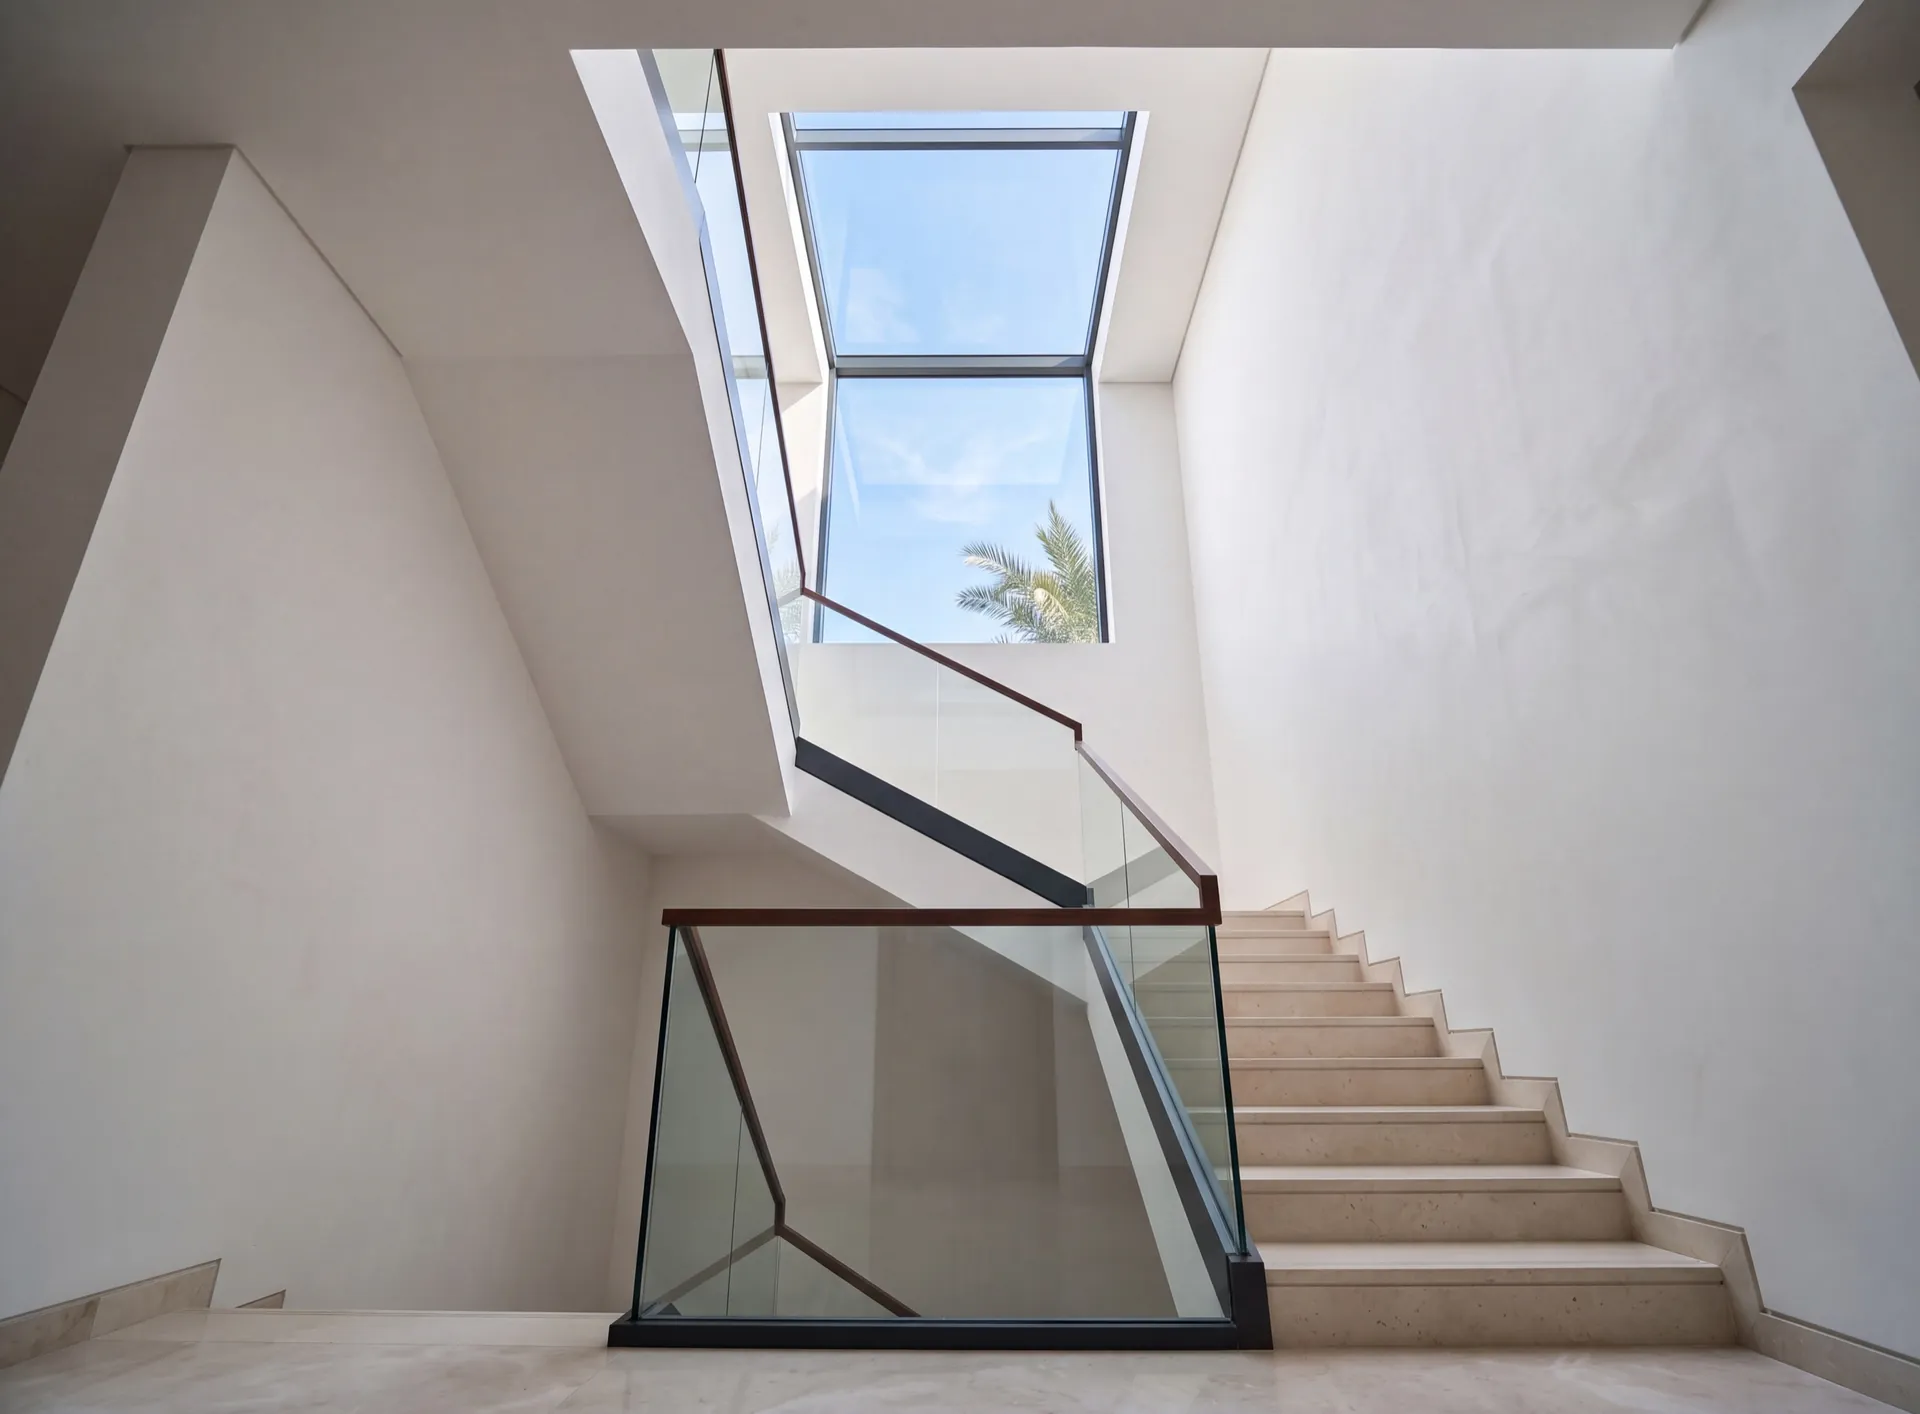
Where no fire strategy calls for one, an opening skylight on a motor with a rain sensor vents the stairwell and lets in daylight as well. A smoke vent is the answer wherever the approved design requires it — and then it is not optional.
 Consider instead
Skylights
Consider instead
Skylights
Frequently asked questions
The fire strategy for the building does — prepared by the appointed fire consultant and approved by the authority before construction. Positions, opening areas, opening angles and the way the vents respond to the alarm all come from that document. We manufacture, install and commission to it, and we take part in the witnessed test; what we never do is invent the requirement or offer to reduce it.
The control panel runs from a backed-up supply, so the vents still travel when the mains has gone. That is not a claim to be taken on trust: it is demonstrated at commissioning with the supply isolated, and it is worth checking again at every maintenance visit, because a battery that has quietly aged is a typical fault on an older installation.
You do not, unless it is tested. Heat, ultraviolet light and grit are what age the seals, the hinges and the actuator here, and they do it whether the unit is used or not. Periodic testing belongs to owning one: the units are cycled, the tracks cleaned, the panel and the batteries checked and any parts that have gone stiff replaced — a routine that can be agreed at handover.
Some units can be specified to do both, and on a stairwell that is genuinely useful. The condition is that the fire function always wins: an alarm signal overrides whatever anyone has pressed, and the unit returns to its safety position. That dual behaviour has to be agreed with the fire consultant and written into the design before anything is built.
Partitions
Office partitions made of aluminium profiles are a simple, quick, and cost-effective way to organise efficient zoning within a large space, while maintaining interior unity.
-
Aluminium office partitions with glass

-
Full-glass office partitions

-
Transformable partitions for the office

-
Accordion partitions for the office

Related pages
Nearby pages and the rest of the catalogue.
- All-glass corners
- Aluminium railings
- Balcony glazing
- Balcony glazing upgrade
- Cassette facades
- Conservatories
- Curtain wall
- Floor-to-ceiling glazing
- Frameless balcony glazing
- Frameless glazing
- Garden rooms
- Glass balustrades
Sections
Company
We are always happy to welcome you at our showroom
Main Office

Dubai — Showroom
The Pinnacle Building, Sheikh Zayed Road, Office 607
Mon–Fri: 9:00 – 18:00
Showroom

Samples to see in person
Profiles, glass units and hardware to see and touch before you choose.
Dubai — Showroom
The Pinnacle Building, Sheikh Zayed Road, Office 607
Get directions 