


Shopfront doors
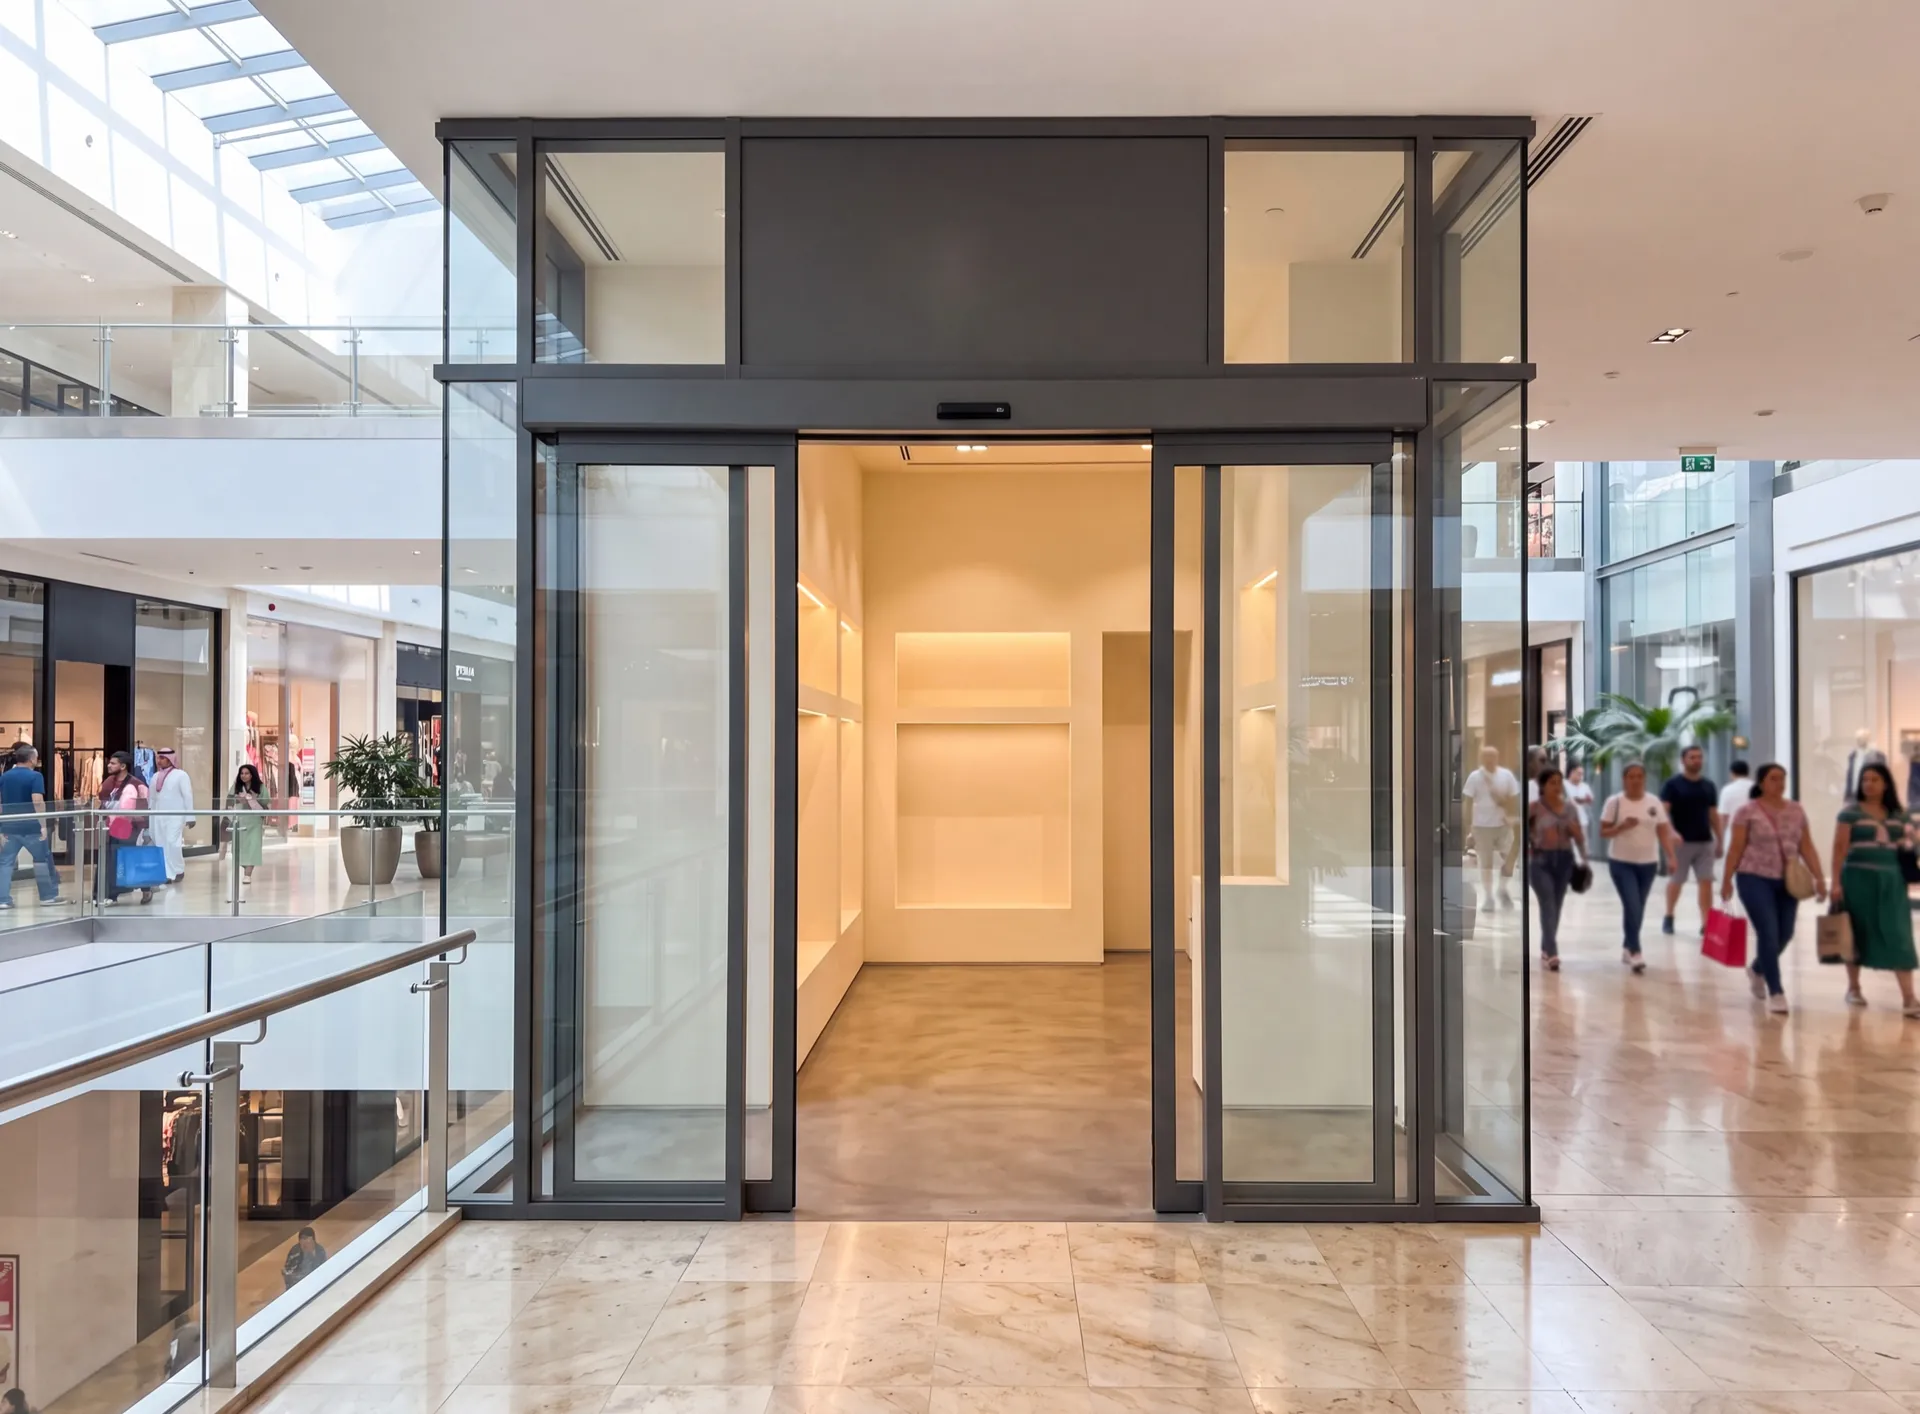
A shop door is asked to do two contradictory things at once: hold the cooled air inside and let a stream of people through without anybody having to think about it. In a mall unit that usually means an automatic operator and a specification handed down by centre management; on a street frontage it means a heavier leaf, a night closure and a sill that survives trolleys. Everything is planned backwards from the opening date.
- automatic or manual operation
- single or double leaves
- centre approved frontage
What a retail entrance has to survive
-
Continuous use
Hardware
Rated for a full trading day, every day
-
Operator
Automatic option
Sliding or swinging drive above the head
-
Trolley proof
Threshold
Sill profile takes wheeled traffic
-
Air curtain
Coordination
Head detail leaves room for the unit
-
Centre rules
Finish
Shade and profile per the tenant handbook
Let's calculate
the cost of glazing
Get a free calculation for your windows — just leave your number, we'll reply on WhatsApp within 15 minutes.

We produce
Curtain walls, structural and semi-structural glazing, ventilated and cassette facades. The system carries its own weight and the wind load of a tall building, and the glass line stays unbroken across the elevation.
Canopies, balustrades, railings and pool fencing, where glass is carried by an aluminium or steel frame. The load goes through the metal, the glass stays transparent.
Frameless glazing, spider systems, skylights and roof lanterns — everything built so the frame disappears and only the glass is read.
Office and glass partitions, sliding and smart-glass systems. They divide a floor without walls: light passes through, noise does not.
Glazed structures with a fire-resistance rating for escape routes and openings between fire compartments.
Priced per project
 Glazed facade
Curtain wall
Glass floors
Stair railings
Glass fences
Glass canopies
Skylights
Glass partitions
Fire-resistant glazing
Glazed facade
Curtain wall
Glass floors
Stair railings
Glass fences
Glass canopies
Skylights
Glass partitions
Fire-resistant glazing
Fitting out a retail entrance
- Unit measured against the shell drawings Engineer attends within 48 hours
- Centre management specification obtained Malls publish what a frontage may look like
- Operation chosen for the expected footfall Automatic where the queue never stops
- Night closure agreed A locking line, or a separate shutter
- Manufactured to the approved frontage Three to five weeks from sign-off
- Installed inside the centre's works window Hours set by the centre, barriers agreed
Articles
Partitions
Office partitions made of aluminium profiles are a simple, quick, and cost-effective way to organise efficient zoning within a large space, while maintaining interior unity.
-
Aluminium office partitions with glass

-
Full-glass office partitions

-
Transformable partitions for the office

-
Accordion partitions for the office

The honest downside
Where a shopfront door alone falls short
A shop door on a hot street is fighting the pavement all day. Every opening lets in heat, humidity and dust, and an automatic leaf on a busy frontage opens for passers-by as well as for customers. An air curtain helps, but on a sunny, windy elevation it only goes so far.
Inside a mall the limits are of another kind: the frontage line, the finishes and often the way the door operates are set by the tenant handbook, so there is little freedom in how the entrance looks, and works happen only in the windows the centre allows.
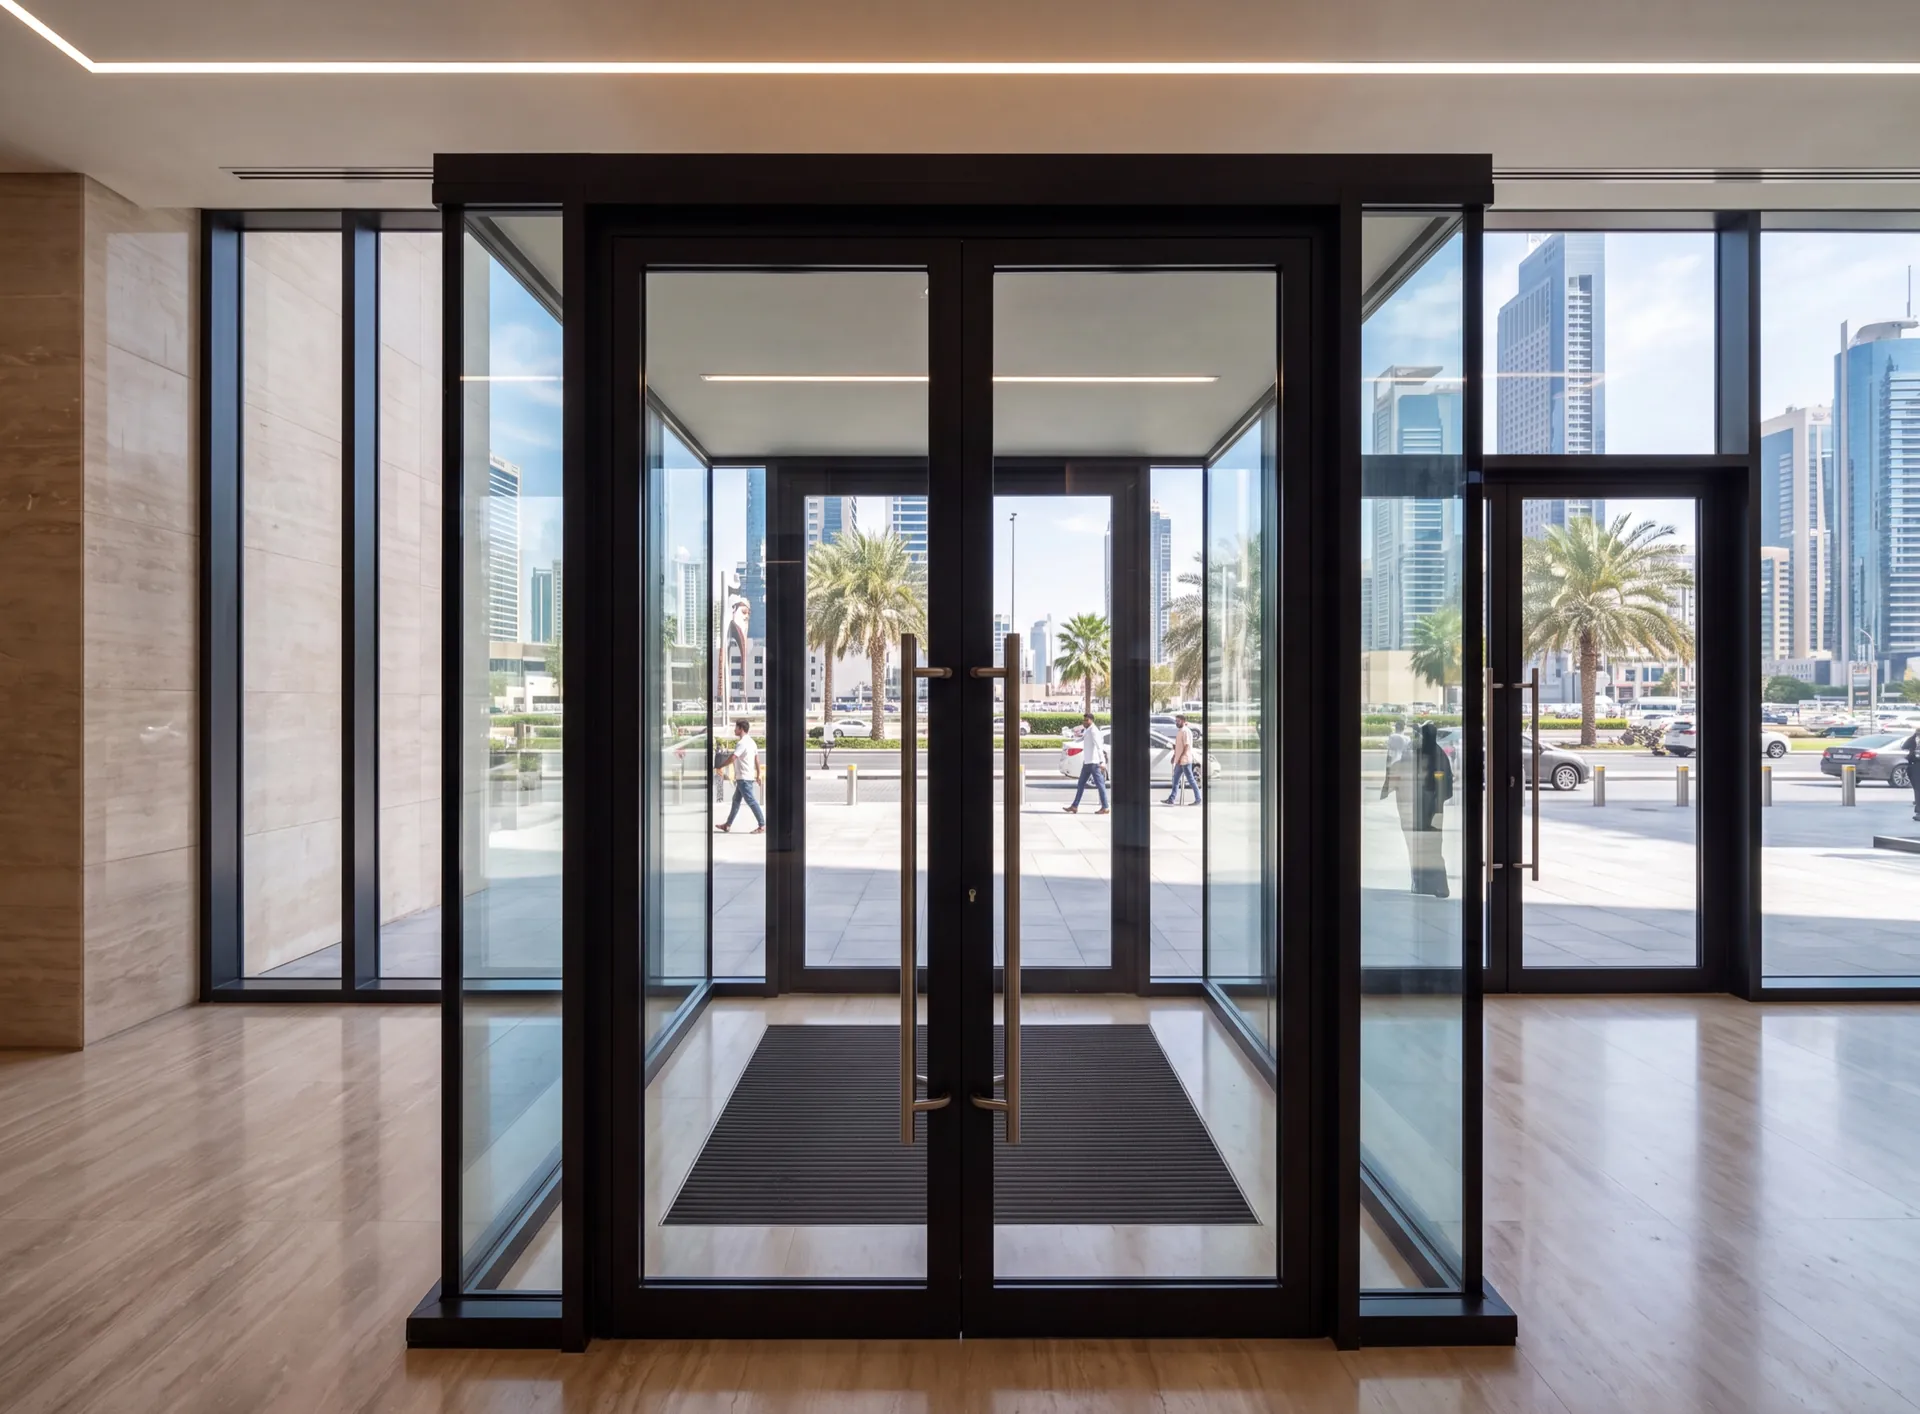
For a street-facing shop, clinic or showroom with steady footfall, a vestibule — two door sets with a lobby between them — keeps the cooled air in and most of the sand out. A single shopfront door remains the right choice inside a mall, where the concourse is already cooled, and for boutiques with a slower rhythm.
 Consider instead
Vestibule doors
Consider instead
Vestibule doors
Frequently asked questions
Footfall decides it. Where people arrive continuously an automatic operator keeps the entrance from turning into a bottleneck and keeps the cooled air where it belongs. A boutique with a slower rhythm is often better served by a well-balanced manual leaf, which has less to go wrong and costs less to keep running.
Yes. Most centres publish a tenant handbook that fixes the frontage line, the finishes permitted and how the entrance must behave, and they check the built result against it before you are allowed to trade. We work from that handbook from the first drawing, so the frontage is drawn to what the centre will check.
It has to be planned into the head detail before the frame is made. The curtain needs a clear throw across the whole opening and a fixing zone to sit in; squeezing one in afterwards is what produces those awkward boxed-out bulkheads.
Often, in stages. Centres usually allocate works windows outside trading hours, a temporary closure can be put up for the interval, and the stages are planned so the unit can keep trading.
Related pages
Nearby pages and the rest of the catalogue.
- Apartment doors
- Automatic doors
- Balcony doors
- Bi-fold doors
- Black doors
- Bronze doors
- Brown doors
- Corner sliding doors
- Double-leaf doors
- Entrance doors
- Fire-rated doors
- French doors
Sections
Company
We are always happy to welcome you at our showroom
Main Office

Dubai — Showroom
The Pinnacle Building, Sheikh Zayed Road, Office 607
Mon–Fri: 9:00 – 18:00
Showroom

Samples to see in person
Profiles, glass units and hardware to see and touch before you choose.
Dubai — Showroom
The Pinnacle Building, Sheikh Zayed Road, Office 607
Get directions 