Skip to content
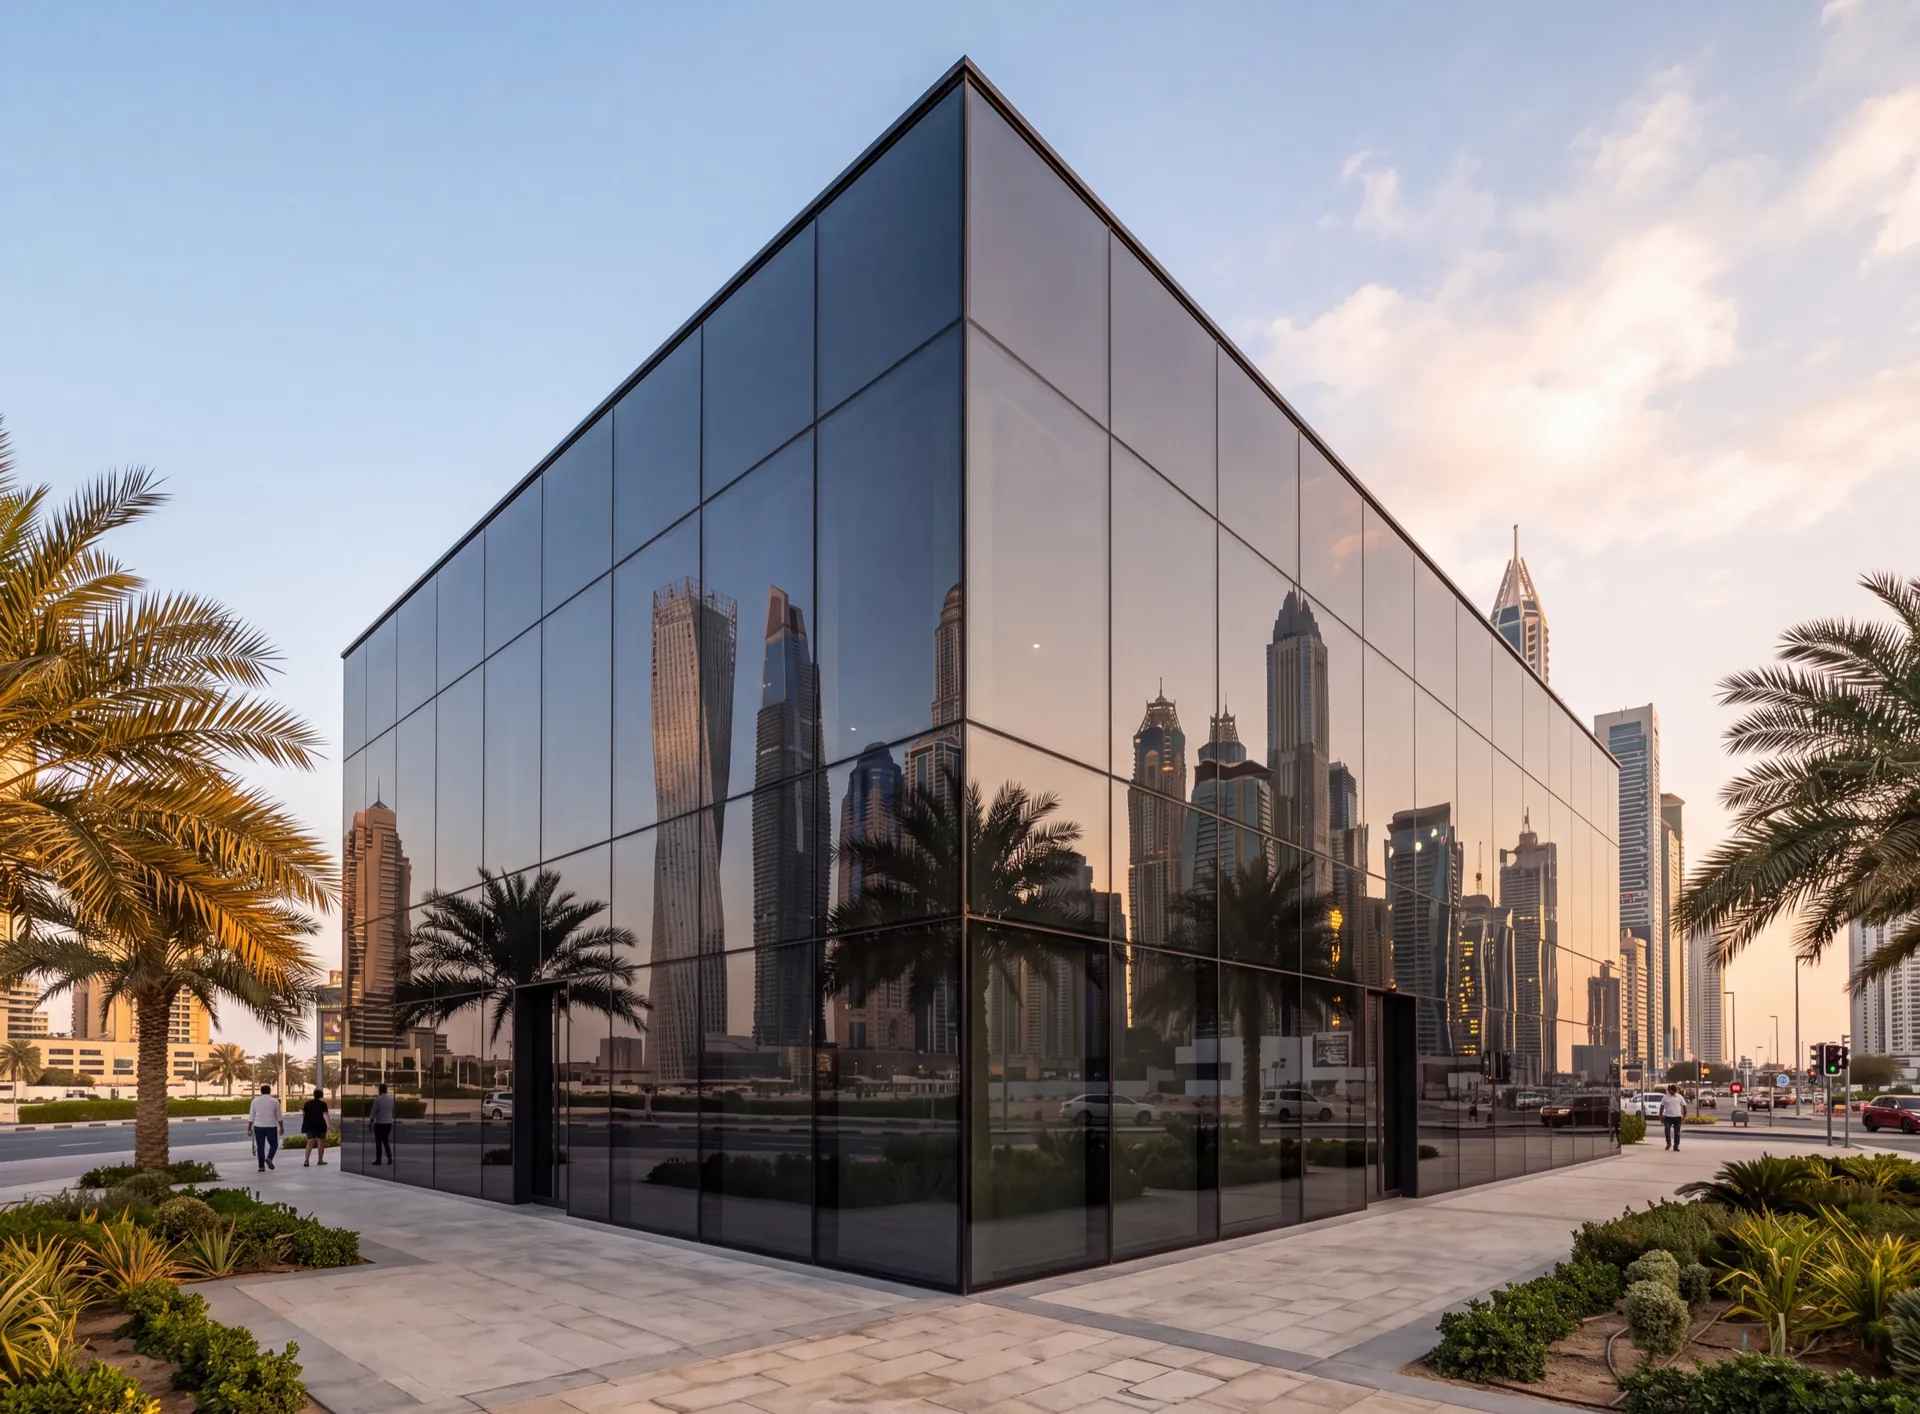
Flush structurally glazed showroom facade in Dubai with dark glass and thin silicone joints between panes
  • FACADE SYSTEM
  • SCHÜCO

Schüco FWS 50

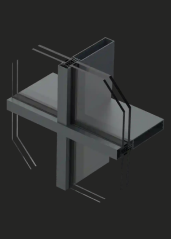
FWS 50 is Schüco's mullion/transom facade system with a 50 mm face width for curtain walls and skylights. It takes glazing up to 62 mm and glass or infill units up to 1080 kg, with a frame Uf from 1.5 W/(m²·K) and watertightness RE 1200; spandrel safety barriers can be integrated. In the UAE it suits office and retail fronts, showrooms, atria and tall villa glass walls.

  • 50 mm Face width
  • from 1.5 W/(m²·K) Uf (frame)
  • up to 62 mm Glazing thickness
Get a price

Technical data

Mullion/transom façade system with a 50 mm face width for curtain walls and skylights, with an option for integrated spandrel safety barriers.

Values are the manufacturer's published figures for the series; the actual value depends on the configuration — glass, size and hardware. Which series fits your opening is settled at the free survey.

Manufacturer data
System type
Facade system
Material
aluminium
Face width
50 mm
Uf (frame)
from 1.5 W/(m²·K)
Glazing thickness
up to 62 mm
Glass/infill weight
up to 1080 kg
Watertightness
RE 1200

A mullion/transom facade is assembled on site from vertical and horizontal members with the glass held in the grid; FWS 50 is Schüco's 50 mm version of it. We fabricate Schüco profiles to the manufacturer's specification at our Dubai factory and install them ourselves.

Where FWS 50 fits

Glazed fronts of offices, showrooms and shops, the atrium roof of a mall or a hotel, a double-height villa wall, a stair tower glazed from floor to roof. Because the same system covers vertical walls and skylights, a building can use one set of sightlines for both. The option of integrated spandrel safety barriers means floor-to-ceiling glass on upper floors does not need a separate railing added inside.

Heat, weight and water

Glass or infill units up to 1080 kg and glazing up to 62 mm allow large, heavy panes: thick solar-control units, laminated safety glass, acoustic layers. Uf from 1.5 W/(m²·K) is the value of the frame grid; on a sunny facade the coating on the glass still decides most of the heat that reaches the room.

Watertightness RE 1200 describes the system's resistance to driven rain under test. What makes a facade tight on a real building is the familiar list — bracket layout into the slab, movement joints, drainage of each field — calculated for that building rather than copied from the catalogue.

FWS 50 with the Schüco windows and doors

Openings in an FWS 50 facade can come from the rest of the range: AWS 65 or AWS 75.SI+ window units inserted into the grid — both list facade insert units among their uses — and ADS 70.HI or AD UP 75 doors at the entrance. Staying within one systems house keeps the finish and detailing consistent across the elevation.

FWS 50 is the Schüco facade for glazed fronts and skylights with heavy glass, and it pays to take the windows and doors in it from the same range.
Other Schüco systems

Other series from the same range — compare the figures before the survey.

  • Window · turn/tilt (inward) · side-hung

    Schüco AWS 65

    Thermally insulated aluminium window system with a 65 mm basic depth for inward- and outward-opening windows, used as punched openings, ribbon windows or façade insert units.

    Basic depth
    65 mm
    Uf (frame)
    from 1.9 W/(m²·K)
    Glazing thickness
    up to 55 mm
    Vent weight
    up to 250 kg
    Burglar resistance
    up to RC3
  • Window · turn/tilt (inward) · side-hung

    Schüco AWS 70.HI

    Highly thermally insulated aluminium window system with a 70 mm basic depth for inward- and outward-opening windows, including turn/tilt vents, bottom-hung toplights and barrier-free window doors.

    Basic depth
    70 mm
    Uf (frame)
    from 1.5 W/(m²·K)
    Glazing thickness
    up to 62 mm
    Vent weight
    up to 200 kg
    Sound reduction
    up to 48 dB
  • Window · turn/tilt (inward) · side-hung

    Schüco AWS 75.SI+

    Aluminium window system with a 75 mm basic depth and a higher insulation level, used for punched openings, ribbon windows and façade insert units.

    Basic depth
    75 mm
    Uf (frame)
    from 0.9 W/(m²·K)
    Glazing thickness
    up to 61 mm
    Vent weight
    up to 250 kg
    Sound reduction
    up to 48 dB
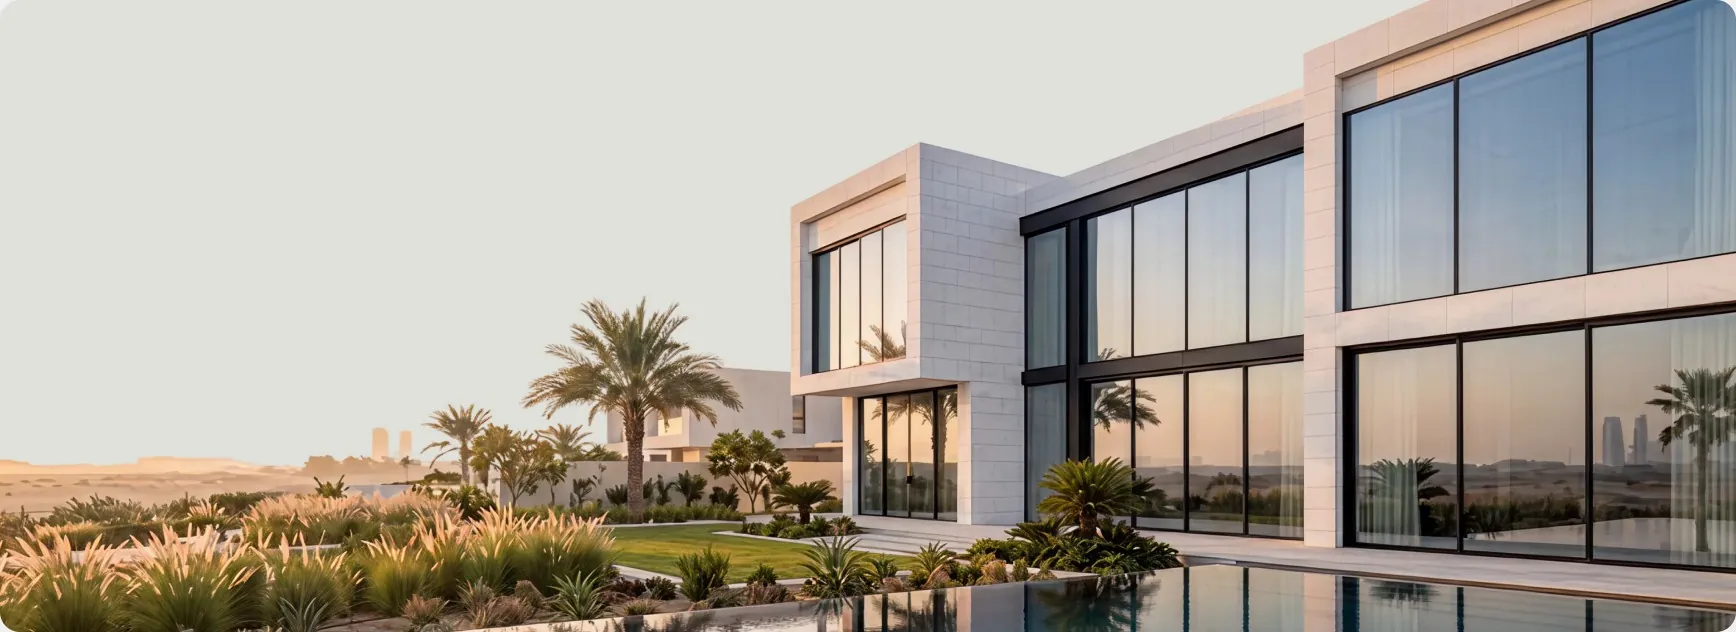
Modern villa with panoramic aluminium glazing and a pool at sunset

Get a price for this system

Send the opening sizes or a photo — we reply in WhatsApp within 15 minutes, and an engineer measures on site within 48 hours, free.

The honest downside

Where FWS 50 is not the right approach

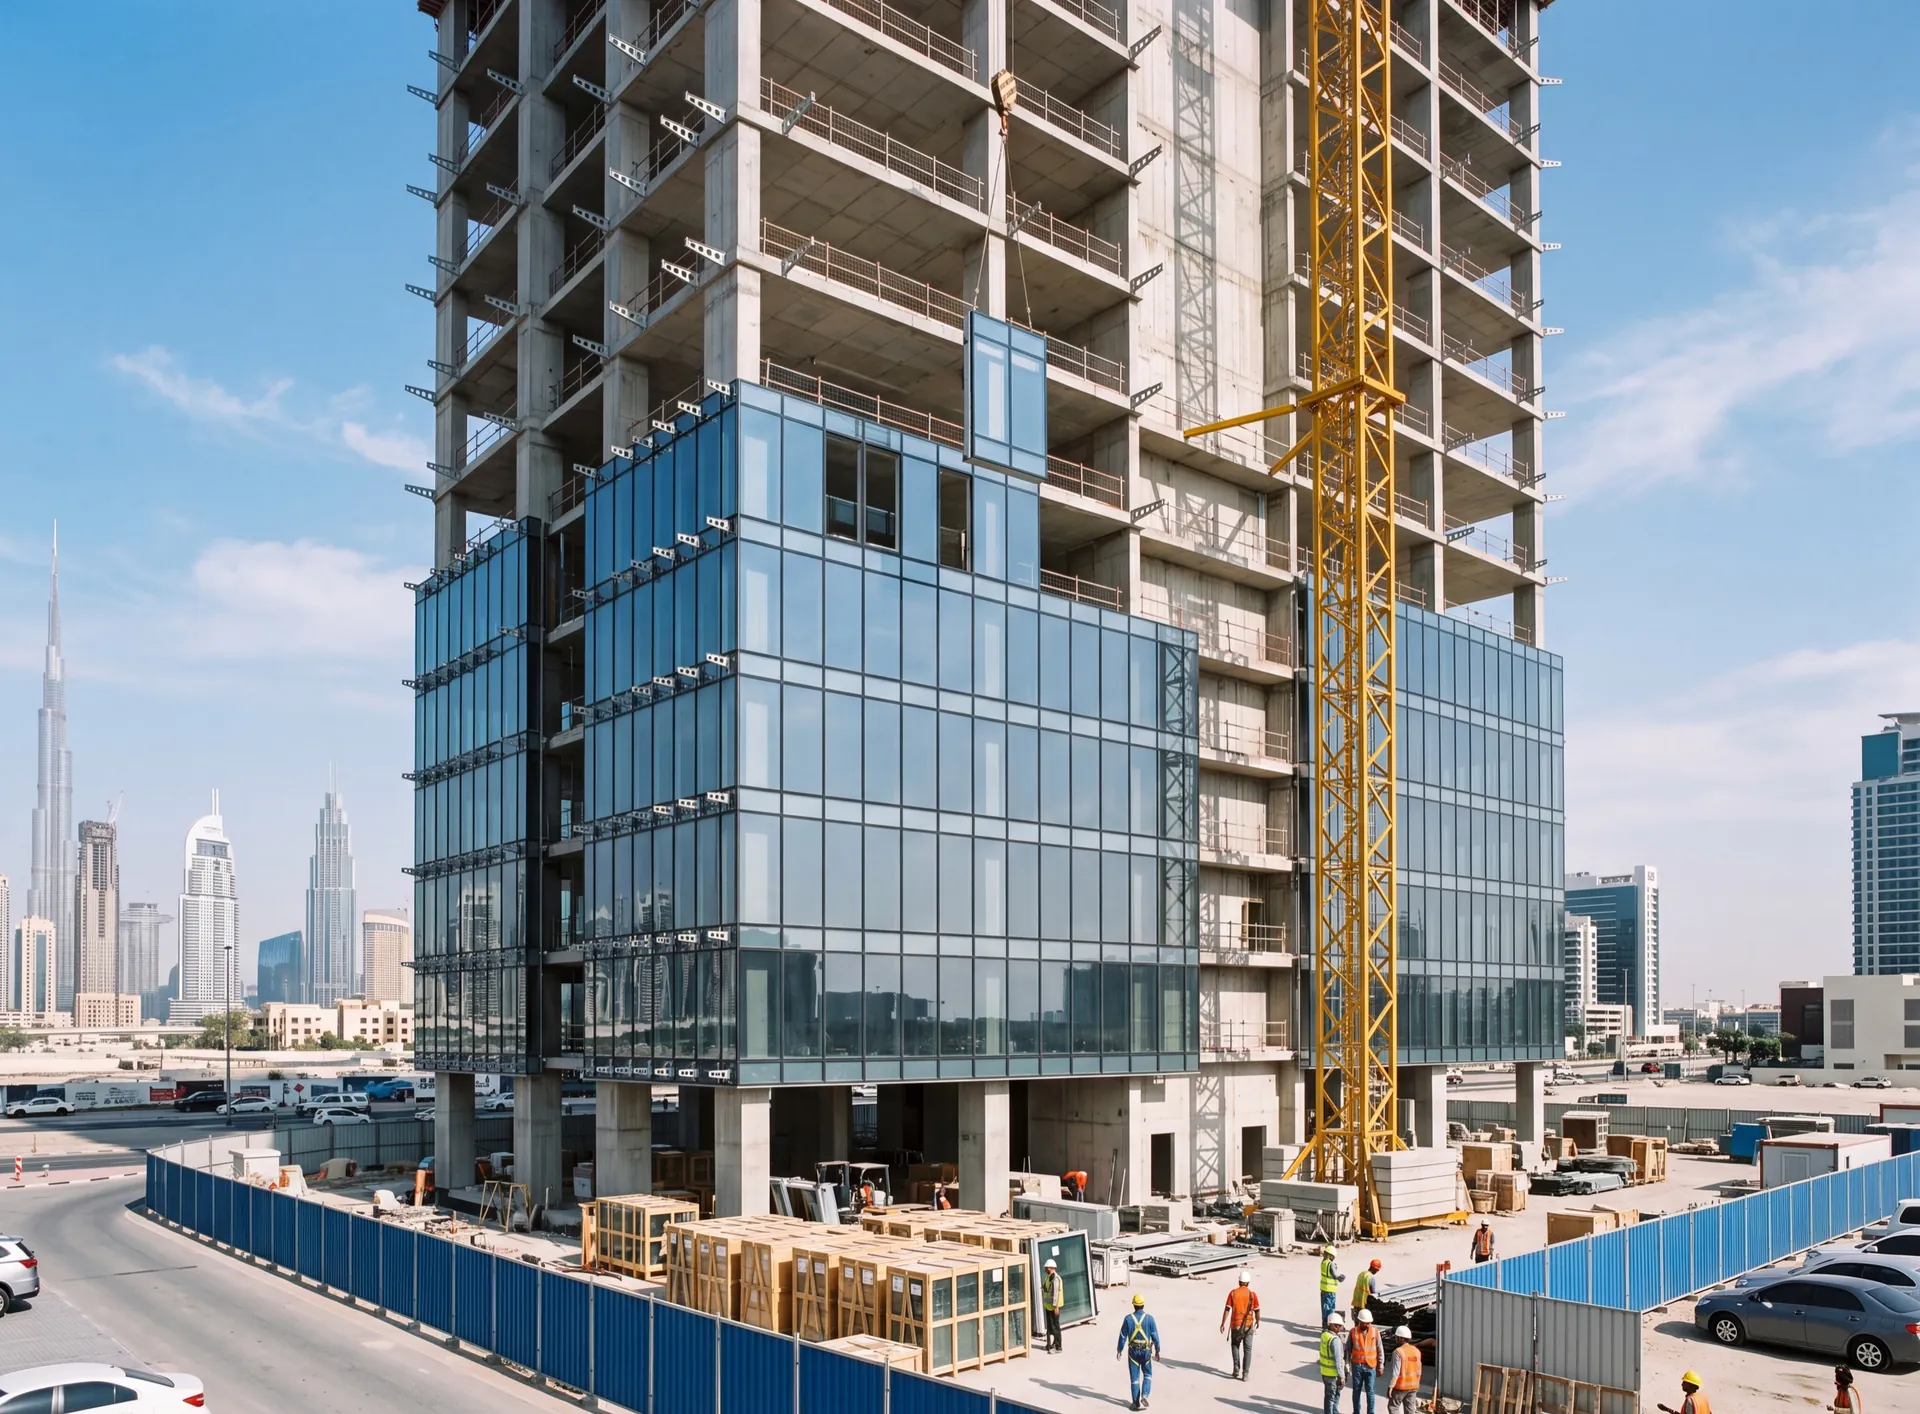
It is a stick system: mullions and transoms are fixed and glazed on site, floor by floor. On a residential or office tower that means long work at height and a lot of access equipment, and there factory-made units are often preferred.

For towers, look at unitised facades: panels assembled and glazed in the factory, lifted in and joined floor by floor. For a single shopfront or a small glazed wall, on the other hand, a curtain wall may be more engineering than the opening needs.

Consider instead Unitised facades

Frequently asked questions

Yes — the system covers curtain walls and skylights. Overhead glass is laminated on the inner pane so that a broken pane stays in place, and in the UAE a skylight also needs a strong solar-control coating, because it takes the midday sun head-on.

Where glass runs down to the floor on an upper storey, people have to be protected from falling against it. FWS 50 offers an option to build that barrier into the facade itself, so there is no separate railing to add in front of the glass.

From drawings and a survey. Send architectural drawings or photos on WhatsApp and we reply within 15 minutes; an engineer then visits within 48 hours to measure the structure and check the fixing points. The quote separates the grid, the glass, the brackets and any inserted windows and doors.

Profile Systems

  • Schuco aluminium profile system cross-section

    Schuco

    Schüco aluminium systems carry large panes on slim frames — for villas, apartments and offices where the view matters.

    Learn more about Schuco
  • GUTMANN aluminium profile system cross-section

    GUTMANN

    GUTMANN systems are offered by Gutmann Middle East LLC, based in Dubai Investments Park: hinged windows and doors, sliding and lift-and-slide doors, curtain walls and glass railings

    Learn more about GUTMANN
  • Deceuninck uPVC profile system cross-section

    Deceuninck

    Deceuninck uPVC profiles are designed in Belgium for superior insulation, weather resistance and a sleek finish. A popular choice for energy-efficient homes across Europe

    Learn more about Deceuninck
  • Cortizo aluminium profile system cross-section

    Cortizo

    Cortizo aluminium systems combine precise Spanish engineering with high thermal and acoustic performance. A reliable choice for windows, doors and facades that need to perform in demanding climates

    Learn more about Cortizo
  • Gulfex Montana 120 aluminium profile system cross-section

    Montana 120

    Montana 120 is a thermal-break sliding series from Gulfex (Gulf Extrusion LLC), with the profile extruded here in Dubai. A straightforward choice for sliding windows and balcony doors of ordinary size

    Learn more about Montana 120
  • Gulfex TB-600 aluminium profile system cross-section

    TB-600

    TB-600 is the thermal-break hinged window and door series of Gulfex (Gulf Extrusion LLC). The profile is extruded in Dubai, and the same maker covers sliding, folding and curtain-wall systems

    Learn more about TB-600
  • ALUK aluminium profile system cross-section

    ALUK

    ALUK is an Italian aluminium systems brand known for slim, minimalist frames that maximise glass area without compromising strength. Perfect for architectural projects that call for a light, contemporary look

    Learn more about ALUK
  • Vetromax glazing system profile

    Vetromax

    Vetromax combines advanced glazing technology with aluminium framing for maximum light, strength and energy efficiency. A modern solution for panoramic windows and glass facades

    Learn more about Vetromax
  • REHAU uPVC profile system cross-section

    REHAU

    REHAU uPVC systems are engineered in Germany for outstanding thermal insulation, soundproofing and long-term durability. A proven choice for energy-efficient windows and doors worldwide

    Learn more about REHAU

We are always happy to welcome you at our showroom

Main Office

Dubai — Showroom

The Pinnacle Building, Sheikh Zayed Road, Office 607

Mon–Fri: 9:00 – 18:00

+971 50 220 6913

Showroom

Samples to see in person

Profiles, glass units and hardware to see and touch before you choose.

Dubai — Showroom The Pinnacle Building, Sheikh Zayed Road, Office 607
Get directions