Skip to content
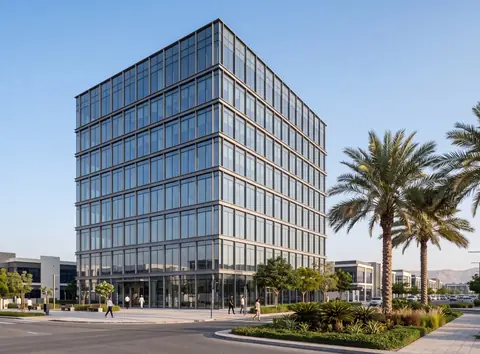
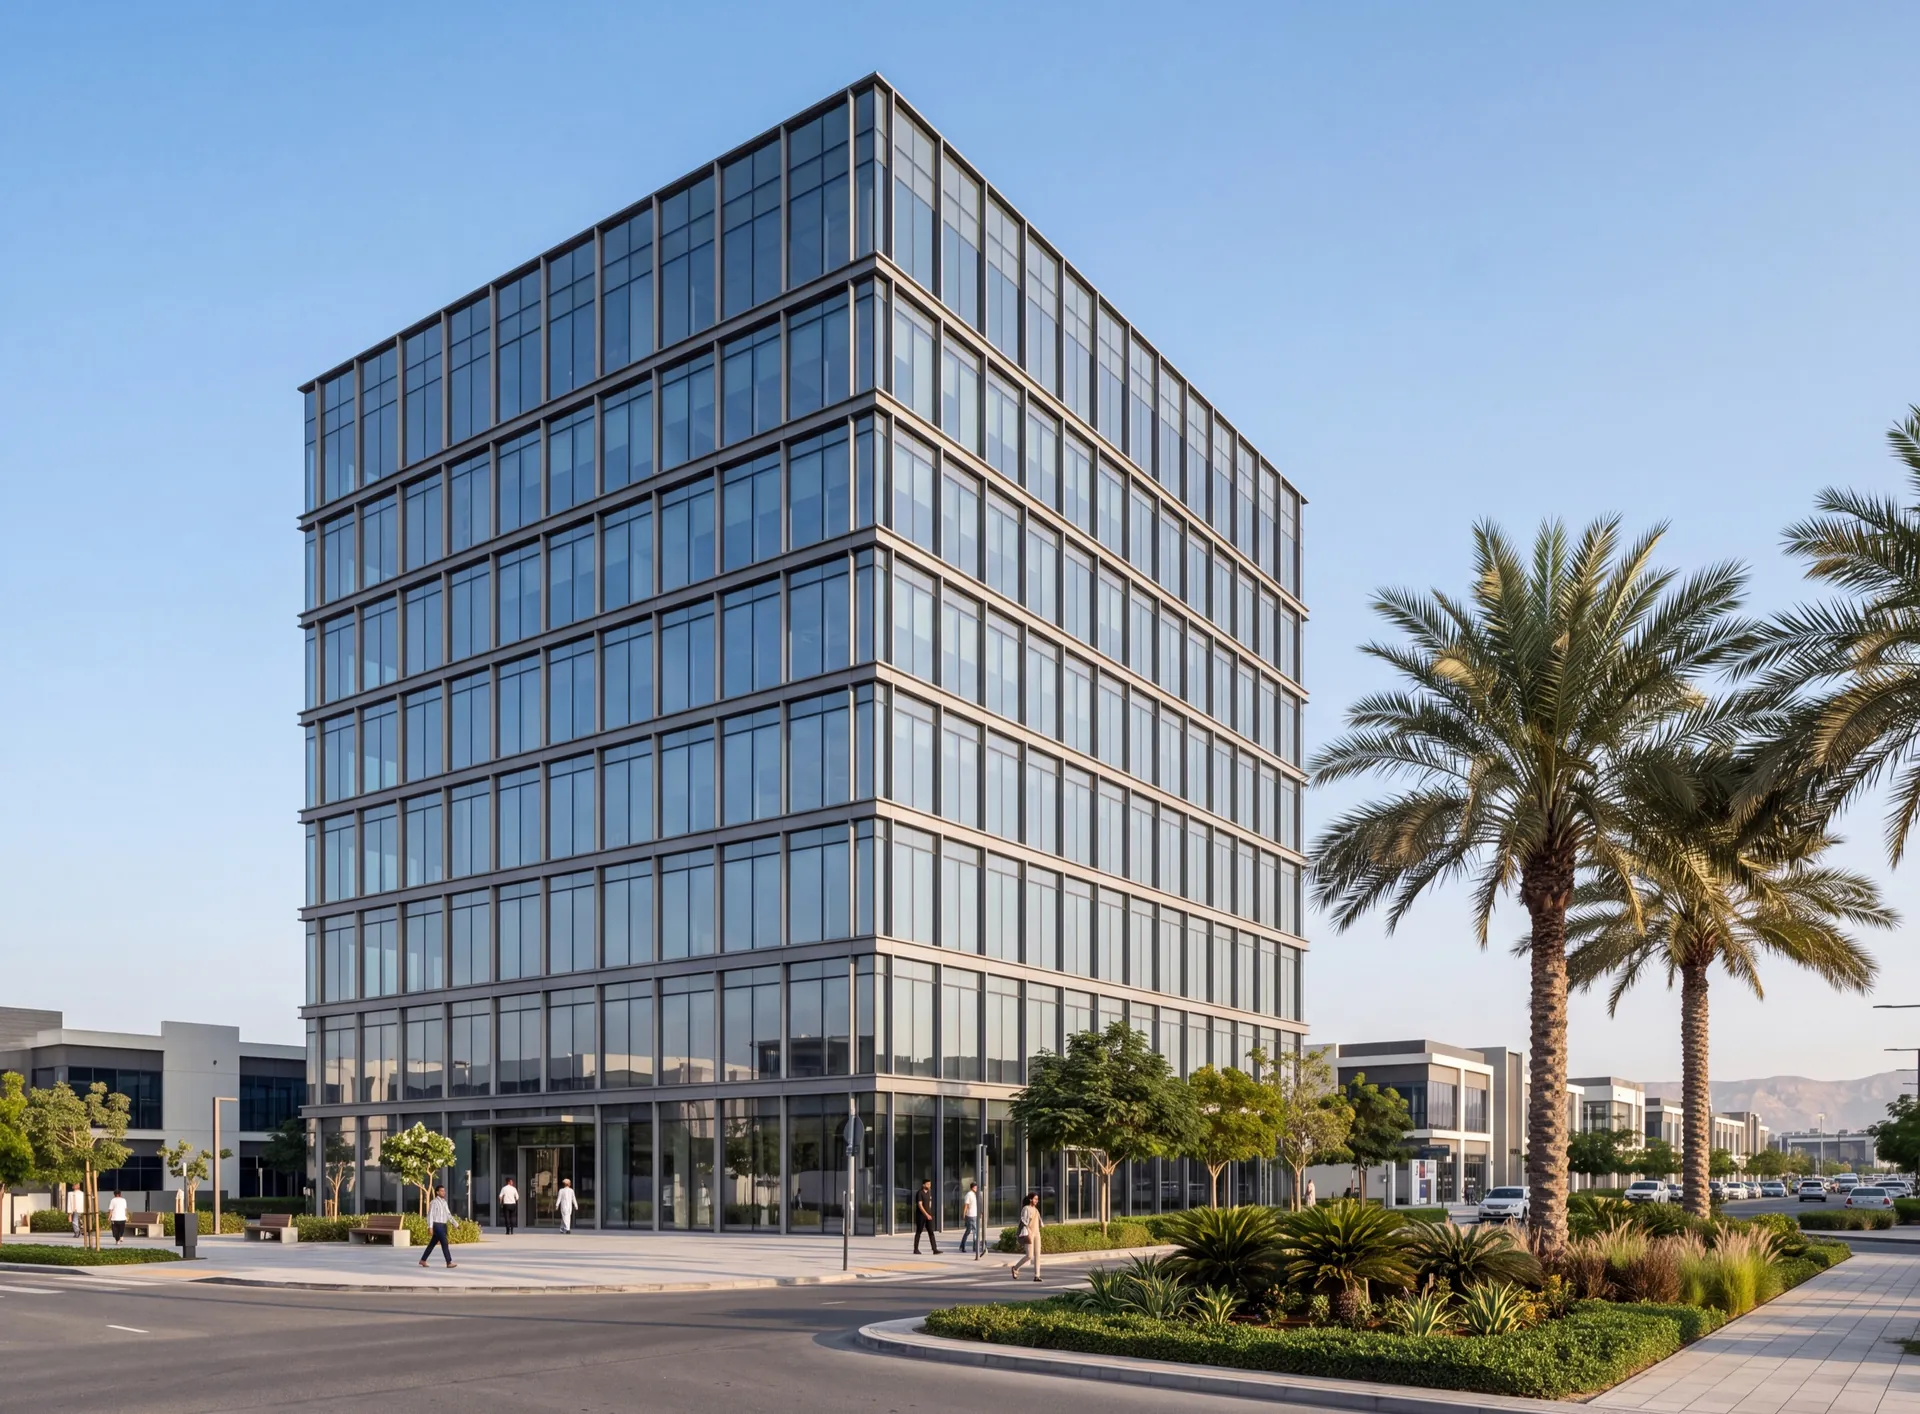
Stick-built aluminium curtain wall with capped mullions and transoms on a mid-rise office building in Dubai
  • FACADE SYSTEM
  • GUTMANN

GUTMANN F35 Slim

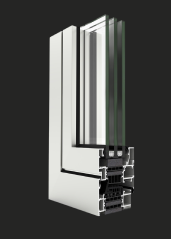
F35 Slim is a GUTMANN curtain wall designed for residential and high-end architecture, with aluminium frames only 35 mm wide. Long glass elevations read almost like frameless structural glass. The supplier gives panels up to 4 m high and 1.2 m wide at a wind load of 1.2 kPa, up to 3.45 m high on a G+4 building at 1.5 kPa, and glass up to 40 mm.

  • 35 mm Frame width
  • up to 40 mm Glass thickness
  • E1200 Watertightness
Get a price

Technical data

Slim curtain wall for residential and high-end architecture with aluminium frames only 35 mm wide.

Values are the manufacturer's published figures for the series; the actual value depends on the configuration — glass, size and hardware. Which series fits your opening is settled at the free survey.

Manufacturer data
System type
Facade system
Material
aluminium
Opening
curtain wall
Frame width
35 mm
Glass thickness
up to 40 mm
Panel size (H × W)
up to 4 × 1.2 m (at 1.2 kPa wind)
Panel height, G+4 building
up to 3.45 m (at 1.5 kPa wind)
Watertightness
E1200
Wind load resistance
Class C3/B5
Air permeability
Class 4

In the UAE F35 Slim is offered by Gutmann Middle East LLC, Dubai Investment Park 2. We fabricate the frames at our Dubai factory to the manufacturer's specification and install the wall with our own crews.

Where a 35 mm frame makes sense

A villa that opens a full wall of glass onto the garden, a stair hall glazed over two floors, a low-rise residential block that wants the look of structural glass without its cost: F35 Slim is made for this scale. The 35 mm frame divides the glass with thin lines, so the elevation reads as glass first and aluminium second.

What the published sizes mean

The supplier links panel size to wind load: up to 4 m high and 1.2 m wide at 1.2 kPa, and up to 3.45 m high on a G+4 building at 1.5 kPa. That tells you F35 Slim is aimed at villas and low-rise buildings. The wind load of each elevation comes from the structural engineer, and the panel grid is set from it.

Watertightness E1200, wind class C3/B5 and air permeability class 4 are published. Glass up to 40 mm takes a solar-control laminated double-glazed unit, which a west-facing glass wall in the UAE needs. The thermal value of the finished wall is confirmed by calculation before the order.

F35 Slim or F50/F60

F50/F60 is the standard mullion-transom curtain wall with a 50 or 60 mm face width, Us 0.9–1.5 W/m²K, watertightness 1500 Pa and wind class C5, with structural glazing and semi-SG versions. Choose F50/F60 for offices, showrooms and taller buildings; F35 Slim where the thinnest possible frame on a low building matters most.

F35 Slim is the GUTMANN curtain wall for villas and low-rise homes that want long glass elevations divided by frames only 35 mm wide.
Other GUTMANN systems

Other series from the same range — compare the figures before the survey.

  • Facade · curtain wall · structural glazing

    GUTMANN F50/F60

    Mullion-transom curtain wall with a 50 or 60 mm face width; mullion and transom share one straight-cut profile, with structural-glazing, semi-SG and visual-SG versions.

    Face width
    50 or 60 mm
    Us
    0.9–1.5 W/m²K (DIN EN ISO 10077-2)
    Watertightness
    1500 Pa
    Wind load resistance
    Class C5
    Air permeability
    Class AE
  • Facade · semi-unitised curtain wall · structural glazing

    GUTMANN F50/F60 Staggered

    Semi-unitised curtain wall with a 50 or 60 mm face width, built on the same mullion-transom profiles as F50/F60, with structural-glazing, semi-SG and visual-SG versions.

    Face width
    50 or 60 mm
    Us
    0.76–1.8 W/m²K (DIN EN ISO 10077-2)
    Watertightness
    1000 Pa
    Wind load resistance
    Class C5
    Air permeability
    Class C4
  • Facade · semi-unitised curtain wall · structural glazing

    GUTMANN F80 CS

    Semi-unitised curtain wall of large glass units made and glazed in the factory, with glass-bead, SG and semi-SG appearance and optional GWD 70SK top-hung windows.

    Watertightness
    1000 Pa
    Wind load resistance
    Class C5
    Air permeability
    Class AE
  • Facade · unitised curtain wall

    GUTMANN Unitized Curtain Wall

    Unitised curtain wall of large glass units made and glazed in the factory and hoisted onto anchors on site, with optional GWD 70SK top-hung windows.

    Watertightness
    1000 Pa
    Wind load resistance
    Class C5
    Air permeability
    600 Pa
  • Facade · unitised curtain wall · structural glazing

    GUTMANN EF 68/EF 68+

    Unitised curtain wall with a 68 or 78 mm face width and mitred corners; the EF 68+ version takes thicker glass with optimised insulators and gaskets.

    Face width
    68 or 78 mm
    Glass thickness
    26–38 mm (EF 68+ up to 52 mm)
    Element size (W × H)
    up to 2600 × 3600 mm
    Element weight
    up to 300 kg
    Butt joint
    10 mm (20 mm optional)
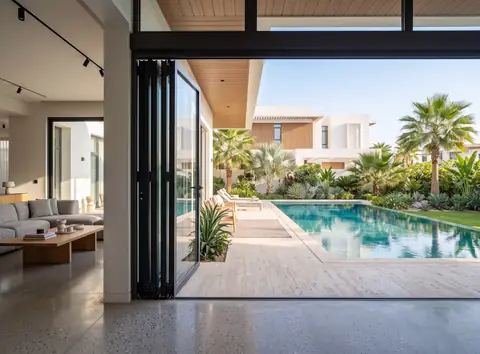
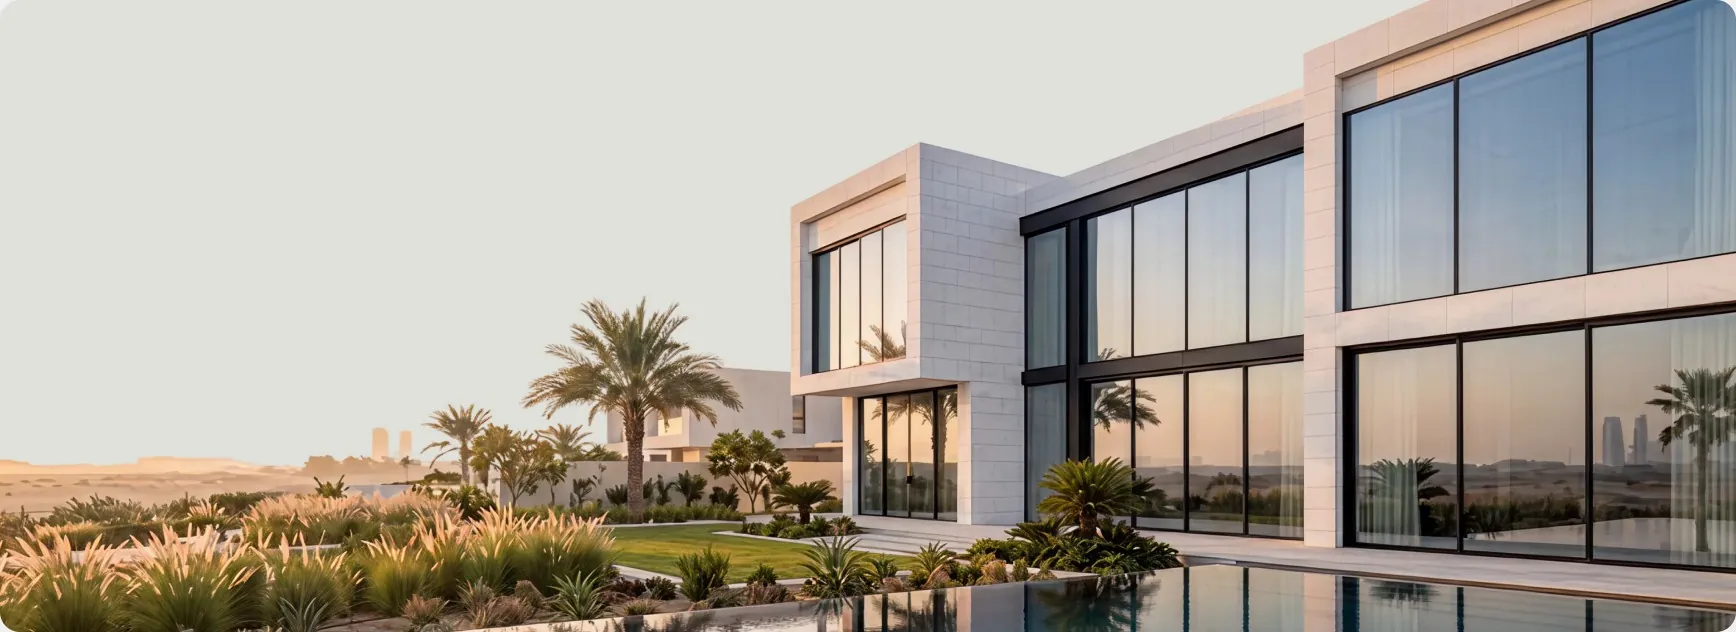
Modern villa with panoramic aluminium glazing and a pool at sunset

Get a price for this system

Send the opening sizes or a photo and we reply in WhatsApp within 15 minutes, and an engineer measures on site within 30 minutes, free.

The honest downside

When F35 Slim is not the right facade

Its published sizes stop at buildings up to G+4 and wind loads of 1.2 and 1.5 kPa, and its wind class is C3/B5. On a mid-rise or high-rise tower, or on a very exposed coastal plot, a slim frame is the wrong place to save width.

For those buildings F50/F60 gives a 50 or 60 mm face width, wind class C5, watertightness 1500 Pa and a published Us of 0.9–1.5 W/m²K.

GUTMANN F50/F60 Consider instead GUTMANN F50/F60

Frequently asked questions

Up to 4 m high and 1.2 m wide at a wind load of 1.2 kPa. On a G+4 building the supplier gives up to 3.45 m high at 1.5 kPa.

Its published sizes refer to villas and buildings up to G+4. For a tower we look at F50/F60, the semi-unitised or the unitised systems, chosen by the engineer's wind-load calculation.

Up to 40 mm, enough for a solar-control laminated double-glazed unit. The exact build-up is set for each elevation by sun exposure and safety rules.

Send drawings or photos on WhatsApp, we reply within 15 minutes. An engineer visits the site within 30 minutes, and the facade drawing is approved before fabrication.

Profile Systems

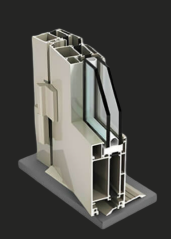
  • Schuco aluminium profile system cross-section

    Schuco

    Schüco aluminium systems carry large panes on slim frames, for villas, apartments and offices where the view matters.

    Learn more about Schuco
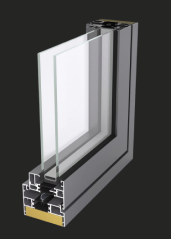
  • GUTMANN aluminium profile system cross-section

    GUTMANN

    GUTMANN systems are offered by Gutmann Middle East LLC, based in Dubai Investments Park: hinged windows and doors, sliding and lift-and-slide doors, curtain walls and glass railings

    Learn more about GUTMANN
  • Deceuninck uPVC profile system cross-section

    Deceuninck

    Deceuninck uPVC profiles are designed in Belgium for superior insulation, weather resistance and a sleek finish. A popular choice for energy-efficient homes across Europe

    Learn more about Deceuninck
  • Cortizo aluminium profile system cross-section

    Cortizo

    Cortizo aluminium systems combine precise Spanish engineering with high thermal and acoustic performance. A reliable choice for windows, doors and facades that need to perform in demanding climates

    Learn more about Cortizo
  • Gulfex Montana 120 aluminium profile system cross-section

    Montana 120

    Montana 120 is a thermal-break sliding series from Gulfex (Gulf Extrusion LLC), with the profile extruded here in Dubai. A straightforward choice for sliding windows and balcony doors of ordinary size

    Learn more about Montana 120
  • Gulfex TB-600 aluminium profile system cross-section

    TB-600

    TB-600 is the thermal-break hinged window and door series of Gulfex (Gulf Extrusion LLC). The profile is extruded in Dubai, and the same maker covers sliding, folding and curtain-wall systems

    Learn more about TB-600
  • ALUK aluminium profile system cross-section

    ALUK

    ALUK is an Italian aluminium systems brand known for slim, minimalist frames that maximise glass area without compromising strength. Perfect for architectural projects that call for a light, contemporary look

    Learn more about ALUK
  • Vetromax glazing system profile

    Vetromax

    Vetromax combines advanced glazing technology with aluminium framing for maximum light, strength and energy efficiency. A modern solution for panoramic windows and glass facades

    Learn more about Vetromax
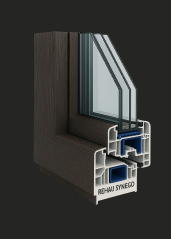
  • REHAU uPVC profile system cross-section

    REHAU

    REHAU uPVC systems are engineered in Germany for outstanding thermal insulation, soundproofing and long-term durability. A proven choice for energy-efficient windows and doors worldwide

    Learn more about REHAU

We are always happy to welcome you at our showroom

Main Office

Dubai, Showroom

The Pinnacle Building, Sheikh Zayed Road, Office 607

Mon–Fri: 9:00 – 18:00

+971 50 220 6913

Showroom

Samples to see in person

Profiles, glass units and hardware to see and touch before you choose.

Dubai, Showroom The Pinnacle Building, Sheikh Zayed Road, Office 607
Get directions