


Ventilated facades
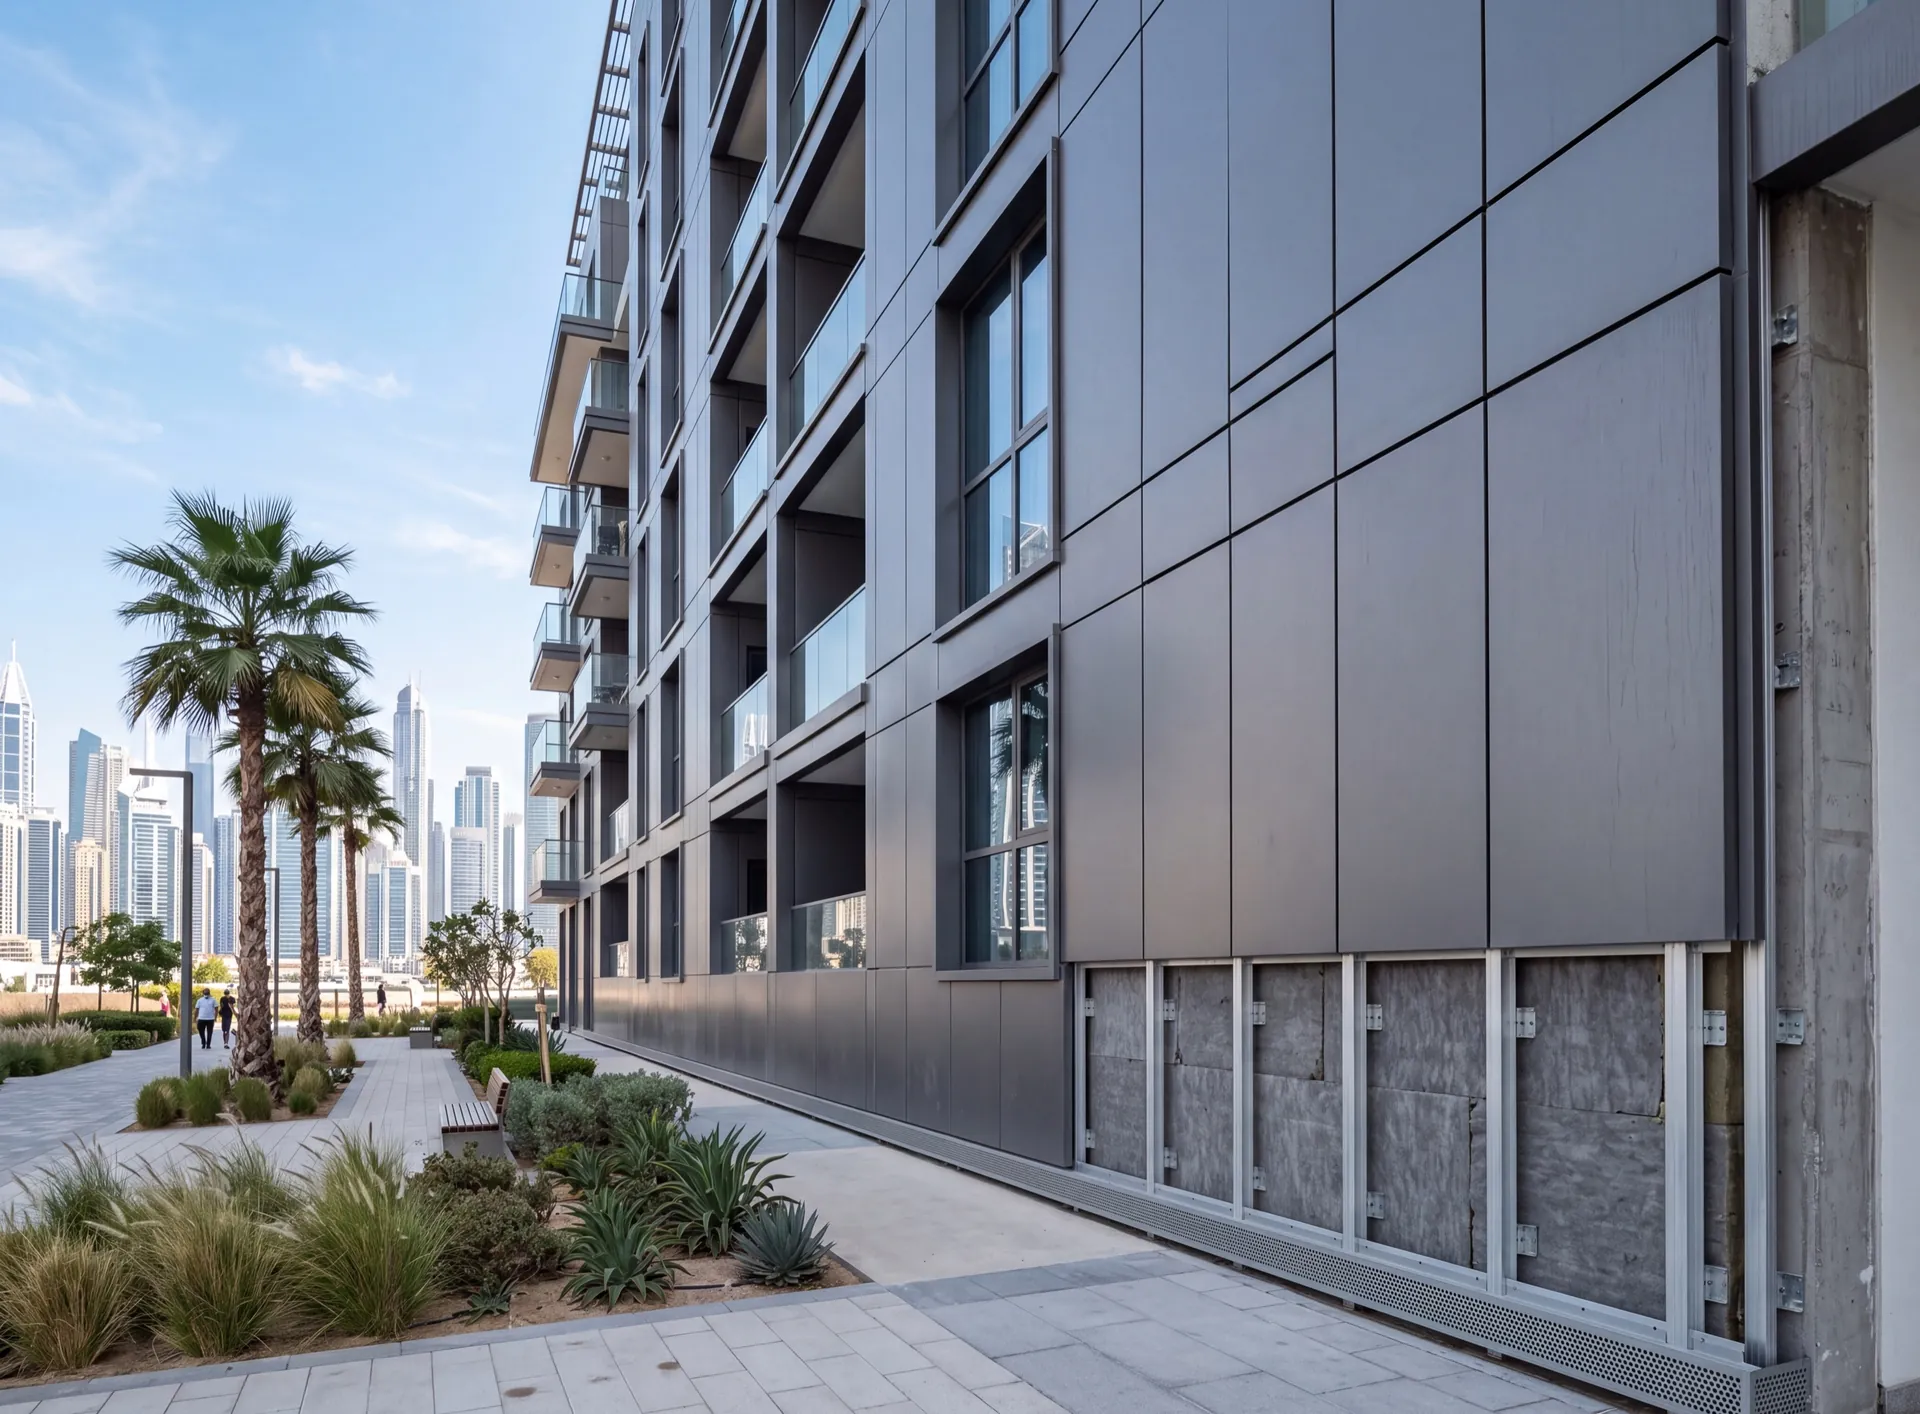
A ventilated facade is a second skin. Panels hang on an aluminium subframe held a hand's width off the wall, insulation sits against the structure behind them, and the gap between the two is left open at the bottom and at the top. Sun lands on the cladding rather than on the wall, the air in that cavity warms, rises and leaves, and a fair part of the heat goes with it before it ever reaches a room. In the Emirates it is a common answer for a tired concrete or rendered elevation, because it re-clads and re-insulates in one go without anyone entering the flats behind.
- open top and bottom the cavity
- bracketed subframe what carries the skin
- behind the panel where insulation sits
Advantages of working with us
-

In-house production
Windows, doors and glazed structures are made at our own factory in the UAE. Manufacturing takes 3–5 weeks from the survey, and the dates are written into the contract.
-

Room measurement
After a free consultation, an engineer comes to measure within 48 hours and answers the technical questions on site — openings, profile, glass and hardware.
-

Delivery of products
We deliver with our own transport across Dubai and all Emirates, and the installation date is agreed in advance so the crew arrives with the finished units.
-

Installation on site
A "clean" installation is carried out – all construction debris is removed, and dust and dirt are cleaned. Work can be conducted with or without your presence. The date and time are discussed individually.
-

Guarantee
The structures we make and the installation our crews carry out are covered by one warranty under one contract. The profile system also carries the manufacturer's warranty — up to 20 years, depending on the system.
-

Service
Warranty cases are handled by the same crews that did the installation: send the address and photos, and in most cases we can say before the visit whether it is an adjustment, a gasket or a glass unit.
What makes the cavity work
-
Isolated
Brackets
Heat path broken at the wall
-
Open
Cavity
Air enters low and leaves high
-
Against the structure
Insulation
Kept out of sun and rain
-
Closed where required
Cavity barriers
At floors and around openings
-
Uplift-rated
Panel fixings
Suction sizes them, not weight
Let's calculate
the cost of glazing
Get a free calculation for your windows — just leave your number, we'll reply on WhatsApp within 15 minutes.

How a second skin goes onto a building
- Existing wall opened up and looked into What is behind decides everything, checked during the 48-hour survey
- Bracket grid set out and thermally isolated So the frame is not a heat path
- Insulation fixed tight and then covered No gaps left at edges or services
- Cavity barriers set at floors and openings Where the gap must close, it closes
- Panels hung and aligned to the joint grid Shadow lines run true across
- Reveals, corners and terminations closed Rain looks for the ends first
Articles
The honest downside
What a ventilated facade will not fix
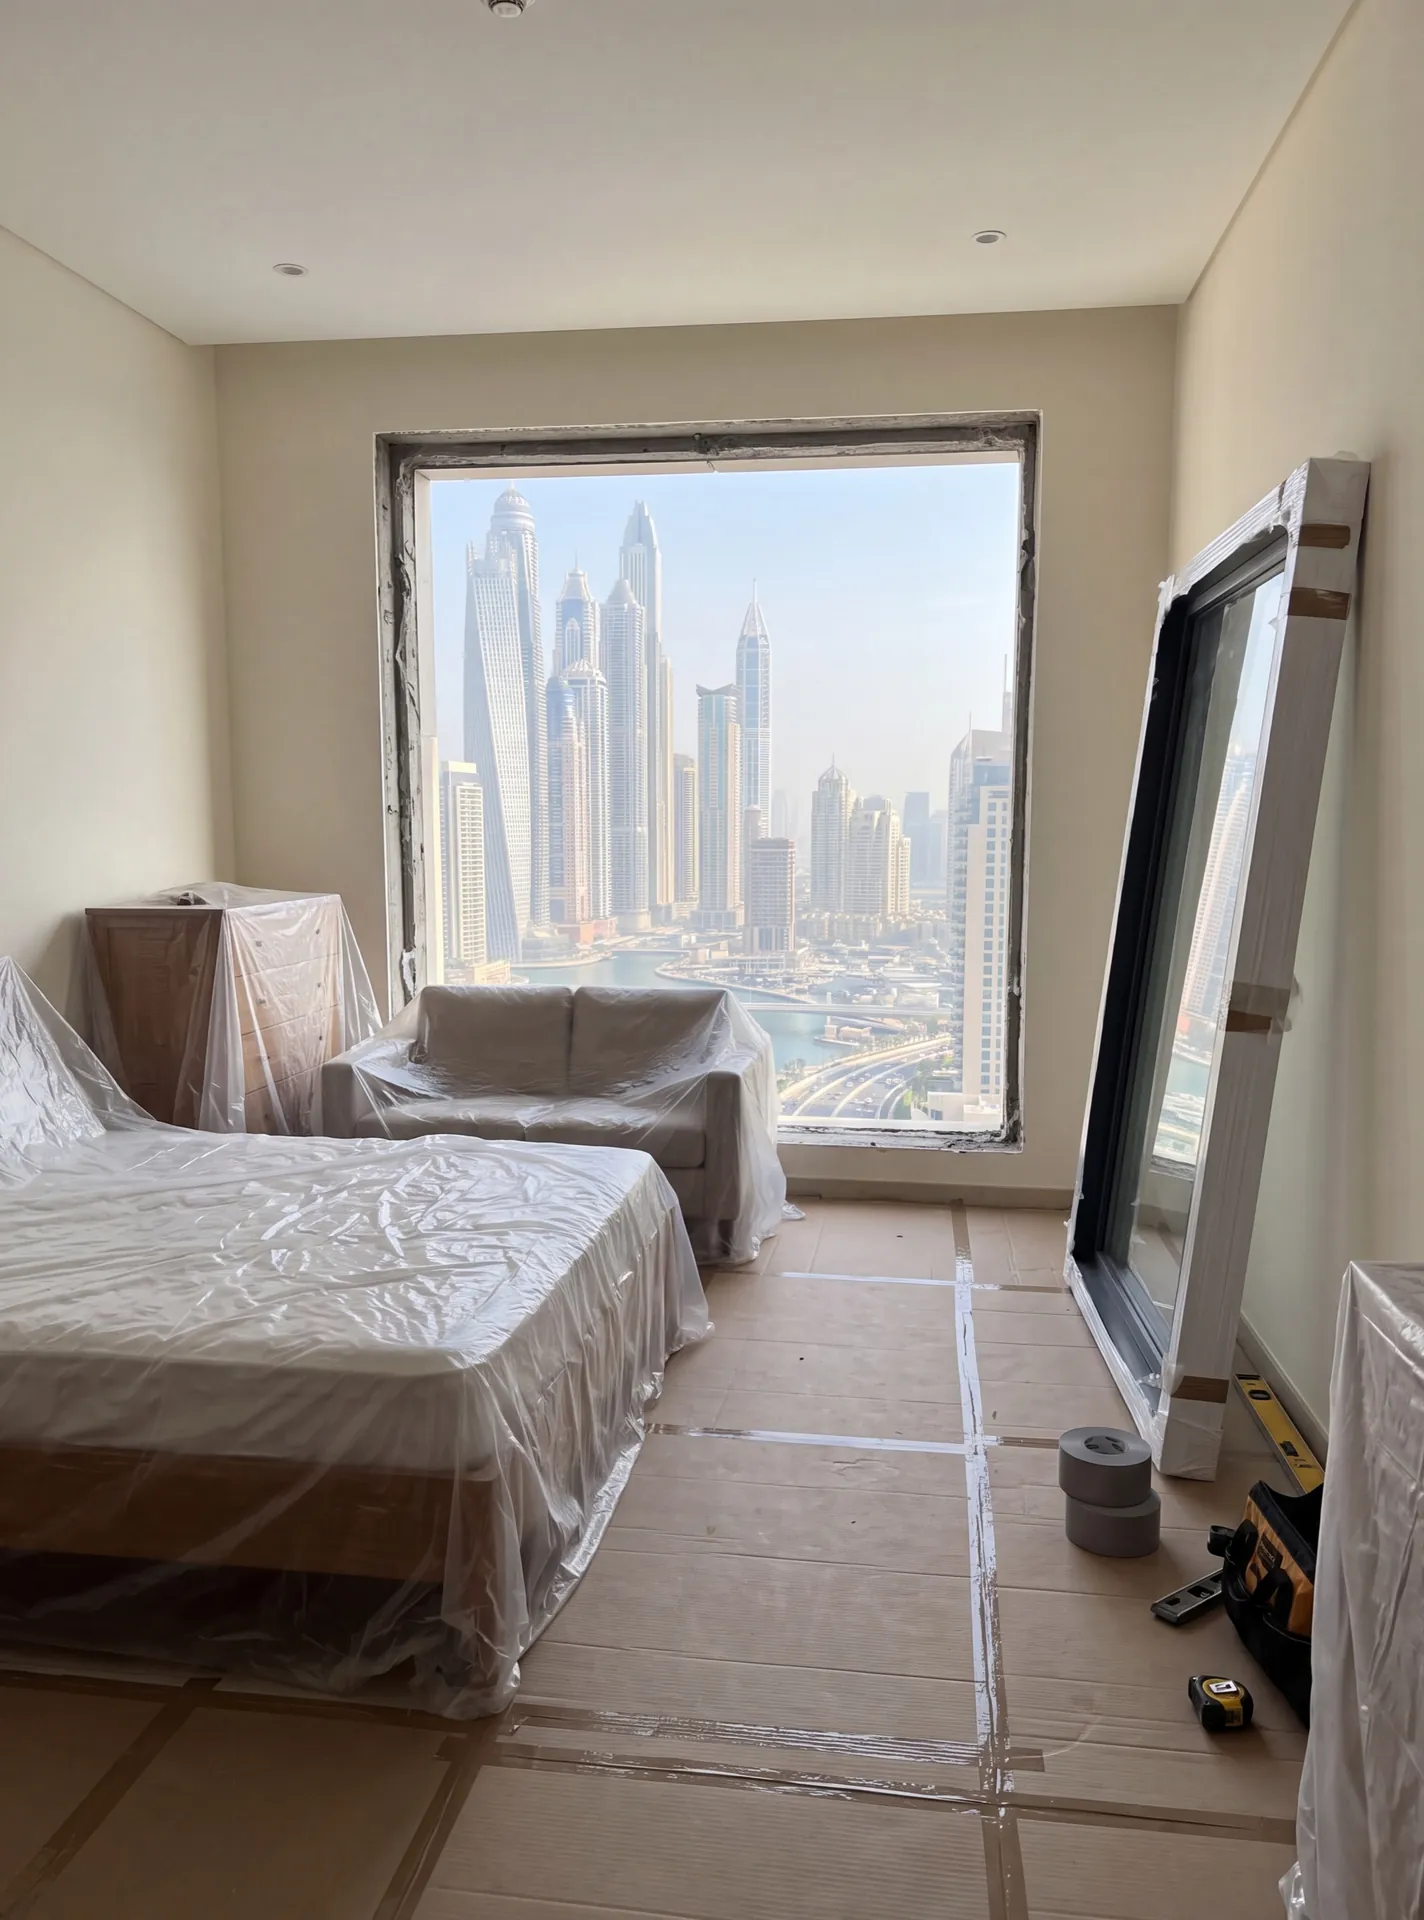
A second skin keeps the sun off the walls, not off the windows. Area for area, glass lets in far more heat than a wall, so re-cladding a building whose windows are old and poorly sealed still leaves the main source of heat in place.
It also changes the wall around every opening. The skin adds depth, so each window ends up deeper in its reveal and every reveal, sill and corner has to be detailed again; and drilling the bracket grid is noisy work that residents will hear.
If the complaint is hot rooms and high cooling bills, start by looking at the windows and their glass; the walls come second. A ventilated facade is the right answer where the walls themselves are tired, the building needs a new face and residents cannot move out.
 Consider instead
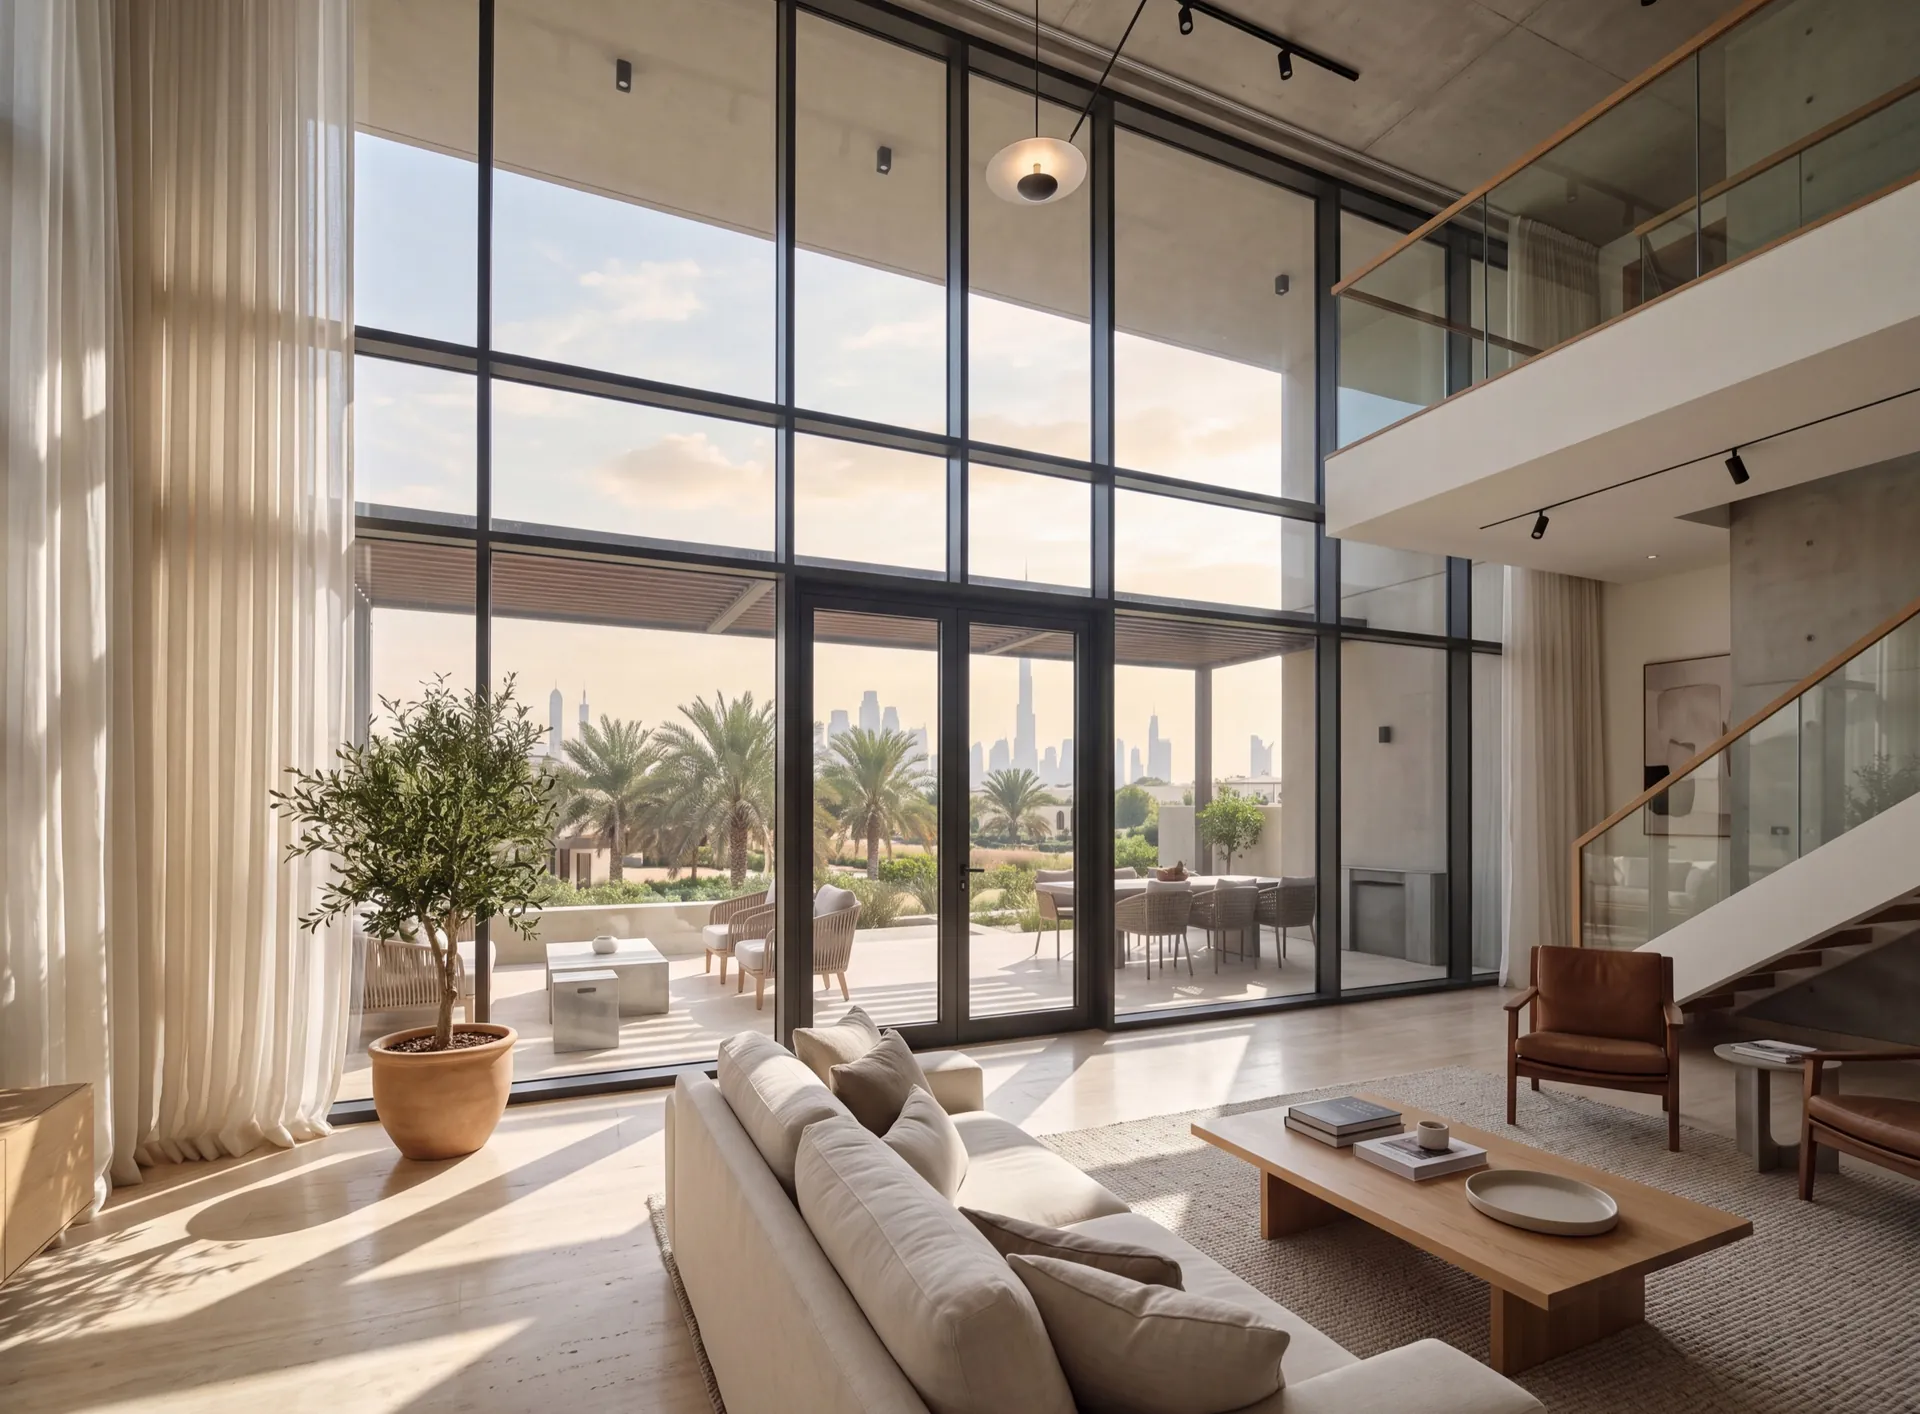
Energy efficient windows
Consider instead
Energy efficient windows
Frequently asked questions
By moving the sun's heat somewhere it cannot reach you. The outer panel absorbs the radiation and gets hot, but it is not touching the wall — the air behind it warms, becomes lighter, rises and escapes at the top while cooler air is drawn in at the bottom. That moving column carries the heat away, so what the insulation and the structure behind actually see is a far gentler load than a wall baking in direct sun all afternoon.
Honestly, no — it is cladding, and we say so. It is the same aluminium engineering, the same brackets and the same fixings we use behind a facade, and it usually runs in the same contract as the windows so that the joints line up and the reveals are detailed once rather than twice. Where a building needs both, doing them together is what stops the two systems meeting badly at every opening.
The cavity is closed where the design says it must be closed: at floor lines and around every opening, with barriers and materials to the specification the consultant issues and the authority approves. That is not a decision anyone takes on site or a corner worth cutting, and it is the first thing we ask about when the enquiry is a re-clad rather than a new build. We build to the approved detail and leave it inspectable.
That is one of the reasons people choose it. All the work happens outside the line of the existing wall, so nobody has to move out, nothing is opened into a flat, and the internal finishes stay untouched. What has to be agreed in advance is access and hours with the building management, because the noisy part is drilling brackets, and residents will hear it.
Partitions
Office partitions made of aluminium profiles are a simple, quick, and cost-effective way to organise efficient zoning within a large space, while maintaining interior unity.
-
Aluminium office partitions with glass

-
Full-glass office partitions

-
Transformable partitions for the office

-
Accordion partitions for the office

Related pages
Nearby pages and the rest of the catalogue.
- All-glass corners
- Aluminium railings
- Balcony glazing
- Balcony glazing upgrade
- Cassette facades
- Conservatories
- Curtain wall
- Floor-to-ceiling glazing
- Frameless balcony glazing
- Frameless glazing
- Garden rooms
- Glass balustrades
Sections
Company
We are always happy to welcome you at our showroom
Main Office

Dubai — Showroom
The Pinnacle Building, Sheikh Zayed Road, Office 607
Mon–Fri: 9:00 – 18:00
Showroom

Samples to see in person
Profiles, glass units and hardware to see and touch before you choose.
Dubai — Showroom
The Pinnacle Building, Sheikh Zayed Road, Office 607
Get directions 